Rooms
8.5
Living space
246 m2
Selling price
CHF 1,380,000.–
Notify on price drop
"Centrally located and quiet rental property"
Address
rue de l'Eau-Bleue 2, 1870 MontheyTravel time
- 14 min.Station: Monthey-Hôpital
Surrounding information
School
4 min.Ecole Dr. BeckPharmacy
3 min.pharmacieplus de lavallazSupermarket
5 min.Top MarchéPublic Transport
3 min.Monthey
Times refer to the route on foot.
Price
- Purchase price:
- CHF 1,380,000.–
- Notify on price drop
Main information
- Availability:
- By agreement
- Type:
- Multi-family house
- No. of rooms:
- 8.5
- Surface living:
- 246 m2
- Land area:
- 120 m2
- Last refurbishment:
- 2020
- Year built:
- 1754
Characteristics
Balcony / Terrace
Fireplace
Parking space
Elevator
Documents (0)
Description
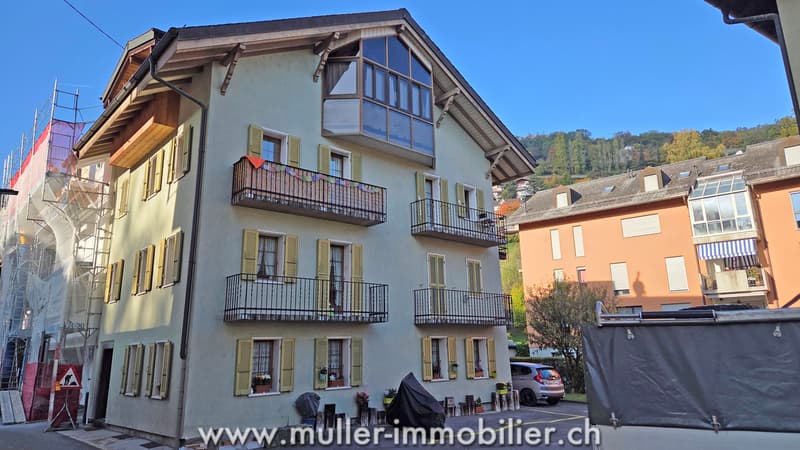
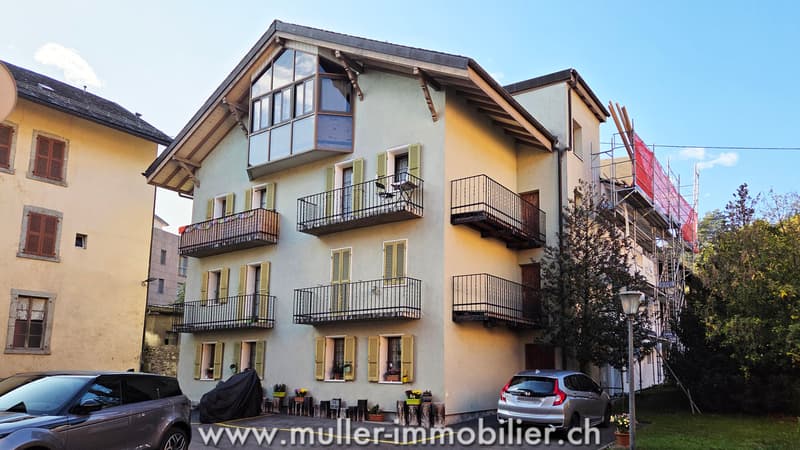
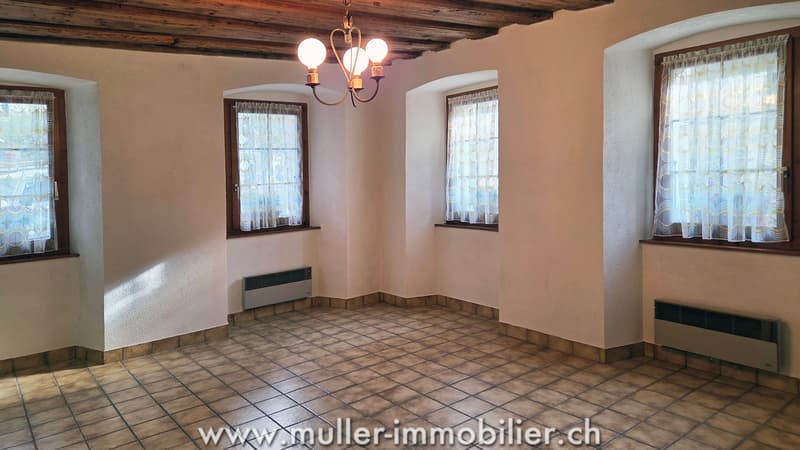
Rental property consisting of 4 studios, a 3.5-room apartment and an office with 246 m2 of living space on a 120 m2 plot in Monthey.
Ideal for an investor.
6 minutes from the highway and 3 minutes on foot from the bus stop.
COMFORT
Quiet
Elevator
A fireplace
Laundry room
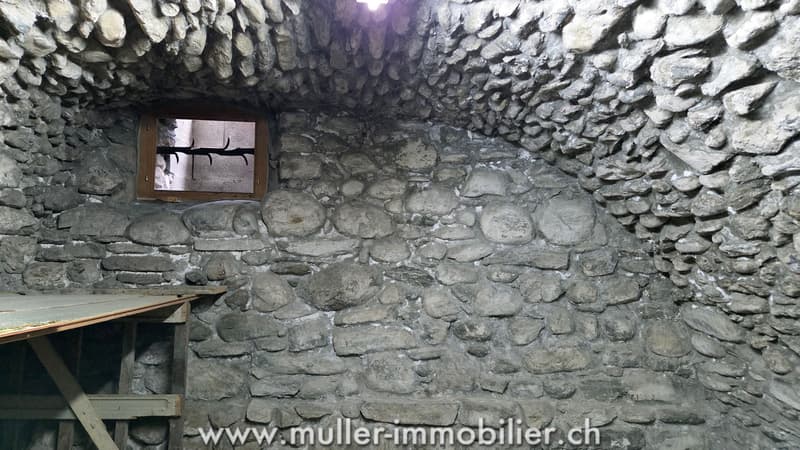
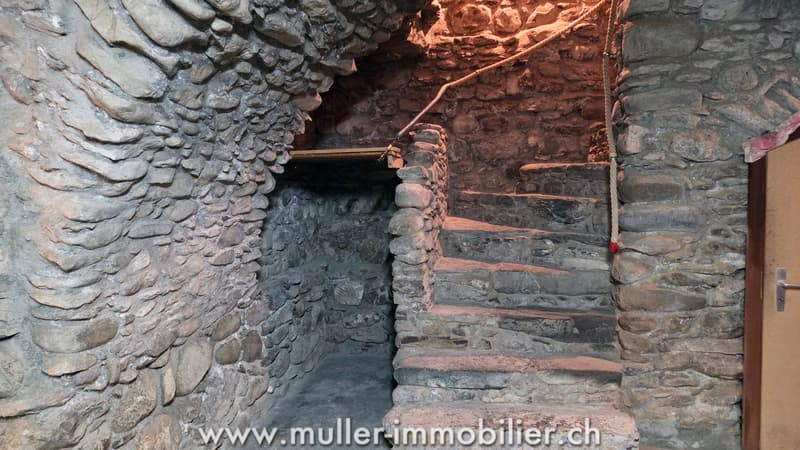
Vaulted cellars
Good returns
Parking spaces: 1
Availability: to be agreed.
ACCESS
7 minutes on foot from shops and train station
Public transport
3 minutes on foot from the bus stop
7 minutes on foot from the train station
GROUND FLOOR
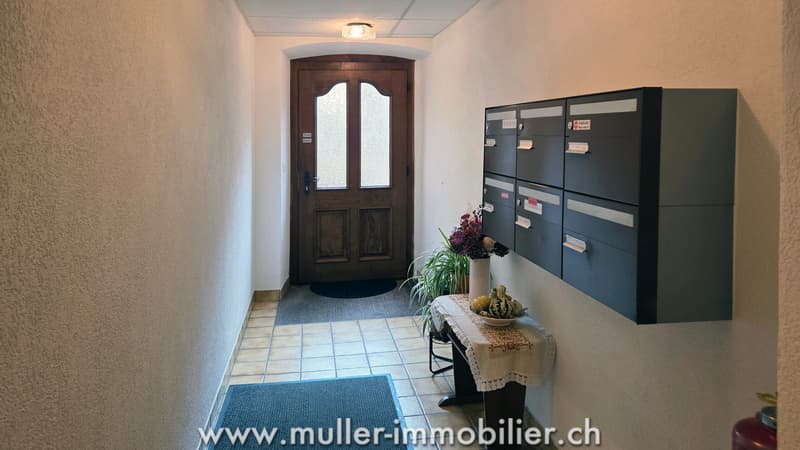
Entrance hall, an office of 35 m2 with WC and sink, laundry room with 4 cellars for the studios.
1ST FLOOR
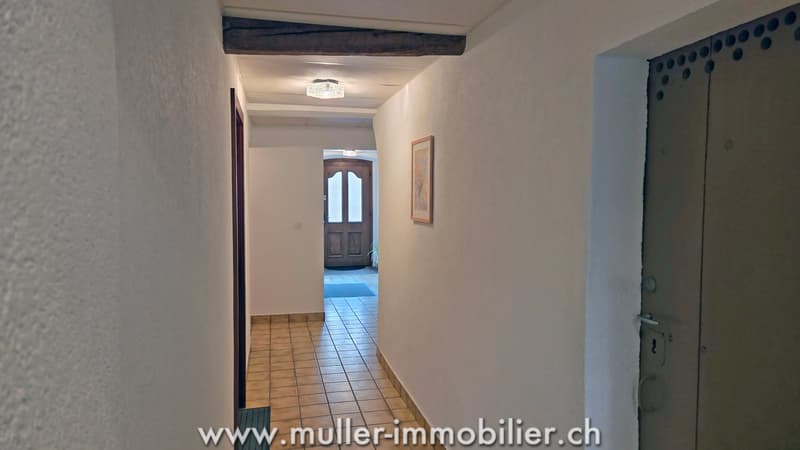
Hall with access to two studios, each with a balcony and a separate balcony on the floor.
2ND FLOOR
Hall with access to two studios, each with a balcony and a separate balcony on the floor.
3RD FLOOR (3.5-room apartment)
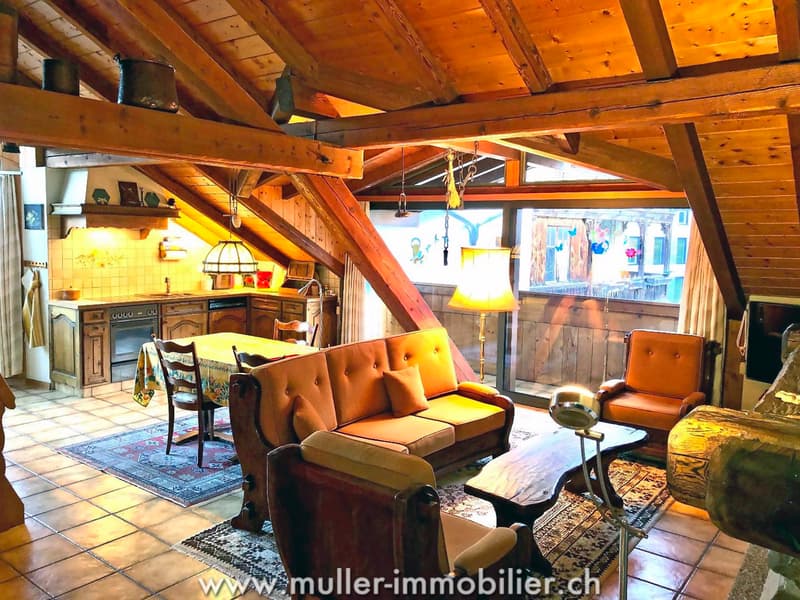
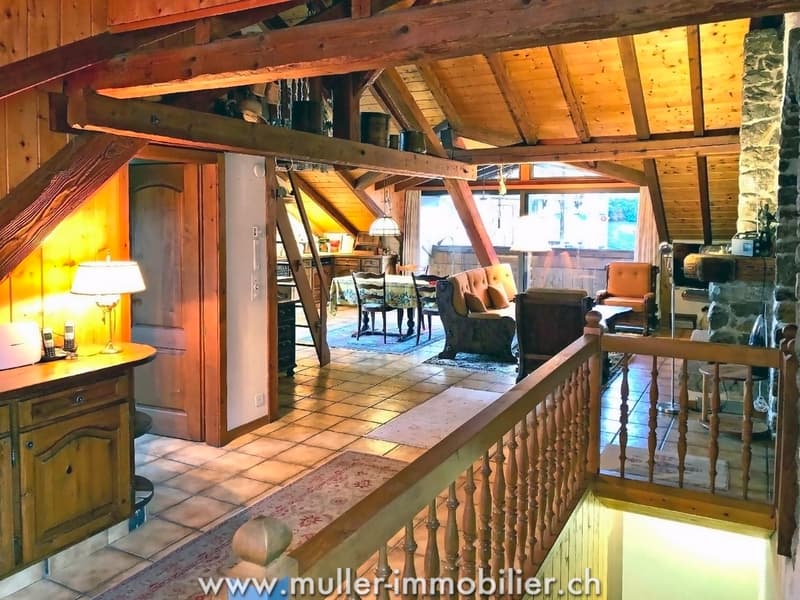
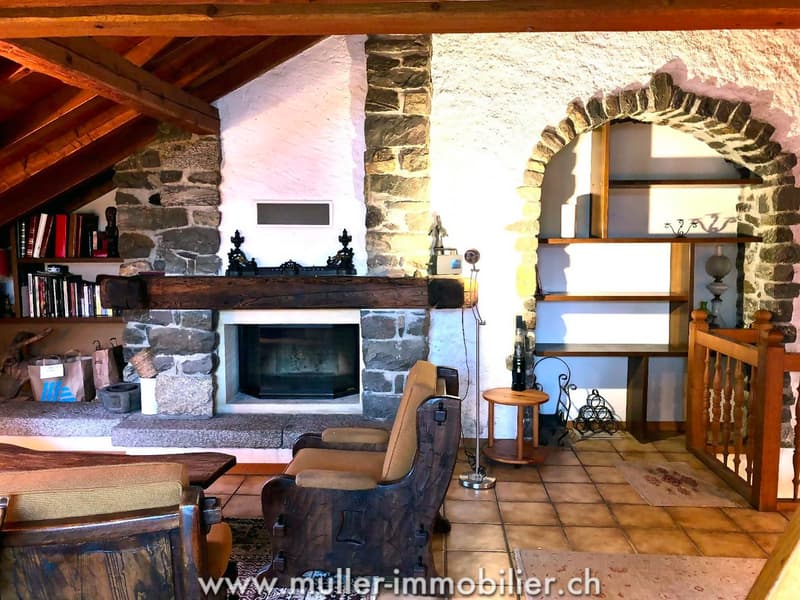
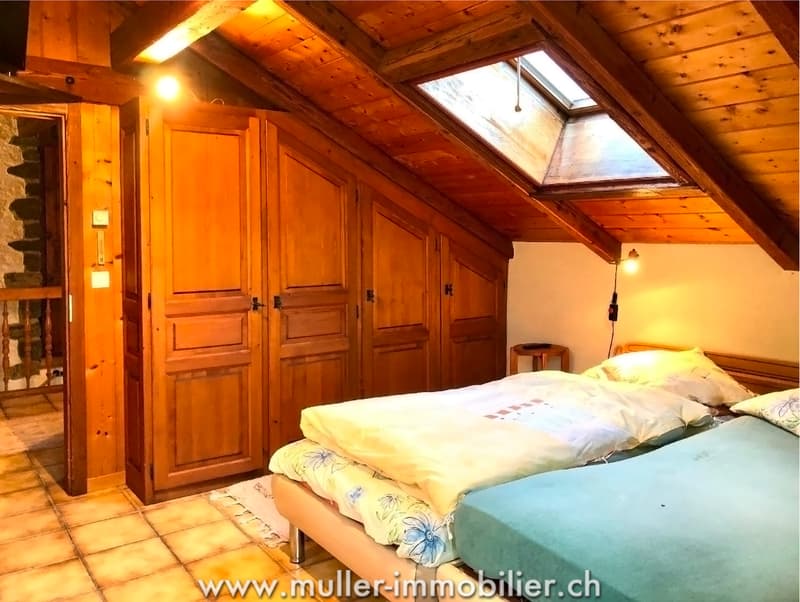
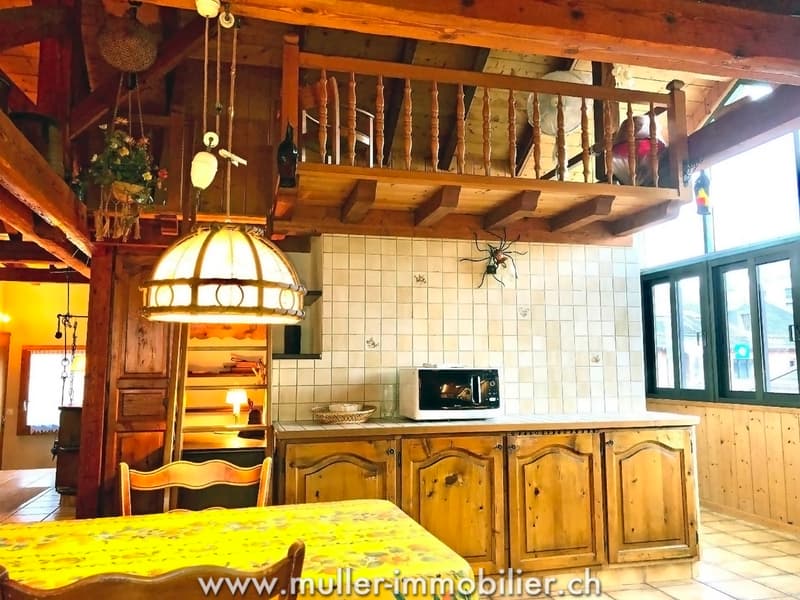
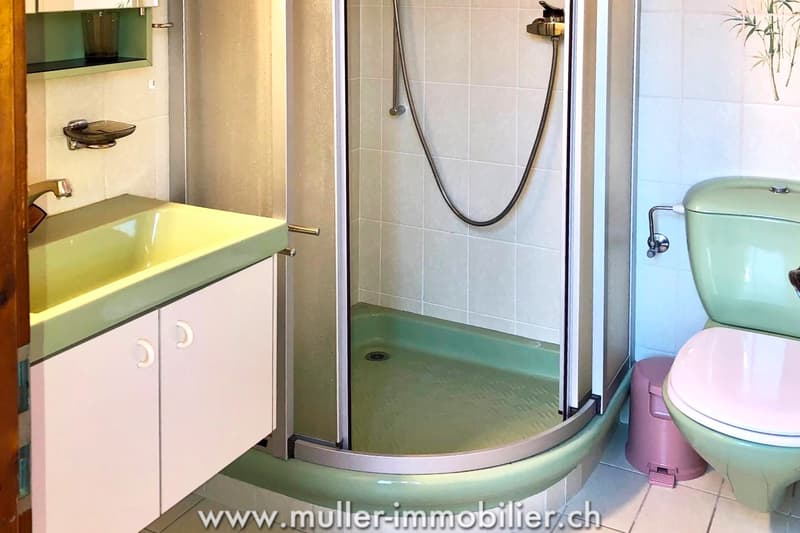
Access via the stairs or elevator, which leads directly into the apartment with a vestibule, open kitchen on a large living area with fireplace and bay window, a bedroom, a bathroom and a mezzanine.
BASEMENT
Several vaulted cellars.
OUTDOOR FACILITIES
An outdoor parking space.
LOCATION
Centrally located and close to all amenities.
REMARK
Ideal for an investor with a good return.
Ideal for an investor.
6 minutes from the highway and 3 minutes on foot from the bus stop.
COMFORT
Quiet
Elevator
A fireplace
Laundry room
Vaulted cellars
Good returns
Parking spaces: 1
Availability: to be agreed.
ACCESS
7 minutes on foot from shops and train station
Public transport
3 minutes on foot from the bus stop
7 minutes on foot from the train station
GROUND FLOOR
Entrance hall, an office of 35 m2 with WC and sink, laundry room with 4 cellars for the studios.
1ST FLOOR
Hall with access to two studios, each with a balcony and a separate balcony on the floor.
2ND FLOOR
Hall with access to two studios, each with a balcony and a separate balcony on the floor.
3RD FLOOR (3.5-room apartment)
Access via the stairs or elevator, which leads directly into the apartment with a vestibule, open kitchen on a large living area with fireplace and bay window, a bedroom, a bathroom and a mezzanine.
BASEMENT
Several vaulted cellars.
OUTDOOR FACILITIES
An outdoor parking space.
LOCATION
Centrally located and close to all amenities.
REMARK
Ideal for an investor with a good return.
Mortgage Calculator
From dream house to home ownership: the mortgage calculator can help you estimate the affordability of this property.
Viewing
Contact for viewing
Yvan Chappuis
Advertiser


Muller Immobilier
Rte des Chapelettes 25
1608Chapelle (Glâne)
Contact
- Listing ID
- 4003611492
- Object ref.
- 6329265