43 results - Properties for sale with Elevator, New building: District Lenzburg

1 / 13
5.5 rooms, 150m², CHF 1,430,000.–
Boniswilerstrasse 12, 5707 Seengen

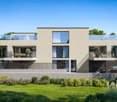
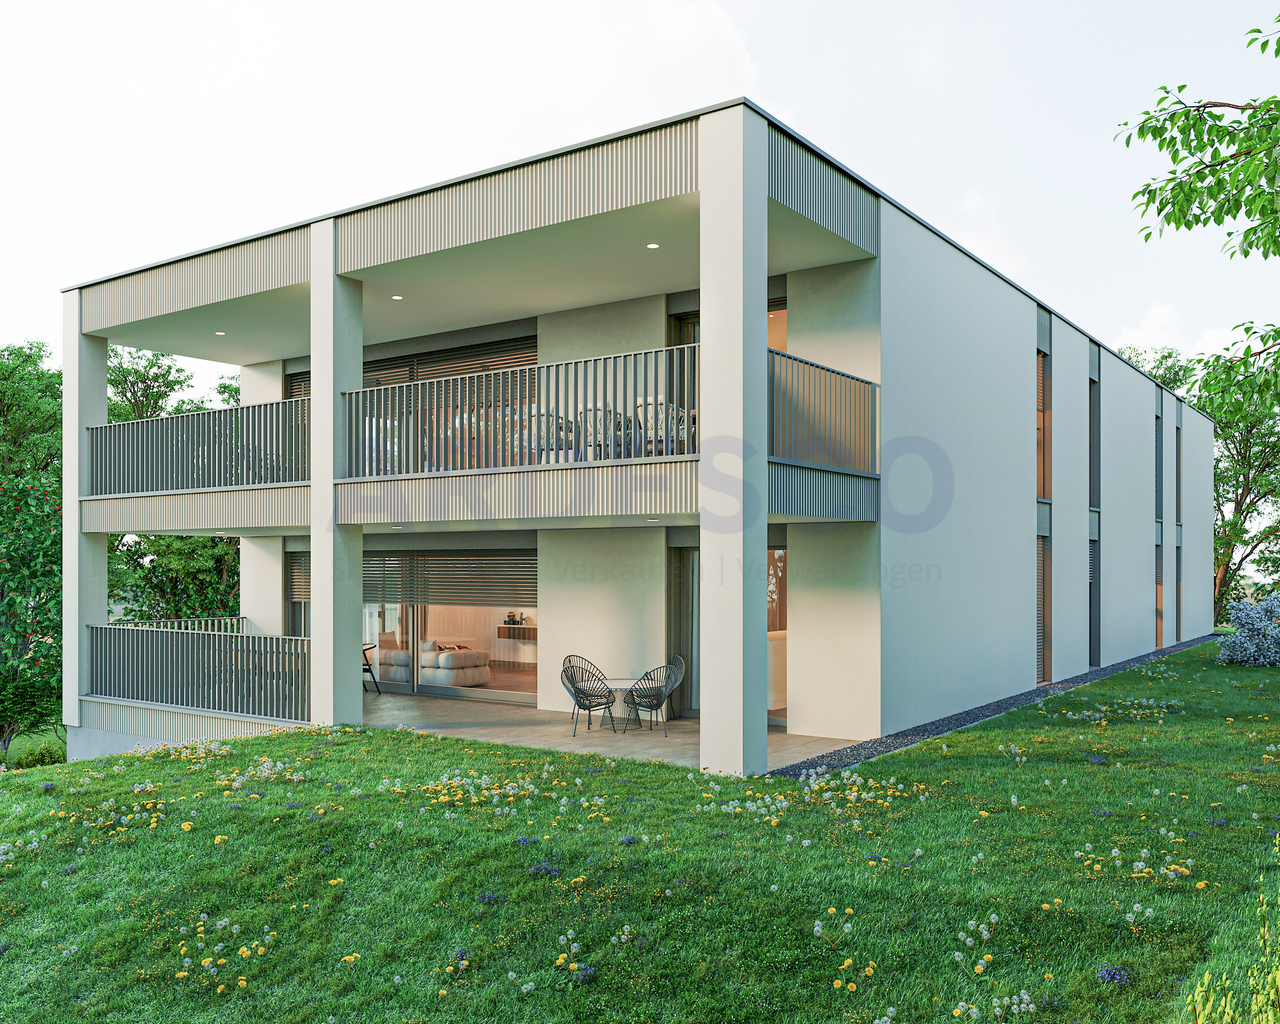
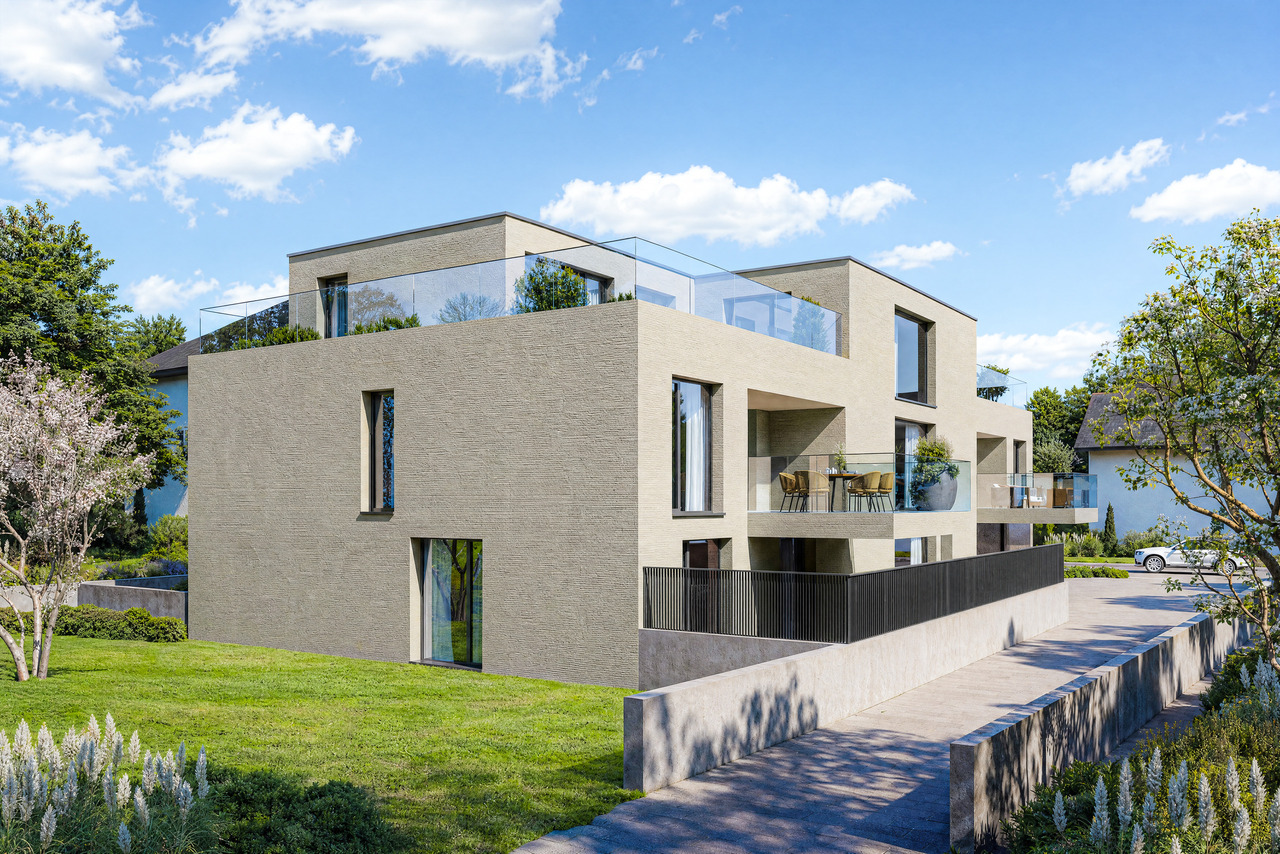
5.5-Room New-Build Apartment in Exclusive Location Seengen AG

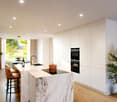
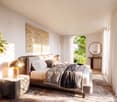
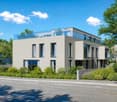
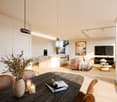
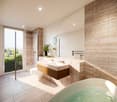
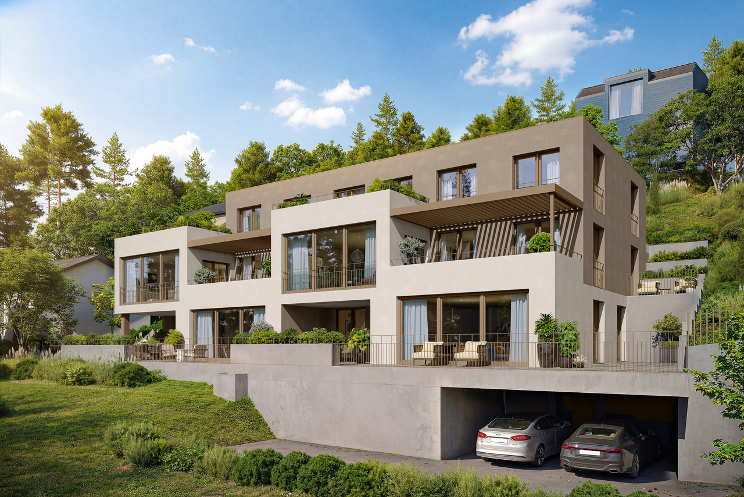
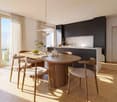
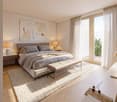
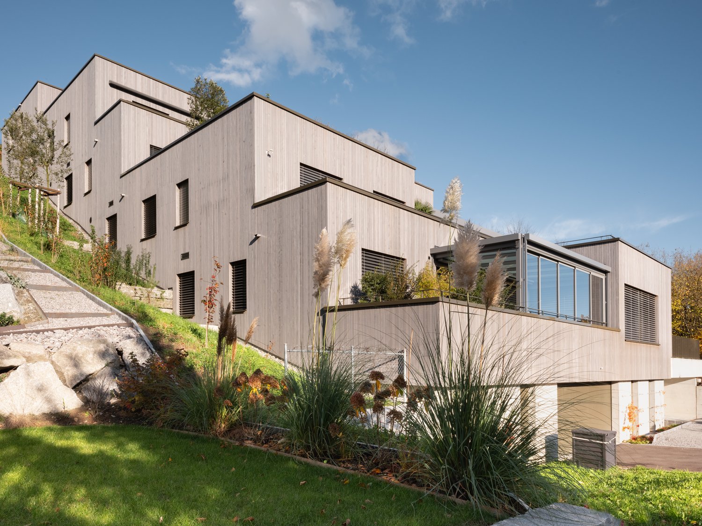
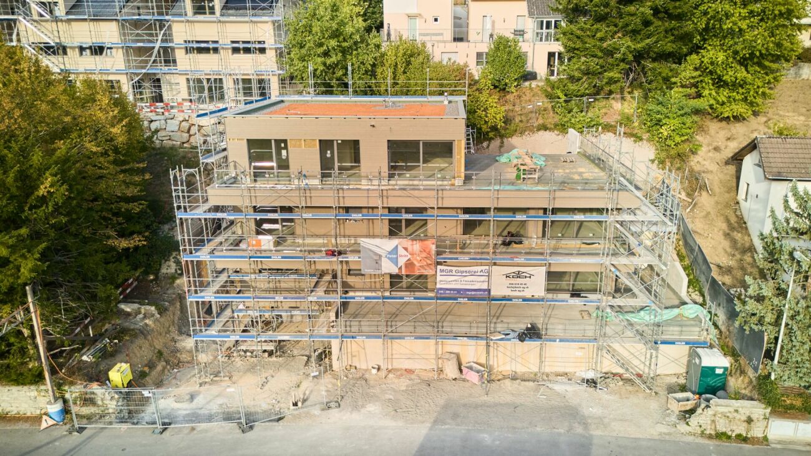
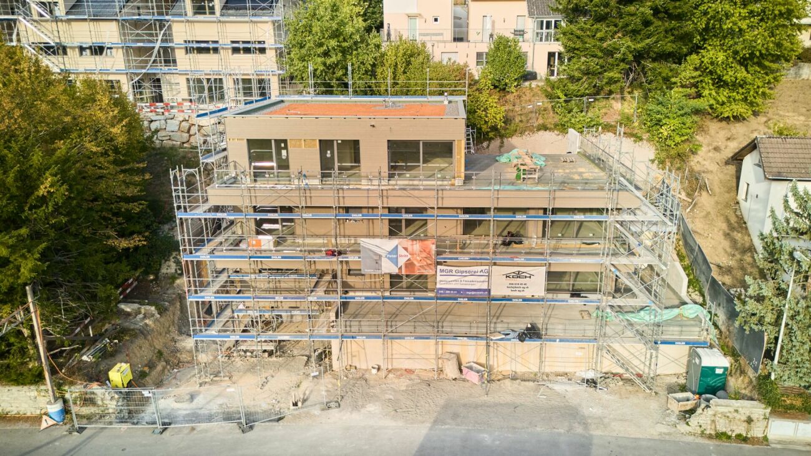
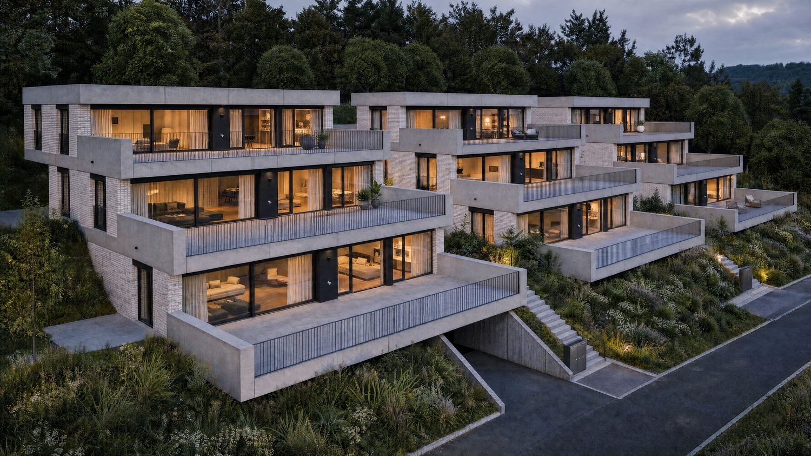
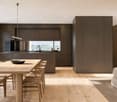
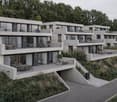
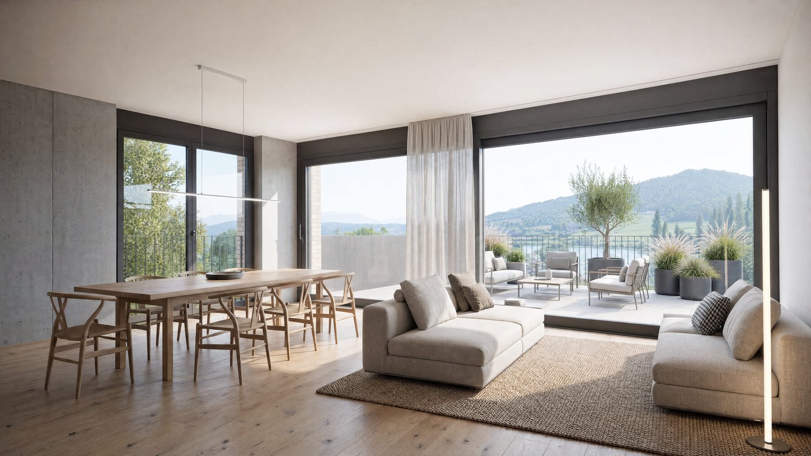
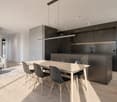
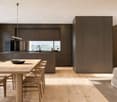
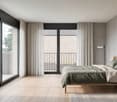
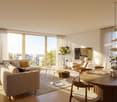
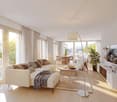
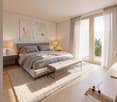

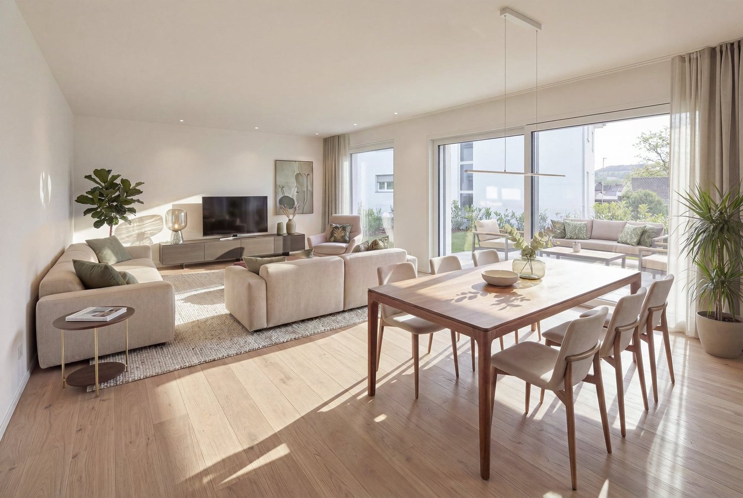
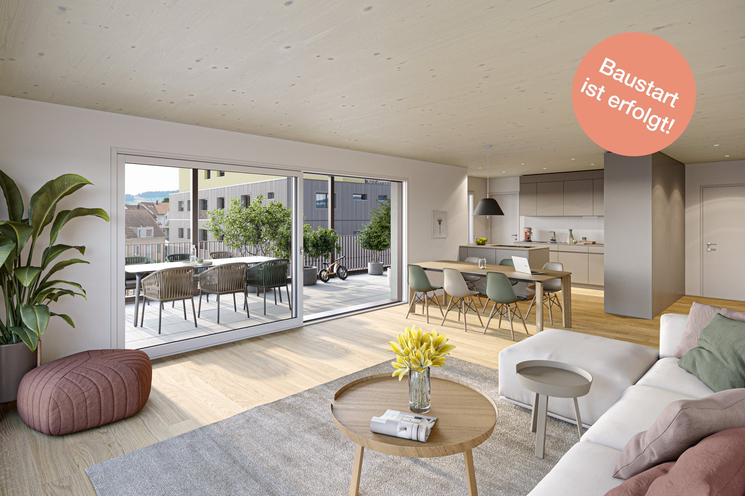
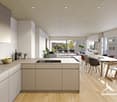
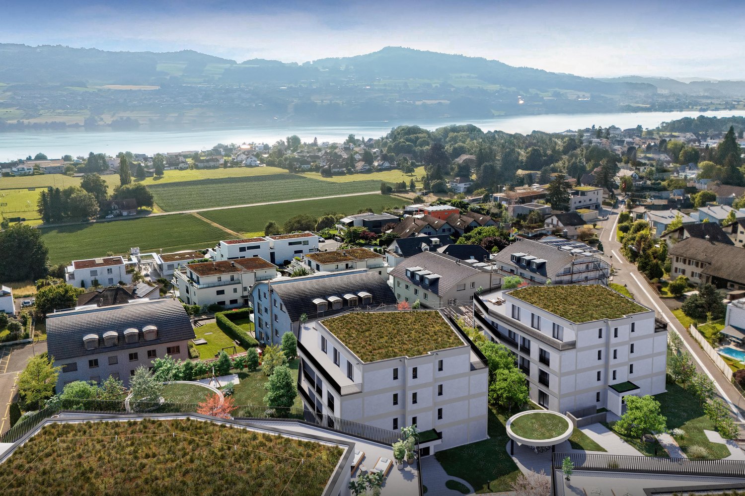
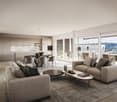
In an attractive residential area in Seengen AG, the high-quality new construction project Halllwyl370 is being built with a total of 5 modern condominiums between 4.5 and 5.5 rooms. The project impresses with contemporary architecture, a well-thought-out floor plan design, and an elevated location with beautiful views.The spacious 5.5-room condominium with a living area of around 150.20 m² is ideal for couples, families, or discerning owners who value quality, energy efficiency, and high living comfort. The new building will be realized in the Minergie standard and meets the highest requirements for sustainability and modern living.Room ConceptThe apartment has open-plan living and dining areas with direct access to the balcony, spread over 23.70 m². Large, triple-glazed windows provide bright rooms and a pleasant living feeling with a beautiful view of the surroundings of Seengen AG. The floor plans are functionally designed and offer a clear separation between living and sleeping areas.The master bedroom is equipped with its own bathroom and offers additional comfort. The room offer is complemented by another bathroom, a practical cloakroom, elevator, a private basement compartment, and a sustainable construction method with geothermal heating.Two exclusive underground parking spaces can be purchased additionally.The expected completion date is scheduled for the end of 2027.Highlights: • Garden in shared ownership • Spacious and bright floor plans • Master bedroom with bathroom incl. shower • 2 bathrooms • High-quality architecture with generous budget positions • Family-friendly location • 2x underground parking space à CHF 40'000.- Project page:www.s370.chInterest aroused?Then we look forward to your contact at 041 511 45 41.

Travel time
-
1 / 13
5.5 rooms, 146m², CHF 1,630,000.–
Boniswilerstrasse 12, 5707 Seengen

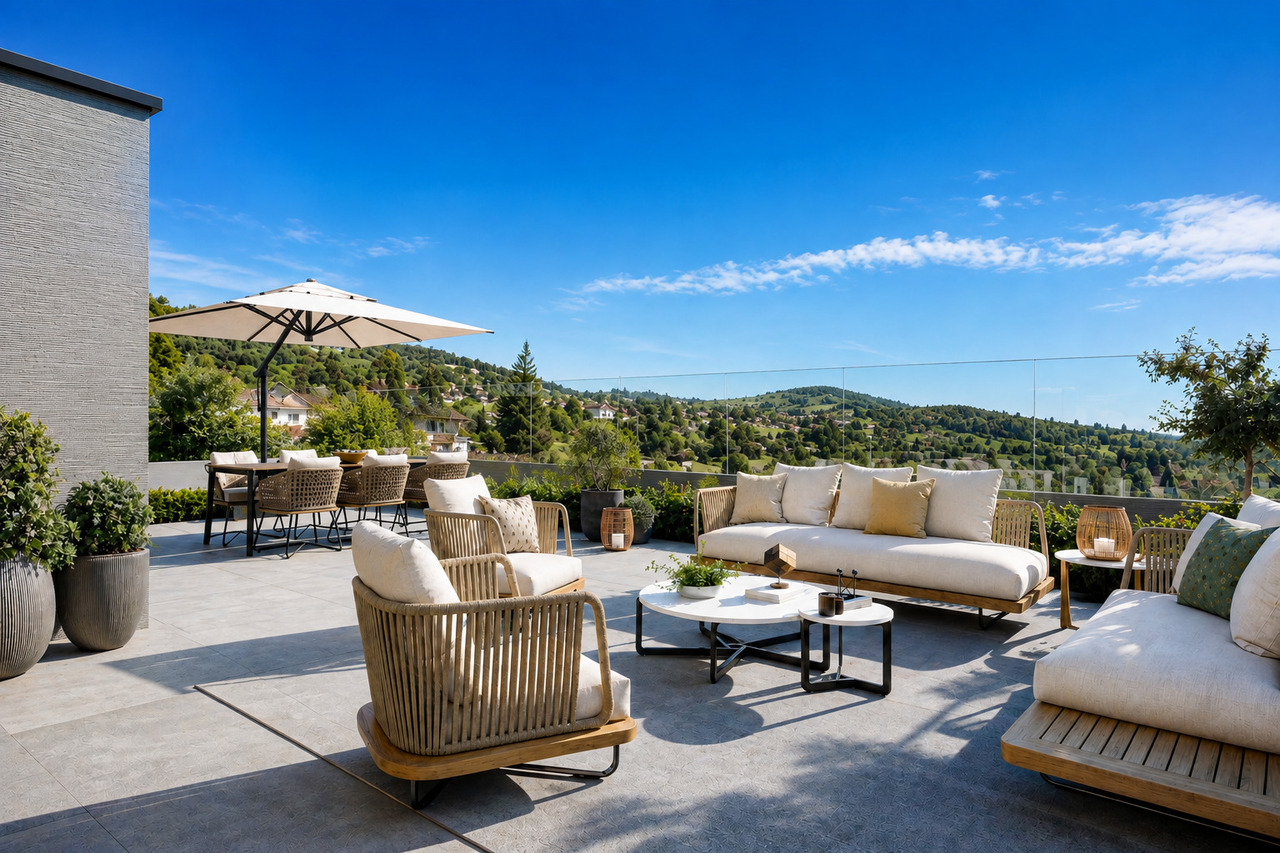
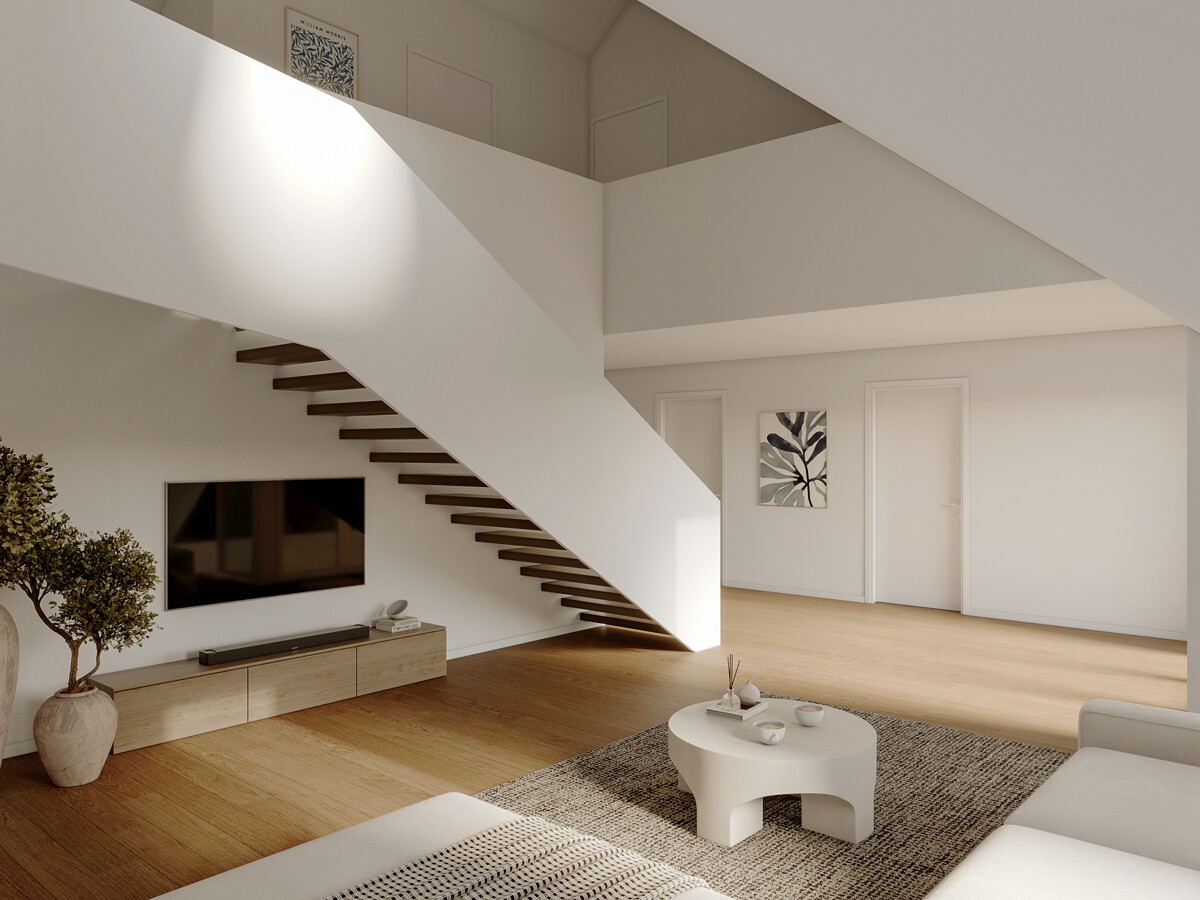
5.5-room attic apartment with 84 m² panoramic terrace

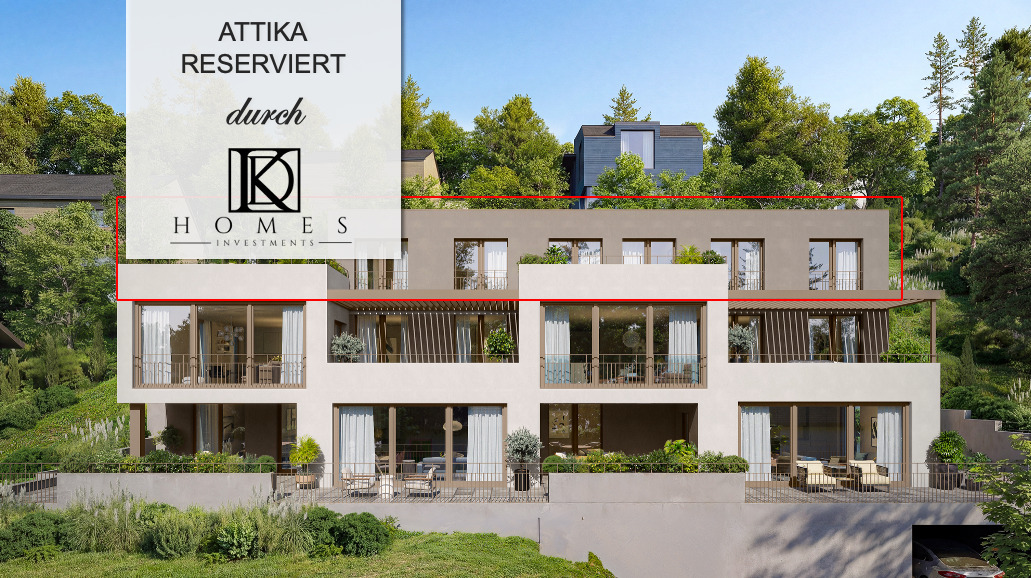
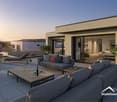
In an attractive residential location in Seengen AG, the high-quality new construction project Halllwyl370 is being built with a total of 5 modern condominiums between 4.5 and 5.5 rooms. The project impresses with contemporary architecture, a well-thought-out floor plan design, and an elevated location with a beautiful view.The spacious 5.5-room attic apartment with a living area of around 146.50 m² is ideal for couples, families, or discerning owners who value quality, energy efficiency, and high living comfort. The new building will be realized in the Minergie standard and meets the highest requirements for sustainability and modern living.Room conceptThe apartment has open-plan living and dining areas with direct access to the balcony, distributed over 2 terraces with a total of 84.20 m². Large, triple-glazed windows provide bright rooms and a pleasant living feeling with a beautiful view of the surroundings of Seengen AG. The floor plans are functionally designed and offer a clear separation between living and sleeping areas.The master bedroom is equipped with its own bathroom and offers additional comfort. The room offer is complemented by another bathroom, a practical Reduit, lift, a private basement compartment, and a sustainable construction method with geothermal heating.Two exclusive underground parking spaces can be purchased additionally.The expected completion date is scheduled for the end of 2027.Highlights: • Garden in floor ownership • Spacious and bright floor plans • Master bedroom with bathroom incl. wet cell • 2 bathrooms • High-quality architecture with generous budget positions • Family-friendly location • 2x underground parking space à CHF 40'000.- Project page:www.s370.chInterest aroused?Then we look forward to your contact at 041 511 45 41.

Travel time
-
1 / 13
4.5 rooms, 121m², CHF 1,050,000.–
Stoltenweg, 5703 Seon

Last new building apartment with a far-reaching view - 4.5 rooms in Seon

In an attractive and quiet residential area in Seon AG, the high-quality new construction project Bella Vista is being built with a total of 5 modern condominiums. The project impresses with its contemporary architecture, a well-thought-out floor plan design, and an elevated location with a beautiful far-reaching view.The spacious 4.5-room apartments (WHG 4) with a living area of 121.06 m² are ideal for couples, families, or discerning owner-occupiers who value quality, energy efficiency, and high living comfort. The new building will be realized in the Minergie-A standard and meets the highest requirements for sustainability and modern living.Room conceptThe apartments have open-plan living and dining areas with direct access to seats or balconies distributed over 29 m². Large, triple-glazed windows provide bright rooms and a pleasant living feeling with a beautiful view of the surroundings of Seon AG. The floor plans are functionally designed and offer a clear separation between living and sleeping areas.The master bedroom is equipped with its own bathroom and offers additional comfort. The room offer is complemented by another bathroom, a practical Reduit, elevator, own cellar compartment, and a sustainable construction method with geothermal heating.Two exclusive underground parking spaces can be purchased additionally.The expected completion date is planned for the end of 2027.Highlights: • Minergie-A with geothermal heating and PV system • Slope location with beautiful far-reaching view • Spacious and bright floor plans • Master bedroom • High-quality architecture • Quiet and family-friendly location • 2x underground parking space à CHF 25'000.- Conclusion?New. Exclusive architecture. Rare. Interest aroused?Then we look forward to your contact at 041 511 45 41.

1 / 13
3.5 rooms, 108m², CHF 980,000.–
Stoltenweg, 5703 Seon

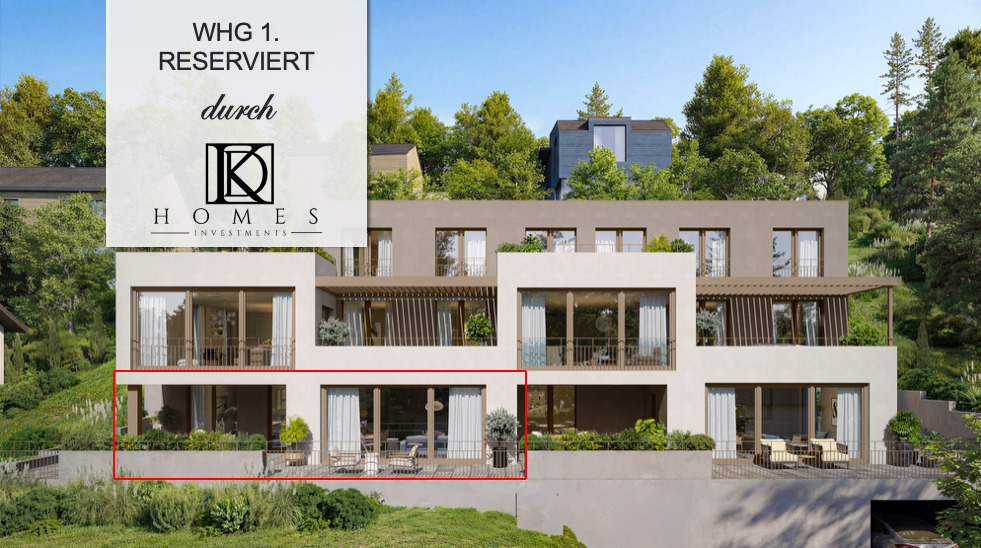
Reserved: New 3.5 garden apartment in Seon

In an attractive and quiet residential area in Seon AG, the high-quality new construction project Bella Vista is being built with a total of 5 modern condominiums. The project impresses with contemporary architecture, a well-thought-out floor plan design, and an elevated location with a beautiful view.The spacious 3.5-room garden apartments with a living area of around 108 m² are ideal for couples, families, or discerning homeowners who value quality, energy efficiency, and high living comfort. The new building will be realized in the Minergie-A standard and meets the highest requirements for sustainability and modern living.Room conceptThe apartments have open-plan living and dining areas with direct access to seats or balconies distributed over 73 m². Large, triple-glazed windows provide bright rooms and a pleasant living feeling with a beautiful view of the surroundings of Seon AG. The floor plans are functionally designed and offer a clear separation between living and sleeping areas.The master bedroom is equipped with its own wet cell and offers additional comfort. The room offer is complemented by another bathroom, a practical reduction, lift, own cellar compartment, and a sustainable construction method with earth probe heating.Two exclusive underground parking spaces can be purchased additionally.The expected completion date is scheduled for the end of 2027.Highlights: • Minergie-A with earth sonnen heating and PV system • Slope location with beautiful views • Spacious and bright floor plans • Master bedroom • High-quality architecture • Quiet and family-friendly location • 2x underground parking space à CHF 25'000.- Conclusion?New. Exclusive architecture. Rare. Interest aroused?Then we look forward to your contact at 041 511 45 41.

1 / 20
5.5 rooms, 150m², CHF 1,659,000.–
Webereistrasse 35A, 5703 Seon

Attic apartment with large terrace including two underground parking spaces in a quiet location.

Information about film and photos:Click on VIDEO below the pictures to watch the video tour of the surroundings!EnvironmentThe village of Seon is quietly located between Lenzburg and Lake Hallwil. The municipality has a good infrastructure with various shopping facilities and restaurants. It also has a large school complex, an indoor pool, and is well connected in terms of transportation.The highway in Lenzburg or Hunzenschwil can be reached in just under 10 minutes. With the Seetalbahn, which has two stops in Seon (one of which is within a 3-minute walk), you can reach Lenzburg train station in a short time. The train also runs directly to the main station in Lucerne.Seon is directly adjacent to a large forest area with fireplaces for lingering and the Esterliturm, from which you have a magnificent panoramic view. A few "running minutes" from the house, there is the popular, village-owned Vita-Parcours.Lake Hallwil can be reached in a short time by bike on traffic-free paths.Attic apartmentThe apartment was deliberately left in its raw state, so that the kitchen, bathrooms, and interior surfaces can be determined according to your wishes.The expansion of the apartment is included in the price!The expansion time is approximately three months for planning and realization.The terraced house has a general elevator that leads from the underground parking to the apartment entrance. The entrance area and the apartment are on two different levels. On the level of the entrance area, there is a basement room (36.9 m2) and the apartment can be reached via a staircase. There is also the possibility of installing an elevator within the apartment to access it steplessly from the entrance area (additional costs of around CHF 40,000).As already mentioned, the apartment is still in its raw state, and additional walls can also be installed to increase the number of rooms.On the spacious terrace (90.9 m2), there is the possibility of building a pergola (included in the price). On the terrace, there is a landscaped area that can be used as a herb bed or for flowers and shrubs.The apartment includes two parking spaces in the underground parking garage. Directly at the parking spaces, there is a small, lockable area. Next to the parking spaces, the connections for the installation of an electric charging station for electric cars are already prepared.Various • Electric shutters on all windows. • Wood/metal windows • Green flat roof • Solar/water heat pump system (ground probes) - underfloor heating. • Comfort ventilation • High-quality materials were used throughout. The apartment is suitable for couples who appreciate a high standard of expansion and a quiet, beautiful living location on the south slope with a view. The living location is also suitable for families. The children can attend school in the same village, visit the indoor pool on foot, and quickly reach Lake Hallwil by bike in the summer.-----------------------------------------------------------------------------------Important!We look forward to your inquiry by email, preferably with a few personal sentences from you.info@liegenschaftsverkauf.chPlease also always share your complete address and mobile phone number with us.Thank you. :-)---------------------------------------------------------------------Do you have a house or apartment that you want to sell?As an institution also active in the social sector, we accompany you in the sale of your property with high social competence, empathetically, carefully, and transparently. We take our time and find creative, optimal solutions even in complex situations:www.liegenschaftsverkauf.ch/liegenschaft-verkaufen

Travel time
-
1 / 13
4.5 rooms, 105m², CHF 885,000.–
Brüggliacher 1a, 5604 Hendschiken

4.5-room apartment for sale in Hendschiken

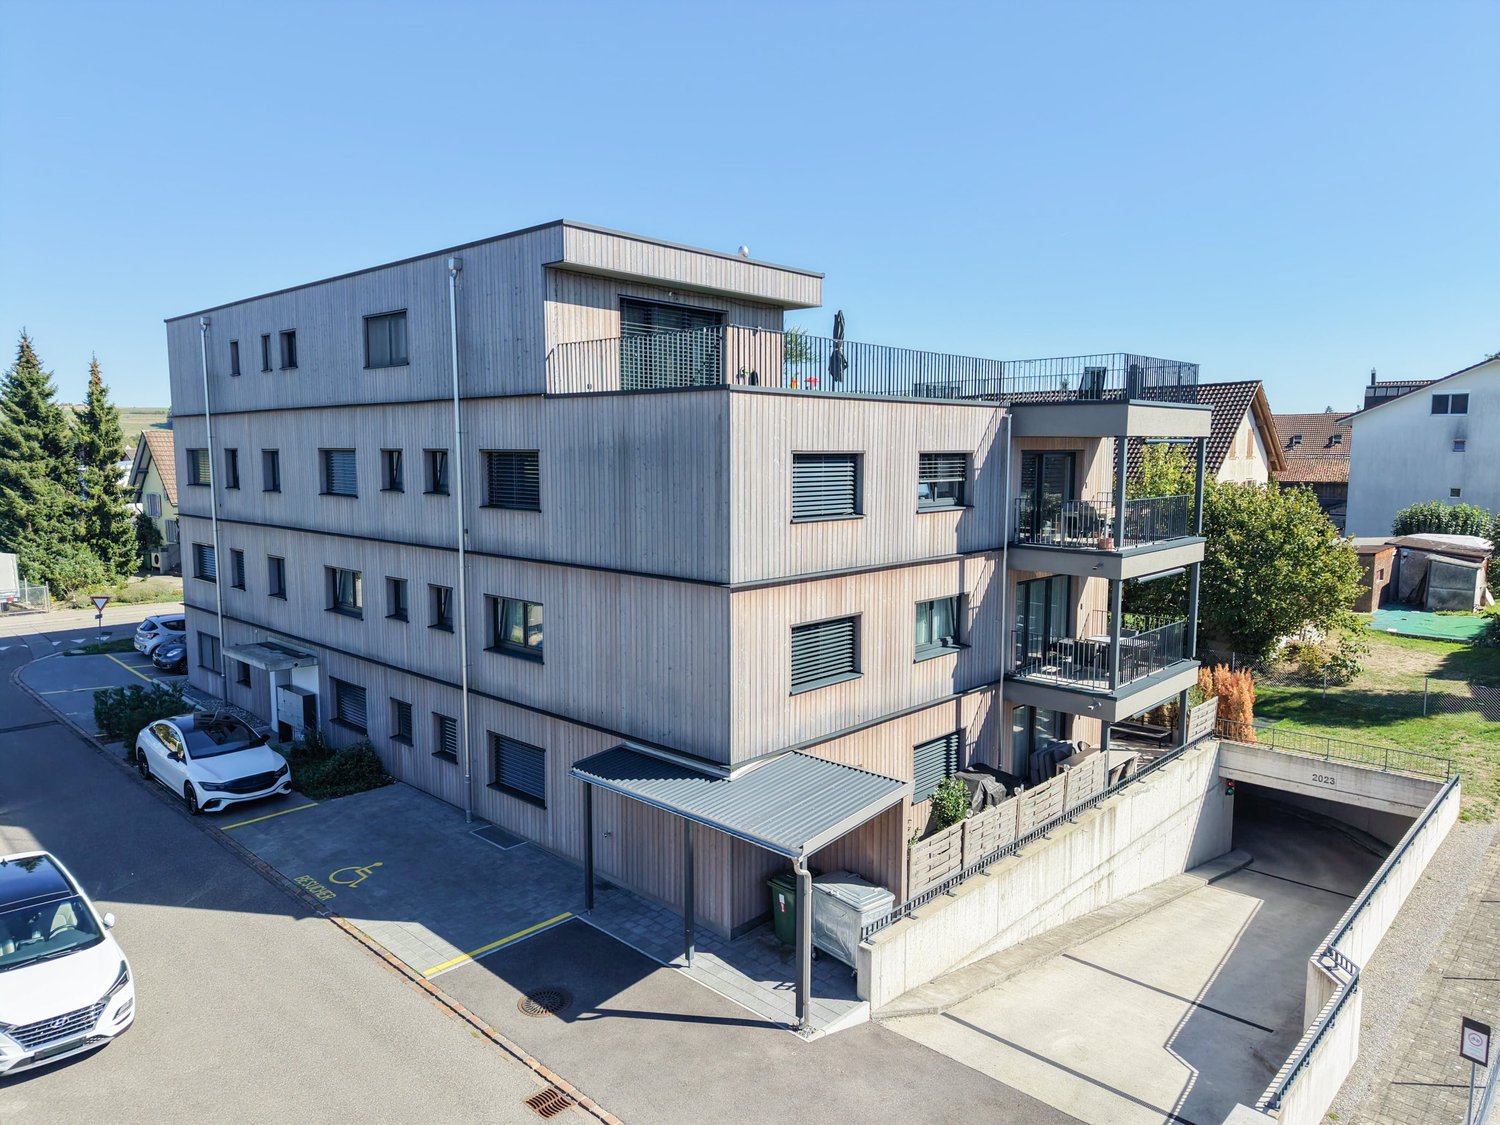
Modern 4.5-room owner-occupied apartment in Hendschiken AGOn the 1st floor of a multi-family house (built in 2024) with a total of 10 units, this contemporary apartment with 105 m² of net living space awaits you. The well-thought-out floor plan, the open kitchen, and the balcony create a comfortable home for couples and families.The living and dining area forms the center of the apartment. The openly designed kitchen blends harmoniously into the room and offers ideal conditions for joint cooking and social hours. The 11.5 m² large balcony extends the living area outdoors and invites you to relax in the fresh air.The en-suite bathroom with a walk-in shower and another bathroom with a bathtub complement the comfortable room offer. A private basement room with approximately 7 m² provides additional storage space. The apartment is located in a four-story building and has a total of 4.5 rooms as well as 1 bathroom and 1 shower/WC.The efficient air-water heat pump in combination with underfloor heating ensures a pleasant room climate. The apartment includes one underground parking space and one outdoor parking space.Hendschiken combines living with good accessibility: • Hendschiken train station approximately 531 m away • Lenzburg motorway access approximately 1.8 km away Address: Brüggliacher 1a, 5604 Hendschiken. Availability is upon request. Purchase price: CHF 885,000.

Travel time
-
1 / 13
5.5 rooms, 177m², CHF 4,000,000.–
Badweg, 5707 Seengen

New Build: High-Quality Finish to Shape and Decide

Determine with us when your dream home is created, in a beautiful environment on Lake Hallwil. Here we present to you the 5.5-room terrace apartments on 2 floors, which are just waiting to be designed by you. On the sunny side of Lake Hallwil, dreamy terrace apartments with a dreamy view are being built. The absolute highlight, in addition to the dream home itself, is of course the unique location: plenty of sunshine, the view over the green surroundings to the glittering water, the soothing tranquility, and plenty of privacy are simply wonderful. This comes into play particularly when you relax on the large terraces and let your soul dangle. The two 4.5-room apartments and the five 3.5-room apartments, as well as the 5.5-room apartment on two floors, have a generous floor plan, and per floor, you are alone. The apartments offer you an inviting living and dining area with large window fronts. For the open kitchen, a generous budget is available, with which you can realize your (cooking) dreams. Each apartment has two wet cells, which can also be designed by you. Here you can let your wishes and ideas flow in. You determine, for example, the floor and the plates - and it is even possible to adjust the floor plan slightly, if feasible. The residential units with underground parking are barrier-free, have a generous cellar, a private laundry room, and access from the outside or with the lift. Take the opportunity and be part of the creation process! You can also expect the following: - Building permit granted- Best location- Dreamy sunshine- View of Lake Hallwil and view of the greenery- Unobstructable view- Large terraces- Barrier-free living- Generous budgets for interior design- Large living and dining area- Open spacious kitchen- Large window fronts- 2 wet cells- Guest toilet- Reduit in the kitchen- Lift- Cellar- Laundry room- Bicycle parking spaces- Tax-advantaged living- Solar system- Load management in the underground parking garage- Additional cellar rooms can be purchased from CHF 16,600..- Motorcycle parking spaces can be purchased for CHF 10,000.- Underground parking spaces can be purchased for CHF 50,000. Take advantage of the opportunity and call us to convince yourself! Do you want to sell your house or apartment and need an appraisal? As a certified member of the Swiss Broker Chamber SMK, we guarantee you a market-based assessment and a free initial consultation for the marketing of your property. Visit us at www.nobilimmo.ch BudgetKitchen CHF 100,000.Bathrooms/Sanitary CHF 100,000.Parquet flooring, finished, CHF 200.- per m2Plate floor, finished, CHF 150.- per m2Wall coverings, finished, CHF 160.- per m2 Smart HomeABB free@home included

1 / 13
4.5 rooms, 128m², CHF 2,263,000.–
Badweg, 5707 Seengen

Dream location with large terrace to participate in

Looking for an exclusive location with a view of the lake and a glimpse into the green? Yes? Very good, then we have found what you are looking for! Here we present to you the two 4.5-room apartments.On the sunny side of Lake Hallwil, dreamy terrace apartments with a lake view are being built. The absolute highlight, apart from the living dream itself, is of course the unique location: plenty of sunshine, the view over the green surroundings to the glittering water, the soothing tranquility, and plenty of privacy are simply wonderful. This comes into play particularly when you relax on the large terraces and let your soul dangle.The 4.5-room apartments and the 3.5-room apartments, as well as the 5.5-room maisonette apartment, have a spacious floor plan, and per floor, you are alone. In addition to the dreamy and perfectly sunny terraces, the apartments, with the exception of one, have an additional seating area.The apartments offer you an inviting living and dining area with large window fronts. For the open kitchen, a generous budget is available, with which you can realize your (cooking) dreams. Each apartment has two wet cells, which can also be designed by you. Here you can let your wishes and ideas flow in. You determine, for example, the floor and the plates - and it is even possible to adjust the floor plan slightly, if feasible. The residential units with underground parking are barrier-free, have a spacious cellar, a separate laundry room, and access from the outside or with the lift.Be there from the beginning and take advantage of these freedoms.This is what you can expect:- Building permit granted- Best location- Dreamy sunshine- View of Lake Hallwil and glimpse into the green- Unobstructed view- Large terraces- Barrier-free living- Generous budgets for interior design- Large living and dining area- Open spacious kitchen- Large window fronts- 2 wet cells- Reduit near the kitchen- Lift- Cellar- Laundry room- Bicycle parking spaces- Tax-advantaged living- Solar system- Load management in underground parking- Additional cellar rooms available for purchase from CHF 16,600.- Motorcycle parking spaces available for purchase at CHF 10,000.- Underground parking spaces available for purchase at CHF 50,000.Take the opportunity and call us to convince yourself!Do you want to sell your house or apartment and need an appraisal?As a certified member of the Swiss Broker Chamber SMK, we guarantee you a market-based assessment and a free initial consultation for the marketing of your property.Visit us at www.nobilimmo.chBudget:Kitchen CHF 100,000.Bathrooms/sanitary facilities CHF 100,000.Parquet flooring, finished, CHF 200./m2Plate flooring, finished, CHF 150./m2Wall coverings, finished, CHF 160./m2Smart home:ABB free@home included
1 / 13
3.5 rooms, 98m², CHF 1,836,000.–
Badweg, 5707 Seengen

New building: Terrace apartments with dream view

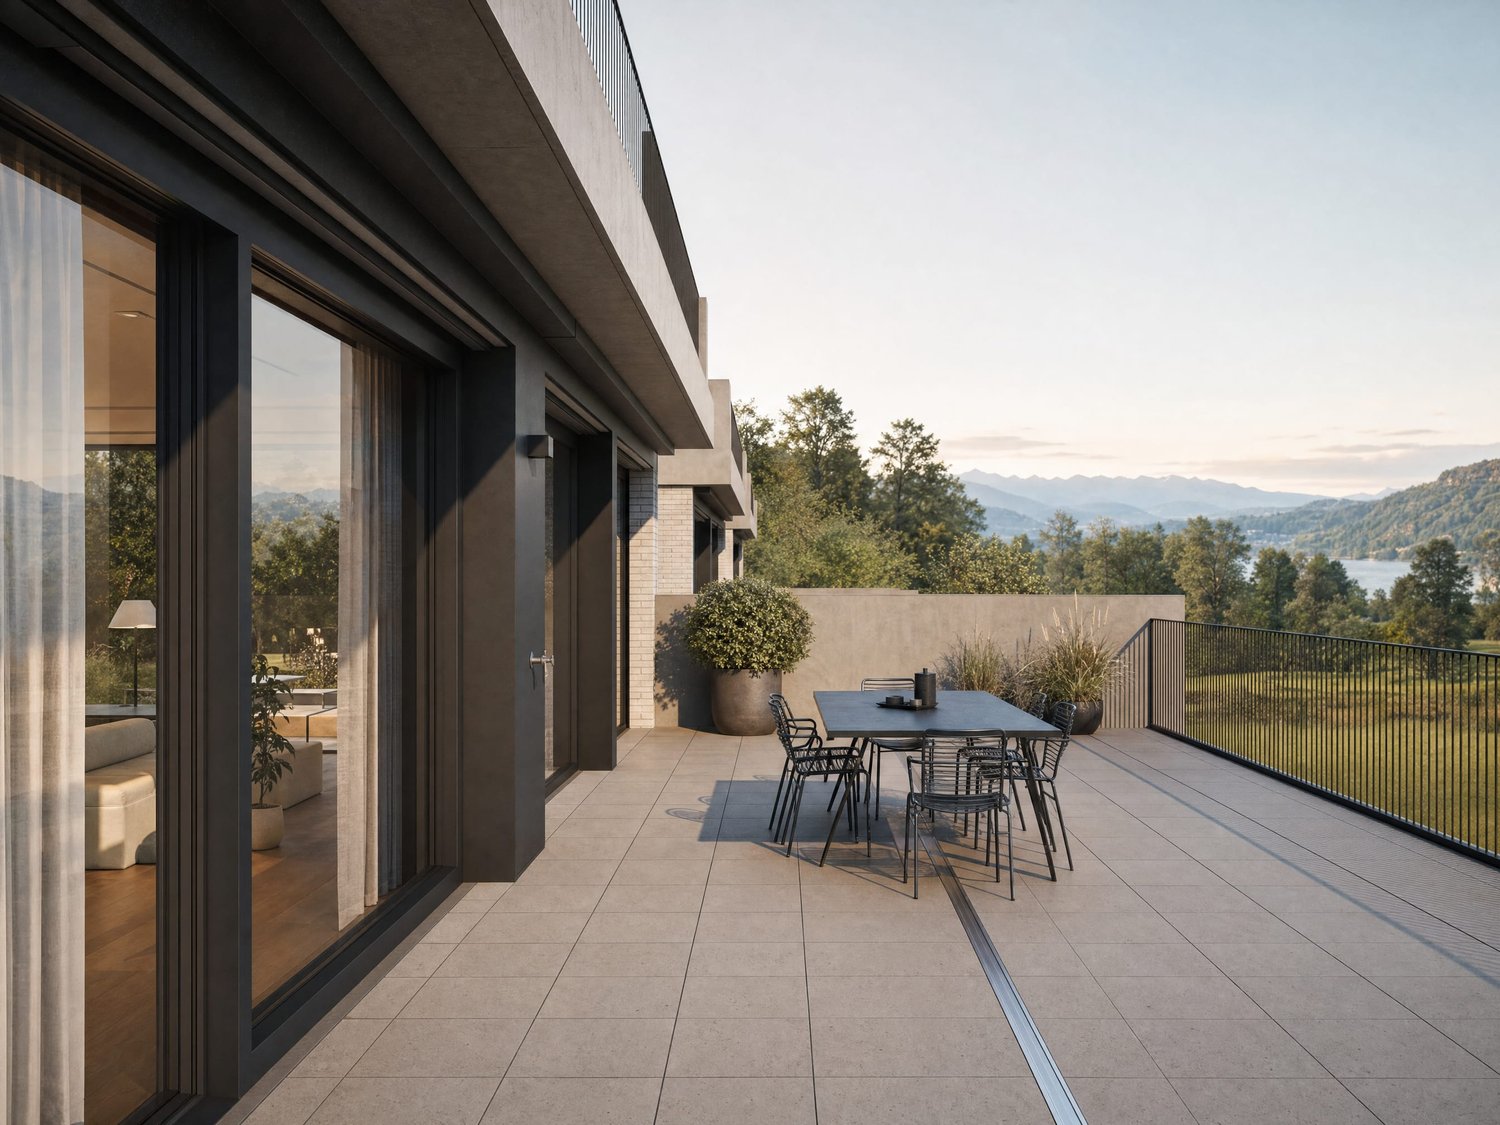
Do you like high-quality living with privacy and plenty of sunshine? Then you're in the right place. We'd be happy to introduce you to the 3.5-room apartments. On the sunny side of Lake Hallwil, dreamy terrace apartments with a dreamy view are being built. The absolute highlight, apart from the living dream itself, is of course the unique location: plenty of sunshine, the view over the green surroundings to the glittering water, the soothing tranquility, and plenty of privacy are simply wonderful. This is especially true when you relax on the large terraces and let your soul dangle. The two 4.5-room apartments and the five 3.5-room apartments, as well as the 5.5-room apartment on two floors, have a spacious floor plan, and per floor, you are alone. The apartments offer you an inviting living and dining area with large window fronts. A generous budget is available for the open kitchen, with which you can realize your (cooking) dreams. Each apartment has two wet cells, which can also be designed by you. Here, you can let your wishes and ideas flow in. You determine, for example, the floor and the plates - and it's even possible to adjust the floor plan slightly, if feasible. The residential units with underground parking are barrier-free, have a spacious cellar, a private laundry room, and access from the outside or with the elevator. Take the opportunity and be part of the creation process! This is what you can expect: - Building permit granted- Best location- Dreamy sunshine- View of Lake Hallwil and view of the green surroundings- Unobstructable long-distance view- Large terraces- Barrier-free living- Generous budgets for interior design- Large living and dining area- Open spacious kitchen- Large window fronts- 2 wet cells- Guest toilet- Reduit in the kitchen- Elevator- Cellar- Laundry room- Bicycle parking spaces- Tax-advantaged living- Solar system- Load management in the underground parking garage- Additional cellar rooms can be purchased from CHF 16,600..- Motorcycle parking spaces can be purchased for CHF 10,000.- Underground parking spaces can be purchased for CHF 50,000. Take advantage of the opportunity and call us to convince yourself! Do you want to sell your house or apartment and need an evaluation? As a certified member of the Swiss Broker Chamber SMK, we guarantee you a market-based assessment and a free initial consultation for the marketing of your property. Visit us at www.nobilimmo.ch Budget:Kitchen CHF 100,000.Bathrooms/sanitary facilities CHF 100,000.Parquet flooring, ready-laid CHF 200./m2Plate floor, ready-laid CHF 150./m2Wall coverings, ready-laid CHF 160./m2 Smarthome:ABB free@home included
1 / 12
4.5 rooms, 133m², CHF 1,300,000.–
Stoltenweg, 5703 Seon

Reserved: 4.5-room attic apartment in Seon

In an attractive and quiet residential area in Seon AG, the high-quality new construction project Bella Vista is being built with a total of 5 modern condominiums. The project impresses with contemporary architecture, a well-thought-out floor plan design, and an elevated location with a beautiful view.The large 4.5-room attic apartments (WHG 5) with a living area of 132.87 m² are ideal for couples, families, or discerning owners who value quality, energy efficiency, and high living comfort. The new building will be realized in the Minergie-A standard and meets the highest requirements for sustainability and modern living.Room conceptThe apartments have open-plan living and dining areas with direct access to 2 terraces or balconies with 89 m². Large, triple-glazed windows provide bright rooms and a pleasant living feeling with a beautiful view of the surroundings of Seon AG. The floor plans are functionally designed and offer a clear separation between living and sleeping areas.The master bedroom is equipped with its own bathroom and offers additional comfort. The room offer is complemented by another bathroom, a practical storage room, elevator, own basement compartment, and a sustainable construction method with geothermal heating. Two exclusive underground parking spaces can be purchased additionally.Highlights: • Minergie-A with geothermal heating and PV system • Slope location with beautiful views • Spacious and bright floor plans • Master bedroom • High-quality architecture • Quiet and family-friendly location • 2x underground parking space à CHF 25'000.- Conclusion?New. Exclusive architecture. Rare. Interest aroused?Then we look forward to your contact at 041 511 45 41.

1 / 12
4.5 rooms, 145m², CHF 1,100,000.–
Seetalstrasse 124, 5503 Schafisheim

GREEN SUNNY COURTYARD IN THE VILLAGE CENTER - the last 4.5 room apartment!

New construction project with 11 exclusive apartments in the Minergie P standard. Your dream home is waiting! In a stylish new building, 11 exclusive apartments are being created, which offer the highest construction standard with the best sound insulation and the certified Minergie P standard - one of the highest awards for sustainable and energy-efficient construction. The project combines modern architecture with sustainable living and offers you the highest comfort in a central location in the heart of the village. Each of the 11 apartments impresses with its generous room layout and high-quality equipment, leaving no wishes unfulfilled. The floor plans vary from practical 2.5-room apartments to spacious 4.5-room apartments, so that the right apartment is available for every need - ideal for singles, couples, families, and seniors who appreciate the generous space offer and the high standard. This ELITEHOMES offer includes, among other things, the following advantages: - Determine the interior design completely yourself - Top modern Minergie-P construction standard - Central and family-friendly location - Ground probe heat pump as a heating system - Controlled apartment ventilation with cooling system - Photovoltaic system as additional energy generation - Generous outdoor area - Large and floor-to-ceiling windows - Underground parking spaces with charging station available For further questions and a non-binding viewing, we are at your disposal. More information and offers can be found at www.gruener-sonnenhof.ch

Travel time
-
1 / 11
5.5 rooms, 149m², CHF 1,300,000.–
5707 Seengen

Joy of living!

This lovingly designed ground-floor apartment conveys the special feeling of living in a single-family home - combined with the comfort of a well-maintained multi-party house. The spacious, sunny garden with direct access from the living area invites you to relax, enjoy and linger - a real highlight for all those who appreciate life in the green.The apartment impresses with its well-thought-out room layout, bright living rooms and modern equipment. The kitchen, bathroom and bedroom are harmoniously designed and offer a pleasant living atmosphere. The offer is complemented by a practical storage room, a cellar compartment and several underground parking spaces.An ideal home for all those who long for peace, freedom and a touch of nature - in the midst of everyday life and yet with the feeling of having arrived.Now enjoy the highlights of this attractive offer:- bright, light-flooded rooms through large window fronts- large, open modern kitchen- 2x wet cells: according to choice- garden area 190 m2- separate laundry room in the basement with washing machine and dryer- garage spaces at CHF 40,000 each- and much more...The apartment suits you, but on the wrong floor? No problem!In this property, we offer another attractive apartment for sale: 1 upper floor / 5.5 rooms à 175 m2 / balcony 32 m2 / purchase price: CHF 1,500,000.00 ReservedLocation: Seengen is an attractive municipality in the canton of Aargau, which is both close to nature and well connected. The location offers excellent public transport links, making it easy to reach the surrounding cities. Various shops and supermarkets are available for daily shopping. The proximity to schools, both for children and young people, ensures a high quality of life for families. In their free time, residents can enjoy numerous opportunities such as hiking, cycling or the nearby Hallwilersee. Sports facilities and clubs also contribute to a varied leisure activities.As your competent contact for any questions about this property, we are of course always available for you. If you would like to view more objects, please visit us at www.ardesco.ch.
Dario Pescatore

Dario Pescatore

1 / 9
4.5 rooms, 147m², CHF 1,275,000.–
Schongauerstrasse, 5615 Fahrwangen

Barrier-Free Garden Oasis with Own Development Potential

Everything on one level – and yet entirely to your taste: This spacious garden apartment combines comfortable, barrier-free living with the freedom to add your own personal touch. The shell construction is ready and waiting for your ideas: wooden or vinyl floors, subtle color tones or striking accents, as well as the design of your kitchen – you decide how your new home should feel. Step by step, a apartment is created that bears your signature. The spacious living and dining area welcomes you with large window fronts and plenty of daylight. The direct access to the covered seating area makes this room expand far beyond its walls on beautiful days. The open kitchen remains at the center – you cook for family and guests without losing touch with what's happening. Two more rooms offer the ideal size for children, guests, or a home office and share their own bathroom. The parent's area is deliberately generously designed: a bedroom with an en-suite bathroom, a dressing room, and built-in closets that provide order where everyday life needs it. A special highlight is the approximately 290 m² garden area that runs all around, for sole use – with a covered seating area for relaxed hours in the green. Your personal piece of green, right outside the door. Three cellar compartments and a strongroom provide additional storage space, which you can reach comfortably via the apartment's internal staircase. On the lower floor, you also have direct access to the underground garage. Nestled in the quiet neighborhood near Lake Hallwil, just a stone's throw from the town center, this home combines rural idyll with short distances – an environment that appeals to families as well as anyone who appreciates the comfort of a single level. You can also expect: - Co-creation of your dream home- New building- Barrier-free living on one level- Elevator in the house- Only 3 parties in the house- Spacious living areas- High-quality materials- Modern equipment- Geothermal heating with freecooling- Minergie-P certification- Open, modern kitchen- Light-filled living rooms- Master bedroom with dressing room and en-suite bathroom- Additional modern bathroom- Solar system- Controlled apartment ventilation- Built-in wardrobe- Built-in closets included- Electric shutters with central control- Covered garden seating area- Large garden area- Triple glazing- Various cellars with plenty of space- Preparation for charging stations at each parking space- Double garage in the underground garage for purchase at CHF 80,000.-- Single garage (extra large) in the underground garage for purchase at CHF 65,000.-- Single parking spaces in the underground garage for purchase at CHF 25,000.- The property has been valued as market-conform by various financial institutions. Take the opportunity and call us to convince yourself! Do you want to sell your house or apartment and need an appraisal? As a certified member of the Swiss Broker Chamber SMK, we guarantee you a market-based assessment and a free initial consultation for the marketing of your property. Visit us at www.nobilimmo.ch

1 / 8
4.5 rooms, 105m², CHF 790,000.–
Richtplatzweg 8a, 5615 Fahrwangen

Triangle Fahrwangen - Living between Lake and Mountain

Are you looking for a home in a charming, family-friendly residential area? Then an apartment in the Triangel development might be just right for you.The project:- 2.5- to 5.5-room apartments- High-quality, sustainable materials for co-creation- Well-thought-out room layout with floor-to-ceiling windows- Bright living/dining area with open kitchen- Parent's bedroom with en-suite bathroom- Spacious outdoor areas (garden / loggia or terrace)- Wheelchair-accessible apartments with elevator access- Laundry room with private washing machine / dryer in each apartment- Wood chip district heating for hot water and heating- Photovoltaic system on the main roof- Attractive play and meeting areas as well as a covered outdoor area- Available from the end of September 2028The location:- In a family-friendly, central location- Shopping and restaurants within a few minutes' walk- Kindergarten and primary school within walking distance, secondary school in neighboring municipalities- Idyllic recreational areas (Hallwilersee lake at a short distance)- Good transport links (car and public transport)For more information, please visit our project website: www.triangel-fahrwangen.chContact us, ask us your questions.We look forward to your call at 056 203 50 13We would be happy to provide you with the detailed brochure for this project and look forward to getting to know you better in a conversation.

Travel time
-
1 / 4
5.5 rooms, 160m², CHF 1,425,000.–
Flückenstrasse 30, 5616 Meisterschwanden

5.5-Room Apartment - New AEON Project

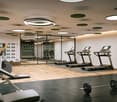
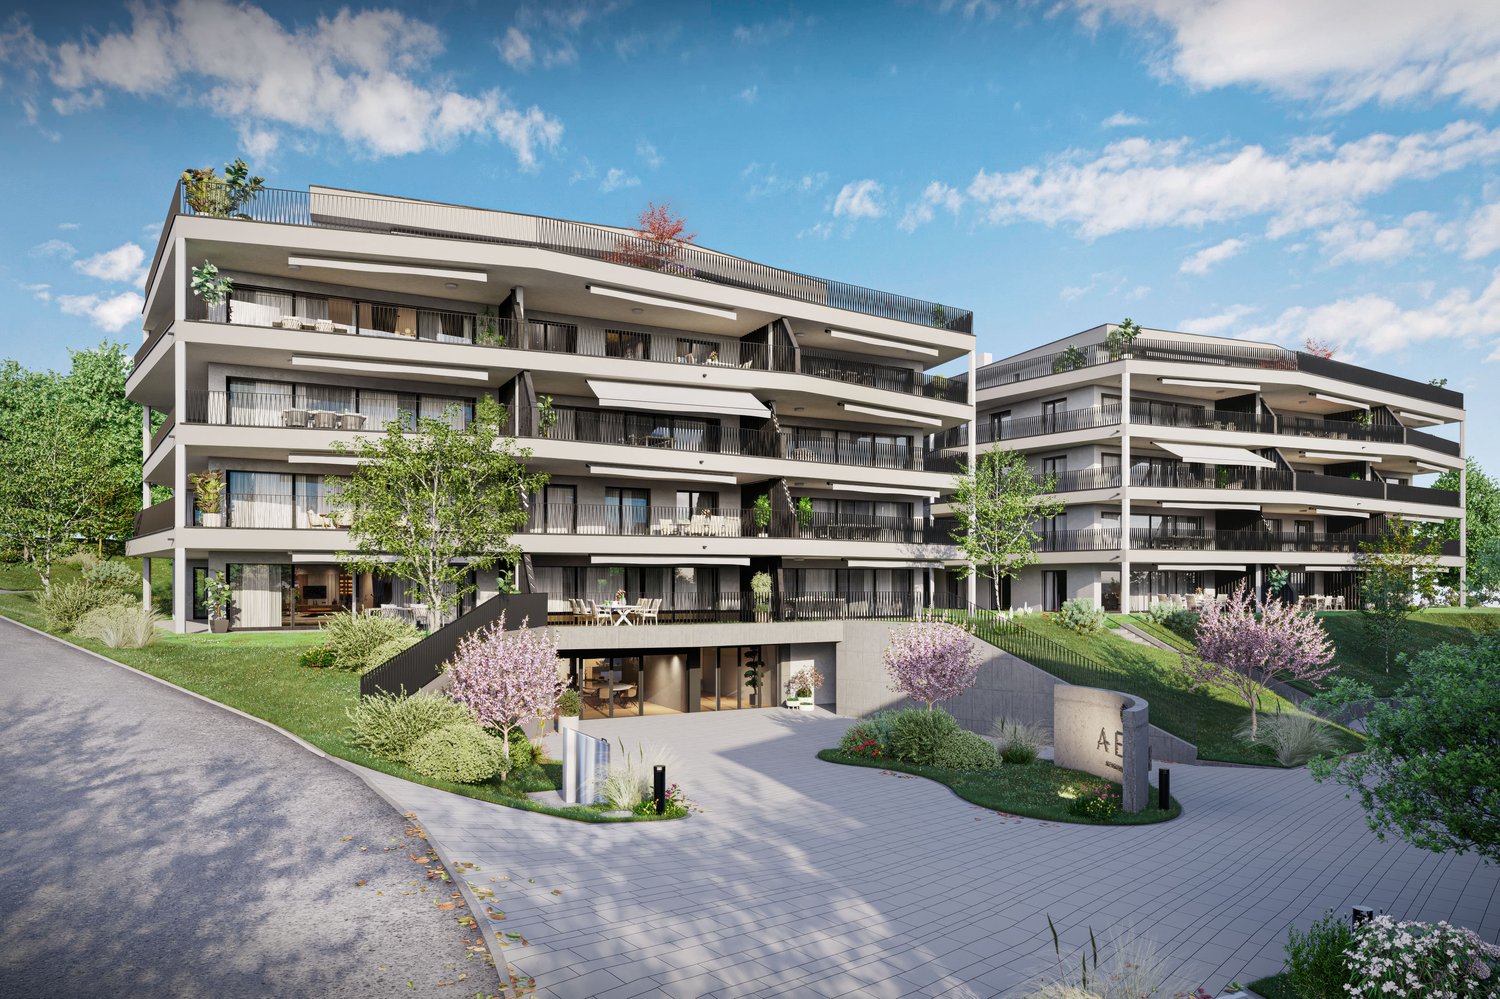
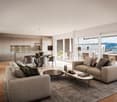
AEON, a jewel on Lake Hallwil, delights people who appreciate the beautiful and special. Spread over four houses, the AEON residences offer 3.5 to 5.5 room apartments with exclusive interior and innovative possibilities for expanding private living space. Community rooms for parties and meetings, a fully equipped gym with yoga room, as well as the green surroundings with petanque court, barbecue area, playground, and shady pavilion create a unique atmosphere - for a feeling of life like on vacation.The high-quality interior design was completely designed by the renowned interior architecture firm Dyer-Smith. Uniformly curated materials, noble surfaces, and stylish color concepts give each apartment a unmistakable, timeless elegant appearance.Sustainability is highly valued at AEON: heating via geothermal heat pump, an integrated Freecooling system, and e-charging stations in the underground garage enable comfortable and forward-looking living at a high level.The 5.5-room apartment offered here on the 1st floor convinces with a well-thought-out, generous floor plan on 160 m² of living space. The openly designed living, dining, and kitchen area delights with a modern kitchen including a cooking island and generous window fronts with sliding doors that seamlessly lead to the 55 m² large terrace.A spacious master bedroom with en-suite bathroom, two further rooms, an additional wet room, and a practical retreat with washing machine and tumble dryer round off this attractive living offer.The unique hillside location on Lake Hallwil ensures peace, light, and a far-reaching view - a place that does good for body and soul. And last but not least: Meisterschwanden is also a fiscally interesting place to live.By the way: More attractive apartments are available in the project. Interested parties can get a comprehensive overview of all available units on the project page.

Travel time
-
1 / 4
4.5 rooms, 145m², CHF 1,300,000.–
Flückenstrasse 30, 5616 Meisterschwanden

4.5-Room Garden Maisonette in the New AEON Project

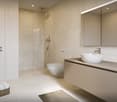
AEON, a true gem on Lake Hallwil, is aimed at people who appreciate the special. The four houses offer 3.5 to 5.5 room apartments with stylish interiors and various options to expand the private living space individually. Communal rooms for parties and meetings, a fully equipped gym with yoga area, and the green outdoor area with petanque court, barbecue area, playground, and shaded pavilion create an atmosphere that reminds one of a permanent holiday feeling. The exclusive interior design comes from the renowned interior design firm Dyer-Smith. Harmoniously coordinated materials, high-quality surfaces, and style-secure color concepts give each apartment a timeless elegance and special identity.The 4.5-room garden maisonette offered here on the ground floor convinces with 145 m² of well-thought-out living space. The open living, dining, and kitchen area with modern kitchen and V-ZUG appliances opens up to the large terraces on the ground and 1st floor with a view of the lake. A comfortable master bedroom with en-suite bathroom with shower and bathtub, two more rooms, an additional wet room with shower, a guest toilet, and a practical retreat with washing machine and tumble dryer complement this attractive living offer.Tip: More apartments are still available in the project. On the project page, interested parties can get a complete overview of all available units.

Travel time
-

Suggested properties for you based on search results

Other interesting objects