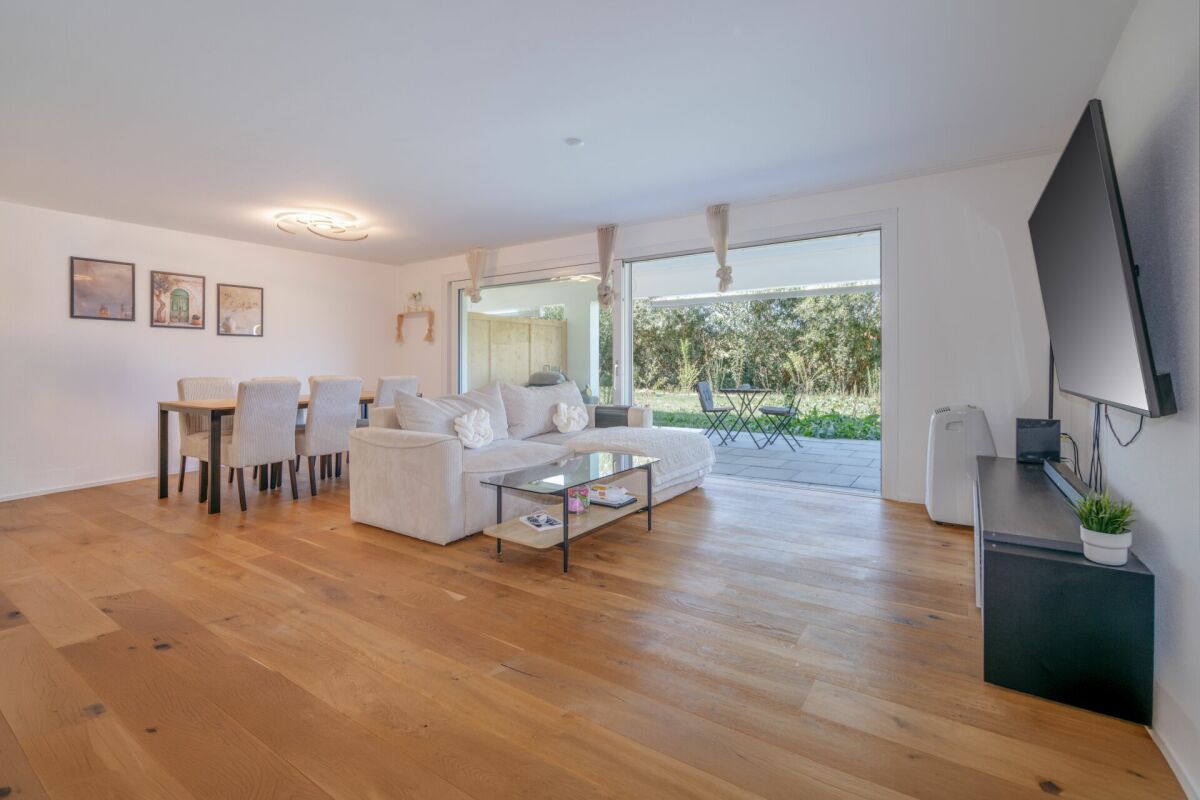
138 results - Properties for sale with Balcony / Terrace: District Lenzburg

1 / 10
5.5 rooms, 135m², CHF 945,000.–
Seetalstrasse 172, 5705 Hallwil

Home in Seetal - where nature and quality of life come together

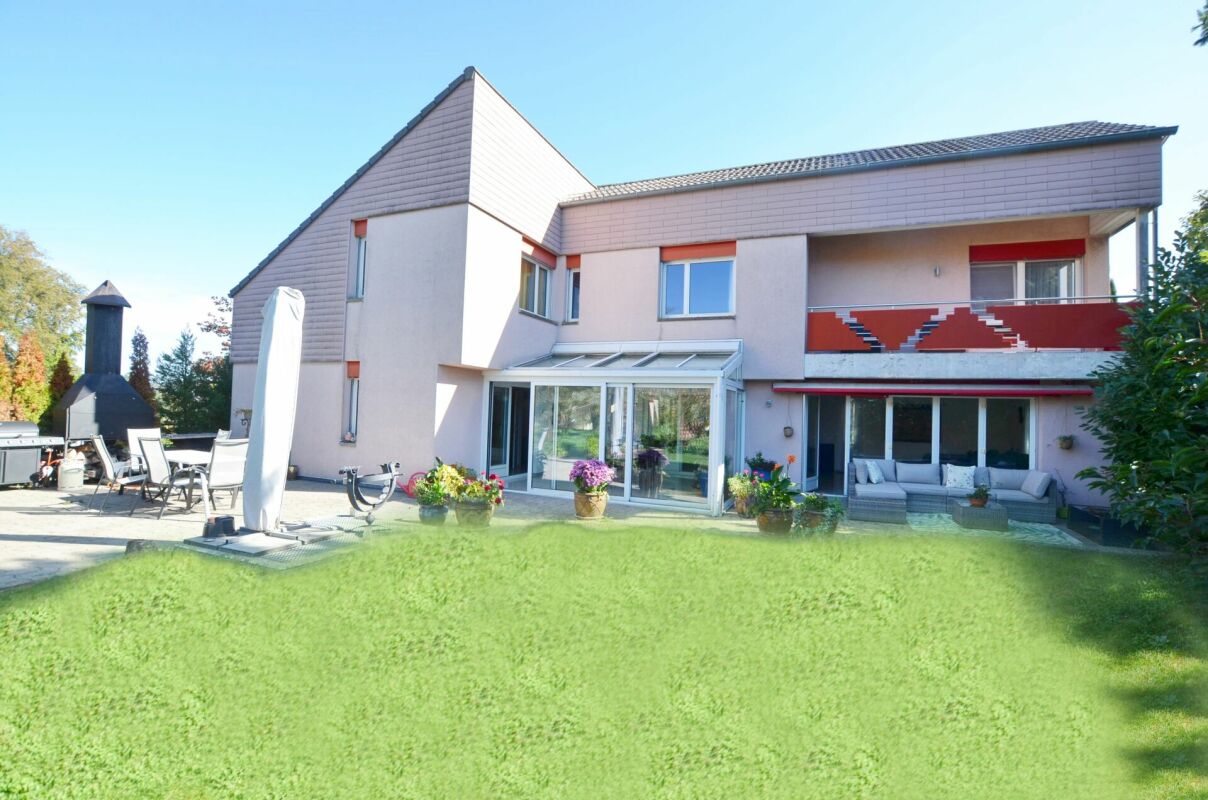
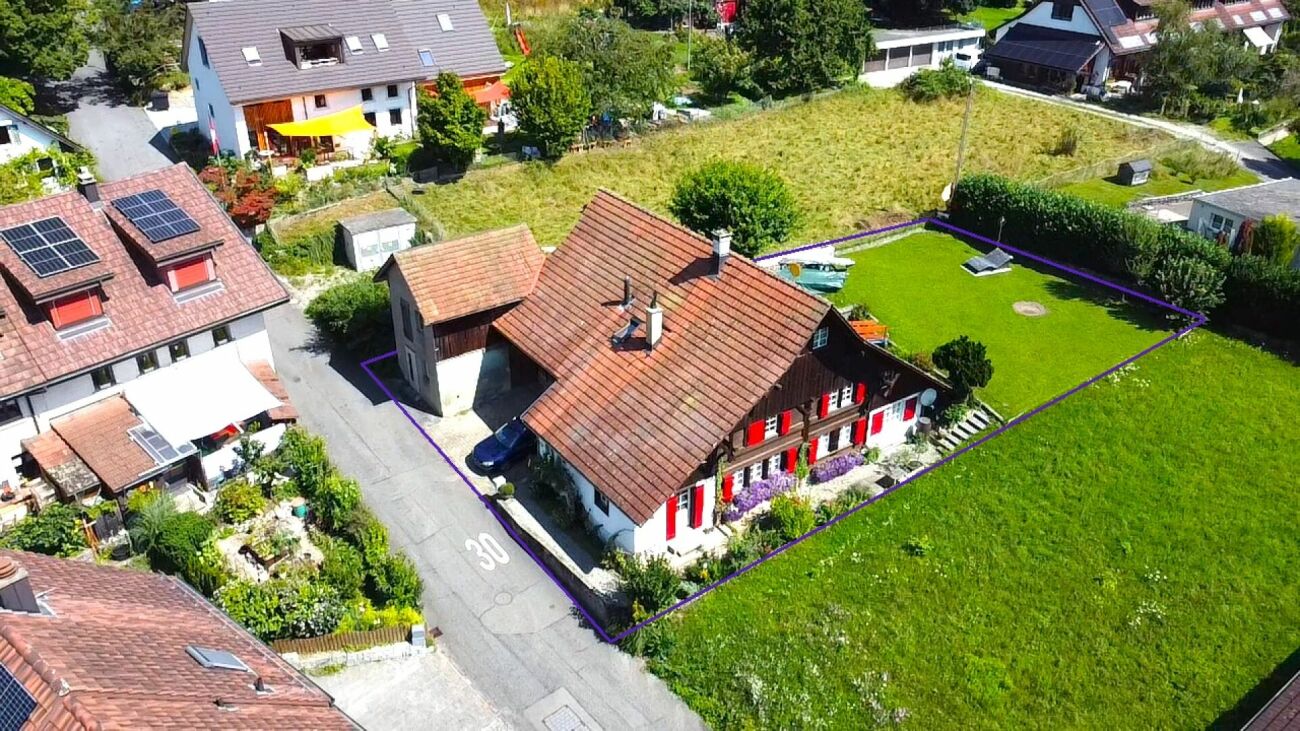
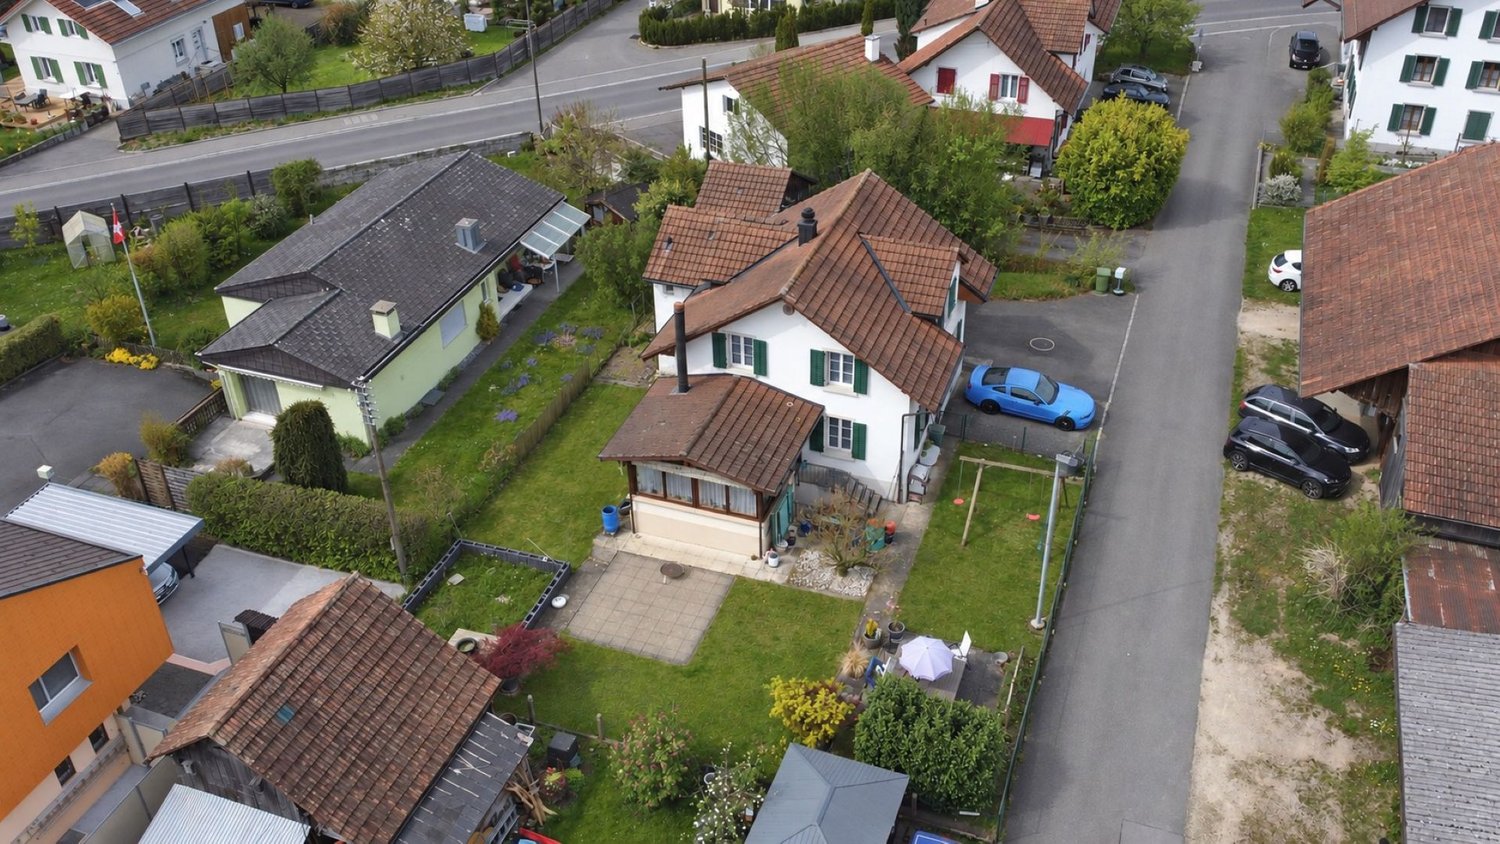
In this cozy home, many years have been lived, laughed, and spent together. This can still be felt today. The house offers plenty of space for a family, hobbies, and for all those who like to create their own free space. The generous terrace with a covered seating area and a view into the distance is particularly beautiful. Here, everyday life can be wonderfully left behind - whether when grilling with friends, on a cozy evening with the family, or simply during a few quiet hours outdoors.The garden with a garden house also offers additional space and many possibilities. Those who want to realize their own ideas will also find interesting development potential and can further develop the house step by step according to their own ideas. The fully fenced property is particularly practical for families with dogs. A garage with space for two vehicles and several outdoor parking spaces also provide enough space around the house.Now enjoy the highlights of this attractive offer:- Generous terrace with approx. 58 m²- Garden with garden house- Various planting possibilities for vegetables, herbs, and berries- Fenced property - ideal also for dogs- Various seating possibilities around the house- 2 garage spaces and several outdoor parking spaces- and much more...Location: The municipality of Hallwil is idyllically located in the Seetal and combines natural living with good accessibility. Lake Hallwil can be reached in a few minutes and offers numerous opportunities for walks, swimming trips, bike tours, water sports, and relaxing hours by the water.Hallwil is also well connected in terms of traffic. Via Lenzburg and Hunzenschwil, there is a good connection to the A1 in the direction of Zurich, Bern, and Basel. Hallwil train station also offers regular train connections to the surrounding centers.As your competent contact for any questions about this property, we are of course available to you at any time.If you would like to view more objects, please visit us at www.ardesco.ch.

Travel time
-
1 / 12
7.5 rooms, CHF 2,270,000.–
Ahornweg, 5615 Fahrwangen

7 1/2 room single-family house with 5 ½ room separate apartment - Living with a wide view - single-family house with separate apartment near Lake Hallwil

Living with a wide view - Spacious single-family house with separate apartment near Lake Hallwil This exceptional property combines spacious living, sustainable construction, and versatile usage possibilities in a sought-after location near Lake Hallwil. Nestled between a recreational area and an agricultural zone, you can enjoy peace, nature, and good accessibility. The 7½-room single-family house is complemented by an additional, fully separate 5½-room apartment. Thanks to its own entrance area, own parking spaces, and a private outdoor area with green space, this unit offers maximum privacy - ideal for multi-generational living, renting, or professional use. The property was built sustainably and impresses with a modern ground probe heating system in combination with underfloor heating. In 2021, the heating system was completely renewed. A special added value is evident in the summer months: by feeding back the plate heat, the building is naturally cooled and provides a comfortable room climate at any time of the year. Do you dream of living cost-neutral in your own home? Renting the spacious 5½-room apartment makes this possible and opens up attractive financial perspectives. Alternatively, the separate part of the house is ideal for a parent, an adult child, or as a quiet retreat for a home office, practice, or studio with its own access. With a targeted facelift, the additional apartment can be designed according to your ideas and transformed into an idyllic wellness oasis. The spacious rooms, the well-thought-out room concept, and the natural surroundings create ideal conditions for a home with a future. This property offers space for individual life designs - a place where living, working, and relaxation are harmoniously connected. All further information can be found in our documentation. You will get the best impression and feeling for this property during a viewing on site. I am always happy to be at your service and look forward to your contact, Luzia Fankhauser 079 473 19 88.

Travel time
-
Fat Dakaj

Fat Dakaj

1 / 9
Fat Dakaj

Fat Dakaj

  • Parking space
  • Balcony / Terrace
  • Garage
  • +1
6.5 rooms, 177m², CHF 1,380,000.–
5103 Wildegg (Möriken-Wildegg)

Morning light. Evening fire. In between, home.

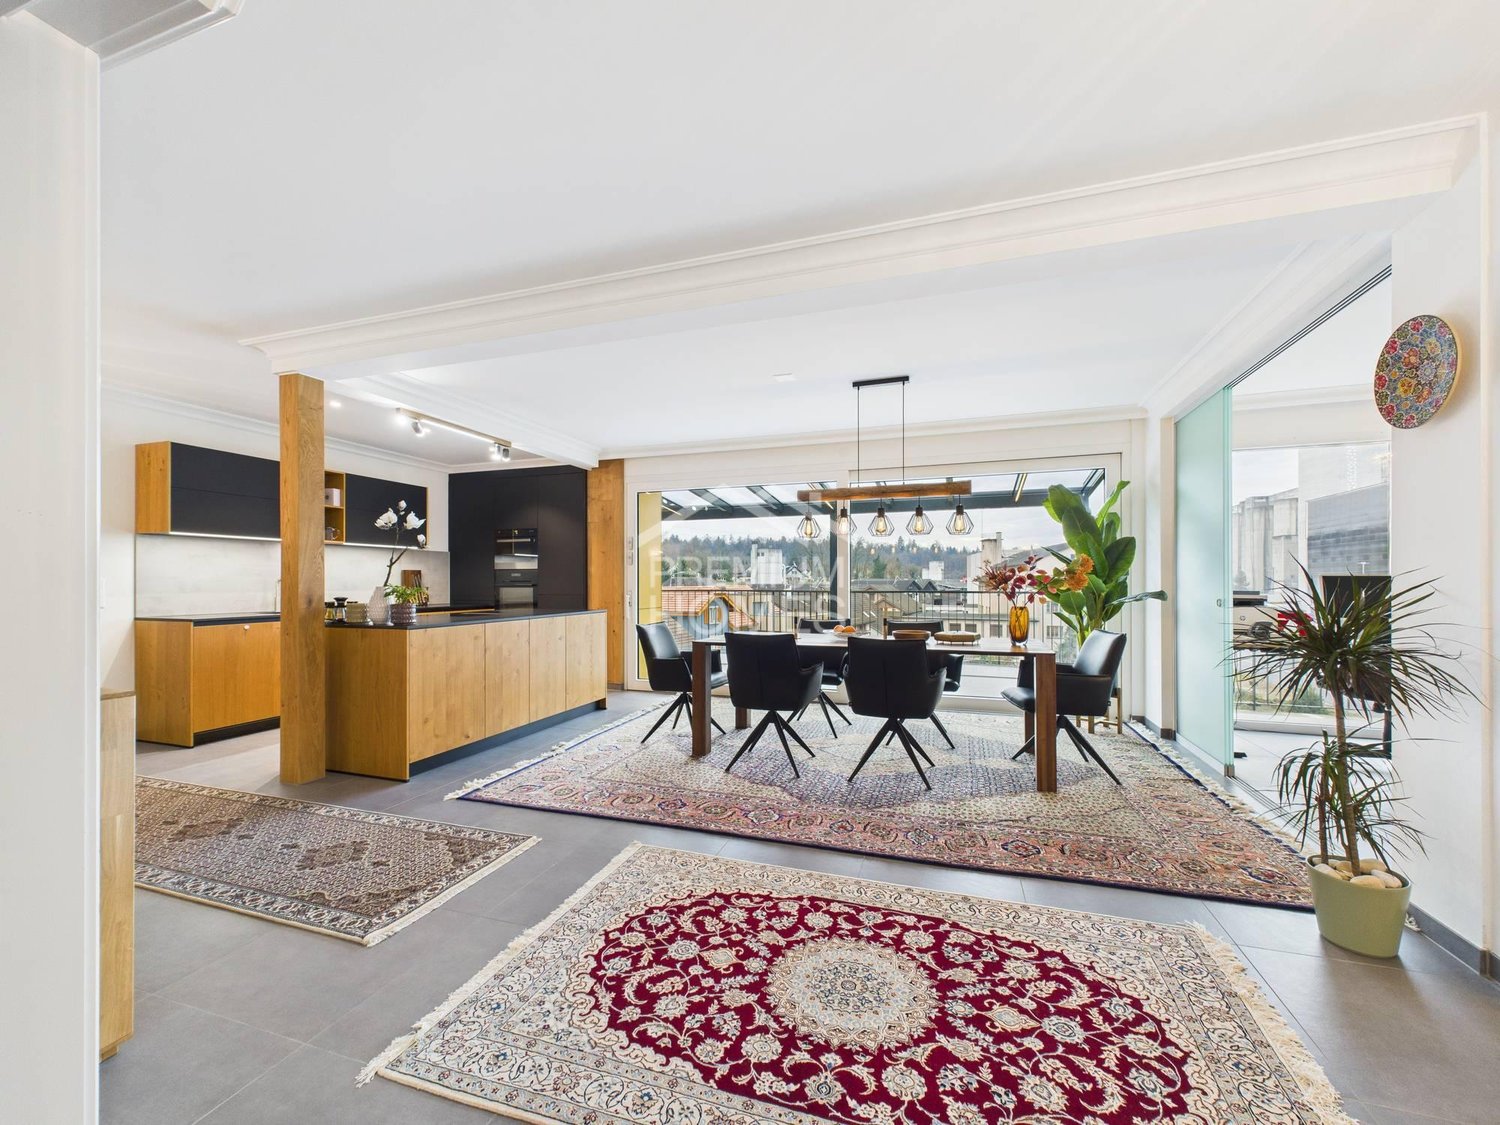
You enter this place and immediately feel a special sense of belonging. Light moves freely through the rooms, everything seems calm, clear and harmonious. Nothing is imposed, nothing seems random.The living area has its own attitude. The fireplace becomes the quiet center, giving warmth and depth. The private sauna complements the living space with a retreat that is not staged, but simply exists - soothing, private, timeless.Inside and outside enter into a natural dialogue. The surroundings appear green, orderly and pleasantly restrained. Proximity to everyday life is given, without disturbing the peace of the home.A home for people who feel quality and do not need to explain it. So, no wishes are left open. Take advantage and convince yourself! This PREMIUM HOMES offer includes: • Central, sunny location • Family-friendly environment • Bright, spacious rooms • Recreational area right on site • Private sauna for relaxed moments • Proximity to schools and kindergarten • Modern, well-thought-out floor plan • New, spacious kitchen • Fireplace for atmosphere and coziness • Glazed roof for exceptional daylight • Spacious basement • Good access (car, public transport) • 2 underground parking spaces excl. for CHF 35,000.- Interested? We would be happy to take you on a non-binding tour! Do you want to sell your house or apartment worry-free? We will tell you the current market value of your property, discreetly and non-bindingly! Are you interested in a first non-binding exchange of ideas? Don't hesitate and contact us. We look forward to you.

  • Parking space
  • Balcony / Terrace
  • Garage
  • +1
Jürg Furter

Jürg Furter

1 / 9
Jürg Furter

Jürg Furter

  • Parking space
  • Balcony / Terrace
  • Elevator
4.5 rooms, 95m², CHF 795,000.–
5600 Lenzburg

Charming 4.5-room apartment with balcony in the historic old town of Lenzburg

This attractive 4.5-room apartment combines spacious living, a well-thought-out room layout, and an excellent location in the popular old town of Lenzburg. On approximately 95 m² of living space, you can expect a harmonious living concept with bright, light-flooded rooms and a pleasant living atmosphere. The heart of the apartment is the spacious living and dining area, which offers plenty of daylight thanks to large window surfaces and direct access to the sunny balcony. Here you can enjoy relaxed hours outdoors and a pleasant privacy.The functionally designed kitchen blends harmoniously into the living area and offers sufficient space for daily needs. Three further rooms offer versatile usage possibilities and are ideal as bedrooms, children's rooms, guest rooms, or home offices. Two bathrooms provide additional comfort.A spacious basement room offers additional storage space and rounds off the space offer perfectly. The apartment also includes an outdoor parking space directly at the property, ensuring convenient parking at all times. This can be purchased separately for CHF 30,000.The location convinces with its excellent infrastructure and proximity to shopping facilities, schools, restaurants, cafes, and public transport. Thanks to the good connection, Aarau, Zurich, and Baden can be reached quickly. The historic old town of Lenzburg gives the living environment a special charm and ensures a high quality of life.The property is currently rented out, which means that there is the opportunity to take over an existing tenancy and immediately benefit from ongoing rental income. A rare opportunity for all those looking for a well-maintained home or an exciting investment in a sought-after location in Lenzburg.Has this apartment caught your attention? I, Jürg Furter, would be happy to provide you with the complete sales documentation and show you this attractive apartment in person on site. To do this, please fill out the contact form. You will receive the documentation promptly from me.

  • Parking space
  • Balcony / Terrace
  • Elevator
1 / 4
5.5 rooms, 160m², CHF 1,425,000.–
Flückenstrasse 30, 5616 Meisterschwanden

5.5-Room Apartment - New AEON Project

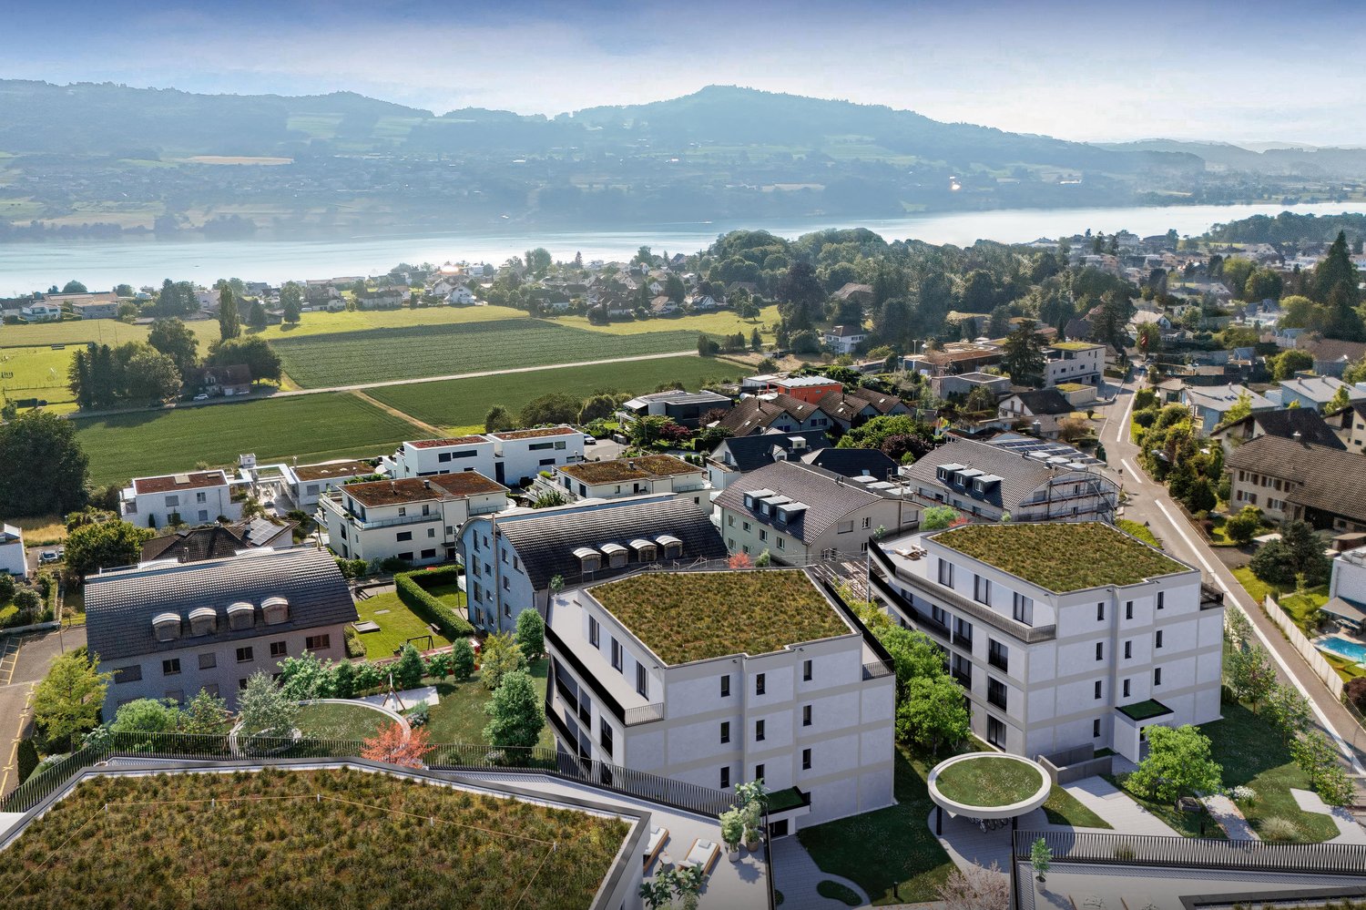
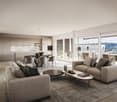
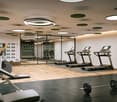
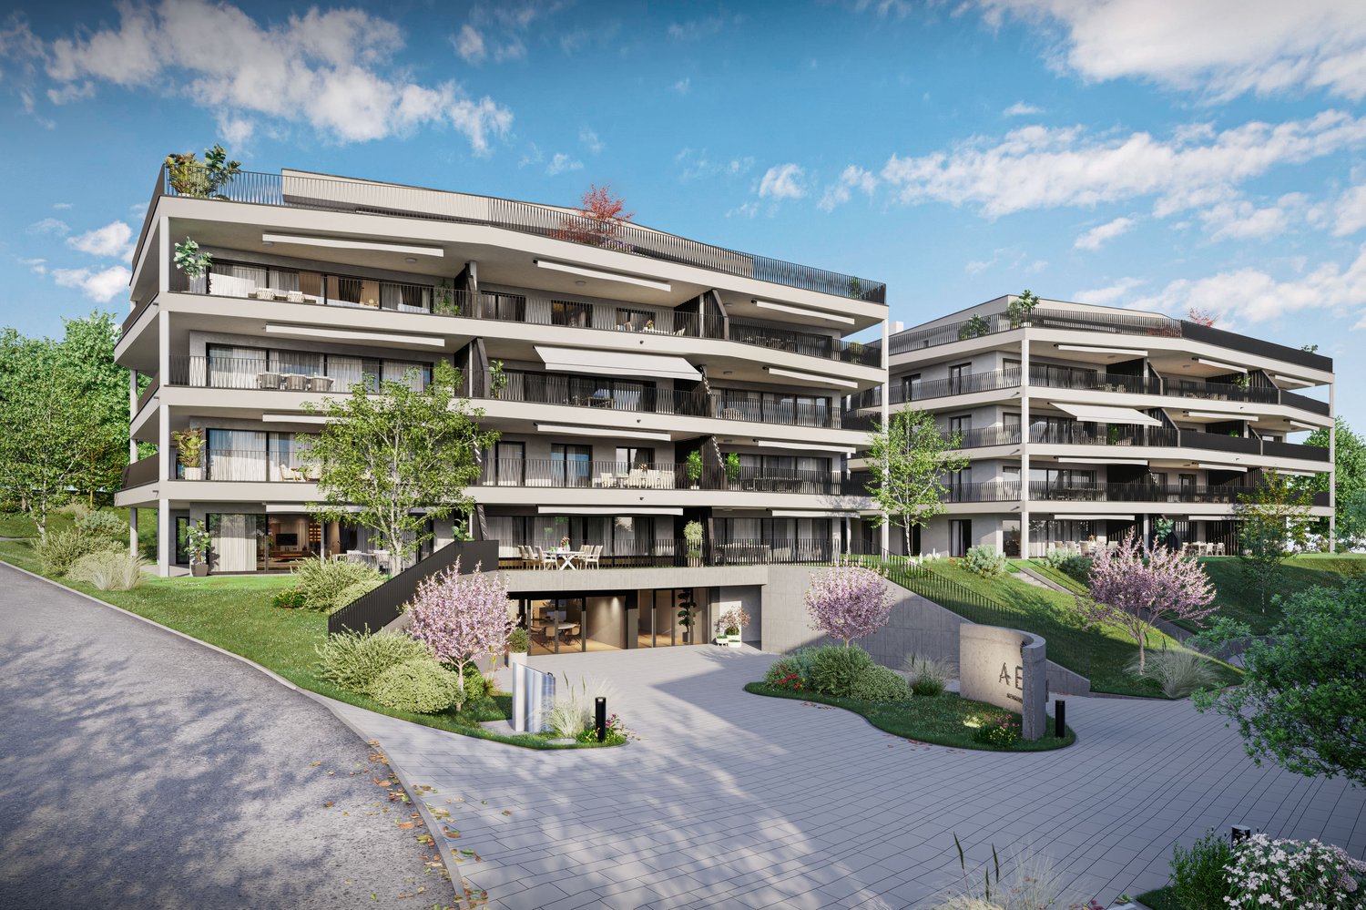
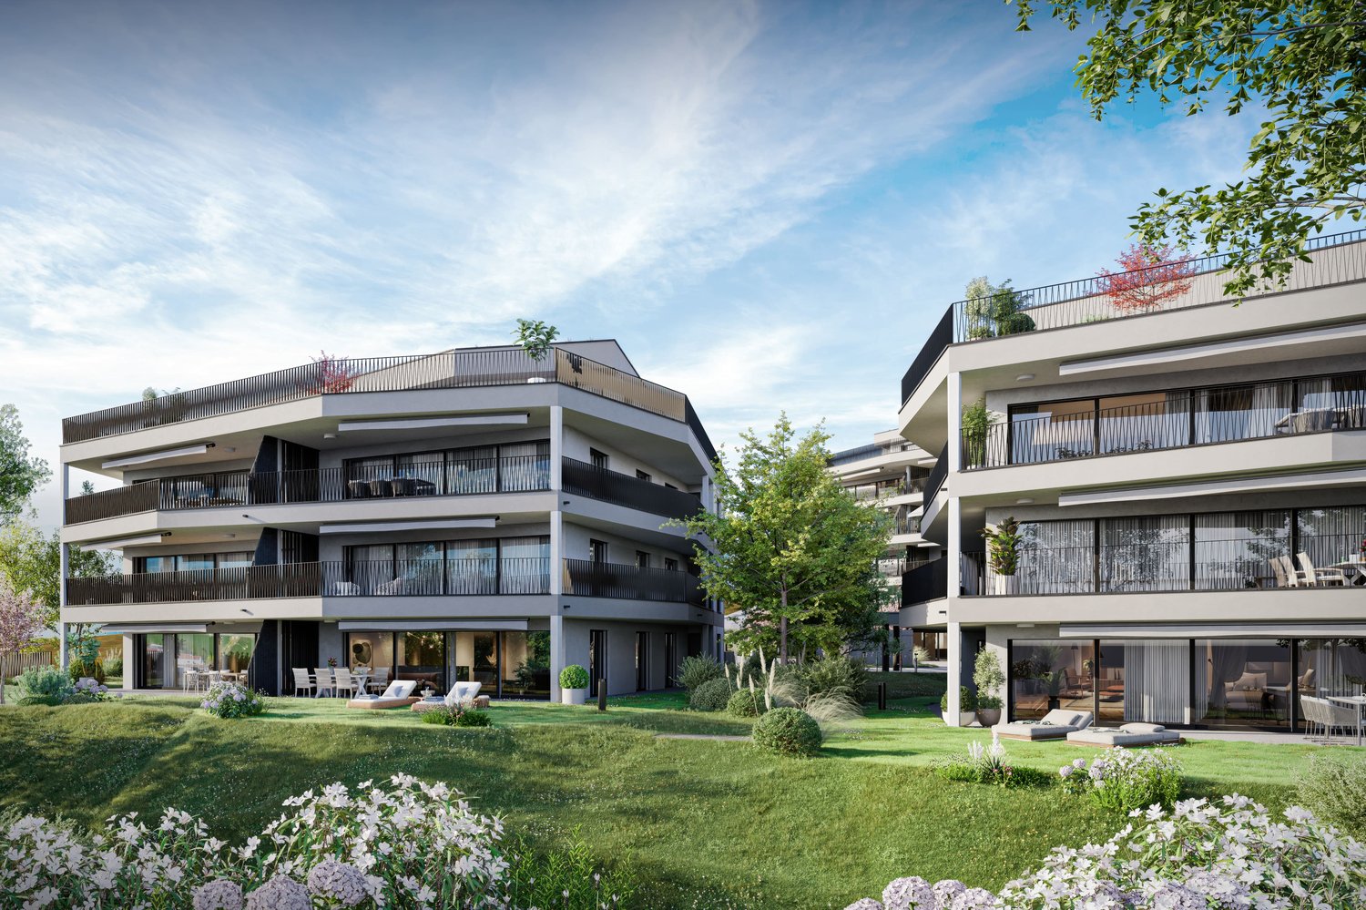
AEON, a jewel on Lake Hallwil, delights people who appreciate the beautiful and special. Spread over four houses, the AEON residences offer 3.5 to 5.5 room apartments with exclusive interior and innovative possibilities for expanding private living space. Community rooms for parties and meetings, a fully equipped gym with yoga room, as well as the green surroundings with petanque court, barbecue area, playground, and shady pavilion create a unique atmosphere - for a feeling of life like on vacation.The high-quality interior design was completely designed by the renowned interior architecture firm Dyer-Smith. Uniformly curated materials, noble surfaces, and stylish color concepts give each apartment a unmistakable, timeless elegant appearance.Sustainability is highly valued at AEON: heating via geothermal heat pump, an integrated Freecooling system, and e-charging stations in the underground garage enable comfortable and forward-looking living at a high level.The 5.5-room apartment offered here on the 1st floor convinces with a well-thought-out, generous floor plan on 160 m² of living space. The openly designed living, dining, and kitchen area delights with a modern kitchen including a cooking island and generous window fronts with sliding doors that seamlessly lead to the 55 m² large terrace.A spacious master bedroom with en-suite bathroom, two further rooms, an additional wet room, and a practical retreat with washing machine and tumble dryer round off this attractive living offer.The unique hillside location on Lake Hallwil ensures peace, light, and a far-reaching view - a place that does good for body and soul. And last but not least: Meisterschwanden is also a fiscally interesting place to live.By the way: More attractive apartments are available in the project. Interested parties can get a comprehensive overview of all available units on the project page.

Travel time
-
1 / 4
4.5 rooms, 145m², CHF 1,300,000.–
Flückenstrasse 30, 5616 Meisterschwanden

4.5-Room Garden Maisonette in the New AEON Project

AEON, a true gem on Lake Hallwil, is aimed at people who appreciate the special. The four houses offer 3.5 to 5.5 room apartments with stylish interiors and various options to expand the private living space individually. Communal rooms for parties and meetings, a fully equipped gym with yoga area, and the green outdoor area with petanque court, barbecue area, playground, and shaded pavilion create an atmosphere that reminds one of a permanent holiday feeling. The exclusive interior design comes from the renowned interior design firm Dyer-Smith. Harmoniously coordinated materials, high-quality surfaces, and style-secure color concepts give each apartment a timeless elegance and special identity.The 4.5-room garden maisonette offered here on the ground floor convinces with 145 m² of well-thought-out living space. The open living, dining, and kitchen area with modern kitchen and V-ZUG appliances opens up to the large terraces on the ground and 1st floor with a view of the lake. A comfortable master bedroom with en-suite bathroom with shower and bathtub, two more rooms, an additional wet room with shower, a guest toilet, and a practical retreat with washing machine and tumble dryer complement this attractive living offer.Tip: More apartments are still available in the project. On the project page, interested parties can get a complete overview of all available units.

Travel time
-
1 / 4
4.5 rooms, 135m², CHF 1,200,000.–
Flückenstrasse 26, 5616 Meisterschwanden

4.5-Room Apartment - New AEON Project

AEON, a true gem on Lake Hallwil, is aimed at people who appreciate the special. The four houses offer 3.5 to 5.5 room apartments with stylish interiors and various options to expand the private living space individually. Communal rooms for parties and meetings, a fully equipped gym with yoga area, as well as the green outdoor area with petanque court, barbecue area, play area, and shaded pavilion create an atmosphere that reminds one of a permanent holiday feeling. The exclusive interior design comes from the renowned interior design firm Dyer-Smith. Harmoniously coordinated materials, high-quality surfaces, and style-secure color concepts give each apartment a timeless elegance and special identity.The 4.5-room apartment offered here on the 1st floor convinces with 135 m² of well-thought-out living space. The open living, dining, and kitchen area with modern kitchen, kitchen island, and V-ZUG appliances opens up to the 52 m² large terrace through generous sliding doors. A comfortable master bedroom with en-suite bathroom with shower and bathtub, two more rooms, an additional wet room with shower, and a practical laundry room with washing machine and dryer complement this attractive living offer.Tip: More apartments are still available in the project. On the project page, interested parties can get a complete overview of all available units.

Travel time
-
1 / 6
3.5 rooms, 145m², CHF 1,340,000.–
Eichbergstrasse 9, 5707 Seengen

3.5-room terrace house with a far-reaching view in Seengen for sale

Spacious living with terrace and green space in SeengenThis projected 3.5-room terrace house on Eichbergstrasse 9 in Seengen combines a spacious net living area with an attractive outdoor area. On level 0, you have 144.6 m² of net living space, two bathrooms, and an open living and dining area with an adjacent kitchen. Large window fronts create a bright, modern living atmosphere and direct the view into the greenery.The special highlight is the connection between the terrace and green space: The 62.5 m² large terrace extends the living space outdoors and offers plenty of space for a lounge, a dining table, or relaxed hours in the fresh air. The outdoor area is complemented by a 41.8 m² large green space that can be designed as a private garden and creates additional free space for plants, herbs, or relaxation. The slope and terrace construction ensure a pleasant privacy and a beautiful far-reaching view.A 13.8 m² large cellar offers practical storage space for sports equipment, bicycles, and seasonal items. According to the object data, the property can be occupied immediately. The purchase price is CHF 1'340'000.Seengen in the Lenzburg district offers an attractive combination of village life and local recreation on Lake Hallwil. Shopping facilities such as Volg and VOI Migros Partner are available on site. Schools are located in the municipality; Hallwyl Castle and the lake shore path invite you to take trips. With bus lines 395 and 390, there are connections to Lenzburg, Boniswil, Fahrwangen, and Teufenthal. The A1 intersections Lenzburg and Aarau Ost can be reached by car in around 15 minutes. • 3.5 rooms and 2 bathrooms • 144.6 m² net living space • 62.5 m² terrace with adjacent green space • 41.8 m² garden area • 13.8 m² cellar • Occupancy according to object data possible immediately • Purchase price: CHF 1'340'000

New building
1 / 7
3.5 rooms, 149m², CHF 1,385,000.–
Rainstrasse 4b, 5707 Seengen

3.5 Room Terrace House with 102.5 m² Terrace for Sale in Seengen

Modern Terrace House with Spacious Outdoor Space in SeengenIn the Escalera project at Eichbergstrasse 9, you will find a high-quality 3.5 room terrace house with 148.8 m² of living space and an impressive 102.5 m² private terrace. The elevated slope, floor-to-ceiling glass fronts, and the direct connection between the living room and terrace create a bright and spacious home with plenty of privacy.The kitchen is equipped with a high-quality brand kitchen and a combi steamer, making it the ideal center for everyday life and social evenings. Large-format parquet flooring gives the living areas an elegant and cozy atmosphere. Two bathrooms provide additional comfort. A private basement room with 12 m² offers practical storage space.The extensive terrace with pergola and planting extends the living space outdoors and offers a variety of possibilities for relaxation, dining, and enjoyment. Thanks to the floor-to-ceiling glazing, you benefit from plenty of daylight and an attractive indoor-outdoor experience.The property also impresses technically: an earth probe heat pump, comfort ventilation, free cooling, and modern smart home building automation ensure contemporary living comfort. The location in Seengen combines tranquility and nature with short distances. Lake Hallwil is nearby, Hallwil train station is approximately 2.1 km away, and the Lenzburg motorway exit is about 7 km. • Purchase price: CHF 1'385'000 • Availability: immediately • Underground parking spaces: available for CHF 40'000 per space • Location: Eichbergstrasse 9, 5707 Seengen

Travel time
-
1 / 13
4.5 rooms, 122m², CHF 790,000.–
5503 Schafisheim

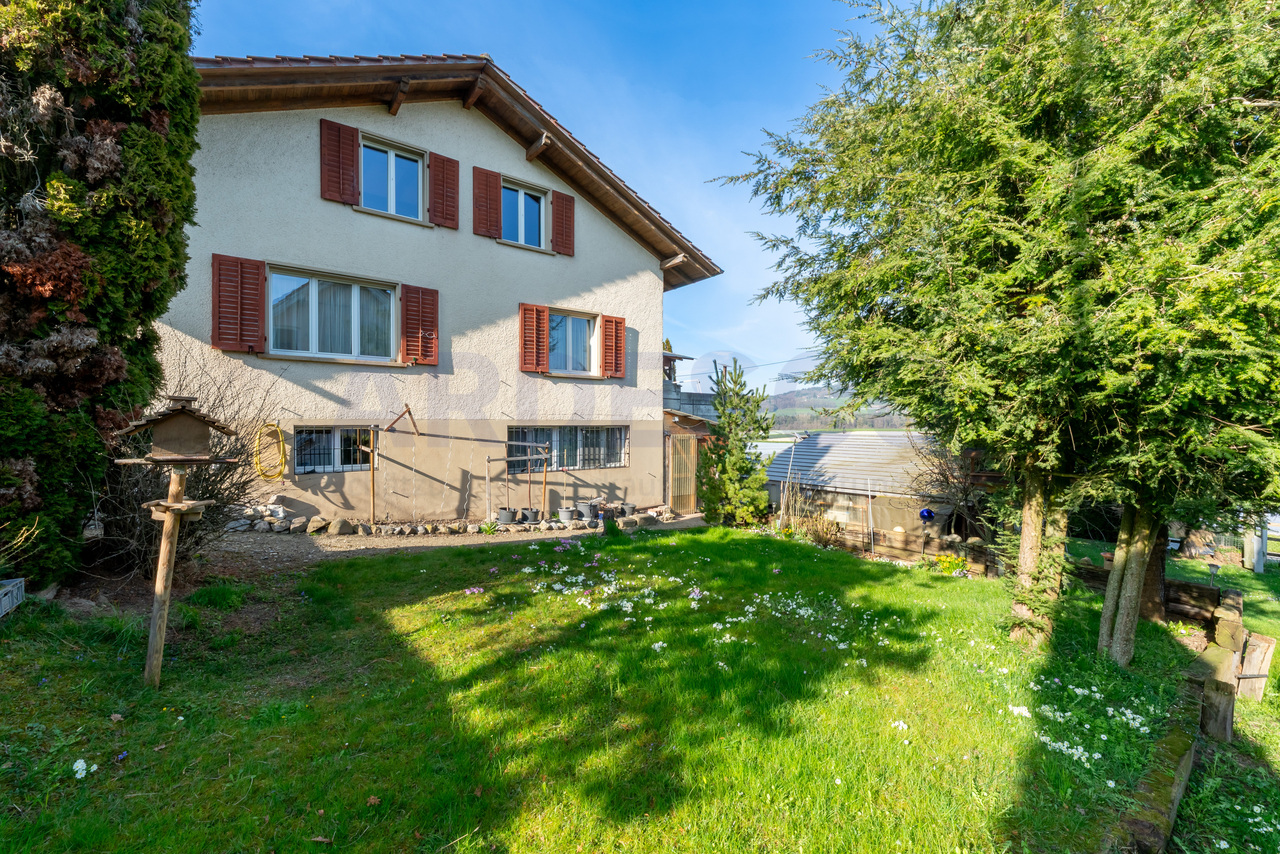
Style meets freedom: semi-detached house with versatile living concept

The property is located in Schafisheim, in a quiet, well-maintained, and pleasantly family-friendly residential area, embedded in a discreet neighborhood with a protected living environment, which makes privacy and a relaxed arrival in everyday life a matter of course. A special plus is the proximity to green and open spaces, which gives the surroundings a pleasant living quality and makes spontaneous outings in the fresh air uncomplicated. Despite the quiet micro-location, the infrastructure is very suitable for families, as shopping and errands can be organized at short distances, leaving time for the essentials. Shopping opportunities like Lidl or the VOLG fresh market are easily accessible, and postal services and selected gastronomy in the vicinity complement the practical environment. For children and parents, the location is particularly harmonious, as kindergarten and school are nearby, resulting in short, easily planned routes, and playgrounds are also quickly accessible, making everyday life between care, school, and leisure time noticeably easier. For exercise and relaxation, the Lenzburg Castle Park offers a nearby opportunity for walks, playtime, and small family routines in the green, allowing everyday life and balance to be comfortably combined. Mobility remains flexible: bus stops are easily accessible on foot, and with the nearby train stations, such as in Hunzenschwil or Lenzburg, the region is well connected, also for commuting or excursions. By car, the highway can be reached in a few minutes, ensuring a quick connection to the surrounding centers; Zurich Airport is about 30 to 45 minutes away, depending on traffic, which creates additional mobility. Note: The property is located on a foundation's building right; the property is offered accordingly on building right land, which enables clear, long-term regulated use of the property until 2093.
1 / 6
5.5 rooms, 160m², CHF 1,200,000.–
Holdenstrasse 2b, 5704 Egliswil

Perfect for couples & small families: Attractive 5.5-room semi-detached house

Attractive 5.5-room semi-detached house in a quiet hillside location in Egliswil - BUILDING PERMIT GRANTED!We are selling two 5.5-room semi-detached houses in an attractive location in Egliswil. The timeless architecture and thoughtful room layout offer ideal living comfort for couples and smaller families.With a net living area of approximately 160 m² (basement to attic) per house, supplemented by a basement, technical room, hobby room, as well as a terrace and carport, a stylish home with plenty of space and light is created.Project & ConstructionThe new building project convinces with its quiet, slightly elevated location and optimal sunlight. Great importance is attached to quality and individuality in the interior construction - choose materials and details according to your personal ideas from our construction partners.Highlights at a glance • Bright entrance area with cloakroom and ceiling spots • Spacious living and dining area with direct access to the terrace • Modern kitchen with cooking island, granite countertop, and high-quality appliances • Noble materials such as oiled oak parquet and ceramic tiles • Two bathrooms (upper floor/attic) and a guest toilet on the ground floor • Flexible attic as a master bedroom or also as an office, studio, or hobby room • Own air-water heat pump • Laundry room with its own laundry tower • Electric slat blinds • Carport with empty pipe for e-mobility Location – close to nature and yet centralEgliswil is located in the attractive Seetal region in the canton of Aargau and combines rural tranquility with very good accessibility to the centers of Aarau, Lenzburg, and Zurich. The nearby Hallwilersee lake offers a variety of leisure activities and a high quality of life.Shopping facilities, schools, and services are located in the village or in the surrounding municipalities. The good connection to public transport and the proximity to the A1 highway make the location particularly interesting for commuters. • Living area: approximately 159.41 m² • Plot: 318 m² (East house) / 389 m² (West house) • Availability: expected spring 2028 • Sales prices: • East house: CHF 1,200,000.- • West house: CHF 1,250,000.- Have we sparked your interest? We would be happy to provide you with the detailed sales documentation or arrange a personal consultation.

Travel time
-
1 / 6
5.5 rooms, 160m², CHF 1,250,000.–
Holdenstrasse 2c, 5704 Egliswil

Living in the Seetal: Attractive semi-detached houses for couples and small families

Attractive 5.5-room semi-detached house in a quiet hillside location in Egliswil - BUILDING PERMIT GRANTED!We are selling two 5.5-room semi-detached houses in an attractive location in Egliswil. The timeless architecture and thoughtful room layout offer ideal living comfort for couples and small families.With a net living area of approximately 160 m² (basement to attic) per house, supplemented by a basement, technical room, hobby room, as well as a terrace and carport, a stylish home with plenty of space and light is created.Project & ExpansionThe new building project convinces with its quiet, slightly elevated location and optimal sunlight. Great importance is attached to quality and individuality in the interior design - choose materials and details according to your personal ideas with our construction partners.Highlights at a glance • Bright entrance area with cloakroom and ceiling spots • Spacious living and dining area with direct access to the terrace • Modern kitchen with cooking island, granite countertop, and high-quality appliances • Noble materials such as oiled oak parquet and ceramic tiles • Two bathrooms (upper floor/attic) and guest toilet on the ground floor • Flexible attic as a master bedroom or also as an office, studio, or hobby room • Own air-water heat pump • Laundry room with its own washing tower • Electric louvres • Carport with empty pipe for e-mobility Location – close to nature and yet centralEgliswil is located in the attractive Seetal in the canton of Aargau and combines rural tranquility with very good accessibility to the centers of Aarau, Lenzburg, and Zurich. The nearby Hallwilersee offers a variety of leisure activities and a high quality of life.Shopping facilities, schools, and services are located in the village or in the surrounding municipalities. The good connection to public transport and the proximity to the A1 motorway make the location particularly interesting for commuters.Facts and figures • Living area: approximately 159.41 m² • Plot: 318 m² (East house) / 389 m² (West house) • Availability: expected spring 2028 • Sales prices: • East house: CHF 1,200,000.– • West house: CHF 1,250,000.– Have we sparked your interest? We would be happy to provide you with the detailed sales documentation or arrange a personal consultation.

Travel time
-
Ritesh Sood

Ritesh Sood

1 / 12
Ritesh Sood

Ritesh Sood

  • Parking space
  • Balcony / Terrace
5.5 rooms, 180m², Price on request
5503 Schafisheim

A home like a picture book, artistically designed living idyll with Venetian flair in Schafisheim

Welcome to an extraordinary single-family home that harmoniously combines art, high living comfort, and proximity to nature. In a quiet and family-friendly residential area of Schafisheim, this lovingly maintained property awaits you, impressing with its unmistakable character and high-quality equipment.As soon as you enter the house, the spacious entrance conveys a sense of warmth and style. The bright ground floor convinces with an open living and dining area, large window fronts, and a harmonious floor plan. The elegant living area with a fireplace forms the heart of the house and creates a cozy atmosphere for comfortable hours with family and friends. The separate kitchen offers plenty of workspace and is functionally equipped, ideal for all who like to cook and enjoy.On the upper floor, spacious bedrooms with charming sloping ceilings and a warm living atmosphere await you. The stylish bathroom with a shower and bathtub provides high comfort and invites you to relax. Additional ancillary areas offer versatile uses and plenty of storage space.The basement also convinces beyond classic cellar rooms. A heated hobby room, a heated workshop, a practical laundry room, and spacious cellar areas open up numerous possibilities for hobbies, work, or individual needs.An absolute highlight of this property is the dreamily designed garden. Inspired by the Venetian style, a unique wellness oasis was created with artistically designed natural stone paths, romantic pergolas, decorative fountains, stylish mosaic elements, and lovingly selected plants. Several sunny and shady seating areas as well as the generously covered terrace invite you to spend unforgettable hours outdoors and enjoy the exceptional privacy. Here you will find your personal favorite spot at any time of day.The property has been continuously maintained and modernized over the years. Thanks to careful investments, the house presents itself today in an excellent condition and allows the new owners an uncomplicated move-in without immediate renovation needs.Schafisheim convinces as a popular residential community in the canton of Aargau with a quiet, family-friendly environment and an excellent traffic connection. Shopping facilities, schools, and recreational areas are located in the immediate vicinity. Via the A1 and A3 motorway connections, you can reach Zurich, Basel, and Bern comfortably in a short time.This unique home combines timeless elegance, Mediterranean ambiance, and high living quality into a special living experience. Arrange your personal viewing appointment with Ritesh Sood today, and we look forward to presenting this unique home to you in person.

  • Parking space
  • Balcony / Terrace
1 / 31
8 rooms, 426m², CHF 3,850,000.–
5603 Staufen

Beyond the Ordinary

This exceptional property combines timeless architecture, state-of-the-art home technology, and exclusive living comfort at the highest level. The property, which was extensively renovated in 2025, impresses with its high-quality construction, generous spatial design, and equipment that meets even the highest demands.A special highlight is the flexibly usable annex apartment. It is ideal as a separate living area for family members or guests, can be used for rental or seamlessly integrated into the main house. This gives the property versatile usage options and adapts to different life situations.The bright and airy living and dining area forms the heart of the house. Generous window fronts create a bright, open atmosphere and connect the interior and exterior spaces in a harmonious way.The exclusive designer kitchen, worth around CHF 150,000, meets the highest demands for design and functionality. Equipped with modern appliances, high-quality fittings, and an integrated wine cooler, it becomes the center for culinary experiences and social hours.Technically, the property also sets new standards. A photovoltaic system covering the entire roof area, in combination with an efficient heat pump system, provides sustainable and forward-looking energy supply. The underfloor heating with integrated cooling function ensures a pleasant room climate all year round – not only in the living areas but also in the garage.Modern living comfort is complemented by a comprehensive smart home system, which allows numerous functions to be controlled conveniently via smartphone. The integrated multi-room sound system, which runs through all the rooms of the house, provides a first-class audio experience.The lovingly designed outdoor area invites relaxation and enjoyment. The stylish pool forms the center of the garden and, together with the automatic irrigation system and the generous terrace areas, creates a private wellness oasis. A high-quality sauna rounds off the exclusive wellness offer in your own home.A generous garage with space for up to four cars is available for vehicles. The direct access from the garage to the house provides additional comfort in everyday life and underlines the well-thought-out character of this property.Highlights- Comprehensive renovation in 2025- Flexible use as a spacious single-family house or with a separate annex apartment- Exclusive designer kitchen worth around CHF 150,000- High-quality kitchen appliances and integrated wine cooler- Photovoltaic system covering the entire roof area- Efficient heat pump system and underfloor heating with cooling function throughout the house, including the garage- Modern smart home system and multi-room sound system in all rooms- Private sauna and stylish pool with counter-current system and attractive garden area- Automatic garden irrigation and generous garage for up to four vehicles with direct house accessThis property combines sustainable construction, modern technology, and exclusive living comfort to create a unique home. It offers plenty of space for individual living concepts and meets the highest demands for quality, design, and functionality.

1 / 12
4.5 rooms, 133m², CHF 820,000.–
5503 Schafisheim

Charming single-family home with space for your ideas

In a quiet and central location, this charming 4.5-room single-family house with practical ancillary rooms and versatile usage possibilities awaits you. The house delights with a newly valued, spacious kitchen, a bright winter garden with a Swedish stove, as well as a cozy living and dining area with a tile stove, which provides a particularly comfortable living atmosphere. The two spacious bedrooms on the upper floor and the spacious bathroom offer you plenty of space. The lovingly designed, fenced garden with cozy seating areas and well-maintained surroundings invites you to relax and linger. Pet owners will also appreciate the spacious outdoor area. The northwest annexed roof offers numerous usage possibilities - whether as a hobby room, workshop, storage or additional storage space. The attractive space offer is complemented by a garage and a spacious forecourt with several parking possibilities. Highlights at a glance: • 4.5-room single-family house in a quiet and central location • Newly valued, spacious kitchen • Bright winter garden with Swedish stove • Cozy living and dining area with tile stove • Lovingly designed, fenced garden with several seating areas • Versatile usable roof for hobby, workshop or storage • Garage and spacious forecourt with several parking possibilities • Potential for individual use and further development This house is ideal for couples, singles, and home and manual workers who are looking for a home with charm, a beautiful garden, and versatile usage possibilities. Are you interested? Do not hesitate to request our detailed documents and arrange a viewing with us on site! We will be happy to provide you with further information.

1 / 11
550m², CHF 1,980,000.–
5606 Dintikon

Apartment building with options

Property Langelenstrasse 57, apartment building with 3 apartments and a one-sided residential and commercial building with surroundings and parking possibilities.The following rental units exist: 4 apartments, 1 former bakery, 4 garages, 1 loading area, 1 carport, 4 outdoor parking spaces. Currently, the apartments and parking facilities are rented, the commercial part and the carport are not rented.The apartment building from the 19th century has been renovated and expanded several times. At the moment, it has a technical construction year of around 45 years and is in a medium to renovation-requiring condition. It can be renovated or expanded. One scenario could also be the expiration of the rents with subsequent demolition and new construction. Located in the core zone, extensive possibilities are offered. The property generates a decent return. The expired rental agreement for the commercial part was not renewed for the time being due to the sale of the property. The attic of the annex in the commercial part has potential for additional living space. The commercial part could be converted into living space, subject to obtaining the necessary building permit.Further procedure:Order the detailed documentation and virtual tours for online viewing of the property. And make an appointment with me for a viewing. I look forward to guiding you through the property and getting to know you personally on this occasion. To maintain the privacy of the tenants, I ask interested investors to discuss with me in advance of viewing appointments and to provide proof of financing during a visit. IMPORTANT: If you have not received the documentation within 24 hours, please check your spam mail folder.OfferIf not otherwise stated on the real estate portal of your choice, the following conditions apply:Property price: CHF 1'980'000.-

Suggested properties for you based on search results

Other interesting objects