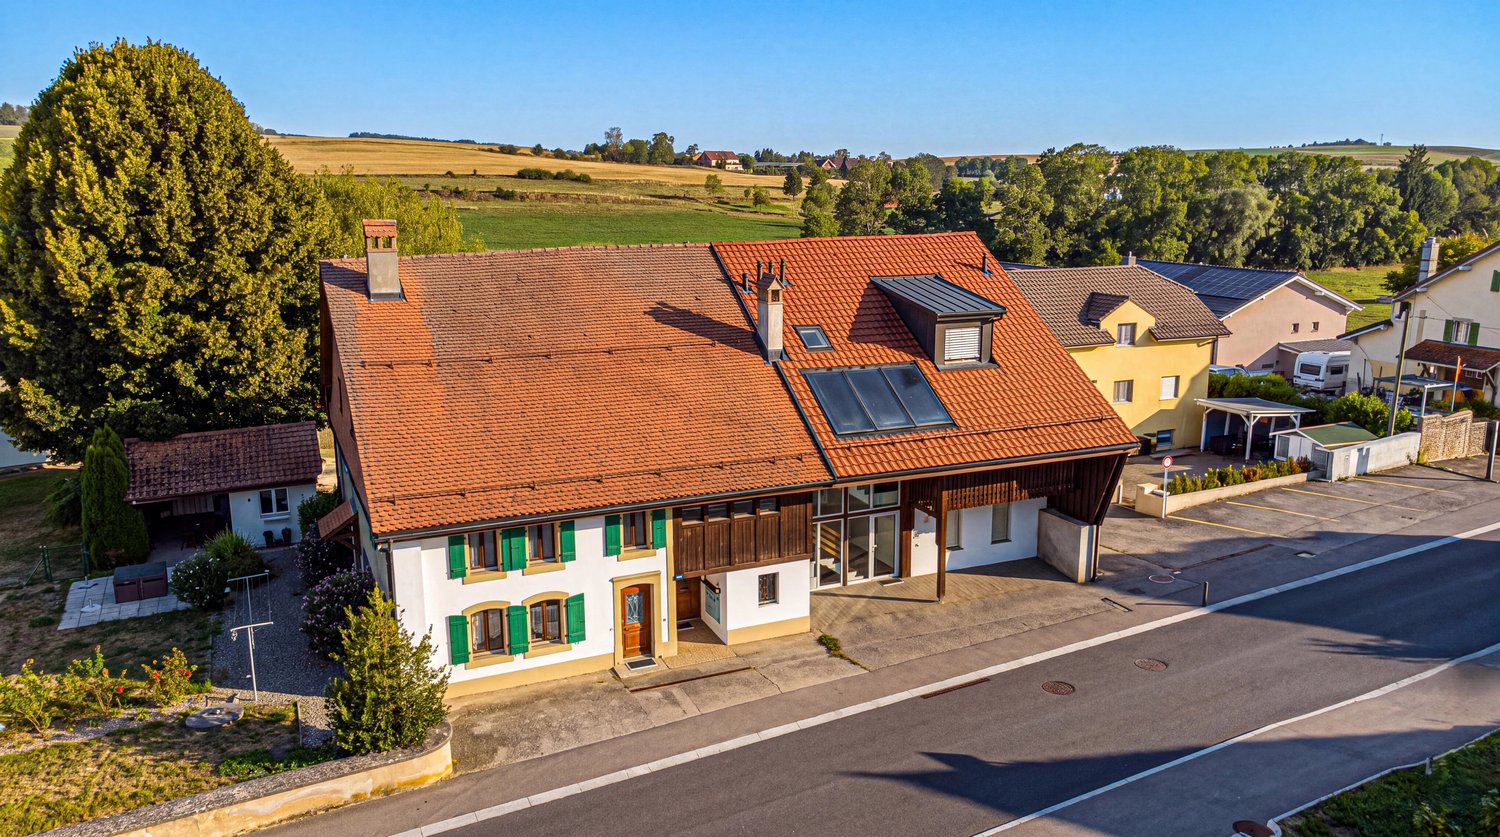
418 results - Properties for sale: District Lavaux-Oron

1 / 7
3.5 rooms94m²CHF 1,375,000.–
1095 Lutry

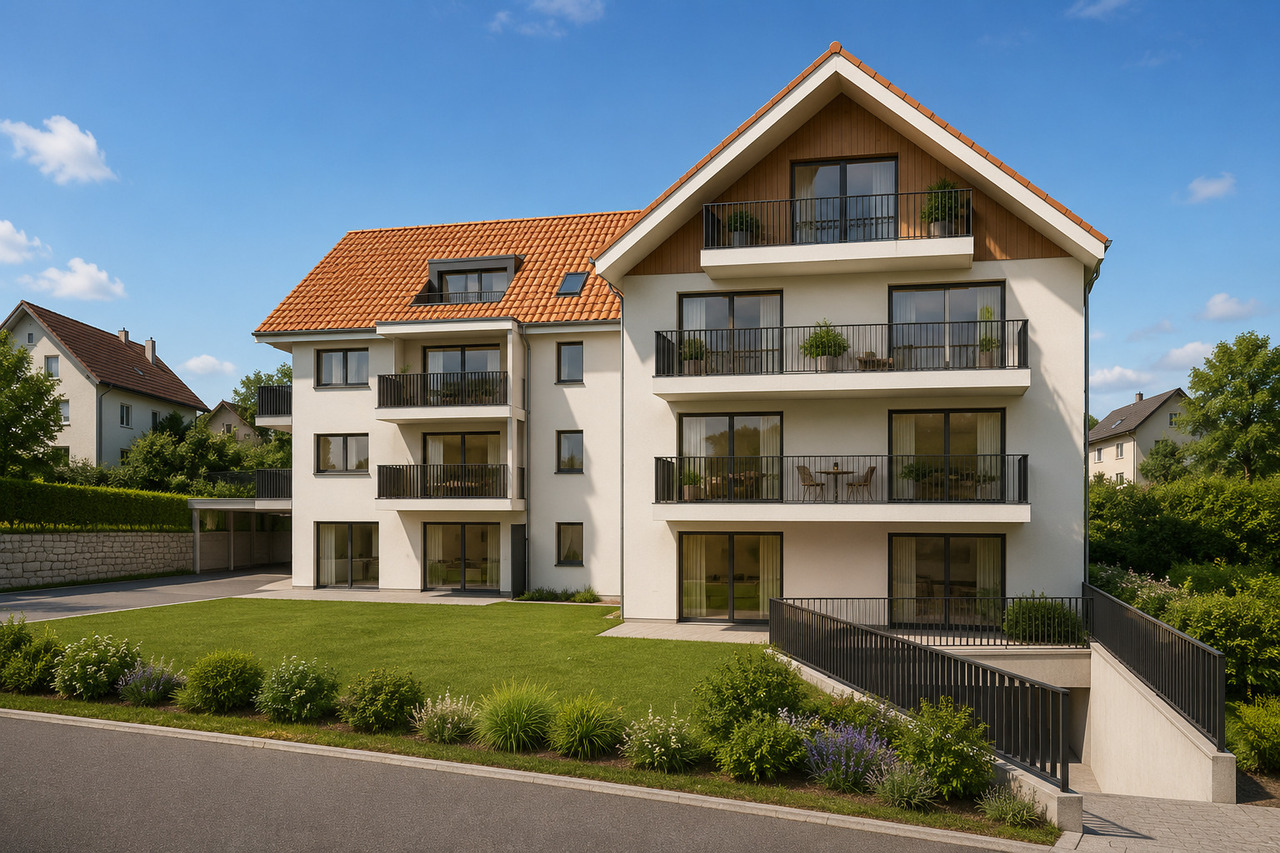
Last lot available! Construction start imminent! Magnificent 3.5-room apartment

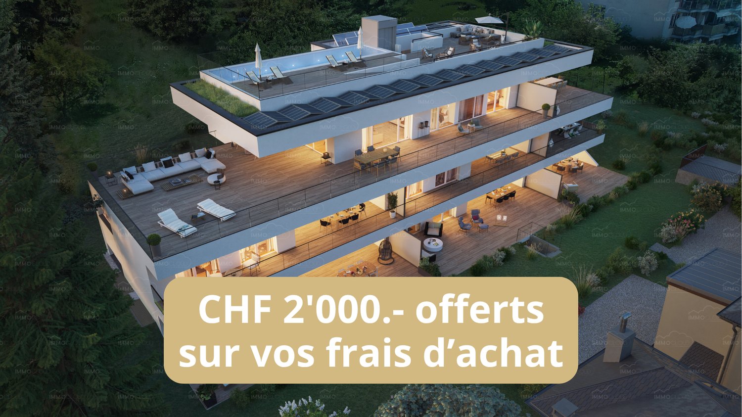
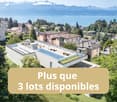
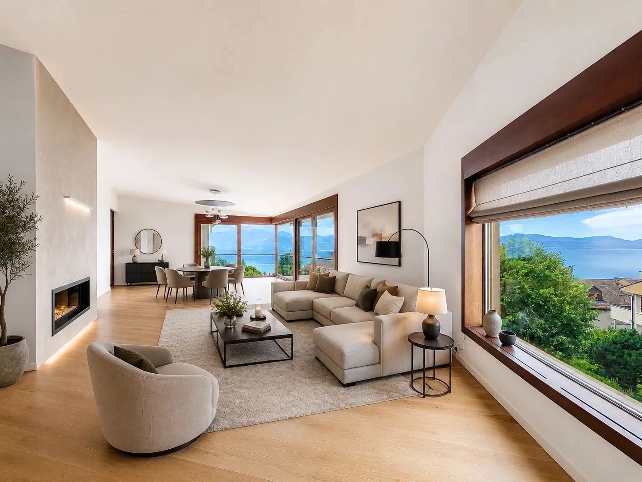
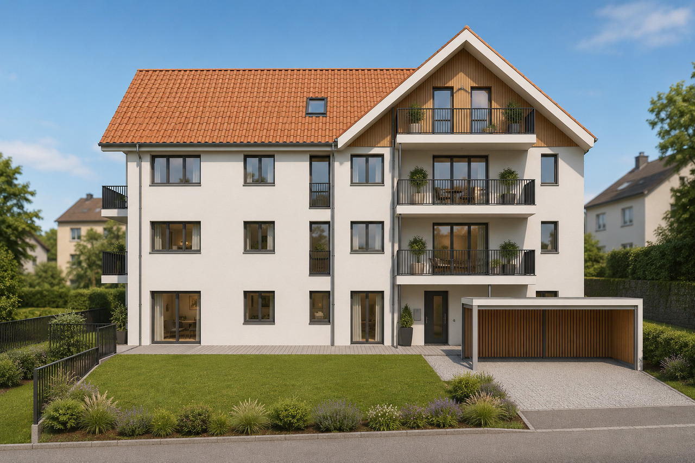
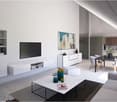
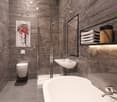
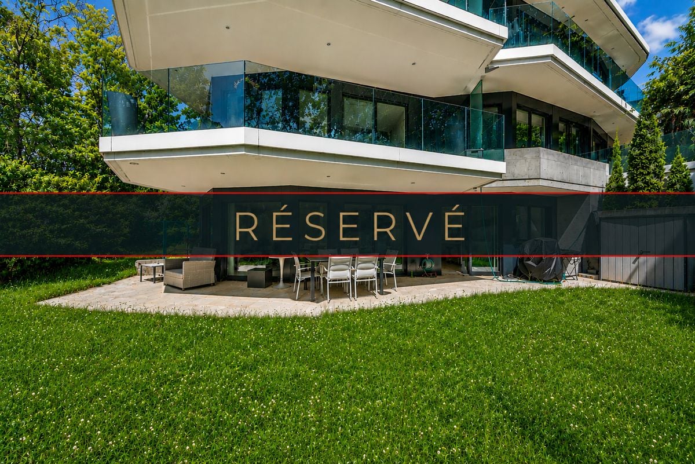
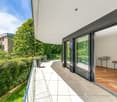
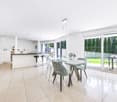
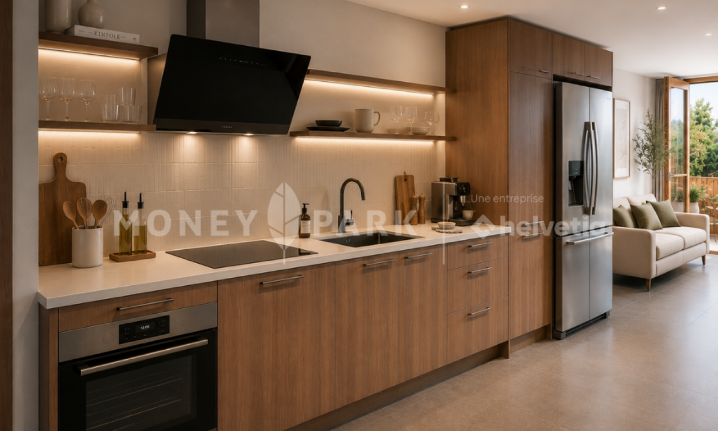
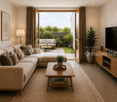
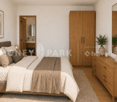
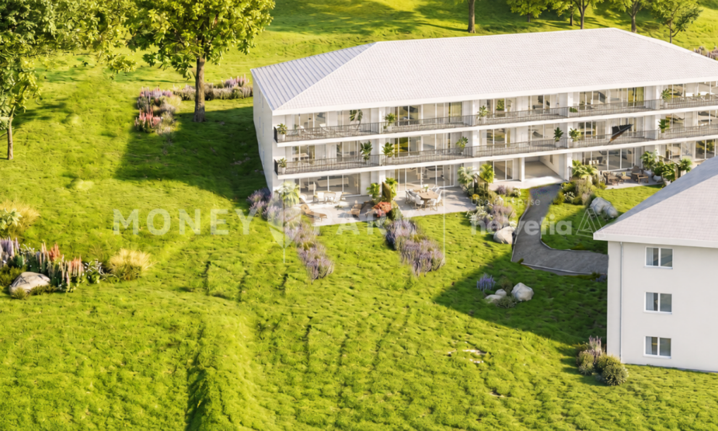
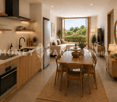
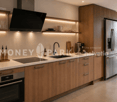
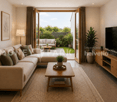
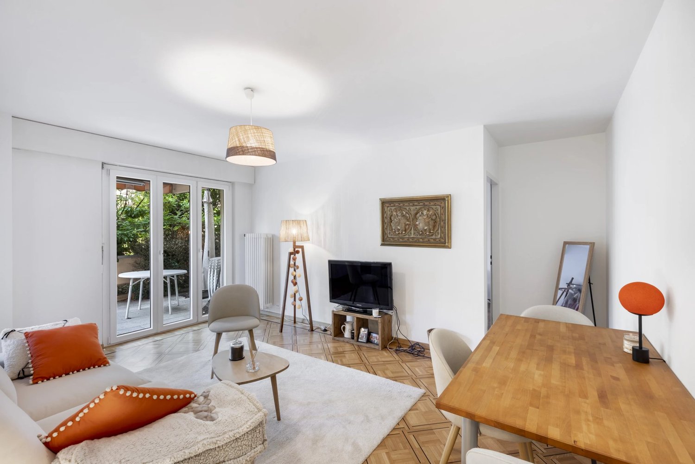
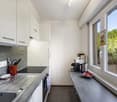
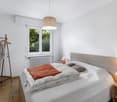
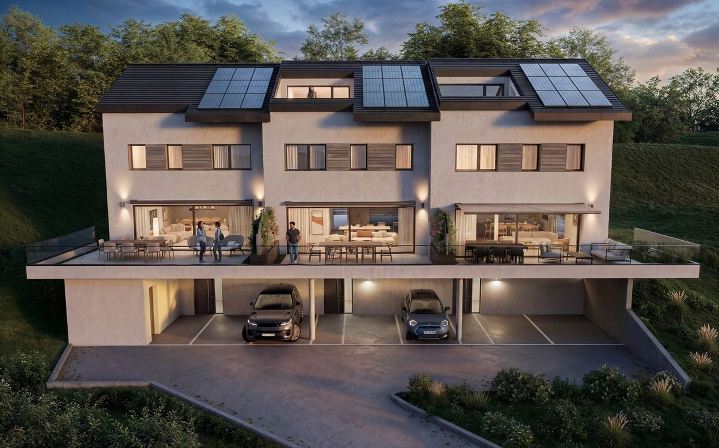
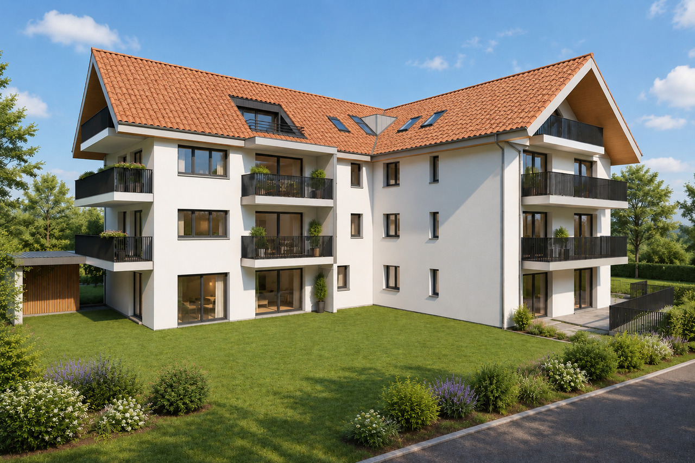
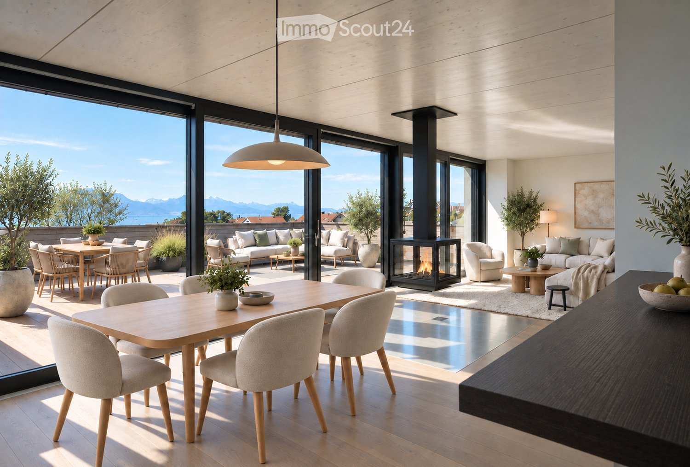
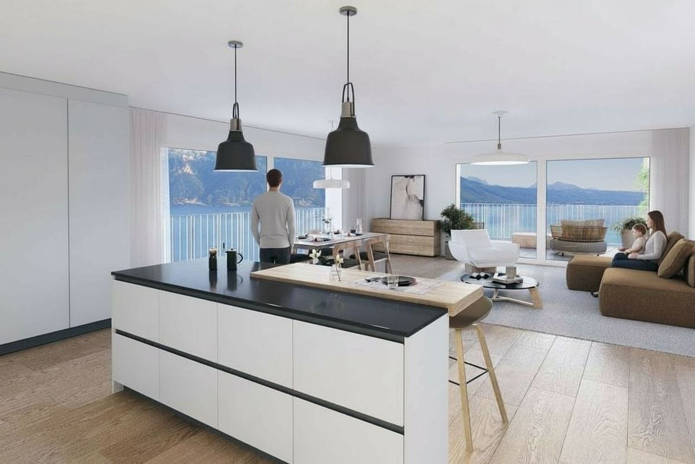
Last lot available! Construction start imminent! Magnificent 3.5-room apartment of more than 117m2 PPE with private garden.Possibility of creating a 4-room apartment.Highlights:- Large living room of more than 55 m2- 2 large bedrooms- Large south-facing terrace of more than 45 m2- Private garden- Quiet neighborhood- Bus and school transport within 5 minutes' walk- Train station within 9 minutes' walk- Beautiful view of the mountains and glimpse of the lakeThis new, exclusive PPE of only 4 units is located in a quiet neighborhood of the Lutry commune, bordering the Lutrive.Each unit has its own private garden. They benefit from a nice view of the Alps and a glimpse of the lake.Enjoy a large living space of more than 55m2, oriented south with access to the large terrace and garden. The night area consists of 2 beautiful bedrooms, including a parental suite with an adjacent bathroom. This apartment could be configured in 4 rooms with the addition of a 3rd bedroom/office in the living area.A cellar, a bike room, and a common laundry room complete this property. There is a possibility of putting the washing column in the apartment.The apartments are entirely modular inside and the finishes are at the choice of the tenant.The Bois-Joli residence is located in the Clair Joly district of Lutry, close to all amenities. The shops are nearby and the center of the village of Lutry is accessible by car in 3 minutes or on foot in about 15 minutes. The bus stops 68 and 69 are within a 5-minute walk and the Bossière train station is within a 9-minute walk.Unit 2:Living area: 94.85 m2PPE area: 117.12 m2Terrace: 44.95 m2Garden: 90 m2Last lot available!Unit 1: ReservedUnit 2: CHF 1'375'000.-Unit 3: SoldUnit 4: SoldOne garage box per unit: CHF 45'000.-Do not hesitate to contact us for a presentation of the project on site.

1 / 8
4.5 rooms130m²CHF 1,490,000.–
1071 Chexbres

Magnificent family villa of 130m2 - with garden - Cremières

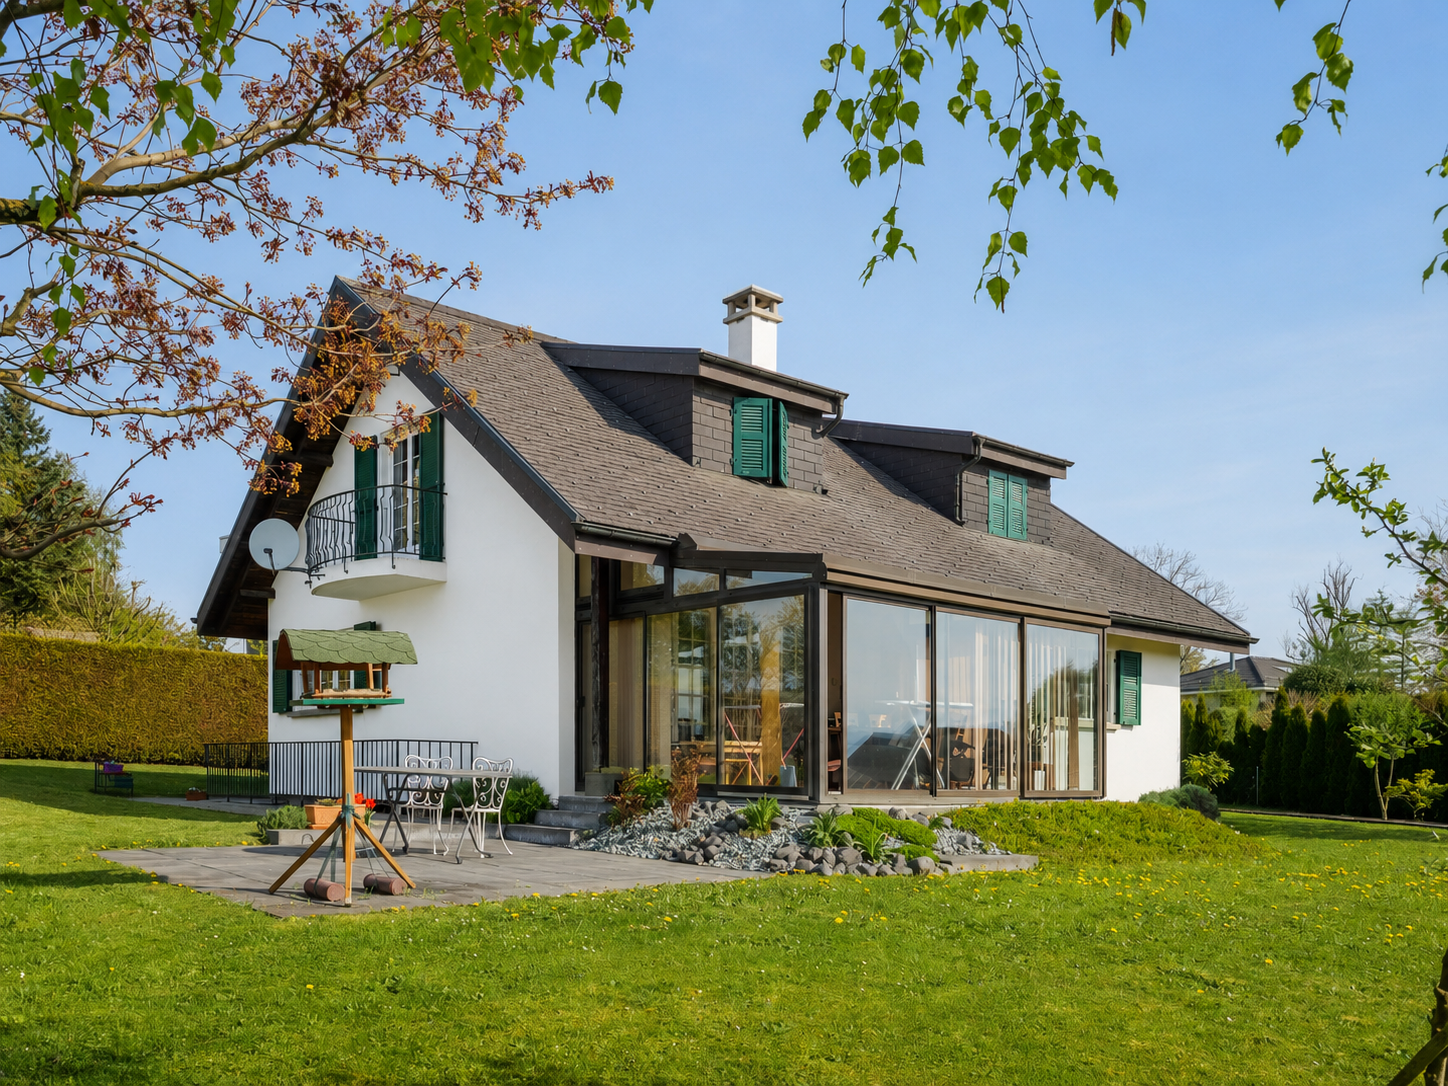
Located in Crémières, this family villa offers a net selling area of approximately 130 m² (interior partitions and terrace weighted according to USPI standards), spread over bright and functional volumes. It has 3 bedrooms and a fourth attic room of 6 m², ideal as an office or guest room. The 20 m² terrace invites outdoor meals, with an unobstructed view of the mountains and a partial view of the lake.Completely renovated in 2015 (paintings, bathroom, floors, windows, heating), the villa offers immediate comfort. Only the kitchen remains to be personalized, a great opportunity for those who want to put their own touch.The 830 m² garden, with its vegetable patch and garden shed, will seduce nature and gardening enthusiasts. A 45 m² cellar completes the property, offering appreciable storage space. In terms of parking, the villa has 2 covered and 1 to 2 additional outdoor spaces.Built in 1974, gas heating.Available immediately, while the current owners organize their move.I remain at your disposal to organize a visit or provide additional information.Key pointsNet selling area: approximately 130 m² (USPI standards), 4.5 rooms3 bedrooms + office/guest room attic (6 m²)20 m² terrace45 m² cellar830 m² garden with vegetable patch and garden shedComplete renovation in 2015 (painting, bathroom, floors, windows, heating)2 covered parking spaces + 1 to 2 outdoor spacesMountain view, partial lake viewGas heatingConstruction 1974Available immediately(Net selling area calculated according to USPI standards: net living area + interior partitions (approx. 5%) + weighted terrace at 33%.)

1 / 8
4.5 rooms130m²CHF 1,490,000.–
1070 Puidoux

Magnificent family villa

Located in Crémières, this family villa offers a net sales area of approximately 130 m² (interior partitions and terrace weighted according to USPI standards), spread over bright and functional volumes. It has 3 bedrooms and a fourth attic room of 6 m², ideal as an office or guest room. The 20 m² terrace invites outdoor dining, with an unobstructed view of the mountains and a partial view of the lake.Completely renovated in 2015 (painting, bathroom, floors, windows, heating), the villa offers immediate comfort. Only the kitchen remains to be personalized according to your tastes, a great opportunity to put your touch.The 830 m² garden, with its vegetable garden and garden shed, will seduce nature and gardening enthusiasts. A 45 m² cellar completes the property, offering appreciable storage space. In terms of parking, the villa has 2 covered and 1-2 additional outdoor spaces.Built in 1974, with gas heating.Available immediately, to give the current owners time to organize their move.I remain at your disposal to organize a visit or for any additional information.HighlightsSales area: approximately 130 m² (USPI standards), 4.5 rooms3 bedrooms + attic office/guest room (6 m²)Terrace 20 m²Cellar 45 m²Garden 830 m² with vegetable garden and garden shedComplete renovation 2015 (painting, bathroom, floors, windows, heating)2 covered + 1-2 outdoor parking spacesMountain view, partial lake viewGas heatingConstruction 1974Available immediately(Sales area calculated according to USPI standards: net living area + interior partitions (approx. 5%) + weighted terrace (33%)).

1 / 12
4.5 rooms135m²Price on request
1091 Grandvaux

RARE. Panoramic apartment without nuisance!

Location Construction project of two buildings on a large plot facing the lake and with breathtaking views from East to West. We are located here in the Lavaux on a plot that is easily accessible and close to all amenities. We are just a few minutes' walk from the most beautiful vineyards in the world, the Grandvaux train station and the bus, in the immediate vicinity of the school, 15 minutes from private schools and 1.5 km from shops and the lake! The project The construction of two buildings is underway. Two apartments side by side (which could be combined) are still available for sale. Delivery spring 2027. Modifications and the choice of finishes are still possible. Notary fees are reduced! The construction The fabulous contemporary construction is MINERGIE. The views are panoramic of the Dents de Jaman, the Rhone valley, Lake Geneva, the Alps, Evian and Lausanne. The design of the project was done so that each dwelling benefits from panoramic views and preserves the intimacy of each one. The finishes are luxurious and left to the choice of the buyers. This 4.5-room apartment is located on the 1st floor West and is spread over two levels. It benefits from a south and west orientation with panoramic views of Lake Geneva, the Alps and enjoys the sun until early evening! On the lower level, we find the living area. It offers a large, bright living and dining room with large windows giving access to a large private terrace. The kitchen is open and equipped with high-end appliances and elegant finishes to choose from, with generous budgets. A guest toilet completes this floor. Access by stairs or elevator. On the upper level, we find the sleeping area, composed of a parental suite with dressing room and private shower, as well as 2 comfortable bedrooms with bathroom. Main features - 3-bedroom apartment - private terraces - green space for PPE - Minergie standard (PAC and photovoltaic panels) - Elevator - Private laundry room - 2 outdoor spaces additional (CHF 45,000/space) Download our brochure and ask us for a visit.

Loic Dentan

Loic Dentan

1 / 5
Loic Dentan

Loic Dentan

  • Parking space
  • Balcony / Terrace
  • Garage
  • +1
8.5 rooms460m²Price on request
1094 Paudex

Superb contemporary villa with panoramic views and mirror pool

Overlooking Lake Geneva in a privileged residential area, this elegant contemporary property combines architecture, light, and quality of life with perfect balance. Nestled in a magnificent landscaped plot, it benefits from a spectacular view of the lake and the Alps, offering a serene and inspiring living environment.From the entrance, the generosity of the volumes is naturally revealed. The reception rooms benefit from a beautiful ceiling height and large glazed openings that bathe the spaces in light throughout the day. Organized around a through fireplace with pure lines, the living room flows smoothly around the dining room and kitchen, creating a convivial and harmonious ensemble.The contemporary kitchen, designed around a vast central island, has been conceived as a true place of sharing. Its sober lines, quality equipment, and opening onto the living spaces make it a functional and pleasant place for everyday life.In the natural extension of the main rooms, a superb wooden terrace welcomes different areas of relaxation and reception. At any time of day, it offers a privileged setting to receive guests, share a meal, or simply enjoy the calm and unobstructed views that stretch to the horizon.The night area has been designed to preserve the intimacy of each person. The master suite benefits from a privileged situation with its private balcony, unobstructed views, and a large bathroom including a bathtub, Italian shower, and double sink. The other bedrooms are comfortable and bright, perfectly meeting the needs of family life.The lower level accommodates three additional bedrooms opening onto the garden, as well as a pleasant game room equipped with a wood stove. This warm space constitutes a true complementary living area, conducive to moments of sharing with family or friends.On the upper floor, a vast volume currently arranged as a gym and office offers remarkable flexibility of use. Wellness area, workshop, leisure room, or independent office: the possibilities of arrangement easily adapt to the needs and desires of its future occupants.A carefully designed wine cellar, numerous storage spaces, as well as technical rooms perfectly integrated, complete the interior amenities.Outside, the landscaped garden composes a particularly preserved green setting. The mirror pool, realized in 2022, integrates elegantly into the ensemble and naturally prolongs the contemporary lines of the property. Several reception areas, a petanque court, and different terraces allow you to fully enjoy the sweetness of the beautiful days in an atmosphere that is both convivial and refined.Concerned with combining comfort and energy efficiency, the property has also benefited from the installation of solar panels, contributing to optimizing its operation while reducing its energy consumption.Rare in its construction quality, location, and balance of its spaces, this property is aimed at a clientele seeking a contemporary family residence offering a true quality of life, in one of the most sought-after areas of the Lausanne region.

  • Parking space
  • Balcony / Terrace
  • Garage
  • +1
Patrik Ostrini

Patrik Ostrini

1 / 3
Patrik Ostrini

Patrik Ostrini

  • Balcony / Terrace
  • View
  • Elevator
  • +2
4.5 rooms116m²Price on request
1091 Grandvaux

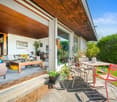
Nouvelle promotion en cours de construction au coeur du Lavaux

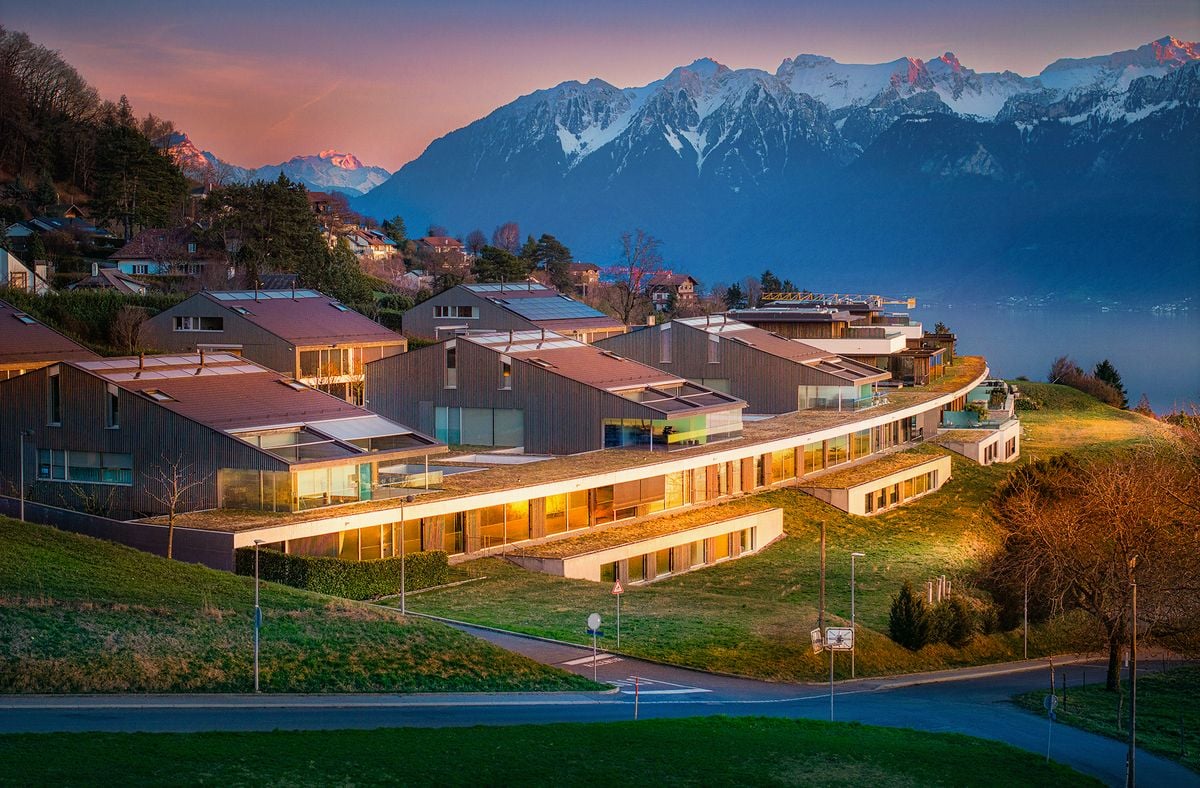
Jouissant d'une imprenable vue panoramique, cette promotion exclusive se situe sur les hauteurs de Grandvaux. Nichée sur une magnifique parcelle arborée, elle domine le lac Léman et les réputés vignobles en terrasse.Elle offre un cadre de vie idyllique, à près de 3km du bord du lac et des pittoresques bourgs de Cully et de Lutry, et allie harmonieusement le charme et la tranquillité du Lavaux avec le dynamisme et les commodités des villes environnantes.L'immeuble répond à des critères exigeants de qualité, de durabilité, de confort et d'esthétisme.Inspiré par les principes de l'architecture moderne, une attention particulière a été portée à la luminosité, à la qualité des équipements et des finitions ainsi qu'à la fluidité entre les espaces intérieurs et extérieurs. Le système de chauffage par géothermie assure un confort optimal tout en étant respectueux de l'environnement.Personnalisation: une liberté de choix est laissée aux acquéreurs.Ne manquez pas cette occasion exceptionnelle d'acquérir votre futur logement sur plans ! Nous serons ravis de vous recevoir sur rendez-vous pour vous présenter plus en détail ce magnifique projet. Contactez-nous dès aujourd'hui pour plus d'informations et pour organiser une visite.Genießen Sie einen unverbaubaren Panoramablick, diese exklusive Promotion befindet sich auf den Anhöhen von Grandvaux. Eingebettet in ein wunderschönes, baumbestandenes Grundstück überblickt es den Genfersee und die berühmten Weinterrassen.Es bietet einen idyllischen Lebensraum, fast 3 km vom Seeufer und den malerischen Städten Cully und Lutry entfernt, und verbindet harmonisch den Charme und die Ruhe des Lavaux mit der Dynamik und den Annehmlichkeiten der umliegenden Städte.Das Gebäude erfüllt anspruchsvolle Kriterien in Bezug auf Qualität, Nachhaltigkeit, Komfort und Ästhetik.Inspiriert von den Grundsätzen der modernen Architektur wurde besonderes Augenmerk auf die Helligkeit, die Qualität der Ausstattung und der Oberflächen sowie auf die fließenden Übergänge zwischen Innen- und Außenräumen gelegt. Das geothermische Heizsystem sorgt für optimalen Komfort und ist gleichzeitig umweltfreundlich.Personalisierung: Den Käufern wird eine Wahlfreiheit gelassen.Verpassen Sie nicht diese außergewöhnliche Gelegenheit, Ihre zukünftige Wohnung nach Plänen zu erwerben! Wir würden uns freuen, Sie zu einem Termin zu empfangen, um Ihnen dieses großartige Projekt genauer vorzustellen. Kontaktieren Sie uns noch heute für weitere Informationen und um einen Besichtigungstermin zu vereinbaren.Enjoying breathtaking panoramic views, this exclusive development is located on the heights of Grandvaux. Nestled on a magnificent wooded plot, it overlooks Lake Geneva and the renowned terraced vineyards.Ide offers an idyllic living environment, almost 3km from the lakeside and the picturesque market towns of Cully and Lutry, and harmoniously combines the charm and tranquility of Lavaux with the dynamism and amenities of the surrounding towns.The building meets exacting criteria for quality, durability, comfort and aesthetics.Inspired by the principles of modern architecture, particular attention has been paid to brightness, the quality of fittings and finishes, and the fluidity between interior and exterior spaces. The geothermal heating system ensures optimal comfort while being environmentally friendly.Customization: freedom of choice is left to purchasers.Don't miss this exceptional opportunity to acquire your future home off-plan! We'd be delighted to receive you by appointment to...
  • Balcony / Terrace
  • View
  • Elevator
  • +2
1 / 3
4.5 rooms99m²CHF 2,350,000.–
1095 Lutry

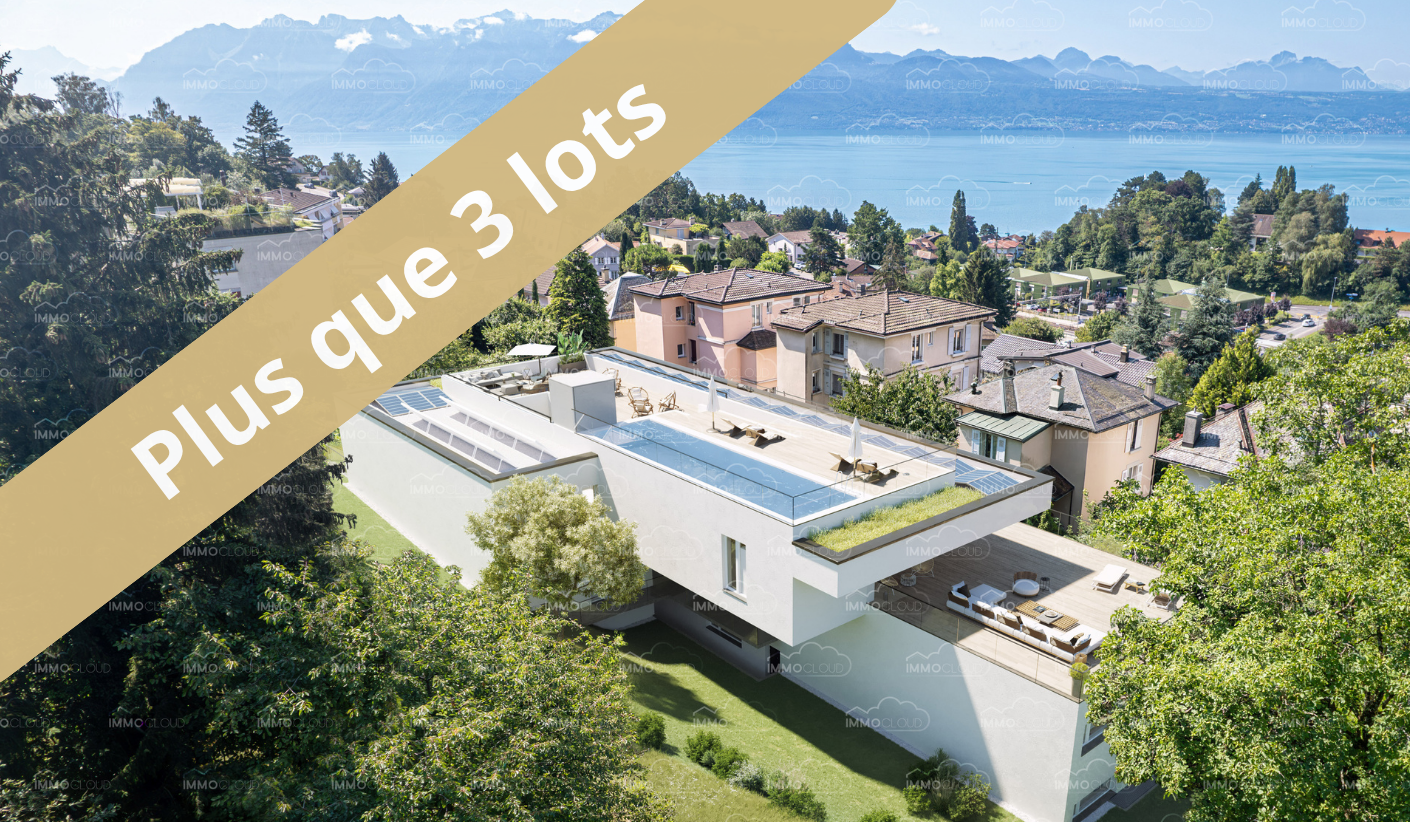
The lake, the vineyards, and Lutry at your feet!

Attic apartment with 3 bedrooms and large terrace with panoramic views of the lake, the mountains, the vineyards, and Lutry. The breathtaking view is complemented by the absolute calm of the environment and the luxurious finishes of this unique living space in Lutry. The apartment occupies the entire top floor of a large property that will be completely renovated and transformed into a small PPE with three apartments, with access to a communal pool overlooking the lake. The finishes of the apartment will be luxurious and tailored to the buyer's wishes. The apartment is distributed as follows: - a large entrance hall with wardrobe and private elevator serving the garage and cellar - a kitchen and dining room with access through sliding doors to the large outdoor terrace in the south - a small living room adjacent to the dining room with a view of the lake - 3 bedrooms, two of which have their own large terrace: a master bedroom of 20m2 with windows opening onto the southwest-facing terrace for a panoramic view, - a bedroom of 12m2 with a view of the east-facing terrace and a view of the vineyards and mountains, - a third bedroom of 10m2 with a south-facing view of the lake - 2 independent shower rooms/WC - a terrace of approximately 100m2 surrounds the entire apartment from east to west, with an entirely unobstructed view - a small shaded garden to the north completes the breathtaking horizon of this unique place The apartment is accessible from the underground garage via a private elevator. It has a private cellar and a communal laundry room, as well as numerous storage spaces. The building will be completely renovated and brought up to standard, including new insulation of the exterior walls and a heat pump with geothermal energy. The work will be completed by the end of 2027. This is a rare opportunity to live in a unique and exceptional environment, located in a highly sought-after neighborhood above the village of Lutry and the Moulins roundabout. The bus stop 68 is a 5-minute walk from the apartment. A nursery and a school are located 5 minutes' walk from the apartment, both uphill and downhill. Indoor parking spaces, accessible by elevator from the apartments, can be purchased for an additional 65,000 CHF per space. Take advantage of this opportunity to live in Lutry, with the lake and the village at your feet, in absolute calm!

1 / 4
3.5 rooms79m²CHF 1,090,000.–
1093 Lutry

Contemporary 3.5-room apartment with private garden

Contemporary 3.5-room apartment with private garden Located in La Conversion, in the municipality of Lutry, within the « Les Toits de Lutry » residence built in 2018, this elegant 3.5-room apartment benefits from a privileged residential setting and generous outdoor spaces.With a weighted area of approximately 79 m², it offers a living area of approximately 67 m², complemented by a 22 m² terrace and a private garden of approximately 60 m² facing south.Presented in excellent condition, the apartment seduces with its brightness, its particularly functional layout, and the continuity between indoor and outdoor spaces.The living area consists of a bright living room and a fully equipped open kitchen. Large windows give direct access to the terrace and garden, which become a real extension of the living space on beautiful days. The outdoor spaces also reveal a pleasant view of Lake Geneva.The sleeping area includes two bedrooms, one of which is a parental bedroom with a private bathroom, as well as a second shower room with WC. An independent laundry room with washing column completes the layout advantageously.Air conditioning also provides comfortable cooling during the summer season.The main advantages: • Weighted area of approximately 79 m² • Private garden of approximately 60 m² facing south • Terrace of approximately 22 m² • Recent construction (2018) • Excellent condition • Natural brightness • Two bedrooms • Two bathrooms • Air conditioning • Fully equipped open kitchen • Private laundry room • Pleasant view of Lake Geneva • Cellar An indoor parking space with an electric vehicle charging station completes this property, in addition to the sale price of CHF 60,000.-. The exact address and complete sales dossier are available upon request.

1 / 4
3.5 rooms92m²CHF 2,175,000.–
1095 Lutry

The lake, the vineyards and Lutry at your feet!

Location 3.5 rooms in the most sought-after neighborhood of Lutry. The breathtaking view is complemented by the absolute calm of the environment. Close to amenities, transport, schools, in the heart of the vineyards and facing the lake. Low communal tax rate of 0.54. The apartment This spacious 3.5-room apartment is located on the garden level of a large property that will be completely renovated and transformed into a small PPE of three apartments only, with access to a communal pool overlooking the lake. The apartment offers a large terrace and a small panoramic garden with a magnificent view of the lake, the mountains, the vineyards, and Lutry. The finishes of the apartment will be luxurious and according to the buyer's wishes. Discover the two other units for sale in this same property. Distribution - an entrance hall with wardrobe - a private elevator serving the garage and the cellar - a large kitchen and dining room giving access to a covered outdoor terrace - a small living room opening onto the terrace and the garden to the south, facing the lake and Lutry - a parental suite with dressing room and private bathroom opening onto the terrace on the southwest side for a panoramic view - a room with a south view of the lake - 1 separate shower room/WC in the night hall - a large terrace of approximately 40m2 - a garden of approximately 100m2 surrounds the apartment with a panoramic view to the southwest, completely unobstructed The apartment is accessible from the garage Garage space, 65,000 CHF/space extra Private cellar Communal laundry room Numerous storage spaces The building will be completely renovated and brought up to standard, including a new insulation of the exterior walls and a heat pump with geothermal energy. The work will be completed by the end of 2027 at the latest. The apartments are already built and can be purchased to carry out the renovation yourself (we advise you). Nearby - Very sought-after neighborhood above the village of Lutry and the roundabout of the Moulins - Bus stop 68 is a 5-minute walk from the apartment. - A nursery and a school are located 5 minutes walk from the apartment. - Tennis of the Croix - Football - Lake shore - Dance classes and others - many restaurants and shops in the immediate vicinity Seize this unique opportunity to live in Lutry, with the lake and the village at your feet!

1 / 5
3.5 rooms100m²CHF 915,000.–
1084 Carrouge

NEW PROMOTION new apartment on the ground floor in an authentic farm

Located in the heart of the village of Carrouge, on the heights of Lausanne and about 20 minutes from the city, this old farm is situated in an authentic, green and valorized environment. A rare living environment, where the tranquility of the countryside is combined with the proximity of urban centers. This complete renovation project gives new life to a character building, combining the charm of the old with current standards of comfort, technology and energy efficiency. The proposed sale includes 7 apartments, offering a beautiful diversity of typologies in a residential spirit with a human scale. Future buyers will have the choice of finishes, to create an interior in their image. Apartment 3.5 rooms? Ground floor Located on the ground floor, this apartment benefits from easy access, particularly suitable for people with reduced mobility. It offers a comfortable and well-thought-out distribution, highlighting the volumes and authenticity of the farm. The living space opens onto a pleasant terrace of 17 m², ideal for enjoying the outdoors in a rural environment. Apartment with 3.5 rooms Beautiful, bright living room Terrace of 17 m² Access for people with reduced mobility Charm of the old valued in a contemporary renovation Key information Building permit issued Construction start planned for 2026 Sale on plan Choice of finishes PPE of 7 apartments Peaceful and sought-after living environment cellar 1 external parking space and 1 internal parking space, totaling Fr. 35'000 extra

1 / 10
12 rooms425m²Price on request
1095 Lutry

Villa Mirador

Overlooking the lake and ideally located on the main access routes while preserving a peaceful setting, this exceptional property offers a rare combination of accessibility and serenity. With its unobstructed and panoramic views of the lake and mountains, it constitutes the ideal refuge for those who like to welcome several generations or groups of guests under the same roof. In addition to the double garage, the enclosed land allows for parking up to 10 vehicles, a major asset for receiving family and friends in the greatest comfort. Beyond the elegant wrought-iron gate, the estate unfolds over a generous plot of 2,800 m², bordered by its own private forest, reinforcing the feeling of exclusivity and the link with nature. In this green setting, a space planted with various fruit trees creates a charming orchard atmosphere, accentuating the impression of a private estate where landscape and lifestyle harmonize. The property has been carefully designed to combine intimacy and conviviality. Spread over three levels and organized into three living spaces, it allows several families to have a completely independent area. The main entrance opens onto a reception room bathed in natural light. Two balconies offer privileged panoramic views of the lake, establishing a constant dialogue between the interior and the landscape. This main level also includes a large kitchen, two bedrooms, a bathroom, and a guest toilet, offering an ideal configuration for a main family residence. Upstairs, the atmosphere becomes more intimate. This level includes three spacious bedrooms, two bathrooms, a fully equipped kitchen, and a living room opening onto a unique loggia with a retractable roof, a true private observatory to admire the changing reflections of the lake throughout the day. The garden level, with direct access to the outdoor areas, offers another fully functional living space. It consists of three bedrooms, a bathroom, and a fully equipped kitchen, making it perfect for a family. A separate entrance reinforces intimacy and autonomy, while providing access to two private parking spaces. The outdoor areas, extending over more than 1,200 m², are specifically designed for large receptions, with a dedicated barbecue area and leisure spaces. A wing dedicated to well-being features a generous indoor pool and a Jacuzzi for 8 people, opening onto a sunny, private terrace with an breathtaking view of the lake. The estate is complemented by two annexes: an independent studio ideal for staff, a nanny, or a driver, and a service area with a laundry room and a fully equipped professional kitchen. Here, the furniture and architectural details have been custom-designed, making each room a jewel of refinement. Inspired by the grandeur of oriental palaces and French elegance, the decor offers a rare sensory experience. An interior thought out in the smallest details, where luxury unfolds with generosity and is inscribed in history, for those seeking a unique property. Perched above the sparkling waters of Lake Geneva, Lutry embodies residential excellence on the Vaudois Riviera. This prestigious neighborhood is renowned for its exceptional sunshine, offering residents breathtaking, unobstructed views of the terraced vineyards of Lavaux, classified as a UNESCO World Heritage Site, as well as the snow-capped peaks of the French Alps. Ideally located, the property offers privileged access to international travel as well as to the largest leisure areas. Geneva International Airport is just 50 minutes away, while Zurich Airport is accessible in two hours. For private aviation

1 / 2
  • Garage
  • View
  • Swimming pool
5.5 rooms224m²Price on request
1095 Lutry

Exceptional property with swimming pool, landscaped garden, and panoramic view over Lake Léman

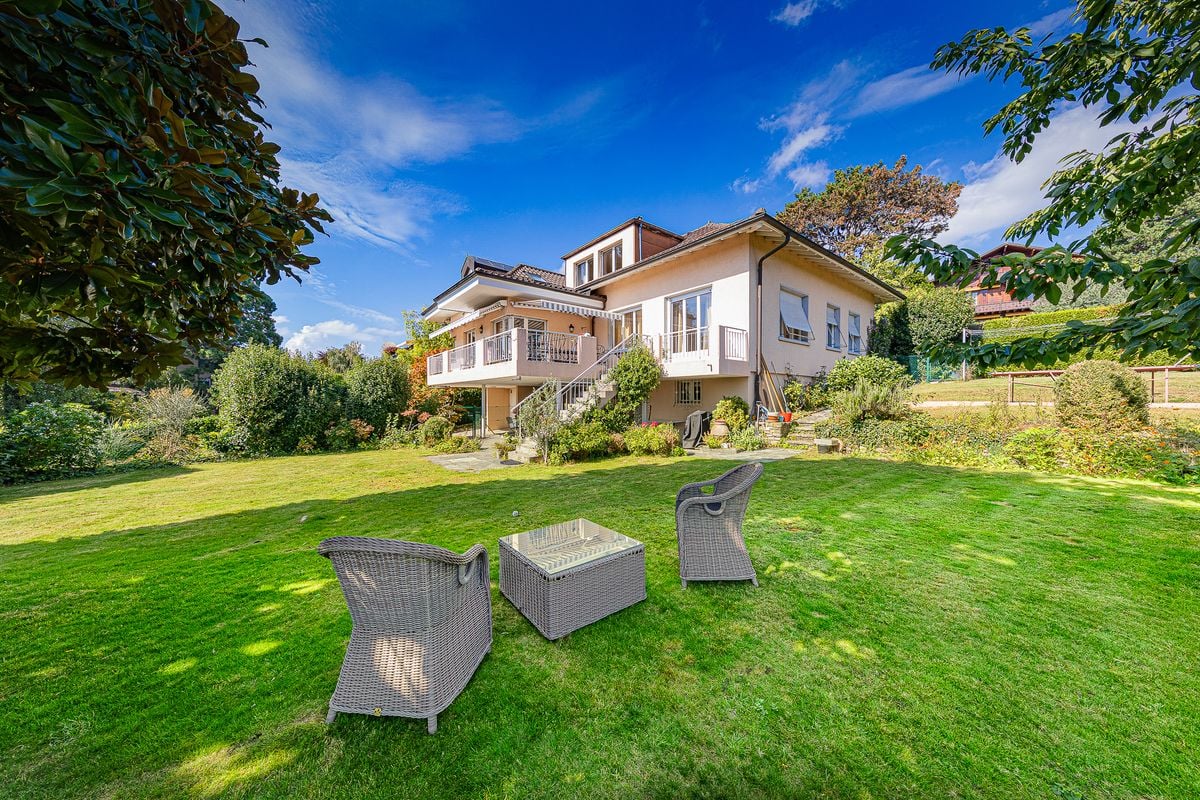
Ideally located in one of the most sought-after residential neighborhoods in Lutry, this elegant property benefits from a lush environment and an exceptional panoramic view over Lake Léman and the Alps. A true haven of peace, it offers a living environment where privacy, comfort, and quality of construction harmoniously blend. Developing over 220 sqm of living space, the villa is charming with its generous volumes, omnipresent brightness, and high-end features. Designed to offer an optimal quality of life, it reveals a large reception area of about 88 sqm, combining the living room, dining room, and open kitchen. Large bay windows naturally extend the spaces to the terraces and landscaped garden, providing a perfect indoor-outdoor continuity. The true centerpiece of the house, the custom-made professional kitchen will delight gastronomy enthusiasts with its quality equipment and functional layout. The sleeping area includes four bedrooms, one of which is currently set up as an office, as well as an elegant master suite with its own shower room. Two additional bathrooms complete the overall, ensuring optimal comfort daily. Special attention was paid to material and finishing choices. Granite floors, present in living spaces and on terraces, add a touch of timeless elegance, while ceiling heating ensures discreet and perfectly homogeneous thermal comfort. Outside, a magnificent landscaped garden of over 1,300 sqm, carefully landscaped, hosts a superb pool perfectly integrated into its environment. A true extension of the living spaces, it invites relaxation while offering a spectacular view of Lake Léman and the Alps. The property also has two enclosed garages, capable of accommodating up to five vehicles, as well as several outdoor parking spaces. Just a few minutes from Lausanne, schools, public transportation, and Lake Léman's shores, this property elegantly combines high-end amenities, a privileged location, and an exceptional panorama. A rare address, intended for buyers seeking an exclusive living environment in the heart of the Vaud Riviera.

  • Garage
  • View
  • Swimming pool

Suggested properties for you based on search results

Other interesting objects