

















476 results - Properties for sale: District Lavaux-Oron

1 / 13
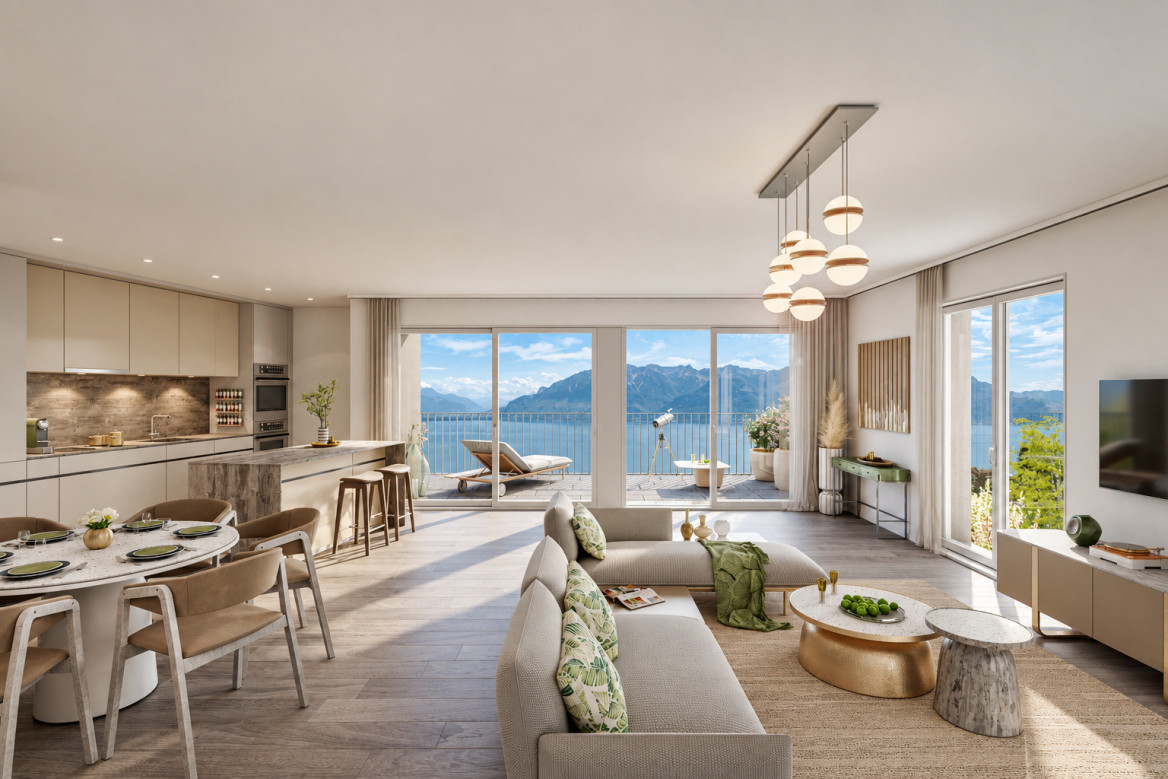
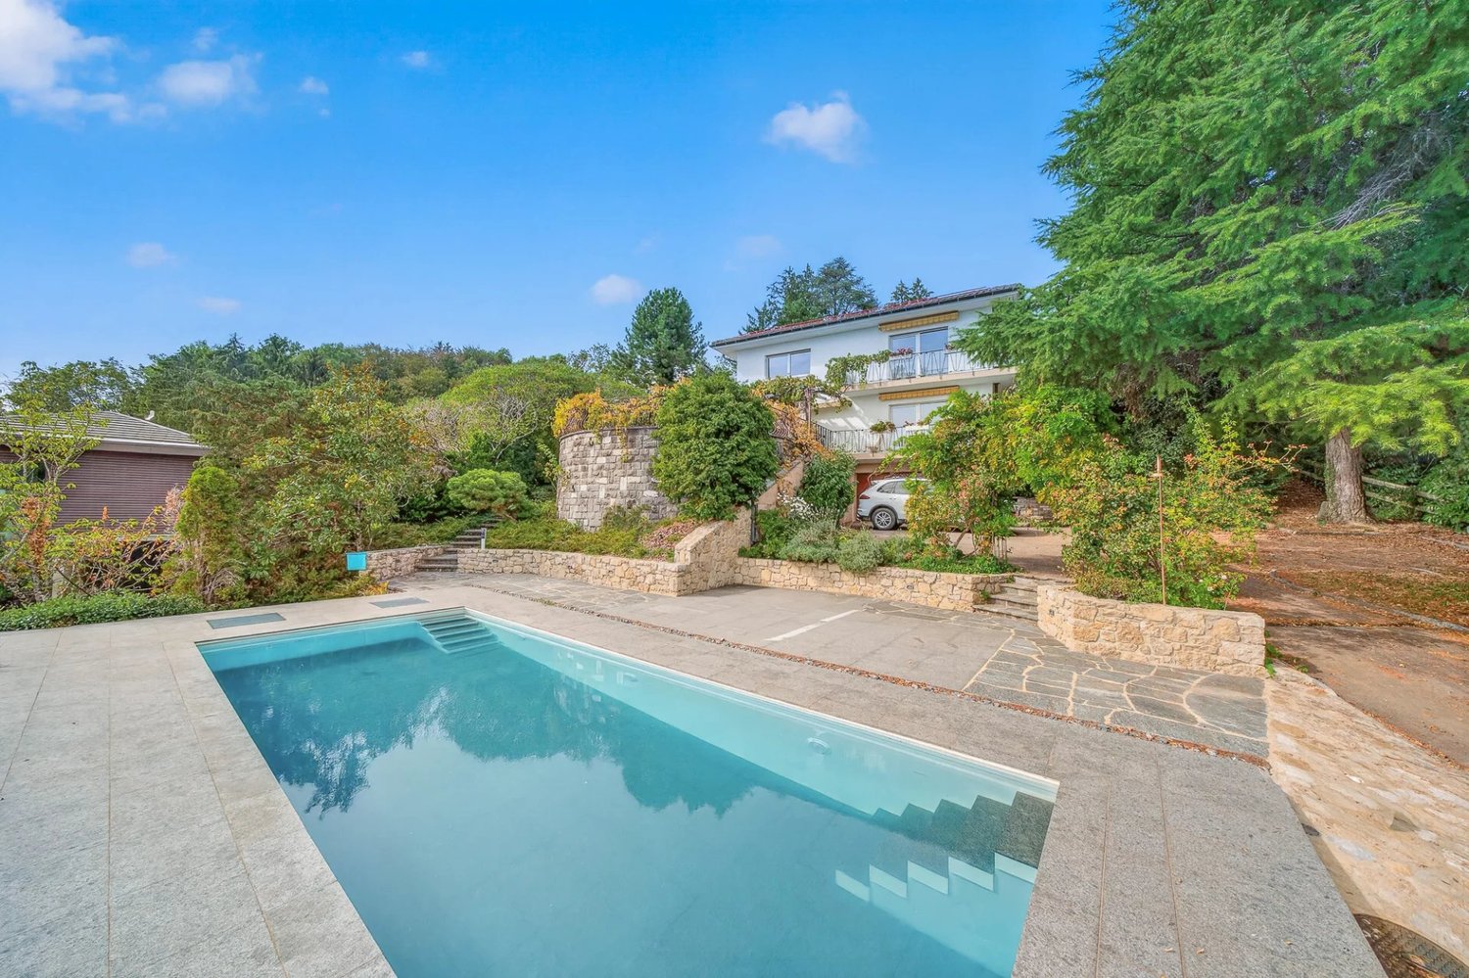
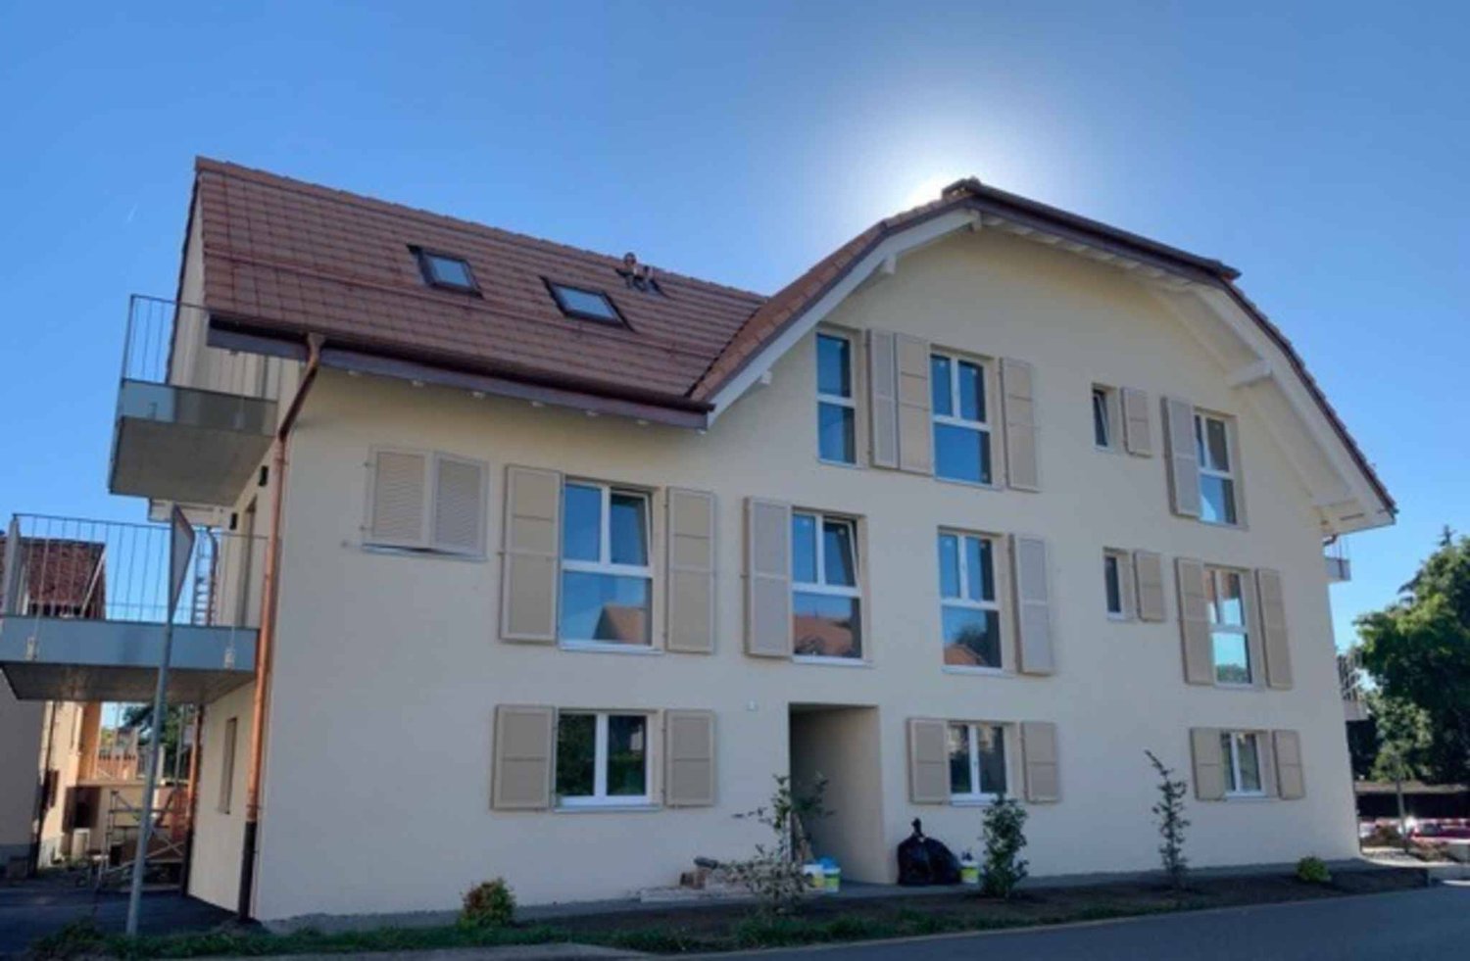
3.5 rooms, 75m², CHF 1,540,000.–
Vaud, 1071 Chexbres

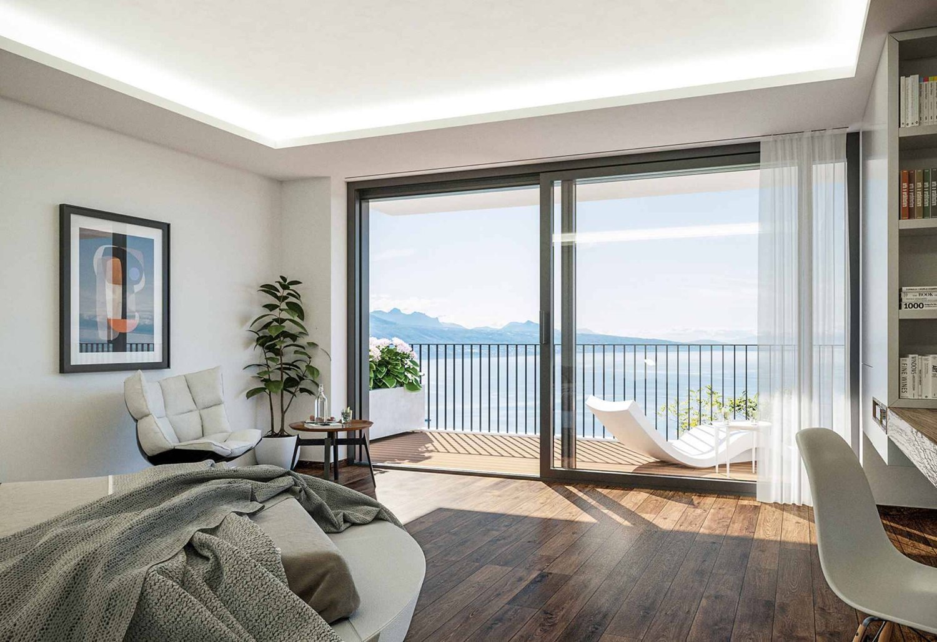
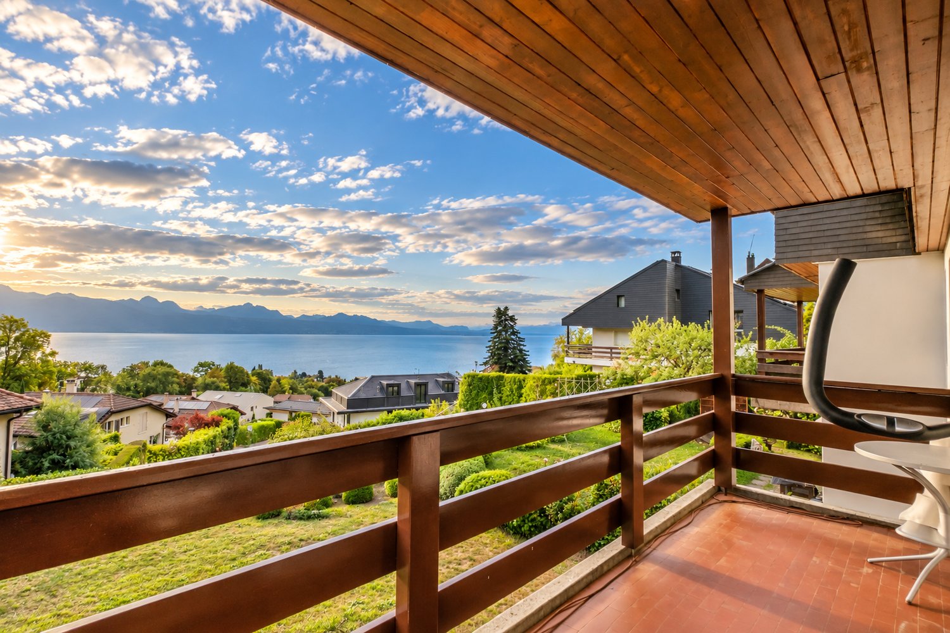
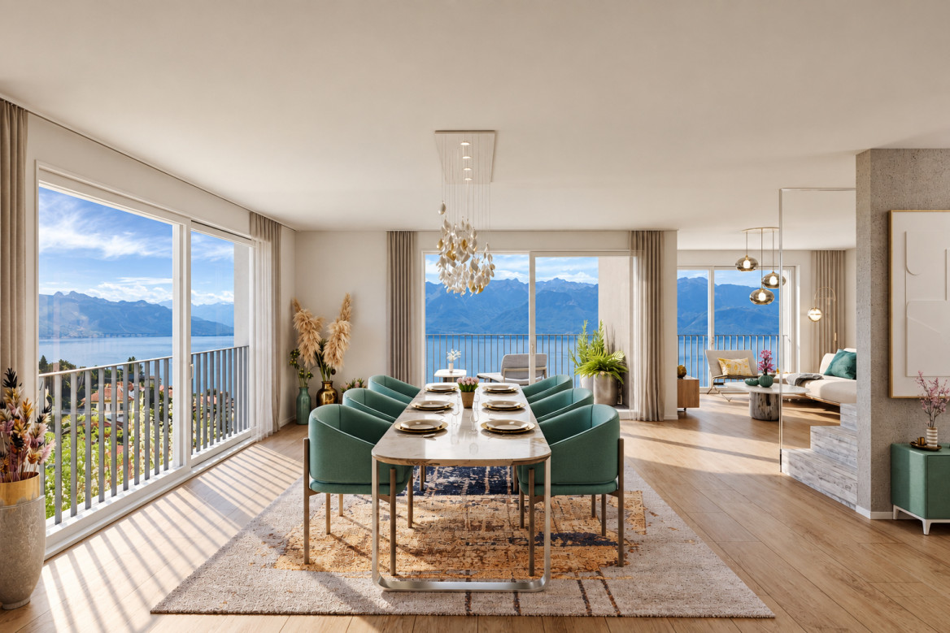
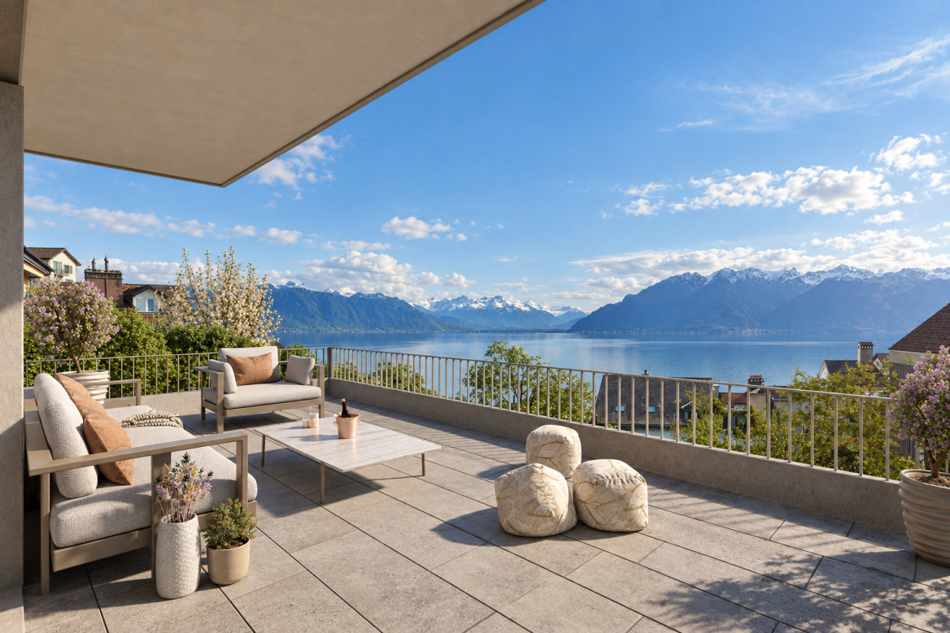
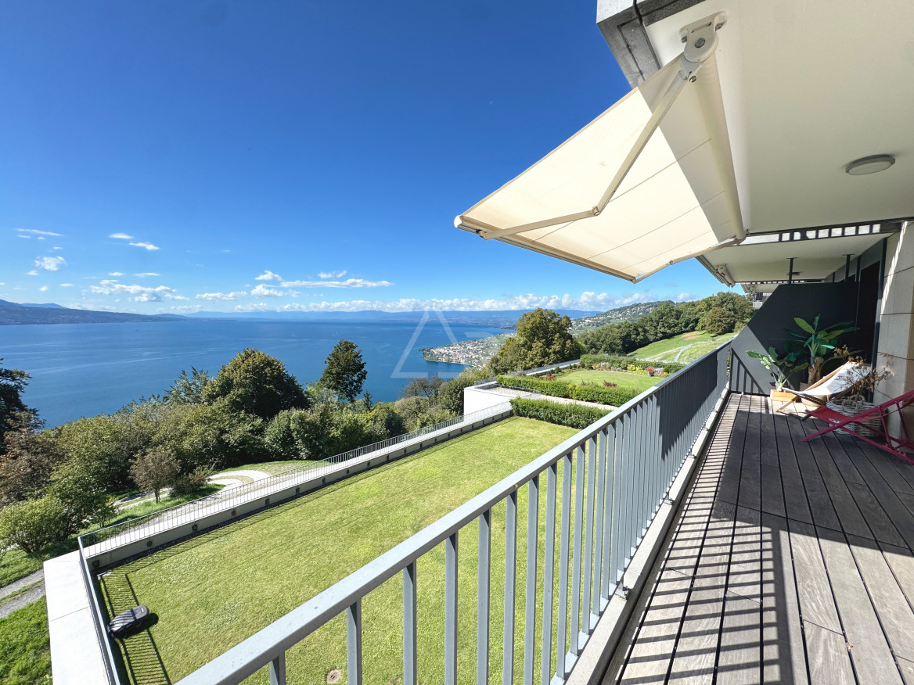
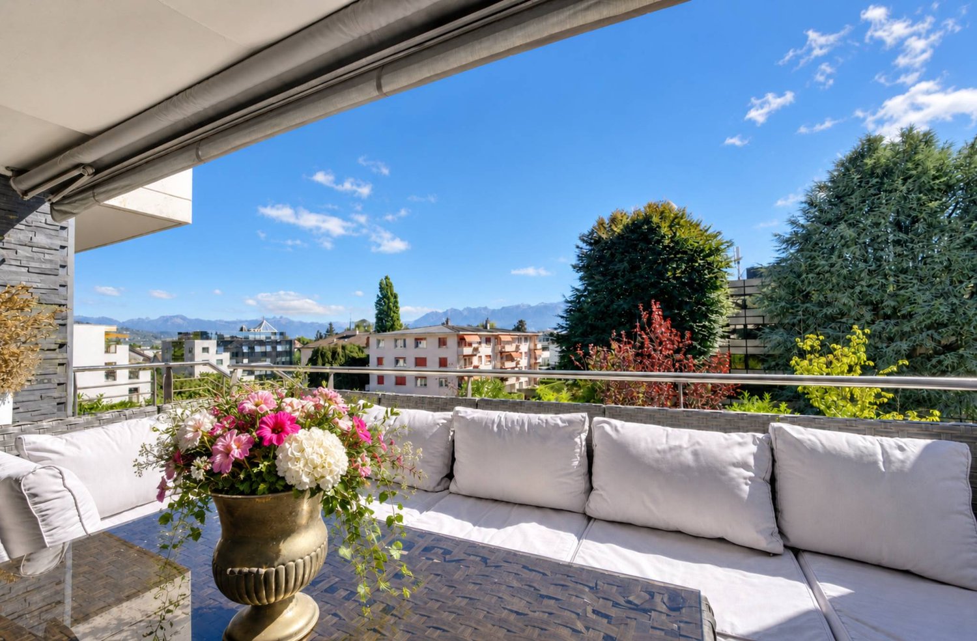
New 3.5-room apartment on the 4th floor with balcony for sale in Chexbres

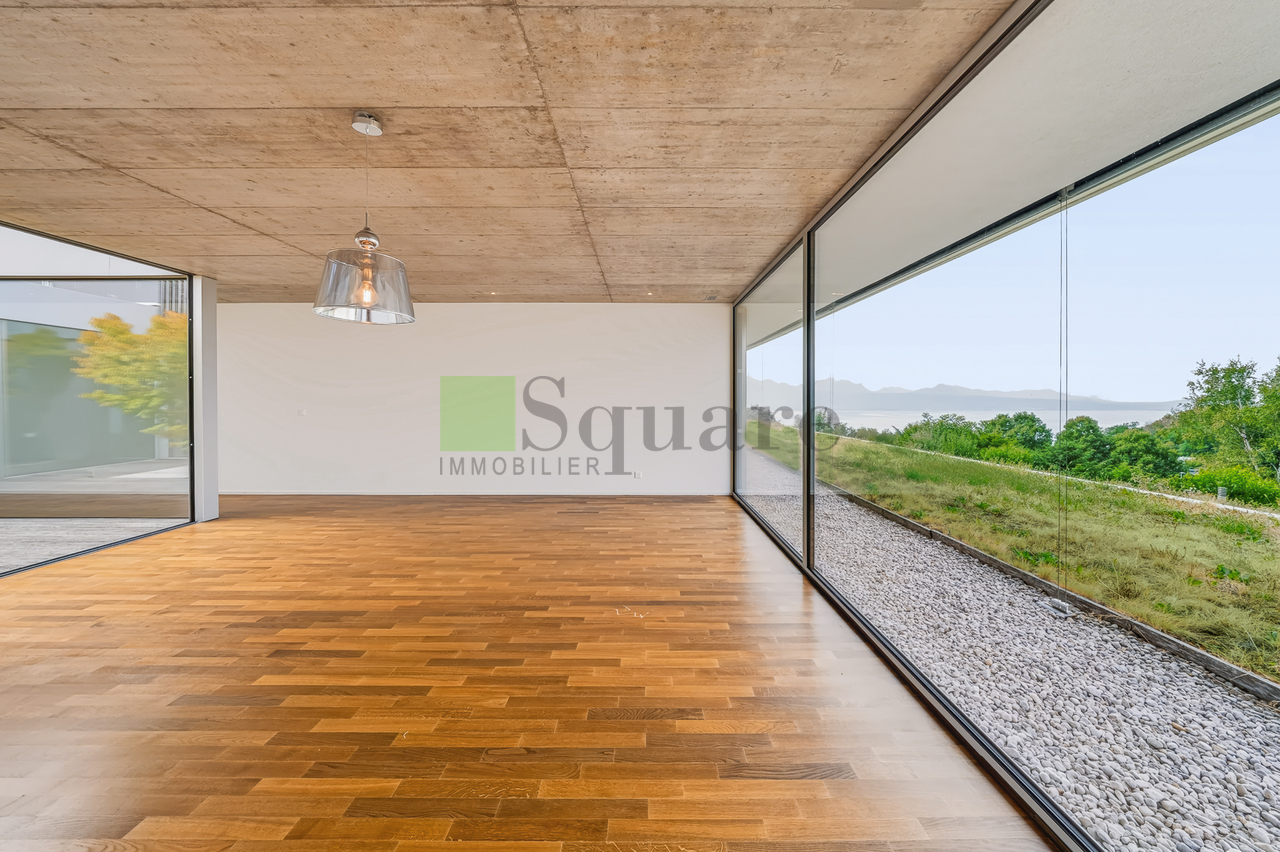
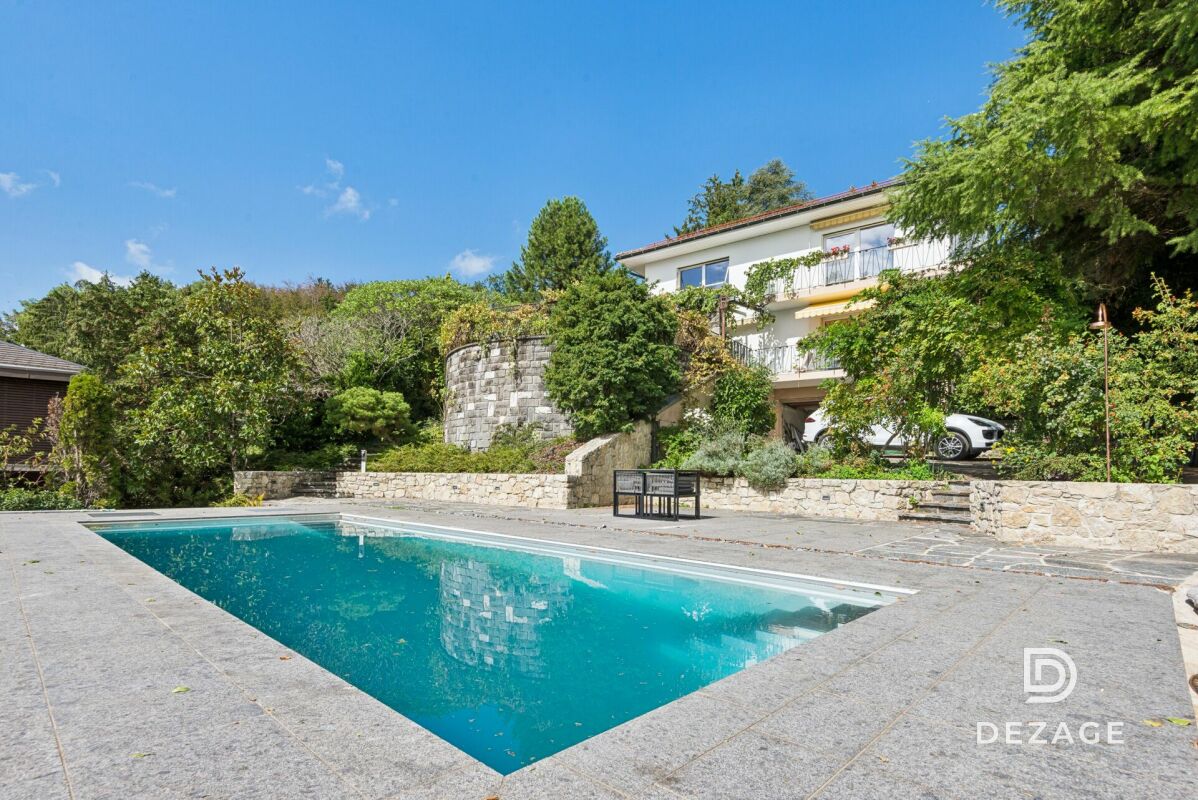
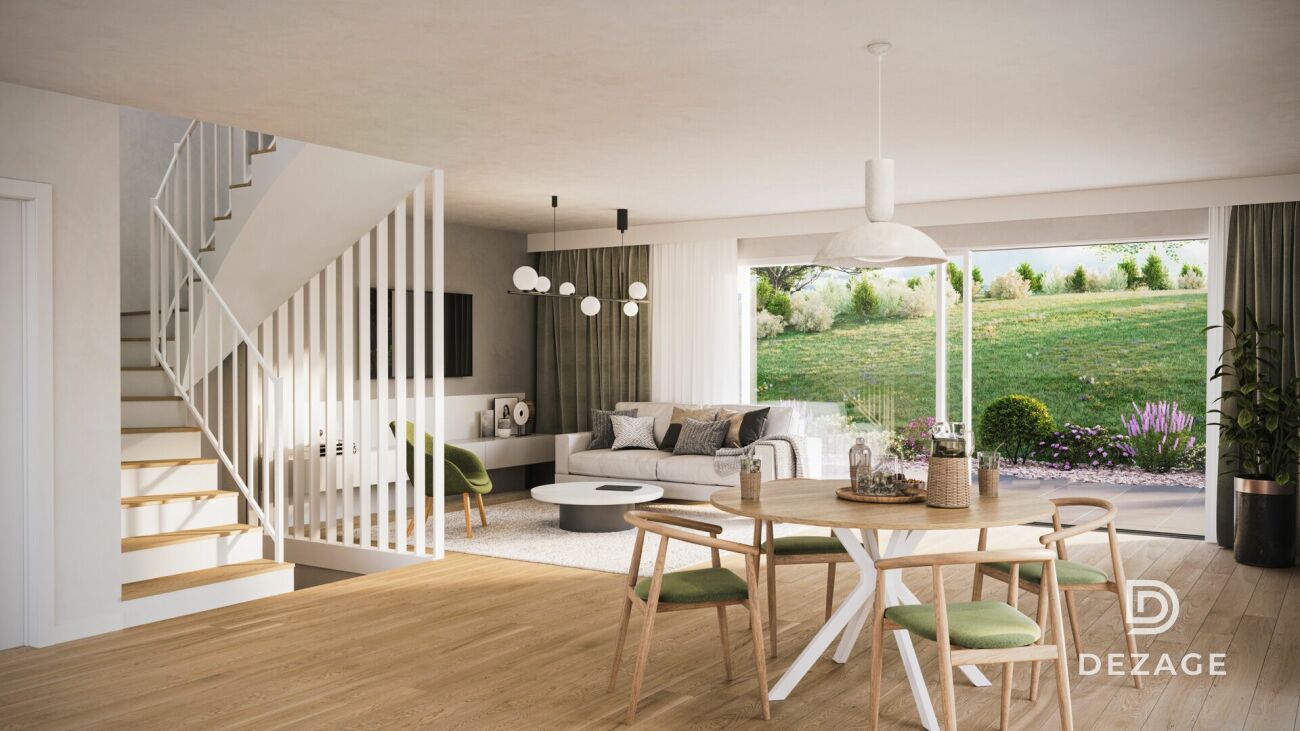
Surrounded by preserved nature and overlooking the Lavaux vineyards, a new real estate project has emerged. The 2nd stage of the Terrasses de Lavaux will include 65 apartments from 2.5 to 4.5 rooms.The emphasis is on sports and wellness with a semi-olympic pool, tennis courts, a large gym and state-of-the-art fitness equipment. The location itself is already a dream! On a plot of over 22 hectares in Chexbres, where the Grand Hôtel du Signal once stood, the Terrasses de Lavaux will be integrated, dominating the Lavaux vineyards, in the heart of authentic nature, far from the hustle and bustle of the city. The gaze glides over the horizon, gently embracing a breathtaking panorama of the Léman region. This unique view can be admired by the future owners of the Terrasses de Lavaux from their balcony or terrace.This new building (C4) will consist of apartments ranging from 2.5 rooms with 47 m² of living space, 3.5 rooms with 75 m² and 4.5 rooms with 100 m².The sobriety of the architecture puts nature in the spotlight thanks to large windows allowing you to admire the landscape and let in light. The apartments have generous ceiling heights and an extremely careful finish.A hotel and a semi-gastronomic restaurant will soon complete this exceptional complex. A floor service will be provided to residents.* * * * *This beautiful 3.5-room apartment with 75 m² of living space consists of a large living/dining room with direct access to a 10.4 m² balcony, an open and fitted kitchen, a bedroom with its own bathroom, another bedroom and a shower.SALE AUTHORIZED TO NON-RESIDENT FOREIGNERSDo not hesitate to visit our website: www.les-terrasses-de-lavaux.com

1 / 13
6 rooms, 162m², CHF 1,830,000.–
Chemin de la Chercotte 33, 1072 Forel (Lavaux)

House for sale in Forel - Exceptional plot of 1'963 m²

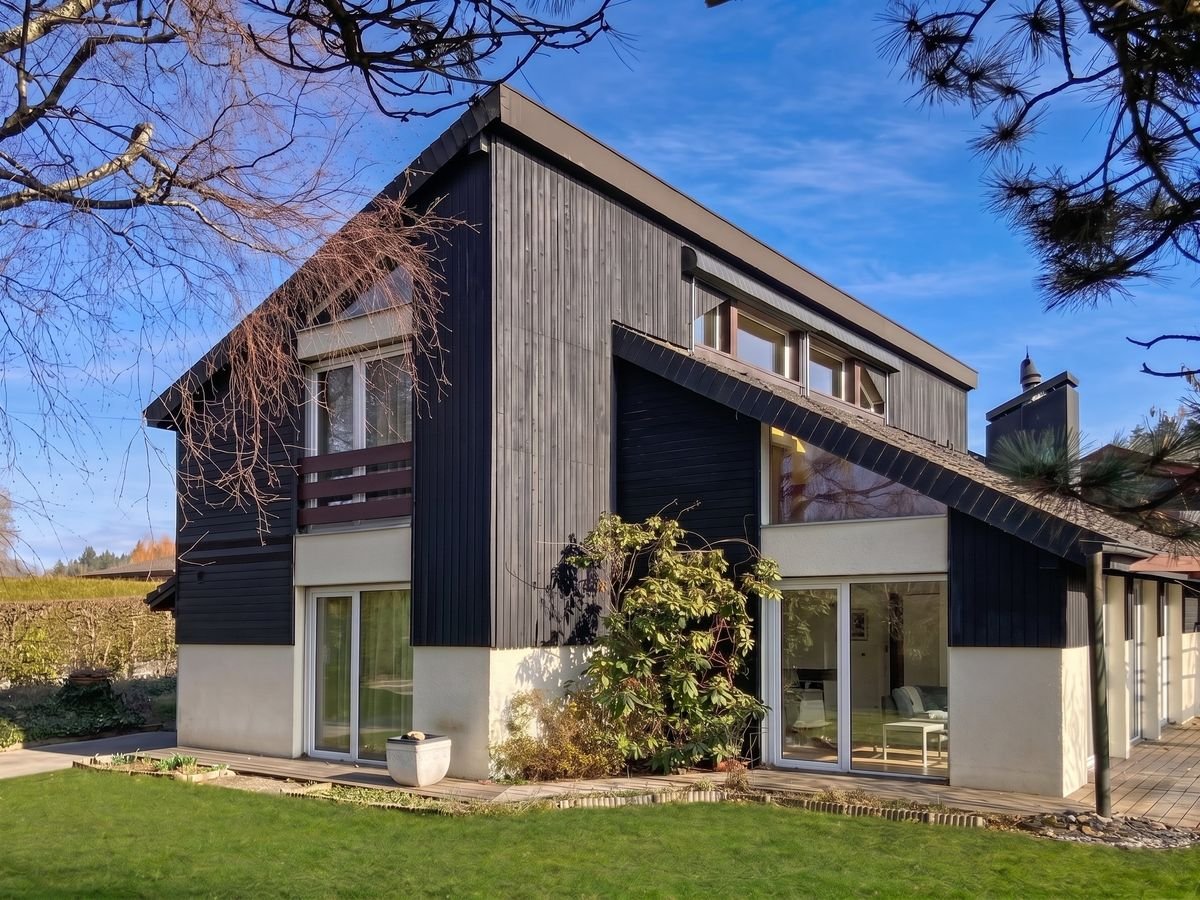
Forel (Lavaux), between the UNESCO-classified vineyards and the preserved countryside of the Plateau, offers an exceptional living environment, just 20 minutes from Lausanne, 15 minutes from Vevey, and 7 minutes from the A9 motorway. Schools, shops, and public transport are nearby.Nestled in a peaceful residential area, this contemporary 6-room villa stretches out over an exceptional plot of 1'963 m² - a rarity in the region. Designed by an architect and entirely rethought between 2003 and 2011, it combines modern aesthetics with large, bright volumes.The ground floor opens onto an entrance hall with a dressing room, followed by a spacious, two-zone living room flooded with light and animated by a convivial fireplace. The equipped and habitable kitchen naturally extends the living area. Master suite with dressing room and en-suite bathroom, second bedroom with dressing room, third bedroom, additional bathroom/shower.On the upper floor: three bedrooms, bathroom, gallery, and attic space - an ideal distribution for families or to set up an office, a creative workshop, or a playroom.The southwest-facing, covered terrace opens onto a 1'665 m² garden - a true private park where it's good to live in all seasons. A separate garage and several outdoor parking spaces complete the ensemble.Photovoltaic installation on the roof and CO2 class A at the CECB: the villa is part of an environmental performance logic, without direct CO2 emissions.CECB class: • Envelope: D • Global efficiency: D • CO2 emissions: A Availability: To be agreedThomas Schmidt079 413 23 26thomas.schmidt@nideal.chThe information presented in this description is indicative and not contractual.Consult all our offers on: www.nideal.chAre you considering selling your property?Contact us for a free and non-binding estimate, or visit our website for an online estimate: https://www.nideal.ch/estimer-bien-immobilier/

Travel time
-
Mazreku Enver

Mazreku Enver

1 / 9
Mazreku Enver

Mazreku Enver

  • Parking space
  • View
5.5 rooms, 234m², CHF 2,290,000.–
A Grandvaux, 1091 Grandvaux

Three high-standard villas with a view of the lake Villa A

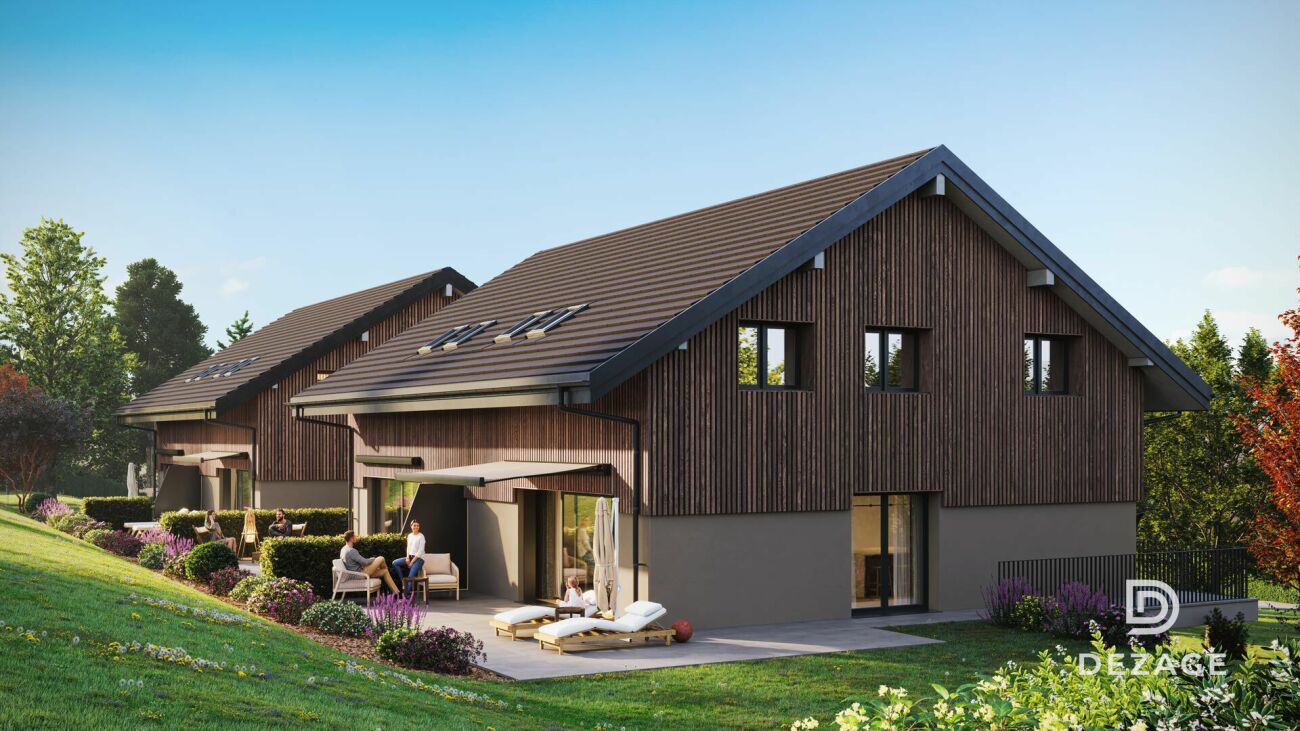
PERMIT IN FORCE - Chemin de la Segnire 30, 1091 GrandvauxNestled in Bourg-en-Lavaux (Grandvaux), in the heart of the Lavaux vineyard, a UNESCO World Heritage site, this new development brings together three modern villas with 4.5 and 5.5 rooms. Designed for families seeking a privileged living environment, they integrate into a calm and green residential area, less than 10 minutes from Lutry and in close proximity to Lausanne and Vevey.Benefiting from a dominant position, the villas enjoy an exceptional panoramic view of Lake Geneva, the Alps, and the emblematic landscapes of Lavaux. A rare location where nature, serenity, and quality of life come together in harmony.On a plot of approximately 1,460 m², the homes develop over two habitable levels and a basement that can be converted into living space, with areas ranging from 200 to 240 m². The layout allows for the free modulation of living spaces and sleeping areas according to individual needs: positioning of the kitchen, grouping of rooms to create larger areas, or any other desired configuration.The wide terraces, pergolas, and private gardens naturally extend the interior spaces, creating a true continuity between the home and the outdoors while ensuring preserved intimacy, sheltered from prying eyes.Resolutely turned towards the future, these villas combine contemporary comfort, energy efficiency, and environmental respect. They benefit from features such as large aluminum windows with triple glazing, a photovoltaic installation with individualized metering, an air-water heat pump, an Actif Cooling system, a domotic system allowing for optimized energy management, as well as a dedicated outlet for recharging electric vehicles. The property is sold with two external parking spaces, each valued at CHF 30,000, in addition to the sale price.The project is expected to be delivered in early 2028.Contact us to discover this exclusive project and receive the complete documentation.

  • Parking space
  • View
Loic Dentan

Loic Dentan

1 / 13
Loic Dentan

Loic Dentan

  • Balcony / Terrace
  • Child-friendly
6 rooms, 210m², CHF 2,970,000.–
1009 Pully

Sublime appartement de maître avec jardin au coeur de Pully

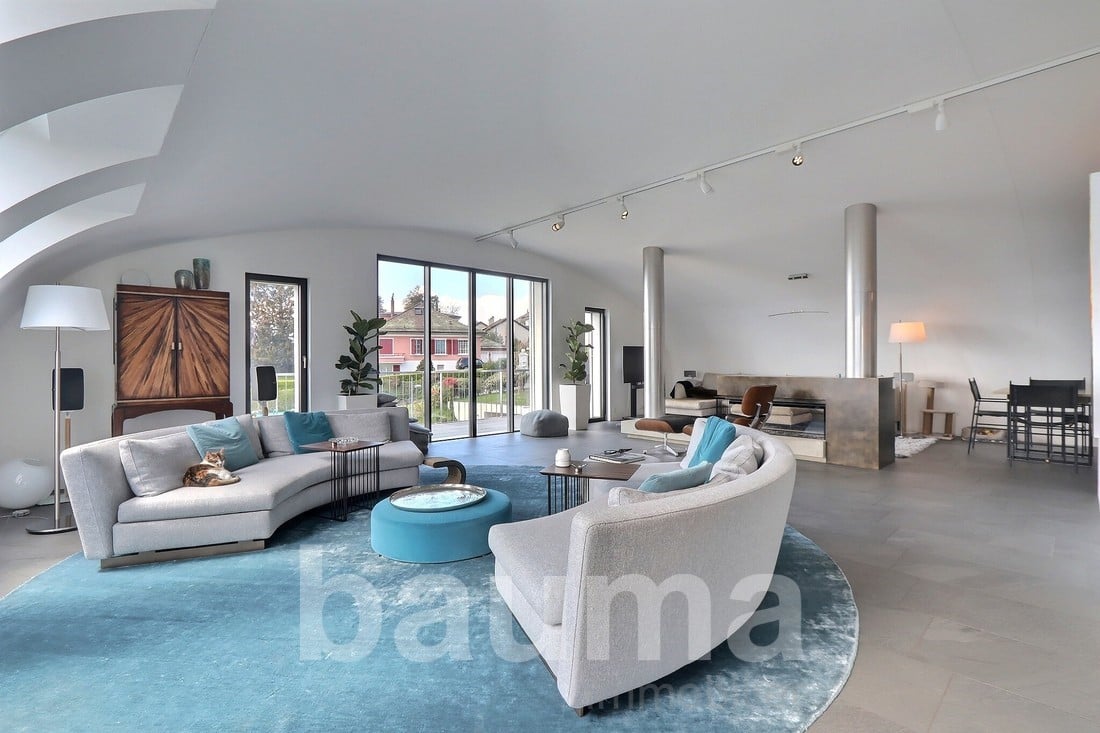
Situé dans l'un des quartiers les plus prisés de Pully, cet appartement de 6 pièces incarne à la perfection le raffinement, le confort et le charme d'un logement d'exception.Niché au rez-de-chaussée d'une petite PPE de standing comptant seulement six lots, il offre un cadre de vie exclusif, paisible et privilégié, à proximité immédiate des commodités, des transports et du lac. Le bâtiment a bénéficié d'une rénovation totale de sa toiture en 2026.Exposé sud-est, il bénéficie d'une luminosité naturelle généreuse et s'ouvre sur un splendide jardin privatif d'environ 750 m², invitant à la détente et à la convivialité.Grâce à ses volumes spacieux et à son accès direct à un grand extérieur, ce bien offre la sensation de vivre dans une maison, tout en profitant des avantages d'un appartement : charges maîtrisées, absence d'entretien individuel de toiture ou de façade, et prestations communes parfaitement entretenues.Conçu avec des matériaux haut de gamme et des finitions de qualité, il séduit par ses détails soignés - corniches, parquets massifs, bibliothèques intégrées, armoires sur mesure et belle cheminée en pierre - qui confèrent à l'ensemble une élégance intemporelle et une atmosphère chaleureuse.Composition harmonieuse - il se distribue sur près de 210m2 comme suit : • Une entrée élégante avec vestibule et WC visiteurs • Un vaste espace de vie comprenant un séjour-bibliothèque avec cheminée et un espace dînatoire s'ouvrant directement sur le jardin • Une grande cuisine contemporaine entièrement équipée • Une suite parentale avec salle de bain privative, alliant confort et intimité • Deux chambres orientées à l'est, idéales pour des enfants ou des invités • Une quatrième pièce, parfaite pour un bureau ou une chambre d'appoint Une place de parc intérieure (en sus), un box fermé (en sus) ainsi que deux caves spacieuses complètent ce bien rare sur le marché.Cet appartement séduira les amateurs de belles demeures au cachet unique, en quête d'un cadre de vie élégant, harmonieux et intime, dans un environnement préservé au coeur de Pully.Diese 6-Zimmer-Wohnung befindet sich in einem der begehrtesten Viertel von Pully und verkörpert perfekt die Raffinesse, den Komfort und den Charme einer außergewöhnlichen Immobilie.Eingebettet im Erdgeschoss einer kleinen, exklusiven Eigentumswohnanlage mit nur sechs Einheiten bietet sie ein exklusives, ruhiges und privilegiertes Wohnumfeld in unmittelbarer Nähe zu Einkaufsmöglichkeiten, öffentlichen Verkehrsmitteln und dem See. Das Gebäude wurde im Jahr 2026 einer vollständigen Dachsanierung unterzogen.Mit seiner Südostausrichtung profitiert es von reichlich natürlichem Licht und öffnet sich zu einem herrlichen, ca. 750 m² großen Privatgarten, der zum Entspannen und geselligen Beisammensein einlädt.Dank seiner großzügigen Raumaufteilung und des direkten Zugangs zu einem weitläufigen Außenbereich vermittelt diese Immobilie das Gefühl, in einem Haus zu wohnen, und bietet gleichzeitig die Vorteile einer Eigentumswohnung: überschaubare Nebenkosten, keine eigene Wartung von Dach oder Fassade sowie perfekt gepflegte Gemeinschaftseinrichtungen.Ausgezeichnet mit hochwertigen Materialien und einer erstklassigen Verarbeitung besticht sie durch ihre liebevollen Details - Gesimse, Massivparkett, eingebaute Bücherregale, maßgefertigte Schränke und einen schönen Steinkamin -, die dem Ganzen eine zeitlose Eleganz und eine gemütliche Atmosphäre verleihen.Harmonische Aufteilung - es erstreckt sich über fast 210 m² und ist wie folgt angelegt: • Ein eleganter Eingangsbereich mit Vorraum und Gäste-WC • Ein großzügiger Wohnbereich mit einem Wohnzimmer mit Bibliothek und Kamin sowie einem Essbereich, der direkt zum Garten hin offen ist • Eine große, moderne und voll ausgestattete Küche • Eine Elternsuite mit...

  • Balcony / Terrace
  • Child-friendly
Maik Bongard

Maik Bongard

1 / 13
Maik Bongard

Maik Bongard

  • Parking space
  • View
  • Swimming pool
10 rooms, 317m², CHF 4,600,000.–
1071 Chexbres

CHEXBRES - MANOR HOUSE WITH SWIMMING POOL, LAKE VIEW & APARTMENT

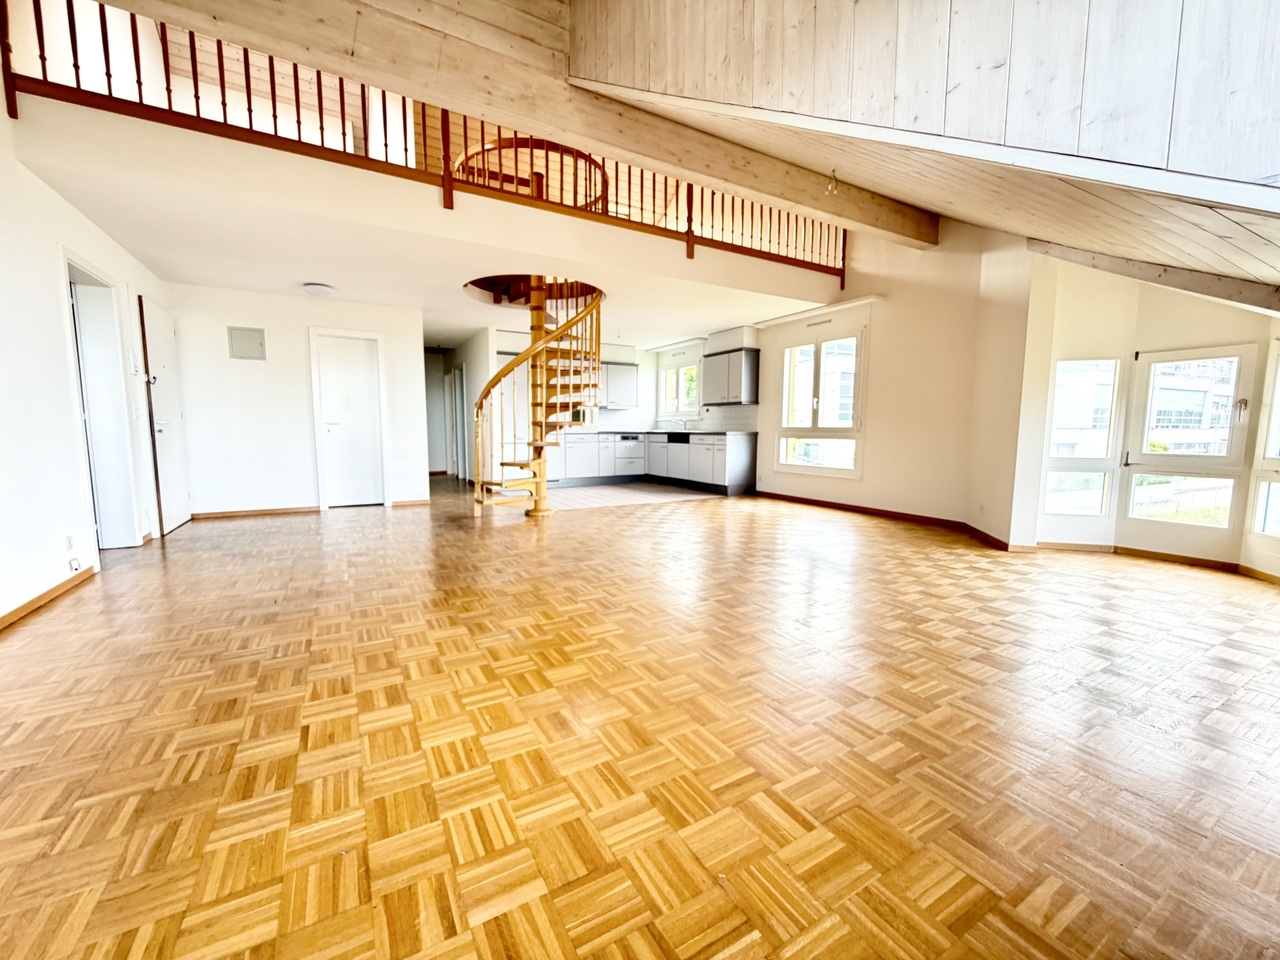
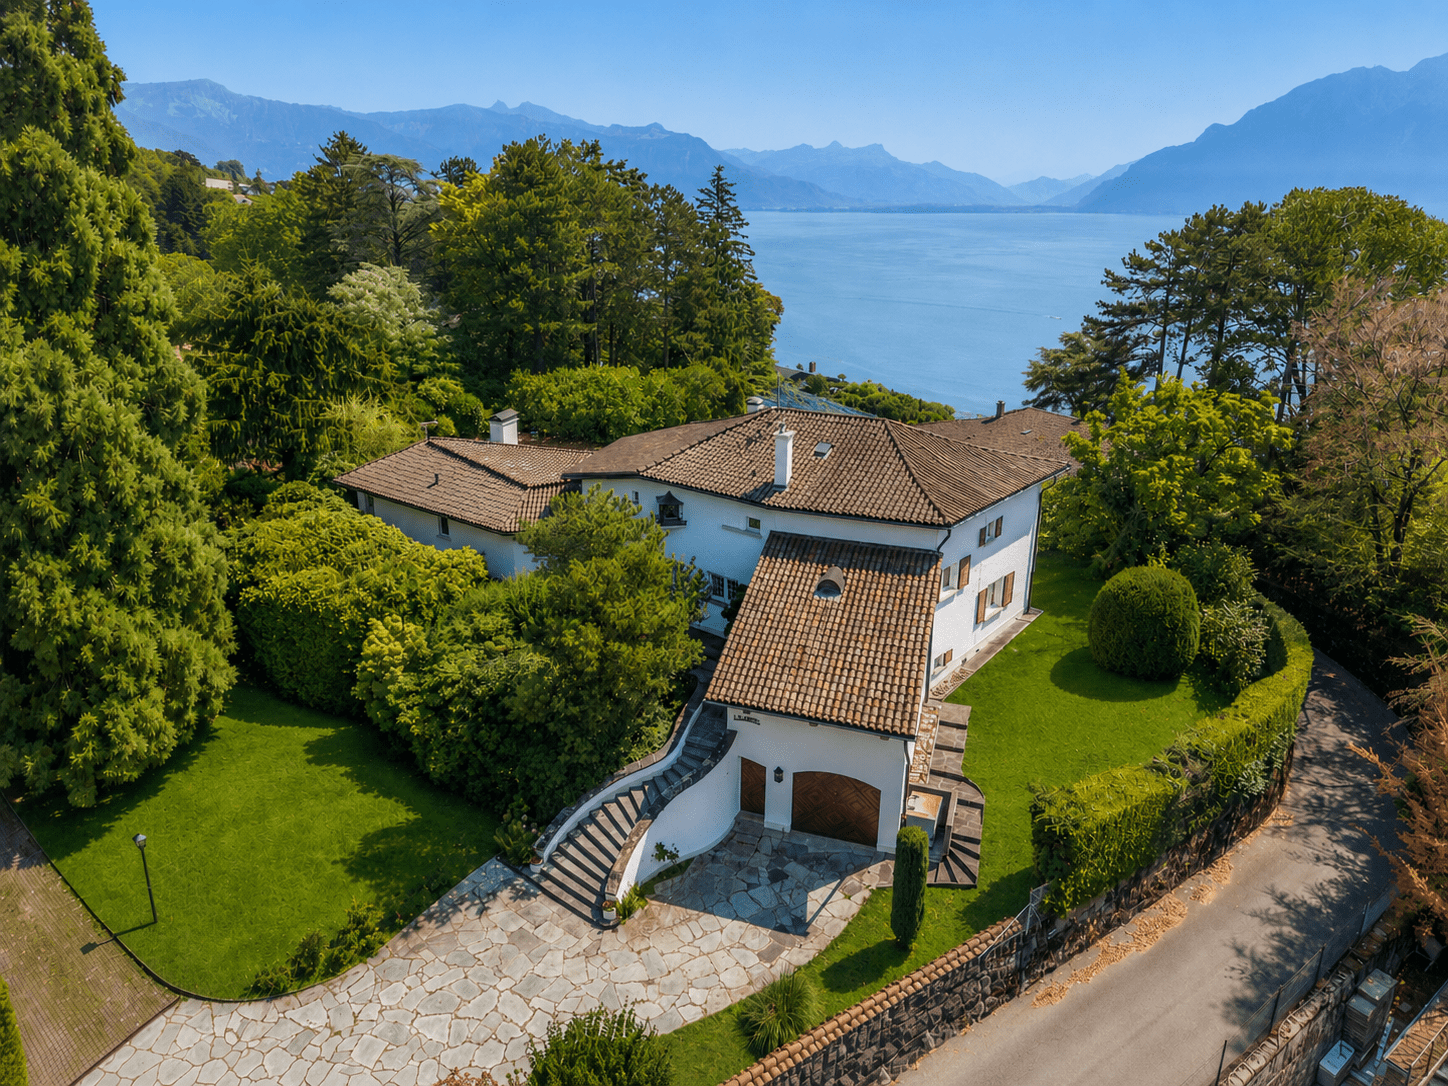
Coldwell Banker has the pleasure of presenting this exceptional property that has dominated the Lavaux corniche since 1941, above the UNESCO World Heritage vineyards, facing Lake Geneva and the Alps.Built with proportions that are no longer found, expanded in 1982 and maintained with constant care, this manor house deploys 256 m² of living space on two levels. An independent apartment of 61 m² is added, with its own entrance, ideal for accommodating family members, household staff or generating additional rental income. In total, 317 m² of living space and 622 m² of useful space are available on a plot of 2'514 m², including 1'920 m² of landscaped garden.The property is oriented southeast and benefits from remarkable sunlight and a completely unobstructed view of the lake, the vineyards and the Alpine range, which can be seen from both the upper floor terrace and the living room on the ground floor. A heated swimming pool, sauna, relaxation area, wine cellar and soundproof music room make up a lifestyle designed for receiving guests without ever leaving the property.Distribution of spacesGround floor 183.8 m²A generous reception area, opening onto the terrace and garden. • Porch and entrance hall with main staircase • Living room, dining room and coffee area in a row, with fireplace and direct access to the terrace • Closed, fully equipped kitchen, renovated in 2018 (Miele and V-Zug, quartz countertop) • Office and desk area • Bedroom • Bedroom with dressing room and en-suite bathroom • External access and direct access to the sauna • Guest toilet First floor 72.7 m², terrace 28.5 m²The sleeping area, served by a distribution hall. • Main bedroom with north and south dressing rooms • Two bedrooms • Bathroom with WC, fully renovated in 2020 • Attic • Panoramic terrace with view of Lake Geneva and the Alps Wellness area and basement 277 m² of useful spaceA level entirely dedicated to relaxation, storage and reception. • Sauna and relaxation area with shower and WC • Wine cellar • Music room • Laundry room (washing machine and dryer), shower and additional WC • Cellars, attics and storage rooms • Heating room and technical room for the swimming pool • Covered corridor connecting to the garages Independent apartment 60.6 m²An autonomous apartment on the lower ground floor, with private access. • Independent entrance and access corridor • Living room with open kitchen • Open gallery served by a spiral staircase • Sleeping area • Bathroom Exterior and parking 2'514 m² of land • Landscape garden of 1'920 m², fully enclosed and sheltered from view • Heated swimming pool • Terrace of 28.5 m² on the first floor and access to the terrace from the living room • Garden shed • Four-car garage with hydraulic lift • Additional garage connected directly to the villa • Outdoor parking and motorized gate Highlights • A unique view and sunlight: panoramic view of Lake Geneva, the Alps and the UNESCO-listed Lavaux vineyards, fully southeast facing • A confidential address: at the end of a road, in a very quiet residential area, without nuisance • The character of a manor house: 2'534 m² ECA, built in 1941, expanded in 1982, maintained and renovated until 2022 • Two separate dwellings on one plot: main villa and independent apartment with private entrance, for family, household staff or rental income • Exceptional spaces: 317.1 m² of living space, 277 m² of useful space, totaling 622.6 m², on 2'514 m² of land • A complete leisure domain: heated swimming pool, sauna, relaxation area, wine cellar and music room • Refined amenities: Miele and V-Zug kitchen, renovated in 2018, triple glazing throughout the building, fireplace, fiber optic connection • Complete security: alarm, video entry, intercom and motorized gate • Five garage spaces: four-car garage with hydraulic lift and additional garage, complemented by outdoor spaces • An insurance value of CHF 5'067'370 for the entire property • Everything nearby: train station, bus, primary and secondary schools, Coop, Migros, bakery, butcher and village shops Renovations and maintenance • 1982: extension of the house, from the dining room extension to the independent apartment, with underfloor heating • 2005: gas condensing boiler • 2018: fully renovated kitchen: tiling, lighting, quartz countertop, blinds and Miele and V-Zug appliances • 2020: replacement of all windows with triple glazing, handles in brushed aluminum • 2020: complete renovation of the bathroom on the first floor • 2022: last transformations announced to the ECA Some photographs in this dossier have been virtually staged. The furniture and fittings shown do not exist on site and are only used to illustrate the potential of the spaces. The photographs presented are non-contractual and provided for illustrative purposes only.Visit only in the presence of and/or with the prior agreement of Coldwell Banker Swiss Riviera. No document may be transmitted to third parties without authorization.

  • Parking space
  • View
  • Swimming pool
1 / 13
  • Parking space
  • Balcony / Terrace
  • Garage
  • +3
6.5 rooms, CHF 1,800,000.–
1092 Belmont-sur-Lausanne

Beautiful semi-detached villa with 6.5 rooms and breathtaking views in Belmont-sur-Lausanne

Discover this magnificent semi-detached villa with 6.5 rooms situated in the peaceful and green surroundings of Belmont-sur-Lausanne. Set on a generous plot of 1'304 m², this character property offers a living area of 120 m² and a total area of 210 m², spread over 3 levels. Built in 1977, it combines the charm of traditional architecture with modern comforts.The highlights of this house: • Number of rooms: 6.5 rooms • 4 half-floors • Living area: 120 m2 • Plot: 1’304 m2 • Bedrooms: 5 • Bathrooms: 2 • Separate toilet: 1 • Lounge: 1 • Dining room: 1 • Garage under the villa: 2 • Garage in the basement: 2 • Cellar: 1 • Bomb shelter: 1 • Laundry room: 1 • Heat source: Electric • Distribution: Radiators Environment and situation: This house benefits from a quiet and peaceful location, protected from railway and road noise. Very sunny in summer, it also enjoys good sunshine in winter. Ideal for families, it is located just 4 minutes on foot from the Belmont-s.-Lausanne bus stop, ensuring excellent accessibility to public transport.This rare property, suitable for families and offering an exceptional living environment, is an opportunity not to be missed in one of the most sought-after municipalities in the Lausanne region. A true haven of peace combining nature, comfort, and lake panorama.TOTAL SALE PRICE: CHF 1'800'000.-

  • Parking space
  • Balcony / Terrace
  • Garage
  • +3
Thomas Jaquet

Thomas Jaquet

1 / 5
Thomas Jaquet

Thomas Jaquet

  • Parking space
  • Balcony / Terrace
  • Garage
  • +2
5.5 rooms, 165m², CHF 2,060,000.–
., 1071 Chexbres

Chexbres - new 5.5-room duplex with a view of Lake Geneva

In Chexbres, lot B301 occupies the top two floors of building B in the Feuille de Vigne residence. This new 5.5-room duplex benefits from an unobstructed view of Lake Geneva and the Alps, with the village roofs in the foreground.The main level features the living room, dining area, and open kitchen. This space extends to a lake-facing balcony for outdoor dining or enjoying the scenery.Two bedrooms, including one with a dressing room, are located on this level, as well as a bathroom with a bathtub and a shower room with WC.An interior staircase leads to the upper floor, which is built under the eaves. It accommodates two additional bedrooms, a spacious landing, and a bathroom with a bathtub, double sink, and WC. Four bedrooms and three bathrooms, with a layout that allows each person to have their own space.The amenities include an Armony kitchen with a granite countertop and V-ZUG appliances, triple glazing, electric shutters, and underfloor heating with geothermal energy.The construction site is in progress. The finishes can be personalized within the planned budgets and depending on the progress of the work.Feuille de Vigne consists of only 14 apartments spread over three buildings, with an elevator and underground parking.Selling price: CHF 2'060'000.-Indoor parking spaces: CHF 40'000.- per unit, in addition.Expected delivery: summer 2028.Main residence, secondary residence, or rental investment. Sale to foreign non-residents is authorized.Brochure, information, and visits on request by sending your complete contact details by email or through the contact form.Thomas Jaquetthomas@proximmo.ch | +41 79 449 82 53PROXIMMO - Real Estate Agency SàrlPlace Bel-Air 1, 1003 Lausanne021 351 08 08 | info@proximmo.chwww.proximmo.chDiscover all our promotions:https://www.proximmo.ch/buy/Do you want to sell your property?Contact us for a free, non-binding evaluation.

  • Parking space
  • Balcony / Terrace
  • Garage
  • +2
Thomas Jaquet

Thomas Jaquet

1 / 5
Thomas Jaquet

Thomas Jaquet

  • Parking space
  • Balcony / Terrace
  • Garage
  • +1
3.5 rooms, 98m², CHF 1,265,000.–
., 1071 Chexbres

Chexbres - large 3.5-room new apartment in the heart of the village

In the heart of Chexbres, lot A202 is a new 3.5-room apartment located on the second floor of building A of the Feuille de Vigne residence. It benefits from the Lavaux setting, with an opening onto Lake Geneva between the village roofs.The apartment stands out for a particularly generous living space. The kitchen and dining area communicate with a large living room, while preserving well-defined spaces for cooking, receiving and relaxing.The two bedrooms are grouped away from the living room. A bathroom equipped with a bathtub and shower, a separate toilet as well as a balcony complete the whole.The amenities include an Armony kitchen with a granite worktop and V-ZUG appliances, triple glazing, electric shutters and underfloor heating with geothermal energy.The construction site is in progress. The finishes remain customizable within the planned budgets and according to the progress of the work.Feuille de Vigne brings together 14 apartments spread over three buildings, with an elevator and underground parking. An address to live in Chexbres while remaining close to Vevey and Lausanne.Selling price: CHF 1'265'000.-Indoor parking spaces: CHF 40'000.- per unit, in addition.Expected delivery: summer 2028.Acquisition possible as a main residence, secondary residence or for a rental investment. Sale to non-resident foreigners is authorized.File, information and visits on request by sending your complete contact details by email or through the contact form.Thomas Jaquetthomas@proximmo.ch | +41 79 449 82 53PROXIMMO - Real Estate Agency SàrlPlace Bel-Air 1, 1003 Lausanne021 351 08 08 | info@proximmo.chwww.proximmo.chDiscover all our promotions:https://www.proximmo.ch/buy/Do you want to sell your property?Contact us for a free, non-binding estimate.

  • Parking space
  • Balcony / Terrace
  • Garage
  • +1
Thomas Jaquet

Thomas Jaquet

1 / 5
Thomas Jaquet

Thomas Jaquet

  • Parking space
  • Balcony / Terrace
  • Garage
  • +1
4.5 rooms, 129m², CHF 2,060,000.–
., 1071 Chexbres

Chexbres - 4.5 rooms new building with panoramic view of Lake Geneva

In Chexbres, in the unique setting of Lavaux, this 4.5-room new building benefits from a broadly unobstructed view of Lake Geneva, the vineyards, and the Alps.Located on the 2nd floor of building C of the Feuille de Vigne residence, the apartment enjoys a privileged position within the project and a panorama that naturally accompanies the living spaces.The living room, dining room, and open kitchen form a convivial space oriented towards the outside. The night area accommodates three spacious bedrooms, two bathrooms, and an independent guest toilet.The amenities have been carefully selected: Armony kitchen with granite countertop and V-ZUG appliances, wood parquet, triple glazing, electric shutters, underfloor heating with geothermal energy, photovoltaic panels, videophone, and fiber optics.The construction site is underway, with still the possibility, depending on the progress of the work, to personalize part of the interior finishes.Feuille de Vigne consists of only 14 apartments, distributed in three buildings, with underground parking.An address that combines contemporary construction, beautiful volumes, and above all one of the most emblematic landscapes in the region.Selling price: CHF 2'060'000.-Indoor parking spaces: CHF 40'000.- per unit, in additionExpected delivery: summer 2028Main residence, secondary residence, or investment.Sale to foreign non-residents is authorized.File, information, and visits on request by sending us your complete contact details by email or through the contact form.Thomas Jaquetthomas@proximmo.ch | +41 79 449 82 53PROXIMMO - Real Estate Agency SàrlPlace Bel-Air 1, 1003 Lausanne021 351 08 08 | info@proximmo.chwww.proximmo.chDiscover all our promotions:https://www.proximmo.ch/buy/Do you want to sell your property?Contact us for a free, non-binding estimate.

  • Parking space
  • Balcony / Terrace
  • Garage
  • +1
Matthieu Zannier

Matthieu Zannier

1 / 15
Matthieu Zannier

Matthieu Zannier

6 rooms, 173m², CHF 3,900,000.–
1091 Grandvaux

Spacious villa in Grandvaux, with Lake Geneva as its horizon

FULL FILE AVAILABLE UPON REQUESTBrief info:Area : 173 m² living area - 251 m² useful areaPlot : 1654 m²Rooms : 6 rooms - 5 bedrooms, 3 bathrooms, 2 WCParking : 2 garage spaces and 4+ outdoor spacesOrientation : South-EastEnvironment : Quiet with superb view of the lakeBonus : 150m2 extension project available------------------------------------------------In a sought-after residential area of Grandvaux, this individual villa benefits from a privileged situation, quiet, facing a vast panorama of Lake Geneva. A sought-after environment for its tranquility and quality of life, while remaining close to Lausanne.Built in 1967 on a generous plot of 1'654 m², the property develops 173 m² living area and 251 m² useful area. Its reception areas, including a large living room and a dining room extended by the terrace and veranda, allow you to fully enjoy the view. Four bedrooms, including a parental suite, as well as a study offer a comfortable organization for family life.Come and discover it without waiting!------------------------------------------------You will particularly appreciate : • Its privileged location in a quiet area, on the heights of Grandvaux and close to Lausanne, • Its panoramic view of Lake Geneva, from the house as well as from the outdoors, • Its beautiful volumes and four bedrooms, adapted to family life, • Its large garden, its large terrace and its spectacular swimming pool with movable floor, • Its significant potential for expansion, with architect's plans and budget already established, • Its large useful areas

1 / 13
  • View
  • Swimming pool
6.5 rooms, 190m², CHF 3,900,000.–
1091 Bourg-en-Lavaux

House with 6.5 rooms on 1'654 m² with lake and Alpine view

Benefiting from a dominant position, away from any nuisance and with a magnificent view of the lake and the Alps, this 6.5-room house has a living area of approximately 190 m² on a plot of 1'654 m². Built in 1967, this single-family house has been regularly maintained and has been extended with a terrace and the installation of a heated pool with a removable bottom. The layout is pleasant and offers on the ground floor an entrance hall with wardrobe, a spacious living room with fireplace and access to the terrace, a fitted, separate kitchen, an office, a guest toilet and a laundry room. The first floor consists of 3 bedrooms, a shower room/WC and a main bedroom with an en-suite bathroom/shower/WC and access to a balcony. The basement consists of a cellar, a fitness room, a shower room/WC, an oil heating system (2010) and a double garage. Heated pool with removable bottom, counter-current system and massage jets. Recessed floor lights. This house needs to be renovated. The property is fully fenced. There is the possibility to park 2-3 vehicles in the courtyard. Additional information: Oil heating system replaced in 2010 Windows and glazing (double glazing on PVC frames) replaced in 2015 Pool and amenities built in 2020 Facades renovated in 2025 980 m³ Possibility to extend the house to 280 m² of living space (extension plan in red in the annex). Plot in a villa area with very low density ? COS 0.2 ? CUS 0.35 ? minimum plot size 800 m².

  • View
  • Swimming pool
1 / 13
  • View
  • Swimming pool
10.5 rooms, 370m², CHF 2,990,000.–
1072 Forel

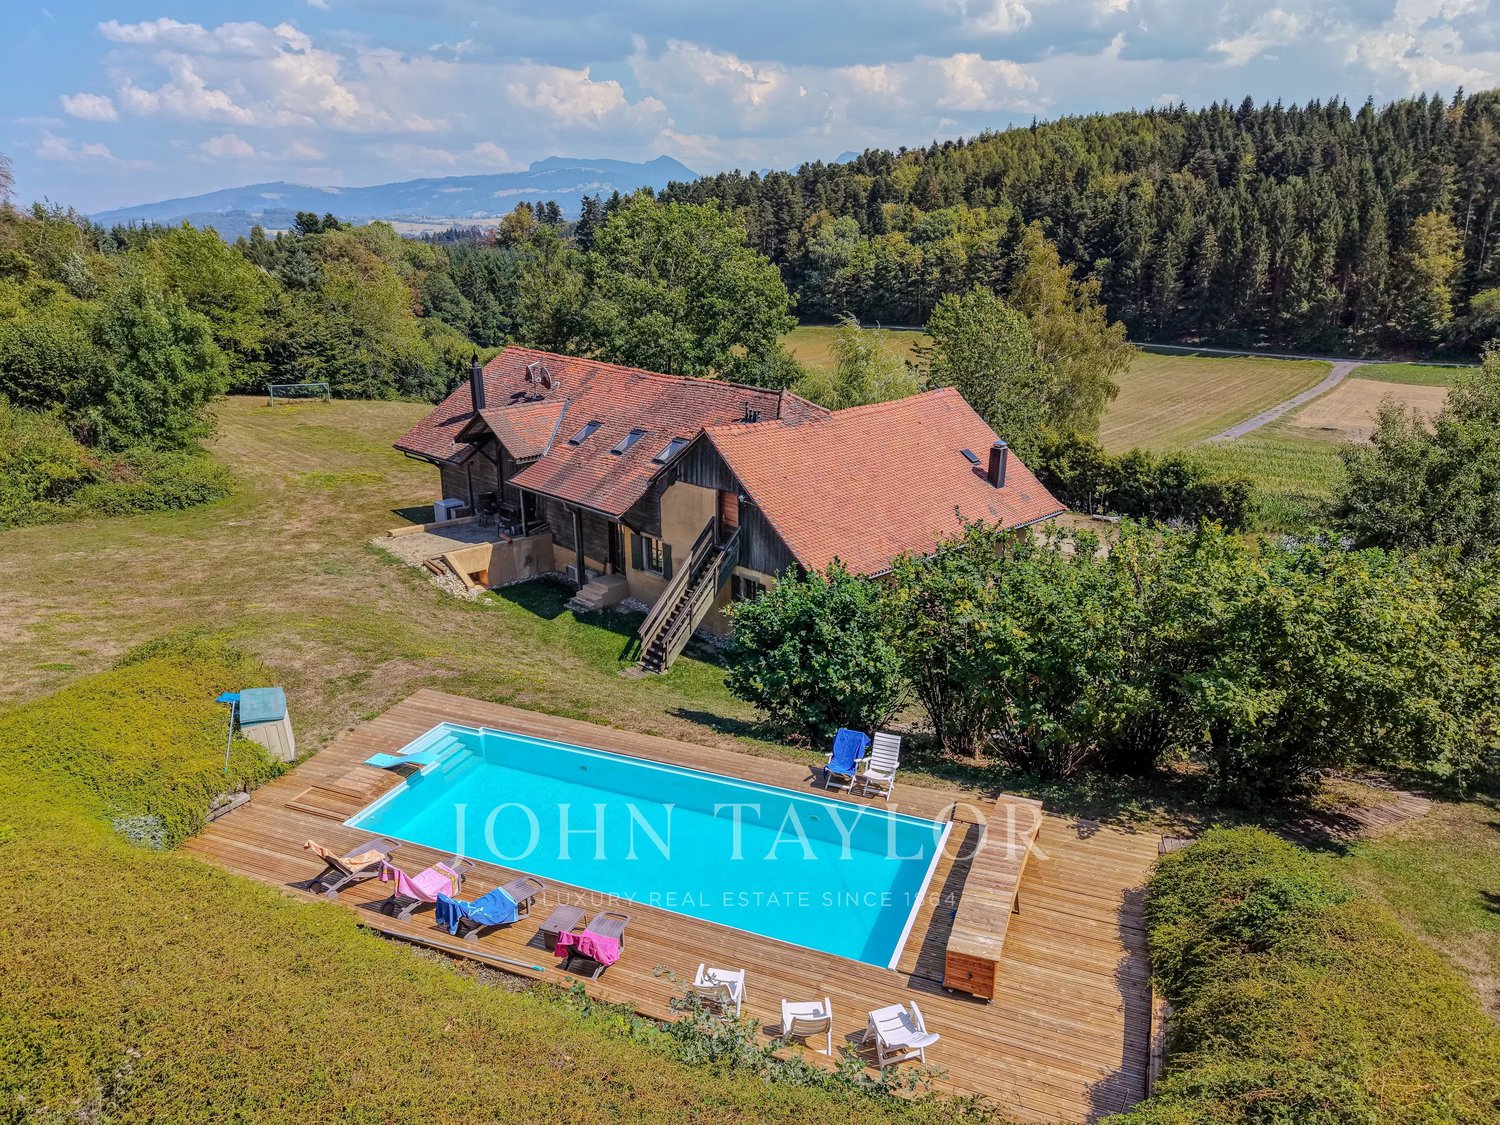
Farm of 370m2 habitable with swimming pool

A property of character at the gates of Lausanne and Vevey Located in Forel, in a green and peaceful environment, this magnificent farm benefits from a privileged situation, just 15 minutes by car from Lausanne and Vevey. You will also have quick access to the train stations of Palézieux, Puidoux and Moreillon, which allow several connections to the most important cities in Switzerland Concerning the various shops nearby: Nid d'Abeille, Spar and Express Forel (Lavaux) Savigny : Coop Oron : Denner Satellit, Lidl, Aldi, Coop, Migros Situated on a vast plot of 6'950 m², the property seduces with its impressive volumes and generous surfaces, offering nearly 370 m² of living space. Designed to comfortably accommodate a large family, it has 6 bedrooms, an office, a dressing room, a pantry and a separate toilet. The living areas benefit from the incomparable charm of three fireplaces, which reinforce the warm and authentic atmosphere of this home. A workshop and a carport complete the many spaces and amenities of the property. Well maintained over the years and renovated in 2024, it presents itself today in an excellent condition and elegantly combines the charm of a character building with contemporary comfort. Outside, a beautiful swimming pool, football field and petanque court complete this exceptional setting and invite you to fully enjoy the beautiful days, in the heart of an environment offering space, calm and intimacy. A true paradise for a large family looking for space, character and a privileged quality of life, in the immediate vicinity of Lausanne and Vevey.

  • View
  • Swimming pool
Matthieu Zannier

Matthieu Zannier

1 / 6
Matthieu Zannier

Matthieu Zannier

  • Balcony / Terrace
  • Child-friendly
  • Quiet neighborhood
5.5 rooms, 138m², CHF 1,515,000.–
Rue du Village 53, 1081 Montpreveyres

Contemporary villa, light and nature at the gates of Lausanne - Aurora - Villa B

FULL DOSSIER UPON REQUESTVilla BBrief info:Price : 1'515'000 CHF + 50'000 CH (2 parking spaces) = 1'565'000 CHFArea : 138 m² living area - 169 m² usable area Rooms : 5.5 rooms (3 bedrooms, 2 bathrooms)Parking : 2 covered parking spacesOrientation : Double (East - West)Environment : Family-friendly quiet neighborhood on the edge of the agricultural zone and close to the forestUrban access : Lausanne (M2) in 10 minutes by car, 15 minutes by bus - Lausanne city center in 20 minutesEcology & energy savings : Low costs thanks to the heat pump and solar panelsOutdoor space : terrace, balcony, beautiful garden and open space.------------------------------------------------At the gates of Lausanne, on the heights of Montpreveyres, the Aurora project offers four contemporary villas with 5.5 rooms, designed to provide a rare living environment between nature, comfort, and modernity. Located on the edge of the agricultural zone and just two steps from the Jorat forest, they benefit from a green, peaceful, and sustainably preserved environment with the sought-after freshness in immediate proximity to Lausanne.Each villa seduces with its elegant architecture, its wooden cladding, and its generous volumes. The living area of over 50 m², bathed in light thanks to the large openings, opens onto beautiful outdoor spaces with a terrace, balcony, and garden. The finishes, at the buyer's discretion, allow for the creation of a carefully designed and personalized interior.Eco-friendly and economical, the project integrates a reversible geothermal heat pump, solar panels, and triple glazing. Just 18 minutes from Lausanne city center, 9 minutes from the M2 metro, and 10 minutes from the A9 highway, Aurora also benefits from a bus stop less than 100 meters away, directly connecting the Lausanne region. An ideal balance between green living, family comfort, and urban connection.------------------------------------------------You will particularly appreciate : • Its large open living area to the outside. • The high level of finishes • Its beautiful brightness thanks to its south orientation • The proximity to public transportation • The quiet, rural environment • Its low costs and energy efficiency • Lausanne and Epalinges nearby

  • Balcony / Terrace
  • Child-friendly
  • Quiet neighborhood
Travel time
-
Matthieu Zannier

Matthieu Zannier

1 / 6
Matthieu Zannier

Matthieu Zannier

  • Balcony / Terrace
  • Child-friendly
  • Quiet neighborhood
5.5 rooms, 138m², CHF 1,500,000.–
Rue du Village 53, 1081 Montpreveyres

Magnificent new villa on agricultural border, just a stone's throw from Lausanne - Aurora - Villa C

COMPLETE DOSSIER UPON REQUESTVilla CBrief info:Price : 1'500'000 CHF + 50'000 CH (2 parks) = 1550'000 CHFArea : 138 m² living area - 169 m² usable area Rooms : 5.5 rooms (3 bedrooms, 2 bathrooms)Parking : 2 covered parking spacesOrientation : Double (East - West)Environment : Quiet family neighborhood on agricultural border and near the forestUrban access : Lausanne (M2) at 10 minutes by car, 15 minutes by bus - Lausanne city center at 20 minutesEcology & energy savings : Low costs thanks to heat pump and solar panelsOutdoor space : terrace, balcony, beautiful garden and exit.------------------------------------------------At the gates of Lausanne, on the heights of Montpreveyres, the Aurora project offers four contemporary villas of 5.5 rooms, designed to offer a rare living environment between nature, comfort and modernity. Located on the agricultural border and just a stone's throw from the Jorat forest, they benefit from a green, peaceful and sustainably preserved environment with the sought-after freshness in the immediate vicinity of Lausanne.Each villa seduces with its elegant architecture, its wooden charm and its generous volumes. The living area of over 50 m², bathed in light thanks to the large openings, opens onto beautiful outdoor spaces with terrace, balcony and garden. The finishes, at the discretion of the tenant, allow for the creation of a refined and personalized interior.Eco-friendly and economical, the project integrates a reversible geothermal heat pump, solar panels and triple glazing. Just 18 minutes from Lausanne city center, 9 minutes from metro M2 and 10 minutes from highway A9, Aurora also benefits from a bus stop less than 100 meters away, directly connecting the Lausanne region. An ideal balance between green living, family comfort and urban connection.------------------------------------------------You will particularly appreciate : • Its large open living area to the outside. • The high level of finishes • Its beautiful brightness thanks to its south orientation • The proximity to public transportation • The quiet, rural environment • Its low costs and energy efficiency • Lausanne and Epalinges nearby

  • Balcony / Terrace
  • Child-friendly
  • Quiet neighborhood
Travel time
-

Suggested properties for you based on search results

Other interesting objects