116 results - Buy a new build apartment: District Lavaux-Oron

Mazreku Enver

Mazreku Enver

1 / 8
Mazreku Enver

Mazreku Enver

  • Parking space
  • View
5.5 rooms, 234m², CHF 2,290,000.–
1091 Grandvaux

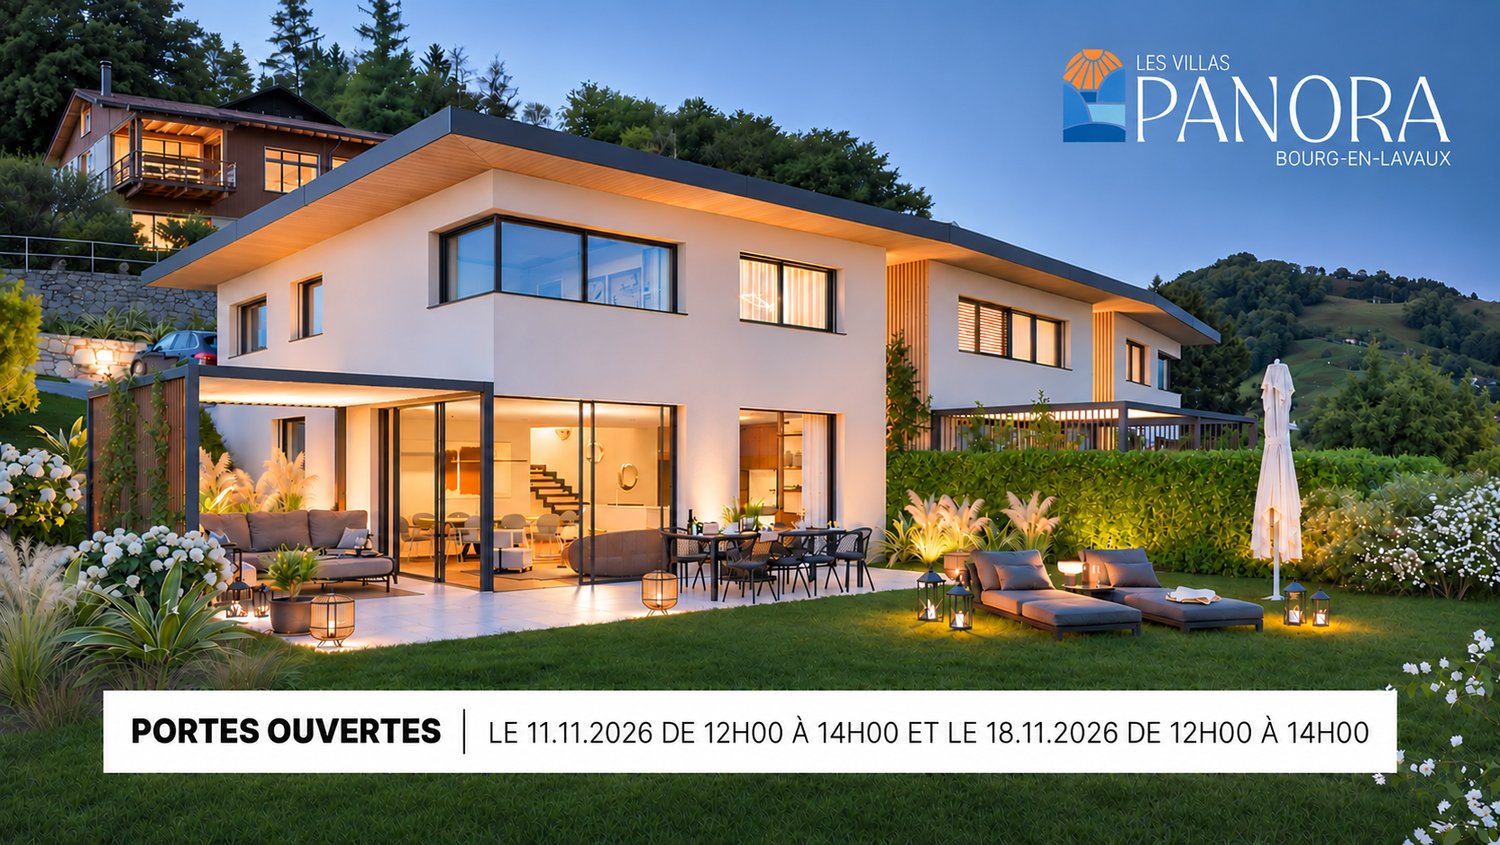
Three high-standard villas with a view of Lake Villa C

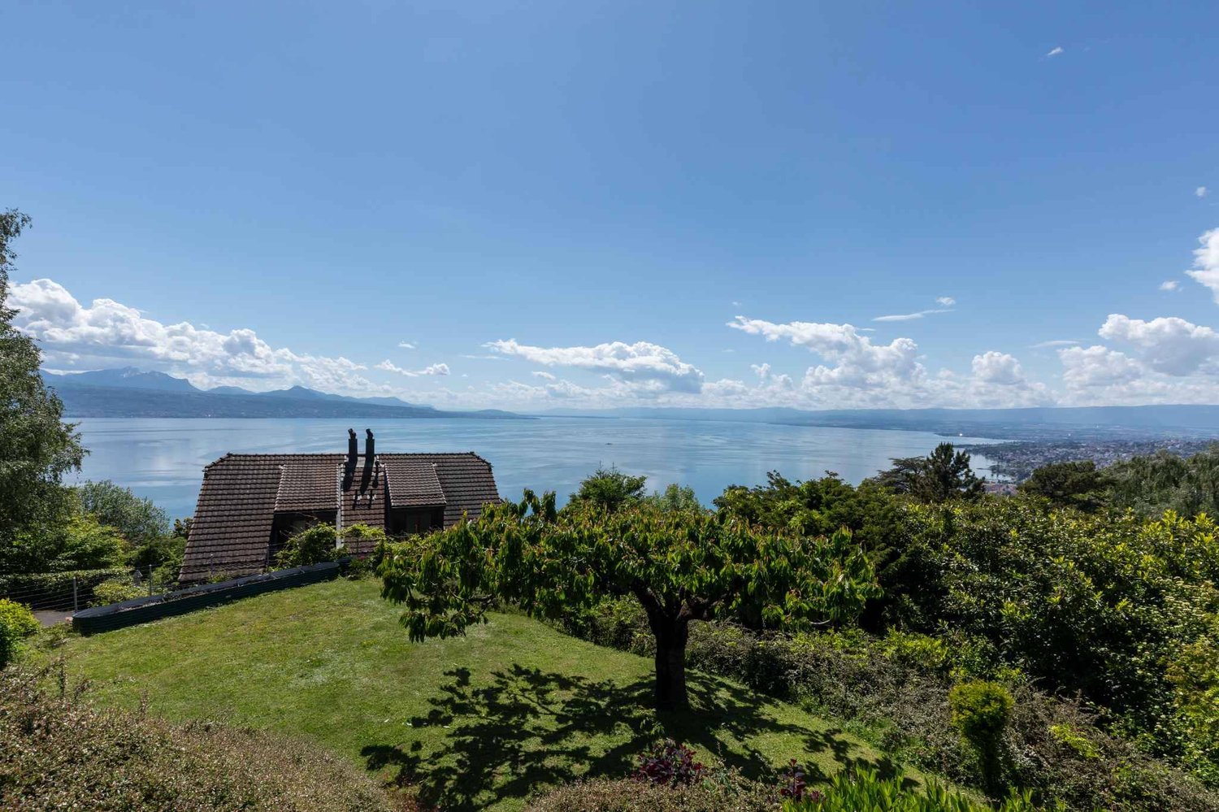
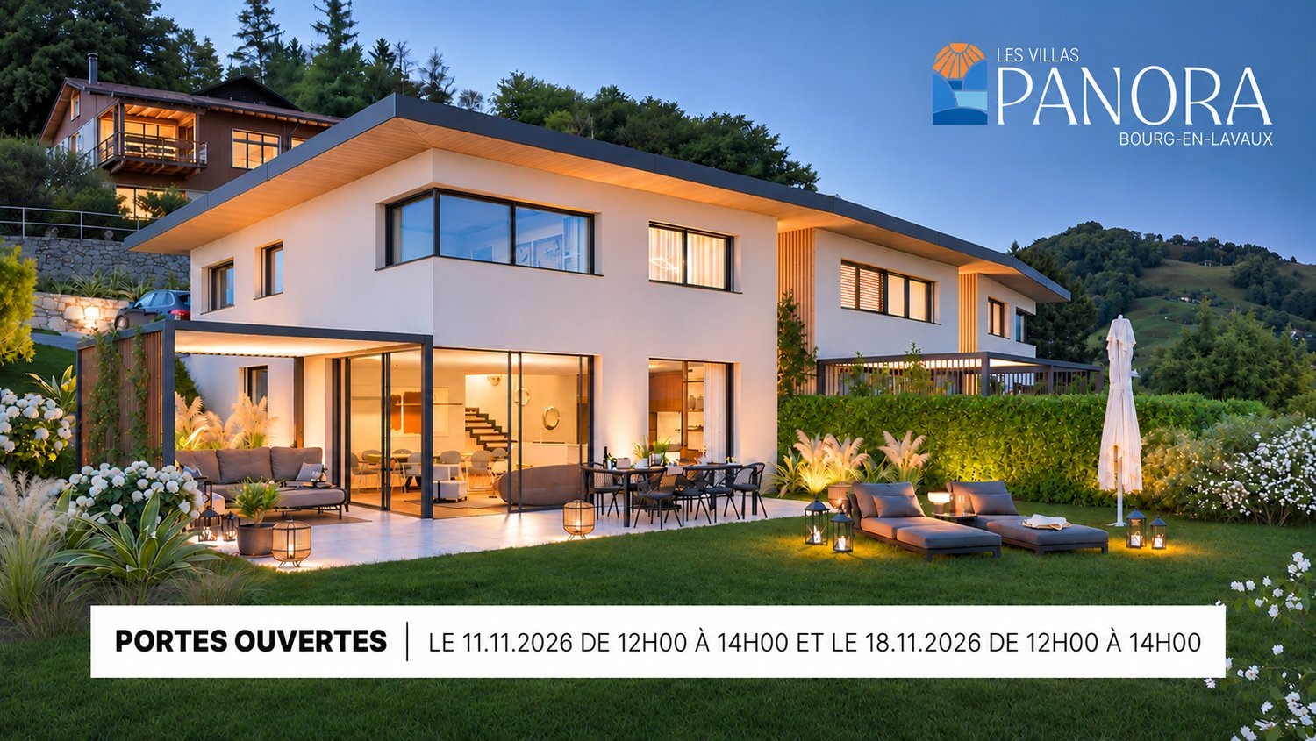
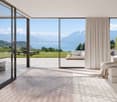
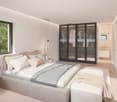
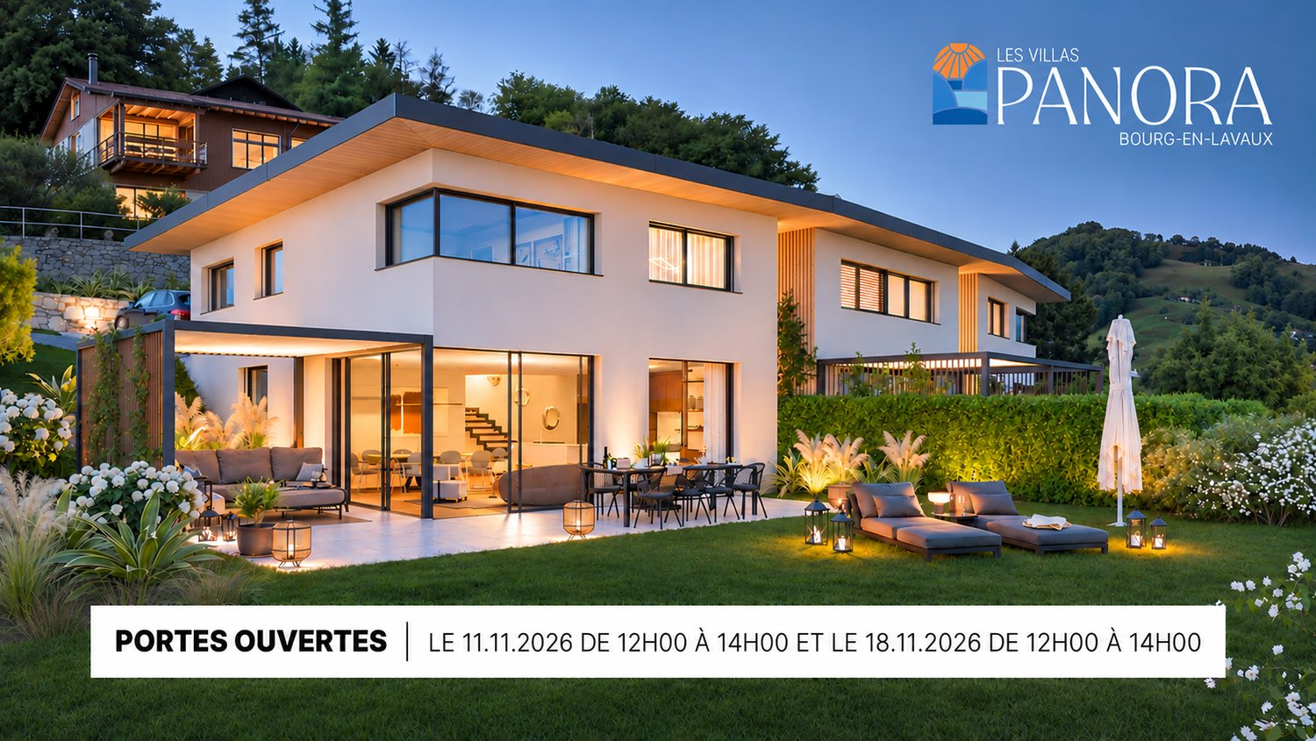
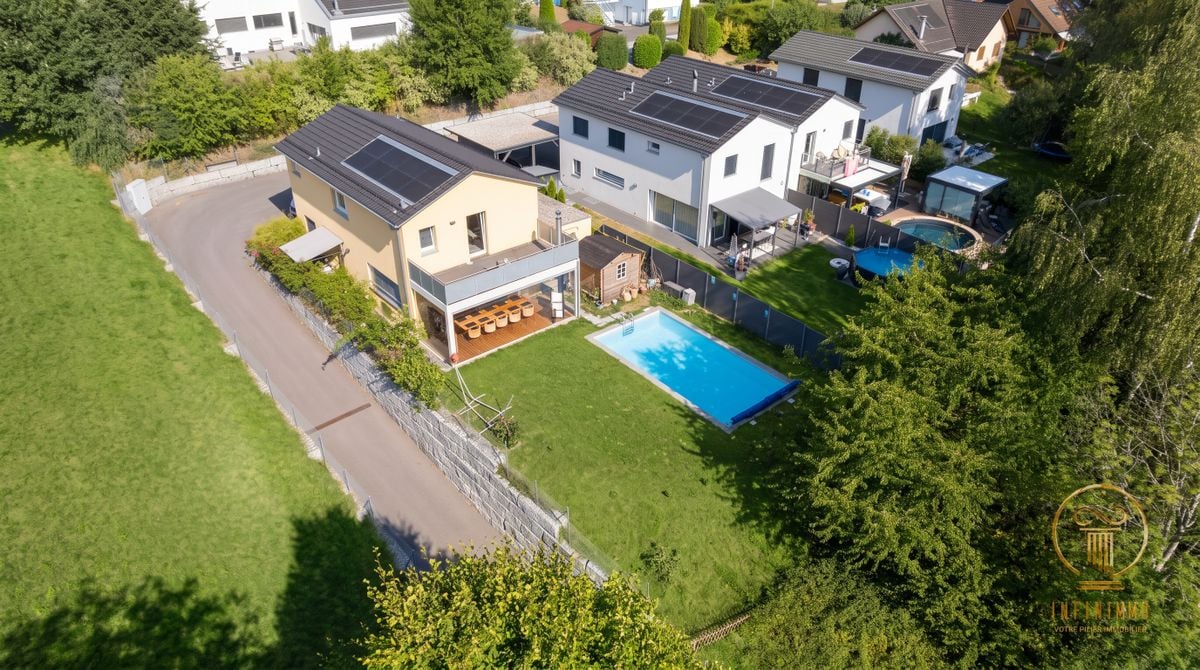
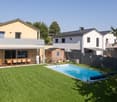
PERMIT IN FORCE - Chemin de Segnire 30, 1091 GrandvauxNestled in Bourg-en-Lavaux (Grandvaux), in the heart of the Lavaux vineyard, a UNESCO World Heritage site, this new development brings together three modern villas with 4.5 and 5.5 rooms. Designed for families seeking a privileged living environment, they are integrated into a calm and green residential area, less than 10 minutes from Lutry and in close proximity to Lausanne and Vevey.Benefiting from a dominant position, the villas enjoy an exceptional panoramic view of Lake Geneva, the Alps, and the iconic landscapes of Lavaux. A rare location where nature, serenity, and quality of life come together in harmony.On a plot of approximately 1,460 m², the homes develop over two habitable levels and a basement that can be converted, with surfaces ranging from 200 to 240 m². Their distribution allows for the free modulation of living spaces and sleeping areas according to individual needs: position of the kitchen, grouping of rooms to create larger areas, or any other desired configuration.The wide terraces, pergolas, and private gardens naturally extend the interior spaces, creating a genuine continuity between the home and the outdoors while preserving intimacy, sheltered from prying eyes.Resolutely turned towards the future, these villas combine contemporary comfort, energy efficiency, and environmental respect. They benefit from large aluminum windows with triple glazing, a photovoltaic installation with individualized metering, an air-water heat pump, an Actif Cooling system, a domotic installation allowing for optimized energy management, as well as a dedicated charging point for an electric vehicle. The property is sold with two outdoor parking spaces, each worth CHF 30,000, in addition to the sale price.Contact us to discover this exclusive project and receive the complete documentation.

  • Parking space
  • View
Mazreku Enver

Mazreku Enver

1 / 8
Mazreku Enver

Mazreku Enver

  • Parking space
  • View
5.5 rooms, 234m², CHF 2,290,000.–
1095 Lutry

Three high-standard villas with a view of the lake Villa A

PERMIT IN FORCE - Chemin de la Segnire 30, 1091 GrandvauxNestled in Bourg-en-Lavaux (Grandvaux), in the heart of the Lavaux vineyard, a UNESCO World Heritage site, this new development brings together three modern villas with 4.5 and 5.5 rooms. Designed for families seeking a privileged living environment, they integrate into a calm and green residential area, less than 10 minutes from Lutry and in close proximity to Lausanne and Vevey.Benefiting from a dominant position, the villas enjoy an exceptional panoramic view of Lake Geneva, the Alps, and the emblematic landscapes of Lavaux. A rare location where nature, serenity, and quality of life come together in harmony.On a plot of approximately 1,460 m², the homes develop over two habitable levels and a basement that can be converted, with surfaces between 200 and 240 m². Their distribution allows for freely modulating the living spaces and sleeping areas according to each person's needs: kitchen position, grouping of rooms to create larger areas, or any other desired configuration.The wide terraces, pergolas, and private gardens naturally extend the interior spaces, creating a true continuity between the home and the outside while preserving intimacy, sheltered from prying eyes.Resolutely turned towards the future, these villas combine contemporary comfort, energy efficiency, and environmental respect. They benefit from large aluminum windows with triple glazing, a photovoltaic installation with individualized metering, an air-water heat pump, an active cooling system, a domotic system allowing for optimized energy management, as well as a dedicated outlet for recharging an electric vehicle. The property is sold with two outdoor parking spaces, each worth CHF 30,000, in addition to the sale price.The project is expected to be delivered in early 2028.Contact us to discover this exclusive project and receive the complete documentation.

  • Parking space
  • View
Mazreku Enver

Mazreku Enver

1 / 8
Mazreku Enver

Mazreku Enver

  • Parking space
  • View
5.5 rooms, 197m², CHF 1,850,000.–
1091 Grandvaux

Three luxury villas with lake view Villa B

PERMIT IN FORCE - Chemin de la Segnire 30, 1091 GrandvauxNestled in Bourg-en-Lavaux (Grandvaux), in the heart of the Lavaux vineyard, a UNESCO World Heritage site, this new development brings together three modern villas with 4.5 and 5.5 rooms. Designed for families seeking a privileged living environment, they integrate into a calm and green residential area, less than 10 minutes from Lutry and in close proximity to Lausanne and Vevey.Benefiting from a dominant position, the villas enjoy an exceptional panoramic view of Lake Geneva, the Alps, and the iconic landscapes of Lavaux. A rare location where nature, serenity, and quality of life come together in harmony.On a plot of approximately 1,460 m², the homes develop over two habitable levels and a basement that can be converted, with areas ranging from 200 to 240 m². Their distribution allows for the free modulation of living spaces and sleeping areas according to individual needs: kitchen position, grouping of rooms to create larger areas, or any other desired configuration.The wide terraces, pergolas, and private gardens naturally extend the interior spaces, creating a true continuity between the home and the outside while preserving intimacy, sheltered from prying eyes.Resolutely turned towards the future, these villas combine contemporary comfort, energy efficiency, and environmental respect. They benefit from large aluminum windows with triple glazing, a photovoltaic installation with individual metering, an air-water heat pump, an Actif Cooling system, a domotic installation for optimized energy management, as well as a dedicated charging point for electric vehicles. The property is sold with two external parking spaces, each worth CHF 30,000, in addition to the sale price.Contact us to discover this exclusive project and receive the complete documentation.

  • Parking space
  • View
1 / 5
  • Balcony / Terrace
  • View
  • Elevator
3.5 rooms, Price on request
Chemin de la Verrière 12, 1094 Paudex

Résidence Les Voiles - une terrasse sur le lac

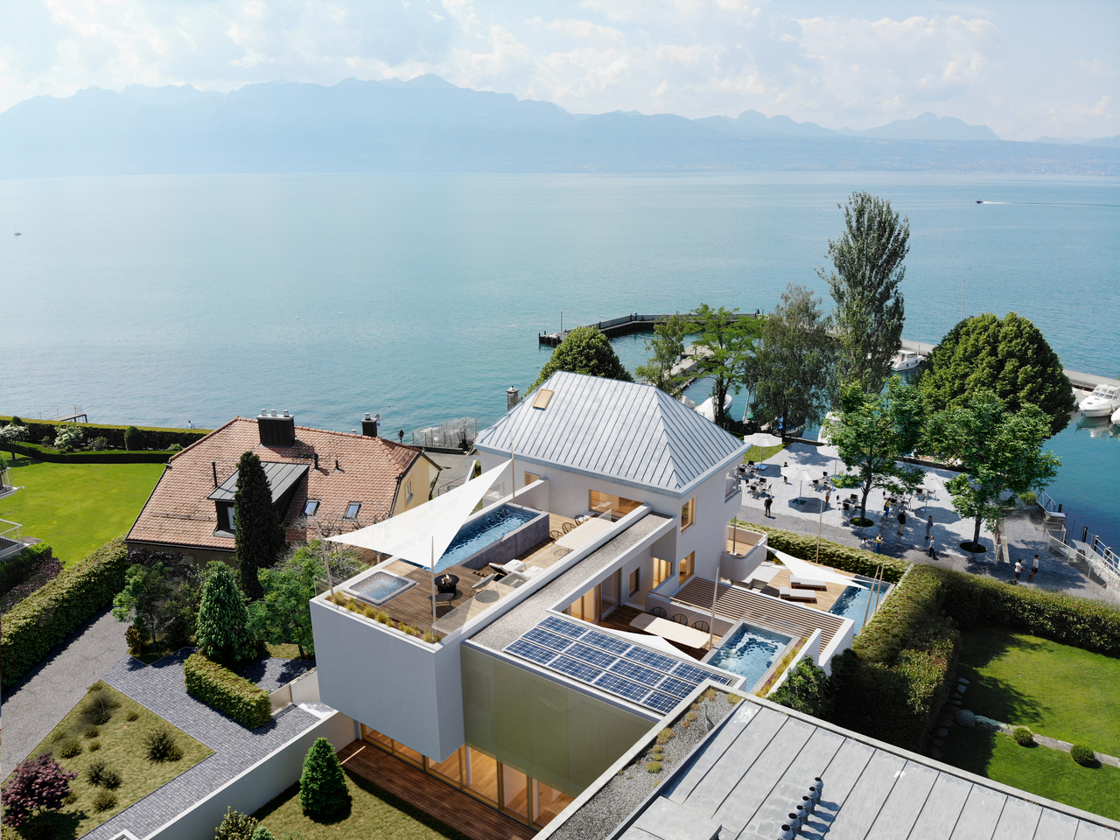
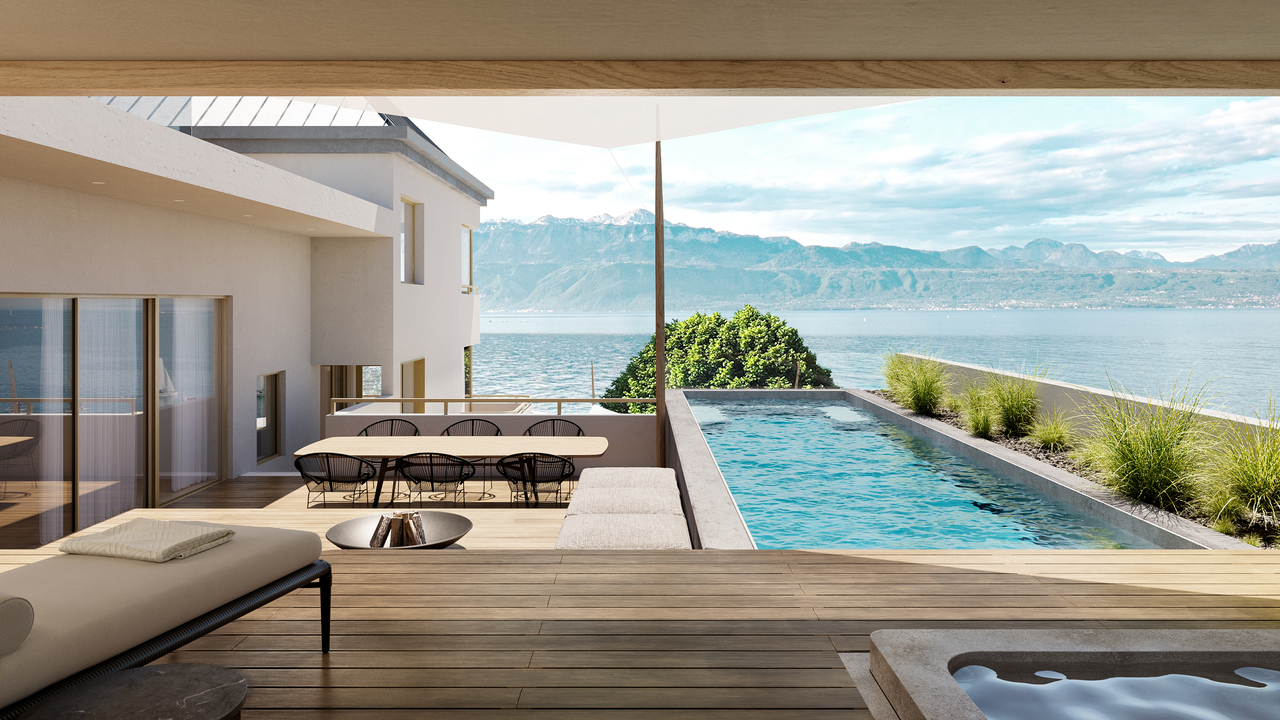
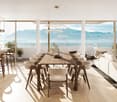
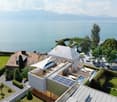
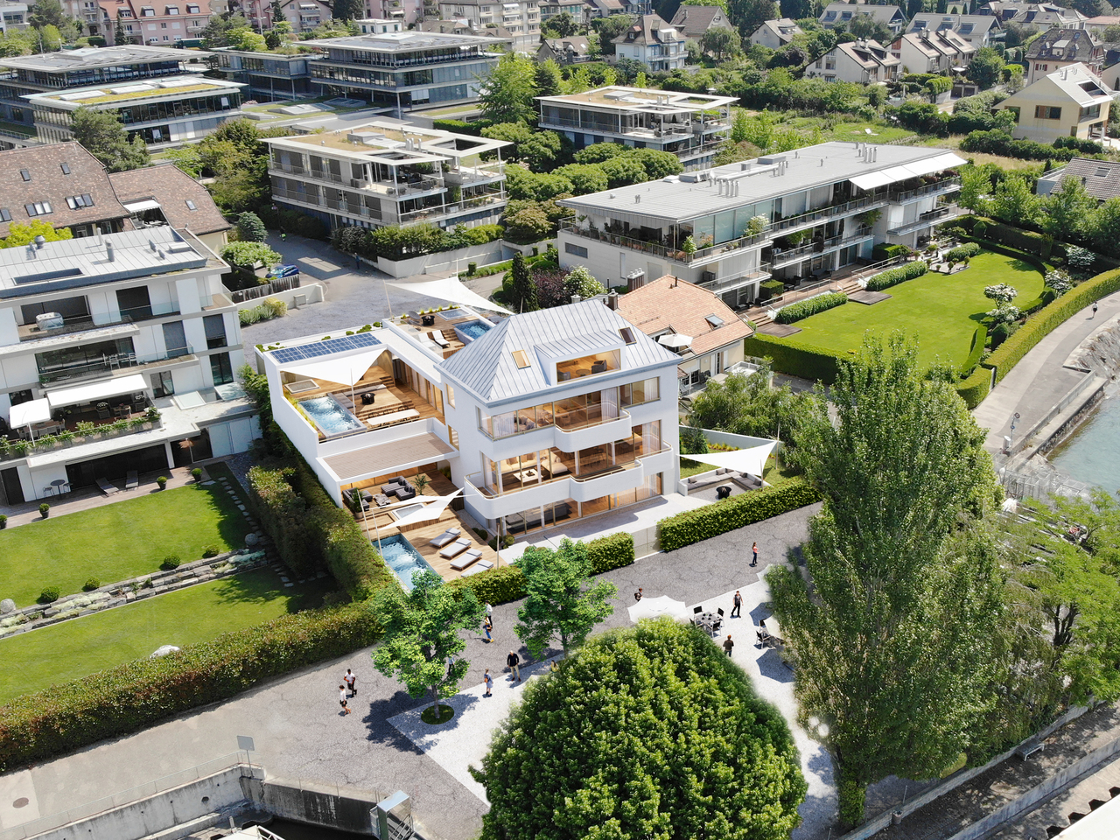
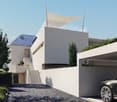
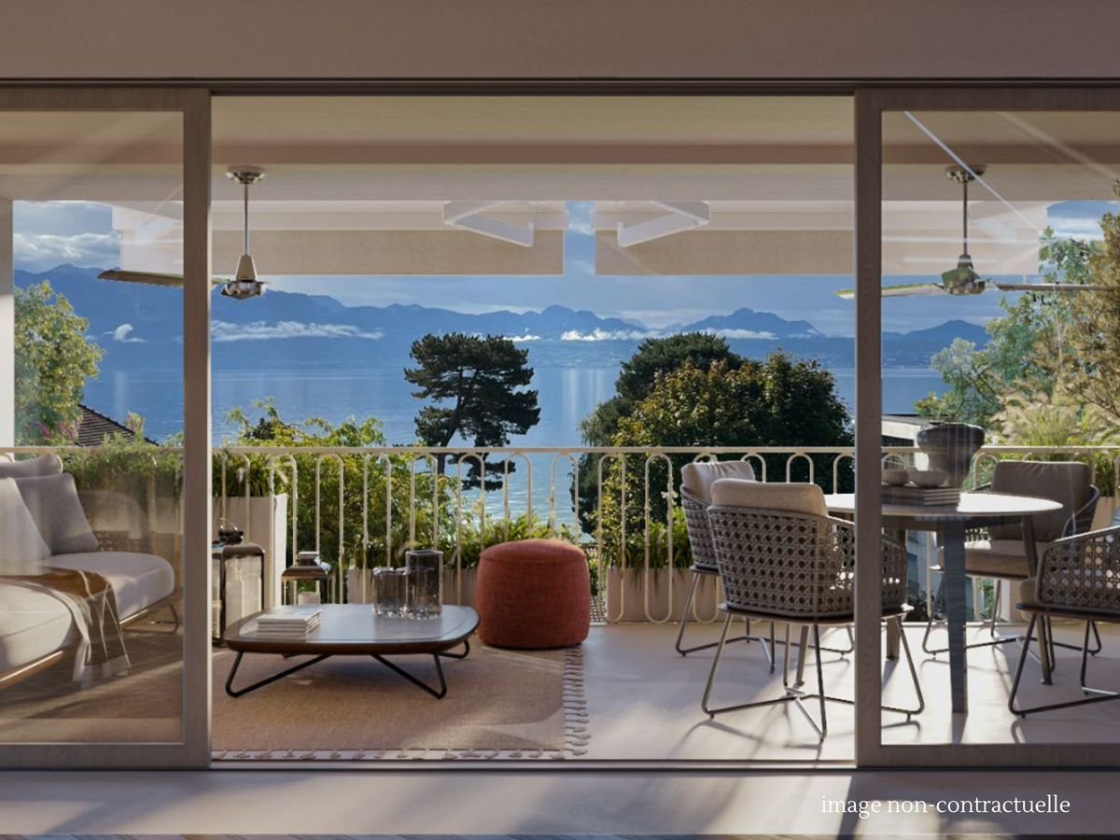
À Paudex, sur les rives du Léman, la Résidence Les Voiles réunit trois appartements exceptionnels, chacun pouvant être doté de sa propre piscine, où les extérieurs prolongent naturellement l'espace intérieur. Un confort de vie inégalé au bord de l'eau, avec, au quotidien, un goût de vacances permanentes.Accessible directement par ascenseur, cet appartement en duplex se déploie sur deux étages et bénéficie d'une vue dégagée sur le lac et ses environs. Il offre un salon spacieux, une cuisine ouverte sur la salle à manger, deux chambres ainsi qu'une pièce supplémentaire à l'étage. Chaque étage dispose de sa propre salle de bain.Le balcon au premier étage s'ouvre sur le port de Paudex, tandis que la terrasse sur le toit, équipée d'une pergola avec piscine en option, offre un espace extérieur d'exception, à l'abri des regards. Celle-ci sera abritée par une grande voile triangulaire, véritable identité du projet.L'appartement est complété par deux places de parc en sous-sol, accessibles par ascenseur monte-voiture.La résidence, des appartements jusqu'aux espaces extérieurs, se distingue par des finitions haut de gamme et les technologies les plus actuelles -- pompe à chaleur, panneaux photovoltaïques, domotique. Les pièces en sous-sol bénéficient pour leur part d'un système de sauts-de-loup innovant, offrant de véritables puits de lumière naturelle.Paudex occupe une position privilégiée en première ligne des rives du Léman. Un arrêt de bus se trouve à proximité immédiate, tout comme plusieurs écoles, notamment le Collège Champittet, à une dizaine de minutes en voiture ou en bus. Les commerces et centres commerciaux sont également accessibles en quelques minutes en voiture. La région compte par ailleurs plusieurs clubs de golf ou de tennis, tandis que les stations de ski des Alpes vaudoises et l'aéroport de Genève se rejoignent en moins d'une heure.La démolition du bâtiment existant débutera à l'automne 2026, pour une livraison clé en main prévue pour l'été 2028.In Paudex, on the shores of Lake Geneva, Résidence Les Voiles brings together three exceptional apartments, each of which can be fitted with its own pool, where the outdoor spaces naturally extend the interior living areas. Unmatched comfort by the water, with a taste of permanent holiday, every day.Accessible directly by elevator, this duplex apartment spans two floors and enjoys an unobstructed view over the lake and its surroundings. It offers a spacious living room, a kitchen open to the dining area, two bedrooms, and an additional room upstairs. Each floor has its own bathroom.The balcony on the first floor opens onto the Paudex marina, while the rooftop terrace, fitted with a pergola and a pool, offers an exceptional outdoor space, sheltered from view. It will be shaded by a large triangular sail, a true signature of the project.The apartment comes with two underground parking spaces, accessible by car elevator.The residence, from the apartments to the outdoor areas, stands out for its high-end finishes and the latest technologies -- heat pump, photovoltaic panels, home automation. The basement rooms, for their part, benefit from an innovative sunken light-well system, creating genuine wells of natural light.Paudex enjoys a privileged position directly on the shores of Lake Geneva. A bus stop is in the immediate vicinity, as are several schools, notably Collège Champittet, about ten minutes away by car or bus. Shops and shopping centres are also within a few minutes' drive. The region is also home to several golf and tennis clubs, while the ski resorts of the Vaud Alps and Geneva airport are within an hour's reach.Demolition of the existing building will begin in autumn 2026, with turnkey delivery expected in summer 2028.

  • Balcony / Terrace
  • View
  • Elevator
Travel time
-
1 / 5
  • Balcony / Terrace
  • View
  • Elevator
4.5 rooms, Price on request
Chemin de la Verrière 12, 1094 Paudex

Résidence Les Voiles - à deux pas de l'eau

À Paudex, sur les rives du Léman, la Résidence Les Voiles réunit trois appartements exceptionnels, chacun pouvant être doté de sa propre piscine, où les extérieurs prolongent naturellement l'espace intérieur. Un confort de vie inégalé au bord de l'eau, avec, au quotidien, un goût de vacances permanentes.Au premier étage, cet appartement de plus de 220 m² PPE se rejoint directement par ascenseur. Il s'ouvre sur un vaste espace de vie d'environ 60 m², réunissant séjour, cuisine et salle à manger, avec accès direct à un balcon orienté sud.Trois grandes chambres complètent l'appartement, chacune dotée de sa propre salle de bain ; la chambre principale bénéficie en outre d'un dressing de 13 m².À l'extérieur, une terrasse déployée sur deux niveaux, équipée d'une pergola, prolonge le séjour au grand air ; une piscine peut y être installée en option. Celle-ci sera abritée par une grande voile triangulaire, véritable identité du projet.L'appartement est complété par trois places de parc en sous-sol, accessibles par ascenseur monte-voiture.La résidence, des appartements jusqu'aux espaces extérieurs, se distingue par des finitions haut de gamme et les technologies les plus actuelles -- pompe à chaleur, panneaux photovoltaïques, domotique. Les pièces en sous-sol bénéficient pour leur part d'un système de sauts-de-loup innovant, offrant de véritables puits de lumière naturelle.Paudex occupe une position privilégiée en première ligne des rives du Léman. Un arrêt de bus se trouve à proximité immédiate, tout comme plusieurs écoles, notamment le Collège Champittet, à une dizaine de minutes en voiture ou en bus. Les commerces et centres commerciaux sont également accessibles en quelques minutes en voiture. La région compte par ailleurs plusieurs clubs de golf ou de tennis, tandis que les stations de ski des Alpes vaudoises et l'aéroport de Genève se rejoignent en moins d'une heure.La démolition du bâtiment existant débutera à l'automne 2026, pour une livraison clé en main prévue pour l'été 2028.In Paudex, on the shores of Lake Geneva, the Résidence Les Voiles features three exceptional apartments, each of which can be equipped with its own swimming pool, where the outdoor spaces naturally extend the interior living space. Unparalleled comfort by the water, offering the feeling of a permanent vacation every day.Located on the first floor, this apartment--over 220 m² under the PPE system--is directly accessible by elevator. It opens onto a spacious living area of approximately 60 m², combining the living room, kitchen, and dining room, with direct access to a south-facing balcony.Three large bedrooms complete the apartment, each with its own bathroom; the master bedroom also features a 13 m² walk-in closet.Outside, a two-level terrace featuring a pergola extends the living space into the open air; a swimming pool can be installed there as an option. The pool will be shaded by a large triangular sail, the project's defining feature.The apartment also includes three underground parking spaces, accessible via a car elevator.The residence, from the apartments to the outdoor spaces, stands out for its high-end finishes and the latest technologies--heat pump, solar panels, and home automation. The basement rooms, meanwhile, feature an innovative skylight system that provides abundant natural light.Paudex enjoys a prime location right on the shores of Lake Geneva. A bus stop is located in the immediate vicinity, as are several schools, notably Collège Champittet, about ten minutes away by car or bus. Shops and shopping centers are also just a few minutes away by car. The region also boasts several golf and tennis clubs, while the ski resorts of the Vaud Alps and Geneva Airport are less than an hour away.Demolition of the existing building will begin in the fall of 2026, with turnkey delivery scheduled for the summer of 2028.

  • Balcony / Terrace
  • View
  • Elevator
Travel time
-
1 / 4
  • Balcony / Terrace
  • View
  • Elevator
6.5 rooms, Price on request
Chemin de la Verrière 12, 1094 Paudex

Résidence Les Voiles - sur les rives du Léman

À Paudex, sur les rives du Léman, la Résidence Les Voiles réunit trois appartements exceptionnels, chacun pouvant être doté de sa propre piscine, où les extérieurs prolongent naturellement l'espace intérieur. Un confort de vie inégalé au bord de l'eau, avec, au quotidien, un goût de vacances permanentes.Accessible directement par ascenseur depuis le garage, cet appartement du rez-de-chaussée se distingue par ses grandes surfaces, à commencer par un espace cuisine-séjour de plus de 70 m², ouvert sur les extérieurs. Il comprend également un studio indépendant d'environ 45 m² avec terrasse et jardin, relié à l'appartement -- un espace supplémentaire, par exemple pour recevoir ou pour un usage autonome.Chaque chambre dispose de sa propre salle de bain et de son dressing. La chambre principale, de plus de 30 m², bénéficie quant à elle d'un accès direct à la zone pergola et piscine. Celle-ci sera abritée par de grandes voiles triangulaires, véritable identité du projet.Une pièce supplémentaire en sous-sol de plus de 70 m² est accessible directement depuis l'appartement. Elle sera équipée d'une nouvelle technologie de sauts-de-loup, offrant un éclairage naturel remarquable.Trois places de parc en sous-sol, accessibles par ascenseur monte-voiture, sont comprises avec l'appartement.La résidence, des appartements jusqu'aux espaces extérieurs, se distingue par des finitions haut de gamme et les technologies les plus actuelles -- pompe à chaleur, panneaux photovoltaïques, domotique.Paudex occupe une position privilégiée en première ligne des rives du Léman. Un arrêt de bus se trouve à proximité immédiate, tout comme plusieurs écoles, notamment le Collège Champittet, à une dizaine de minutes en voiture ou en bus. Les commerces et centres commerciaux sont également accessibles en quelques minutes en voiture. La région compte par ailleurs plusieurs clubs de golf ou de tennis, tandis que les stations de ski des Alpes vaudoises et l'aéroport de Genève se rejoignent en moins d'une heure.La démolition du bâtiment existant débutera à l'automne 2026, pour une livraison clé en main prévue pour l'été 2028.In Paudex, on the shores of Lake Geneva, the Résidence Les Voiles features three exceptional apartments, each of which can be equipped with its own swimming pool, where the outdoor spaces naturally extend the interior living space. Unparalleled comfort by the water, offering the feeling of a permanent vacation every day.Accessible directly by elevator from the garage, this ground-floor apartment stands out for its generous square footage, starting with a kitchen-living area of over 70 m² that opens onto the outdoors. It also includes a separate studio of approximately 45 m² with a terrace and garden, connected to the apartment--an additional space, for example, for entertaining or for independent use.Each bedroom has its own bathroom and walk-in closet. The master bedroom, measuring over 30 m², offers direct access to the pergola and pool area. The pool will be shaded by large triangular sails, a defining feature of the project.An additional room in the basement, measuring over 70 m², is directly accessible from the apartment. It will be equipped with state-of-the-art skylight technology, providing remarkable natural lighting.Three underground parking spaces, accessible via a car elevator, are included with the apartment.The residence--from the apartments to the outdoor spaces--stands out for its high-end finishes and state-of-the-art technologies, including a heat pump, solar panels, and home automation.Paudex enjoys a prime location right on the shores of Lake Geneva. A bus stop is located in the immediate vicinity, as are several schools, notably Collège Champittet, about ten minutes away by car or bus. Shops and shopping centers are also just a few minutes away by car. The region also boasts several golf and tennis clubs, while the ski resorts of the Vaud Alps and...

  • Balcony / Terrace
  • View
  • Elevator
Travel time
-
1 / 12
3.5 rooms, 75m², CHF 1,540,000.–
Chemin du Signal 143, 1070 Puidoux

Magnifique 3 1/2 pièces à Puidoux-Chexbres avec vue sur Lac Léman

Les Terrasses du Lavaux – Bâtiment C1--English description below--Vente autorisée aux étrangers.Nous avons tous un jour entendu parler des fameux vignobles en terrasses de la région du Lavaux surplombant le Lac Léman et inscrit au patrimoine mondial de l’UNESCO.Dans ce cadre idyllique entouré de verdure et dans une ambiance tranquille où la vue y est privilégiée, nous vous proposons cette résidence de prestige comprenant 65 appartements en PPE.Un service hôtelier pourra vous être proposé ainsi qu’un accès au futur centre sportif / wellness.Proche de toutes les commodités nécessaires à votre rythme de vie.Ces appartements de haut standing dont les surfaces agréables sont un réel atout pour nos lieux de vie. Lumineux, spacieux et fonctionnels, ils seront construits à l'aide de matériaux de qualité. De plus, ils vous offriront une vue imprenable sur le lac Léman avec leurs balcons et jardins privatifs.Les appartements sont vendus non-meublés (images d'illustration).Places de parc sont disponibles dans le parking souterrain (en sus).En cas d'intérêt, vous trouverez la brochure complète avec tous les détails sur les appartements encore disponibles sur christian-constantin.ch___Sale authorized to foreigners.We have all once heard about the famous terraced vineyards of the Lavaux region overlooking Lake Geneva and listed as a UNESCO World Heritage Site.In this idyllic setting surrounded by greenery and in a quiet atmosphere where the view is privileged, we offer you this prestigious residence with 65 apartments in PPE.A hotel service will be offered as well as access to the future sports / wellness centre.Close to all the amenities necessary for your pace of life.These apartments of high standing whose pleasant surfaces are a real asset for our living spaces. Bright, spacious and functional, they will be built using quality materials. In addition, they will offer you a breathtaking view of Lake Geneva with their balconies and private gardens.Do not hesitate to contact us.Complete file on request.Appartement C1-02.08

Travel time
-
New building
1 / 10
4.5 rooms, 138m², CHF 2,060,000.–
Rue du Bourg 13, 1071 Chexbres

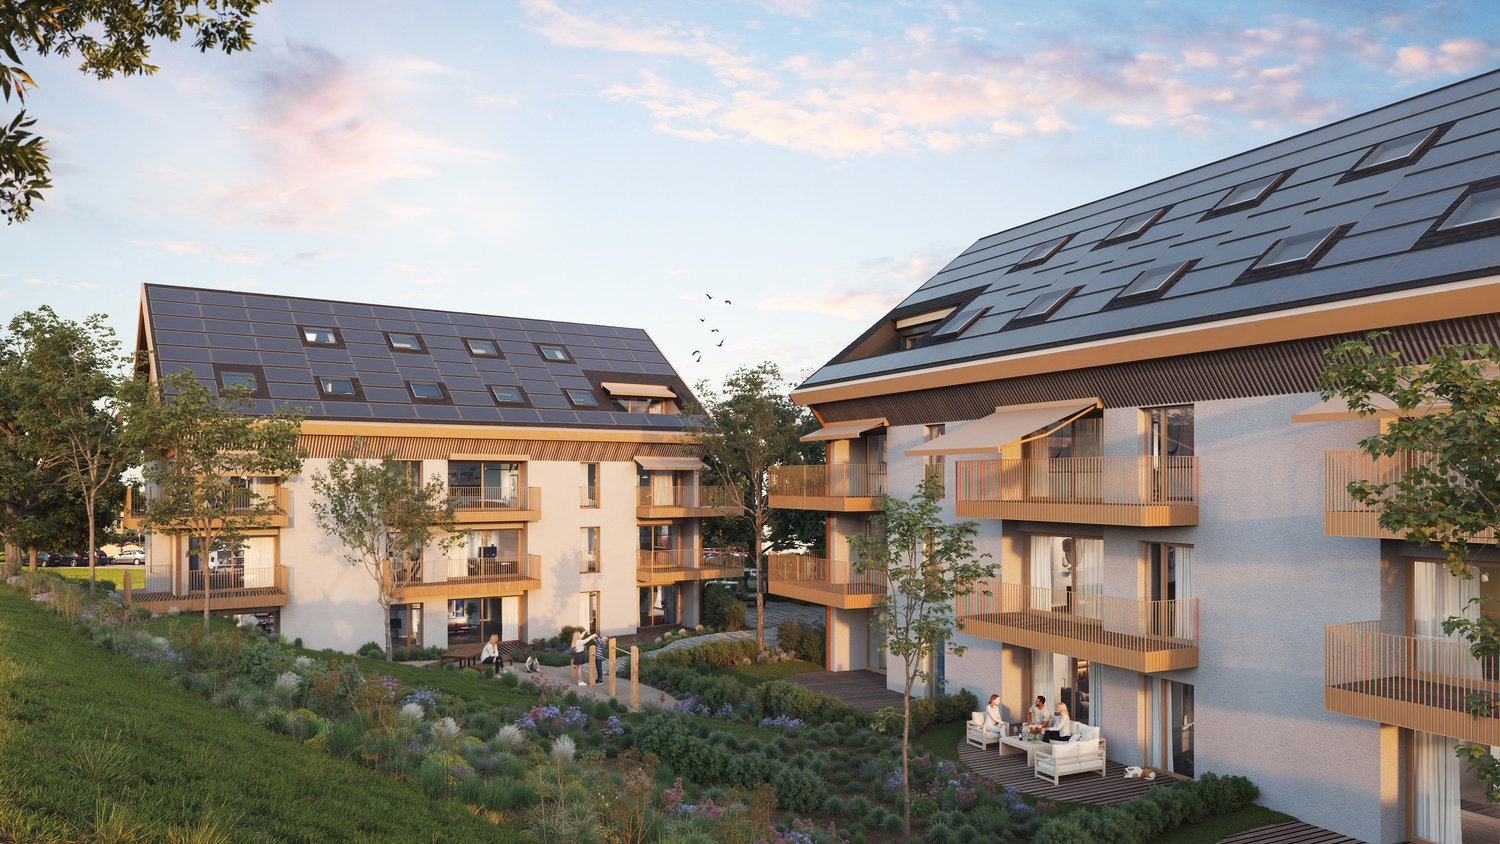
Promotion Feuille de Vigne - Chexbres

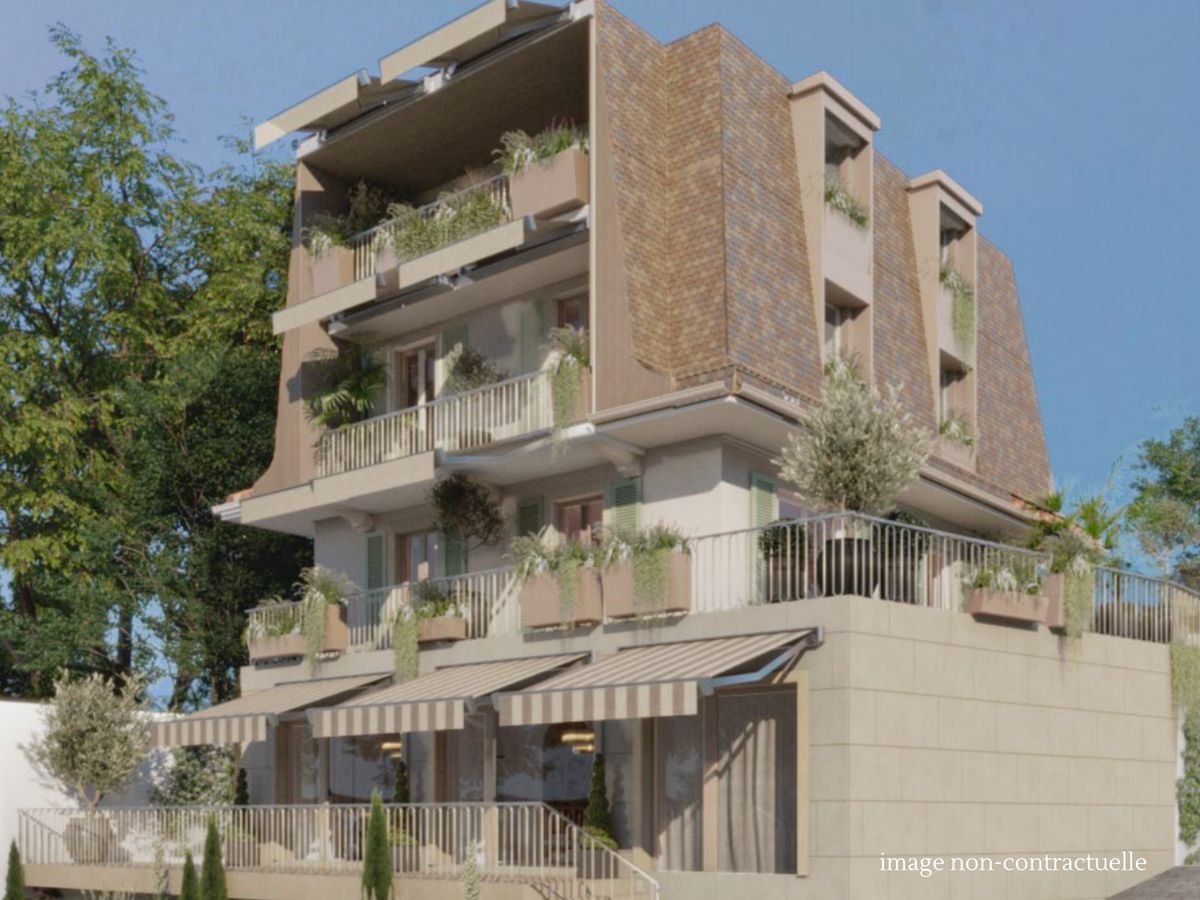
Chexbres Located on the second floor of building C, this generous 4.5-room apartment seduces with its beautiful volumes, brightness, and an interior layout that harmoniously distinguishes the living areas from the night area.The day areas are organized around a large living room with a dining area and open kitchen. The large openings to the outside ensure a generous amount of natural light and give the whole a pleasant and convivial atmosphere.The apartment has three bedrooms, offering an ideal configuration for a family, for receiving guests, or for setting up a home office.Two bathrooms, both equipped with a bathtub, as well as a separate toilet, complete the layout advantageously. A location for installing a washing column is also provided.A new home to personalize according to your desiresOne of the main advantages of this property is the possibility offered to future owners to personalize their interior by selecting the equipment and finishes within the budgets provided by the constructor.For unit C101, a budget of CHF 49'694.22 TTC is provided for the kitchen. This includes, among other things, the furniture, the worktop, the various fittings, and the electrical appliances of the V-ZUG brand.A budget of CHF 18'765.05 TTC is also reserved for the supply of sanitary appliances, furniture, and equipment in the bathrooms.Buyers can also choose the floor and wall coverings from the selections proposed by the project supplier. The description provides, among other things, a supply budget of CHF 70.-/m² TTC for parquet, as well as CHF 45.-/m² TTC for tiles and wall coverings.These possibilities allow creating an interior that corresponds to your tastes, while benefiting from a clearly defined constructive and budgetary framework.Designed according to contemporary standards, the accommodation will benefit from, among other things, underfloor heating powered by geothermal energy, triple-glazed windows, electric shutters, a video intercom system, and a fiber-optic installation.The co-owners will also benefit from a communal fitness area, set up on the ground floor of building A, constituting a real advantage in daily life, directly within the residence.A private cellar in the basement completes this property. The apartment is also equipped with an elevator connecting the different levels of the building and the underground parking.This new apartment thus constitutes a beautiful opportunity for buyers looking for a spacious, bright, and comfortable home, while having the possibility to choose a part of its equipment and finishes, near the center of Chexbres and all its amenities.


Travel time
-
New building
1 / 8
  • Parking space
  • Balcony / Terrace
  • Garage
  • +6
4.5 rooms, 126m², Price on request
1094 Paudex

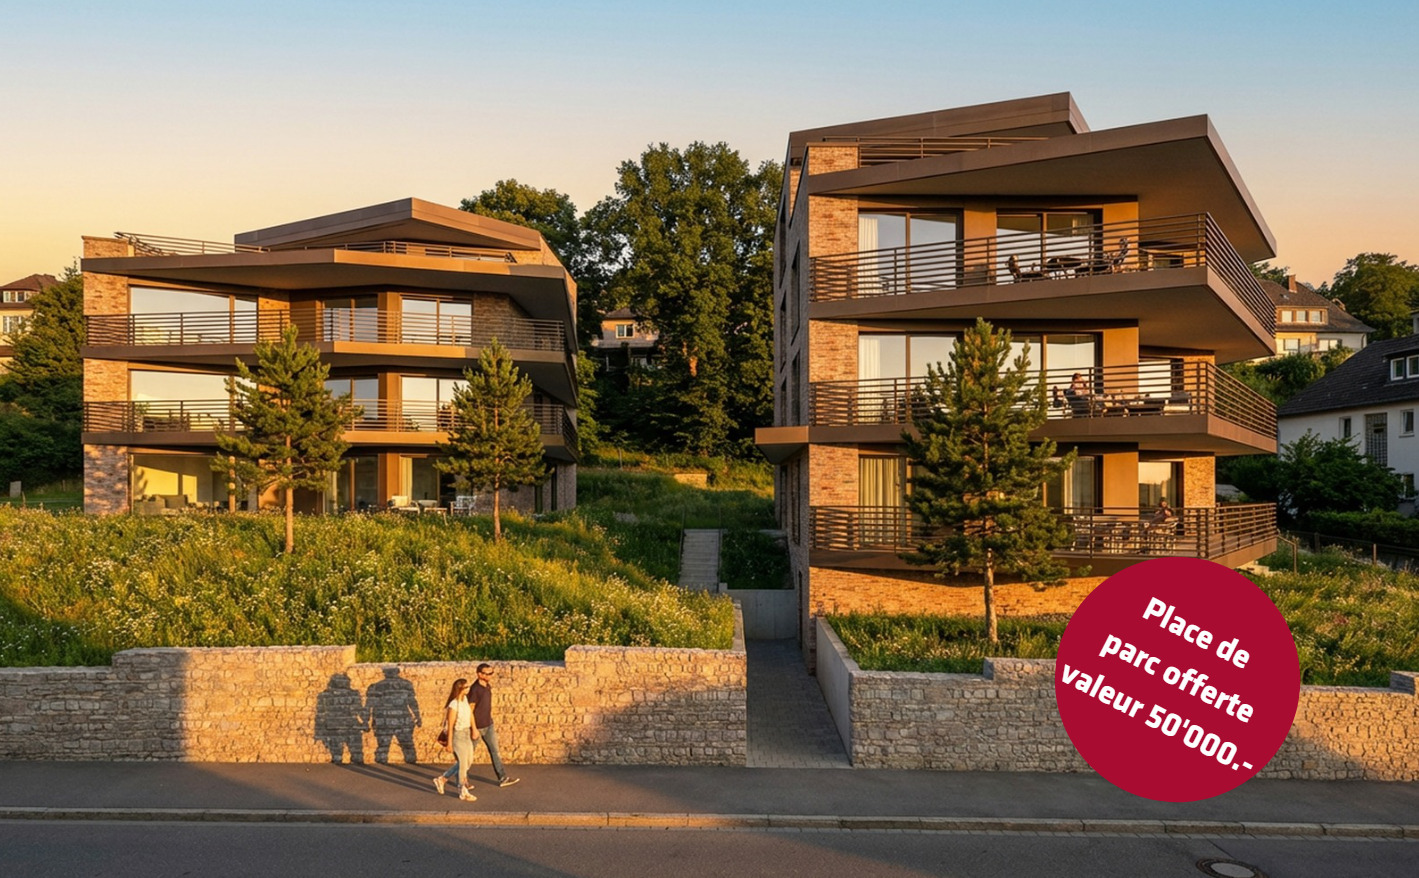
Modern and bright apartment in Paudex - Three apartments available

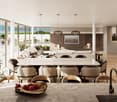
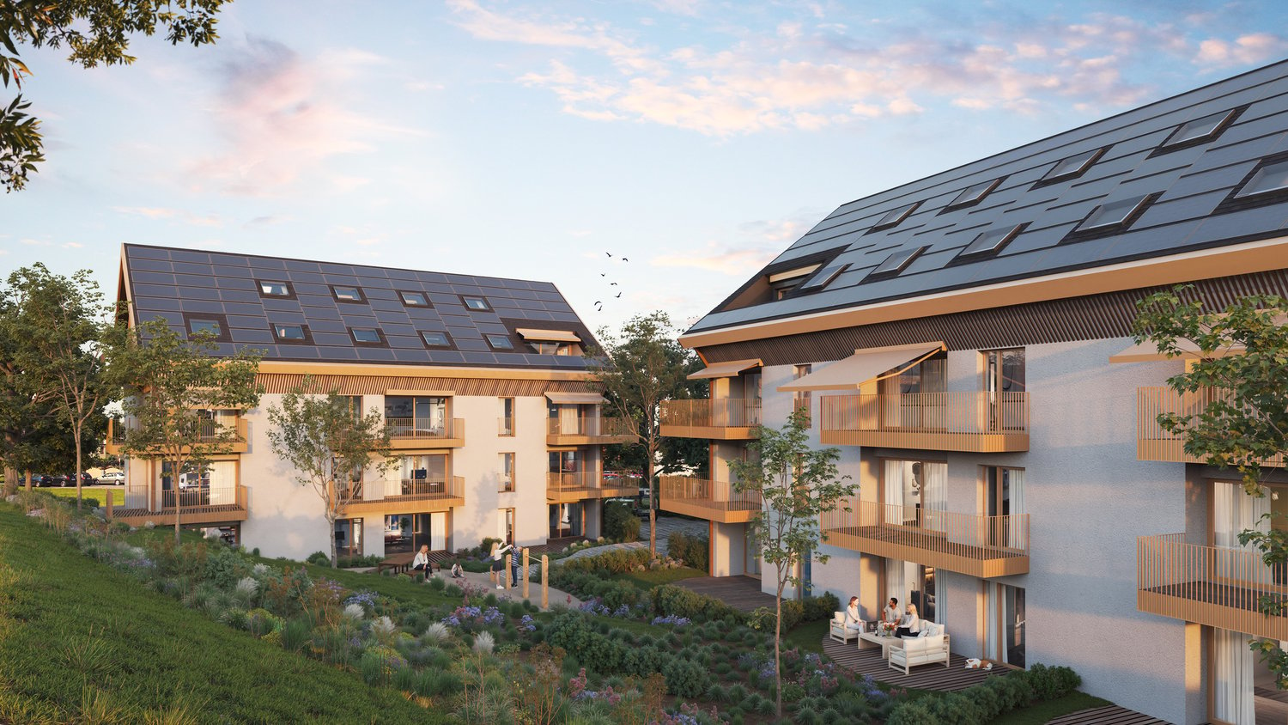
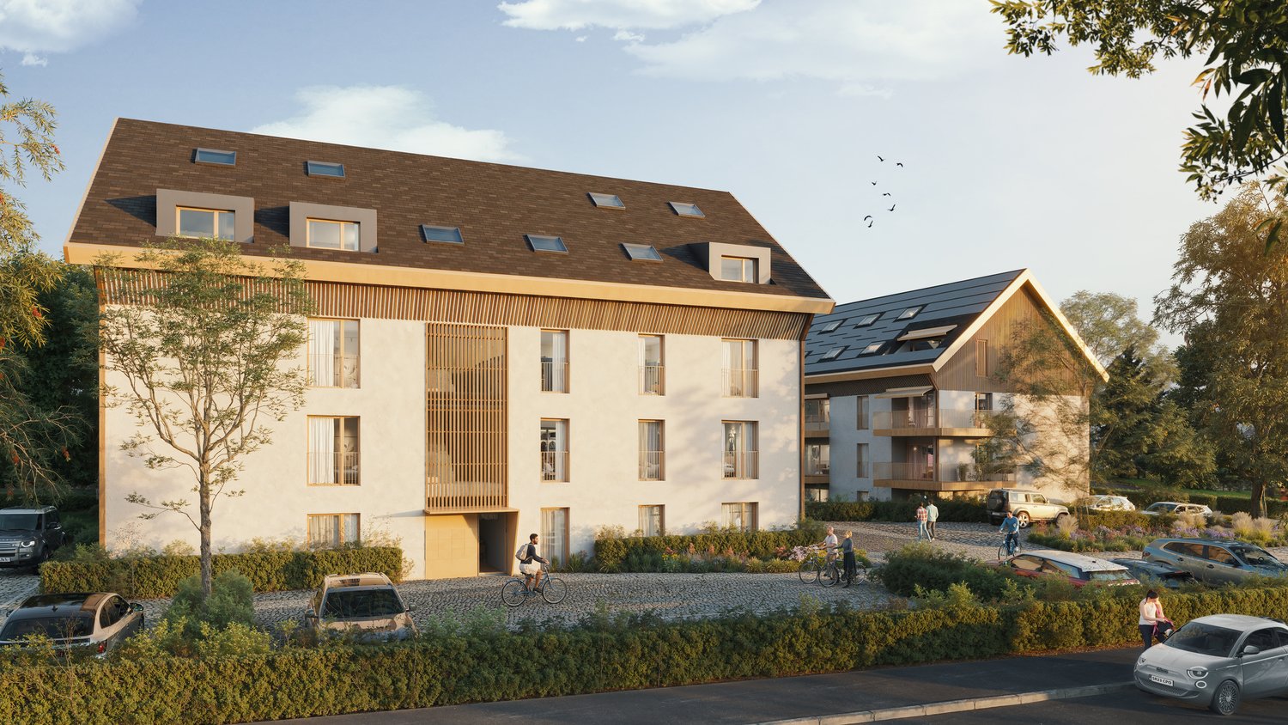
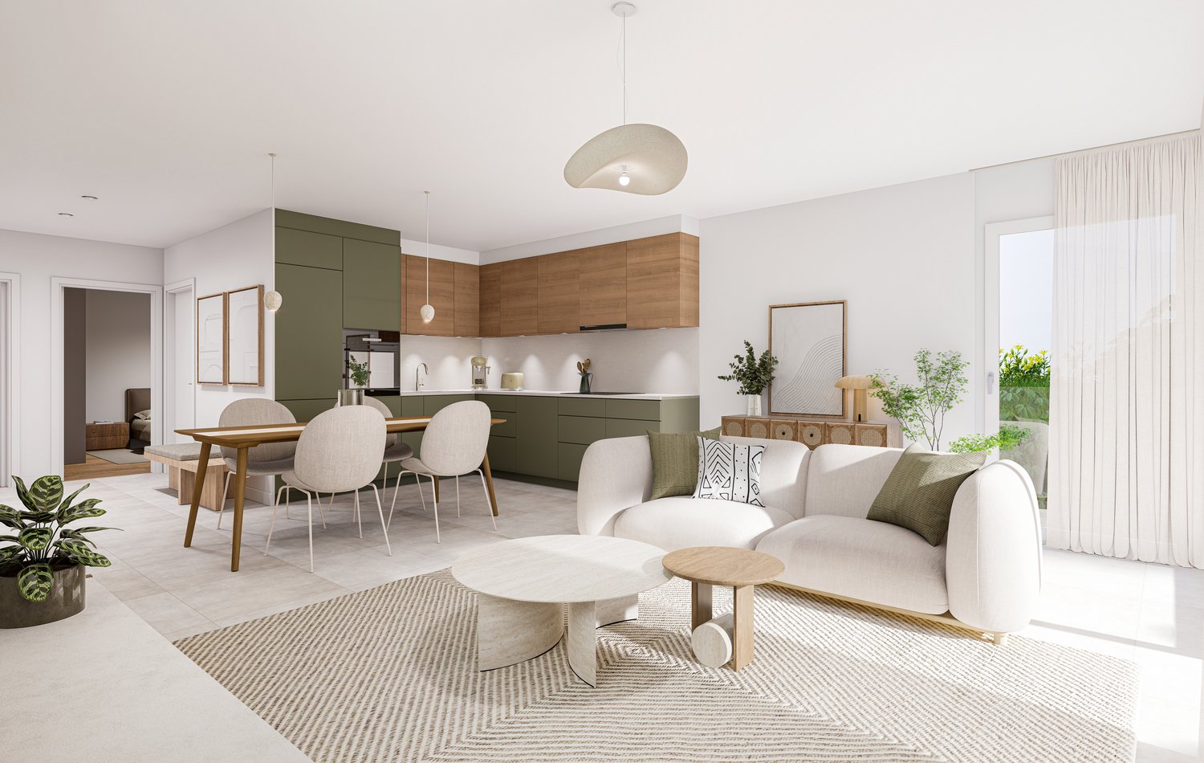
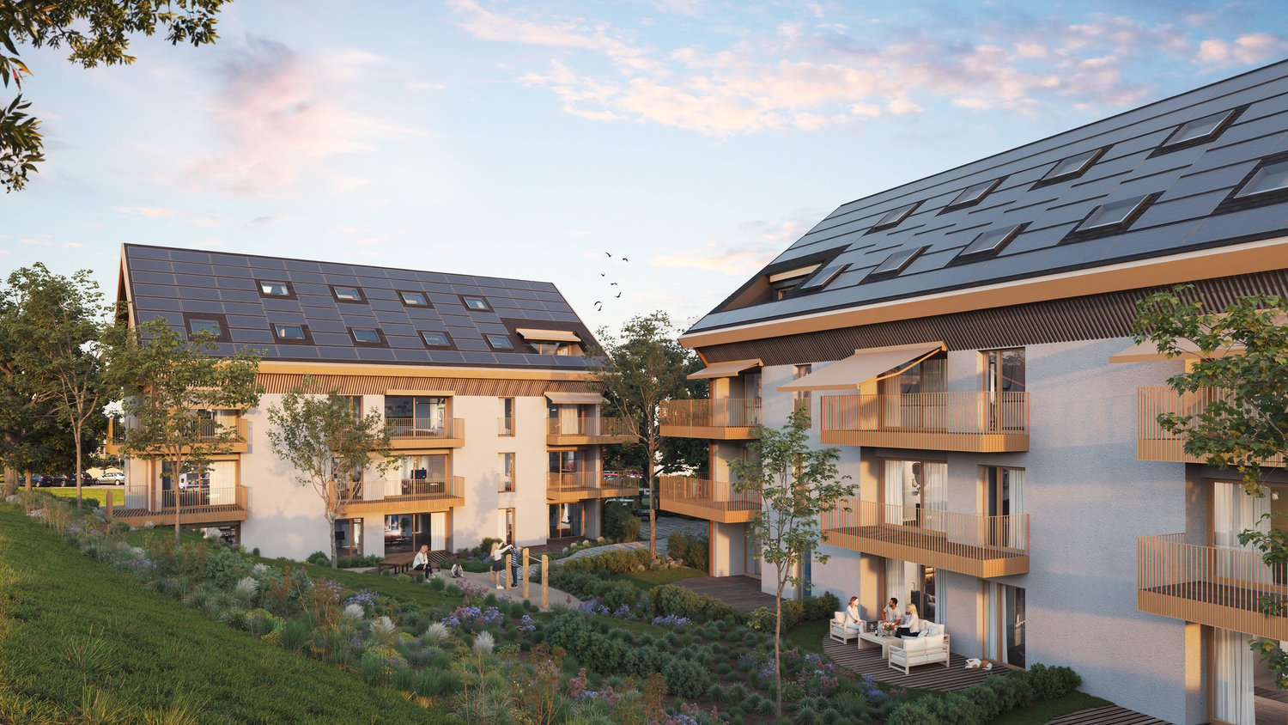
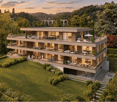
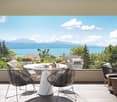
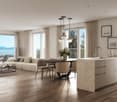
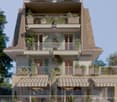
New exclusive development in Paudex with a view of the lake and the mountains.Website: https://refletsduleman.ch/Come and discover Les Reflets du Léman, a new residential development offered exclusively in Paudex, in a privileged environment between the lake, greenery, and immediate proximity to Lausanne.The residence was designed according to Minergie standards and benefits from modern and high-performance technical features: geothermal heat pump, underfloor heating, free cooling, photovoltaic panels, and integrated domotics. Particular attention was also paid to the quality of materials, energy efficiency, and daily comfort.The apartments benefit from a view of the lake, depending on their location, with terraces, balconies, or private gardens, with large openings that favor natural light and offer, for some, a magnificent perspective on the lake and the mountains.The development is located in a quiet and green residential area and also benefits from an ideal situation, close to public transport, schools, shops, and the lake, while being perfectly connected to Lausanne.PERMIT GRANTED!LOT 2:Living area: 126 m2Garden area: 80 m2Terrace area: 45 m2PPE area: 145.10 m2Selling price: CHF 2'230'000.-LOT 3:Living area: 126 m2Balcony area: 29 m2PPE area: 140.50 m2Selling price: CHF 2'240'000.-LOT 6:Living area: 126 m2Balcony area: 29 m2PPE area: 140.50 m2Selling price: CHF 2'240'000.-Two parking spaces available at CHF 45'000.- each, for each apartmentTransport and amenities • Paudex bus stop just 2 minutes on foot • La Conversion train station in 12 minutes on foot • Pully Tennis Club about 10 minutes on foot • Denner supermarket in 7 minutes on foot • Paudex pharmacy in 7 minutes on foot • Paudex college in 7 minutes on foot, ideal for families • Pully swimming pool in 8 minutes by car • Pully harbor and restaurants about 8 minutes by car
  • Parking space
  • Balcony / Terrace
  • Garage
  • +6

Suggested properties for you based on search results

Other interesting objects