- New building
- New building
- New building
- New building
- New building
- New building
- New building
- New building
- New building
New building project
Availability:
By agreement
Project:
- New building project
Rooms
4.5
Living space
102 m2
Selling price
CHF 860,000.–
Notify on price drop
"Apartment A1 - 4.5 rooms"
Address
Route de Palézieux 26, 1610 Oron-la-VilleTravel time
- 13 min.Station: Oron
Surrounding information
School
9 min.Collège d'Oron-la-VilleSupermarket
7 min.MigrosPharmacy
5 min.Nicolas Martinet pharmacien fphPublic Transport
4 min.Pré à l'Abbé
Times refer to the route on foot.
Price
- Purchase price:
- CHF 860,000.–
- Notify on price drop
Main information
- Availability:
- By agreement
- Type:
- Apartment
- No. of rooms:
- 4.5
- Number of bathrooms:
- 2
- Floor:
- GF
- Surface living:
- 102 m2
- Year built:
- 2028
Characteristics
Balcony / Terrace
Cellar
Dishwasher
View
Parking space
Elevator
New building
Minergie certified
Minergie construction
Documents (1)
Description
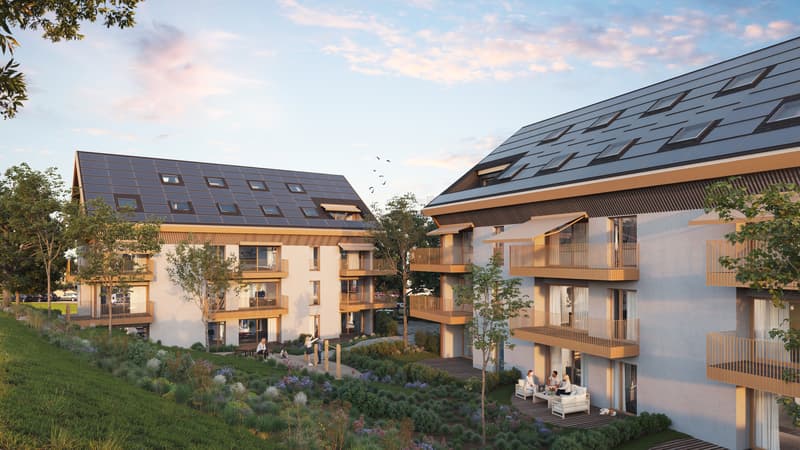
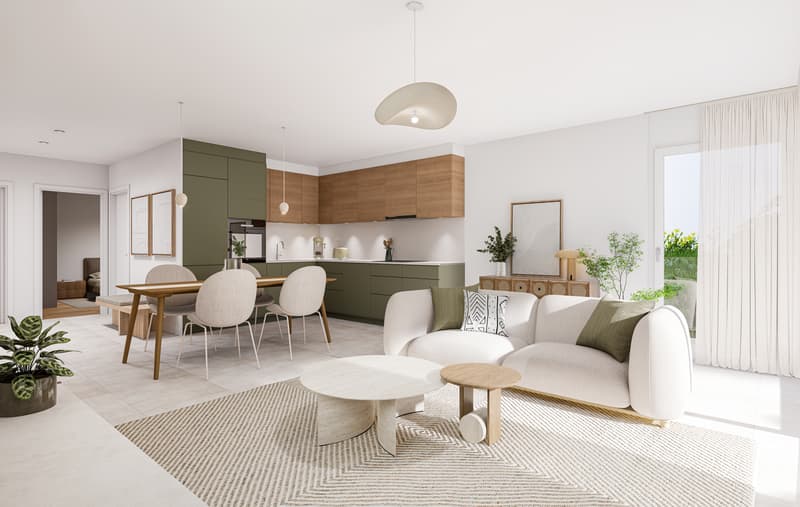
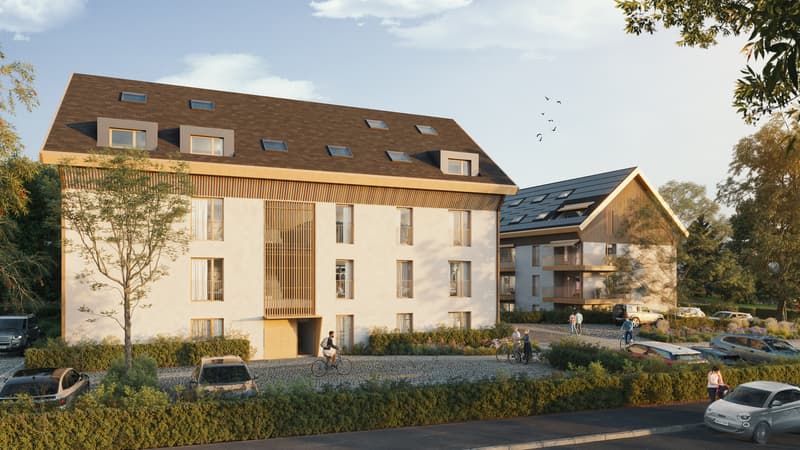
Located on the ground floor of building A, this 4.5-room apartment offers a generous living space of 102 m², complemented by a 25 m² terrace and a beautiful private garden of about 30 m², a true natural extension of your living space.
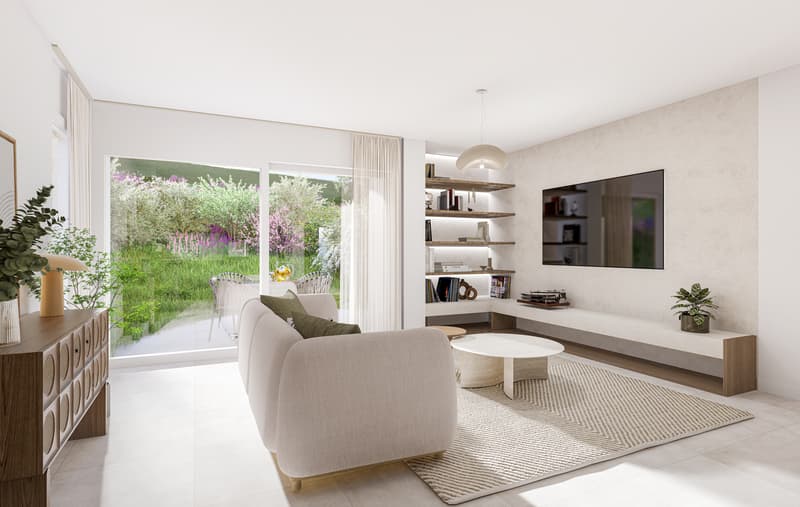
Designed to combine modern comfort and quality of life, the accommodation stands out for its brightness, well-arranged volumes and customizable finishes.
Thanks to its large south-facing windows, you will enjoy a bright and soothing living environment throughout the day.
Distribution:
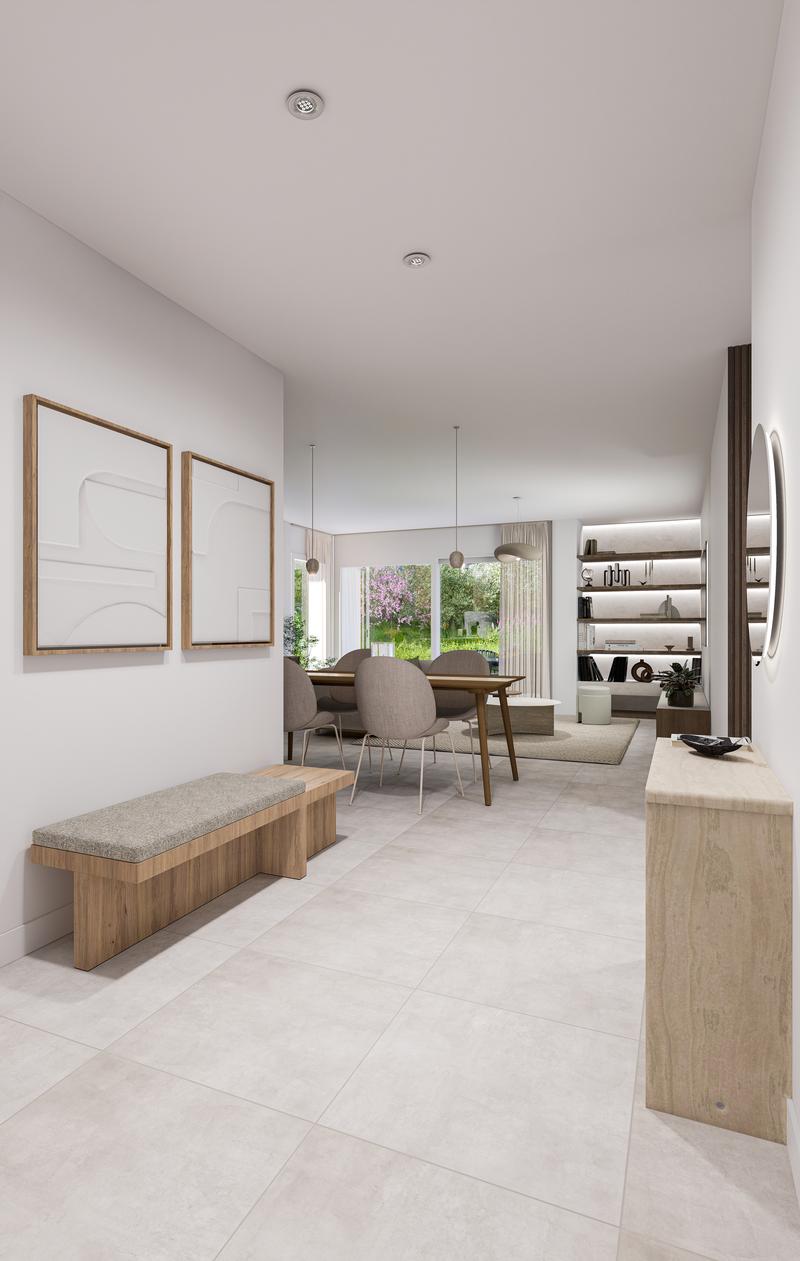
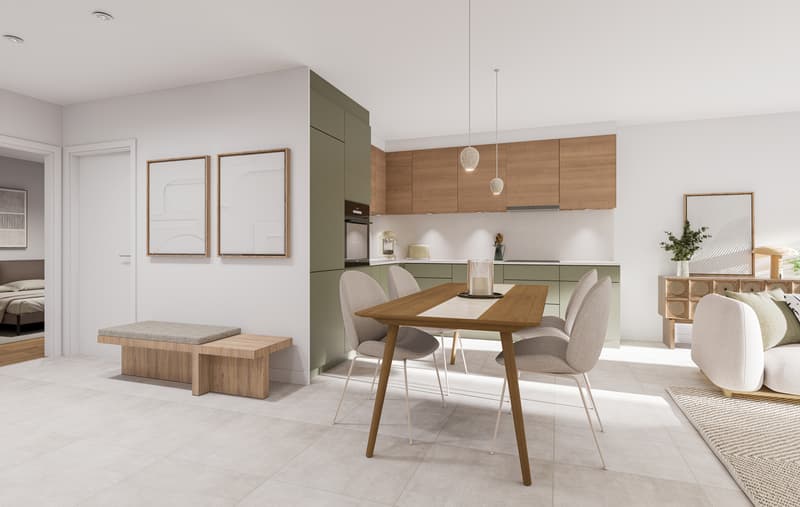
Spacious 35 m² living room/kitchen opening onto the outside
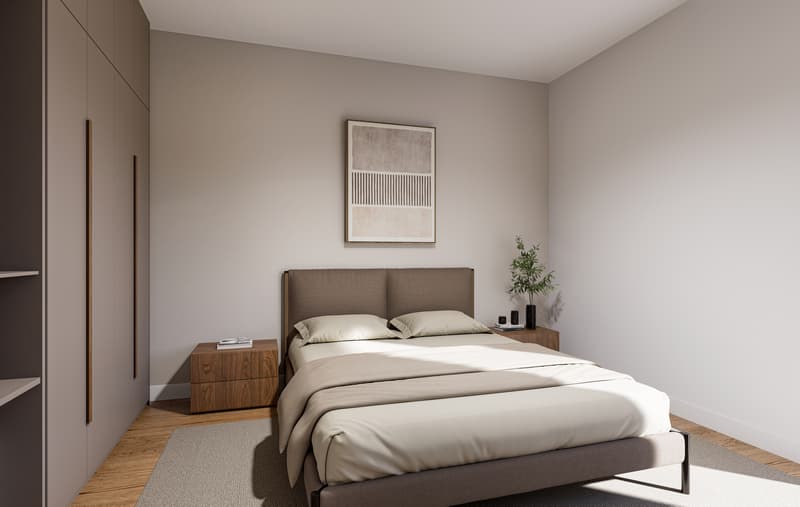
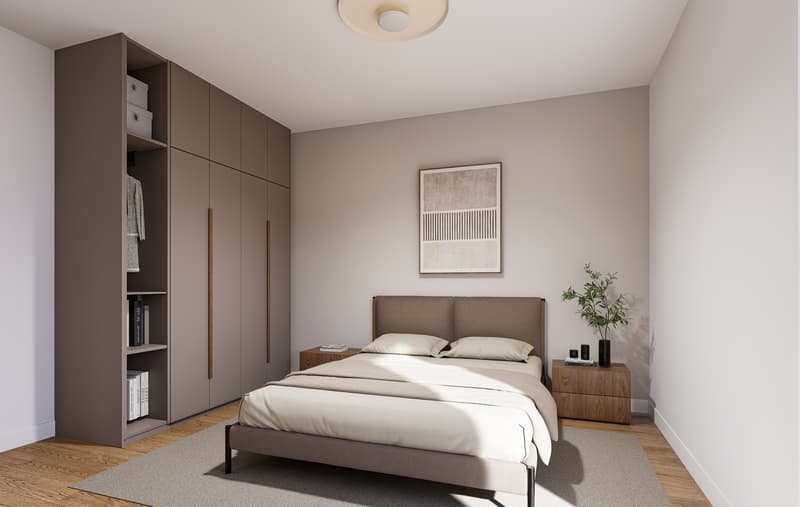
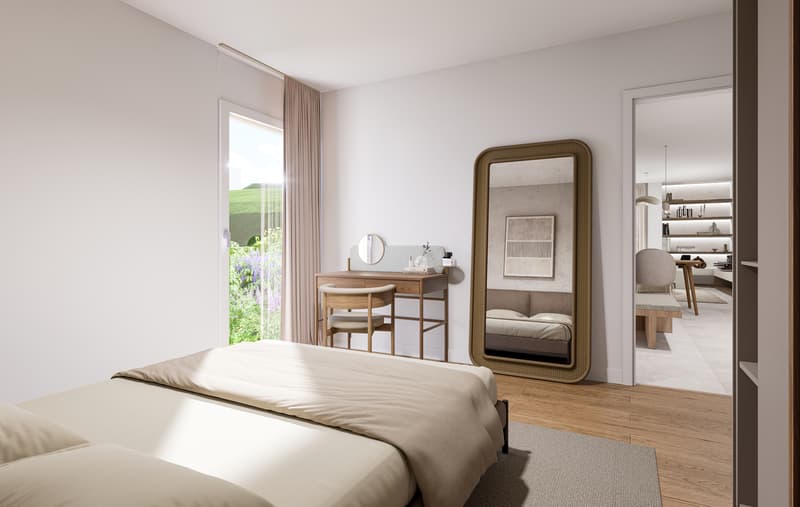
3 beautiful bedrooms (12 m², 12 m² and 14 m²)
1 bathroom + 1 shower room
Entrance hall with storage
25 m² terrace and 30 m² garden
Advantages:
Direct access to the garden from the living room
Finishes to choose from with generous budgets (Miele-equipped kitchen and granite countertop)
Private cellar included
Outdoor parking space equipped with electric hook-up, available at extra cost
A rare quality of life, between residential calm, nature, and immediate proximity to shops and the heart of Oron.
Designed to combine modern comfort and quality of life, the accommodation stands out for its brightness, well-arranged volumes and customizable finishes.
Thanks to its large south-facing windows, you will enjoy a bright and soothing living environment throughout the day.
Distribution:
Spacious 35 m² living room/kitchen opening onto the outside
3 beautiful bedrooms (12 m², 12 m² and 14 m²)
1 bathroom + 1 shower room
Entrance hall with storage
25 m² terrace and 30 m² garden
Advantages:
Direct access to the garden from the living room
Finishes to choose from with generous budgets (Miele-equipped kitchen and granite countertop)
Private cellar included
Outdoor parking space equipped with electric hook-up, available at extra cost
A rare quality of life, between residential calm, nature, and immediate proximity to shops and the heart of Oron.
Mortgage Calculator
From dream house to home ownership: the mortgage calculator can help you estimate the affordability of this property.

Free
Create an account for more options
Create your account to manage your favorites across all devices, keep track of your search alerts, and never miss an update. Everything you need for your home search, all in one place!
Viewing
Contact for viewing
Dorothée Lavieville

Contact
- Listing ID
- 4003596177
- Object ref.
- ORON LES ATELIERS.A1