Rooms
6.5
Living space
180 m2
Selling price
CHF 2,995,000.–
Notify on price drop
"PULLY PALLIN – 2 LAST LOTS"
Address
chemin de Pallin 1, 1009 PullyTravel time
- 7 min.Station: Pully
Surrounding information
School
6 min.Avenue de LavauxPharmacy
4 min.Pharmacie de la ClergèreSupermarket
6 min.MigrosPublic Transport
2 min.Reymondin
Times refer to the route on foot.
Price
- Purchase price:
- CHF 2,995,000.–
- Notify on price drop
Main information
- Availability:
- By agreement
- Type:
- Apartment
- No. of rooms:
- 6.5
- Number of bathrooms:
- 4
- Floor:
- 2
- Surface living:
- 180 m2
- Year built:
- 2026
Characteristics
Balcony / Terrace
Cellar
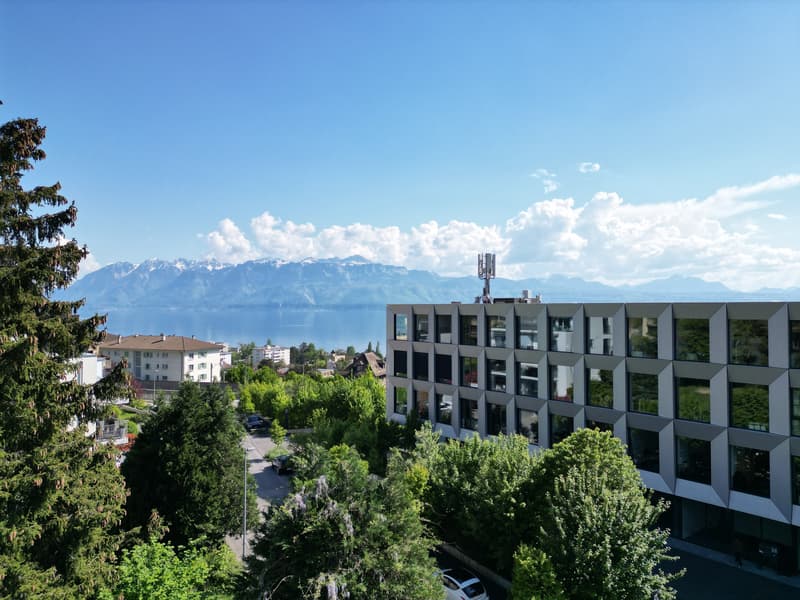
View
Lake view
Mountain view
Underground car park
Elevator
Minergie certified
Minergie construction
Documents (1)
Description
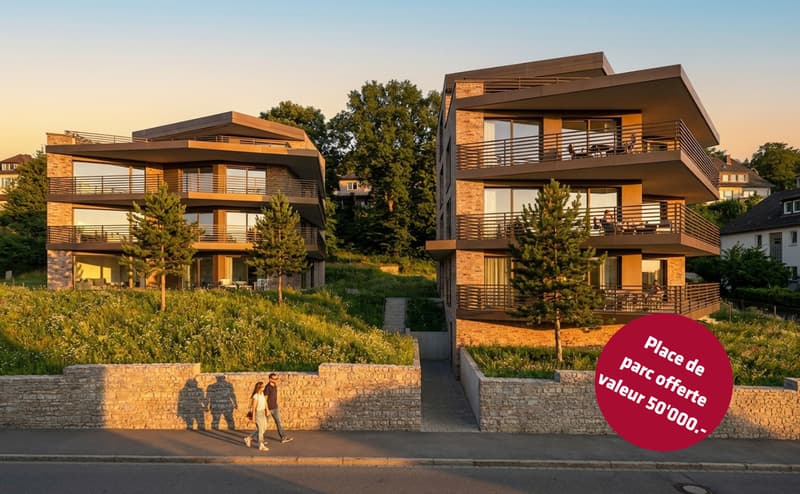
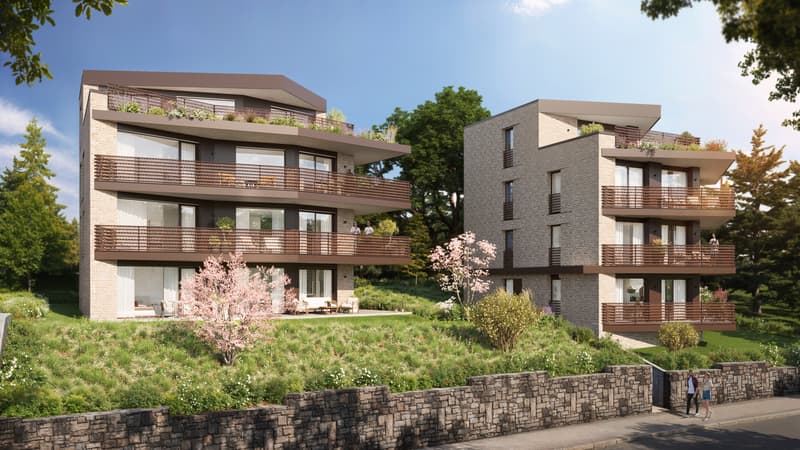
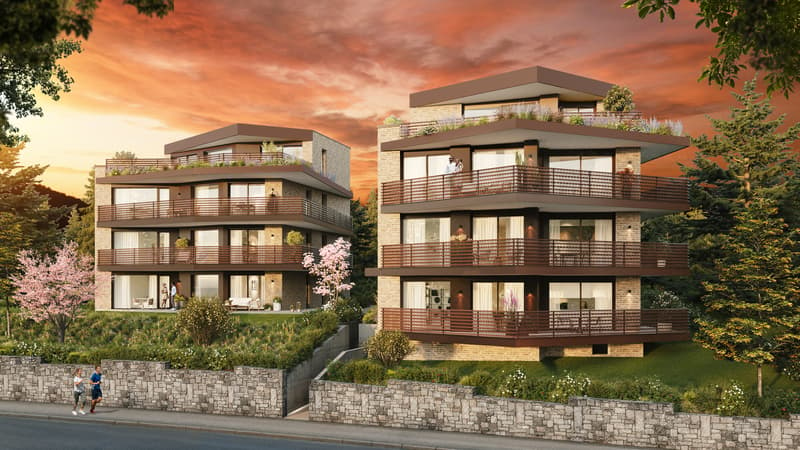
Lot A3 – Superb 6.5-room duplex with large south-facing terrace
Located on the 2nd and 3rd floors of building A, this elegant 6.5-room duplex offers a generous 180 m² living space, extended by an exceptional 51 m² south-facing terrace and a 39 m² balcony
Designed to offer high-end comfort and exceptional quality of life, this property is sure to appeal with its bright rooms, contemporary architecture and finishes that can be customized to your tastes.
Layout:
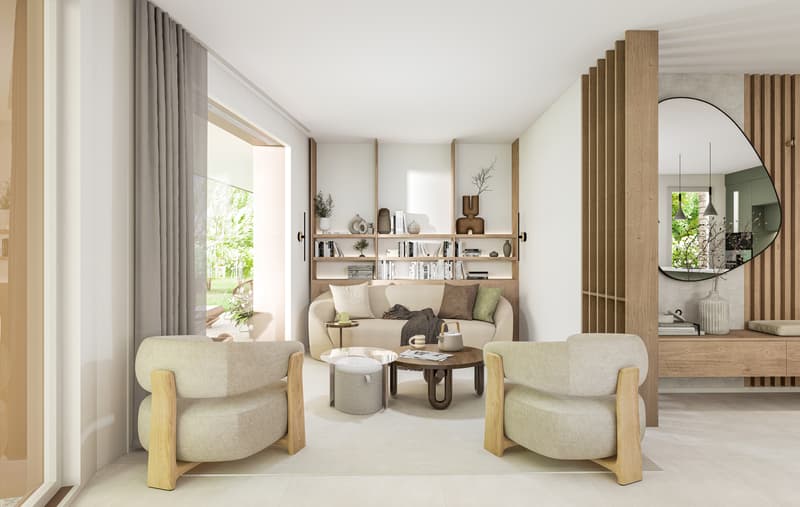
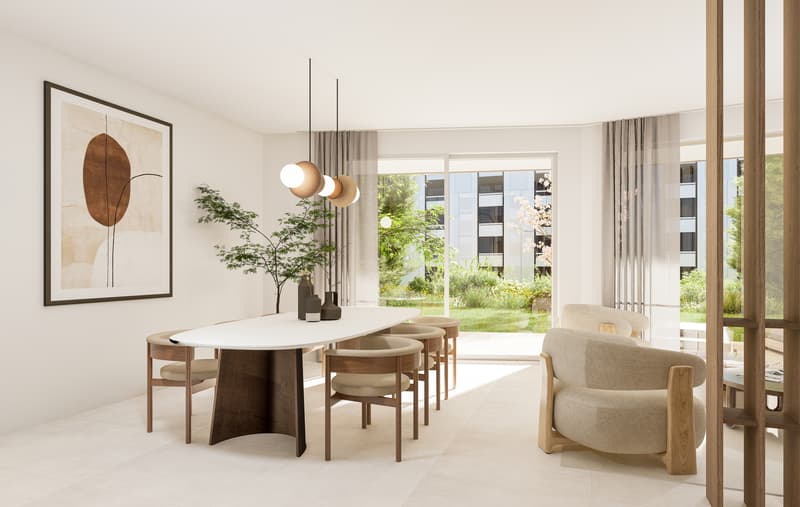
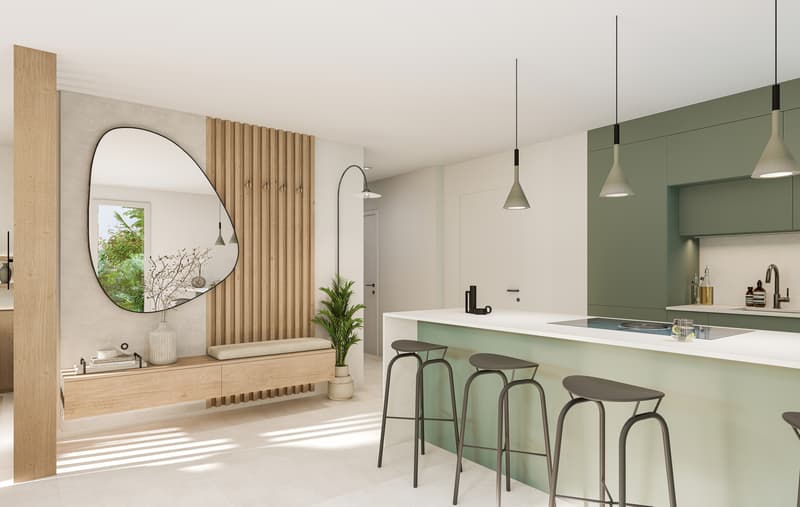
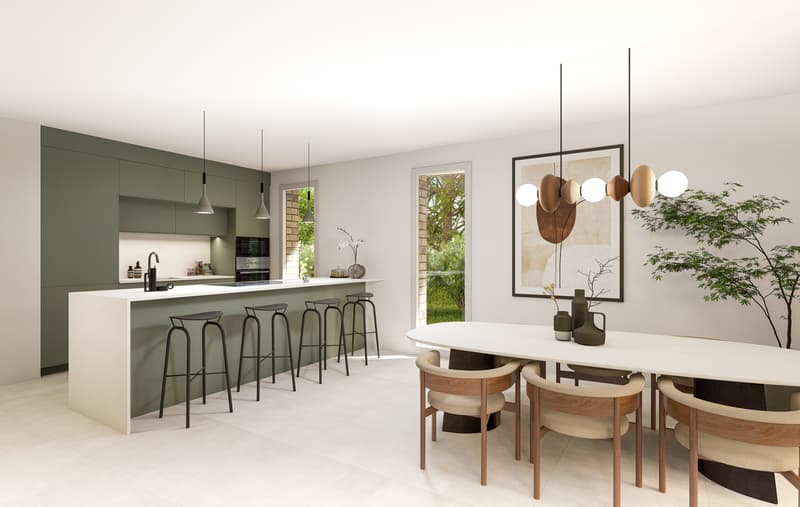
Spacious living room/kitchen of over 48 m² opening onto the south-facing terrace
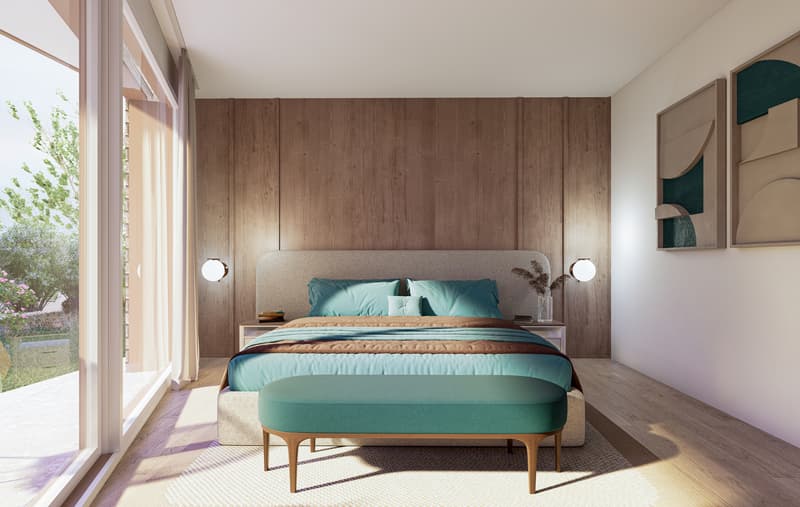
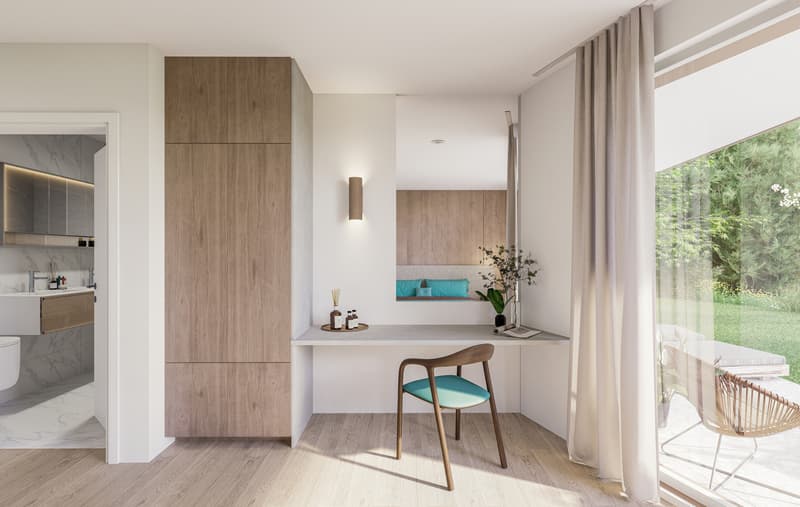
4 comfortable bedrooms, including a magnificent master suite with dressing room and a 10 m² office
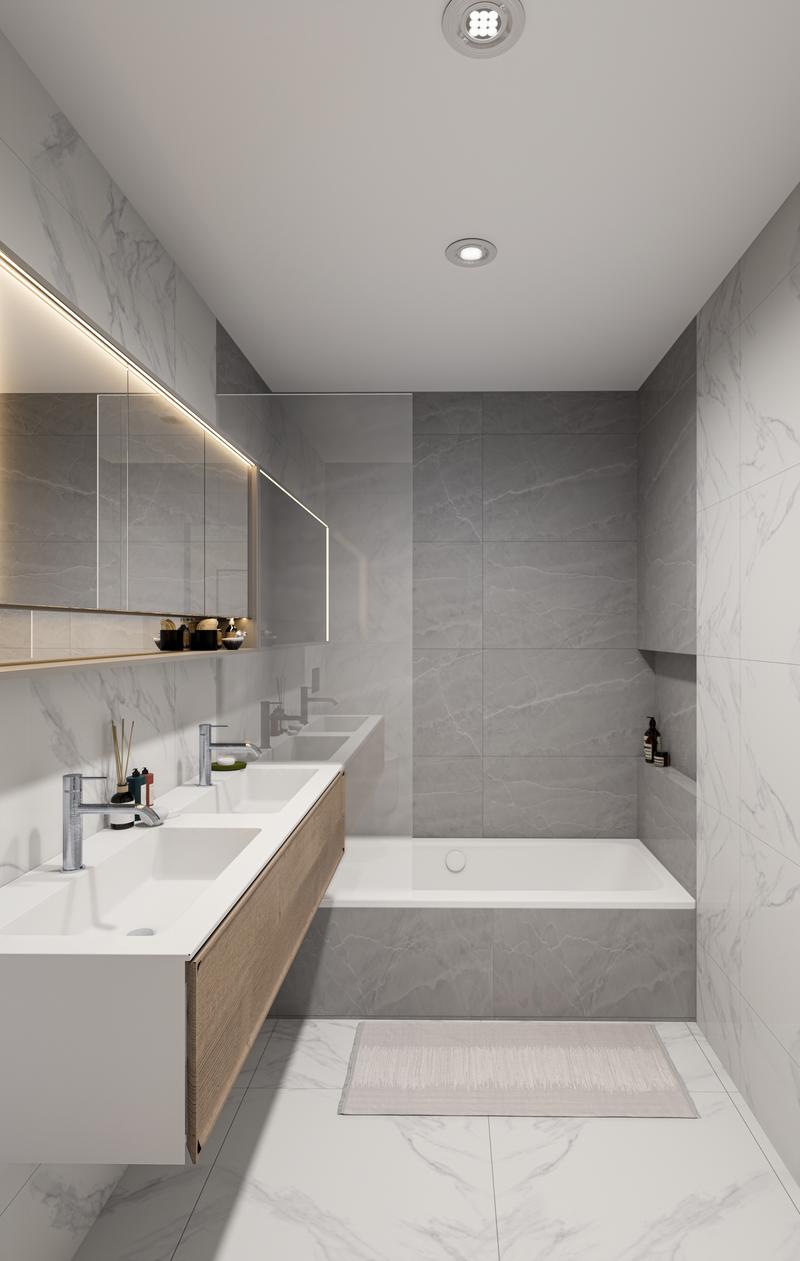
1 bathroom + 2 shower rooms
Entrance hall with built-in storage
Private cellar of 9 m²
Advantages:
Finishes to choose from with generous budgets
South-facing orientation guaranteeing optimal brightness
Indoor parking space available for an additional fee
Minergie construction, heat pump, photovoltaic panels and integrated home automation
Sale price: CHF 2,995,000.-
Weighted area: 226 m²
An exceptional property combining prestige, space and comfort, located in the Pully Pallin project, in a quiet and green setting just a few minutes from the lake and the center of Pully.
Located on the 2nd and 3rd floors of building A, this elegant 6.5-room duplex offers a generous 180 m² living space, extended by an exceptional 51 m² south-facing terrace and a 39 m² balcony
Designed to offer high-end comfort and exceptional quality of life, this property is sure to appeal with its bright rooms, contemporary architecture and finishes that can be customized to your tastes.
Layout:
Spacious living room/kitchen of over 48 m² opening onto the south-facing terrace
4 comfortable bedrooms, including a magnificent master suite with dressing room and a 10 m² office
1 bathroom + 2 shower rooms
Entrance hall with built-in storage
Private cellar of 9 m²
Advantages:
Finishes to choose from with generous budgets
South-facing orientation guaranteeing optimal brightness
Indoor parking space available for an additional fee
Minergie construction, heat pump, photovoltaic panels and integrated home automation
Sale price: CHF 2,995,000.-
Weighted area: 226 m²
An exceptional property combining prestige, space and comfort, located in the Pully Pallin project, in a quiet and green setting just a few minutes from the lake and the center of Pully.
Mortgage Calculator
From dream house to home ownership: the mortgage calculator can help you estimate the affordability of this property.
Viewing
Contact for viewing
Dorothee Lavieville

Contact
- Listing ID
- 4003596169
- Object ref.
- PULLY PALLIN.A3