




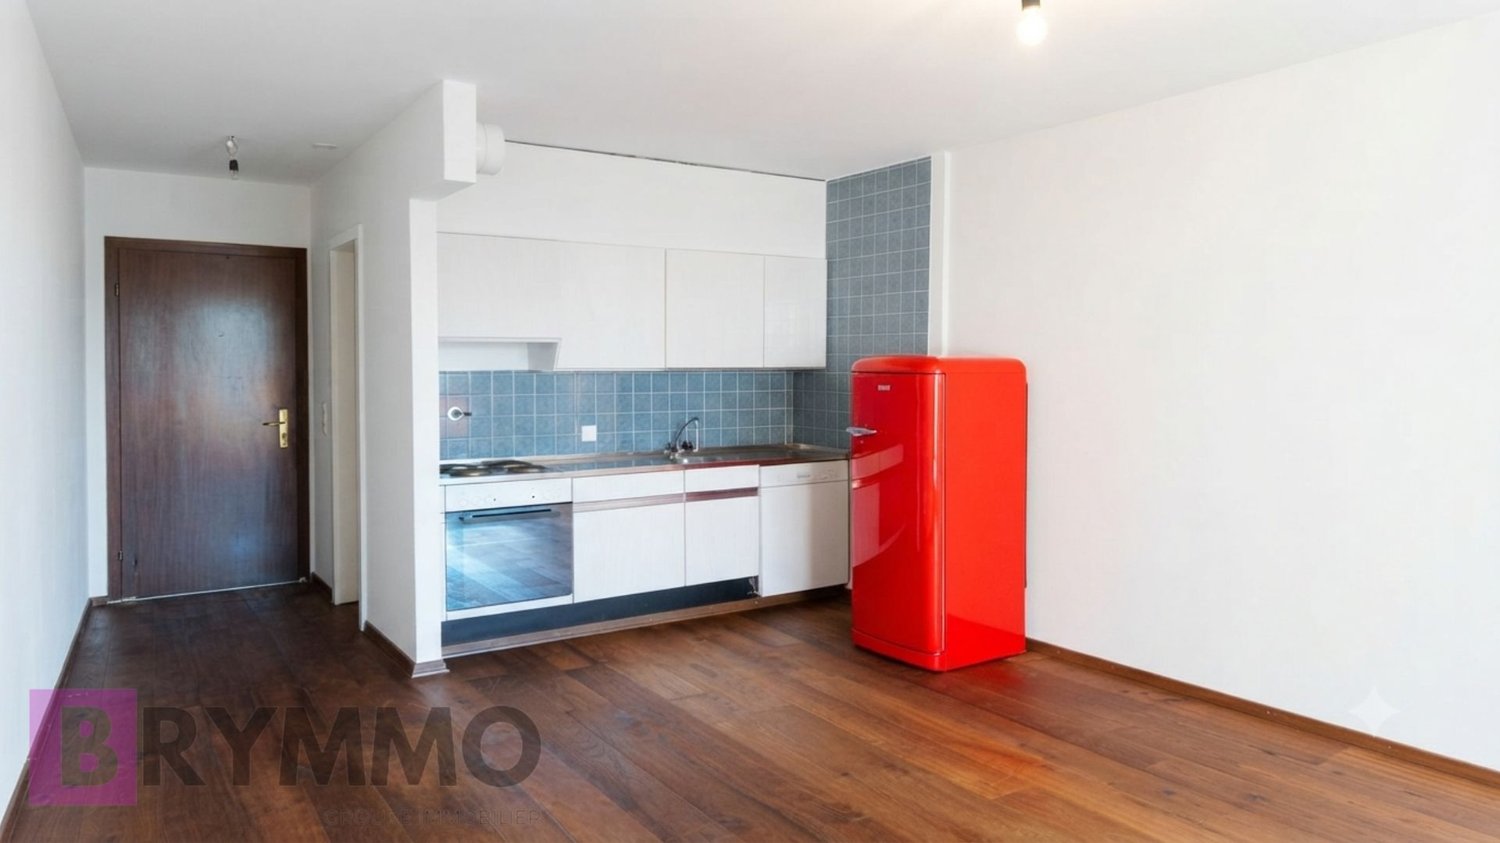






















419 results - Properties for sale: District Lausanne

Benjamin Estramon

Benjamin Estramon

1 / 12
Benjamin Estramon

Benjamin Estramon

  • Parking space
  • Balcony / Terrace
  • Garage
  • +1
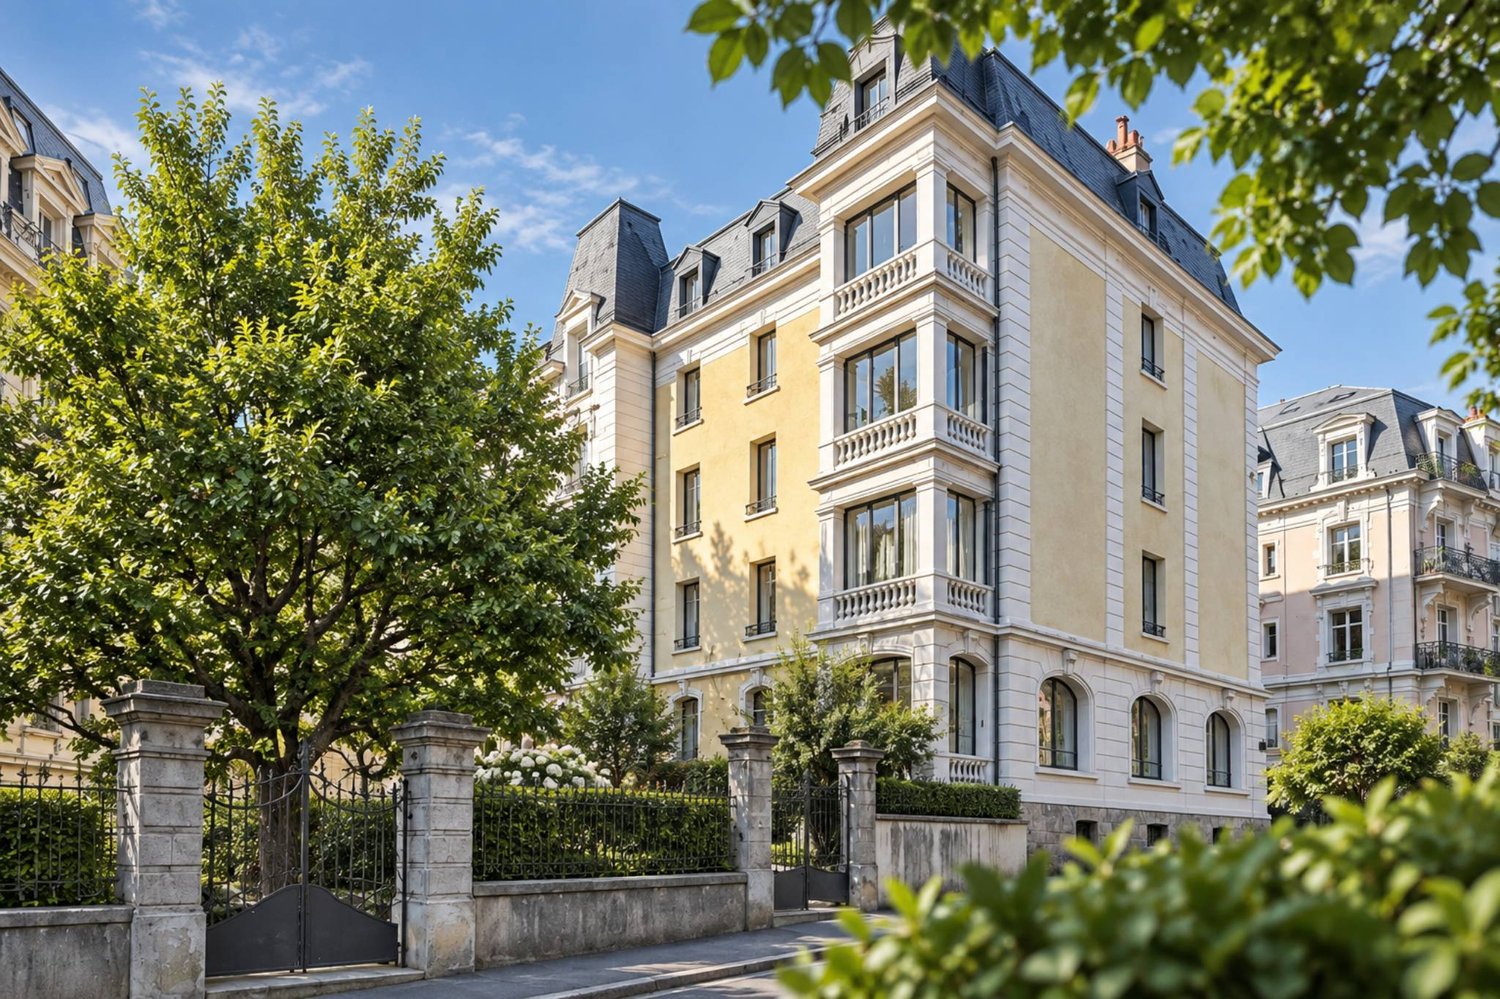
6.5 rooms, 182m², CHF 1,890,000.–
Lausanne, 1010 Lausanne

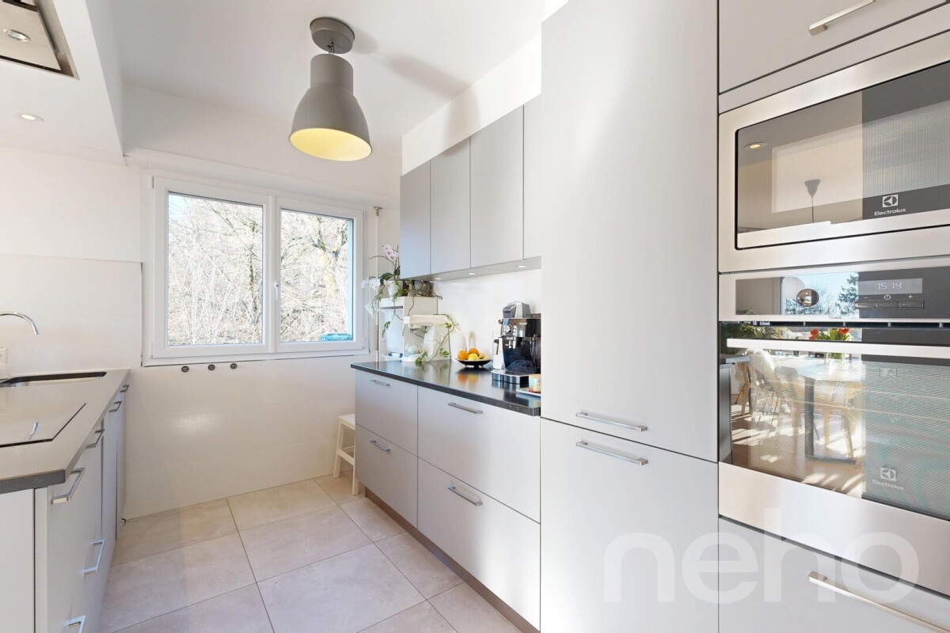
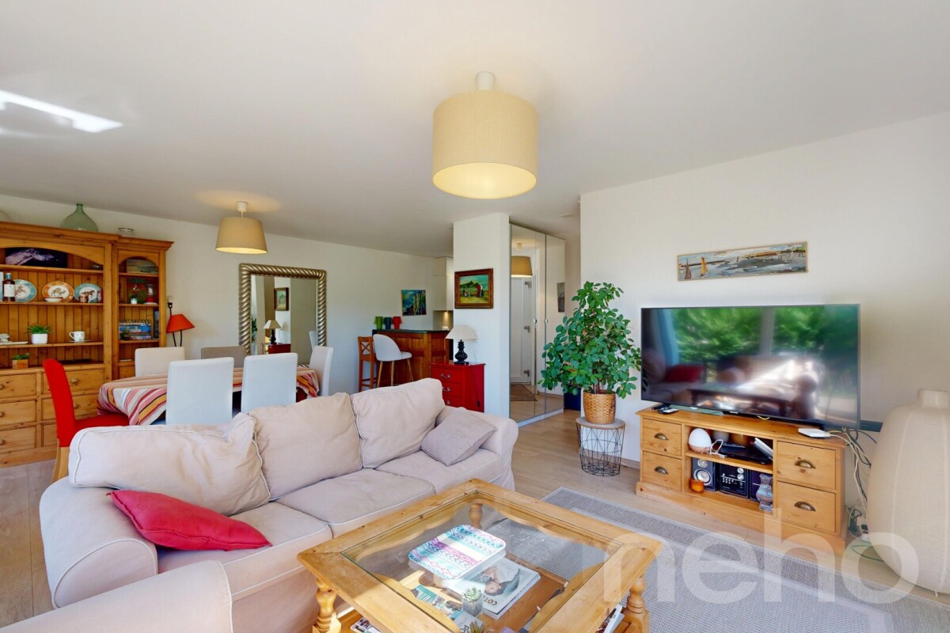
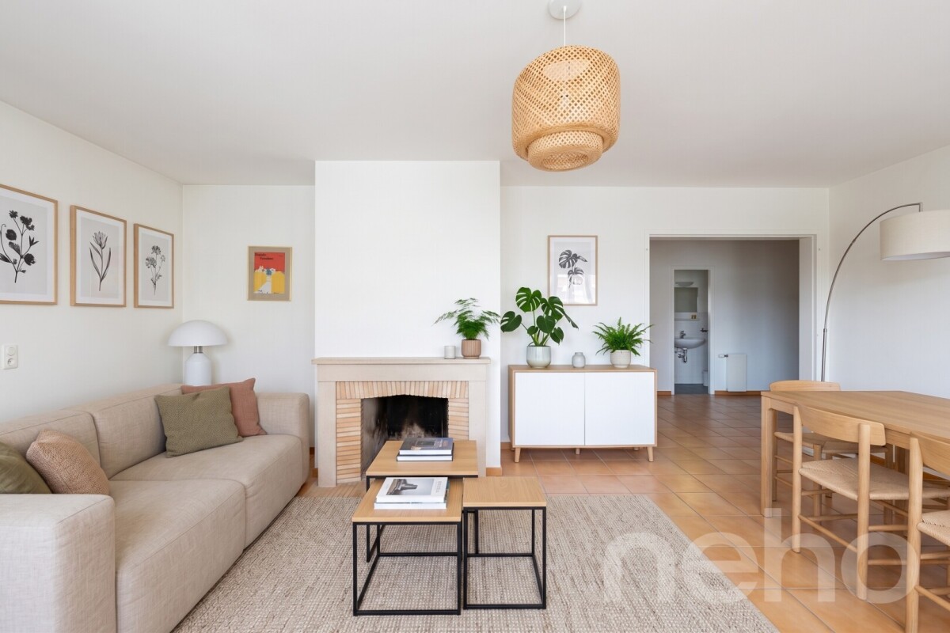
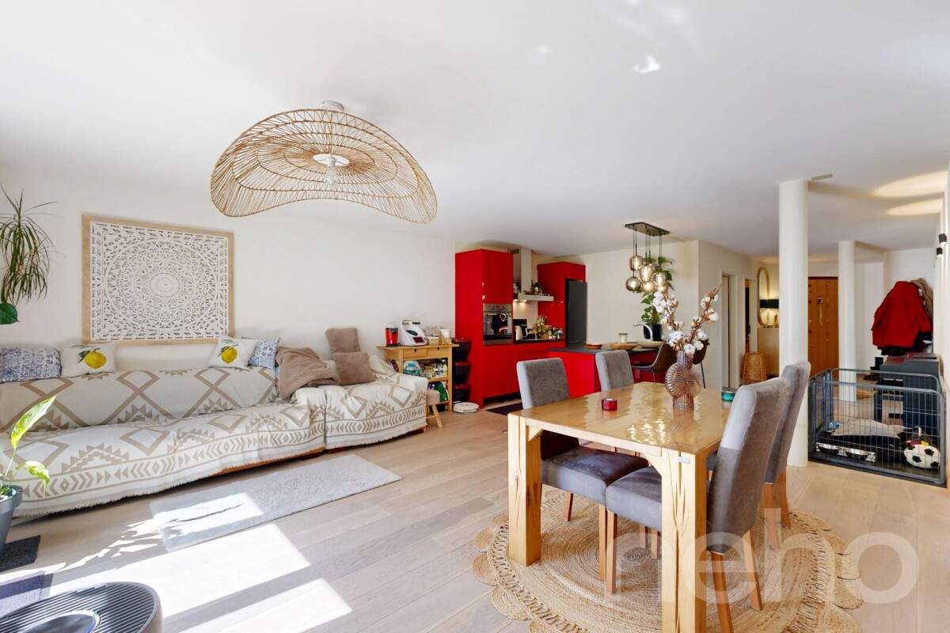
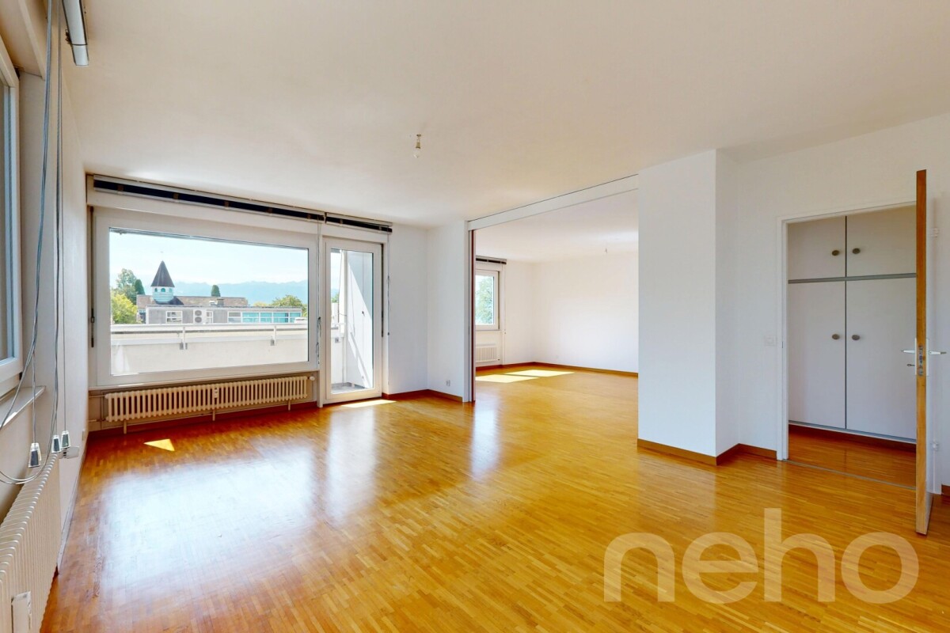
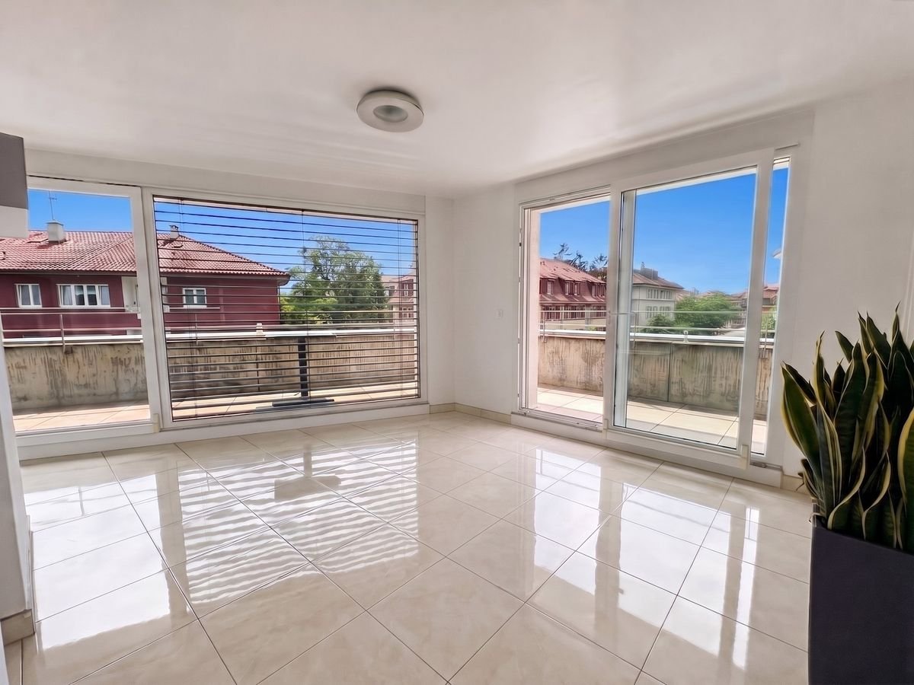
Bright 4-bedroom apartment with balconies and unobstructed view

Offering a pleasant living atmosphere and a beautiful exposure, this spacious apartment seduces with its brightness, generous volumes, and privileged location in immediate proximity to all essential amenities. With a surface area of approximately 168 m², it is maintained in excellent general condition, guaranteeing comfort and quality of life on a daily basis.Completely renovated nine years ago with high-quality materials, the property benefited from a complete and meticulous renovation, including: • a high-end Schmidt kitchen, fully equipped, • a beautiful oak parquet floor in all rooms, • two beautiful bathrooms with WC as well as an additional shower, all tastefully tiled, • the complete renovation of the hot and cold water supply in the kitchen and bathrooms (old pipes removed and replaced with new ones), • the complete renovation of the electrical system, • the removal of the plaster from all walls, followed by a perfect smoothing, offering a contemporary and elegant finish, • the replacement of all windows with double glazing, with complete insulation of the window frames and replacement of all shutters. Thanks to its south-facing orientation, the apartment benefits from an unobstructed view and no vis-à-vis, providing a true sense of freedom and openness. It consists of 6.5 rooms, including four spacious bedrooms and three bathrooms, offering an ideal balance between conviviality and intimacy.This living situation is perfect for a family or anyone looking for a calm, bright, and well-maintained environment near the city center.Major advantage: The building will soon undergo a complete renovation, including: • peripheral insulation, • enlargement of the balconies, • replacement of the elevator. These improvements will allow you to enjoy a renovated building that meets current standards of comfort and energy efficiency, while also benefiting from a sought-after location.The annexes complement this property perfectly: • a large double garage, • an outdoor parking space, • a basement. Don't miss the opportunity to discover this rare property that combines volume, quality features, and great long-term potential.Contact us today to organize a visit.Exact address available after registration on neho.ch.YOU WANT TO VISIT? PLEASE REGISTER FIRST: https://neho.ch/b/1010-26-4

  • Parking space
  • Balcony / Terrace
  • Garage
  • +1
Jonathan Pfister

Jonathan Pfister

1 / 9
Jonathan Pfister

Jonathan Pfister

  • Balcony / Terrace
  • Elevator
  • Swimming pool
  • +1
1 room, 26m², CHF 490,000.–
1012 Lausanne

Gem in the heart of Lausanne: Studio with large balcony & pool

The perfect spot for a serene and stylish investment…Welcome to a true urban haven of 26 m², ideally nestled close to the city center of Lausanne. Combining the effervescence of Lausanne life and the calm of exclusive comfort to perfection, this property is a rare opportunity on the current market. The big bonus? The studio is currently rented, ensuring you an immediate return on investment from the moment of acquisition!An XXL outdoor space in the heart of the city The highlight of this studio? Its beautiful 13 m² south-facing balcony. A true additional living space under the open sky, rare for a property of this size in the city center. Imagine yourself having your morning coffee or an evening drink here, enjoying an idyllic setting and optimal lighting."Club Privé" amenities Because a beautiful studio would be nothing without exceptional amenities, the condominium offers a magnificent pool. An absolute luxury to cool off during the warm days without leaving the comfort of your residence.Why is this a unique opportunity? Premium location: All of Lausanne is accessible on foot (shops, transportation, trendy restaurants). Key-in-hand investment: Currently rented, simplified management, and a tenant already in place. Rare amenities: Large balcony + pool, the winning combination for guaranteed patrimonial appreciation.Seize this opportunity to acquire this gem in the heart of Lausanne before it slips away! Contact us today for more information or to organize a visit.

  • Balcony / Terrace
  • Elevator
  • Swimming pool
  • +1
Frédéric Frachon

Frédéric Frachon

1 / 12
Frédéric Frachon

Frédéric Frachon

  • Parking space
  • Balcony / Terrace
  • Garage
  • +2
4.5 rooms, 87m², CHF 1,050,000.–
Lausanne, 1012 Lausanne

Bel appartement de 4,5 pièces au calme absolu à Chailly

Découvrez ce bel appartement de 4,5 pièces, idéalement situé dans un quartier calme et résidentiel, à proximité immédiate de toutes les commodités. Bénéficiant d'une excellente exposition et d'une luminosité naturelle remarquable, il offre un cadre de vie confortable et agréable, idéal pour une famille à la recherche de tranquillité au quotidien.D'une surface de 87 m², l'appartement se distingue par ses espaces fonctionnels et harmonieusement agencés. Le séjour, spacieux et lumineux, réunit un salon et un espace repas. Une grande baie vitrée prolonge naturellement la pièce vers un vaste balcon orienté plein sud, suffisamment généreux pour accueillir une table et profiter pleinement des beaux jours.La cuisine, séparée du séjour, est entièrement équipée et offre un espace à la fois pratique et fonctionnel.La partie nuit se compose de trois chambres de belles dimensions, complétées par une salle de bains et des toilettes visiteurs. En bon état général, l'appartement offre une atmosphère chaleureuse et immédiatement agréable à vivre.La copropriété est bien entretenue et bénéficie notamment d'une chaudière à mazout récemment remplacée.Un garage-box, disponible en sus du prix de vente, vient compléter ce bien et offre une solution de stationnement pratique et sécurisée.Une opportunité à découvrir sans tarder ! Adresse exacte disponible après inscription sur neho.ch.VOUS SOUHAITEZ VISITER ? MERCI DE BIEN VOULOIR VOUS INSCRIRE D'ABORD : https://neho.ch/b/1012-26-9Discover this apartment, ideally situated in a peaceful neighbourhood, enjoying a lovely aspect and remarkable natural light. With its prime location close to all amenities, it is perfect for families seeking comfort and tranquillity.This 4.5-room flat covers an area of 86 m². The spacious living area comprises a lounge and dining area with a fireplace, bathed in light thanks to a large bay window opening onto a large south-facing balcony, ideal for setting up a table.The separate kitchen is fully fitted, offering a practical and functional space. The sleeping area comprises three good-sized bedrooms, along with a bathroom and a guest toilet. In good overall condition and a pleasant place to live, the building is well maintained and features a new oil-fired boiler.A garage is available separately to meet your parking needs.Contact us today to arrange a viewing and discover for yourself the unique charm of this apartment.Exact address available upon registration on neho.ch.INTERESTED IN VISITING THE PROPERTY? PLEASE REGISTER FIRST : https://neho.ch/b/1012-26-9

  • Parking space
  • Balcony / Terrace
  • Garage
  • +2
David Damiano

David Damiano

1 / 12
David Damiano

David Damiano

  • Parking space
  • Balcony / Terrace
  • Garage
  • +3
4.5 rooms, 136m², CHF 1,295,000.–
Lausanne, 1004 Lausanne

Renovated in 2026: Magnificent 4.5-room apartment with terrace

True love at first sight, this superb 4.5-room apartment has undergone a complete renovation in July 2026, offering today amenities worthy of a new home. Through and entirely on one level, it seduces with its harmonious layout, generous volumes, and omnipresent brightness. The living room opens onto a magnificent terrace, a true extension of the living space, ideal for sharing meals outdoors, relaxing, or fully enjoying the beautiful days. The sleeping area accommodates three comfortable bedrooms, including an elegant parental suite benefiting from its private bathroom. A second bathroom and a guest toilet complete this area, offering optimal comfort in everyday life. Each room has been entirely rethought and carefully renovated to create a contemporary, elegant, and functional living space. Its location is another major asset: shops, transportation, and school are located in the immediate vicinity, facilitating daily life while preserving a pleasant living environment. A large cellar and a parking space in the garage, offered in addition, complete this property. Rare on the market, this apartment combines all the advantages of a recent total renovation, the comfort of a perfectly thought-out layout, and the charm of a spacious and bright home. An ideal opportunity to move in immediately to a fully renovated property, where only the suitcases remain to be unpacked. Contact us today to organize a visit and discover the full potential of this magnificent apartment.Exact address available after registration on neho.ch.DO YOU WANT TO VISIT? PLEASE REGISTER FIRST: https://neho.ch/b/1004-26-9

  • Parking space
  • Balcony / Terrace
  • Garage
  • +3
Frédéric Frachon

Frédéric Frachon

1 / 12
Frédéric Frachon

Frédéric Frachon

  • Parking space
  • Balcony / Terrace
  • Garage
  • +2
4.5 rooms, 116m², CHF 1,130,000.–
Epalinges, 1066 Epalinges

Appartement familial lumineux avec terrasse au coeur d'Epalinges

Découvrez ce bel appartement lumineux de 111 m², idéalement conçu pour répondre aux besoins d'une famille. Bénéficiant d'une agréable exposition et d'un excellent état d'entretien, il offre un cadre de vie confortable et privilégié au c?ur d'Épalinges. Situé dans un immeuble récent, à moins de 200 mètres des commerces, des transports, des écoles et de la forêt, cet appartement profite d'un emplacement particulièrement pratique, alliant proximité des commodités et environnement verdoyant. L'espace de vie se distingue par ses beaux volumes et sa convivialité. Il se compose d'un hall d'entrée accueillant, d'une cuisine ouverte moderne et fonctionnelle, d'un espace repas chaleureux ainsi que d'un vaste séjour, offrant un cadre idéal pour partager des moments en famille ou entre amis. La partie nuit propose trois belles chambres, parfaitement adaptées à une vie familiale, ainsi que deux salles de bains. L'une d'elles dispose en outre des raccordements nécessaires à l'installation d'une colonne de lavage. Une agréable terrasse orientée plein sud prolonge les espaces de vie et constitue un véritable atout pour profiter pleinement des journées ensoleillées. Une place de parc ainsi qu'un grand garage complètent ce bien, offrant un confort et des possibilités de rangement particulièrement appréciables. Un appartement familial aux nombreux atouts, idéalement situé et prêt à accueillir ses futurs occupants.Adresse exacte disponible après inscription sur neho.ch.VOUS SOUHAITEZ VISITER ? MERCI DE BIEN VOULOIR VOUS INSCRIRE D'ABORD : https://neho.ch/b/1066-26-13Discover this beautiful, light-filled flat, perfectly suited to family life, offering a pleasant aspect and excellent condition. Ideally situated, it is within easy reach of all amenities, in a modern building less than 200 metres from shops, transport links, schools and the forest.With a floor area of 111 m², it offers a spacious living area comprising a welcoming entrance hall, a modern and functional open-plan kitchen, a cosy dining area and a spacious living room. The sleeping area consists of three large bedrooms, ideal for the whole family, as well as two bathrooms, one of which is equipped for the installation of a washing machine. A south-facing terrace nicely completes the property, perfect for enjoying sunny days.A parking space and a large garage round off this rare find.Please do not hesitate to contact us to arrange a viewing and discover the full potential of this high-quality apartment.Exact address available upon registration on neho.ch.INTERESTED IN VISITING THE PROPERTY? PLEASE REGISTER FIRST : https://neho.ch/b/1066-26-13

  • Parking space
  • Balcony / Terrace
  • Garage
  • +2
1 / 13
  • Parking space
  • Elevator
5.5 rooms, 149m², CHF 1,590,000.–
Chemin de la Rosière, 1012 Lausanne

Spacious ground-floor apartment in the heart of Chailly

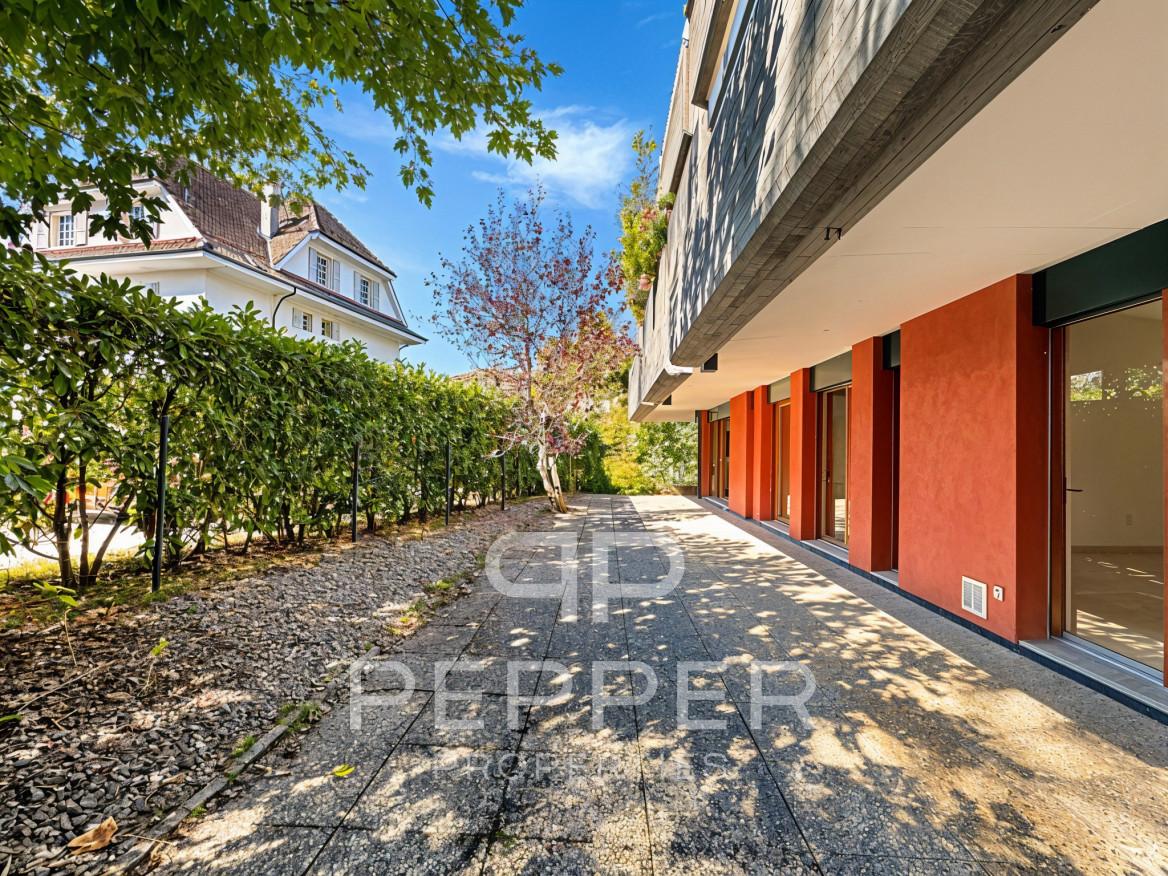
PEPPER PROPERTIES has the pleasure of presenting to you, exclusively, this spacious ground-floor apartment, ideally located in a peaceful residential area in the heart of Chailly.Rare on the market, this property seduces with its generous volumes, its fluid layout, and its ground-level access, offering the comfort and conviviality of a real home.Developing around 150 m² of net living space and approximately 174 m² of weighted surface area, the daytime area is arranged around a beautiful living space combining living room, dining room, and open kitchen.This space extends to a privately maintained outdoor area, composed of a partially covered terrace and a tree-lined garden, totaling approximately 74 m², offering a harmonious extension of the indoor living space and a peaceful, green atmosphere.The night area includes four bedrooms of beautiful dimensions : • one giving onto a west-facing terrace of approximately 15 m², • and two others with direct access to the south-facing terrace/garden. The apartment has a bathroom/WC, a shower/WC, a storage room/pantry, as well as a former guest WC converted into a laundry room.A large cellar of approximately 10 m² and two underground parking spaces, available at a unit price of CHF 40,000.-, complete the property.Amenities, shops, schools, and public transport are located in immediate proximity, ensuring a practical and pleasant daily life.The property is currently rented for a monthly net rent of CHF 3,900.-, under a fixed-term lease ending on May 31, 2027, allowing for availability from June 1, 2027.A transaction can naturally take place in the meantime, with the future buyer receiving the rental income until the apartment is released.A rare property in Chailly, combining space, calm, and potential, a unique opportunity for those seeking the comfort of a ground-floor apartment in a privileged setting.

  • Parking space
  • Elevator
1 / 13
4.5 rooms, 127m², CHF 1,520,000.–
1005 Lausanne

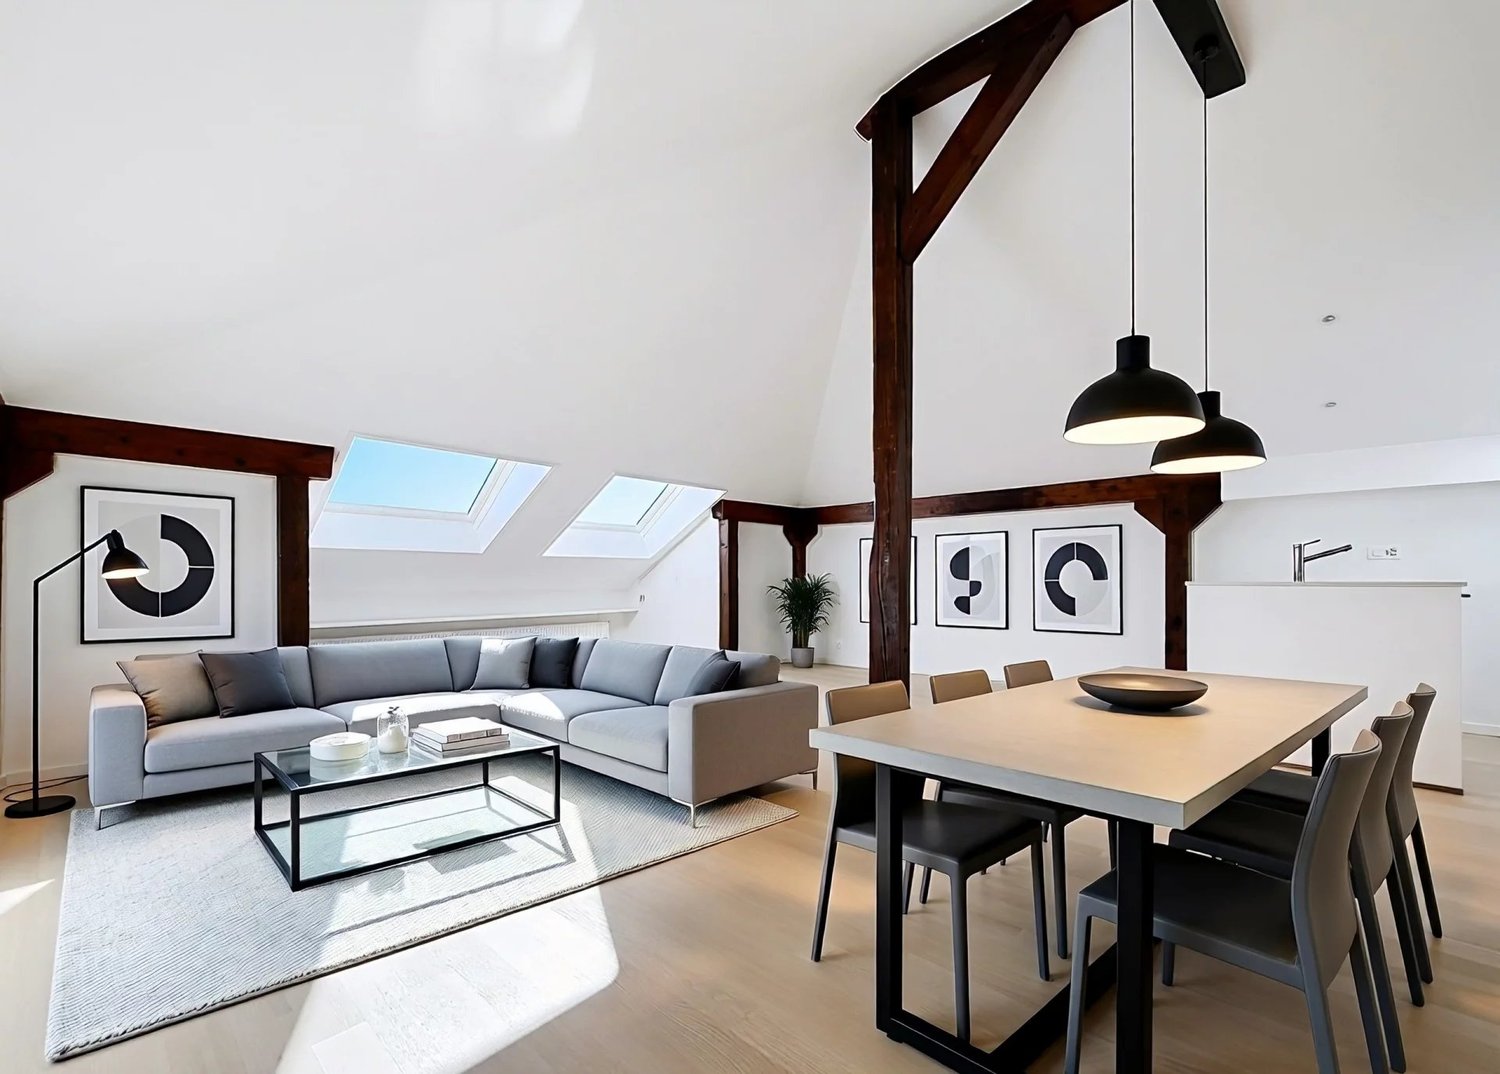
Apartment for sale in Lausanne - 4.5 room attic, 127 m², large balcony

Beautiful attic apartment with unobstructed views of the mountainsLocated just 10 minutes from the city center and Pully train station, this superb attic apartment, perfectly maintained, offers a beautiful unobstructed view of the mountains.Spacious, comfortable, and bathed in natural light, this property will seduce people looking for a home that combines elegance, functionality, and tranquility.Access to the apartment is direct via a private, secure elevator. The main level features a large living room with dining area, offering generous living spaces and access to a large balcony-terrace that runs along the entire apartment. The separate, fully equipped kitchen has a large work surface and plenty of storage space.On the lower level, also accessible directly by elevator, are three beautiful bedrooms: • One with a large dressing room and direct access to a beautiful, bright loggia, ideal as an office, reading corner, or library. • One with direct access to the family bathroom and loggia. • A spacious master suite with a very large dressing room and private bathroom. Outdoor areas • 2 balconies totaling approximately 60 m² • 1 glazed loggia of 7.40 m² DistributionAttic level • Entrance hall with direct access via secure elevator • Living room / dining room • Separate, fully equipped kitchen • Bathroom • Large balcony-terrace along the entire apartment Lower level • Direct access via elevator • 1 bedroom with dressing room and access to loggia • 1 bedroom with direct access to bathroom and loggia • 1 master suite with large dressing room and private bathroom • 1 loggia • 1 balcony Annexes • 2 parking spaces in the underground garage for an additional fee: CHF 70,000.- Situation • Bus stop in immediate proximity • Train station accessible in about 12 minutes on foot • Primary and secondary schools within a few minutes' walk Visits and informationDalila LugrinTel.: 076 530 93 74Some photos have been retouched or modified by AI.The information contained in this description is indicative and not contractual.Visit our website for all our offers: www.nideal.chAre you planning to sell your property?Contact us for a free and non-binding evaluation or visit our website for an online evaluation: https://www.nideal.ch/estimer-bien-immobilier/

Matthieu Lemaire

Matthieu Lemaire

1 / 16
Matthieu Lemaire

Matthieu Lemaire

  • Parking space
  • Balcony / Terrace
  • Garage
  • +2
11.5 rooms, 473m², CHF 4,250,000.–
1004 Lausanne

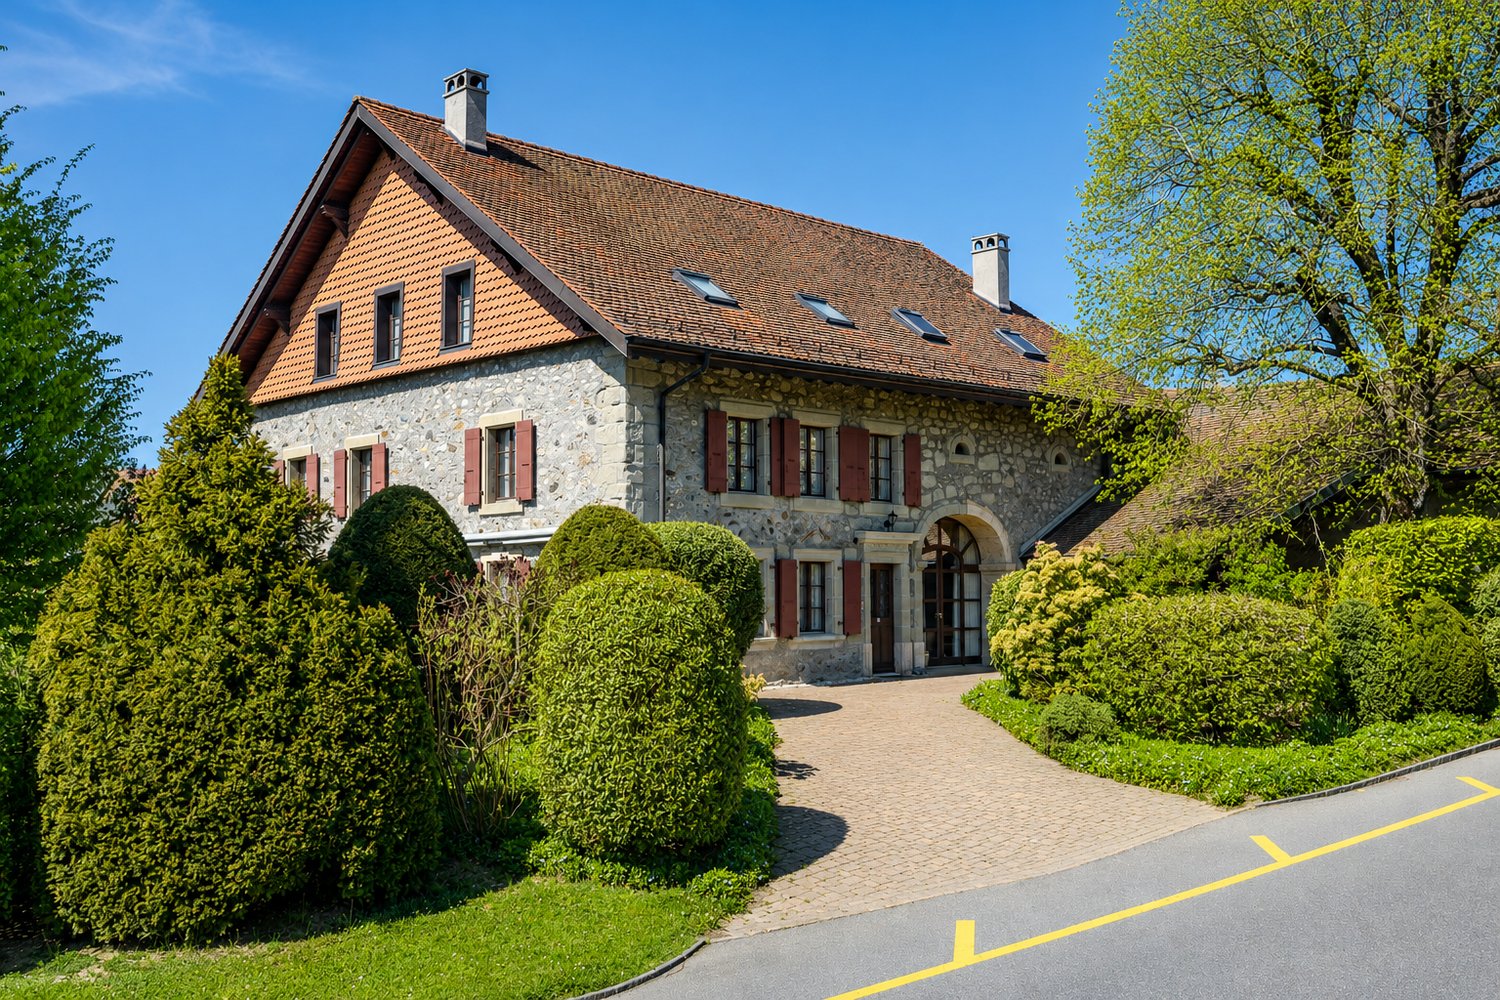
Old Vaud farmhouse superbly renovated with potential

Exclusively at Bellerive Properties, this magnificent Vaud farmhouse.Nestled in the heart of the residential town of Cugy, in the district of Gros-de-Vaud, this old farmhouse built in 1852 embodies rural Vaud architecture in its most authentic form. Entirely renovated and refurbished in the late 1980s, it has been carefully preserved over the decades by additional work, while retaining its original character.Standing on four levels, the property now houses two separate residential units: a main dwelling in a duplex of seven rooms, developing approximately 323 m² of living space on the ground floor and first floor, as well as a dwelling in the attic of 4.5 rooms offering about 150 m² as well as a mezzanine. In addition, it includes a 37 m² room that can be used as an office, commercial space, workshop, cabinet, game room, ... accessible from both dwellings and with direct external access. This configuration gives the whole a remarkable flexibility of use, extended family use, accommodation or complementary rental income. It is also possible to envision an independent office for a commercial activity.The materials testify to the quality of the original construction: rough stone masonry, facades in raw cut stone, traditional timber framing with terracotta tiles. The interiors, renovated with noble materials, present generous volumes, ceilings with exposed beams and a well-articulated distribution between living spaces and sleeping areas.The annex completes the device with a double garage for two vehicles and a generous storage space under the roof. The exteriors, remarkably maintained, include a covered terrace with a fountain fed by a private source, several parking spaces and a large landscaped ornamental garden, with an unobstructed view of the neighborhood and the Jura.

  • Parking space
  • Balcony / Terrace
  • Garage
  • +2
Jean-Baptiste Duroc-Danner

Jean-Baptiste Duroc-Danner

1 / 7
Jean-Baptiste Duroc-Danner

Jean-Baptiste Duroc-Danner

  • Balcony / Terrace
  • Garage
5.5 rooms, 279m², CHF 2,495,000.–
Chemin du Raidillon 10, 1066 Epalinges

Luxury villa with panoramic view of the lake - Permit in force

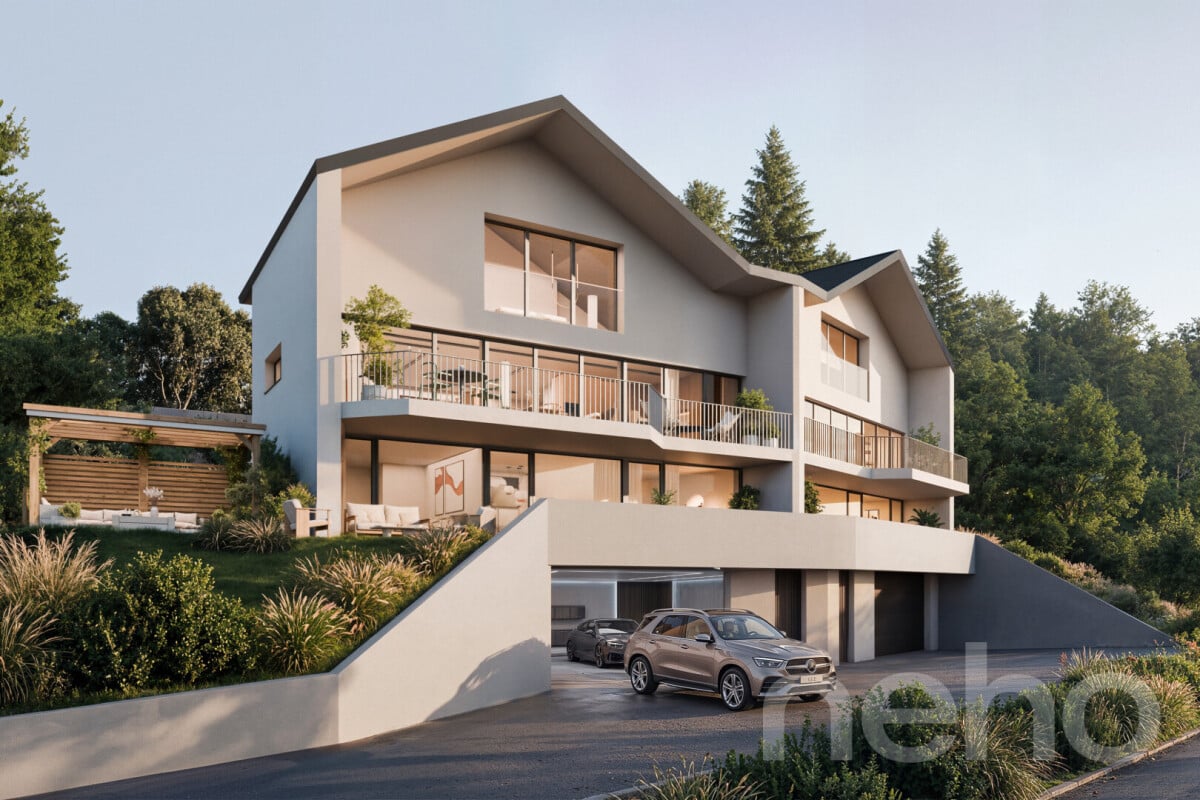
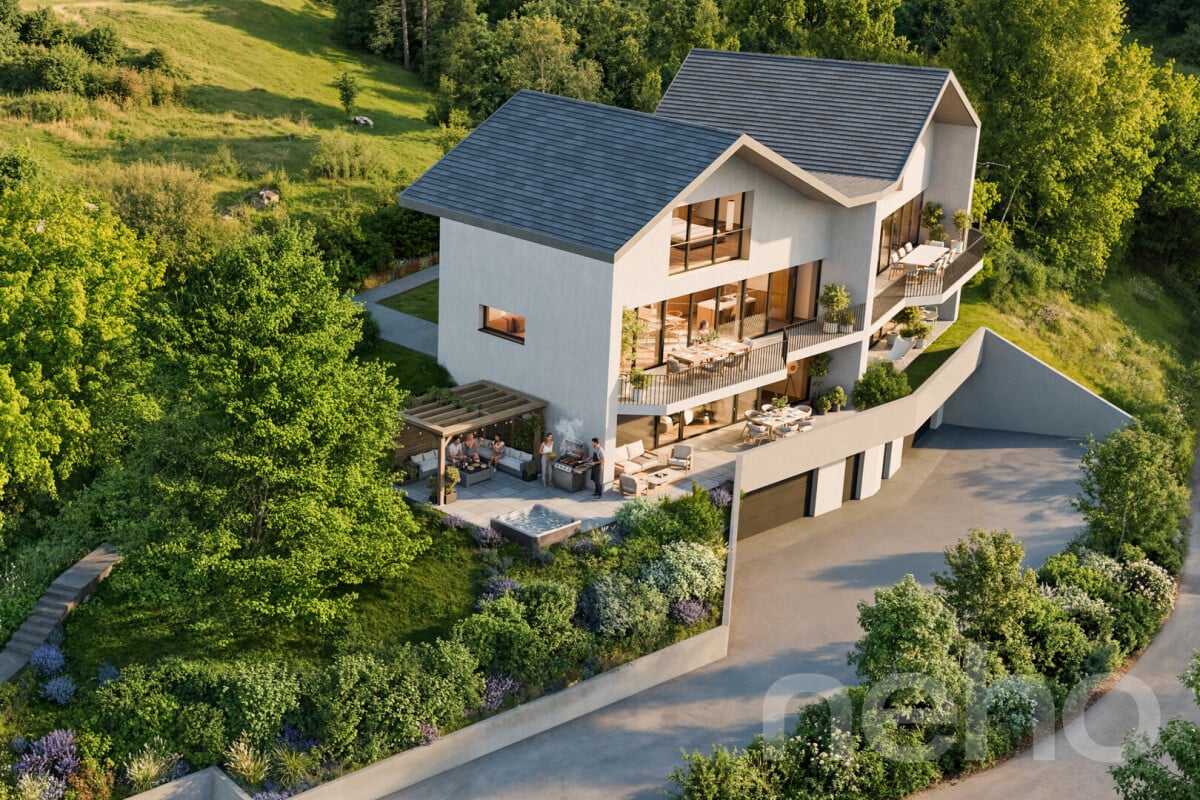
On the hill of Raidillon in Epalinges, this project of two semi-detached villas, positioned in a dominant way, benefits from a major advantage and a particularly sought-after feature: the impossibility of any construction in the lower area. This unique characteristic guarantees the future owners a completely unobstructed, preserved panoramic view over time. Villa A benefits from a west-facing plot, allowing the creation of a magnificent terrace facing the Jura, ideal for admiring sunsets. It unfolds over several levels, each designed as a separate living space: 1st floor: Perched at the top of the villa, an integral master suite of approximately 59 m² occupies the entire floor, offering total intimacy and precious tranquility. This nest consists of a spacious bedroom bathed in natural light and offering an impregnable view of the lake, an adjacent bathroom, as well as a fitted dressing room, all designed to combine comfort and functionality in everyday life. Upper ground floor: The main entrance of the villa serves a generous and bright living area, designed for conviviality. The kitchen, spacious and fully equipped, opens naturally onto the living room and dining room, creating a fluid and warm living space. This living space extends with a balcony of approximately 23 m², a true additional outdoor space to enjoy the panorama. At the back, a private garden offers a green setting conducive to relaxation. Lower ground floor: At this level is the sleeping area of the villa, designed for tranquility. Three rooms, generous in surface area and crossed by natural light, open onto a 36 m² terrace with a view of the lake, and lend themselves as well to family use as to accommodating guests or setting up an office. A functional bathroom and an independent WC complete this floor. Basement: The complete basement consists of an equipped laundry room, a technical room, as well as a garage with private access, including two parking spaces and a separate entrance. Garden: Both villas benefit from a flat garden at the back of the houses. Each villa also offers the possibility of designing and arranging its outdoor spaces according to the wishes of the buyers, on the rest of the plot. FINISHESYou can fully personalize the finishes: floors, kitchen, walls, bathrooms. • Kitchen budget CHF 35,000.- • Sanitary budget CHF 21,800.- • Tiling CHF 50.-/m² (for the living area) • Parquet CHF 120.-/m² (intended for the bedrooms only) • Balcony CHF 55.-/m² (balcony slabs) WOULD YOU LIKE TO VISIT? PLEASE REGISTER FIRST: https://neho.ch/b/1066-26-11

  • Balcony / Terrace
  • Garage
Travel time
-
Jean-Baptiste Duroc-Danner

Jean-Baptiste Duroc-Danner

1 / 7
Jean-Baptiste Duroc-Danner

Jean-Baptiste Duroc-Danner

  • Balcony / Terrace
  • Garage
5.5 rooms, 279m², CHF 2,545,000.–
Chemin du Raidillon 10, 1066 Epalinges

Architect's villa with breathtaking view of the lake ? Permit in force

On the hill of Raidillon in Epalinges, this project of two semi-detached villas, built in a dominant position, benefits from a major advantage and a particularly sought-after feature: the impossibility of any construction in the lower area. This unique feature guarantees the future owners a completely unobstructed, preserved panoramic view over time. Villa B offers a more private setting, with a view of the Jura and a green environment on the edge of the forest, ensuring calm, serenity, and breathtaking sunsets. It spans several levels, each designed as a separate living space: 1st floor: The entire upper part of the villa is reserved for the parental suite, a private area designed like a real apartment within the house. You will find a bright room with a view of the lake, a spacious dressing room, and an adjacent bathroom ? a place to retreat from everyday life. Upper ground floor: The entrance of the villa opens directly onto a generous living area, where a carefully equipped open kitchen dialogues with the living room and the dining room to form a large, light-filled living space. A 23 m² balcony invites you to prolong meals or moments of relaxation outside, while the garden in the rear area offers a quiet, sheltered green space. Lower ground floor: This level brings together three spacious and bright rooms, suitable for family life as well as for accommodating friends or setting up an office. Each room benefits from access to a 36 m² terrace with a view of the lake. A bathroom and separate toilets complete this sleeping area. Basement: The full basement consists of an equipped laundry room, a technical room, and a garage with private access, including two parking spaces and a separate entrance. Garden: Both villas benefit from a flat garden in the rear area of the houses. Each villa also offers the possibility of designing and adapting the outdoor spaces according to the buyers' wishes, on the remaining plot. FINISHESEvery detail is chosen to measure: floor coverings, kitchen equipment, tiles, and sanitary facilities adapt to your taste. • Kitchen budget CHF 35,000.- • Sanitary budget CHF 21,800.- • Tiles CHF 50.-/m² (for the living area) • Parquet CHF 120.-/m² (intended for the bedrooms only) • Balcony CHF 55.-/m² (balcony slabs) WOULD YOU LIKE TO VISIT THIS PROPERTY? PLEASE REGISTER FIRST: https://neho.ch/b/1066-26-12

  • Balcony / Terrace
  • Garage
Travel time
-
Julie Odermatt

Julie Odermatt

1 / 9
Julie Odermatt

Julie Odermatt

  • Parking space
  • Balcony / Terrace
  • Garage
  • +1
3.5 rooms, 120m², CHF 1,290,000.–
Lausanne, 1007 Lausanne

Lausanne ? Montelly : Cross-through attic bathed in light

Ideally located in the dynamic Montelly neighborhood, this superb attic benefits from immediate proximity to all the amenities of Lausanne life: shops, restaurants, schools, and public transportation are accessible within a few minutes on foot. Entirely renovated with quality finishes, this property stands out for its beautiful volumes and a particularly functional layout. The living space, very bright and cross-through, is arranged around a modern, fully equipped kitchen with numerous storage spaces. The living room, with generous dimensions, offers the flexibility to easily create a third bedroom, thus transforming this apartment into a spacious 4.5-room apartment according to needs. This living space gives access to a first balcony oriented towards calm, perfect for enjoying the serenity of the neighborhood. The night area proposes two large, comfortable bedrooms, both equipped with built-in closets, one of which benefits from its own private balcony. The intelligent layout maximizes integrated storage for absolute daily comfort. A very large cellar completes this exceptional property. For parking, two indoor parking spaces are available at an additional cost (CHF 40,000.- per space), with the unique possibility of acquiring up to three additional spaces.Exact address available after registration on neho.ch.DO YOU WANT TO VISIT ? PLEASE REGISTER FIRST : https://neho.ch/b/1007-26-2

  • Parking space
  • Balcony / Terrace
  • Garage
  • +1
1 / 13
  • View
2.5 rooms, 69m², CHF 875,000.–
1004 Lausanne

Elegant 2.5-room apartment, completely renovated

An exceptional property in the heart of Lausanne with a view of the lake. Discover this magnificent 2.5-room apartment of 69 m², ideally located in a beautiful character building in the city center of Lausanne. Completely renovated in August 2026, this property elegantly combines the charm of the old with the comfort of contemporary amenities. From the entrance, you will be seduced by its unique character, generous volumes, and brightness. Every detail of the renovation has been carefully thought out to offer a living space that is both refined, functional, and timeless. The assets of the property: Privileged location in the heart of Lausanne, in immediate proximity to shops, restaurants, public transport, and all amenities. A spacious bedroom with integrated wardrobes, offering a night space that is both comfortable and peaceful. A beautiful open kitchen, perfectly arranged and equipped, integrating harmoniously into the vast living/dining room. A beautiful convivial space, ideal for receiving. Private connections for washing machine and dryer in the attic. Quality finishes and carefully selected materials. A lot of character, combining authenticity and modernity. A sought-after living space. This property is suitable for a single person, a couple, or an investor looking for a rare apartment benefiting from an exceptional location. Living in the city center allows you to fully enjoy Lausanne life while benefiting from a completely renovated interior. A rare opportunity combining location, character, and renovation quality. To visit without delay.

  • View
Christophe Andrié

Christophe Andrié

1 / 13
Christophe Andrié

Christophe Andrié

  • Parking space
  • View
7 rooms, 165m², CHF 1,190,000.–
1052 Le Mont-sur-Lausanne

Beautiful house in viager occupied without rent

Beautiful house in viager occupied without rentValue of the property: 1'600'000.-You pay only: 1'190'000.-Rent: withoutMan 83 years old and Woman 82 years old.Semi-detached house in viager occupied without rent ? Le Mont-sur-LausanneLocated in a residential area of Le Mont-sur-Lausanne, just a few minutes from the center of Lausanne, this charming house offers a peaceful and green environment, while benefiting from quick access to all amenities.Developing 233 m² of living space, it seduces with its beautiful volumes, its brightness and the quality of its amenities.On the ground floor, you will discover an independent kitchen, fully equipped, with many storage spaces and direct access to the terrace through a French window. The spacious living room, composed of a lounge and a dining room, benefits from beautiful brightness thanks to its large windows opening onto the terrace, offering a pleasant continuity between indoor and outdoor spaces. Equipped with a fireplace, this warm living space is ideal for sharing moments with family or friends.A shower room with WC completes this level.Upstairs, the sleeping area consists of four bedrooms as well as a bathroom with a bathtub.The attic floor accommodates a spacious fifth bedroom with its own dressing room, sink, and WC.The basement offers many additional spaces with a beautiful carnotzet, a laundry room, a cellar, and a shelter.The house has benefited from important improvement work carried out in 2025 and 2026, including:? Installation of a 5 kWh storage battery;? Installation of two reversible air/air heat pumps;? Replacement of the windows on the first floor, in the basement, and the skylights with triple glazing;? Replacement of the entrance door.? Replacement of the chimney flue in its entirety.In terms of parking, the property has a closed garage, a covered parking space, and three outdoor parking spaces.The main plot of 697 m² is complemented by a second plot of 750 m², made available free of charge and privately by the commune, offering a total area of 1'447 m², a real asset to fully enjoy the outdoors.The advantages of the situation:Le Mont-sur-Lausanne is a highly sought-after commune for its quality of life, its residential environment, and its immediate proximity to Lausanne. You will benefit from all local amenities (supermarkets, bakeries, pharmacies, banks, restaurants), schools, and sports facilities, just a few minutes away.Public transportation allows quick access to the center of Lausanne thanks to the TL network bus lines, with direct connections to Metro M2, the CFF train station, and the city center. Access to the A9 highway is also quick, making it easy to travel to Geneva, Vevey, Yverdon-les-Bains, and the rest of French-speaking Switzerland.Viager conditions:Sale in viager occupied without rent, offering the buyer a high-quality patrimonial investment with a single payment at acquisition, without any subsequent viager rent to be paid. The seller retains a right of use and habitation in accordance with the provisions of the act.

  • Parking space
  • View
1 / 13
  • Balcony / Terrace
  • Garage
  • Pets allowed
  • +1
4.5 rooms, 107m², CHF 1,280,000.–
1018 Lausanne

4.5 room Minergie in Lausanne

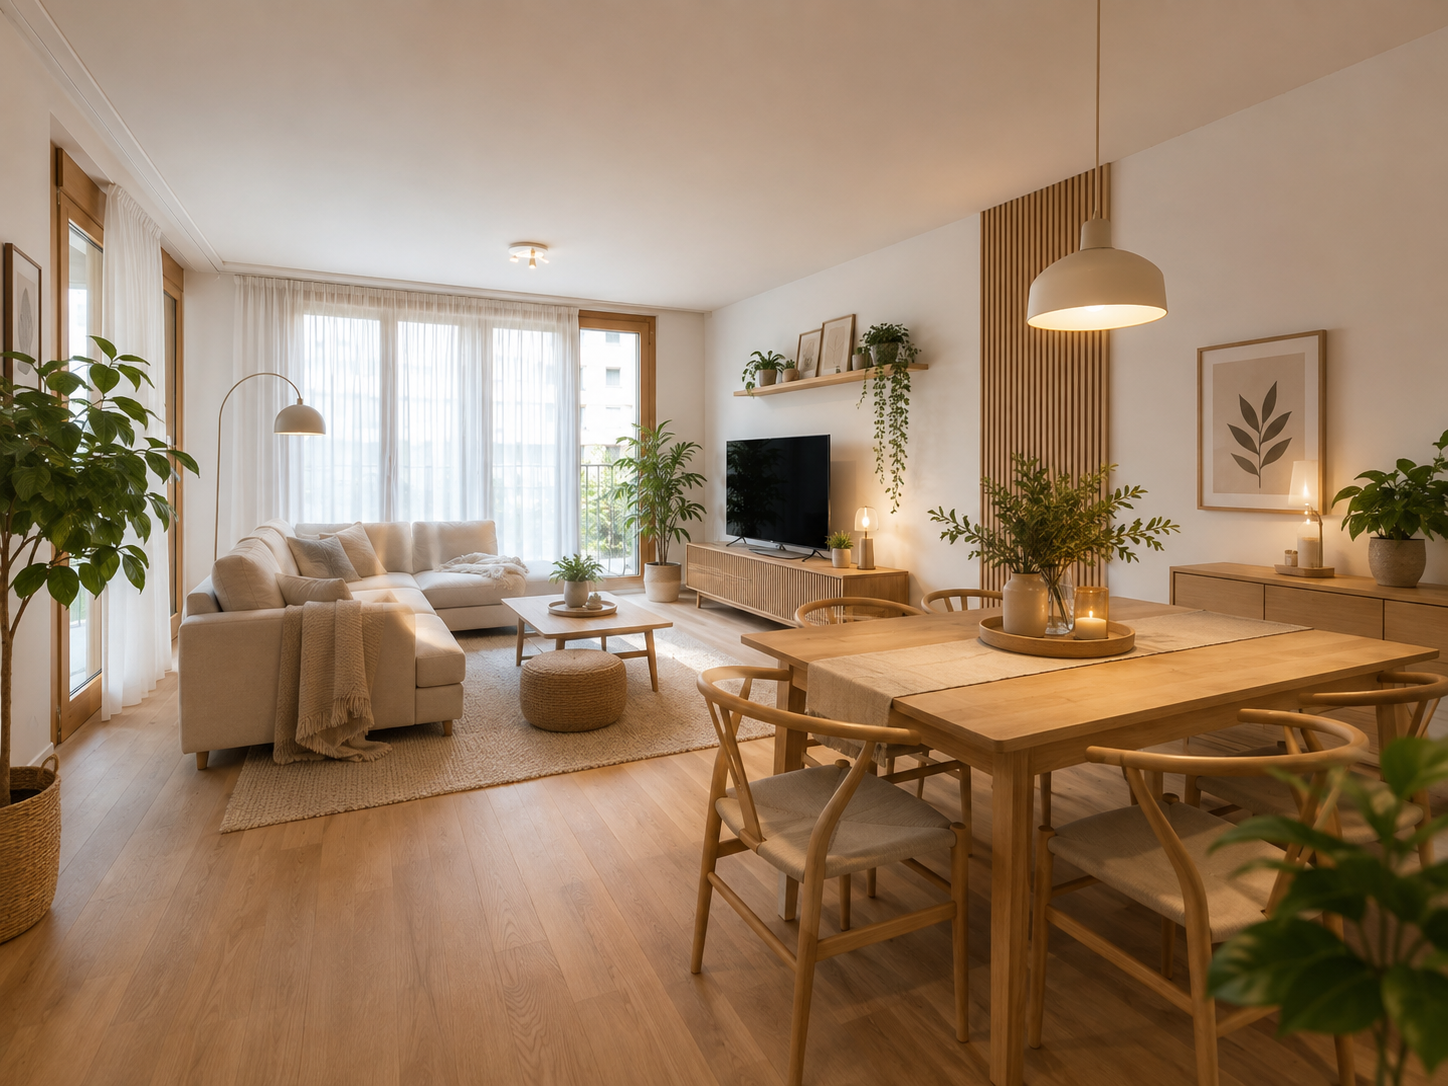
Modern 4.5 room apartment with exclusive communal areas!Located on the 1st floor of a contemporary Minergie building constructed in 2022, this beautiful 4.5 room apartment offers 107 m² of living space, a pleasant 7.5 m² balcony, and a parking space included in the sale price.Bright, perfectly maintained, and with no renovation work to be done, it seduces with its functional layout, its careful finishes, and its excellent living comfort. A key-ready property, ideal for a family or anyone looking for a modern home near Lausanne.The residence also provides its inhabitants with beautiful communal areas: • Fitness room • Reading room • Reception room for birthdays and family parties • Superb rooftop terrace with plancha and open view The neighborhood benefits from excellent public transportation links. The city center of Lausanne and the Stade de la Tuilière are quickly accessible. Migros, doctors, restaurants, and other amenities are located in the immediate vicinity.The property's advantages: • 4.5 rooms • 107 m² living space • 7.5 m² balcony • Minergie building from 2022 • Excellent maintenance condition • No renovation work to be done • High-quality communal areas • Dynamic and well-served neighborhood • Covered parking space worth 40,000 CHF included in the sale price • Availability by agreement • Legal status: separate and permanent right (DDP) Note: Some photos have been reworked using artificial intelligence to present a virtual layout and allow future buyers to better project themselves. These visuals are non-contractual.Are you looking for a modern, bright, and ready-to-live-in apartment? Contact me to obtain more information or organize a visit.Elodie Delessert078 909 99 11

  • Balcony / Terrace
  • Garage
  • Pets allowed
  • +1
Maricelly Rod

Maricelly Rod

1 / 10
Maricelly Rod

Maricelly Rod

  • Parking space
  • Balcony / Terrace
  • Garage
  • +6
4.5 rooms, 115m², CHF 1,530,000.–
1003 Lausanne

AT THE GATES OF LAUSANNE — New 4.5-room apartment · Terrace and garden

At the gates of Lausanne, in the green residential area of Prilly, discover this magnificent apartment with 4.5 rooms located on the ground floor of the AUREALAGO residence. With its 115 m² of living space, its 65 m² garden facing south-east, ideal for enjoying the sunset and having a pleasant outdoor space for daily use. Its contemporary layout, optimized volumes, and beautiful brightness offer a comfortable and functional living space. AUREALAGO is a contemporary residence of 17 apartments, certified MINERGIE and developed by NORWOOD SA. It was designed according to high energy standards and integrates a geothermal heat pump, photovoltaic panels, a freecooling system, and controlled ventilation, ensuring excellent thermal comfort while controlling energy consumption. The apartment is offered on plan, allowing you to personalize your future interior by choosing the finishes: flooring, kitchen, sanitary and equipment. Main features: • Living area of 115 m²• Weighted area of 102 m²• Garden of 65 m²• Covered terrace of 27 m²• Covered terrace of 26 m²• Panoramic view of the city, the Alps, and the lake• Certified MINERGIE• Personalization of finishes• Excellent public transportation links (LEB, TL bus, Prilly-Malley train station)• Delivery expected: summer 2028• Underground parking space available as an option Selling price: CHF 1'530'000.–Address: Chemin Sous-Mont 3, 1008 Prilly Contact us today to receive the full brochure and organize a project presentation. 📩 Brochure, plans, and additional information available upon request.Project website: https://residence-aurealago.ch/?utm_source=smg&utm_medium=cpa&utm_campaign=aurealago-2025 ContactNORWOOD SAsales@norwood.ch+41 79 339 44 60

  • Parking space
  • Balcony / Terrace
  • Garage
  • +6

Suggested properties for you based on search results

Other interesting objects