419 results - Properties for sale: District Lausanne

Jean-Ephrem Ody

Jean-Ephrem Ody

1 / 13
Jean-Ephrem Ody

Jean-Ephrem Ody

3.5 rooms, 127m², CHF 1,380,000.–
1066 Epalinges

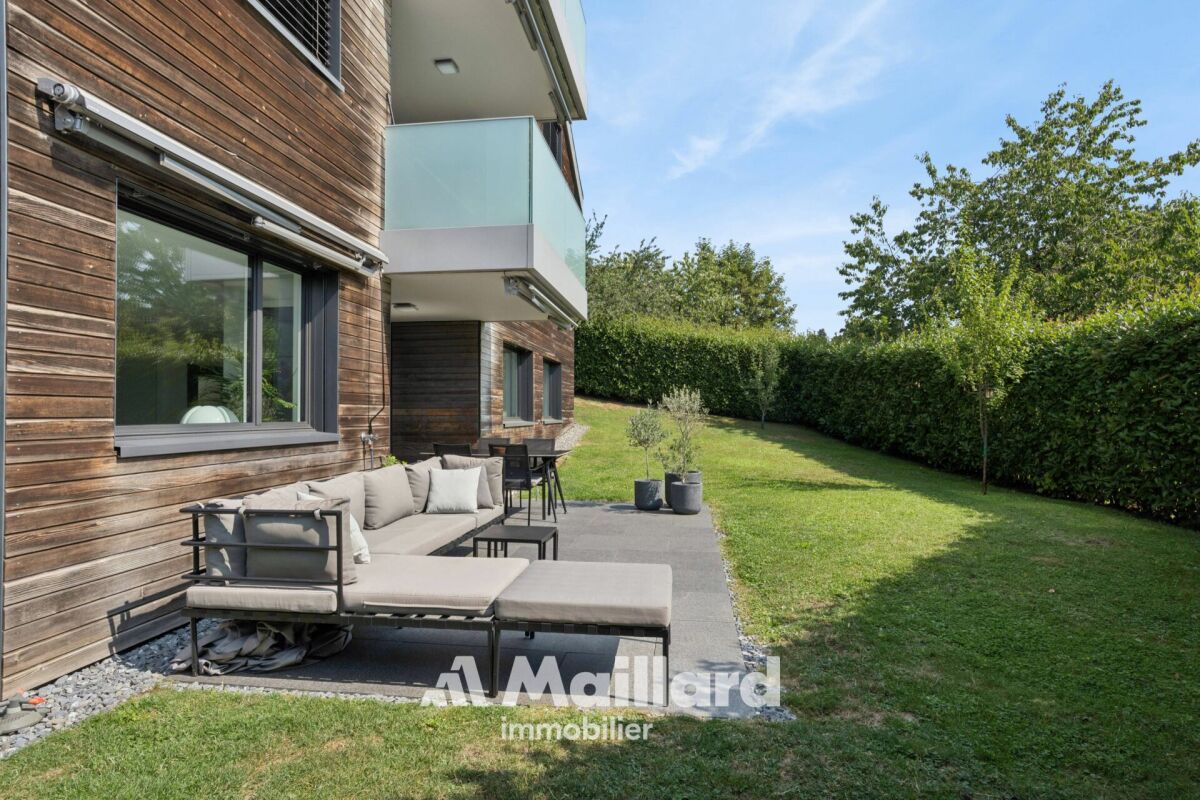
Beautiful 3.5-room apartment with terrace and large private garden in Epalinges

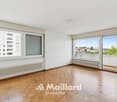
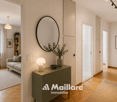
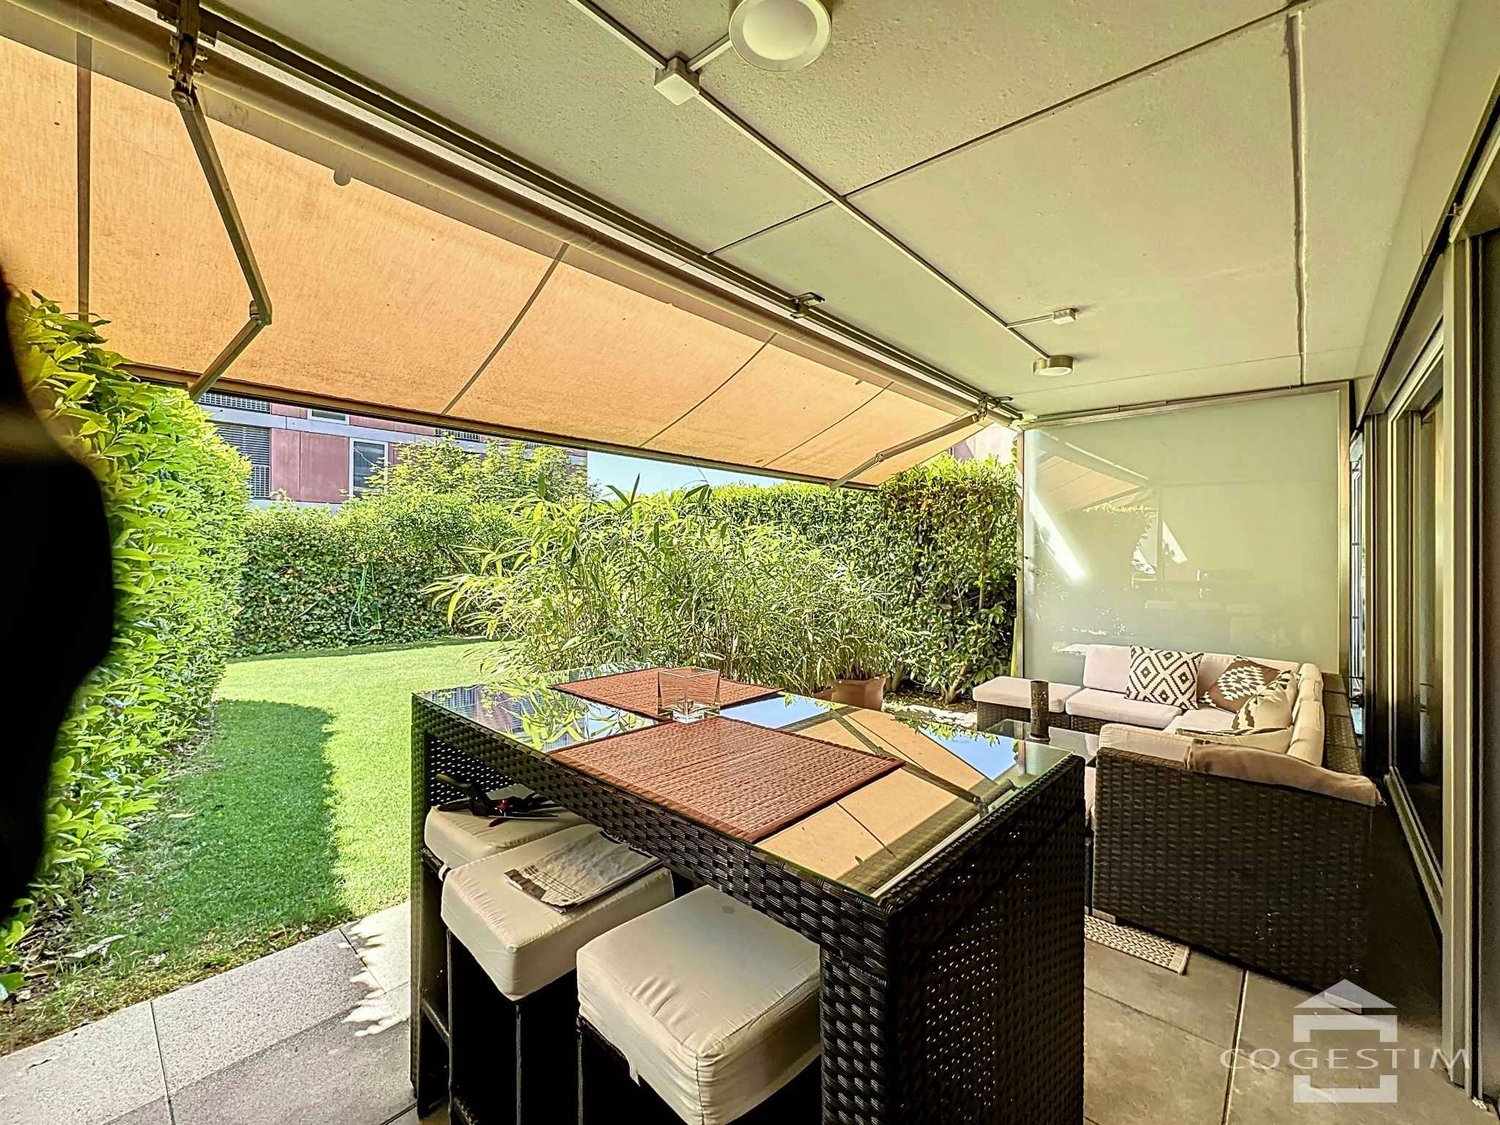
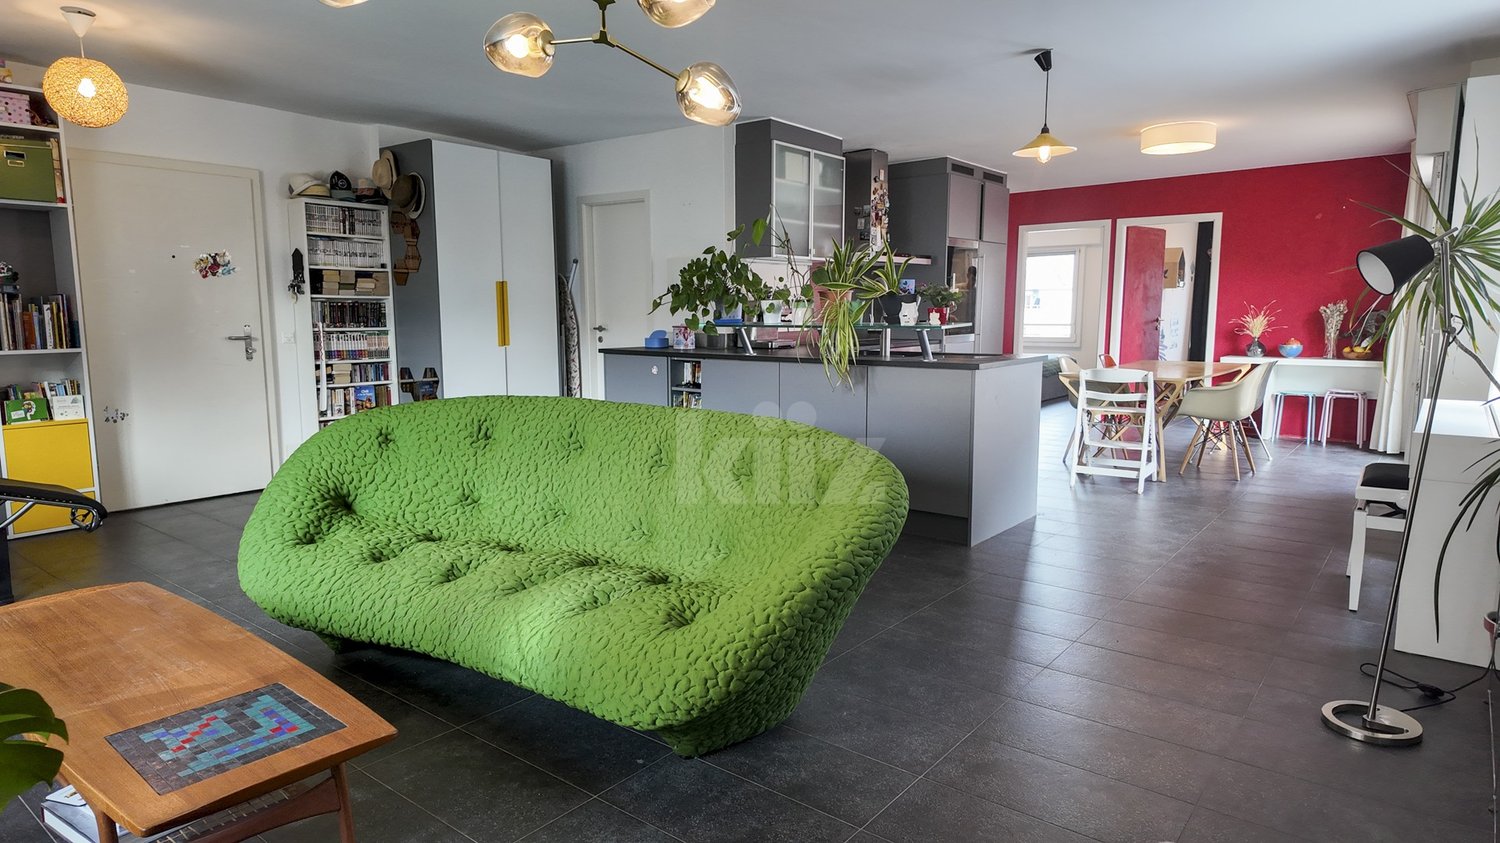
Located in a privileged residential environment in Epalinges, this beautiful 3.5-room apartment seduces with its generous volumes, brightness, and exceptional quality of its finishes.In a state close to new, the property benefits from a resolutely modern design and high-quality materials, carefully selected to offer a living space that is both elegant, comfortable, and contemporary.The apartment develops a living area of approximately 96 m² and offers a particularly pleasant distribution. The living room, spacious and bathed in light, accommodates a modern, fully equipped kitchen, open to the living room, creating a beautiful, outward-facing convivial space.The night area includes two bedrooms, including a beautiful parental suite with its private shower room. A second bathroom completes this space harmoniously.Outside, the apartment benefits from a generous 20 m² terrace, extended by a magnificent 239 m² private garden. A true green haven offering an exceptional space to enjoy the beautiful days, receive family and friends, or simply relax in complete tranquility.A large cellar as well as two indoor parking spaces complete the amenities of this property.SituationImmediately adjacent to the residence, the TL 44 and 46 bus lines allow direct access to the M2 metro terminus "Les Croisettes", offering easy access to the center of Lausanne, notably to the Place Saint-François and the CFF train station.Epalinges is located just ten minutes from the center of Lausanne and about three minutes from the highway access, while benefiting from a calm and green environment.Immediately nearby are the forest, the golf course, the École Hôtelière de Lausanne, as well as the village of Epalinges with its shops, restaurants, shopping centers, five schools, and a secondary college. SurfacesApartment: 96 m²Terrace: 20 m²Private garden: 239 m²Weighted sales area: 127 m²Gathering space, modernity, brightness, high-end finishes, and generous outdoor areas, this apartment constitutes a rare opportunity for those seeking a recent property offering the comfort of an apartment while enjoying the benefits of a large private garden.Jean-Ephrem Ody - jean-ephrem@maillard-immo.ch - 076 585 58 33

1 / 13
  • Parking space
  • Garage
  • Quiet neighborhood
6.5 rooms, 210m², CHF 1,990,000.–
1066 Epalinges

Epalinges - Superb individual house to renovate

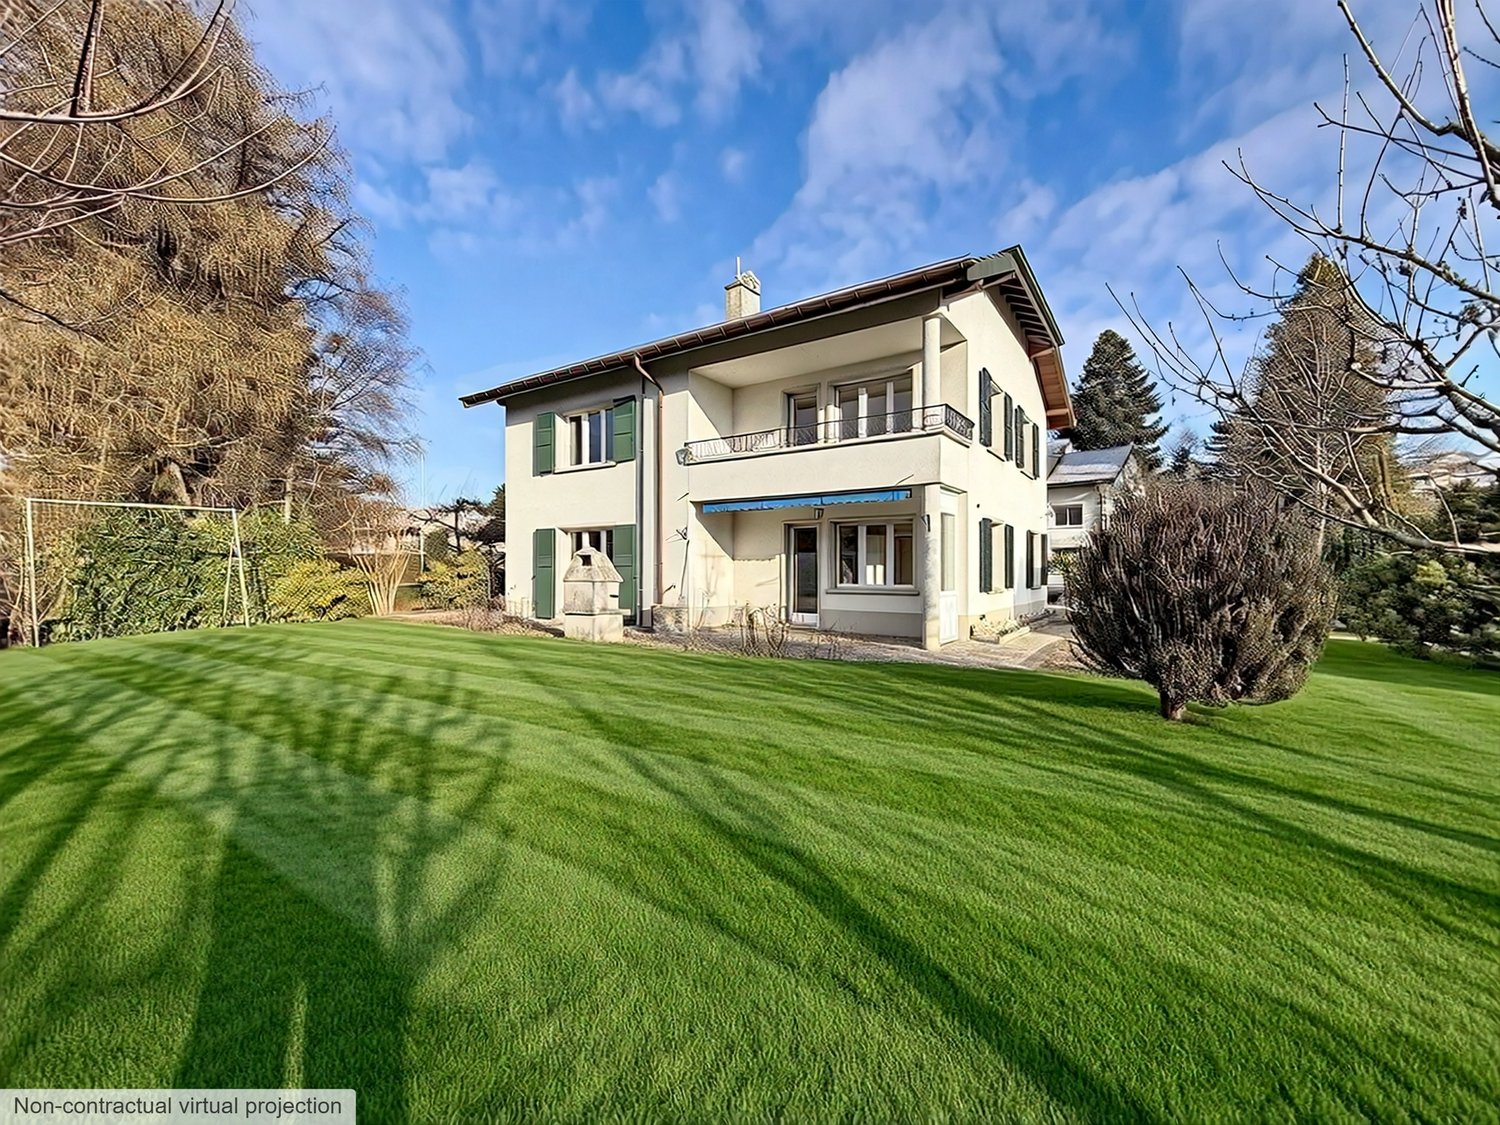
GAIA Real Estate presents this beautiful single-family house, ideally located in one of the most sought-after residential areas of Epalinges. This property offers a privileged living environment, combining tranquility, green spaces, and proximity toamenities, schools, and Lausanne.Built in 1972 on a beautiful, flat plot of approximately 1,290 m², the house impresses with its spacious rooms and high potential for value appreciation. The villa offers about 200 m² of living space, complemented by a spacious basement that offers various possibilities for renovation (leisure areas, fitness room, home cinema, wine cellar, or technical rooms).The house also features a double garage and a large outdoor courtyard, allowing for the accommodation of several vehicles, a rare and highly sought-after feature for a comfortable family life or for receiving guests in peace.Renovation work is planned, giving future owners the opportunity to design the spaces entirely according to their taste and modern requirements. The structure is solid and of high quality, providing an ideal basis for an ambitious and long-term renovation project. (Cost estimate and planning project are available)The plot, perfectly flat and well-proportioned, offers a rare outdoor setting: tree-lined garden, relaxation areas, large terrace, and the possibility of additional adjustments according to your wishes. A true green gem that allows for an elegant and peaceful family life.A rare object, ideal for a family looking for space, tranquility, and high potential for value appreciation in one of the most sought-after areas of the Lausanne region.

  • Parking space
  • Garage
  • Quiet neighborhood
1 / 18
7.5 rooms, 207m², CHF 2,155,000.–
Chemin de la Viane, 1052 Le Mont-sur-Lausanne

Large Minergie villa with 7 rooms, high-end features, swimming pool


Following the success of phase 1, we are launching the Viane 2 project, consisting of two large Minergie-labelled villas located between two tree-lined communal paths. This new residential area of villas, situated on Chemin de la Viane, will welcome a population seeking modern infrastructure close to the city.Villa A: CHF 2'155'000.- including veranda, garage box, and outdoor parking spaces; the swimming pool, jacuzzi, and pergola are optional. Virtual 360-degree video tour of the villa: https://votrecourtier.ch/viane2/Villa B (southeast) has been sold.Prioritizing high-end finishes and built with quality materials, these two villas will seduce you with the generosity of their spaces and volumes. Labelled Minergie, they will offer the maximum modern comfort at very low energy and maintenance costs.The large veranda will extend your dining room and be adjacent to the living room with a fireplace. On the first floor, there are three bedrooms, including a master room with a dressing room and private shower room. A bathroom is planned to access the two children's rooms. On the top floor, two large rooms and a bathroom can serve as an office, living room, or small suite for guests. The semi-detached villas are totally independent of each other, each benefiting from their own heating system and meters. A large room in the basement can be nicely arranged as a home cinema, fitness room, or second living room. An opening with a sliding window will allow access to a basement with a cover, letting natural light into the room.Each future owner will be able to personalize their home thanks to a wide choice of materials (kitchens, bathrooms, parquet, tiles, etc.). Appointments can be proposed after a firm reservation to determine your wishes.The generous, well-maintained, and tree-lined outdoor spaces will offer maximum privacy. To guarantee independence, no common areas are planned. Each villa is truly independent. A garage box and an uncovered parking space are included in the price, with the possibility of adding numerous outdoor parking spaces that will facilitate the visit of your loved ones.The municipality of Mont-sur-Lausanne is very well connected to the large agglomerations and has all urban infrastructures, such as a wide range of shops, school centers, private schools, public transport, nursing homes, as well as many socio-cultural activities nearby. The schools in Mont-sur-Lausanne cover the entire curriculum from kindergarten to the end of secondary school (Harmos 1H to 11H):Link: https://www.lemontsurlausanne.ch/vivre-au-mont/ecolesFor more information about the municipality of Mont-sur-Lausanne and its infrastructure: https://www.lemontsurlausanne.ch/accueil Tax rate of 73.5%

Travel time
-
1 / 13
  • Parking space
  • Balcony / Terrace
  • Garage
  • +2
6 rooms, 209m², EUR 3,150,000.–
1003 Lausanne

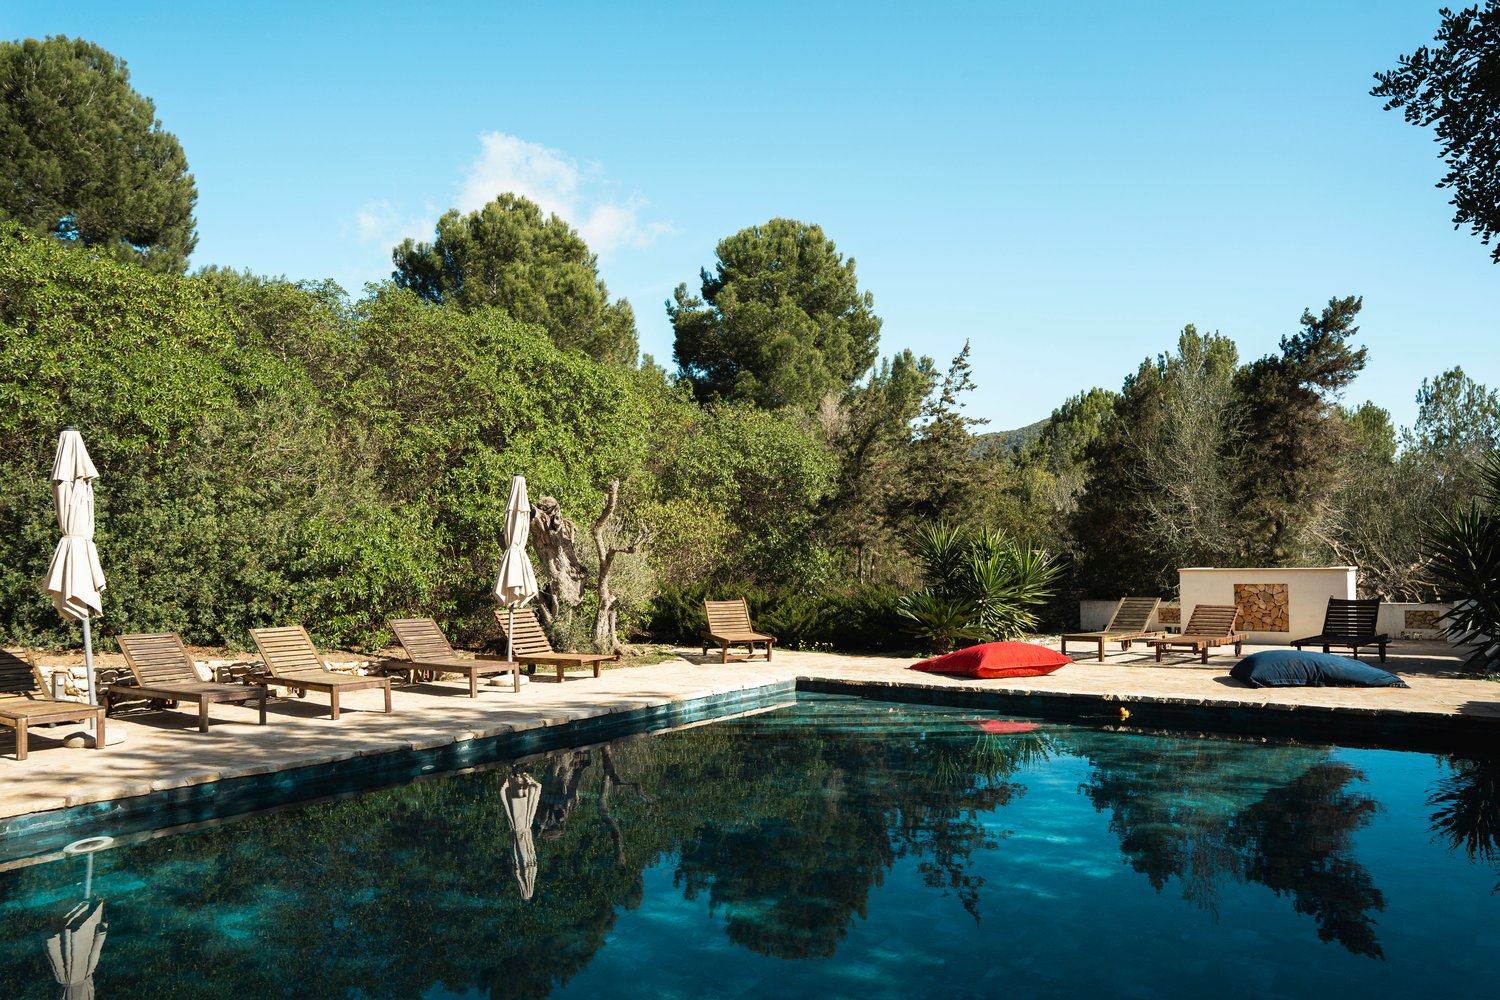
Exceptional Villa in Sant Jordi, Ibiza

Exceptional high-standing villa in Sant Jordi, IbizaIn the heart of a privileged natural environment, between Ibiza and San José, this stunning villa of character embodies the Mediterranean art of living in its most refined form. As a true exceptional property, it seduces with its preserved authenticity, its timeless elegance, and its high-end amenities, offering an exclusive living environment within one of the most sought-after destinations in the Mediterranean.Located just a few minutes from the island's iconic beaches, Ibiza's best addresses, and the international airport, this villa perfectly combines intimacy, luxury, and accessibility.Built on a magnificent, fully walled and carefully landscaped plot of 11,644 m², the property benefits from a south-facing orientation and an unobstructed view of the Ibiza countryside. With 209 m² of living space spread over two levels, this 1906 villa has retained the soul of the island's traditional architecture. Natural stone walls, exposed beams, noble materials, and generous volumes create a warm, elegant, and characterful atmosphere.The reception areas have been designed to receive with distinction and conviviality. A spacious, 44 m² living room bathed in natural light, a library, a TV room with a fireplace, and an open kitchen leading to a pleasant dining room form a harmonious ensemble where comfort and refinement meet.The property includes:3 bedrooms on the ground floor with private showers1 independent guest suite on the upper floor with private terraceA large, 44 m² living room, illuminated by natural light and enhanced by a warm fireplace.An open kitchen with dining areaA libraryA laundry roomA balconyA garageCarport for 2 electric vehiclesOutside, the amenities rival those of the island's most beautiful properties. A true haven of peace, the landscaped areas invite relaxation in an exclusive atmosphere where every detail has been designed for well-being and serenity.Outdoor amenities:70 m² swimming poolTwo shaded pergolas30 m² chill-out areaOutdoor barCovered fitness room (72 m²)Outdoor yoga areaLandscape garden with automatic irrigationThe property also benefits from modern amenities that guarantee absolute comfort throughout the year.Amenities & Comfort:Air conditioningFireplaceFiber-optic connectionPhotovoltaic panelsAlarm systemMotorized gateOutdoor lightingAutomatic irrigationIf you are looking for a property that combines charm, elegance, and exclusivity, this villa is made for you. You will enjoy an exceptional living environment where the authentic charm of Ibiza meets the comfort and luxury of a prestige residence!

  • Parking space
  • Balcony / Terrace
  • Garage
  • +2
Lina Gaci

Lina Gaci

1 / 13
Lina Gaci

Lina Gaci

6.5 rooms, 240m², CHF 2,890,000.–
Chemin de la Jaquière 7, 1066 Epalinges

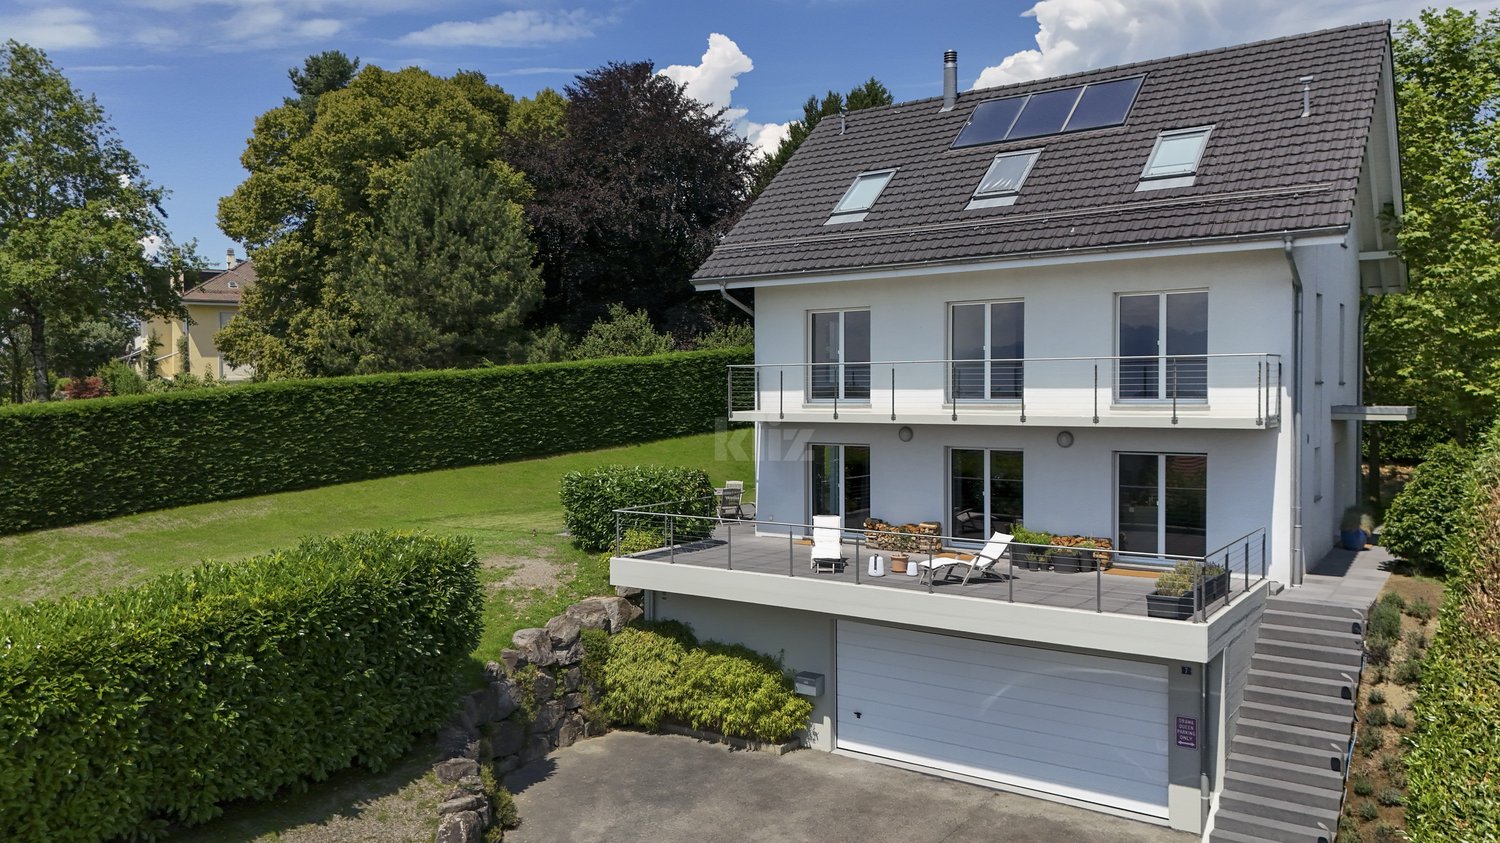
Splendid individual villa with terraces and large garden

Erigée sur une spacieuse parcelle piscinable de 1300m2, cette magnifique villa labellisée Minergie allie confort moderne et intimité absolue. Avec ses vastes pièces à vivre, ses chambres confortables et ses multiples espaces de détente, cette maison aux finitions haut de gamme est idéale pour une famille.Les espaces sont distribués comme suit:Rez-de-chaussée:- spacieuse entrée avec vestiaire- WC visiteurs- cuisine ouverte semi professionnelle et équipée Gaggenau- salle à manger / salon avec poêle à bois double foyerToutes ces pièces de vie donnent accès au jardin et à une magnifique terrasse avec vue dégagéeEtage:- grand hall de distribution aménageable- 3 chambres à coucher dont 2 avec accès au balcon- salle de bain avec WC- salle de douche avec WC- espace ouvert avec accès au balcon pouvant faire office de chambre ou de bureauCombles: suite parentale d'environ 60m2- chambre à coucher- salle d'eau avec douche, baignoire et WC- dressing- bureauSous-sol:- deux caves à vin avec climatisation indépendantes avec hygrométrie parfaite (32 m2 au total)- local technique- buanderie- cave- garage double avec borne de recharge, possibilité d'en installer une deuxièmeBon à savoir:- La toiture est équipée de panneaux solaires thermiques pour la production d'eau chaude sanitaire.- Grâce à l'augmentation du système électrique à 40 ampères, deux voitures peuvent être chargées simultanément sans compromettre l'usage des appareils électroménager.- La maison dispose d'un excellent standard énergétique. CECB B-B-A Plusieurs places de parc complètent ce bien.

Travel time
-
Claudio Betti

Claudio Betti

1 / 13
Claudio Betti

Claudio Betti

  • Balcony / Terrace
  • Garage
9 rooms, 420m², CHF 5,190,000.–
Chemin de la Grangette 82, 1010 Lausanne

Maison de Maître à Lausanne - Élégance Intemporelle et Parc Privé

Située sur les hauteurs verdoyantes de Lausanne, cette élégante maison de Maître, érigée en 1912 et inscrite à l'inventaire des monuments et sites du canton de Vaud en note 4, incarne un art de vivre raffiné et intemporel.Dans un cadre urbain rare, elle bénéficie d'un vaste parc plat et paysager de 2'550 m², véritable écrin de verdure garantissant une intimité absolue.Dès l'entrée, le ton est donné : beaux volumes, hauts plafonds et matériaux nobles définissent cette propriété de caractère. Entièrement rénovée avec soin en 2008 et 2015, elle marie harmonieusement le confort contemporain au respect du patrimoine architectural. Offrant environ 420 m² habitables sur trois niveaux, la propriété séduit par la fluidité de ses espaces et sa lumière traversante.Le rez-de-chaussée s'ouvre sur une belle entrée dotée d'une cheminée, menant vers un séjour chaleureux et lumineux, pensé comme un cocon familial. La cuisine de style provençal, baignée de lumière naturelle, s'ouvre généreusement sur le jardin et prolonge l'invitation à la convivialité. En enfilade, la salle à manger.Attenante mais indépendante, une aile de 38 m² constitue un véritable atout. Elle peut être aménagée en studio, espace de travail, salle de réception ou suite d'invités. Dotée de sa propre chambre à l'étage, elle offre une flexibilité précieuse.À l'étage, la suite parentale de 29 m² est un havre de paix, complétée par deux dressings et une salle de bains élégante. Une seconde chambre avec salle de bains privative vient enrichir ce niveau, idéal pour la vie de famille ou les invités.Les combles, aménagés en espace nuit, accueillent trois chambres spacieuses (16 m² et deux de 17 m²), chacune avec une salle de bains.À l'extérieur, le parc entièrement clôturé et soigneusement arboré crée une atmosphère unique. Une piscine avec terrasse prolonge les beaux jours dans un décor digne d'une maison de campagne.Un double garage et plusieurs places extérieures complètent ce bien d'exception.Located in the green hills above Lausanne, this elegant mansion, built in 1912 and listed in the inventory of monuments and sites of the canton of Vaud under note 4, embodies a refined and timeless art of living.In a rare urban setting, it benefits from a vast flat landscaped park of 2,550 m², a veritable green oasis guaranteeing absolute privacy.The tone is set as soon as you enter: beautiful volumes, high ceilings and noble materials define this characterful property. Completely renovated with care in 2008 and 2015, it harmoniously combines contemporary comfort with respect for architectural heritage. Offering approximately 420 m² of living space on three levels, the property charms with its fluid spaces and natural light.The ground floor opens onto a beautiful entrance hall with a fireplace, leading to a warm and bright living room, designed as a family cocoon. The Provençal-style kitchen, bathed in natural light, opens generously onto the garden and extends the invitation to conviviality. Adjacent to this is the dining room.Adjoining but independent, a 38 m² wing is a real asset. It can be converted into a studio, workspace, reception room or guest suite. With its own bedroom upstairs, it offers valuable flexibility.Upstairs, the 29 m² master suite is a haven of peace, complete with two dressing rooms and an elegant bathroom. A second bedroom with en-suite bathroom completes this level, ideal for family life or guests.The attic, converted into a sleeping area, accommodates three spacious bedrooms (16 m² and two 17 m²), each with a bathroom.Outside, the fully enclosed and carefully landscaped grounds create a unique atmosphere. A swimming pool with terrace extends the sunny days in a setting worthy of a country house.A double garage and several outdoor parking spaces complete this exceptional property.

  • Balcony / Terrace
  • Garage
Travel time
-
David Damiano

David Damiano

1 / 12
David Damiano

David Damiano

  • Parking space
  • Balcony / Terrace
  • Pets allowed
  • +2
4.5 rooms, 115m², CHF 1,250,000.–
Lausanne 27, 1000 Lausanne 27

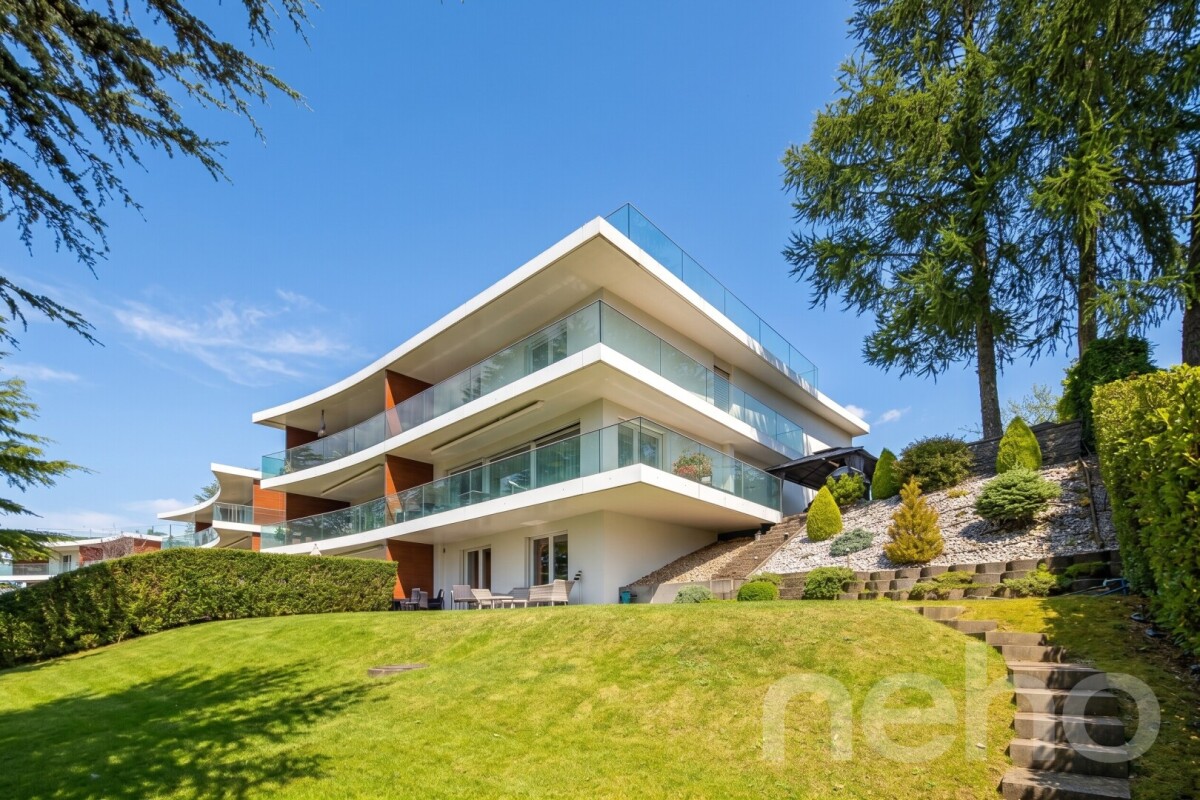
Contemporary attic apartment with large balcony and unobstructed view

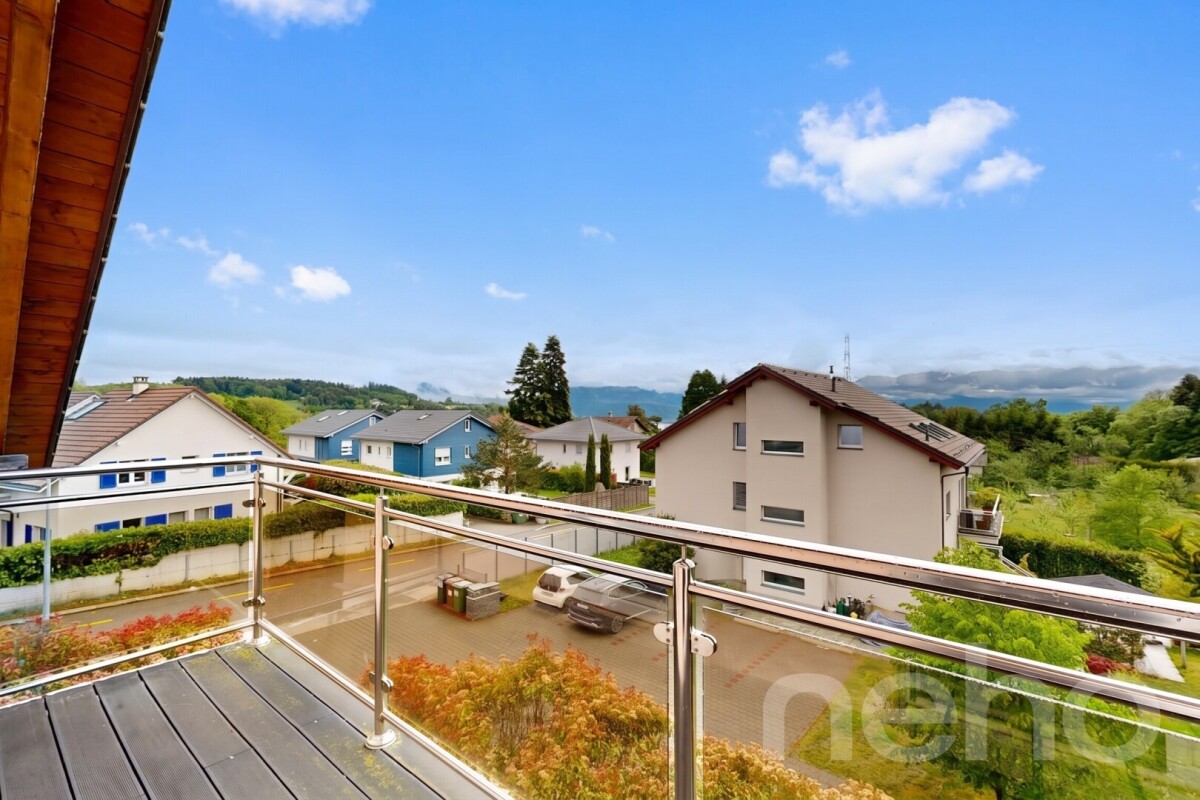
Located in a privileged environment, in immediate proximity to the forest and natural areas, this magnificent 4.5-room attic will seduce lovers of calm, light, and contemporary comfort. In excellent condition, it presents itself today as a like-new property, ready to welcome its future owners without any work to be done. Crossing and bathed in natural light throughout the day, the apartment offers generous volumes as well as a warm and elegant atmosphere. The living area, spacious and convivial, opens onto a vast habitable balcony, allowing you to fully enjoy the beautiful days in a peaceful setting and without vis-à-vis. The unobstructed view brings a real sense of space and intimacy, rare for this type of property. The interior architecture, resolutely contemporary, highlights purified lines and current quality materials. The bedrooms benefit from beautiful brightness and a harmonious distribution, ideal for a family as well as for a couple looking for a comfortable and functional living space. This property also stands out for its excellent energy performance thanks to its energy certificate B/B, guaranteeing controlled consumption and optimal comfort in all seasons. A rare opportunity to live in an attic that combines modernity, tranquility, and proximity to nature, while enjoying a practical and privileged living environment.Exact address available after registration on neho.ch.DO YOU WANT TO VISIT? PLEASE REGISTER FIRST: https://neho.ch/b/1000-26-3

  • Parking space
  • Balcony / Terrace
  • Pets allowed
  • +2
Jean-Baptiste Duroc-Danner

Jean-Baptiste Duroc-Danner

1 / 13
Jean-Baptiste Duroc-Danner

Jean-Baptiste Duroc-Danner

  • Parking space
  • Balcony / Terrace
  • Garage
5.5 rooms, 155m², CHF 1,440,000.–
Epalinges, 1066 Epalinges

VILLA LUMINEUSE À ÉPALINGES, UN ÉCRIN DE CALME PRIVILÉGIÉ

Nichée sur les hauteurs verdoyantes d'Épalinges, au c?ur d'un secteur résidentiel prisé, cette villa accueillante et baignée de lumière offre un cadre idéal pour une famille. Implantée au bout d'un chemin sans issue, elle profite d'une quiétude remarquable et d'un environnement particulièrement sécurisant, tout en demeurant à proximité des commodités et des principales voies de communication. Son orientation sud-est lui procure une luminosité abondante tout au long de la journée et crée une ambiance douce et agréable.À seulement quelques minutes se trouvent le golf, des courts de tennis, l'École hôtelière de Lausanne ainsi que plusieurs établissements scolaires réputés, autant d'atouts qui contribuent à l'attractivité du quartier. La proximité du Biopôle, centre majeur dédié aux sciences de la vie, renforce également le dynamisme du secteur. Très bien desservie, la propriété dispose d'un accès aisé à l'autoroute A9 et au métro M2, dont le terminus des Croisettes permet de rejoindre rapidement le centre de Lausanne.Dès les premiers pas, le rez-de-chaussée charme par sa belle luminosité et ses volumes ouverts. Organisée sur trois niveaux, la villa comprend 5,5 pièces, parmi lesquelles quatre chambres généreuses et lumineuses, répondant idéalement aux attentes d'une famille active. Deux salles de bains ainsi qu'un WC visiteurs complètent cet ensemble fonctionnel et confortable.Avec ses beaux volumes et son agencement harmonieux, cette propriété présente de nombreuses possibilités d'adaptation. Chaque espace pourra évoluer au gré de vos besoins : bureau pour le télétravail, salle de jeux, suite parentale ou pièce dédiée aux loisirs. Sa conception et son bon état d'entretien permettent d'imaginer de nouveaux aménagements, tout en bénéficiant d'une maison immédiatement habitable.Soigneusement entretenue, cette villa se présente dans un excellent état général et bénéficie encore d'un intéressant potentiel de valorisation. Son implantation au sein d'un quartier convoité, son cadre verdoyant ainsi que sa proximité immédiate avec Lausanne constituent une combinaison rare sur le marché immobilier vaudois.Pour une famille en quête de tranquillité comme pour un acquéreur sensible au potentiel du bien, cette villa réunit de précieux avantages : le calme et les volumes d'un environnement résidentiel, associés à la proximité des infrastructures urbaines, scolaires et culturelles. Adresse exacte disponible après inscription sur neho.ch.VOUS SOUHAITEZ VISITER ? MERCI DE BIEN VOULOIR VOUS INSCRIRE D'ABORD : https://neho.ch/b/1066-26-8 A sought-after lifestyle combining greenery, tranquillity and city livingNestled on the green hills of Epalinges, in the heart of a highly desirable residential area, this welcoming and light-filled villa offers an ideal setting for family life. Located at the end of a quiet cul-de-sac, it enjoys remarkable peace and a particularly safe environment, while remaining close to local amenities and major transport links. Its south-east orientation provides abundant natural light throughout the day, creating a soft and pleasant atmosphere. A particularly attractive locationJust a few minutes away are a golf course, tennis courts, the EHL Hospitality Business School and several renowned schools, all contributing to the appeal of the neighbourhood. The nearby Biopôle, a major centre dedicated to life sciences, further enhances the area's dynamism. Very well connected, the property offers easy access to the A9 motorway and the M2 metro line, with the Croisettes terminus providing a quick connection to central Lausanne. Comfortable spaces designed for family lifeFrom the moment you enter, the ground floor impresses with its excellent...

  • Parking space
  • Balcony / Terrace
  • Garage
Julie Odermatt

Julie Odermatt

1 / 12
Julie Odermatt

Julie Odermatt

  • Parking space
  • Balcony / Terrace
  • Garage
  • +2
3.5 rooms, 91m², CHF 1,260,000.–
Lausanne 25, 1000 Lausanne 25

3.5 rooms in perfect condition, large terrace and immediate proximity to CHUV

Located in a particularly quiet and preserved residential area, this apartment benefits from a peaceful environment. Its location is strategic: public transport and the highway entrance are just 100 meters away, and local shops are accessible within 400 meters on foot. This situation allows you to reach the center of Lausanne in just a few minutes as well as the major highways. The property is located on the first floor of a small co-ownership of six apartments only, built in 2016 according to Minergie standards. Recently repainted and perfectly maintained, it presents itself in impeccable condition. The living space is organized around a large living room with open kitchen and central island, offering a generous and convivial volume. Thanks to its southwest orientation, this bright room opens onto a magnificent 34 m2 terrace that offers many possibilities for layout to create a real outdoor living space. On the night side, the apartment has a parental bedroom with its own private shower room. A second bedroom and a separate bathroom complete this space, guaranteeing comfort and intimacy for all occupants. Practical aspects have also been prioritized with a shared laundry room with only one neighbor on the floor, a private cellar, and a parking space in a secure underground garage, accessible directly by elevator (for an additional CHF 40,000).Exact address available after registration on neho.ch.DO YOU WANT TO VISIT? PLEASE REGISTER FIRST: https://neho.ch/b/1000-26-8

  • Parking space
  • Balcony / Terrace
  • Garage
  • +2
Frédéric Frachon

Frédéric Frachon

1 / 13
Frédéric Frachon

Frédéric Frachon

  • Balcony / Terrace
  • Garage
  • View
  • +1
5.5 rooms, 215m², CHF 2,300,000.–
Le Mont-sur-Lausanne, 1052 Le Mont-sur-Lausanne

Superbe maison mitoyenne de 5.5 pcs au calme absolu au Mont/Lausanne

Située dans un quartier résidentiel particulièrement prisé de Mont-sur-Lausanne, à seulement 8 minutes à pied de l'École internationale de Lausanne et à proximité immédiate de toutes les commodités, cette spacieuse maison contemporaine de 215 m² offre un cadre de vie privilégié.Son architecture moderne, ses volumes généreux et ses nombreuses ouvertures sur l'extérieur lui confèrent une atmosphère à la fois lumineuse et chaleureuse. Les grandes baies vitrées prolongent naturellement les espaces de vie vers les terrasses et le jardin, où un magnifique cèdre centenaire apporte une touche de fraîcheur, de charme et de sérénité.Le rez-de-chaussée accueille un vaste espace de vie composé d'un élégant salon, d'une salle à manger conviviale et d'une cuisine ouverte entièrement équipée. L'ensemble bénéficie d'une belle luminosité et d'un accès direct aux espaces extérieurs.À l'étage, trois chambres de belles dimensions ainsi que trois salles de bains offrent un confort optimal. La suite parentale, d'environ 40 m², constitue un véritable espace privé avec son dressing, ses nombreux rangements et sa salle de bains attenante.Le rez-de-chaussée inférieur propose un bureau confortable, parfaitement adapté au télétravail, ainsi qu'une spacieuse salle multimédia de 36 m². Modulable selon les besoins, cette dernière pourrait aisément être transformée en une quatrième chambre avec salle de bains attenante.Atout exceptionnel de la propriété, une magnifique terrasse sur le toit de 60 m² offre une vue imprenable sur le lac et constitue un espace idéal pour profiter des beaux jours ou recevoir en toute intimité.Un grand garage pouvant accueillir deux voitures complète avantageusement cette propriété.À découvrir sans tarder !Adresse exacte disponible après inscription sur neho.ch.VOUS SOUHAITEZ VISITER ? MERCI DE BIEN VOULOIR VOUS INSCRIRE D'ABORD : https://neho.ch/b/1052-26-5Located in a sought-after residential neighbourhood of Mont-sur-Lausanne, close to the International School of Lausanne (8 mins walk) and amenities, this large house with a total surface area of 215m² is an opportunity not to be missed!With its modern architecture, it offers generous living spaces and and bright rooms with abundant natural light, thanks to the large windows that open onto the terraces and garden, where a magnificent hundred-year-old cedar tree provides a sense of freshness and serenity to the whole property.The ground floor features a large living area consisting of a spacious lounge, opening onto the dining area and a fully equipped open-plan kitchen.Upstairs, the house has three good-sized bedrooms and three bathrooms, including a huge master suite of nearly 40m² with a dressing room, walk in wardrobe and en-suite bathroom.On the lower ground floor, there is a comfortable office, ideal for teleworking, as well as a large 36m² media room that can be converted as desired, which could be a fourth spacious bedroom with an en-suite bathroom.The house offers a superb 60m² rooftop terrace with breathtaking views of the lake.A large two-car garage completes the property.A must-see!Exact address available upon registration on neho.ch.INTERESTED IN VISITING THE PROPERTY? PLEASE REGISTER FIRST : https://neho.ch/b/1052-26-5

  • Balcony / Terrace
  • Garage
  • View
  • +1
Le Compte Thomas

Le Compte Thomas

1 / 13
Le Compte Thomas

Le Compte Thomas

  • Parking space
  • Garage
  • View
  • +1
10 rooms, 365m², CHF 6,250,000.–
A Lausanne, 1012 Lausanne

10-room family home in a green oasis

In a prized, peaceful, and tree-lined residential area, at Chemin des Côtes-de-Montmoiret in 1012 Lausanne, this exceptional villa combines the tranquility of a green setting and the immediate proximity of Lausanne's amenities. A rare address where the art of living is expressed in every detail.Bathed in light throughout the year, the villa deploys 365 m² of living space and nearly 400 m² of usable space, spread over four levels: basement, ground floor, first floor, and attic, with generous volumes where each space breathes harmony. The vast reception rooms open fluidly onto the outside, while the pool and its terrace compose a true haven dedicated to relaxation and beautiful summer days.The distribution, thought out with intelligence, reveals remarkable modularity. In addition to the main entrance, an independent access serves, via a dedicated staircase, a multi-purpose space that the future owner will know how to invest according to their desires: staff accommodation, guest suite, playroom, or leisure room, many possibilities at the service of a tailor-made lifestyle.Between remarkable sunlight, neighborhood serenity, and the refinement of the whole, this rare property embodies a certain idea of elegance. A confidential address for those seeking space, calm, and quality of life, just a few minutes from the heart of Lausanne.

  • Parking space
  • Garage
  • View
  • +1
Jean-Baptiste Duroc-Danner

Jean-Baptiste Duroc-Danner

1 / 13
Jean-Baptiste Duroc-Danner

Jean-Baptiste Duroc-Danner

  • Parking space
  • Balcony / Terrace
4.5 rooms, 122m², CHF 1,490,000.–
Lausanne, 1010 Lausanne

Duplex with lake view ? Delivery end 2027 / beginning 2028

The construction site has started ! The future owners will be able to move in at the end of 2027 ? beginning of 2028.Discover this exceptional duplex offering an unbeatable view of the lake and bathed in natural light thanks to its ideal exposure. Located in Chailly, in a dead-end street in the immediate vicinity of schools, it benefits from a particularly sought-after location, ideal for family life.This property offers two variants of interior layout to adapt to your needs. • In 4.5 rooms, the floor welcomes two bedrooms, including a spacious master suite of nearly 23 m² with an adjacent bathroom and dressing room. A bathroom completes this floor. • In 5.5 rooms, the floor consists of three bedrooms and two bathrooms, offering a complete family configuration. Spread over an area of 116 m² and equipped with a southwest-facing balcony, this duplex is designed for optimal comfort, with bright rooms and functional layouts favoring daily harmony. A private cellar completes the set, providing a discreet and practical storage space.The building, designed with ecological materials, is equipped with an air/water heat pump, photovoltaic panels, and triple-glazed windows, guaranteeing excellent insulation and energy performance in accordance with current standards. FINISHESYou will be able to fully personalize the finishes: floors, kitchen, walls, bathrooms. • Kitchen budget CHF 25'500.00 incl. VAT • Sanitary budget CHF 20'100.00 incl. VAT (supply) • Tiling (supply) CHF 55/m² • Parquet (supply and installation) CHF 120/m² Exact address available after registration on neho.ch.DO YOU WANT TO VISIT ? PLEASE REGISTER FIRST : https://neho.ch/b/1010-26-7

  • Parking space
  • Balcony / Terrace
Jean-Baptiste Duroc-Danner

Jean-Baptiste Duroc-Danner

1 / 13
Jean-Baptiste Duroc-Danner

Jean-Baptiste Duroc-Danner

  • Parking space
  • Balcony / Terrace
5.5 rooms, 122m², CHF 1,490,000.–
Lausanne, 1010 Lausanne

Duplex with lake view ? Delivery end 2027 / early 2028

The construction has started ! The future owners will be able to move in at the end of 2027 ? early 2028.Discover this exceptional duplex offering a breathtaking view of the lake and bathed in natural light thanks to its ideal exposure. Located in Chailly, in a dead-end street in the immediate vicinity of schools, it benefits from a particularly sought-after location, ideal for family life.This property offers two variants of interior layout to adapt to your needs. • In 4.5 rooms, the floor accommodates two bedrooms, including a spacious master suite of nearly 23 m² with an adjacent bathroom and dressing room. A bathroom completes this floor. • In 5.5 rooms, the floor consists of three bedrooms and two bathrooms, offering a complete family configuration. Spread over an area of 116 m² and equipped with a southwest-facing balcony, this duplex is designed for optimal comfort, with bright rooms and functional layouts favoring harmony in everyday life. A private cellar completes the set, providing a discreet and practical storage space.The building, designed with ecological materials, is equipped with an air/water heat pump, photovoltaic panels, and triple-glazed windows, guaranteeing excellent insulation and energy performance in line with current standards. FINISHESYou will be able to fully personalize the finishes: floors, kitchen, walls, bathrooms. • Kitchen budget CHF 25'500.00 incl. VAT • Sanitary budget CHF 20'100.00 incl. VAT (supply) • Tiling (supply) CHF 55/m² • Parquet (supply and installation) CHF 120/m² Exact address available after registration on neho.ch.DO YOU WANT TO VISIT ? PLEASE REGISTER FIRST : https://neho.ch/b/1010-26-5

  • Parking space
  • Balcony / Terrace
1 / 15
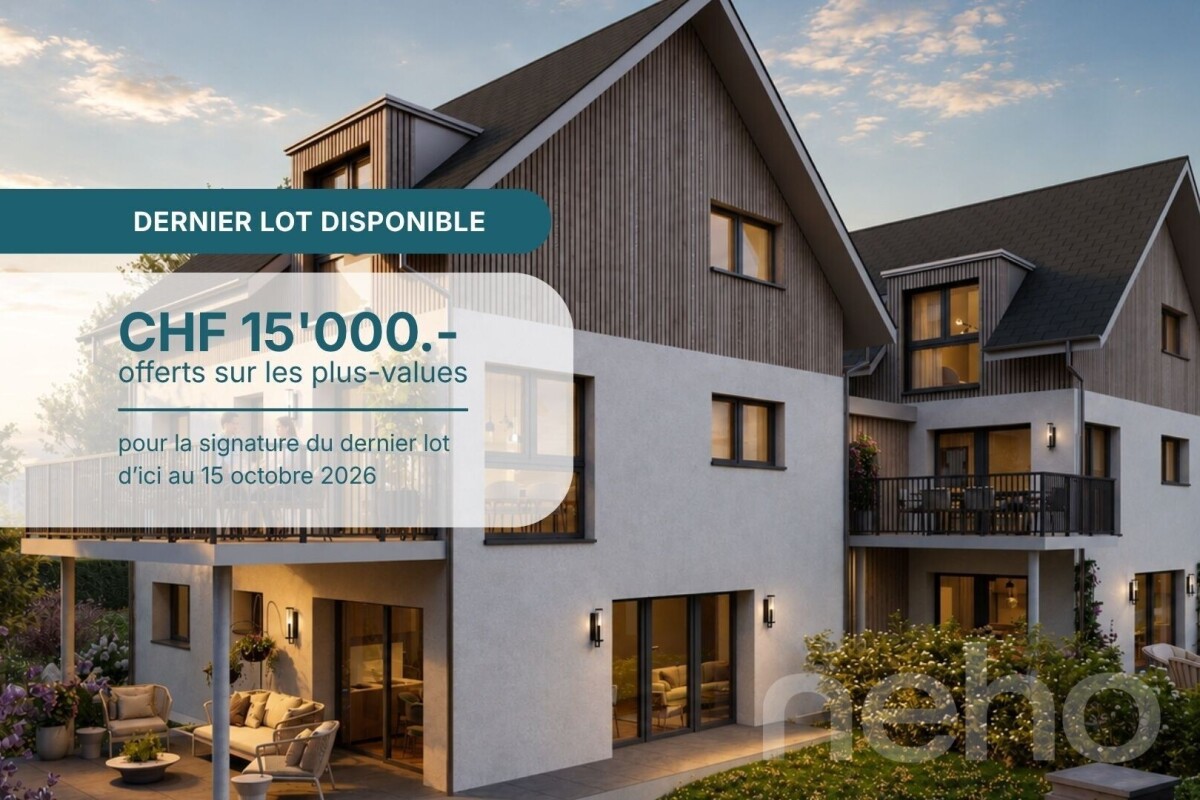
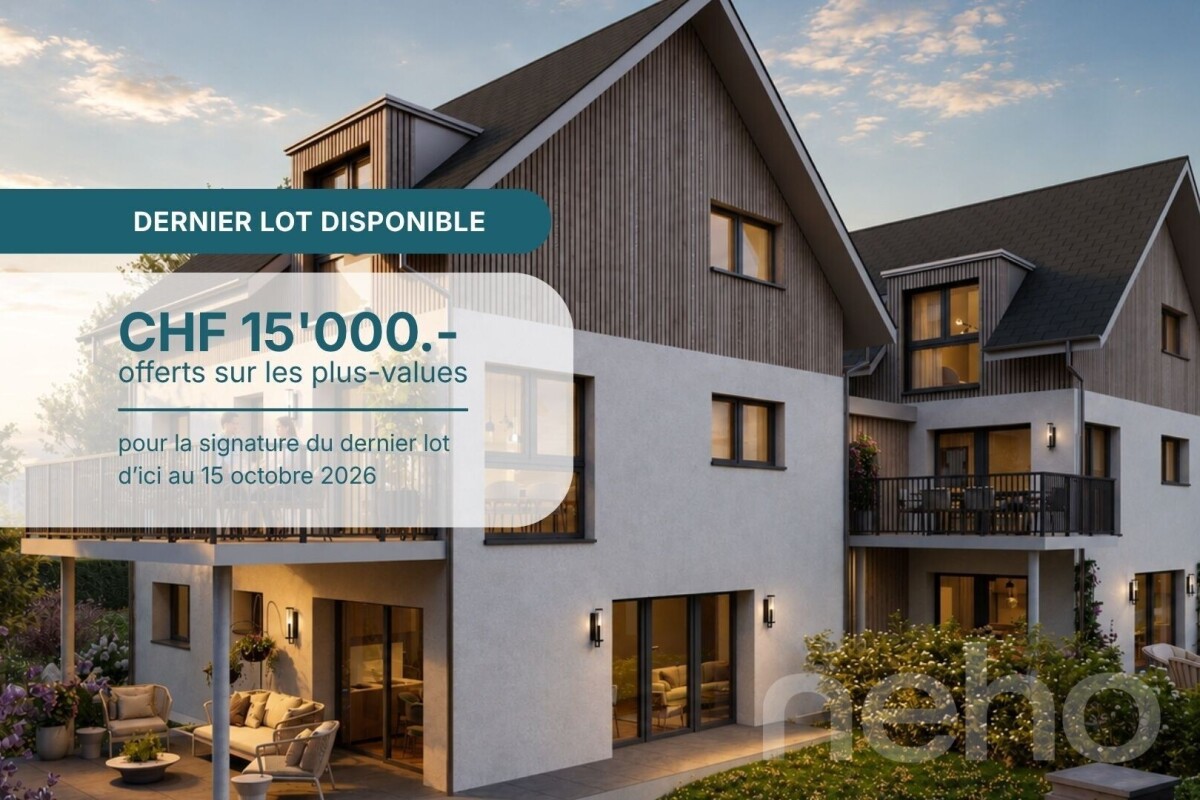
3.5 rooms, 108m², CHF 1,990,000.–
Chemin de Grésy 10, 1012 Lausanne

Modern 3.5-room apartment in Lausanne – available immediately

3.5 rooms new to personalize • 108 m² living area • Terrace & private gardenIn the residential and green district of Chailly, just a few minutes from the center of Lausanne, discover the last available unit of this recent achievement.Located at Chemin de Grésy 10, this 3.5-room apartment A1 on the ground floor has 108 m² of living space and benefits from superb outdoor spaces with 27 m² of terrace and 191 m² of private garden.The living area, generous and bright, accommodates an open kitchen leading to the living room and opens directly onto the terrace and garden, offering a beautiful continuity between inside and outside.A comfortable sleeping areaThe apartment has two bedrooms, including a beautiful parental suite with dressing room and private bathroom with bathtub.An additional shower room as well as a separate WC complete the layout.An interior to create according to your desiresThe apartment is offered in its raw state, giving the future buyer the freedom to choose their finishes, materials, kitchen, and to fully personalize their interior according to their tastes.A cellar also completes this property, as well as a mandatory indoor parking space.The layout plans allow to illustrate all the potential of the apartment and are presented on a non-contractual basis.Near transportation, schools, and amenities, this address combines a residential setting, Lausanne life, and the rare comfort of having 191 m² of private garden.Unit A1 – 3.5 rooms – Ground floor 108 m² living area | Terrace 27 m² | Garden 191 m² | Cellar📍 Chemin de Grésy 10 – 1012 Lausanne / ChaillyLast available unit.

Travel time
-
1 / 13
9 rooms, 252m², CHF 2,195,000.–
Route de Marin 13, 1000 Lausanne 26

Large house with two apartments and potential for expansion

We have the pleasure of presenting to you EXCLUSIVELY this beautiful single-family house with two apartments located on a large building plot with the possibility of extending the living area and/or building another property. THE HIGHLIGHTS AT A GLANCE- Quiet - Close to public transportation, schools, and shops- Residential area, quiet and green- Forest and river nearbyLOCATIONThe house is located in the north of Lausanne in a peaceful neighborhood and is strategically well-connected to the road network:- Lausanne city center in 15 minutes - Geneva airport in 45 minutes - Montreux in 28 minutesTHE HOUSEThe house, built in 1984, with two apartments on a plot of 4,580 m2, has great potential.The total living area of 252 m2 on two levels is distributed as follows: The first apartment with 4.5 rooms on the ground floor has a floor area of 125 m2 and benefits from a large garden and a veranda. This apartment was renovated in 2013. - Open kitchen- Living room- 3 bedrooms- Bathroom - Guest toilet- Large garden- Veranda The second apartment with 4.5 rooms has a floor area of 120 m2 and has a balcony and a large garden. Renovation is necessary.- Open kitchen- Living room- 3 bedrooms- Bathroom - Guest toilet- Large garden- Balcony Basement:- Large room- Cellar- Shelter - Laundry room ANNEXES:- Garage with two spaces- Covered parking for one car- 6 outdoor parking spaces- Large garden- Solar panels (55 m2)COMFORT- Bus stop: 10 minutes on foot- Shops: 2 minutes by car and 20 minutes on foot- Lausanne train station: 20 minutes by car, 35 minutes by bus- Schools: 7 minutes by car, 10 minutes by busTHE ADVANTAGES- 3711 m2 in the construction zone for villas- Quiet- Green spaces as desired - Great potential for expansion- River and forest nearby More photos on our website: www.synergimmo.chAre you already a homeowner and want to coordinate the purchase of this house with the sale of your current home?Do not hesitate to ask us for a free estimate. We will meet you to guide you through the right steps.To visit our website: www.synergimmo.ch

Travel time
-

Suggested properties for you based on search results

Other interesting objects