













378 results - Properties for sale: District Lausanne

New building
1 / 9
3.5 rooms76m²CHF 1,240,000.–
1066 Epalinges

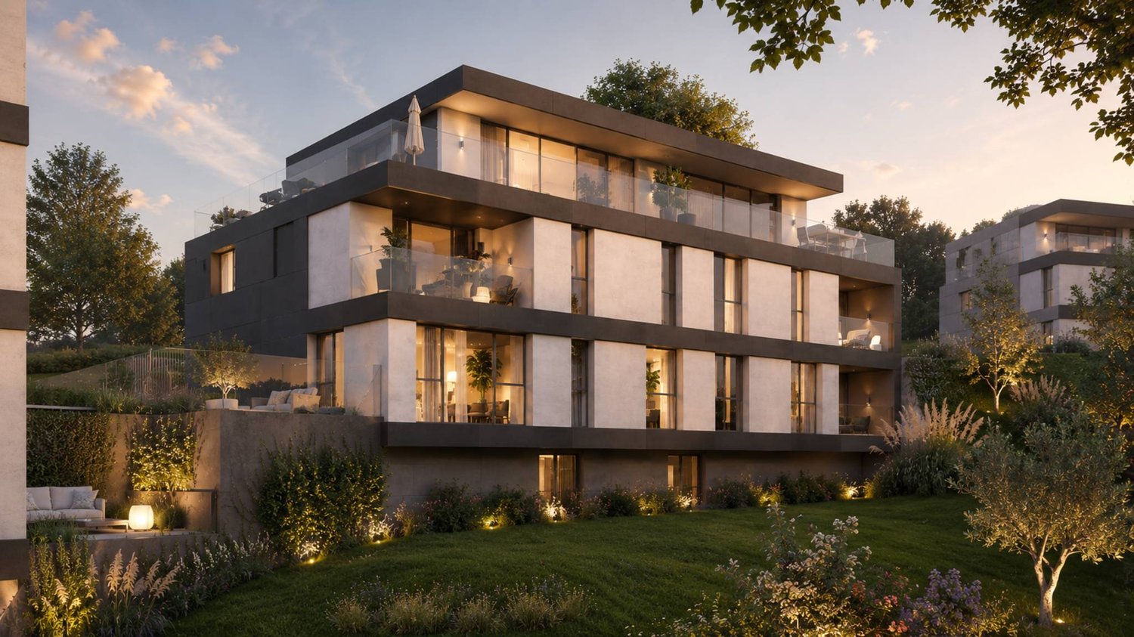
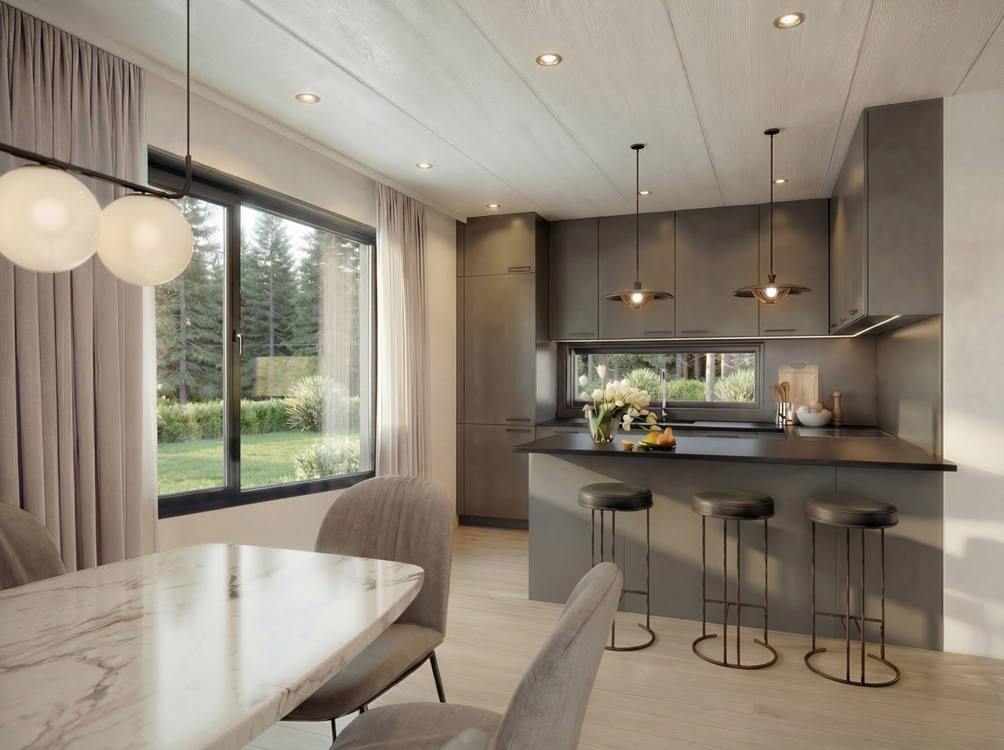
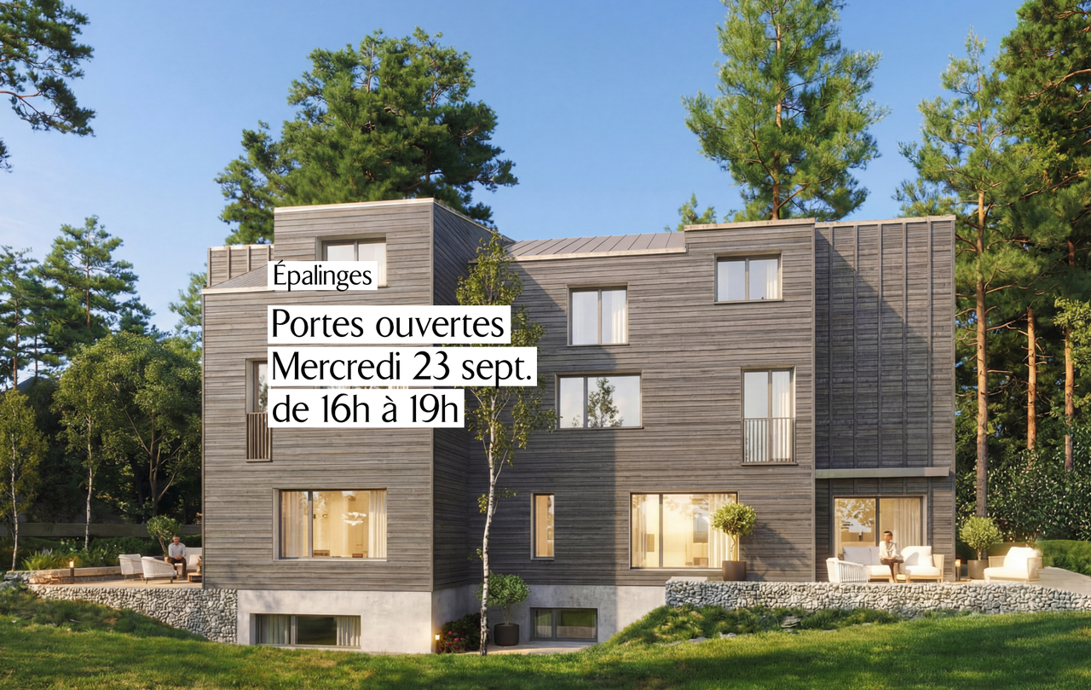
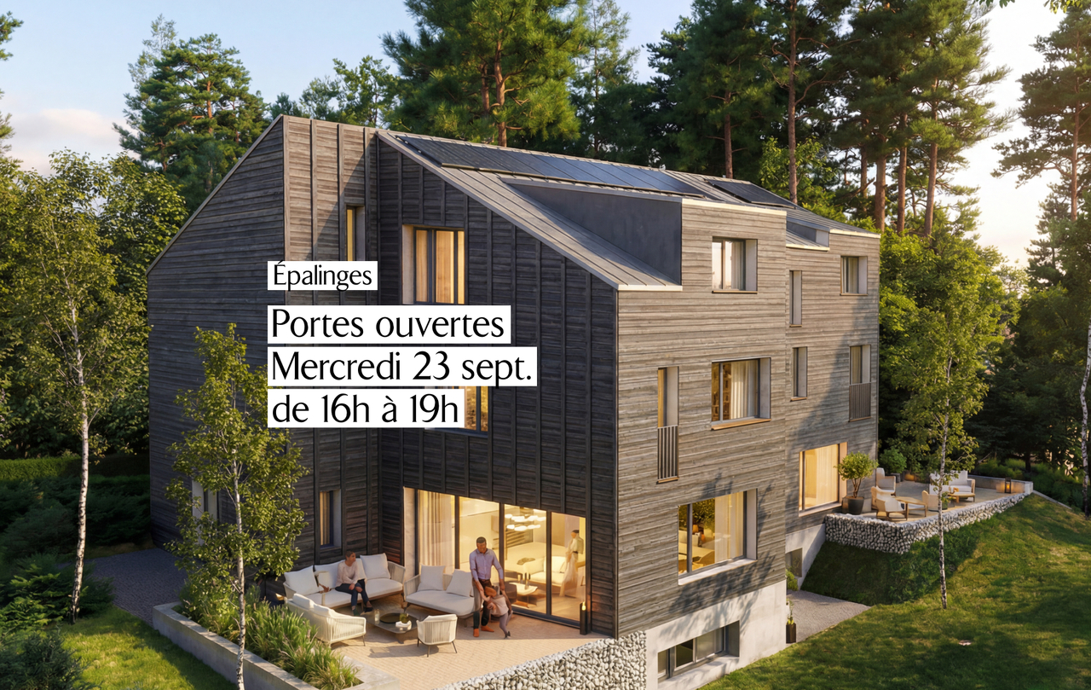
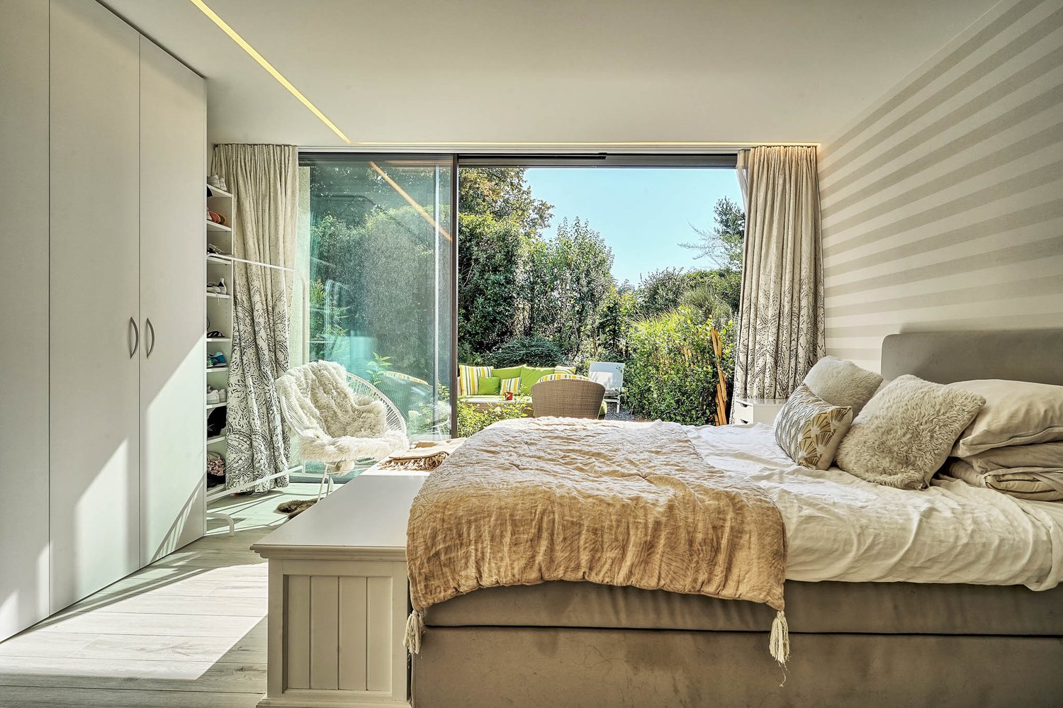
New 3.5-room apartment type townhouse with garden - Épalinges

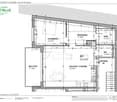
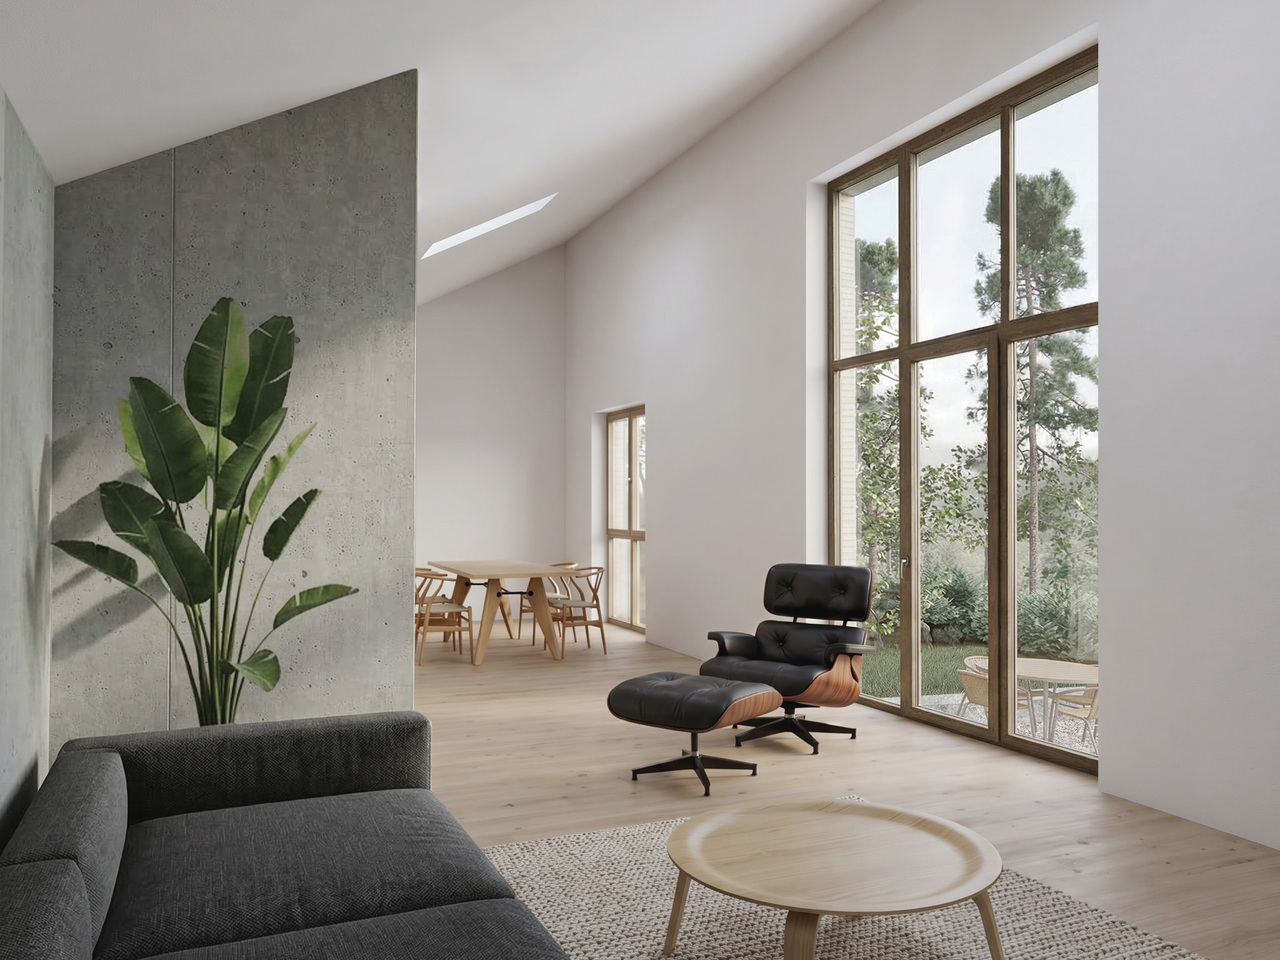
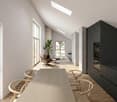
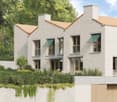
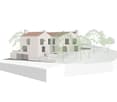
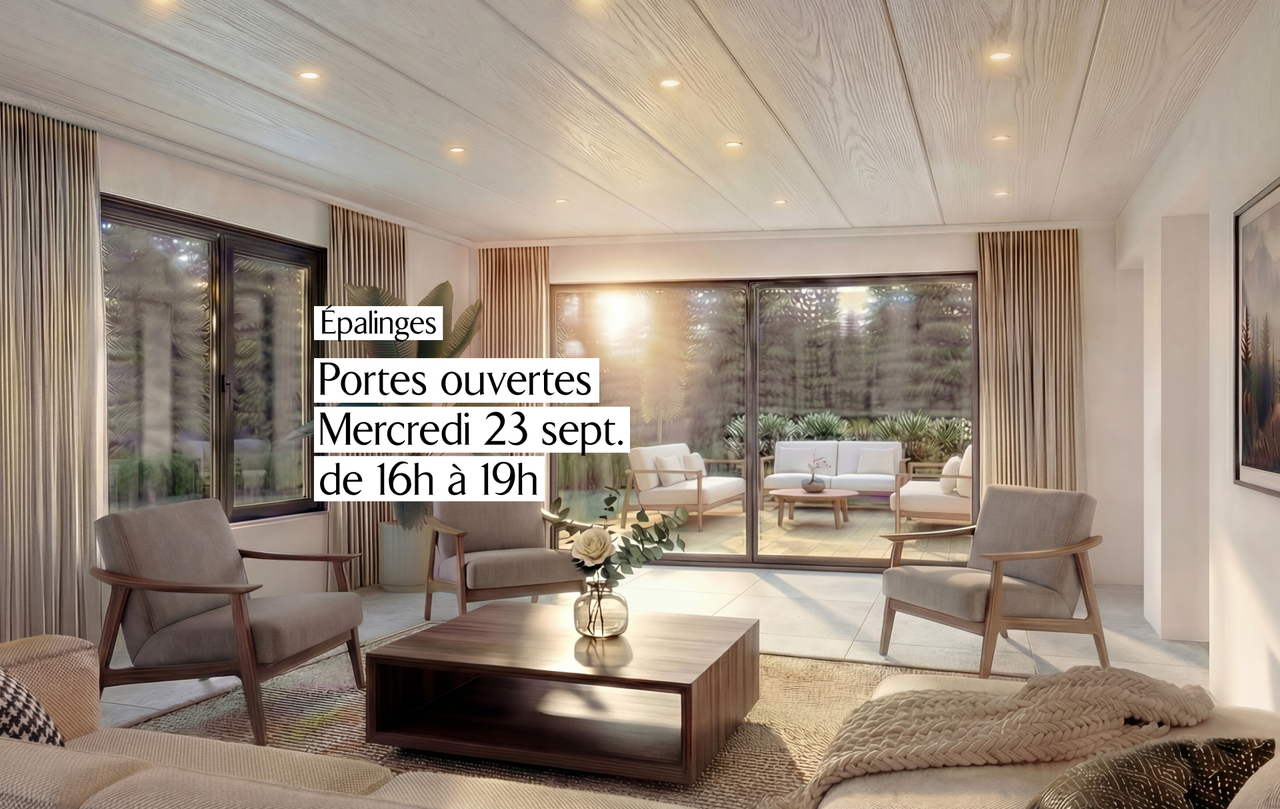
Exclusively and sold on plans, we offer a 3.5-room apartment, designed like a townhouse, spread over three levels, with independent entrance and private garden of over 200 m².Located in the heights of Épalinges (Polny-Montéclard district), this property benefits from a pleasant living environment in a quiet and green residential area (cul-de-sac), while being in immediate proximity to schools, shops, public transport and the medical center. The municipality of Épalinges is particularly appreciated for its quality of life, offering a perfect balance between tranquility and urban proximity. It is very well served by public transport, notably by the M2 line of the Lausanne metro, accessible by a pleasant pedestrian path, as well as by the new TL 44 bus line (stop a few meters from the property). Access to the highway is about 3 minutes away.Spread over three habitable levels, complemented by a basement, this apartment offers comfortable, bright and well-arranged living spaces. All finishes are entirely at the choice of the buyers, allowing for complete personalization of the apartment.On the ground floor, a beautiful living room with open kitchen, giving direct access to the terrace and private garden.On the first floor, a main bedroom with adjacent bathroom.On the second floor, a second bedroom also with its own shower room.A cellar, a laundry room/technical room and two outdoor parking spaces for 15'000 CHF each complete this property.TOTAL PRICE: 1'270'000 CHFThe heating system will be ensured by a heat pump, guaranteeing a performing and energy-efficient solution. The installation of solar panels is provided as an option, allowing to further optimize the energy efficiency of the building according to the wishes of the buyers.Built on a plot of 775 m², this future construction consists of two apartments in vertical PPE, with totally independent entrances. The apartment for sale (lot B) benefits from a plot of approximately 275 m² for exclusive use.Advantages of the project:- Building permit in force- Fully customizable finishes- Reduced notary fees (sale on plans)- Quiet and green residential area- Independent entrance and private gardenVery complete file with plans and additional information on request.KasaMea Immobilier - Present in the key moments!

  • The image shows an outdoor area with a swimming pool surrounded by trees and greenery. There are two silhouette figures standing near the pool, and some decorative silhouette figures on the ground. The area appears to be part of a larger building or prope
  • Spacious living room with large windows, hardwood flooring, and a stone fireplace feature wall
  • Spacious living room with large windows overlooking a grassy outdoor area, a brown sectional sofa, a fireplace, and potted plants. The room has a modern and cozy feel.
  • Spacious kitchen with large windows overlooking a scenic outdoor view, modern kitchen island with gray cabinets, stainless steel appliances, and pendant lighting
  • This image shows the interior of a room with a sauna. The room has wooden beams on the ceiling, large windows, and a glass-enclosed sauna area. The floor is made of wood planks. The space appears to be in a state of renovation or construction, with an ope
  • Large open-concept space with exposed wooden beams and trusses in the ceiling, stone walls, and hardwood flooring. The space features a mezzanine-style balcony or loft area overlooking the main living space.
  • Large open-concept living space with white walls, hardwood floors, and a stone fireplace. The room features floor-to-ceiling glass doors leading to an adjacent area. The space appears to be newly renovated and has a modern, minimalist design.
  • 2-story house with a balcony/terrace overlooking a snowy landscape, bare trees in the foreground, and a lake or body of water in the background.
  • Spacious attic with exposed wooden beams, large windows, and a fireplace. The room has a minimalist design with a lounge chair, coffee table, and a person sitting on the floor.
  • 3-story building with a light green exterior, a tiled roof, and multiple windows. The building is surrounded by a grassy area with some trees and a small structure in the foreground.
1 / 13
The image shows an outdoor area with a swimming pool surrounded by trees and greenery. There are two silhouette figures standing near the pool, and some decorative silhouette figures on the ground. The area appears to be part of a larger building or prope
Spacious living room with large windows, hardwood flooring, and a stone fireplace feature wall
14 rooms592m²Price on request
Chemin de la Naz 39, 1052 Le Mont-sur-Lausanne

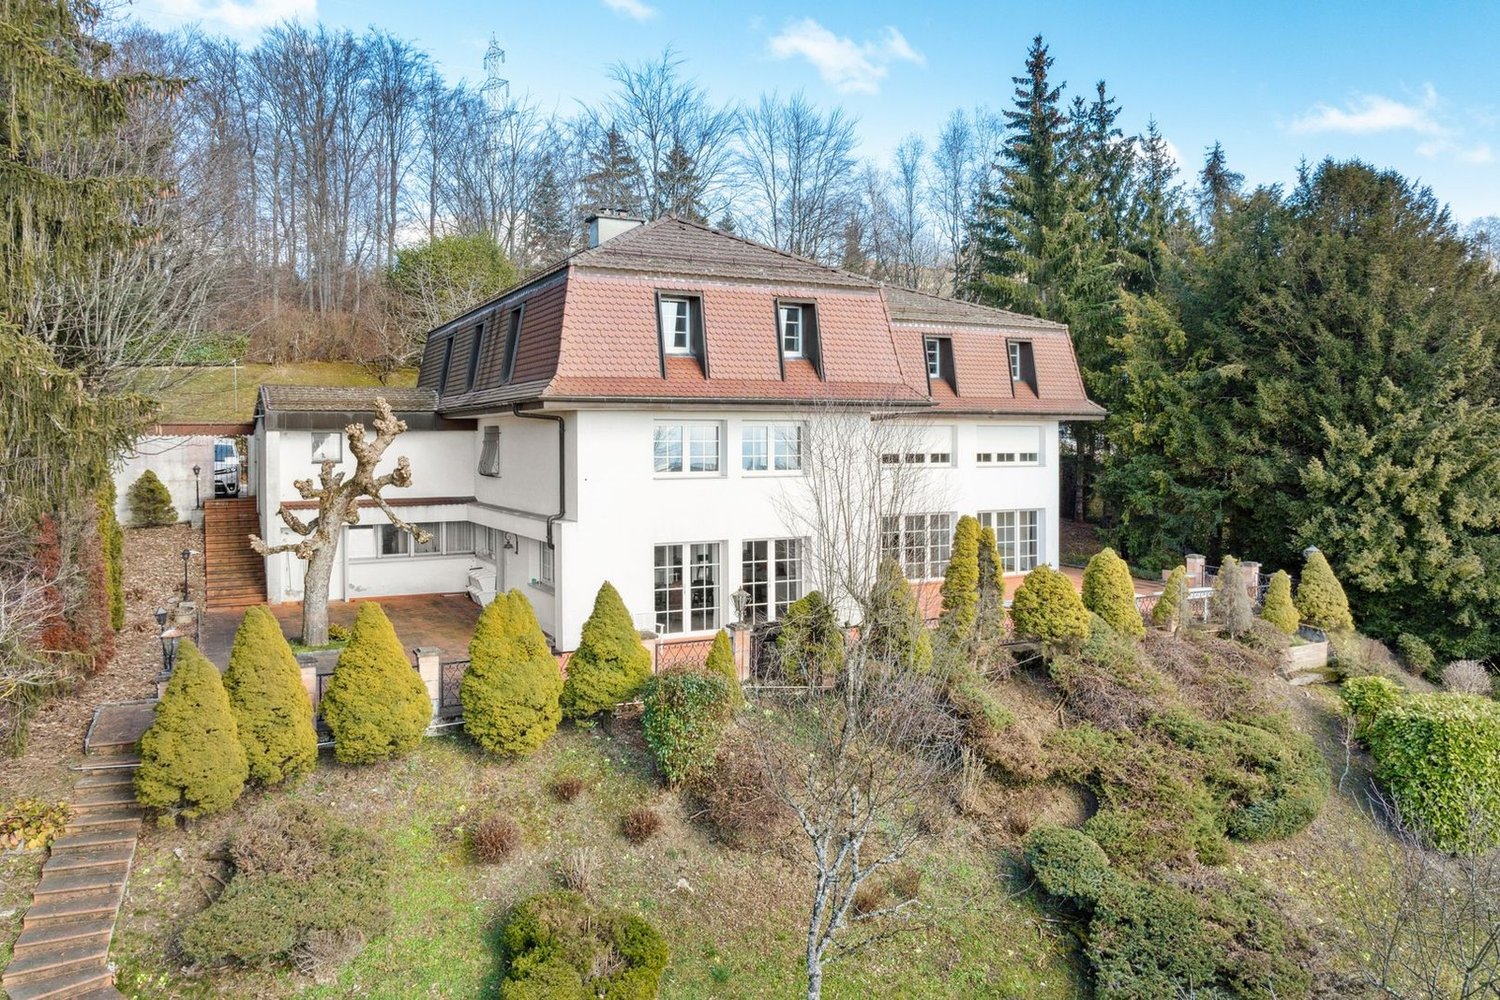
Master house with mixed use (residential/offices) and a riding stable

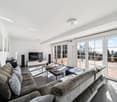
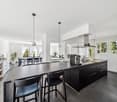
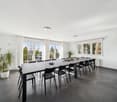
Nestled in a green setting on the edge of an agricultural area, this beautiful 18th-century building has been entirely renovated in 2012. It features a riding stable with 3 boxes and a private horse park. The estate is situated in a quiet area and benefits from excellent sunlight thanks to its southwest orientation with a largely unobstructed view.The residential and office areas each have an independent entrance. These two areas are currently connected but can easily be separated.The rooms are distributed as follows:Lower ground floorLarge living room with fireplace, sunny due to large windows, with access to a large paved terrace and the tree-lined garden, staircase leading to the upper floor, 3 other rooms, bathroom with shower, separate WC, cellar and technical room.Upper ground floorMagnificent open kitchen with dining area, whose windows offer an unobstructed view, guest room with private WC and shower, master bedroom with dressing room giving access to a wellness area with sauna and shower, separate WC in the hall.1st floorAccessible by a second staircase (separate from the residential area of the lower floors), 4 rooms that can be used as offices, small kitchen with access to a large terrace, WC.AtticTwo workspaces with exposed beams, which can be used as a meeting room, showroom or exhibition space.ProjectThis historic monument has so far housed residential and office spaces. With some transformations, it is possible to allocate the surface area designed for offices to residential use.This beautiful residence could also be used as an intergenerational house or for co-living purposes.Do not hesitate to request the sales brochure, which includes a complete description of the object as well as the various possible layout concepts.

Travel time
-
1 / 12
2.5 rooms52m²CHF 600,000.–
Source 20, 1032 Romanel-sur-Lausanne

A SAISIR! Beautiful 2.5-room apartment

Let yourself be seduced by this charming apartment on the 2nd floor, perfect for your next home in Romanel-sur-Lausanne.Located in a quiet and green residential area, this apartment benefits from an ideal location near amenities and transportation. With its 2.5 rooms and approximately 52.6 m², it offers modern comfort and optimal natural light.Enjoy an exceptional living environment with a balcony and a peaceful view of the surrounding greenery.On the 2nd floor of a small co-ownership of 12 lots, the apartment that we have the advantage of offering for sale, at an exceptional price, is composed as follows: - hall, - closed kitchen;- 1 bedroom;- 1 bathroom - 1 large living room giving onto the balcony;- large balcony with an unobstructed view of the fields and mountains- 1 outdoor parking space- 1 cellar in the basementAs the building dates back to the 70s, renovation work resulting from the new energy law will have to be carried out in the short and medium term. The building's renovation fund of CHF 112,000.00 can absorb a large part of the work, namely the renovation of the heating system and part of the facade insulation.The requested sale price takes into account the share of work incumbent on this lot that exceeds the savings accumulated in the renovation fund, i.e. a sum oscillating between CHF 10,000.00 and CHF 15,000.00, depending on the variant chosen for the facade and attic insulation.Our director Mr. Costa, 078 306 26 23, is already looking forward to showing you this little gem. Don't hesitate, contact us!

Travel time
-
1 / 6
8.5 roomsCHF 2,450,000.–
1052 Le Mont-sur-Lausanne

The Villas Zénith - lot B

In the sought-after setting of Mont-sur-Lausanne, the Villas Zénith reveal a rare opportunity: a villa with exceptional 8.5 rooms Designed for families and lovers of large volumes, the Villas Zénith offer you a unique chance to acquire a semi-detached villa with 8.5 rooms, totaling a usable area of 287 m² (207 m² habitable).This vast interior can be fully personalized according to your tastes thanks to the choice of finishes from our approved suppliers. The plot, generous and exposed south for optimal sunlight, extends over 666 m² with the possibility of building a pool (in addition to the displayed price). The outdoor amenities, carefully studied, will allow you to fully enjoy a peaceful and green living environment.This project with unique architecture benefits from a prime location within the highly sought-after commune of Mont-sur-Lausanne. At the gates of the Vaudois capital, you will enjoy all the amenities in the immediate vicinity.Interior distribution :This exceptional property spans four levels :Ground floor: A welcoming entrance hall with cloakroom and guest toilet (approx. 9 m²). It opens onto a spectacular living area of approx. 58 m², bathed in light thanks to its large windows giving onto the terrace and garden. This space combines a dining room, a living room, and a kitchen with a central island, the true heart of the house conducive to conviviality.1st floor: A distribution hall (approx. 9 m²) serves the parental suite of approx. 30 m², equipped with its own dressing room and an Italian-style shower. This level also includes two bedrooms (approx. 12 and 10 m²) sharing a bathroom with a double sink and bathtub (approx. 6 m²).Attic: A vast, versatile space of approx. 21 m², ideal for an office or a playroom, serves two additional bedrooms (approx. 17 and 19 m²) as well as a shower room with WC (approx. 4 m²).Basement: Passageway (approx. 14 m²), cellar (approx. 5 m²), and laundry room (approx. 5 m²).Technical data :The villa aims for high energy performance: high-performance peripheral insulation, triple-glazed windows, air-water heat pump, and photovoltaic panels on the roof.Sales conditions: The acquisition is made in the form of a land share, which allows you to benefit from a significant reduction in purchase costs (reduced notary fees for the construction share). Expected delivery: 4th quarter 2027. Summary of the sale price :Villa price: CHF 2'450'000.-One covered parking space: CHF 35'000.-One outdoor parking space: CHF 15'000.-Total price: CHF 2'500'000.-In summary, the Villas Zénith represent an exceptional opportunity to acquire a spacious, high-quality dwelling that combines volume and comfort in a paradisiacal location. To be seized quickly.

1 / 6
8.5 roomsCHF 2,450,000.–
1052 Le Mont-sur-Lausanne

The Villas Zénith - Lot A

In the prized setting of Mont-sur-Lausanne, the Villas Zénith reveal a rare opportunity: a villa with exceptional volumes of 8.5 rooms Designed for families and lovers of large volumes, the Villas Zénith offer you a unique opportunity to acquire a semi-detached villa with 8.5 rooms, totaling a useful area of 290 m² (207 m² habitable). This vast interior can be fully personalized according to your tastes by choosing the finishes from our approved suppliers. The plot, generous and exposed to the south for optimal sunlight, extends over 754 m² with the possibility of building a pool (in addition to the displayed price). The outdoor amenities, carefully studied, will allow you to fully enjoy a peaceful and green living environment. This project with unique architecture benefits from a prime location within the highly sought-after commune of Mont-sur-Lausanne. At the gates of the Vaudois capital, you will enjoy all the amenities in the immediate vicinity. Interior distribution : This exceptional property spans four levels : Ground floor: A welcoming entrance hall with cloakroom and guest toilet (approx. 9 m²). It opens onto a spectacular living area of approx. 58 m², bathed in light thanks to its large windows giving onto the terrace and garden. This space combines a dining room, a living room, and a kitchen with a central island, the true heart of the house conducive to conviviality.1st floor: A distribution hall (approx. 9 m²) serves the parental suite of approx. 30 m², equipped with its own dressing room and an Italian shower. This level also includes two bedrooms (approx. 12 and 10 m²) sharing a bathroom with a double sink and bathtub (approx. 6 m²).Attic: A vast, multipurpose space of approx. 21 m², ideal for an office or a playroom, serves two additional bedrooms (approx. 17 and 19 m²) as well as a shower room with WC (approx. 4 m²).Basement: Passage (approx. 14 m²), cellar (approx. 5 m²), and laundry room (approx. 5 m²).Technical data : The villa aims for high energy performance: high-performance peripheral insulation, triple-glazed windows, air-water heat pump heating, and photovoltaic panels on the roof. Sales conditions: The acquisition is made in the form of a land share, which allows you to benefit from a significant reduction in purchase costs (reduced notary fees for the construction share). Expected delivery: 4th quarter 2027. Summary of the sale price : Price of the villa: CHF 2'450'000.-One covered parking space: CHF 35'000.-One outdoor parking space: CHF 15'000.- Total price: CHF 2'500'000.- In summary, the Villas Zénith represent an exceptional opportunity to acquire a spacious, high-quality accommodation that combines volume and comfort in a paradisiacal location. To be seized quickly.

1 / 37
7 rooms240m²CHF 2,595,000.–
1008 Jouxtens-Mézery

Ideal villa for family with independent 2-room apartment

Character propertyThis semi-detached house charms with its contemporary architecture and fluid, unconventional lines, offering dynamic living spaces and a uniquely resolute identity, ideal for lovers of character properties. The lower level, benefiting from direct access to the garden, accommodates an independent space comprising a kitchen, bedroom, shower/WC, and living room, offering multiple usage possibilities.View of the lake from the rooms Villa on 4 levels A property bathed in natural light, developed over 4 levels, combining generous volumes and contemporary comfort. Upper ground floor • Entrance hall • Welcome hall • Guest WC • Storage room • Spacious living room with fireplace • Cozy dining area • Partially closed kitchen • Direct access to the terrace, with stairs leading to the garden First floor • Distribution hall • Shower room with WC and sink • Bathroom with WC and sink • Three bedrooms, including several with access to the balcony • Office currently used as a dressing room Attic • Accessible via a fixed wooden staircase, the attic offers a complementary space including an office and a multi-purpose living area Lower level • Laundry room • Cellar • Technical room / boiler room • Independent apartment including: living room, kitchen, bedroom, and shower room with WC and sink • Direct access to a terrace and the garden Exterior • Large, tree-lined garden of approximately 550 m2, offering a green and private setting • 2 covered parking spaces with 2nd garden area on the roof terrace of approximately 100 m2 • 2 outdoor parking spaces

New building
1 / 11
5.5 roomsCHF 2,025,000.–
1052 Le Mont-sur-Lausanne

New villa project in Mont/Lausanne

New villas at the gates of Lausanne Located in the heart of the Mont-sur-Lausanne municipality, this new project offers four semi-detached villas in a pleasant and established residential area. The neighborhood offers a balanced living environment, in close proximity to Lausanne, public transportation, schools, and amenities.The project presents a contemporary architecture with sober lines, highlighting large glass surfaces and beautiful natural light. The living areas benefit from a generous ceiling height with a cathedral ceiling on the upper floor, giving the ensemble volume and character.The villas, configured as 5.5-room apartments, develop approximately 161 m² of usable space, spread over two habitable levels and a basement.Basement:- Technical room with laundry room- A cellar- Possible extension of 22 m² (optional)- Possible extension of 23 m² (optional)Ground floor:- Entrance with storage space- Guest toilet- Multi-purpose room (office or bedroom)- Open kitchen with central island- Living and dining room of approximately 50 m² with direct access to the terraceUpper floor:- Hallway- Two large bedrooms- Master bedroom with dressing room and shower- Bathroom (bathtub, WC, double sink)- BalconyThe technical equipment meets current standards (underfloor heating with heat pump, photovoltaic panels, triple glazing), ensuring comfort and energy efficiency.Each villa has a terrace of approximately 36 m² and a private garden of approximately 300 m², with the possibility of integrating a pool according to the buyers' wishes.The budgets planned for the finishes allow for qualitative personalization. We accompany each buyer throughout the project, with structured and attentive support, from the initial choices to the handover of the keys.Villa A: CHF 2'055'000Villa B: CHF 2'025'000Villa C: CHF 2'025'000Villa D: CHF 2'055'000Each villa benefits from an outdoor parking space as well as a garage included in the sale price.We are at your disposal for any additional information or to organize a visit on site to present the project.

1 / 8
3.5 rooms75m²CHF 755,000.–
Vaud, 1010 Lausanne

A bright apartment offering great potential

A bright apartment offering great potential.Located in a quiet and green environment, this spacious 3.5-room apartment will seduce with its functional layout, its brightness, and its privileged location in the immediate vicinity of the city center, shops, public transport, schools, and main roads.Developing a living area of approximately 75 m², complemented by a pleasant loggia of 6.55 m², this property offers generous and perfectly arranged spaces, allowing optimal use of each room.Built in 1973, the apartment is perfectly habitable in its current state but will require renovation work to bring it up to date. This modernization represents a genuine opportunity to personalize the spaces according to one's desires and to reveal the full potential of this property.After renovation, this apartment will be able to offer a modern, comfortable, and particularly pleasant living environment in a sought-after neighborhood where opportunities are rare.Sale price: 755'000 CHFAdditional costs: 100'000 CHFTotal sale price: 855'000.- CHFThe advantages: • Practical and functional layout • Spacious and bright rooms • Pleasant exposure • Quiet and green environment • Immediate proximity to the city center • Hospital, shops, schools, and public transport quickly accessible • High potential for value appreciation after renovationA great opportunity!Whether for a main residence or a patrimonial investment, this apartment constitutes an excellent opportunity for buyers wishing to carry out a renovation in their image while benefiting from a quality location.With its volumes, its brightness, and its excellent situation, this property meets criteria that are particularly sought after on the current market.

1 / 6
  • Parking space
  • Elevator
4.5 rooms115m²CHF 1,450,000.–
Nouveau quartier, 1052 Le Mont-sur-Lausanne

LAST ATTIC! NEW, MINERGIE-P AND CLOSE TO EVERYTHING!

Discover the "Mille52" project, a new, vibrant, ecological, and practical neighborhood, just minutes from all amenities. Ideally located, less than 10 minutes from the hypercenter of Lausanne, this superb promotion offers 65 apartments for sale with a wide range of typologies for all types of buyers. Just a few steps from the TL bus, schools, and shops, these high-quality and functional properties will meet the expectations of first-time buyers, seniors, families, and investors.The neighborhood is entirely composed of Minergie-P certified buildings, heated by geothermal heat pumps, allowing for geocooling, and meets the quality, safety, and comfort standards of the most demanding customers. It has been designed with a comprehensive approach to the daily life of its inhabitants, considering the various aspects of sustainability, in a spirit of independent and optimal microcosm. To ensure a green and natural environment, numerous trees will be planted and most outdoor areas will be landscaped.The apartments have been perfectly configured and intelligently designed down to the smallest detail to optimize living spaces, highlighted by generous natural light, particularly thanks to the beautiful exterior openings and the orientation of the buildings. The interior distribution is functional and optimal, offering real, pleasant rooms to live in every season. This project also gives future owners the possibility to personalize their new home and choose the finishes.The location is ideal and offers a very comfortable proximity to all amenities. The village center is 3 minutes away, offering shops, schools, supermarkets (Coop), restaurants, doctors, sports fields, leisure activities, TL bus lines, etc. A new school will be created within a 5-minute walk, practical and easy for children. A new TL bus stop (extension of line 21) will be installed a few steps from the neighborhood, allowing direct access to Lausanne via the Blécherette and ensuring a direct connection to the future M3 and the CFF train station. The highway is very easy to access, as is the city of Lausanne, whose hypercenter is less than 10 minutes away.... And if it were finally the opportunity to buy the home of your dreams? PERMIT IN FORCE!Start of construction planned for summer 2026. Properties for sale:Studio from Fr. 490'000.-2.5 rooms from Fr. 730'000.-3.5 rooms from Fr. 960'000.-4.5 rooms from Fr. 1'290'000.-5.5 rooms from Fr. 1'540'000.-Parking spaces extra.For more information, visit the project's website: https://mille52.ch/proximmo/ Our opinion:- Creation of a new, modern, and human-scale neighborhood- Minergie-P certified buildings with Homsphere system, ecological and efficient for minimal costs- Priority given to green spaces and common living quality (relaxation areas, playgrounds, underground vehicles, soft mobility, ...)- TL bus (line 21) accessible on foot, direct connection to Lausanne, to M3, and to CFF train station- Short-term value increase, easy to rent, secure investment, high value added- Permit in force, start of construction in summer 2026 Let's take the time to meet. Simply.--------Files, information, and visit on request by sending us your complete contact details by email.Sébastien Pannatiersebastien@proximmo.ch079 513 11 63andToni Scuderitoni@proximmo.ch079 205 32 47PROXIMMO SàrlReal estate agency021 351 08 080840 111 222info@proximmo.chwww.proximmo.ch--------All our offers and promotions are visible here:https://proximmo.ch/en/buy--------You are planning to sell your property?Contact us without obligation for a free evaluation of your object.www.proximmo.ch

  • Parking space
  • Elevator
Sébastien Pannatier

Sébastien Pannatier

Directeur adjoint & Ventes

1 / 7
  • Parking space
  • Elevator
5.5 rooms131m²CHF 1,570,000.–
Nouveau quartier, 1052 Le Mont-sur-Lausanne

NEW NEIGHBORHOOD, CONSTRUCTION PROJECT STARTED!

Discover the "Mille52" project, a new, vibrant, ecological, and practical neighborhood, just minutes from all amenities. Ideally located, less than 10 minutes from the center of Lausanne, this superb promotion offers 65 apartments for sale with a wide range of typologies for all types of buyers. Just a few steps from the TL bus, schools, and shops, these high-quality and functional properties will meet the expectations of first-time buyers, seniors, families, and investors. The neighborhood is entirely composed of Minergie-P buildings, heated by geothermal heat pumps, allowing for a high level of energy efficiency. It has been designed with a comprehensive approach to the daily life of its inhabitants, taking into account the various aspects of sustainability, in a spirit of independence and optimality. To ensure a green and natural environment, numerous trees will be planted and most outdoor areas will be landscaped. The apartments have been perfectly configured and intelligently designed to optimize living spaces with generous natural light, particularly thanks to the beautiful openings to the outside and the orientation of the buildings. The interior distribution is functional and optimal, offering real, pleasant rooms to live in every season. This project also gives future owners the opportunity to personalize their new home and choose the finishes. The location is ideal and offers a very comfortable proximity to all amenities. The village center is 3 minutes away, offering shops, schools, supermarkets (Coop), restaurants, doctors, sports fields, leisure facilities, TL bus lines, etc. A new school will be created within a 5-minute walk, practical and easy for children. A new TL bus stop (extension of line 21) will be installed a few steps from the neighborhood, allowing direct access to Lausanne via the Blécherette and ensuring a direct connection to the future M3 and the CFF station. The highway is very easily accessible, as is the city of Lausanne, whose center is less than 10 minutes away. ... And if it were finally the opportunity to buy the home of your dreams? PERMIT IN FORCE! Construction start planned for summer 2026. Sales offers: Studio from Frs 490'000.- 2.5 rooms from Frs. 730'000.- 3.5 rooms from Frs. 960'000.- 4.5 rooms from Frs. 1'290'000.- 5.5 rooms from Frs. 1'540'000.- Parking spaces extra. For more information, visit the project website: https://mille52.ch/proximmo/ Our opinion: - Creation of a new, modern, and human-scale neighborhood - Minergie-P buildings with Homsphere system, ecological and efficient for minimal costs - Priority given to green spaces and common living quality (relaxation areas, playgrounds, underground vehicles, soft mobility, ...) - TL bus (line 21) accessible on foot, direct connection to Lausanne, to M3, and to CFF station - Short-term value increase, easy to rent, secure investment, high value added - Permit in force, construction start planned for summer 2026 Let's take the time to meet. Simply. -------- Files, information, and visit on request by sending your complete contact details by email. Sébastien Pannatier sebastien@proximmo.ch 079 513 11 63 and Toni Scuderi toni@proximmo.ch 079 205 32 47 PROXIMMO Sàrl Real estate agency 021 351 08 08 0840 111 222 info@proximmo.ch www.proximmo.ch -------- All our offers and promotions are visible here: https://proximmo.ch/en/buy -------- You are planning to sell your property? Contact us without obligation for a free evaluation of your property. www.proximmo.ch

  • Parking space
  • Elevator
Sébastien Pannatier

Sébastien Pannatier

Directeur adjoint & Ventes

1 / 11
  • Parking space
  • Balcony / Terrace
  • Pets allowed
  • +1
3.5 rooms75m²CHF 770,000.–
1010 Lausanne

Lausanne - 3.5 rooms to renovate

CHF 770'000.-(Apartment with 1 outdoor parking space included)Are you looking for a property with real potential for appreciation in a pleasant environment and close to all amenities? This 3.5-room apartment of approximately 75 m², located on the 1st floor of a perfectly maintained condominium, represents a rare opportunity.Built in 1973, the apartment requires a complete renovation, leaving you free to implement your wishes and ideas. You can thus create a contemporary interior while benefiting from a building whose main work has already been done.A sustainable condominiumIn 2024, the condominium association carried out a comprehensive renovation, which included: • Complete insulation of the facade • Replacement of all windows with high-performance double glazing • Establishment of a renovation fund, ensuring healthy management of the condominium These investments allow future owners to approach their project with serenity.The apartment has a balcony, plenty of light, and a green environment, while remaining close to public transportation and the city center.The advantages • 3.5-room apartment of approximately 75 m² • Balcony • 1st floor • 1 outdoor parking space included • Building completely renovated in 2024 • Existing and solid renovation fund • Oil heating with radiators • Well-maintained residence • Green spaces • Immediate proximity to public transportation and amenities Parking optionsThe price includes one outdoor parking space.It is also possible to acquire two additional parking spaces, bringing the total to three parking spaces, for an additional amount of CHF 80'000.-. A particularly valuable opportunity for a family, a self-employed person, or an investor looking to offer additional comfort.An investment with good potentialThanks to its location and the work already done on the building, this property also offers an excellent investment opportunity.Rental estimate: • Apartment: CHF 2'200.- per month • Parking space: CHF 100.- per month Estimated annual rental income: CHF 27'600.-Estimated gross yield: 3.60 %Availability: immediateAn apartment that you can reinvent according to your wishes, in a condominium that is already modernized and financially healthy.Complete documents and visits only by appointment.

  • Parking space
  • Balcony / Terrace
  • Pets allowed
  • +1
David Lavignasse

David Lavignasse

Fondateur et gérant

1 / 8
  • Balcony / Terrace
  • View
3.5 rooms98m²CHF 1,050,000.–
A Lausanne, 1012 Lausanne

Exclusive in Chailly center Bright 3.5 rooms spacious and peaceful -

Come and discover this bright and spacious 3.5-room apartment with a view, located in the heart of a tree-lined and quiet residence in the highly sought-after residential area of Chailly in Lausanne.Situated in a building constructed in 1968 and surrounded by large trees, this apartment offers a peaceful and green living environment.Shops, restaurants, the CHUV, as well as the bus stop are just a few minutes' walk from the residence.The city center of Lausanne is easily accessible in a few minutes by bus or car, or in 20 minutes on foot by taking the picturesque path of the Vuachère.This charming apartment of approximately 103 m2 of living space, with a nice balcony, consists of a welcoming entrance hall with built-in closets, a spacious and bright open kitchen with a central island, fully equipped and with many storage spaces.A spacious and bright living room, leading to a pleasant balcony/loggia with a south orientation, allows you to enjoy a beautiful view of the city of Lausanne, the Alps, and the lake. The sleeping area consists of two beautiful bedrooms with built-in closets, a bathroom with a toilet, as well as a shower room with sanitary facilities.The apartment is sold with a cellar and requires some renovation work.In short, if you are looking for an investment for a functional and very well-located home, this apartment is an ideal choice.Contact me today to organize a visit and discover for yourself the full potential of this property.

  • Balcony / Terrace
  • View
1 / 11
  • View
12 rooms580m²Price on request
1008 Jouxtens-Mézery

MANOR HOUSE JOUXTENS-MEZERY

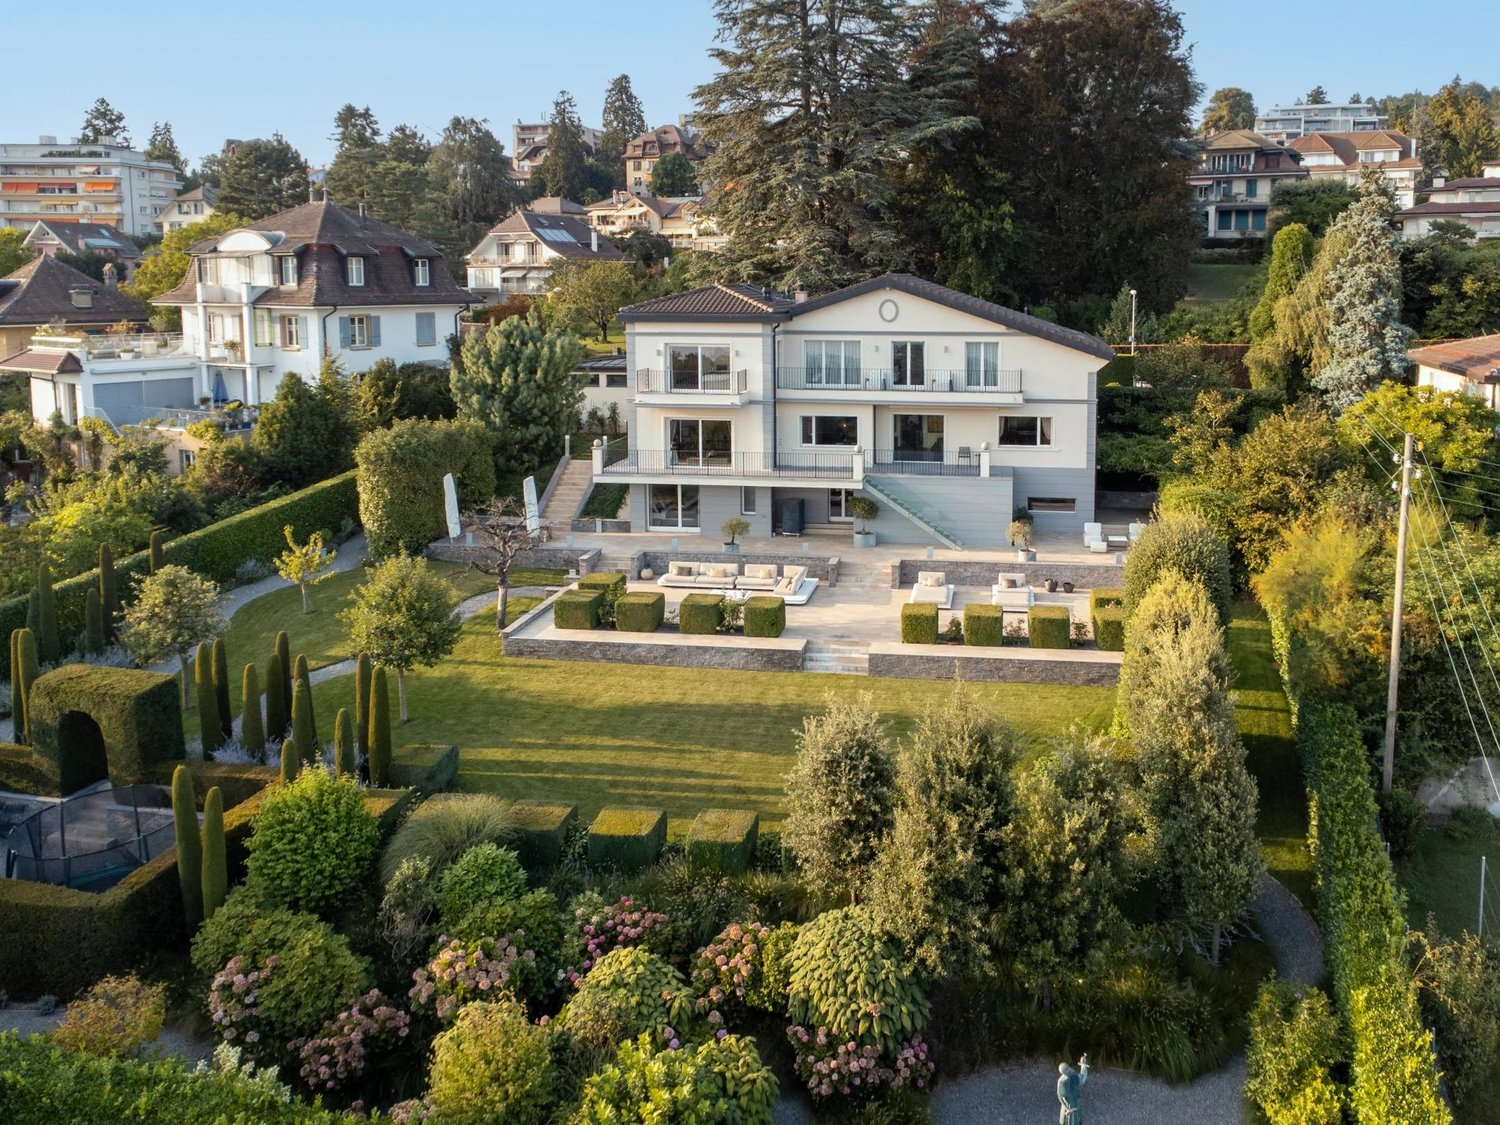
Certain homes are not to be visited, they are to be felt. Nestled in the heart of one of the most sought-after municipalities in the Lausanne region, this remarkable master property offers an absolutely exceptional living environment. Sheltered from prying eyes, surrounded by a magnificent tree-lined park of over 3,200 m², it embodies elegance, refinement, and the sweetness of life in its noblest form. Built in 2000 with a rare quality requirement, this residence develops nearly 790 m² of living space and seduces from the first moments by its impressive volumes, its omnipresent luminosity, and the warm atmosphere that emanates from it. Upon entering, a majestic entrance hall reveals a spectacular staircase in solid oak, the true masterpiece of the property. The reception areas, generous and bathed in light, open harmoniously onto the landscaped park and invite you to share privileged moments with family or friends. The vast living room, the elegant dining room, and the fully equipped kitchen extended by a winter garden offer a rare comfort of life and a permanent connection with the surrounding nature. The night area has been designed to preserve the intimacy and well-being of each person. A superb parental suite with a private bathroom, several spacious bedrooms, dressing rooms, and bathrooms make up a family space that is both functional and refined. The basement, fully furnished over nearly 300 m², includes a billiard room, a guest room, a climate-controlled wine cellar, generous storage spaces, technical rooms, and a laundry room. Outside, the charm operates immediately. The carefully maintained park, the paved courtyard adorned with its central fountain, the private driveway, and the numerous parking spaces create an atmosphere worthy of the most beautiful prestige properties. Two independent 2-room apartments, discreetly integrated into the wings of the house, complete this exceptional ensemble. Currently rented and generating an annual rental income of CHF 43,200, they also offer numerous possibilities: hosting loved ones, staff accommodation, professional activity, or integration into the main residence. Located in Jouxtens-Mézery, a municipality renowned for its exclusivity, its green environment, and its immediate proximity to Lausanne, this property is aimed at a clientele seeking a unique place to live, where every detail has been thought out to offer comfort, intimacy, and prestige. A rare home. A privileged address. A true art of living. YEAR OF CONSTRUCTION 2000 SUB-CATEGORY Master House STATE LIVING AREA 580m2 YEAR OF RENOVATION 2025 USABLE AREA 900m2 SUN EXPOSURE Optimal ORIENTATION South-East PARKING 10 outdoor spaces TREE-LINED PARK 3,200m2 GARAGE Box Located in Jouxtens-Mézery, a municipality renowned for its exclusivity, its green environment, and its immediate proximity to Lausanne, this property is aimed at a clientele seeking a unique place to live, where every detail has been thought out to offer comfort, intimacy, and prestige.

  • View

Suggested properties for you based on search results

Other interesting objects