

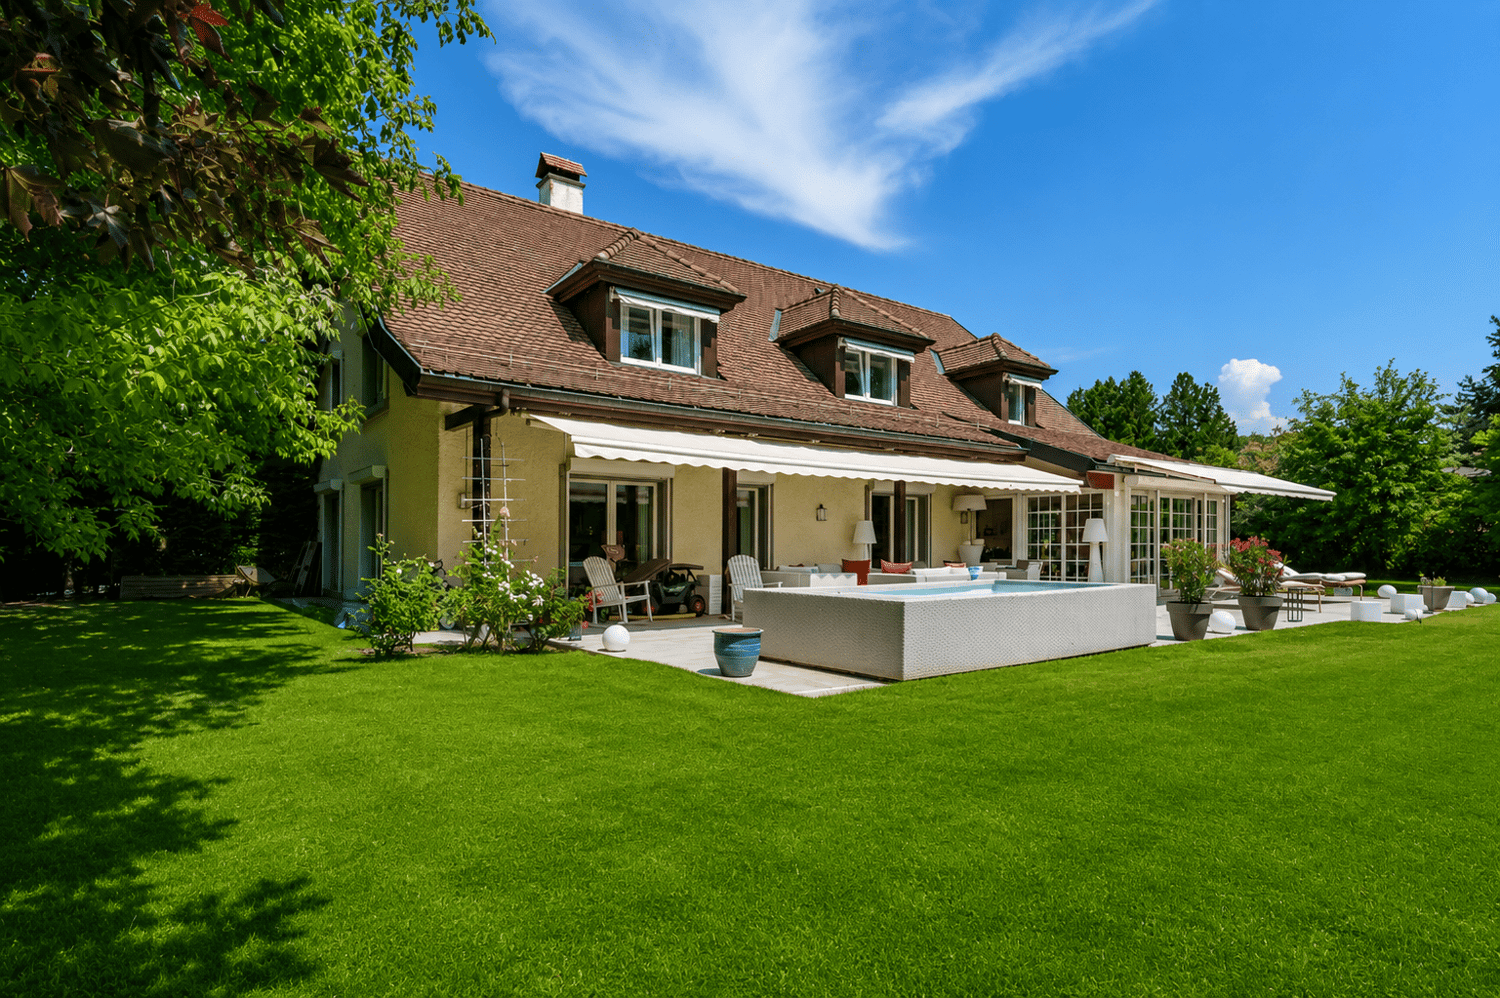












378 results - Properties for sale: District Lausanne

1 / 6
6.5 rooms155m²CHF 1,950,000.–
Lot D | route d'Oron 35, 1010 Lausanne

New accommodation with potential for independent activity

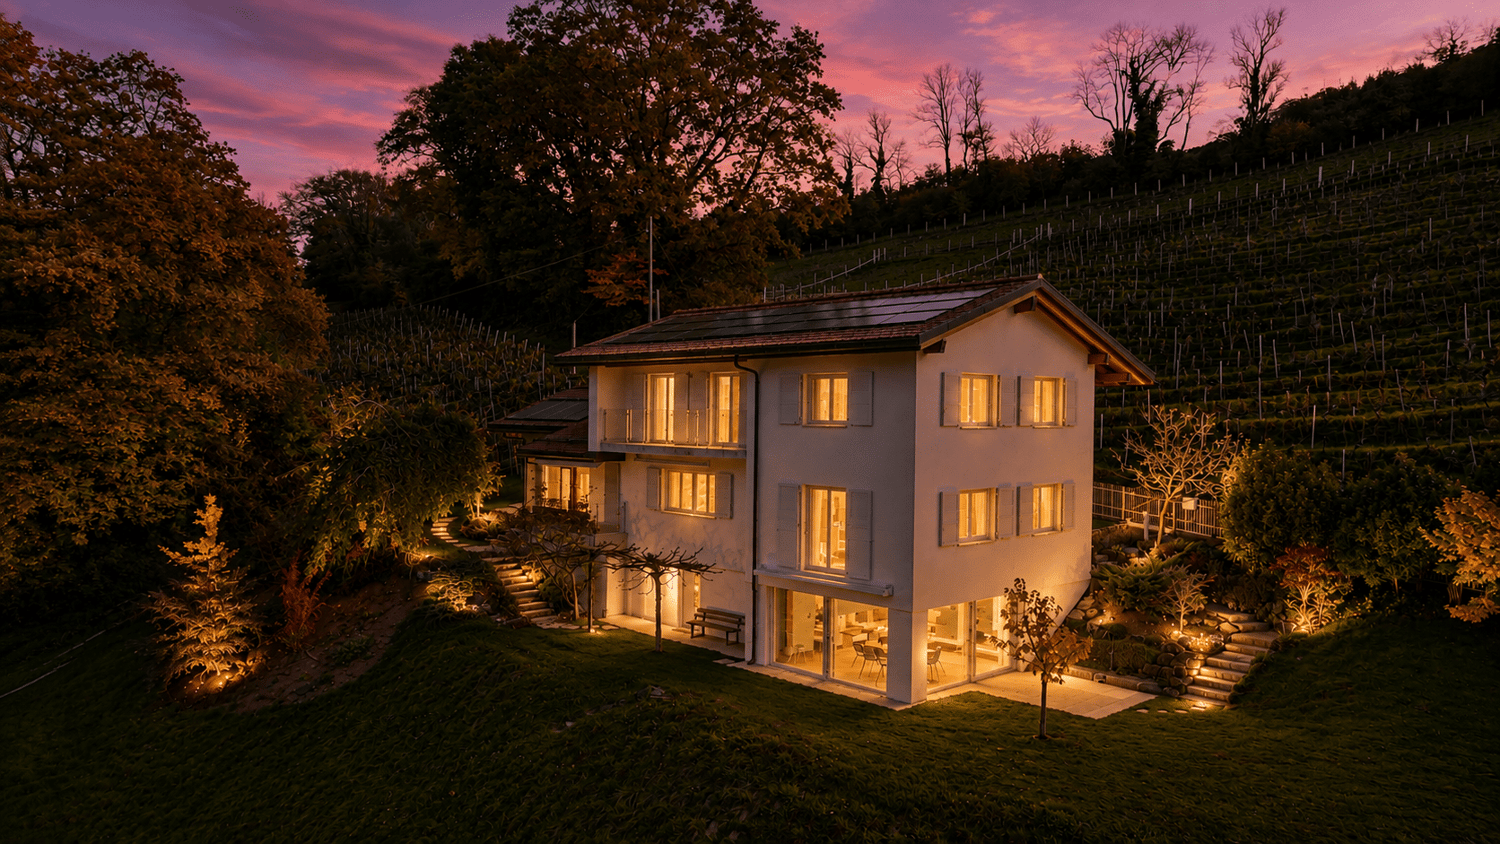
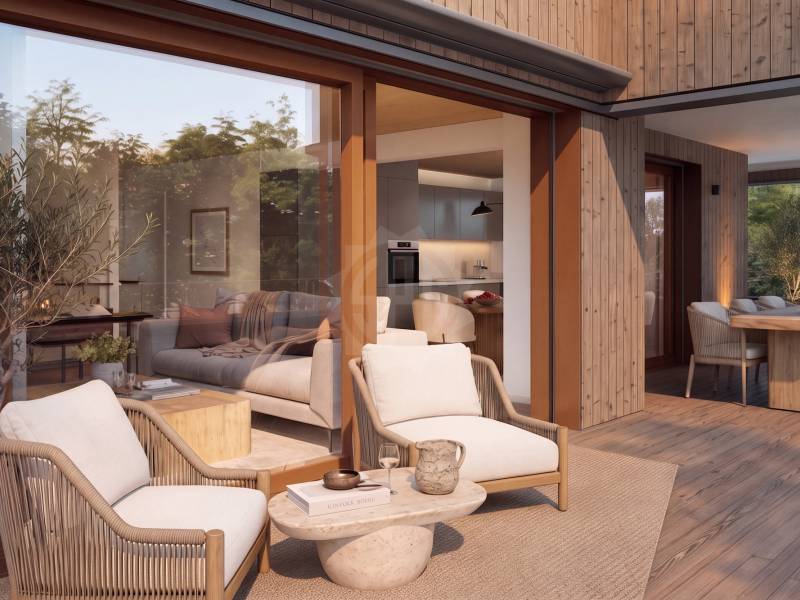
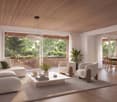
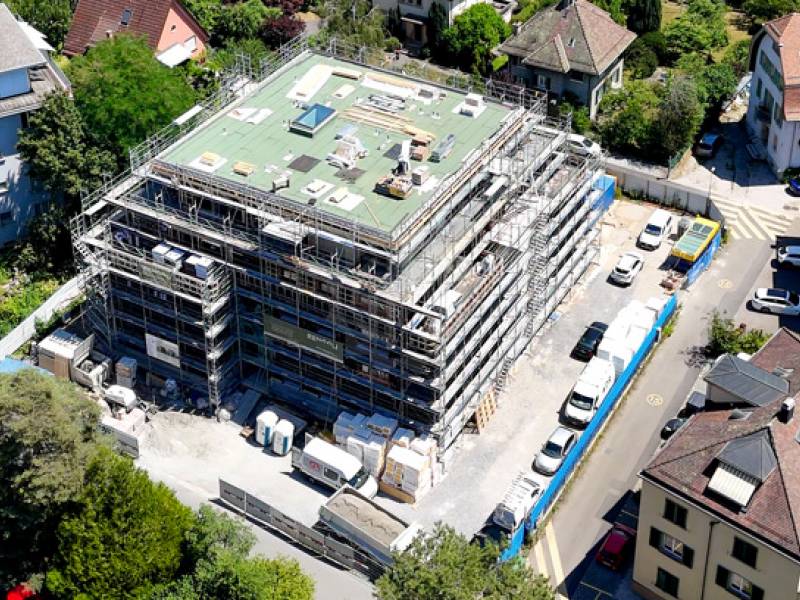
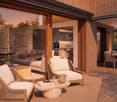
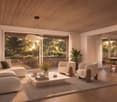
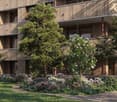
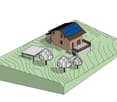
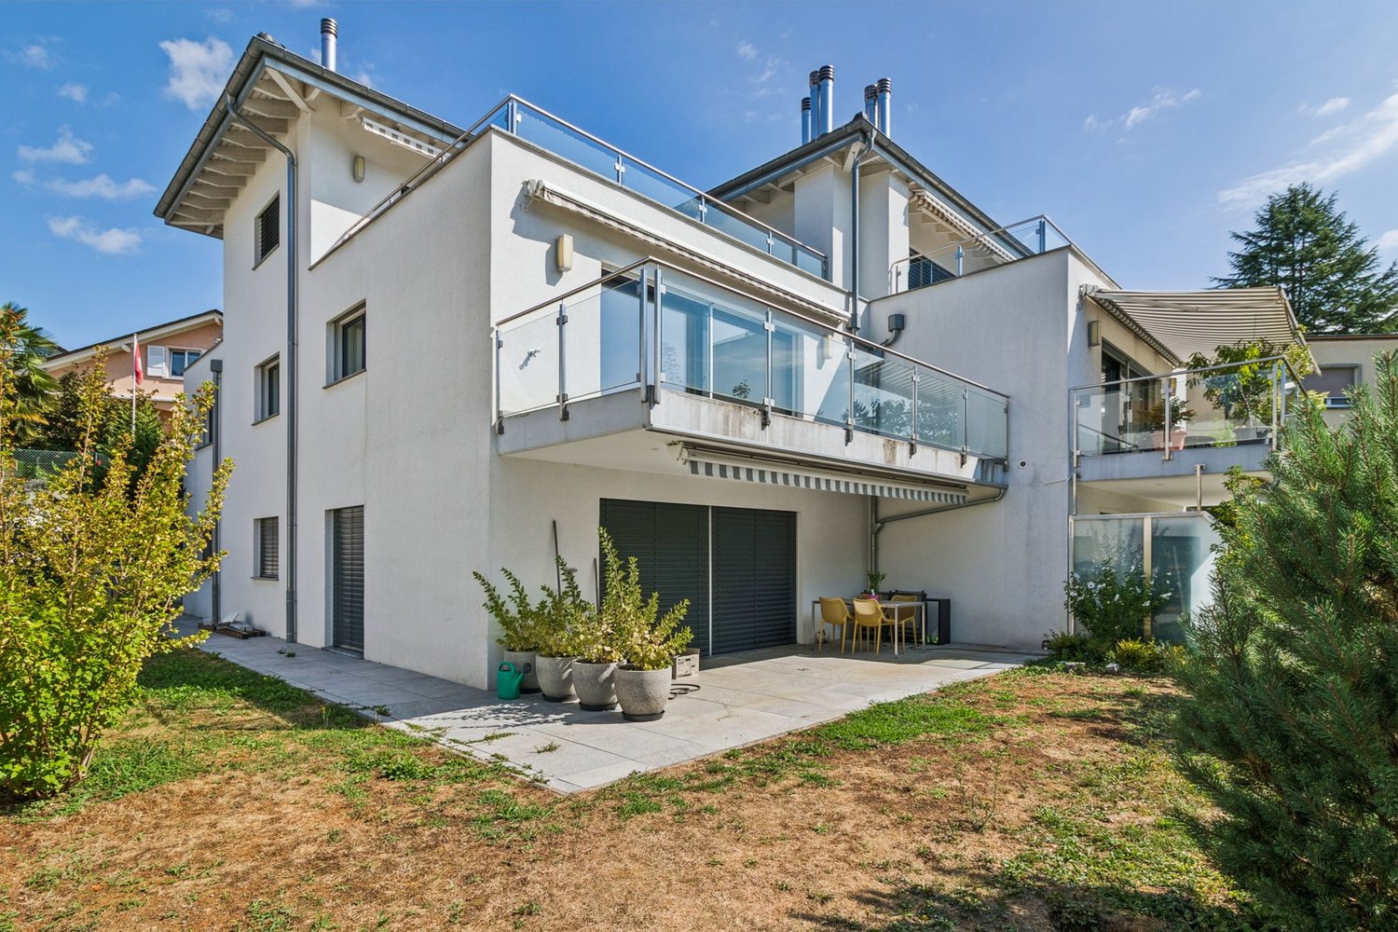
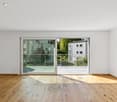
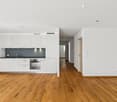
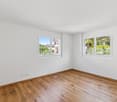
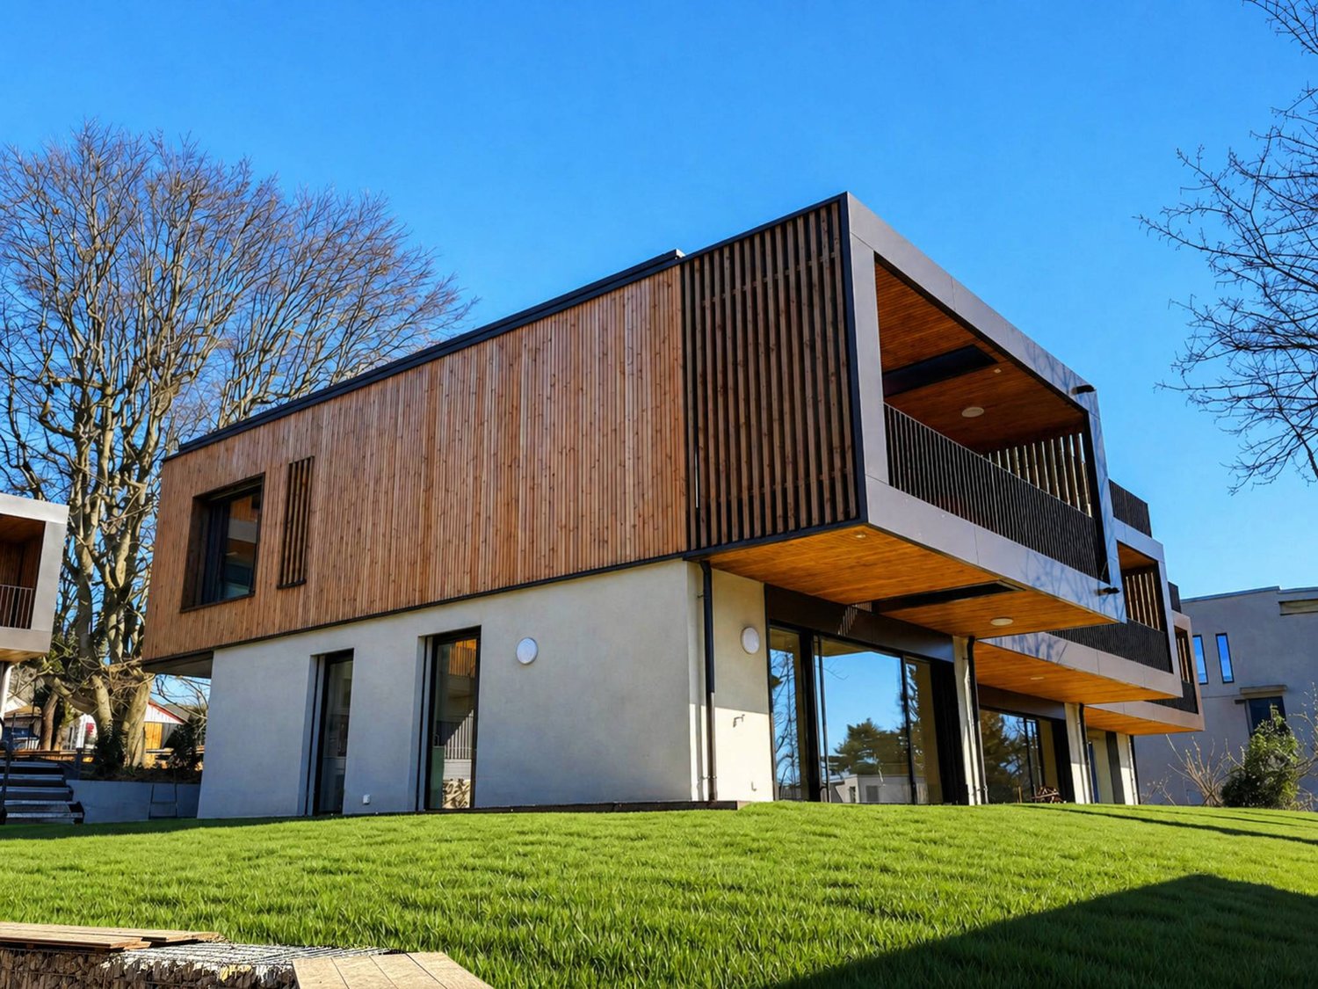
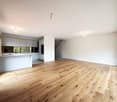
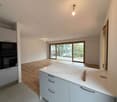
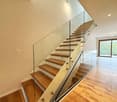
UNDER CONSTRUCTION This modular property consists of a family accommodation with a space for an independent activity or a large family home.The D plot is a 6.5-room apartment spread over three levels, offering a living area of 155 m2.The entrance, located on the same level, is accessible independently from the courtyard, which gives the property the possibility of also being used for a professional activity (office, medical practice, care service, etc.). A beautiful staircase serves the three levels. Note that an interior courtyard with trees brings natural light to the heart of the entrance, and that the last of the three levels allows access to a terrace and a private garden of over 200 m2.The configuration of the property is modular, if it is used only as accommodation, it can have 4 bedrooms and an office in addition to the living/dining/kitchen area.On the upper floor, the reception area consists of a living room with a fireplace, a dining room, and an equipped kitchen. The ensemble, which is not partitioned, offers a generous and harmonious space. This contemporary and bright living area benefits from direct access to the terrace and private garden at the back of the building. Note a height of approximately 4m under the ridge.A parking space in the underground car park, directly adjacent to the apartment entrance, as well as a cellar, complete this property. A laundry room is also integrated into the accommodation.Located in the green and residential area of Valfaye, between Chailly and La Sallaz, this architectural project inspired by English cottages benefits from a unique situation in the city. It is located on a plot bordered by an unbuilt green area and a wooded strip along the Vennes stream, offering a natural and preserved environment.Access to the city center, Lausanne train station, and Ouchy is facilitated by public transportation (TL line 6, stop right in front of the building, and metro M2). The Vennes highway entrances are just a few minutes away by car. This new development is close to primary and secondary schools (notably the École de Coteau Fleuri, the International School of Valmont, the Collège des Fiches, the École de la Sallaz, and the Collège de Béthusy). The primary schools are all within walking distance.Local shops are less than 100 meters away, including a supermarket, a shop, and a popular restaurant among the people of Lausanne.The La Sallaz square, with its shops, nursery, community library, and metro station M2, is accessible in a few minutes on foot or by bus TL 6.The outdoor spaces of the building are planted with local species, providing each accommodation with a pleasant intimacy, while also contributing to thermal and hygrometric regulation during the summer months. This project is part of an eco-responsible approach: every aspect of the construction has been carefully studied to reduce energy consumption, while offering modern and optimal comfort. The heat production is ensured by a heat pump (PAC) with geothermal probes, guaranteeing thermal comfort based on renewable energy, both in winter for heating and in summer for cooling.The building also benefits from a significant share of self-consumption thanks to photovoltaic solar panels, contributing to clean and sustainable energy. The building envelope is certified Minergie, guaranteeing high energy performance. Furthermore, all constructive measures have been taken to ensure the comfort of the residents and protect them from internal and external disturbances in the building: acoustic glazing, oversizing of walls and floors between apartments.Do not hesitate to contact us to...

Travel time
-
1 / 10
  • Parking space
  • Balcony / Terrace
  • View
5.5 rooms160m²CHF 2,500,000.–
A Lausanne, 1006 Lausanne

Exceptional apartment on the top floor with 2 balconies, just a stone's throw from Ouchy

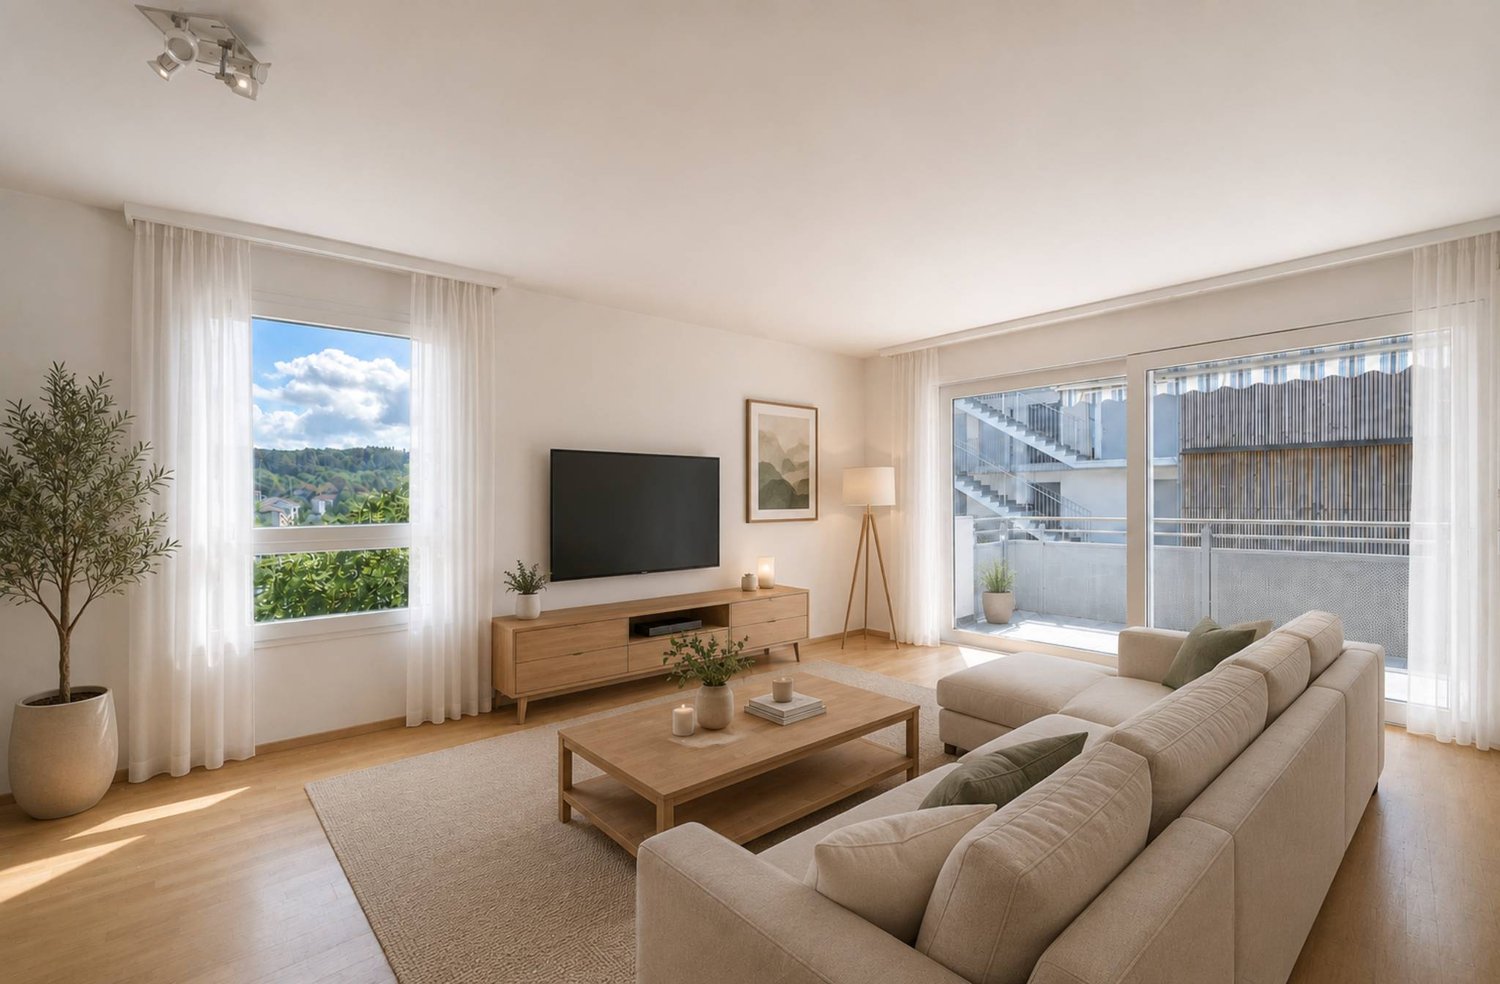
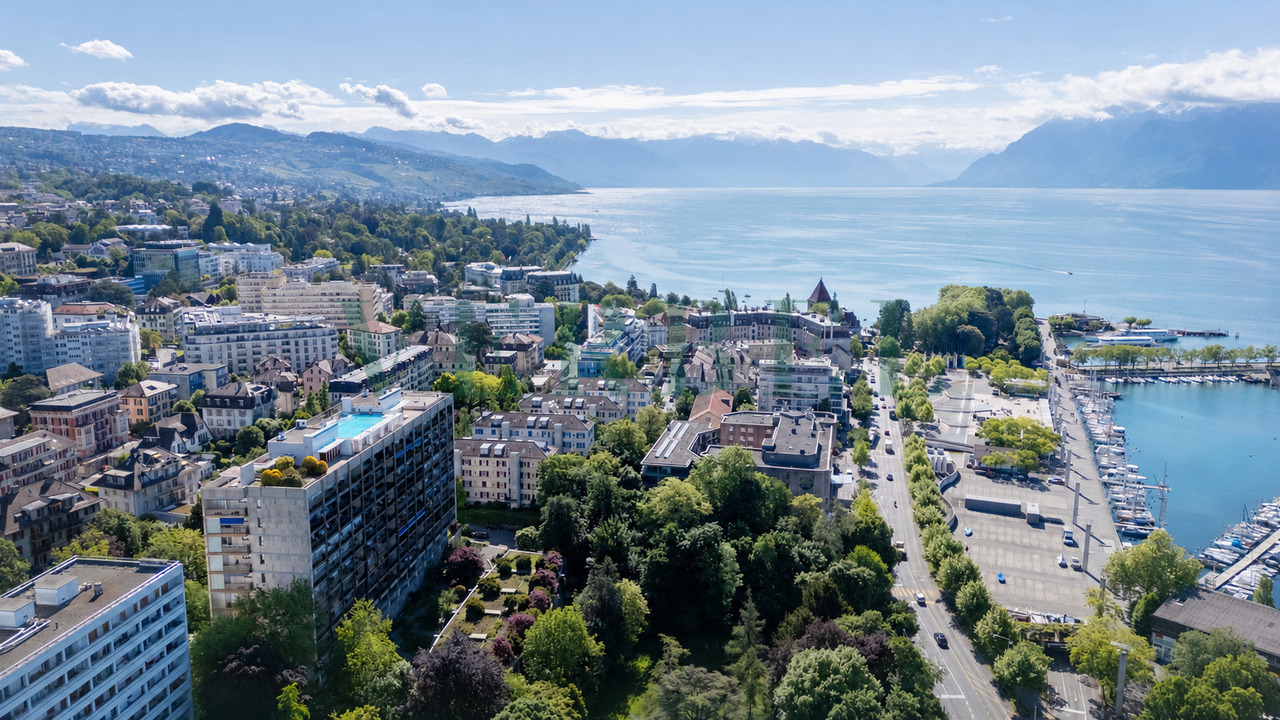
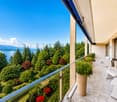
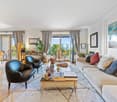
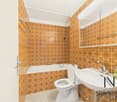
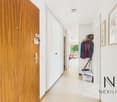
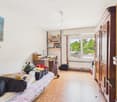
Nestled in a 19th-century classified building, just steps from the Olympic Museum, this apartment offers an exceptional living environment in the heart of one of Lausanne's most sought-after neighborhoods. The building has only three units, one per floor, each offering a generous surface area of approximately 160 m² as well as openings on all four orientations North-South-East-West, guaranteeing optimal brightness throughout the day.Period fireplace, bright, high ceilings, and generous volumes: all these elements reveal the apartment's authentic charm and create an atmosphere that is both elegant and warm.Located on the top floor, this apartment benefiting from a view of Lake Geneva is distributed as follows:- Large entrance hall - Double living room of 57 m² with south-facing balcony- Independent and habitable kitchen of 22 m²- 3 bedrooms offering surfaces of 14 m², 18 m², and 15 m², including one with a balcony- 1 bathroom and 1 shower room- Attic and cellarA parking space is available at the foot of the building. Public transport, shops, and services are just a few meters away.It is also possible to acquire a large space in the basement, equipped with windows, ideal as a workshop or additional storage area.The property is available quickly.For any information or to organize a visit, contact: Luigi Lombardi +41 (0)79 206 67 56or our agency at +41 (0)21 331 55 37The first photo presented has been virtually enriched to help you visualize the possible layout of the living room.

  • Parking space
  • Balcony / Terrace
  • View
1 / 13
  • Parking space
  • Balcony / Terrace
  • Garage
  • +1
10.5 rooms370m²CHF 7,900,000.–
1012 Lausanne

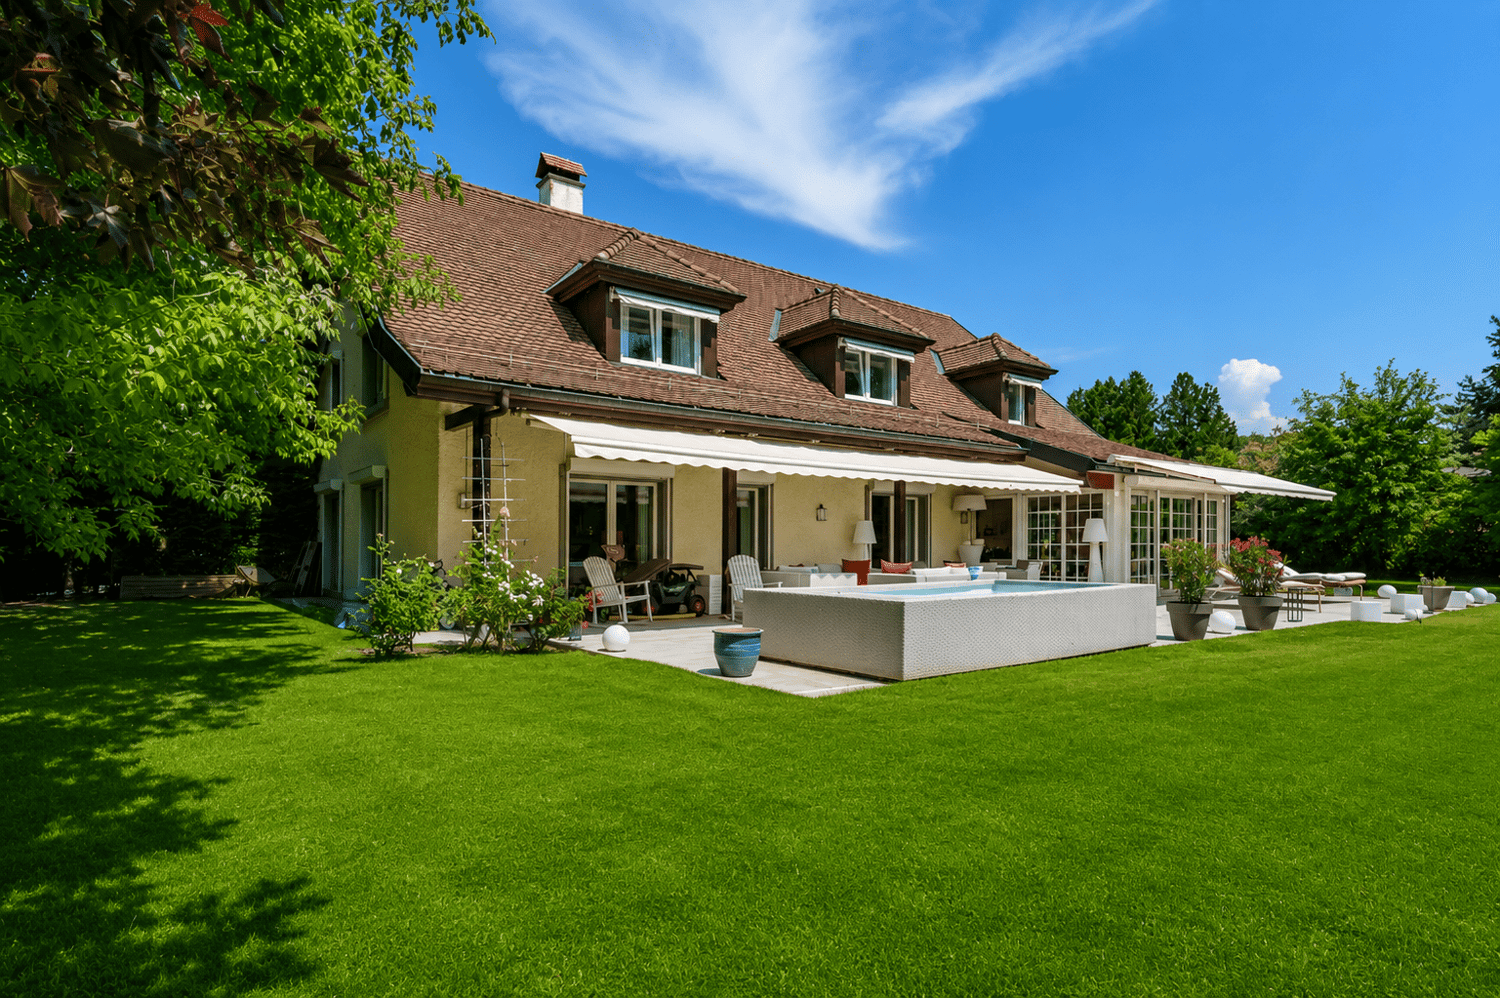
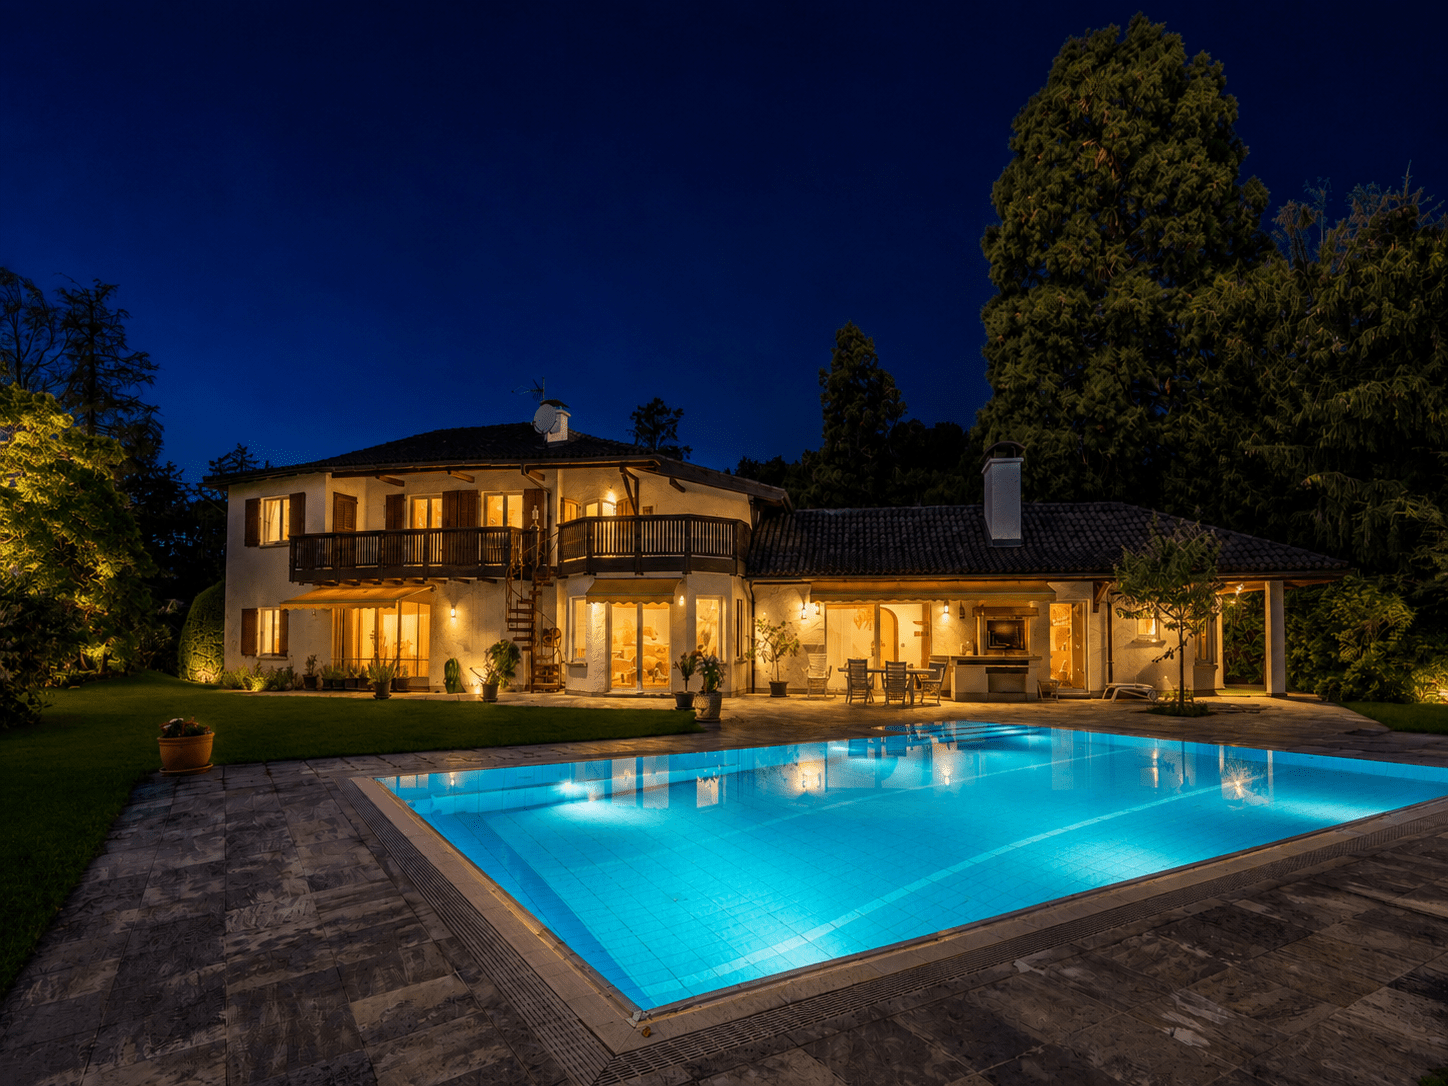
Alloy of elegance and character for this Lausanne property

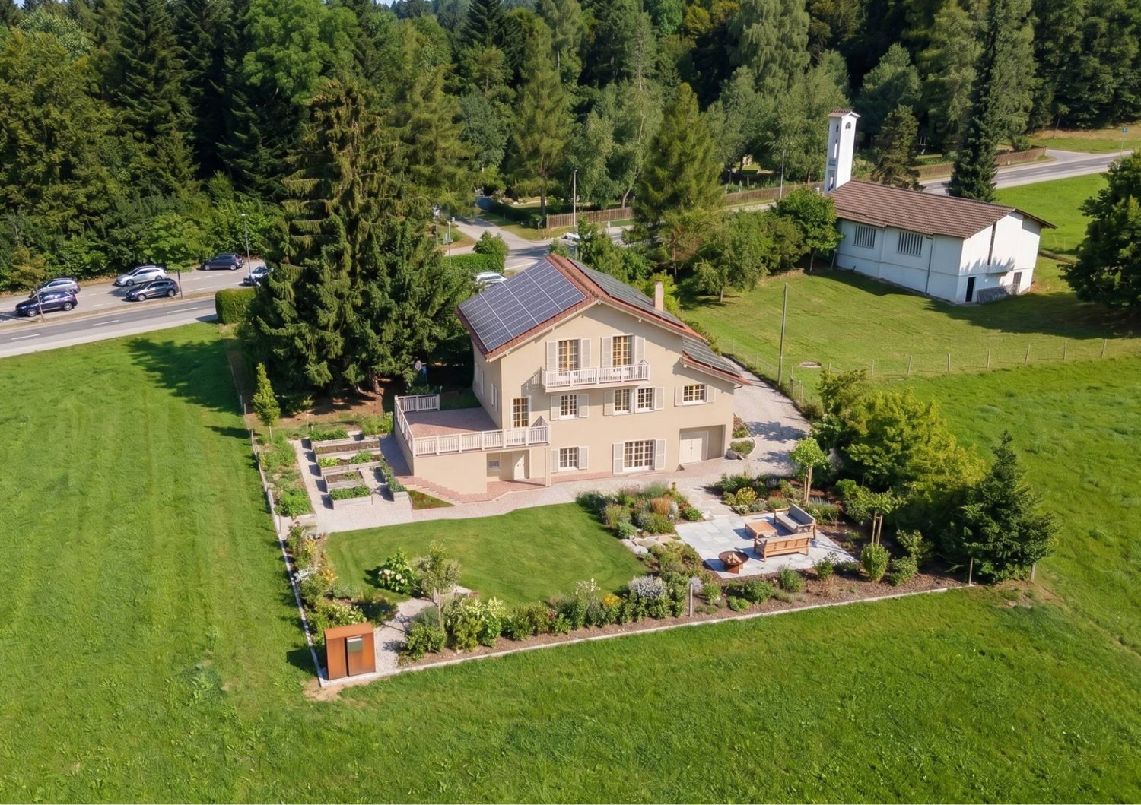
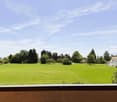
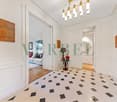
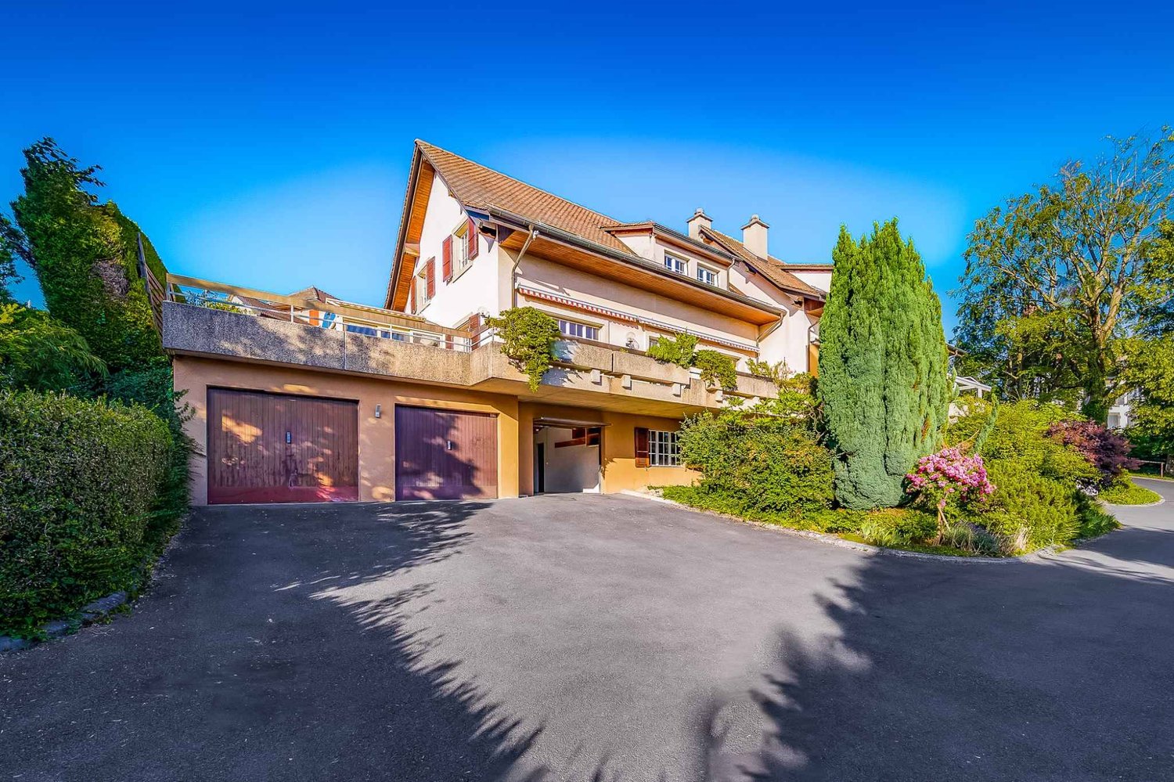
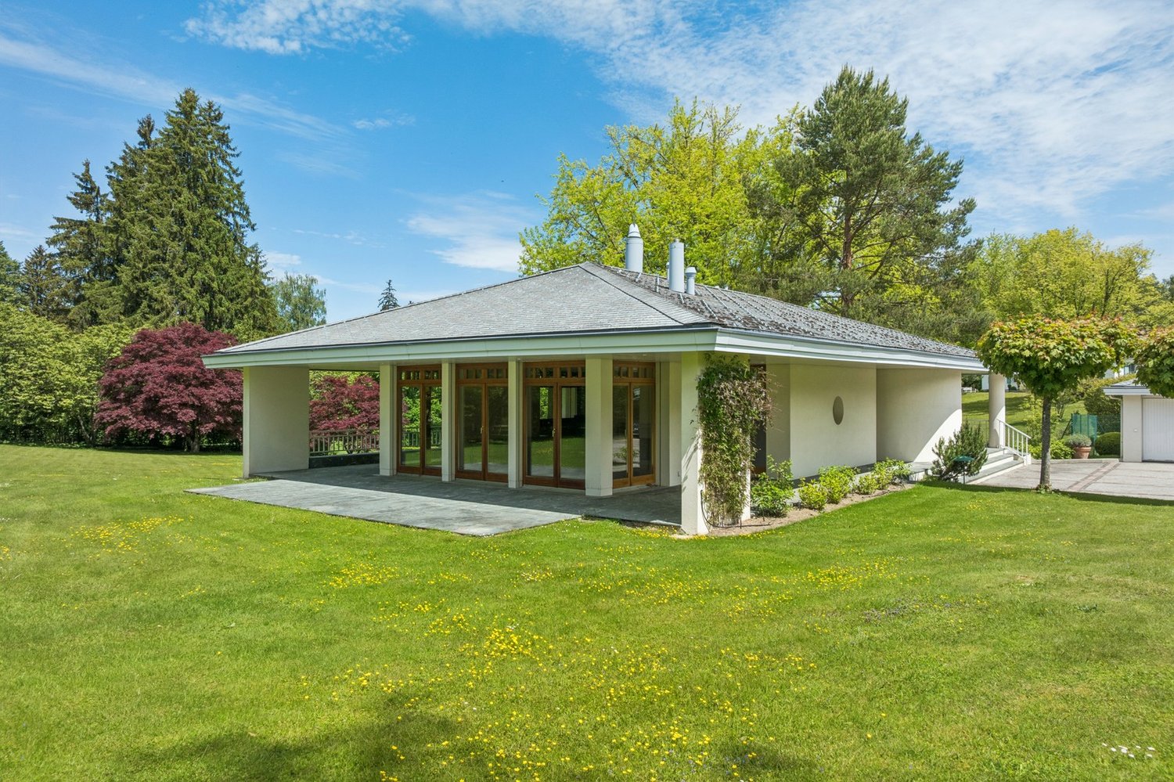
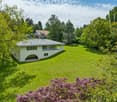
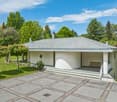
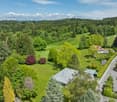
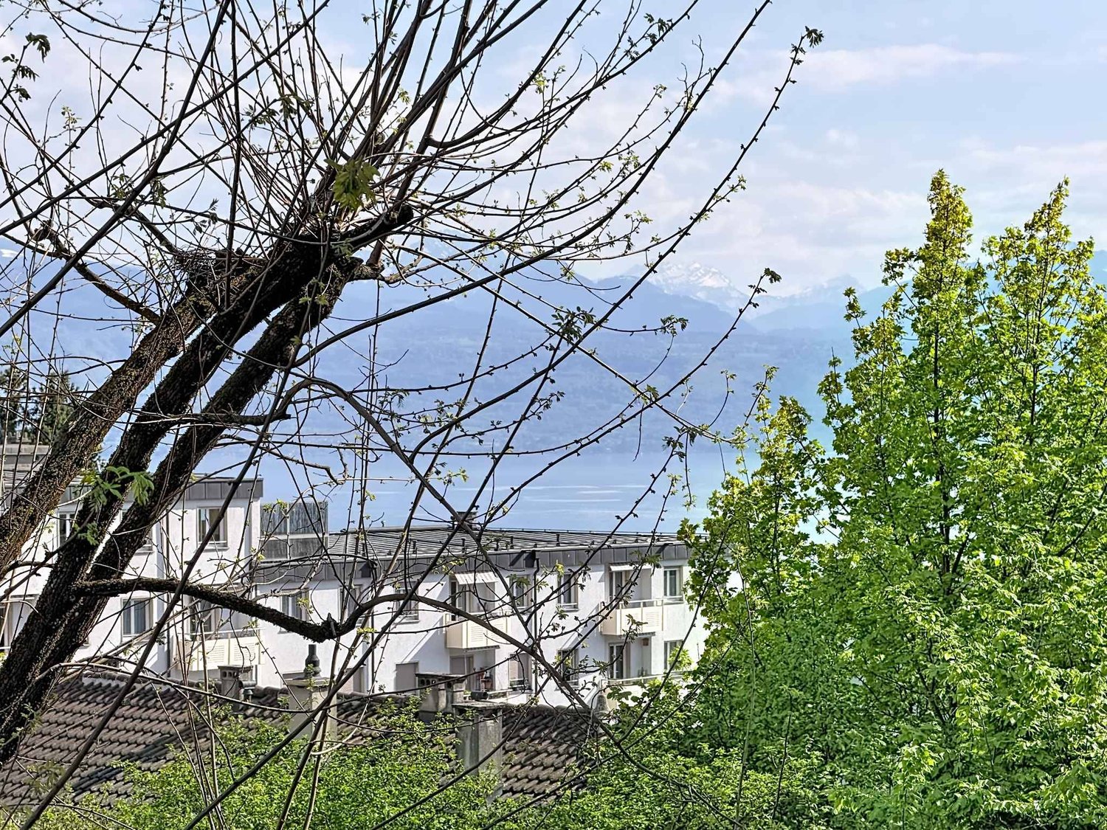
First-rate situation with breathtaking views for this exceptional property in a hyper-residential setting. Located in a quiet neighborhood, this opportunity will seduce you, notably due to its timeless architecture and plunging views of Lake Geneva.Dating back to the mid-20th century, this home combines two histories: the first dating from 1948 with its original building coupled with a significant extension in 2008 that allowed the expansion of the residence. The distribution of the three levels is as follows: • Reception with cloakroom and fully communicating distribution of living areas with a through fireplace. Various openings offer a dizzying perspective on the lake and the Alps, allowing optimal sunlight for each space. • The floor consists of comfortable rooms, including two suites with French balconies, carefully designed dressing rooms, and ingeniously integrated wardrobes. • The lower ground floor includes a wellness and home cinema area, an office, as well as a secure wine cellar and a reception apartment serving as a guest room. The exteriors are worthy of a landscape park and landscaped down to the smallest detail, featuring a breathtaking terrace blending into a perfect lawn and various walking paths. Everything is conducive to relaxation, a path lined with carefully chosen elements such as Provence cypresses and vegetal alcoves giving life and charm to these gardens devoid of vis-à-vis.Important renovation work took place between 2013 and 2015, including a completely redesigned interior by a renowned architect, the creation of a double garage, peripheral insulation, as well as complete facades and a major part of the roof, as well as access to the north of the plot, complete terracing to the south, and heating (2021).Two indoor parking spaces and eight outdoor parking spaces complete the property. Opportunity to seize with immediate or to-be-agreed availability.

  • Parking space
  • Balcony / Terrace
  • Garage
  • +1
New building
1 / 9
3.5 rooms76m²CHF 1,240,000.–
1066 Epalinges

Beautiful opportunity on plans in Epalinges!

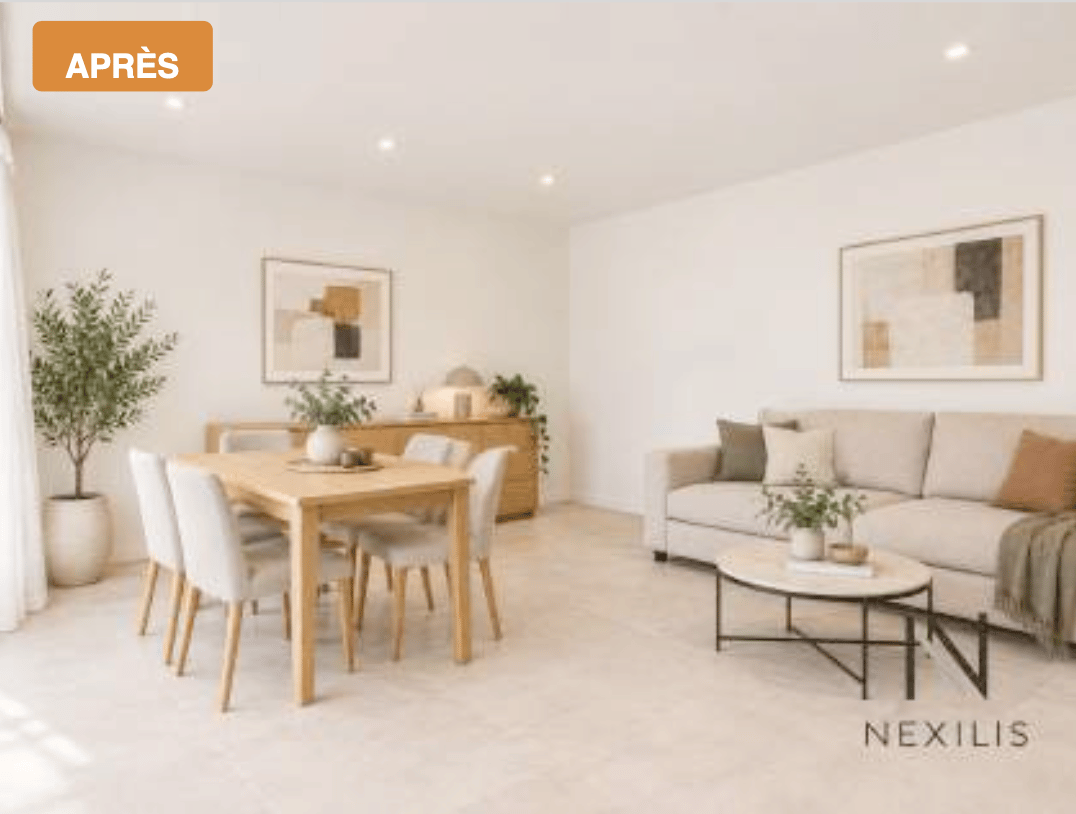
Exclusively, we offer a 3.5-room villa (semi-detached on one side), sold on plans, with a beautiful private garden of over 200m².Located in the upper part of Épalinges (Polny-Montéclard district), this future construction will benefit from a pleasant living environment in a quiet and green residential area (cul-de-sac), while being close to schools, shops, and public transport, as well as the medical center. Epalinges is an ideal location for people seeking tranquility while remaining close to urban amenities. The commune is well served by public transport, notably by line M2 of the Lausanne metro, a bucolic path leading there, as well as the new TL 44 bus line. Access to the highway is also nearby, just 3 minutes away.Spread over 3 habitable levels as well as a complete basement, this property will offer a comfortable and bright living space, with all finishes chosen by the buyers: • On the ground floor, a beautiful living room, with open kitchen and direct access to the terrace and private garden. • On the 1st floor, a main bedroom with en-suite bathroom. • On the 2nd floor, a second bedroom with also an en-suite bathroom. A cellar, a laundry room/technical room, and two outdoor parking spaces for 15,000 CHF each complete this property.TOTAL PRICE: 1,270,000 CHFThe heating system will be ensured by a heat pump, guaranteeing a performant and energy-efficient solution. The installation of solar panels is provided as an option, allowing to further optimize the energy efficiency of the building according to the wishes of the buyers.Built on a plot of 775 m², this future construction with a valid building permit will consist of 2 villas (vertical PPE - Villa A sold / Villa B available), with two independent entrances. Villa B, currently for sale, will benefit from a plot of approximately 275 m².Advantages of the project:- Building permit in force- Fully customizable finishes- Reduced notary fees (sale on plans)- Quiet and green residential areaVery complete file with plans and more information on request.KasaMea Real Estate - Present in the key moments!

Suggested properties for you based on search results

Other interesting objects