130 results - Buy a new build apartment: District la Broye-Vully

1 / 6
  • Parking space
  • Balcony / Terrace
  • Garage
  • +1
2.5 rooms, 59m², CHF 480,000.–
Rue de la Vignette 19, 1530 Payerne

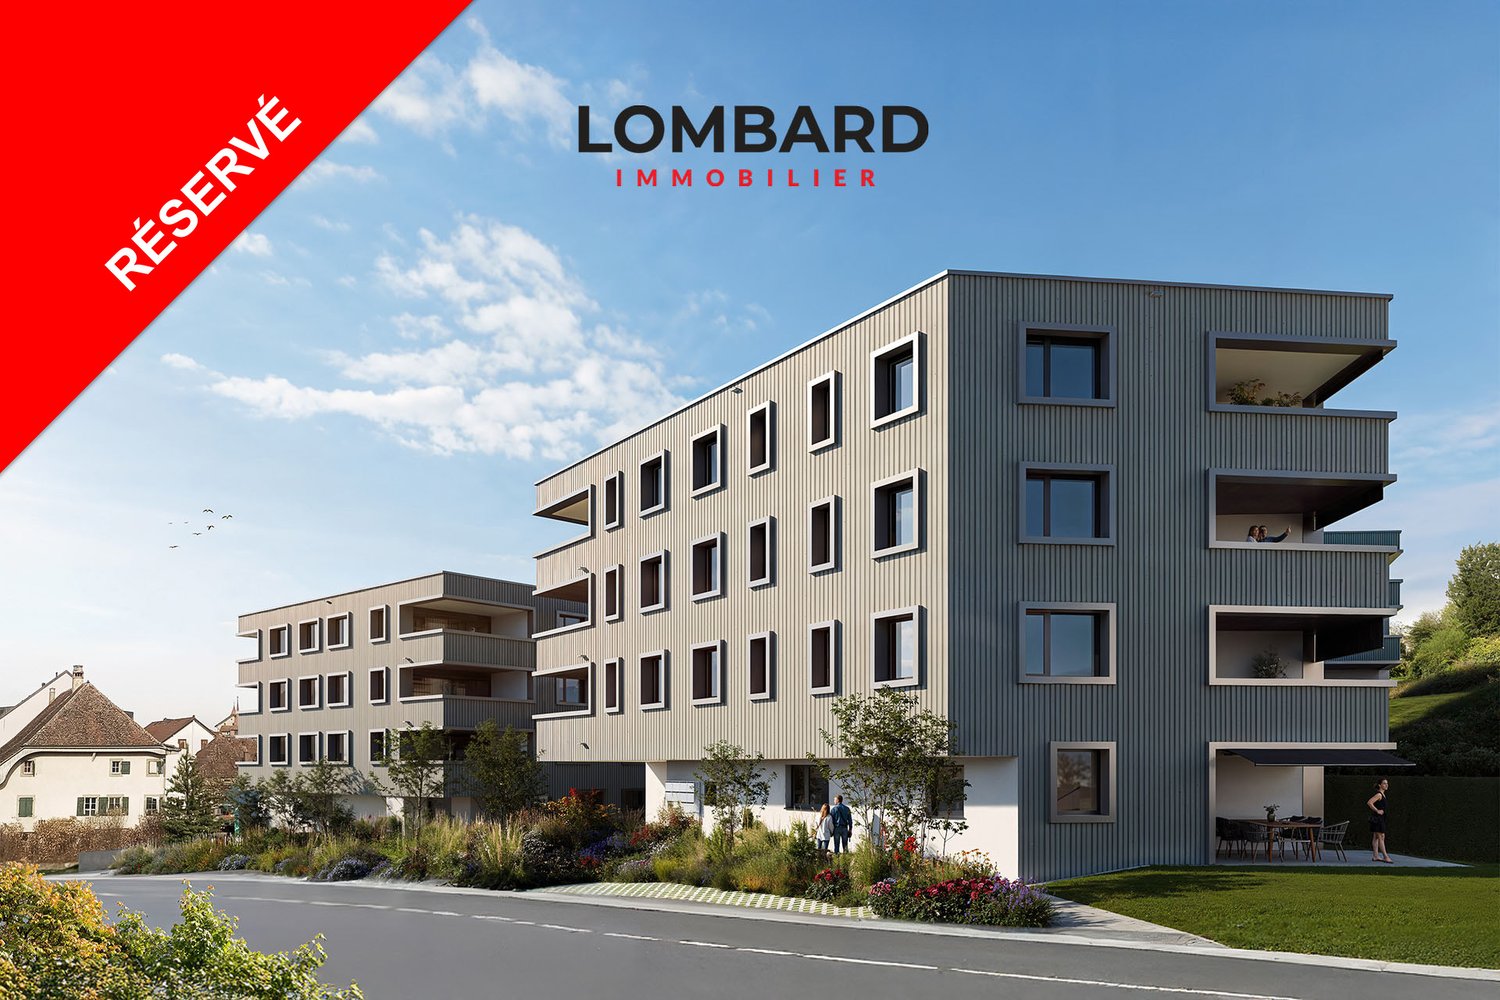
2.5-room apartment on the 1st floor

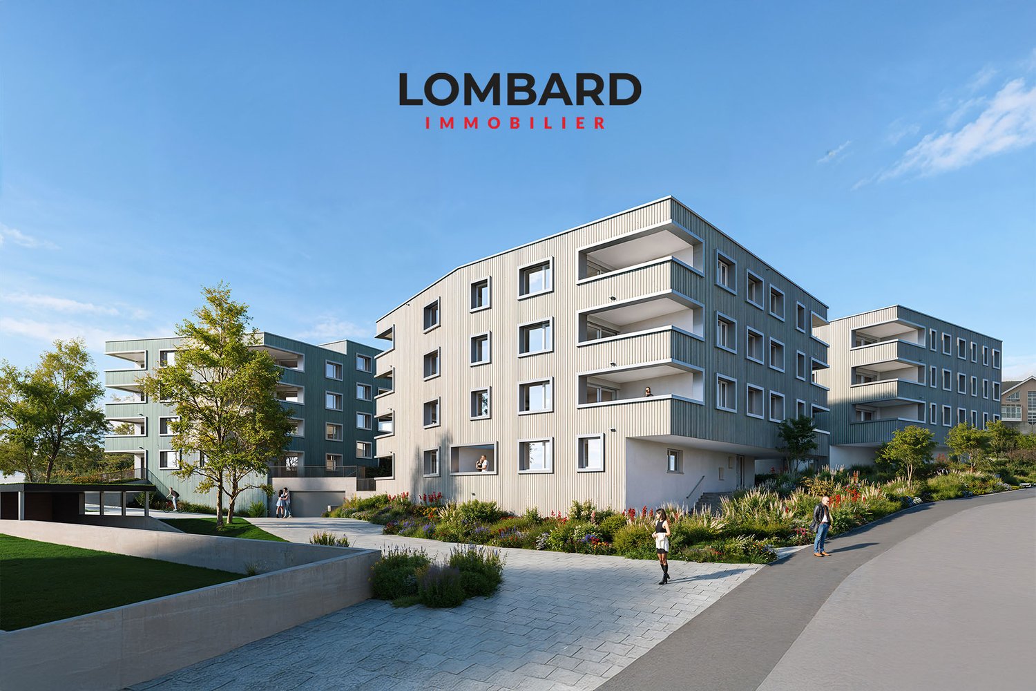
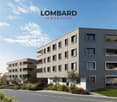
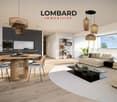
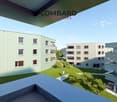
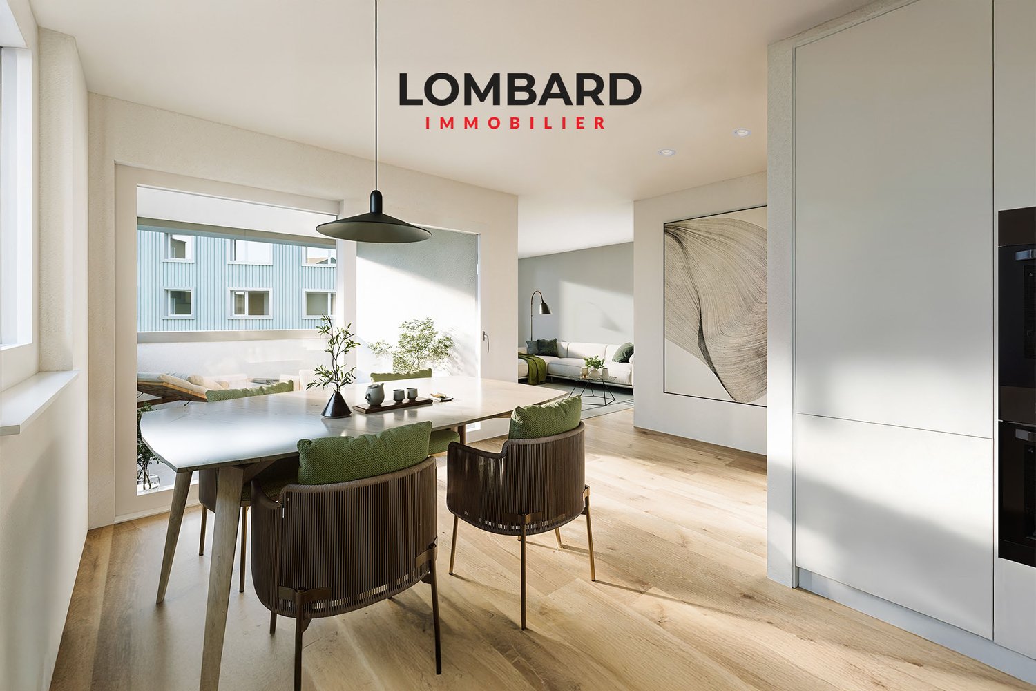
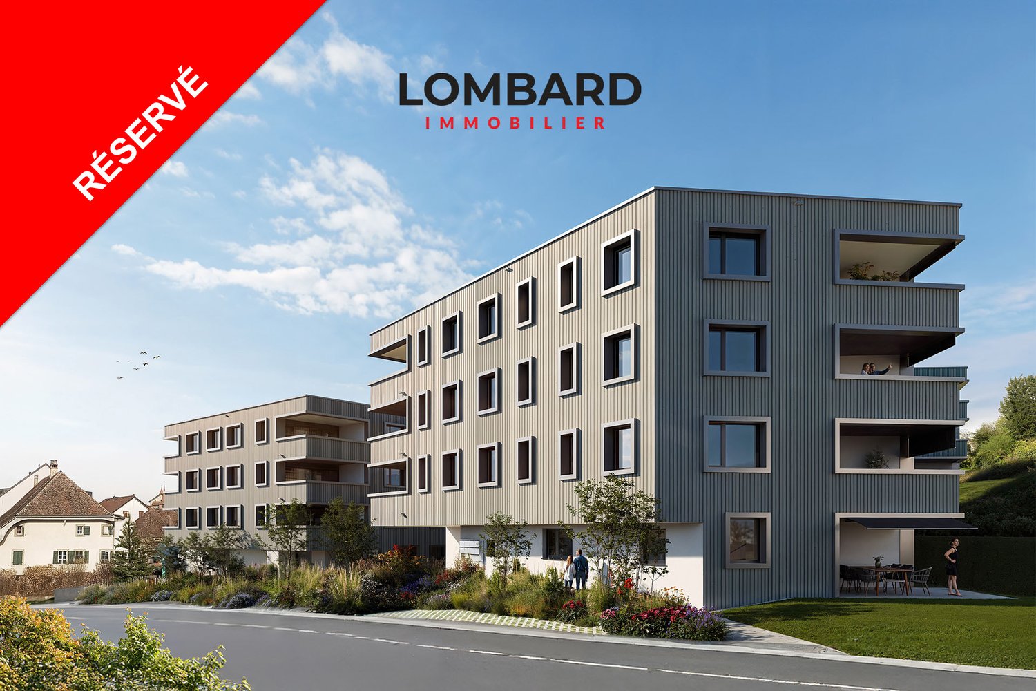
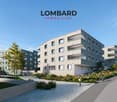
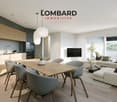
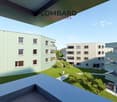
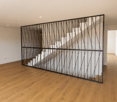
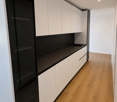
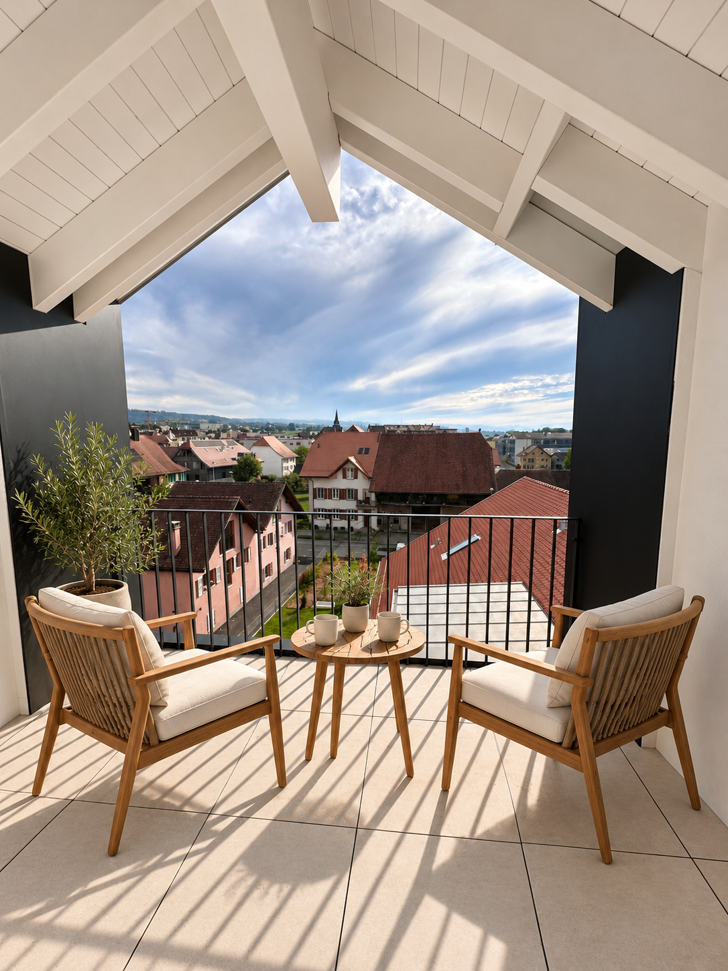
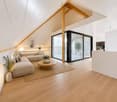
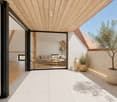
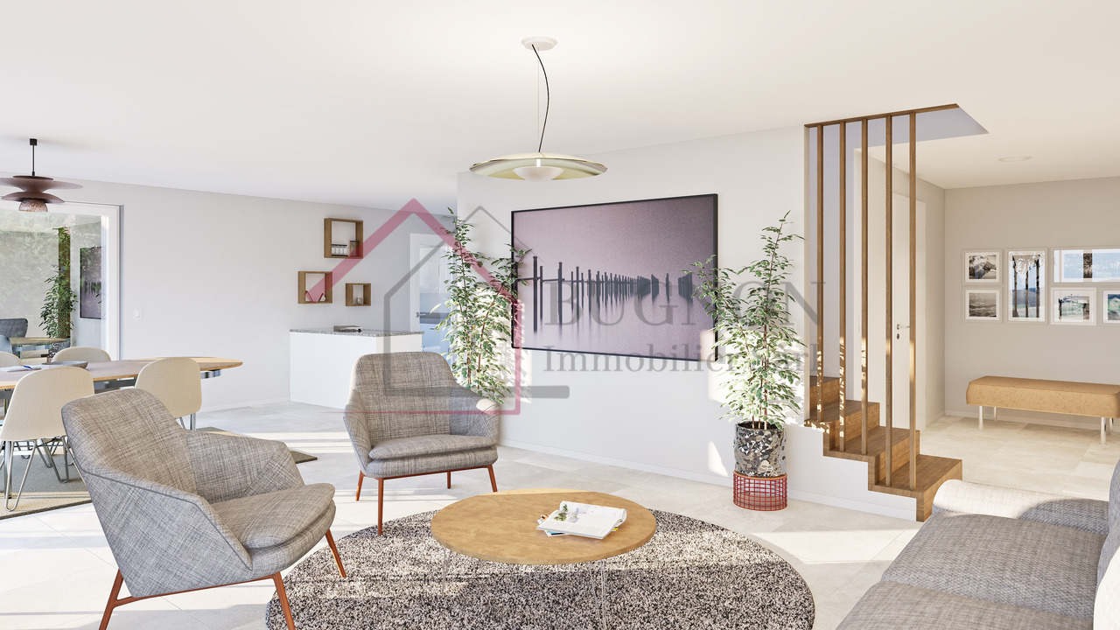
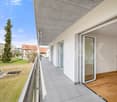
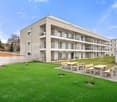
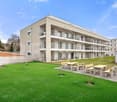
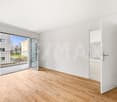
For sale in Payerne, close to all amenities: new 2.5-room apartment on the 1st floor in a modern building with elevator.Discover the new Le Corrençon promotion, this real estate project is ideally located in Payerne, in the immediate vicinity of the CFF train station, the city center and only 200 meters from the Gymnase intercantonal de la Broye. A strategic and sought-after location, perfect for families, students, commuters and investors.Features of this apartment (G-12): • Spacious 2.5-room apartment with 59 m2 of living space • Fully equipped kitchen (V-ZUG) • Space for washing machines in the apartment • Built-in wardrobes at the entrance of the apartment • High-quality materials and equipment (motorized blinds, triple glazing, fabric blinds, room thermostat, etc.) • Terrace with 11.5 m2 • Underground parking, bike cellar and private cellar • Eco-friendly heating with free cooling and photovoltaic panels The building permit has been issued and construction has begun. Delivery is planned for summer 2027.All finishing choices are left to the buyers.Do not hesitate to contact us at 026 663 14 70 or by email: ventes@lombard-immobilier.ch to obtain more information about this project.---------------------------------------------------------------------Payerne is a charming town in the Broye region, famous for its historic abbey, old town and proximity to the magnificent Lake Neuchâtel.It has an old town with historic buildings, some of which date back to the Middle Ages. You can also find other interesting buildings such as the Saint-Pierre church.Payerne is the economic engine of the region with the presence of companies in the fields of technology, computer science and logistics. You will also find all amenities (Coop, Migros, CFF station, banks, medical services, etc.).Payerne has a complete school cycle. It is possible to complete all primary, secondary and gymnasial levels.The town is close to Lake Neuchâtel, the largest lake entirely located in Switzerland, and offers beautiful leisure and water sports opportunities. The surrounding region also offers many hiking trails and bike paths to enjoy nature.Payerne is located 30 minutes from Fribourg, 25 minutes from Murten and only 10 minutes from Estavayer. Additionally, residents can reach the A1 highway in about 5 minutes by car from the city center.

  • Parking space
  • Balcony / Terrace
  • Garage
  • +1
Travel time
-
1 / 6
  • Parking space
  • Balcony / Terrace
  • Garage
  • +1
2.5 rooms, 59m², CHF 495,000.–
Rue de la Vignette 19, 1530 Payerne

2.5-room apartment on the ground floor

For sale in Payerne, close to all amenities: new 2.5-room apartment on the ground floor in a modern building with elevator.Discover the new Le Corrençon promotion, this real estate project is ideally located in Payerne, in the immediate vicinity of the CFF train station, the city center and only 200 meters from the Gymnase intercantonal de la Broye. A strategic and sought-after location, perfect for families, students, commuters and investors.Features of this apartment (G-02): • Spacious 2.5-room apartment with 59 m2 of living space • Fully equipped kitchen (V-ZUG) • Space for washing machines in the apartment • Built-in closets at the entrance of the apartment • Materials and equipment of high quality (motorized blinds, triple glazing, fabric blinds, room thermostat, etc.) • Nice terrace of 16 m2 • Large garden of 41 m2 • Underground parking, bike cellar and private cellar • Eco-friendly heating with free cooling and photovoltaic panels The building permit has been issued and the construction work has started. The completion is planned for summer 2027.All finishing choices are available to buyers.Do not hesitate to contact us at 026 663 14 70 or by email: ventes@lombard-immobilier.ch to obtain more information about this project.---------------------------------------------------------------------Payerne is a charming town in the Broye region, famous for its historical abbey, its old town and its proximity to the magnificent Lake Neuchâtel.It has an old town with historic buildings, some of which date back to the Middle Ages. You can also find other interesting buildings such as the St. Peter's Church.Payerne is the economic engine of the region with the presence of companies in the fields of technology, computer science and logistics. You will also find all amenities (Coop, Migros, CFF station, banks, medical services, etc.).Payerne has a complete school cycle. It is possible to complete all primary, secondary and gymnasial levels.The town is close to Lake Neuchâtel, the largest lake entirely located in Switzerland, and offers beautiful leisure and water sports opportunities. The surrounding region also offers many hiking trails and bike paths to enjoy nature.Payerne is 30 minutes from Fribourg, 25 minutes from Murten and only 10 minutes from Estavayer. Additionally, residents can reach the A1 highway in about 5 minutes by car from the city center.

  • Parking space
  • Balcony / Terrace
  • Garage
  • +1
Travel time
-
1 / 6
  • Parking space
  • Balcony / Terrace
  • Elevator
3.5 rooms, 76m², CHF 560,000.–
Rue de la Vignette 19, 1530 Payerne

3.5 room apartment on the ground floor

For sale in Payerne, close to all amenities: new 3.5 room apartment on the ground floor in a modern building with elevator.Discover the new Le Corrençon promotion, this real estate project is ideally located in Payerne, in the immediate vicinity of the CFF train station, the city center and only 200 meters from the Gymnase intercantonal de la Broye. A strategic and sought-after location, perfect for families, students, commuters and investors.Characteristics of this apartment (G-01) : • 3.5 room apartment, 76 m2 living area • Fully equipped kitchen (V-ZUG) • Space for washing machines in the apartment • Entrance cupboards in the apartment • Materials and equipment of high quality (motorized blinds, triple glazing, blinds, room thermostat, etc.) • Terrace of 17 m2 • Large garden of 29 m2 • Underground parking, bicycle cellar and private cellar • Eco-friendly heating with free-cooling and photovoltaic panels The building permit has been issued and construction has begun. Completion is scheduled for summer 2027.All finishing choices are left to the buyers.Do not hesitate to contact us at 026 663 14 70 or by email: ventes@lombard-immobilier.ch to obtain more information about this project.---------------------------------------------------------------------Payerne is a charming town in the Broye region, famous for its historic abbey, old town and proximity to the magnificent Lake Neuchâtel.It has an old town with historic buildings, some of which date back to the Middle Ages. There are also other interesting buildings such as the St. Peter's Church.Payerne is the economic engine of the region with the presence of companies in the fields of technology, computer science and logistics. You will also find all amenities (Coop, Migros, CFF station, banks, medical services, etc.).Payerne has a complete school district. It is possible to complete all primary, secondary and gymnasial studies.The town is close to Lake Neuchâtel, the largest lake entirely located in Switzerland, and offers beautiful leisure and water sports opportunities. The surrounding region also offers many hiking trails and bike paths to enjoy nature.Payerne is 30 minutes from Fribourg, 25 minutes from Murten and only 10 minutes from Estavayer. Additionally, residents can reach the A1 highway in about 5 minutes by car from the city center.

  • Parking space
  • Balcony / Terrace
  • Elevator
Travel time
-
1 / 6
  • Parking space
  • Balcony / Terrace
  • Garage
  • +1
4.5 rooms, 102m², Price on request
Rue de la Vignette 19, 1530 Payerne

***RESERVED*** 4.5-room apartment on the ground floor

***RESERVED*** For sale in Payerne, close to all amenities: new 4.5-room apartment on the ground floor in a modern building with elevator.Discover the new Le Corrençon promotion, this real estate project is ideally located in Payerne, in the immediate vicinity of the CFF train station, the city center, and only 200 meters from the Gymnase intercantonal de la Broye. A strategic and sought-after location, perfect for families, students, commuters, and investors.Features of this apartment (H-03) : • Spacious 4.5-room apartment with 102 m2 of living space • Fully equipped kitchen (V-ZUG) • Space for washing columns in the apartment • Storage closets at the entrance of the apartment • Materials and equipment of high quality (motorized blinds, triple glazing, canvas blinds, ambient thermostat, etc.) • Nice terrace of 26 m2 • Garden of 37 m2 • Underground parking, bike cellar, and private cellar • Eco-friendly heating with free-cooling and photovoltaic panels The building permit has been issued and construction has begun. Delivery is scheduled for summer 2027.All finishing choices are left to the buyers.Do not hesitate to contact us at 026 663 14 70 or by email: ventes@lombard-immobilier.ch to obtain more information about this project.---------------------------------------------------------------------Payerne is a charming town in the Broye region, famous for its historical abbey, old town, and proximity to the magnificent Lake Neuchâtel.It has an old town with historic buildings, some of which date back to the Middle Ages. You can also find other interesting buildings such as the St. Peter's Church.Payerne is the economic engine of the region with the presence of companies in the fields of technology, computer science, and logistics. You will also find all amenities (Coop, Migros, CFF station, banks, medical services, etc.).Payerne has a complete school district. It is possible to complete all primary, secondary, and gymnasial levels.The town is close to Lake Neuchâtel, the largest lake entirely located in Switzerland, and offers beautiful leisure and water sports opportunities. The surrounding region also offers many hiking trails and bike paths to enjoy nature.Payerne is 30 minutes from Fribourg, 25 minutes from Murten, and only 10 minutes from Estavayer. Additionally, residents can reach the A1 highway in about 5 minutes by car from the city center.

  • Parking space
  • Balcony / Terrace
  • Garage
  • +1
Travel time
-
1 / 6
  • Parking space
  • Balcony / Terrace
  • Garage
  • +1
2.5 rooms, 58m², Price on request
Rue de la Vignette 19, 1530 Payerne

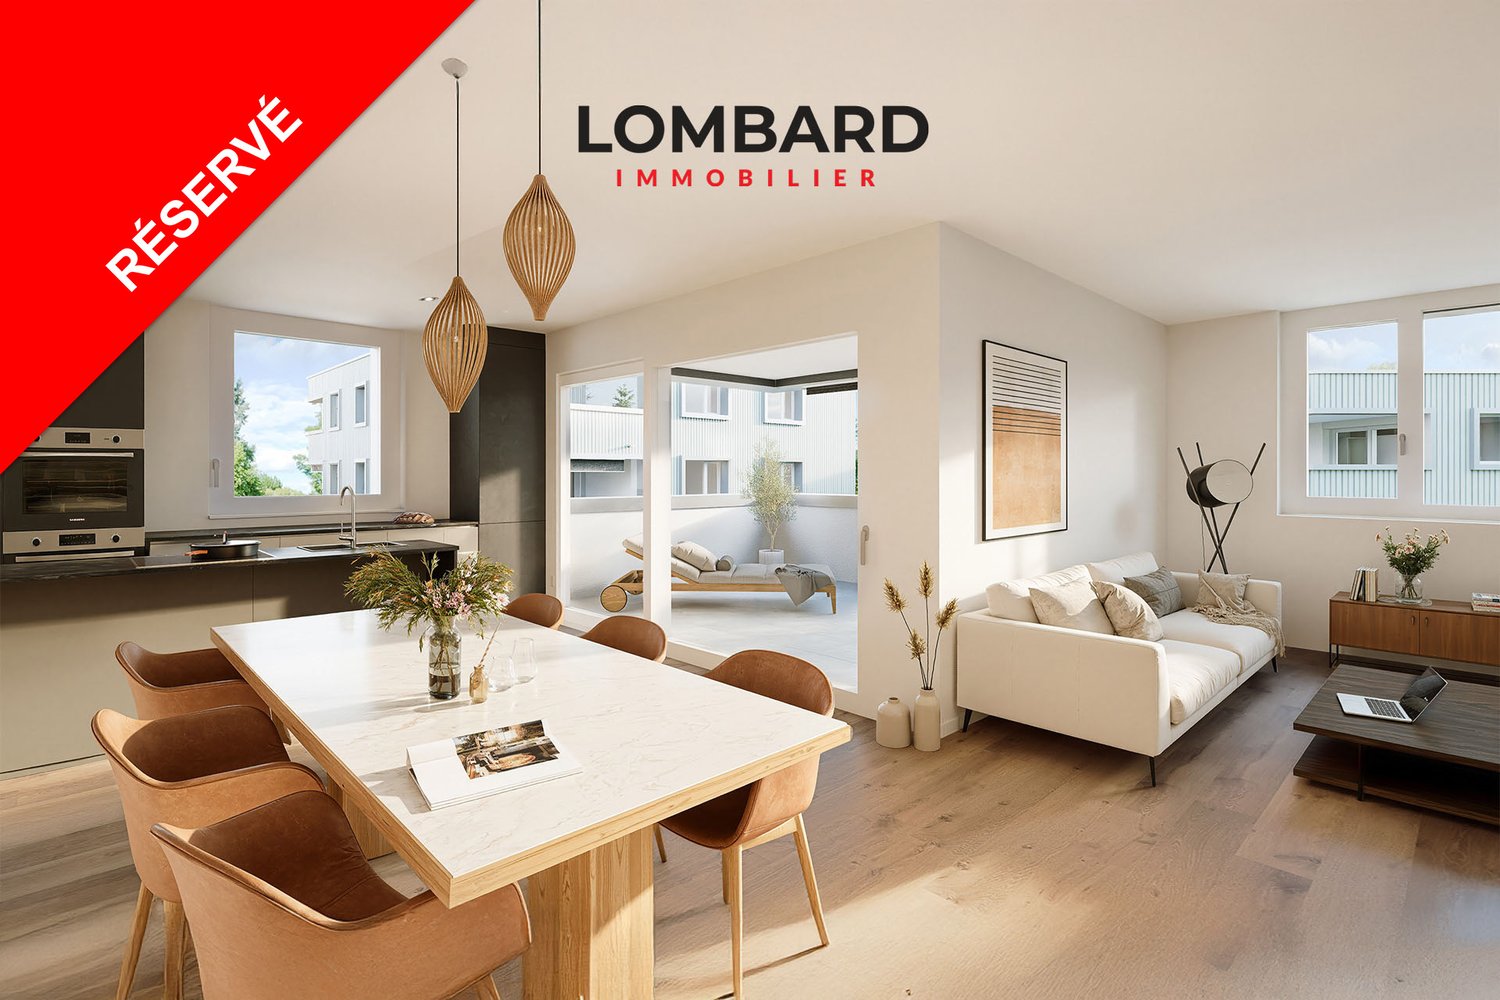
***RESERVED*** 2.5-room apartment on the 2nd floor

***RESERVED*** For sale in Payerne, close to all amenities: new 2.5-room apartment on the 2nd floor in a modern building with elevator.Discover the new Le Corrençon promotion, this real estate project is ideally located in Payerne, in the immediate vicinity of the CFF train station, the city center and only 200 meters from the Gymnase intercantonal de la Broye. A strategic and sought-after location, perfect for families, students, commuters and investors.Features of this apartment (G-21) : • 2.5-room apartment with 58 m2 of living space • Fully equipped kitchen (V-ZUG) • Space for washing columns in the apartment • Storage closets at the entrance of the apartment • Materials and equipment of high quality (motorized blinds, triple glazing, fabric blinds, ambient thermostat, etc.) • 11 m2 terrace • Underground parking, bicycle cellar and private cellar • Eco-friendly heating with free-cooling and photovoltaic panels The building permit has been issued and the construction work has started. The delivery is planned for summer 2027.All finishing choices are left to the buyers.Do not hesitate to contact us at 026 663 14 70 or by email: ventes@lombard-immobilier.ch to obtain more information about this project.---------------------------------------------------------------------Payerne is a charming town in the Broye region, famous for its historic abbey, old town and proximity to the magnificent Lake Neuchâtel.It has an old town with historic buildings, some of which date back to the Middle Ages. There are also other interesting buildings such as the St. Peter's Church.Payerne is the economic engine of the region with companies in the fields of technology, computer science and logistics. You will also find all amenities (Coop, Migros, CFF station, banks, medical services, etc.).Payerne has a complete school cycle. It is possible to complete all primary, secondary and gymnasial studies.The town is close to Lake Neuchâtel, the largest lake entirely located in Switzerland, and offers beautiful leisure and water sports opportunities. The surrounding area also offers many hiking trails and bike paths to enjoy nature.Payerne is located 30 minutes from Fribourg, 25 minutes from Murten and only 10 minutes from Estavayer. Additionally, residents can reach the A1 motorway in about 5 minutes by car from the city center.

  • Parking space
  • Balcony / Terrace
  • Garage
  • +1
Travel time
-
1 / 6
  • Parking space
  • Balcony / Terrace
  • Garage
  • +1
2.5 rooms, 64m², Price on request
Rue de la Vignette 19, 1530 Payerne

***SOLD*** 2.5-room apartment on the 1st floor

***SOLD*** For sale in Payerne, close to all amenities: new 2.5-room apartment on the 1st floor in a modern building with elevator.Discover the new Le Corrençon promotion, this real estate project is ideally located in Payerne, in the immediate vicinity of the CFF train station, the city center and only 200 meters from the Gymnase intercantonal de la Broye. A strategic and sought-after location, perfect for families, students, commuters and investors.Characteristics of this apartment (G-11) : • Spacious 2.5-room apartment with 64 m2 of living space • Fully equipped kitchen (V-ZUG) • Space for washing columns in the apartment • Storage closets at the entrance of the apartment • High-quality materials and equipment (motorized blinds, triple glazing, fabric blinds, ambient thermostat, etc.) • Terrace with 11 m2 • Underground parking, bike cellar and private cellar • Eco-friendly heating with free-cooling and photovoltaic panels The building permit has been issued and construction has begun. Delivery is scheduled for summer 2027.All finishing choices are left to the buyers.Do not hesitate to contact us at 026 663 14 70 or by email: ventes@lombard-immobilier.ch to obtain more information about this project.---------------------------------------------------------------------Payerne is a charming town in the Broye region, famous for its historic abbey, old town and proximity to the magnificent Lake Neuchâtel.It has an old town with historic buildings, some of which date back to the Middle Ages. You can also find other interesting buildings such as the St. Peter's Church.Payerne is the economic engine of the region with the presence of companies in the fields of technology, computer science and logistics. You will also find all amenities (Coop, Migros, CFF station, banks, medical services, etc.).Payerne has a complete school circle. It is possible to complete all primary, secondary and gymnasial studies.The town is close to Lake Neuchâtel, the largest lake entirely located in Switzerland, and offers beautiful leisure and water sports opportunities. The surrounding region also offers many hiking trails and bike paths to enjoy nature.Payerne is 30 minutes from Fribourg, 25 minutes from Murten and only 10 minutes from Estavayer. Additionally, residents can reach the A1 highway in about 5 minutes by car from the city center.

  • Parking space
  • Balcony / Terrace
  • Garage
  • +1
Travel time
-
1 / 6
  • Parking space
  • Balcony / Terrace
  • Garage
  • +1
3.5 rooms, 83m², Price on request
Rue de la Vignette 19, 1530 Payerne

***RESERVED*** 3.5-room apartment on the 1st floor

***RESERVED*** For sale in Payerne, close to all amenities: new 3.5-room apartment on the 1st floor in a modern building with elevator.Discover the new Le Corrençon promotion, this real estate project is ideally located in Payerne, in the immediate vicinity of the CFF train station, the city center, and only 200 meters from the Gymnase intercantonal de la Broye. A strategic and sought-after location, perfect for families, students, commuters, and investors.Characteristics of this apartment (I-12) : • Spacious 3.5-room apartment with 83 m2 of living space • Fully equipped kitchen (V-ZUG) • Space for washing columns in the apartment • Storage closets at the entrance of the apartment • High-quality materials and equipment (motorized shutters, triple glazing, fabric shutters, ambient thermostat, etc.) • 12 m2 terrace • Underground parking, bicycle room, and private cellar • Eco-friendly heating with free-cooling and photovoltaic panels The building permit has been issued and construction has begun. Delivery is scheduled for summer 2027.All finishing choices are left to the buyers.Do not hesitate to contact us at 026 663 14 70 or by email: ventes@lombard-immobilier.ch to obtain more information about this project.---------------------------------------------------------------------Payerne is a charming town in the Broye region, famous for its historic abbey, old town, and proximity to the magnificent Lake Neuchâtel.It has an old town with historic buildings, some of which date back to the Middle Ages. You can also find other interesting buildings such as the St. Peter's Church.Payerne is the economic engine of the region with the presence of companies in the fields of technology, computer science, and logistics. You will also find all amenities (Coop, Migros, CFF station, banks, medical services, etc.).Payerne has a complete school district. It is possible to complete all primary, secondary, and gymnasial studies.The town is close to Lake Neuchâtel, the largest lake entirely located in Switzerland, and offers beautiful leisure and water sports opportunities. The surrounding region also offers many hiking trails and bike paths to enjoy nature.Payerne is 30 minutes from Fribourg, 25 minutes from Murten, and only 10 minutes from Estavayer. Additionally, residents can reach the A1 highway in about 5 minutes by car from the city center.

  • Parking space
  • Balcony / Terrace
  • Garage
  • +1
Travel time
-
1 / 13
  • Parking space
  • Tumble dryer
  • Washing machine
  • +3
5.5 rooms, 142m², CHF 1,050,000.–
1562 Corcelles-près-Payerne

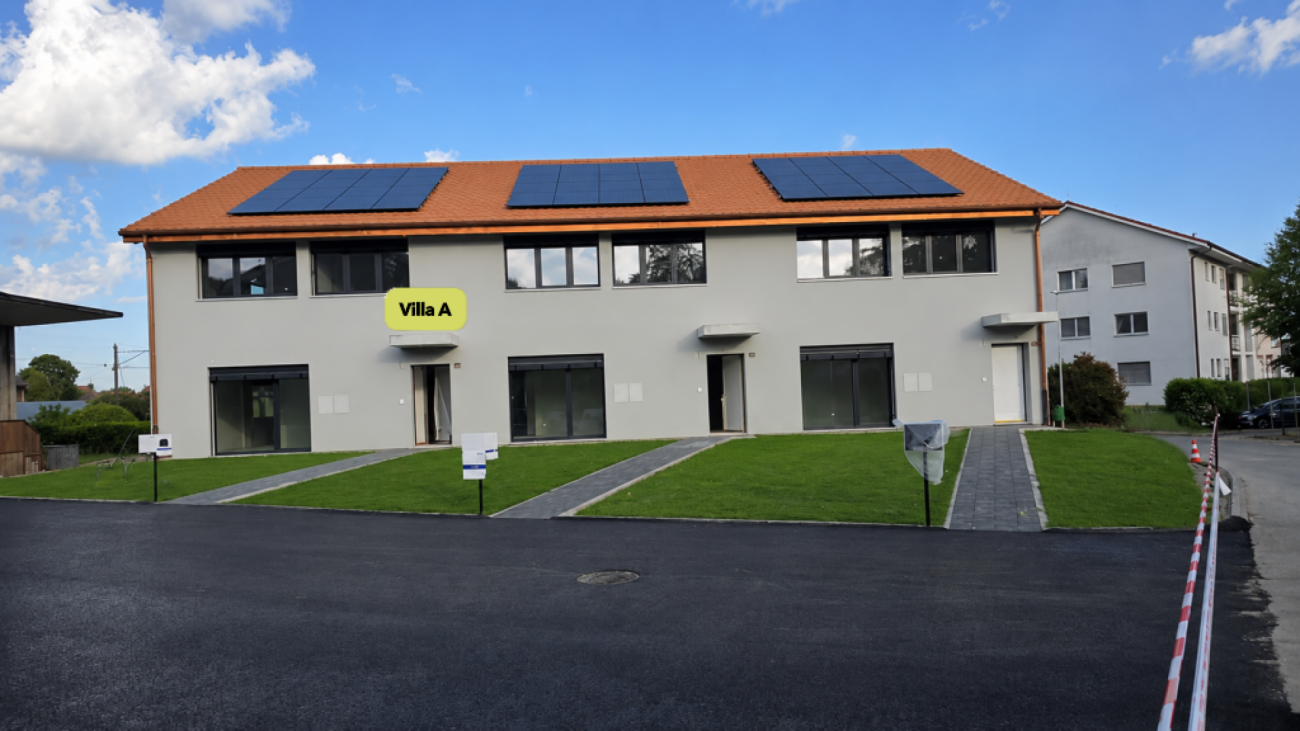
Villa A - Villa mitoyenne d'angle Minergie avec jardin privatif

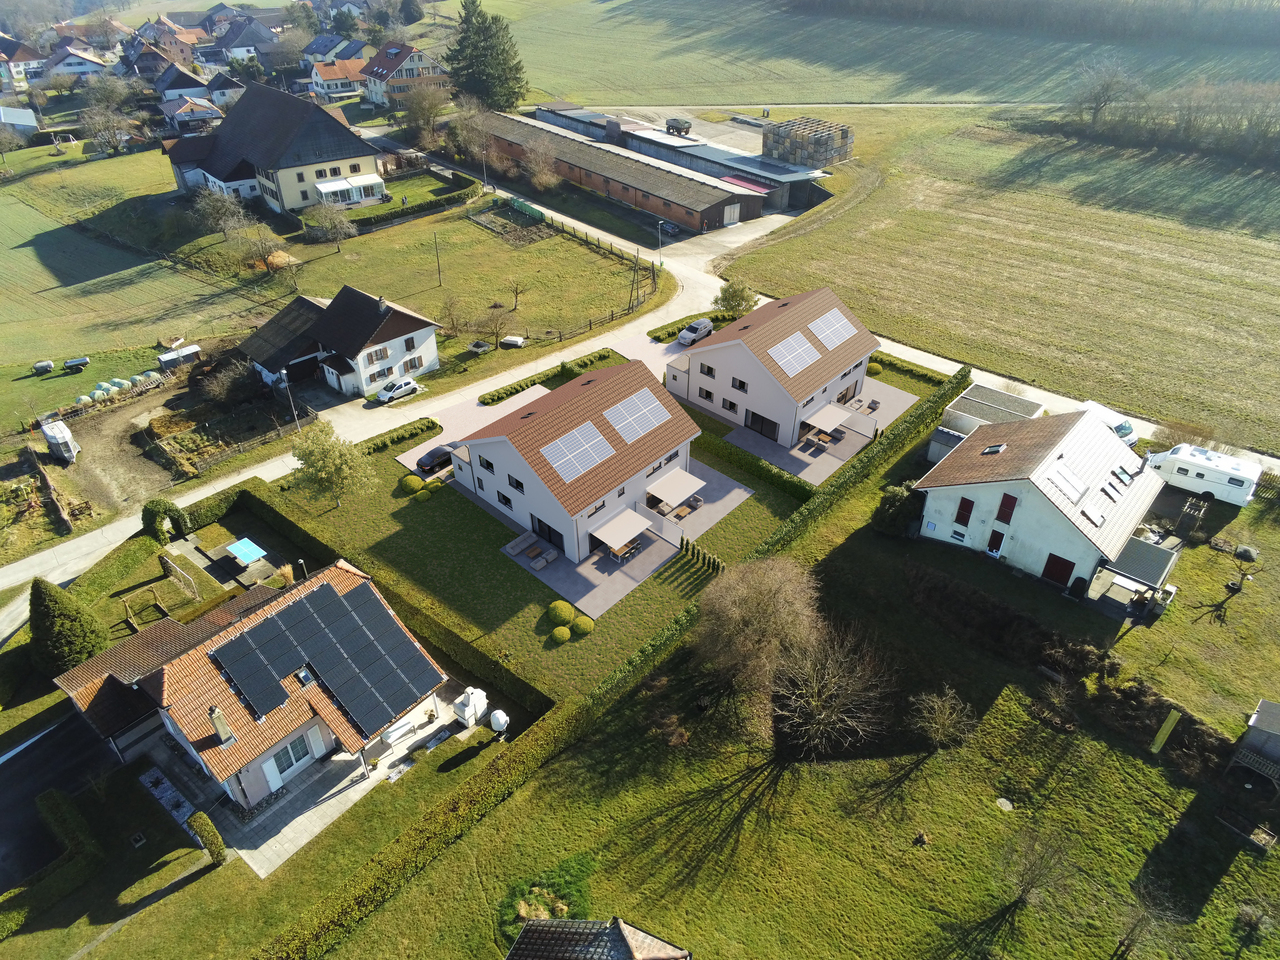
Villa A - Villa mitoyenne d'angle Minergie avec jardin privatif Cette villa mitoyenne d'angle, construite selon le standard Minergie, séduit par son architecture contemporaine, ses volumes généreux et ses installations techniques à haute performance énergétique. Sa situation en bout de rangée lui confère davantage d'intimité ainsi qu'un lien privilégié avec les espaces extérieurs privatifs.Le rez-de-chaussée accueille une lumineuse pièce de vie avec séjour et salle à manger, donnant directement sur la terrasse et le jardin. La cuisine ouverte, moderne et fonctionnelle, s'intègre harmonieusement à l'espace de vie.Une pièce polyvalente chauffée d'environ 15 m² complète ce niveau. Elle peut être aménagée comme bureau, chambre d'amis, buanderie ou chambre supplémentaire, sous réserve de l'affectation définitive.À l'étage, la villa dispose de trois chambres spacieuses. La chambre parentale bénéficie de sa propre salle de bains, tandis qu'une seconde salle d'eau est à disposition des deux autres chambres. Caractéristiques principales • Type de bien : villa mitoyenne d'angle Minergie • Surface habitable nette : env. 142,47 m² • Rez-de-chaussée : env. 68,92 m² • Étage : env. 73,55 m² • Sous-sol : env. 42,73 m² • Galetas, hors surface habitable : env. 17,00 m² • Terrasse selon plans : env. 18,52 m² • 3 chambres à l'étage • 1 pièce polyvalente chauffée au rez-de-chaussée • 2 salles de bains • 1 WC visiteurs • Terrasse et jardin privatifs • 2 places de parc disponibles en option • Prix par place de parc : CHF 20'000.- • Disponibilité prévisionnelle : fin août 2026 Distribution intérieure Rez-de-chaussée - env. 68,92 m² • Entrée et hall : env. 10,99 m² • WC visiteurs : env. 1,86 m² • Pièce polyvalente/buanderie : env. 15,04 m² • Cuisine ouverte : env. 9,18 m² • Séjour et salle à manger : env. 31,85 m² • Accès direct à la terrasse et au jardin Étage - env. 73,55 m² • Chambre parentale : env. 16,97 m² • Chambre 2 : env. 15,14 m² • Chambre 3 : env. 14,23 m² • Salle de bains parentale : env. 6,42 m² • Seconde salle de bains/douche : env. 5,50 m² • Hall et espace nuit : env. 15,29 m² Sous-sol - env. 42,73 m² • Cave : env. 13,55 m² • Local technique : env. 15,32 m² • Hall et dégagement : env. 13,86 m² Équipements et points forts • Construction selon le standard Minergie • Pompe à chaleur air-eau • Chauffage au sol à basse température • Ventilation contrôlée double flux avec récupération de chaleur • Installation photovoltaïque • Cuisine équipée contemporaine • Parquet dans les espaces de vie et les chambres • Fenêtres en PVC-ALU, blanches à l'intérieur et anthracite à l'extérieur • Stores à lamelles, tous motorisés • Stores à lamelles, partiellement motorisés selon exécution • Suite parentale avec salle de bains privative • Terrasse et jardin privatifs • Situation avantageuse en bout de rangée Prix de vente CHF 1'050'000.-, hors places de parcDeux places de parc sont disponibles en option au prix de CHF 20'000.- chacune. Situation La villa se situe dans un quartier résidentiel calme et verdoyant de Corcelles-près-Payerne. Cette localisation convient particulièrement aux familles ainsi qu'aux personnes souhaitant profiter d'un environnement paisible tout en restant proches des principales commodités.L'école primaire se trouve à environ 300 mètres, soit approximativement cinq minutes à pied. Les commerces et restaurants sont situés à environ deux kilomètres. Le centre-ville de Payerne se trouve également à près de deux kilomètres. Invitation à une visite Venez découvrir personnellement les volumes généreux, la qualité des finitions et les espaces extérieurs de cette villa d'angle.Nous nous tenons volontiers à votre disposition pour organiser une visite individuelle.Suisse-homes.ch GmbHSägemattstrasse 23097 KönizTéléphone : 031 588 00 33E-mail : info@suisse-homes.ch

  • Parking space
  • Tumble dryer
  • Washing machine
  • +3
1 / 6
  • Garage
  • Elevator
3.5 rooms, 92m², CHF 700,000.–
Chemin de la Bergerie 4, 1530 Payerne

A bright top floor in the heart of Payerne - 3.5 rooms in Duplex

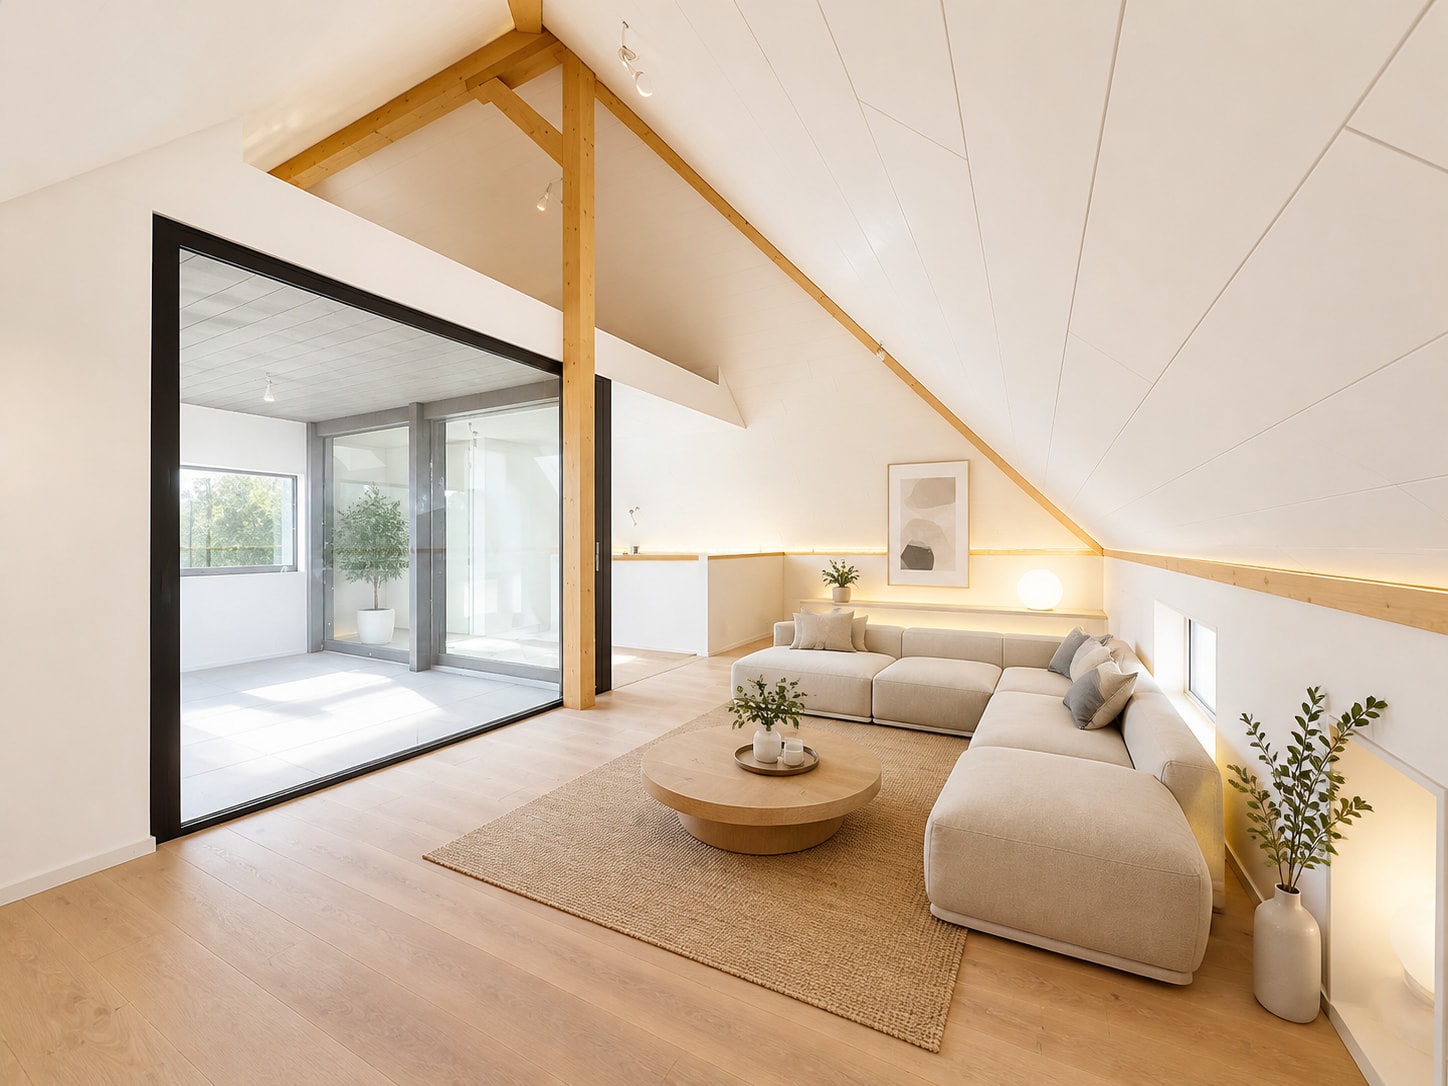
Apartment with 3.5 rooms on the top floorResidence La Bergerie - Payerne CenterLocated in a modern, energy-efficient residence in the heart of Payerne, this beautiful duplex apartment on the top floor offers a privileged living space.With its 92 m² of living space, spread over the third floor and the attic, it impresses with its beautiful rooms and two balconies/loggias that offer a magnificent view.The living area of 35.5 m², which includes an open kitchen with living room, invites to conviviality. On the upper floor, a bedroom with WC has its own balcony/loggia, offering an intimate and pleasant space.The highlights- Central location in the heart of Payerne.- Duplex apartment on the top floor.- Magnificent view.- Two balconies/loggias, one on each floor.- Two spacious bedrooms of 18.2 m² and 20 m².- Modern residence with high energy efficiency.- A cellar and two underground parking spaces.Apartment layoutThird floor- Open kitchen with living room: 35.5 m²- Bedroom: 18.2 m²- Bathroom with space for a washing machine: 6.4 m²- Entrance: 4.5 m²- Balcony/loggia: 13.6 m²Attic- Bedroom with WC and private washing area: 20 m²- Balcony/loggia: 6.3 m²Basement and annexes- A cellar is included in the apartment price.- Two underground parking spaces at CHF 30,000.- each, in addition.- PC storage roomAn opportunity also for an investmentThis duplex apartment offers a rental income potential as follows:- Net rent of the apartment: CHF 2,020.- / month- Rental of the two parking spaces: CHF 240.- / month, that is CHF 120.- each- Total rental income: CHF 2,260.- / month, that is CHF 27,120.- / yearContact and visitContact Alexandre Vonlanthen at 079 304 78 90 to obtain the plans, get more information or arrange a visit on site.

  • Garage
  • Elevator
Travel time
-
1 / 12
5.5 rooms, 132m², CHF 850,000.–
Chemin de Remontet 18, 1536 Combremont-le-Petit

New villa on plan in a green area

Architect's villa with 4.5 or 5.5 rooms and an exclusive plot of 425 m2 in Combremont-le-Petit. THE ADVANTAGES AT A GLANCE • Architect's villa • Traditional construction • Custom-made interiors • Countryside and natural setting • Unobstructed view • 32m2 additional living space optional SITUATION The charming village of Combremont in the Broye district is located in the canton of Fribourg with immediate proximity to Estavayer-le-Lac and Payerne: • 17 minutes from Estavayer-le-Lac with all amenities • 17 minutes from Payerne with all amenities • 21 minutes from Romont • 23 minutes from Yverdon-les-Bains • 29 minutes from Epalinges • 40 minutes from Bulle, Fribourg center and Lausanne center THE VILLAThe presented model (Villa A) offers many advantages, but you can also make interior adjustments on request.The plans already include several variants to help you choose the best option.We take care of everything and accompany you from the beginning to the handover of the keys.The presented area measures 215m2 gross and 132m2 net for 4.5 or 5.5 rooms (modular).The villa is planned here with a large attic of 79 m2 (of which 32 m2 can be developed on request).THE PLOTThe plot in exclusive use measures approximately 409 m2 or 442 m2 to choose from.It is located in a radius close to all amenitiesBeing located in a very green neighborhood and on the edge of fields, you can enjoy a serene situation for your family.THE INTERIOR :The distribution of the rooms is as follows:GROUND FLOOR: • Entrance hall with wardrobe - 8.85 m2 • Open kitchen/dining room - 53 m2 • Guest toilet - 2.65 m2 • Technical room - 10.25 m2 UPPER FLOOR: • 1 large parental bedroom with dressing room, WC/shower - 21.45 m2 • 1 large bedroom - 13.50 m2 • 1 large bedroom - 13.60 m2 • 1 bathroom (WC, bathtub) - 6.20 m2 • Hallway - 6.30 m2 ATTIC: • 1 large attic - 79 m2 (of which 32 m2 can be developed on request) BASEMENT • Free sanitary room on the entire area of the object EXTERIOR AREAS : • Private garden • Terrace • 2 outdoor parking spaces included in the villa price • Independent technical room Are you already an owner and want to coordinate the purchase of this property with the sale of your current home?Do not hesitate to ask us for a free estimate. We will meet you to guide you through the right steps.www.synergimmo.ch

Travel time
-
1 / 12
5.5 rooms, 132m², CHF 825,000.–
Chemin de Remontet 18, 1536 Combremont-le-Petit

New villa on plan in a green area

Villa of architect with 4.5 or 5.5 rooms and an exclusive plot of 391 m2 or 360 m2 in Combremont-le-Petit. FEATURES AT A GLANCE • Architect's villa • Traditional construction • Custom interiors • Rural and natural setting • Unobstructed view • 32m2 additional living space optional SITUATION The charming village of Combremont in the Broye district is located in the canton of Friborg with immediate proximity to Estavayer-le-Lac and Payerne: • 17 minutes from Estavayer-le-Lac with all amenities • 17 minutes from Payerne with all amenities • 21 minutes from Romont • 23 minutes from Yverdon-les-Bains • 29 minutes from Epalinges • 40 minutes from Bulle, Friborg center and Lausanne center THE VILLAThe presented model (villa B) offers many advantages, but you can also make interior adjustments according to your needs.The plans already include several variants to help you choose the one that suits you best.We take care of everything and accompany you from the beginning to the handover of the keys.The presented area measures 215m2 gross and 132m2 net for 4.5 or 5.5 rooms (modular).The villa is planned here with a large attic of 79 m2 (of which 32 m2 are walkable according to needs).THE PLOTThe exclusively used plot measures approximately 391 m2 or 360 m2 according to choice.It is located near all amenities.Being situated in a very green neighborhood and on the edge of fields, you can enjoy a serene situation for your family.INTERIOR:The distribution of the rooms is as follows:GROUND FLOOR: • Entrance hall with wardrobe - 8.85 m2 • Open kitchen/dining room - 53 m2 • Guest toilet - 2.65 m2 • Technical room - 10.25 m2 UPPER FLOOR: • 1 large parental bedroom with dressing room, WC/shower - 21.45 m2 • 1 large bedroom - 13.50 m2 • 1 large bedroom - 13.60 m2 • 1 bathroom (WC, bathtub) - 6.20 m2 • Hallway - 6.30 m2 ATTIC: • 1 large attic - 79 m2 (of which 32 m2 are walkable according to needs) BASEMENT • Empty sanitary room on the entire surface of the object EXTERIOR: • Private garden • Terrace • 2 outdoor parking spaces included in the price of the villa • Independent technical room Are you already an owner and want to coordinate the purchase of this house with the sale of your current home?Do not hesitate to ask us for a free estimate. We will meet you to guide you through the right steps.www.synergimmo.ch

Travel time
-
1 / 10
5.5 rooms, 140m², CHF 1,050,000.–
dans un cadre champêtre, 1535 Combremont-le-Grand

THE VILLAS OF GRAND PRÉ 5.5-ROOM INDIVIDUAL VILLA – LOT A

LAUNCH OFFER – CHF 10,000.- PURCHASE FEE OFFERED TO THE FIRST 2 BUYERSDiscover this elegant 5.5-room detached villa, soon to be built in the heart of the village of Combremont-le-Grand, in a quiet and green residential environment, offering a magnificent unobstructed view of the surrounding countryside.Built on a private plot of about 410 m², this contemporary villa is attractive because of its carefully designed architecture, its south-facing orientation and its generous living spaces bathed in natural light. Designed to meet the needs of today’s families, it combines comfort, functionality and energy performance.Future owners will have the opportunity to customize the finishes according to their desires in order to create an interior that reflects their image.The villa includes:• A superb living room of approximately 53 m² with open kitchen, dining room and living room, with direct access to the terrace and garden;• 4 bedrooms upstairs, with the option to create a master suite;• 2 bathrooms;• A full basement with a large available, a laundry room and a technical room;• 2 private parking spaces, one of which is covered.Built with quality materials, the villa is equipped with an air/water heat pump, underfloor heating and photovoltaic panels, ensuring excellent living comfort while limiting energy consumption.Just a few minutes’ walk away, you will find the primary school, a bus stop, a doctor, a bakery and a restaurant. The CFF train station and all the shops and services in Granges-Marnand are just a few minutes away, offering excellent connections to the main centers of the Broye region.Launch offer: the first two buyers will benefit from CHF 10,000.- in purchase costs offered by the seller. A great opportunity to reduce the cost of your acquisition from the moment you sign.A rare opportunity to acquire a brand new, fully customizable, detached villa in a privileged living environment where nature, tranquility and proximity to amenities combine perfectly.Complete sales file on request.

Travel time
-
1 / 9
5.5 rooms, 140m², CHF 1,090,000.–
dans un cadre champêtre, 1535 Combremont-le-Grand

The Villas of Grand Pré - Individual villa 5.5 rooms – Plot B

LAUNCH OFFER – CHF 10,000.– OF PURCHASE FEES OFFERED TO THE FIRST TWO BUYERSDiscover this elegant individual villa of 5.5 rooms, soon to be built in the heart of the village of Combremont-le-Grand, in a quiet and green residential area, offering a magnificent unobstructed view of the surrounding countryside.Built on a private plot of approximately 533 m², this contemporary villa seduces with its carefully designed architecture, its south-facing orientation, and its generous living spaces bathed in natural light. Designed to meet the expectations of today's families, it combines comfort, functionality, and energy performance.The future owners will have the opportunity to personalize the finishes according to their wishes in order to create an interior in their image.The villa includes, among other things:• A beautiful living room of approximately 53 m² with open kitchen, dining room, and living room, benefiting from direct access to the terrace and garden;• 4 bedrooms on the upper floor, with the possibility of optionally arranging a parental suite;• 2 bathrooms;• A complete basement including a large available room, a laundry room, and a technical room;• 2 private parking spaces, one of which is covered.Built with quality materials, the villa is equipped with an air/water heat pump, underfloor heating, and photovoltaic panels, guaranteeing excellent living comfort while limiting energy consumption.A few minutes' walk away, you will find the primary school, a bus stop, a doctor, a bakery, and a restaurant. The CFF train station and all the shops and services of Granges-Marnand are accessible in just a few minutes, offering an excellent connection to the main centers of the Broye.Launch offer: the first two buyers will benefit from CHF 10,000.– of purchase fees offered, taken care of by the seller. A great opportunity to reduce the cost of your acquisition from the signing.A rare opportunity to acquire a new, fully customizable individual villa in a privileged living environment where nature, tranquility, and proximity to amenities are perfectly combined.Complete sales dossier available upon request.

Travel time
-
1 / 13
4 rooms, 102m², CHF 640,000.–
1580 Avenches

Charmant 4,5 pièces premier propriétaire, terrasse et luminosité optimale

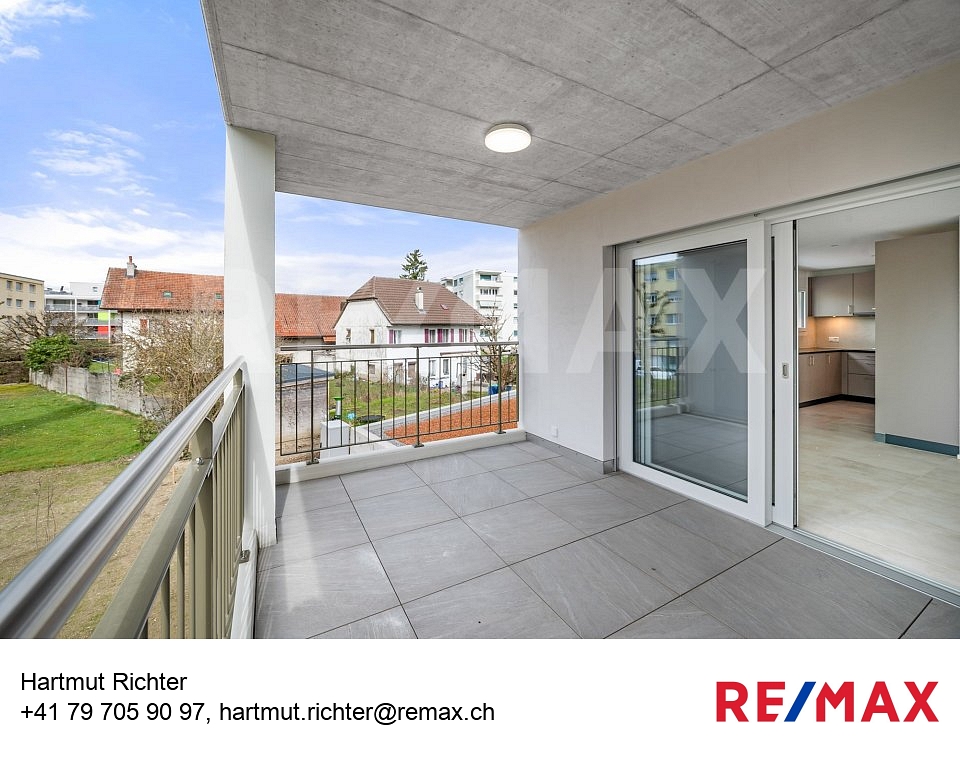
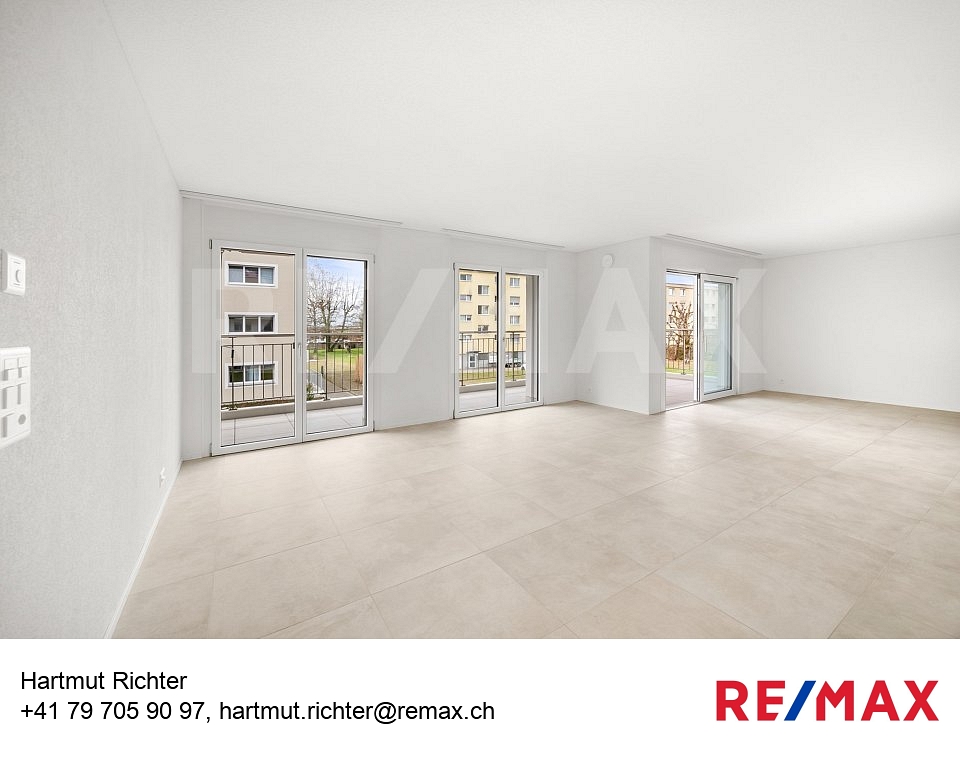
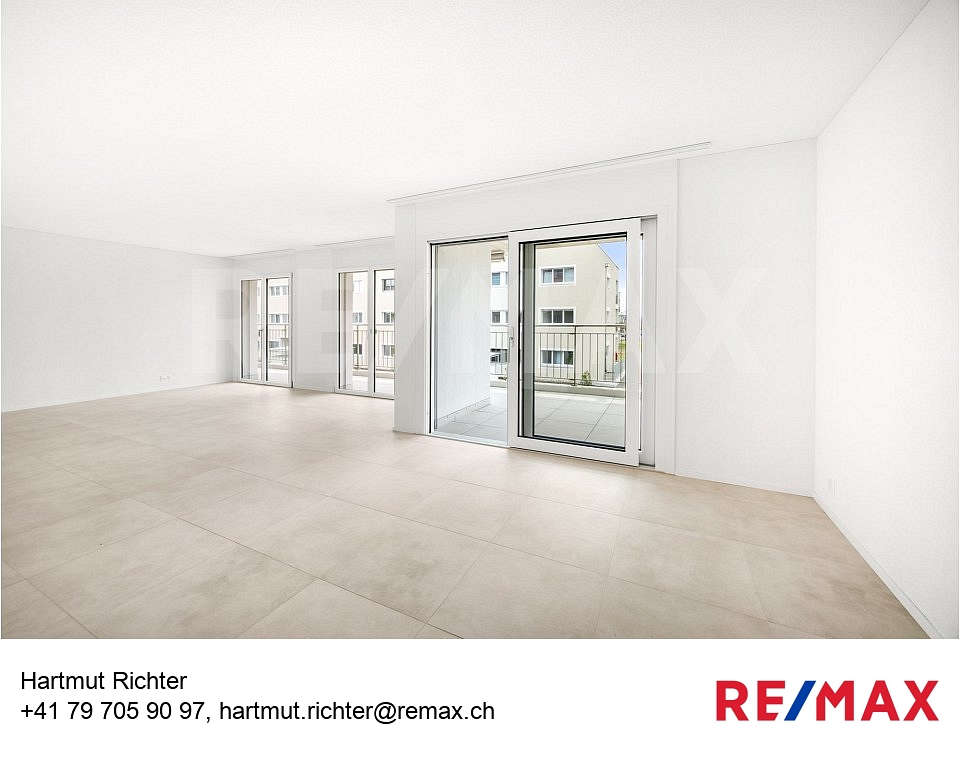
Saisissez cette opportunité unique et devenez le premier propriétaire !Il ne reste plus que trois appartements exceptionnels : B2-5, B2-8 et B1-8, situés au 2e étage dun bâtiment récemment construit. Ce neuf entièrement terminé est prêt à lachat. La promotion Au Milavy bénéficie dun emplacement idéal, à deux pas des commerces, proche de lentrée de lautoroute, des transports en commun et de toutes les commodités.Ces appartements lumineux offrent une surface nette habitable de 102 m², comprenant deux chambres de 12,5 m² et une chambre de 15,5 m² avec parquet. La pièce à vivre spacieuse et lumineuse de 41,5 m² regroupe cuisine, salle à manger et salon, avec une porte-fenêtre coulissante donnant sur une terrasse de 16,5 m², idéale pour profiter de moments de détente en extérieur.La cuisine est entièrement équipée avec four, lave-vaisselle, réfrigérateur et fenêtre pour une bonne aération. Le couloir dispose dune garde-robe intégrée, offrant praticité et espace de rangement. Lappartement comprend également une salle de bain avec baignoire, une salle de douche, chauffage à distance, cave privée de 17 m² et buanderie équipée dune tour de lavage et dune tour de séchage privative. La toiture est végétale, toutes les pièces disposent de stores électriques, et un parking souterrain est disponible en sus pour 35000 CHF.Lorientation sud-ouest assure une luminosité optimale tout au long de la journée.Ces appartements représentent une opportunité idéale pour un couple ou une famille, alliant confort moderne, luminosité et emplacement privilégié à proximité du parc, des écoles et de la place dAvenches. Ils constituent également un investissement attractif, grâce à leur situation proche du centre commercial Milavy et de ses magasins.Pour plus dinformations ou pour organiser une visite, contactez M. Richter au +41 26 322 11 77 ou +41 79 705 90 97.-Nutzen Sie diese einmalige Gelegenheit werden Sie der erste Eigentümer!Es stehen nur noch drei aussergewöhnliche Wohnungen zur Verfügung: B2-5, B2-8 und B1-8, gelegen im 2. Stock eines kürzlich neu erstellten Gebäudes. Dieser Neubau ist vollständig fertiggestellt und bezugsbereit. Die Überbauung Au Milavy überzeugt durch ihre ideale Lage, nur wenige Schritte von Geschäften entfernt sowie in unmittelbarer Nähe zur Autobahneinfahrt, den öffentlichen Verkehrsmitteln und allen Annehmlichkeiten.Die hellen Wohnungen bieten eine Netto-Wohnfläche von 102 m², bestehend aus zwei Schlafzimmern von je 12,5 m² und einem Schlafzimmer von 15,5 m², alle mit Parkettboden. Der grosszügige und lichtdurchflutete Wohnbereich von 41,5 m² vereint offene Küche, Essbereich und Wohnzimmer, mit einer Schiebetür, die auf eine Terrasse von 16,5 m² führt, ideal für entspannte Momente im Freien.Die Küche ist komplett ausgestattet mit Backofen, Geschirrspüler, Kühlschrank und Fenster für optimale Belüftung. Der Flur verfügt über einen integrierten Einbauschrank, der zusätzlichen Stauraum und Komfort bietet. Die Wohnung umfasst zudem ein Badezimmer mit Badewanne, ein Badezimmer mit Dusche, Fernwärme, privaten Kellerraum von 17 m² sowie eine Waschküche mit privater Wasch- und Trockenturm. Das Dach ist begrünt, alle Räume sind mit elektrischen Storen ausgestattet, und ein Tiefgaragenplatz ist zusätzlich für CHF 35000 erhältlich.Die Südwest-Ausrichtung garantiert optimale Helligkeit während des ganzen Tages.Diese Wohnungen stellen eine ideale Gelegenheit für ein Paar oder eine Familie dar, die modernen Komfort, Lichtdurchflutung und eine privilegierte Lage nahe Parkanlagen, Schulen und dem Zentrum von Avenches verbinden. Gleichzeitig bieten sie eine attraktive Investitionsmöglichkeit, dank der Nähe zum Einkaufszentrum Milavy und seinen Geschäften.Für weitere Informationen oder zur Vereinbarung eines Besichtigungstermins kontaktieren Sie bitte Herrn Richter unter +41 26 322 11 77 oder +41 79 705 90 97.-Cogliete questa opportunità unica diventate il primo proprietario!Sono

1 / 13
2.5 rooms, 65m², CHF 614,000.–
Impasse du Milavy Bâtiment B 3, 1580 Avenches

Magnifique attique meublé de 2,5 pièces avec terrasse de 65 m² à Avenches

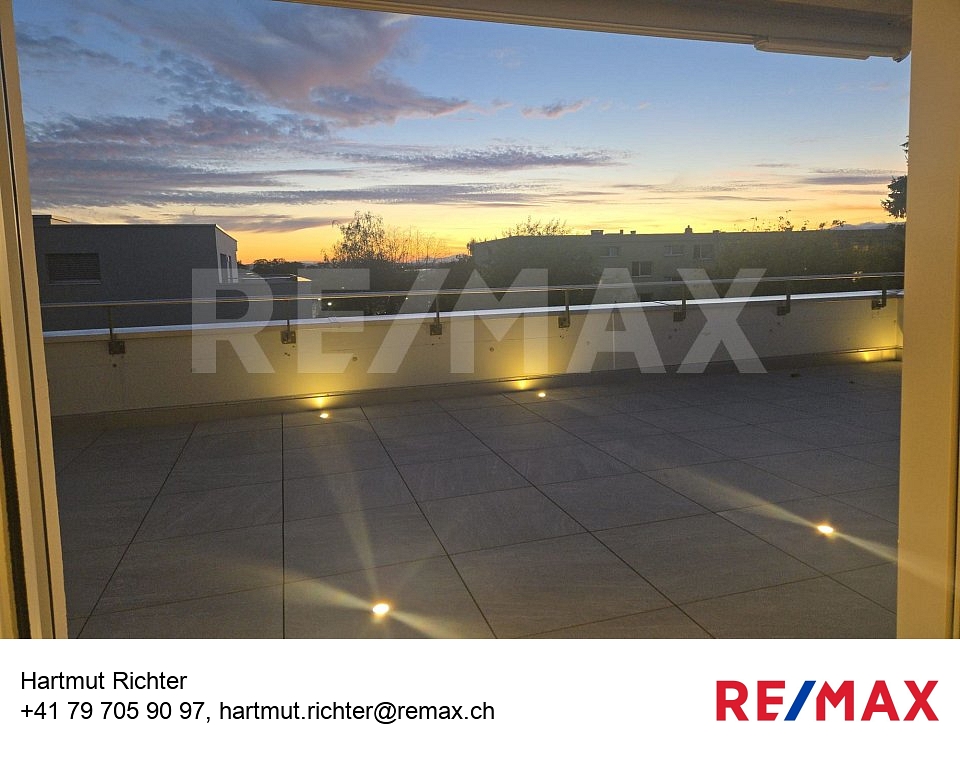
Découvrez ce magnifique attique de 2.5 pièces, élégamment meublé, situé au 4 étage dun immeuble récemment construit au cur dAvenches. Conçu pour offrir un confort optimal, ce bien séduit par ses espaces lumineux et son atmosphère raffinée.La pièce de vie, composée dun séjour et dune cuisine ouverte, est revêtue de parquet et développe une surface denviron 30 m². Elle bénéficie de grandes portes-fenêtres coulissantes qui apportent une luminosité exceptionnelle tout au long de la journée et offrent un accès direct à une spacieuse terrasse de 65 m². Celle-ci est équipée dun store banne pour les journées ensoleillées ainsi que de spots lumineux intégrés au sol, idéals pour profiter des soirées, le tout avec une vue partiellement dégagée.La cuisine ouverte, aménagée avec goût et entièrement équipée (lave-vaisselle, électroménager complet et tous les ustensiles nécessaires à la préparation de vos repas), offre un espace convivial et chaleureux. Une table à manger avec 4 places vient compléter cet espace, idéal pour partager des moments agréables.Dans le prolongement, le séjour dispose de plusieurs assises confortables, dont un canapé en L, accompagné dune table basse, créant un espace de détente chaleureux. Ce sofa est convertible et permet également doffrir une capacité daccueil supplémentaire en cas de besoin. Le séjour est équipé dune Smart TV ainsi que dune connexion Internet, pour un confort moderne au quotidien. Les meubles élégants et flambant neufs sont compris dans le prix d'achatÀ lentrée de la chambre, un claustra en bois délimite élégamment un espace type walk-in closet, comprenant une armoire offrant un généreux espace de rangement.La chambre à coucher, également revêtue de parquet, offre une surface denviron 17 m² et se compose dun lit double avec literie de qualité, accompagné de deux tables de chevet équipées de veilleuses à lumière tamisée, créant une atmosphère douce et reposante.Un coin bureau vient compléter cet espace, idéal pour le travail ou la lecture.La salle de bain, équipée dune douche et dune baignoire, offre un confort appréciable. Elle dispose également d'une fenêtre laissant entrer une belle lumière naturelle et assurant une aération optimale. En face de la salle de bain, une garde-robe encastrée offre un espace de rangement supplémentaire, pratique et bien organisé.Cet attique bénéficie également dune place de parking souterrain en vente à CHF 35'000., d'une cave privative ainsi que d'une buanderie équipée avec tour de lavage et de séchage. Le chauffage est à distance pour un confort optimal. Toutes les fenêtres sont équipées de stores électriques, pratiques et faciles à utiliser. Si cette charmante propriété vous intéresse ou si vous souhaitez organiser une visite, nhésitez pas à contacter M. Jonatara aux : +41 79 171 44 14 / +41 26 322 11 77 ou M. Richter au : +41 79 705 90 97-Entdecken Sie dieses wunderschöne, elegant möblierte 2.5-Zimmer-Attika, gelegen im 4. Stock eines kürzlich erbauten Gebäudes im Herzen von Avenches. Diese Wohnung wurde für höchsten Wohnkomfort konzipiert und überzeugt durch helle Räume und eine raffinierte Atmosphäre.Der Wohnbereich, bestehend aus Wohnzimmer und offener Küche, ist mit Parkett ausgestattet und bietet eine Fläche von ca. 30 m². Grosse, bodentiefe Schiebetüren sorgen für eine aussergewöhnliche Lichtdurchflutung den ganzen Tag über und gewähren direkten Zugang zur grosszügigen Terrasse von 65 m². Diese ist mit einer Sonnenstore sowie in den Boden integrierten Spots ausgestattet ideal, um sonnige Tage und stimmungsvolle Abende mit teilweise freier Aussicht zu geniessen.Die offen gestaltete Küche ist geschmackvoll eingerichtet und komplett ausgestattet (Geschirrspüler, vollständige Elektrogeräte sowie sämtliche Küchenutensilien). Ein Esstisch für 4 Personen ergänzt diesen einladenden Bereich und schafft eine angenehme Atmosphäre für gesellige Momente.Der angrenzende Wohnbereich verfügt über mehrere komfortable

1 / 13
5.5 rooms, 142m², CHF 1,190,000.–
1580 Avenches

Prächtiges Attikawohnung mit 5,5 Zimmern und atemberaubender Panoramaterrasse

Entdecken Sie dieses wunderschöne Bijou im Herzen von Avenches.Diese exklusive Wohnung bietet 4 Schlafzimmer: zwei Schlafzimmer à 12,5 m², ein Hauptschlafzimmer à 15,5 m² und ein weiteres Schlafzimmer à 13 m², wobei eines der Schlafzimmer direkten Zugang zur Terrasse über eine Schiebetür hat, sowie einen Eingangs-/Flurbereich von 13,5 m².Die Wohnung ist noch nicht vollständig fertiggestellt, sodass der zukünftige Eigentümer die Möglichkeit hat, die Materialien nach eigenem Geschmack zu wählen und zu personalisieren.Der geräumige Wohnbereich von 55 m² mit offener Küche verfügt über eine Schiebetür zur spektakulären Terrasse von 105,5 m², ausgestattet mit elektrischen Jalousien in allen Zimmern und direktem, privatem Zugang mit dem Aufzug in den 4. Stock.Zwei Badezimmer ergänzen diese Wohnung: eines mit Badewanne und eines mit Dusche. Der Flur ist mit einem integrierten Kleiderschrank ausgestattet, der zusätzlichen Stauraum bietet.Dieses Attikawohnung stellt eine ideale Gelegenheit für Familien dar, die Komfort und Ruhe suchen, mit unmittelbarer Nähe zu Parks, Schulen und dem Platz von Avenches. Es ist auch eine sichere und rentable Investition, dank der privilegierten Lage in der Nähe des Einkaufszentrums Milavy und seiner Geschäfte.Für weitere Informationen oder zur Vereinbarung eines Besichtigungstermins kontaktieren Sie bitte Herrn Richter unter +41 26 322 11 77 oder +41 79 705 90 97.-Découvrez ce splendide attique au cur dAvenchesCe magnifique bijou offre 4 chambres à coucher : deux chambres de 12,5 m², une chambre principale de 15,5 m² et une chambre de 13 m², dont une chambre avec accès direct à la terrasse via une porte-fenêtre coulissante, ainsi quune entrée / couloir de 13,5 m².Lappartement nest pas encore totalement fini, offrant à lacheteur potentiel la possibilité de personnaliser les matériaux selon ses goûts.Le séjour spacieux de 55 m², avec cuisine ouverte, bénéficie dune porte-fenêtre coulissante donnant accès à la terrasse spectaculaire de 105,5 m², équipée de stores électriques dans toutes les pièces et accessible directement et en toute intimité par ascenseur au 4 étage.Deux salles de bain complètent ce bien : une avec baignoire et lautre avec douche. Le couloir dispose dune garde-robe intégrée, optimisant lespace de rangement.Cet attique représente une opportunité idéale pour une famille en quête de confort et de tranquillité, à proximité immédiate des parcs, des écoles et de la place dAvenches. Il constitue également un investissement sûr et rentable, grâce à sa situation privilégiée près du centre commercial Milavy et de ses commerces.Pour plus dinformations ou pour organiser une visite, contactez M. Richter au +41 26 322 11 77 ou +41 79 705 90 97.-Scoprite questo meraviglioso gioiello nel cuore di Avenches.Questo esclusivo appartamento offre 4 camere da letto: due camere di 12,5 m², una camera padronale di 15,5 m² e unaltra camera di 13 m², di cui una con accesso diretto alla terrazza tramite porta scorrevole, oltre a un ingresso/corridoio di 13,5 m².Lappartamento non è ancora completamente ultimato, permettendo al futuro proprietario di scegliere e personalizzare i materiali a proprio piacimento.Il luminoso soggiorno di 55 m² con cucina a vista dispone di una porta scorrevole che si apre su unampia terrazza di 105,5 m², completa di tende elettriche in tutte le stanze e accesso diretto e privato con ascensore al 4 piano.Lappartamento comprende inoltre due bagni, uno con vasca e uno con doccia. Il corridoio è dotato di armadio a muro integrato, offrendo spazio extra per riporre gli oggetti.Questo attico rappresenta unopportunità ideale per famiglie in cerca di comfort e tranquillità, con vicinanza immediata a parchi, scuole e alla piazza di Avenches, oppure un investimento sicuro e redditizio, grazie alla posizione privilegiata vicino al centro commerciale Milavy e ai suoi negozi.Per ulteriori informazioni o per organizzare

1 / 13
5.5 rooms, 115m², CHF 730,000.–
1580 Avenches

Unique et lumineux 5,5 pièces premier propriétaire, terrasse spacieuse et confort moderne

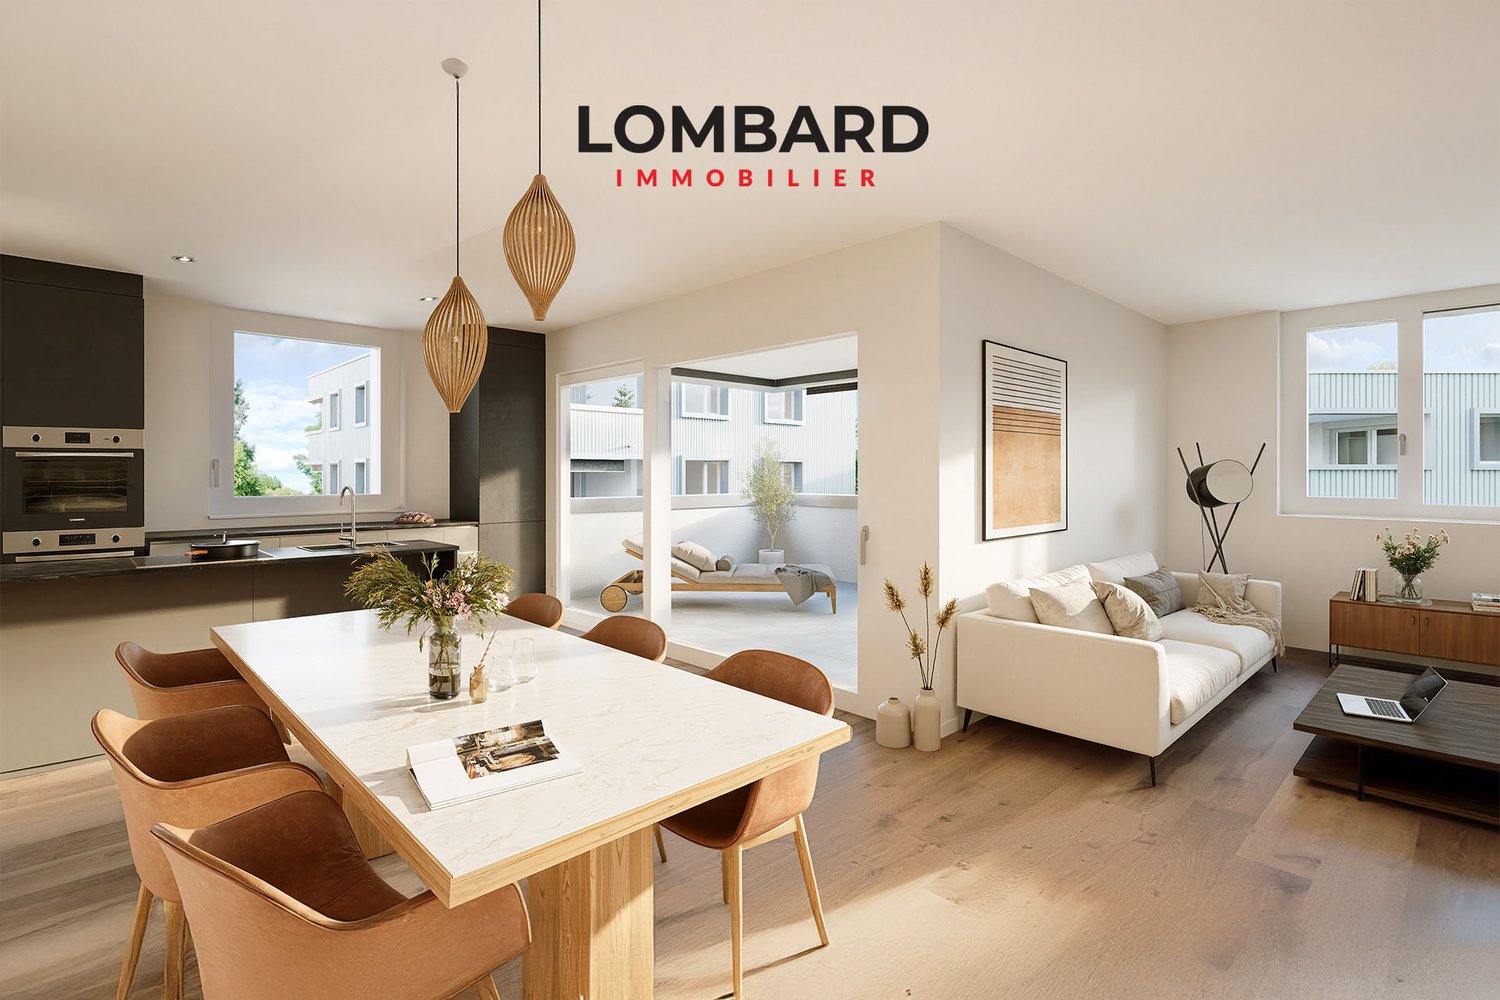
Saisissez cette opportunité exceptionnelle devenez le premier propriétaire !Il ne nous reste que deux uniques appartements d'exception : B3-8 et B3-5, situé au 2 étage d'un immeuble de standing récemment construit. Ce neuf, entièrement terminé et prêt à l'achat, bénéficie dune emplacement idéal, à deux pas des commerces, proche de l'entrée de l'autoroute, des transports en commun et de toutes les commodités.Cet appartement élégant et lumineux offre une surface nette habitable de 114,5 m², comprenant trois chambres spacieuses de 12,5 m² et une chambre principale de 15,5 m² avec parquet, ainsi qu'un séjour généreux et baigné de lumière de 41,5 m², combinant cuisine ouverte, salle à manger et salon, avec une porte-fenêtre coulissante donnant sur une terrasse de 20,5 m², idéale pour profiter pleinement des moments de détente en extérieur.La cuisine moderne est entièrement équipée avec four, lave-vaisselle, réfrigérateur et fenêtre pour une excellente aération. Le couloir dispose dune garde-robe intégrée offrant praticité et espace de rangement optimal. L'appartement comprend également une salle de bain avec baignoire, une salle de douche, chauffage à distance, cave privée de 14 m² et buanderie équipée dune tour de lavage et dune tour de séchage privative. Le toit est végétalisé, toutes les pièces sont dotées de stores électriques, et un parking souterrain est disponible en supplément pour 35000 CHF.L'exposition sud-ouest assure une luminosité exceptionnelle tout au long de la journée, créant une atmosphère chaleureuse et accueillante.Cet appartement représente une opportunité idéale pour une famille en quête de confort et de tranquillité, avec proximité immédiate des parcs, des écoles et de la place d'Avenches, ou encore un investissement sûr et rentable grâce à sa situation privilégiée près du centre commercial Milavy et de ses commerces.Pour plus d'informations ou pour organiser une visite, contactez M. Richter au +41 26 322 11 77 ou +41 79 705 90 97.-Nutzen Sie diese einmalige Gelegenheit werden Sie der erste Eigentümer!Es stehen nur noch zwei einzigartige Wohnungen zum Verkauf: B3-8 und B3-5, gelegen im 2. Stock eines kürzlich erbauten, hochwertigen Gebäudes. Diese Neubauwohnung, komplett fertiggestellt und bezugsbereit, bietet eine ideale Lage, nur wenige Schritte von den Einkaufsmöglichkeiten entfernt, nahe der Autobahneinfahrt, den öffentlichen Verkehrsmitteln und sämtlichen Annehmlichkeiten.Diese elegante und lichtdurchflutete Wohnung bietet eine Nettowohnfläche von 114,5 m², bestehend aus drei geräumigen Schlafzimmern à 12,5 m² und einem Hauptschlafzimmer von 15,5 m² mit Parkettboden. Das grosszügige, helle Wohnzimmer von 41,5 m² vereint offene Küche, Essbereich und Wohnbereich und verfügt über eine Schiebetür, die auf eine Terrasse von 20,5 m² führt, ideal, um die entspannten Momente im Freien zu geniessen.Die moderne Küche ist komplett ausgestattet mit Backofen, Geschirrspüler, Kühlschrank und Fenster für eine optimale Belüftung. Der Flur verfügt über einen integrierten Einbauschrank, der praktischen Stauraum bietet. Die Wohnung umfasst zudem ein Badezimmer mit Badewanne, ein Badezimmer mit Dusche, Fernwärme, privaten Keller von 14 m² sowie einen Waschraum mit privater Wasch- und Trocknerturm. Das Dach ist begrünt, alle Räume sind mit elektrischen Storen ausgestattet, und ein Tiefgaragenplatz kann zusätzlich für 35000 CHF erworben werden.Die Südwest-Ausrichtung garantiert optimale Helligkeit den ganzen Tag über und schafft eine warme, einladende Atmosphäre.Diese Wohnung ist eine ideale Gelegenheit für Familien, die Komfort und Ruhe suchen, mit unmittelbarer Nähe zu Parkanlagen, Schulen und dem Platz von Avenches. Gleichzeitig stellt sie eine sichere und rentable Investition dar, dank der günstigen Lage in der Nähe des Einkaufszentrums Milavy und seiner Geschäfte.Für weitere Informationen oder zur Vereinbarung einer Besichtigung kontaktieren Sie Herrn Richter unter

1 / 13
5.5 rooms, 115m², CHF 750,000.–
1580 Avenches

Unique et lumineux 5,5 pièces premier propriétaire, terrasse spacieuse et confort moderne

Saisissez cette opportunité exceptionnelle devenez le premier propriétaire !Il ne reste quun unique appartement dexception : B3-12, situé au 3 étage dun immeuble de standing récemment construit. Ce neuf, entièrement terminé et prêt à lachat, bénéficie dune emplacement idéal, à deux pas des commerces, proche de lentrée de lautoroute, des transports en commun et de toutes les commodités.Cet appartement élégant et lumineux offre une surface nette habitable de 114,5 m², comprenant trois chambres spacieuses de 12,5 m² et une chambre principale de 15,5 m² avec parquet, ainsi quun séjour généreux et baigné de lumière de 41,5 m², combinant cuisine ouverte, salle à manger et salon, avec une porte-fenêtre coulissante donnant sur une terrasse de 20,5 m², idéale pour profiter pleinement des moments de détente en extérieur.La cuisine moderne est entièrement équipée avec four, lave-vaisselle, réfrigérateur et fenêtre pour une excellente aération. Le couloir dispose dune garde-robe intégrée offrant praticité et espace de rangement optimal. Lappartement comprend également une salle de bain avec baignoire, une salle de douche, chauffage à distance, cave privée de 14 m² et buanderie équipée dune tour de lavage et dune tour de séchage privative. Le toit est végétalisé, toutes les pièces sont dotées de stores électriques, et un parking souterrain est disponible en supplément pour 35000 CHF.Lexposition sud-ouest assure une luminosité exceptionnelle tout au long de la journée, créant une atmosphère chaleureuse et accueillante.Cet appartement représente une opportunité idéale pour une famille en quête de confort et de tranquillité, avec proximité immédiate des parcs, des écoles et de la place dAvenches, ou encore un investissement sûr et rentable grâce à sa situation privilégiée près du centre commercial Milavy et de ses commerces.Pour plus dinformations ou pour organiser une visite, contactez M. Richter au +41 26 322 11 77 ou +41 79 705 90 97.-Nutzen Sie diese einmalige Gelegenheit werden Sie der erste Eigentümer!Es steht nur noch eine einzigartige Wohnung zum Verkauf: B3-12, gelegen im 3. Stock eines kürzlich fertiggestellten, hochwertigen Neubaus. Dieses neue Objekt, vollständig fertiggestellt und bezugsbereit, profitiert von einer idealen Lage, nur wenige Schritte von Einkaufsmöglichkeiten entfernt, nahe der Autobahneinfahrt, den öffentlichen Verkehrsmitteln und sämtlichen Annehmlichkeiten.Die helle und elegante Wohnung bietet eine Nettowohnfläche von 114,5 m² und umfasst drei geräumige Zimmer à 12,5 m² sowie ein Hauptschlafzimmer von 15,5 m² mit Parkettboden. Der grosszügige, lichtdurchflutete Wohnbereich von 41,5 m² vereint offene Küche, Essbereich und Wohnzimmer, mit einer Schiebetür, die auf eine 20,5 m² grosse Terrasse führt, ideal für entspannte Momente im Freien.Die moderne Küche ist komplett ausgestattet mit Backofen, Geschirrspüler, Kühlschrank und Fenster für optimale Belüftung. Der Flur verfügt über einen integrierten Einbauschrank, der praktischen Stauraum bietet. Die Wohnung verfügt zudem über ein Badezimmer mit Badewanne, ein Duschbad, Fernwärme, einen privaten Keller von 14 m² sowie einen Wasch- und Trockenturm in der privaten Waschküche. Das Dach ist begrünt, alle Räume verfügen über elektrische Storen, und ein Tiefgaragenplatz ist für CHF 35000.- zusätzlich verfügbar.Die Südwest-Ausrichtung garantiert optimale Helligkeit den ganzen Tag über und sorgt für eine angenehme und einladende Atmosphäre.Diese Wohnung stellt eine ideale Gelegenheit für Paare oder Familien dar, die modernen Komfort, Helligkeit und eine erstklassige Lage in unmittelbarer Nähe des Parks, der Schulen und des Avenchesplatzes suchen. Gleichzeitig bietet sie eine attraktive Investitionsmöglichkeit, dank der bevorzugten Lage nahe des Einkaufszentrums Milavy und seiner Geschäfte.Für weitere Informationen oder zur Vereinbarung eines Besichtigungstermins kontaktieren Sie bitte Herrn Richter unter +41 26 322 11
Suggested properties for you based on search results

Other interesting objects