217 results - Properties for sale with Balcony / Terrace: District la Broye-Vully

New building
1 / 9
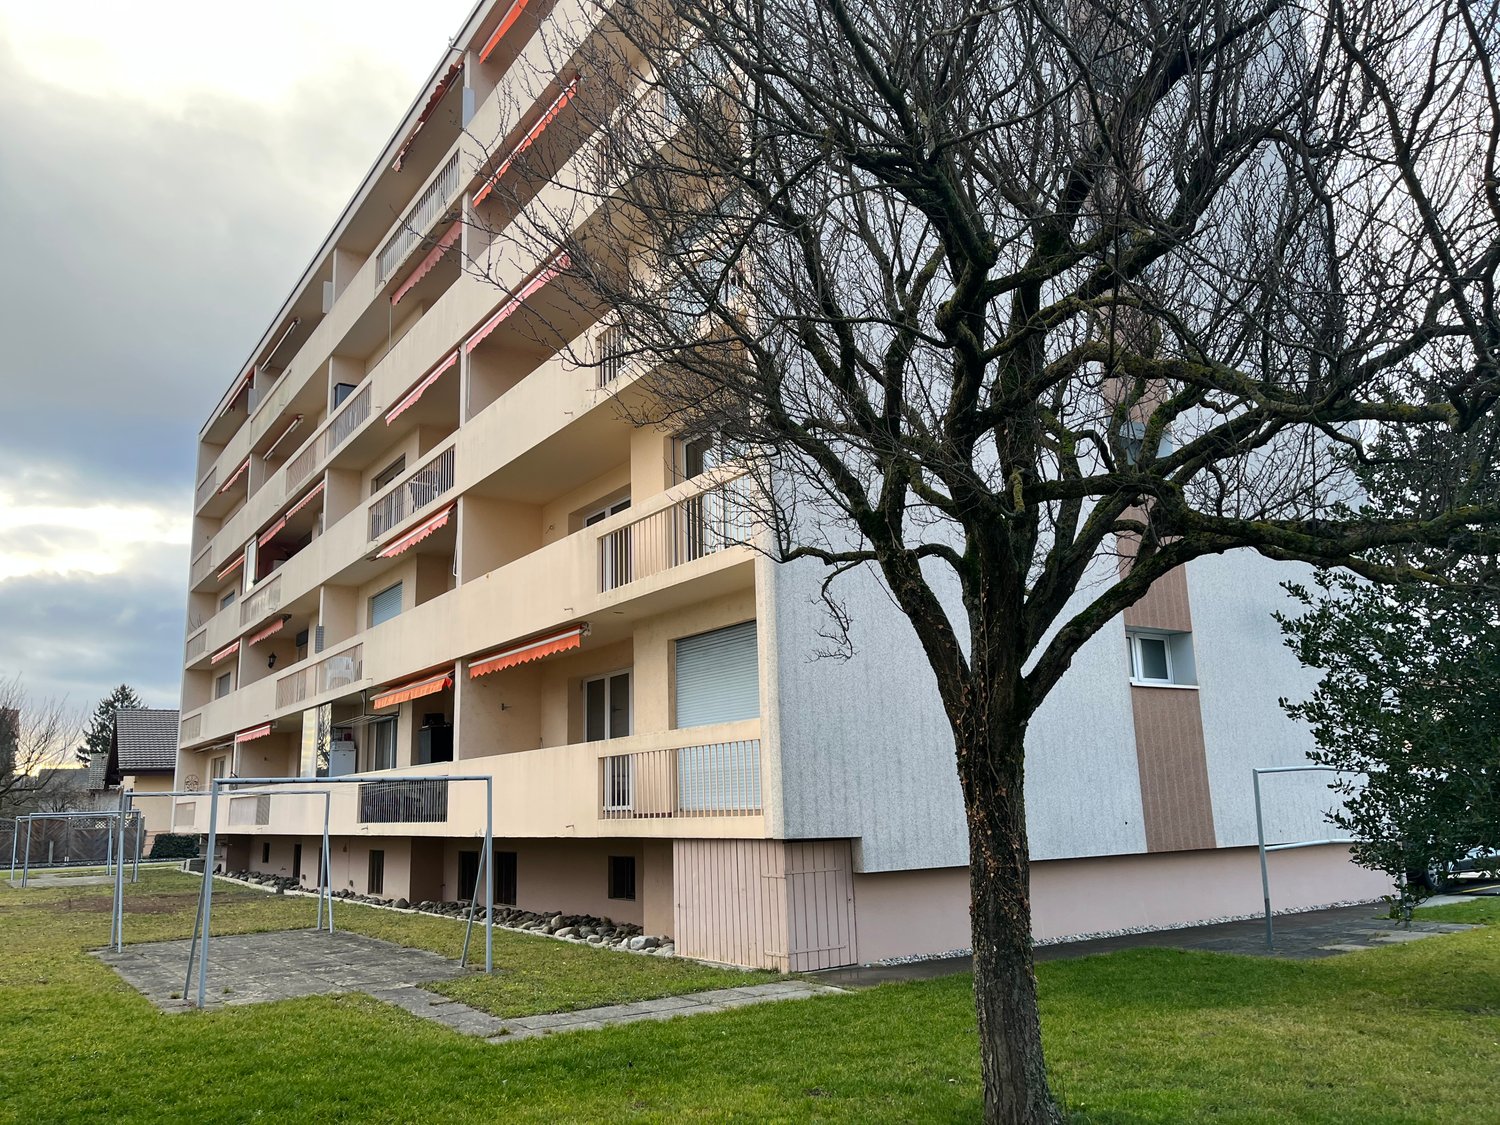
4.5 rooms, 109m², CHF 860,000.–
Avenue de Cerjat 1, 1510 Moudon

Moudon PPE Le Cerf

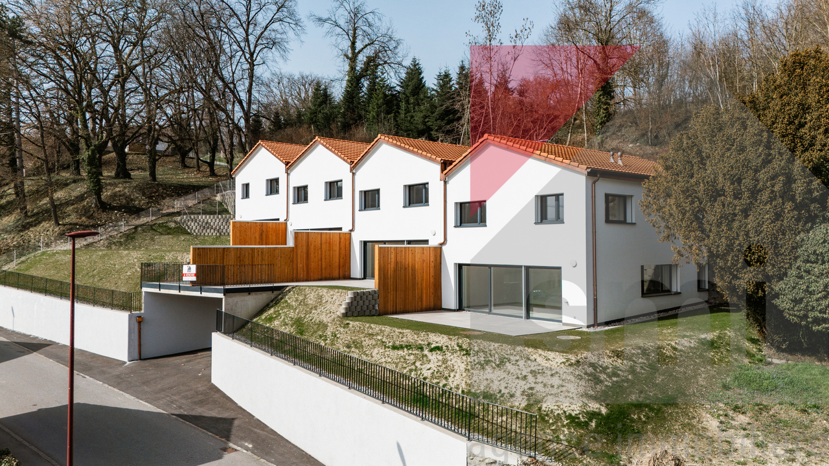
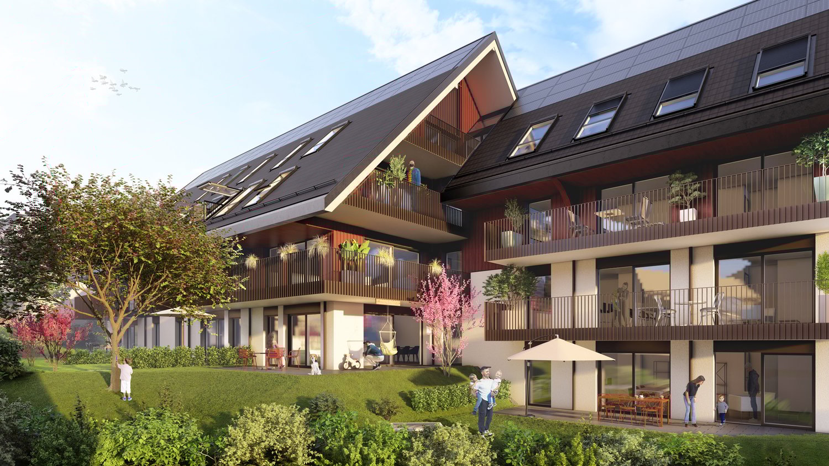
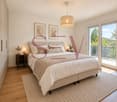
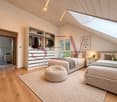
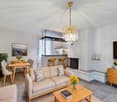
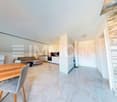
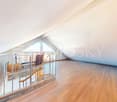
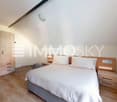
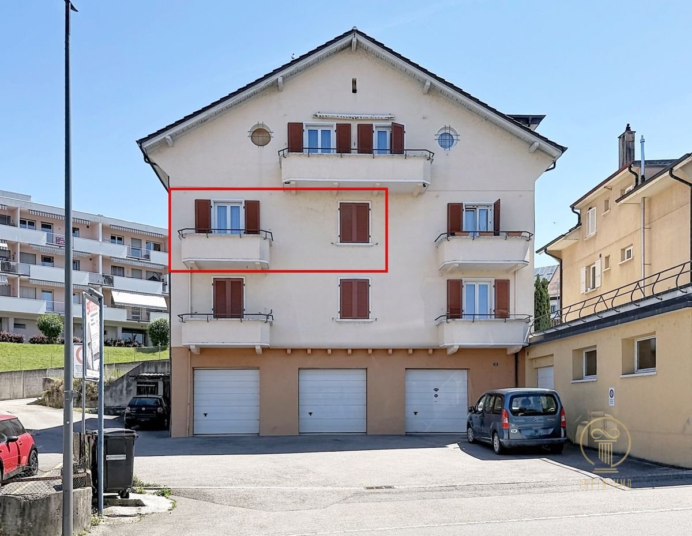
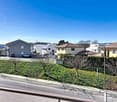
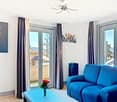
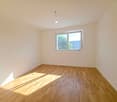
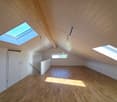
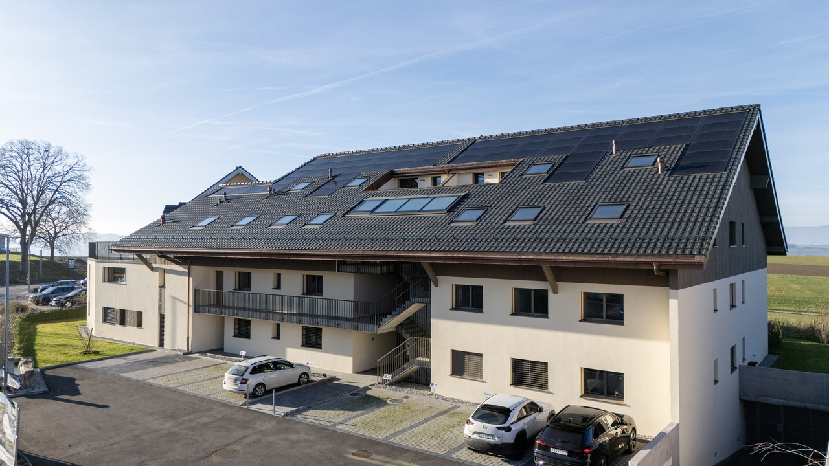
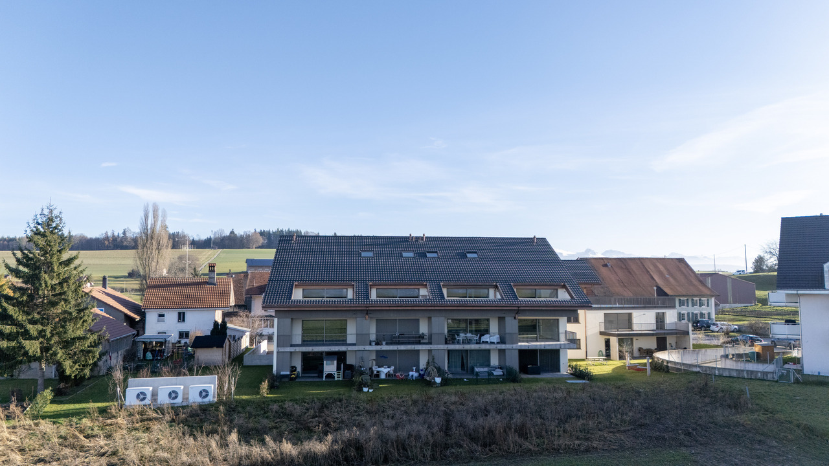
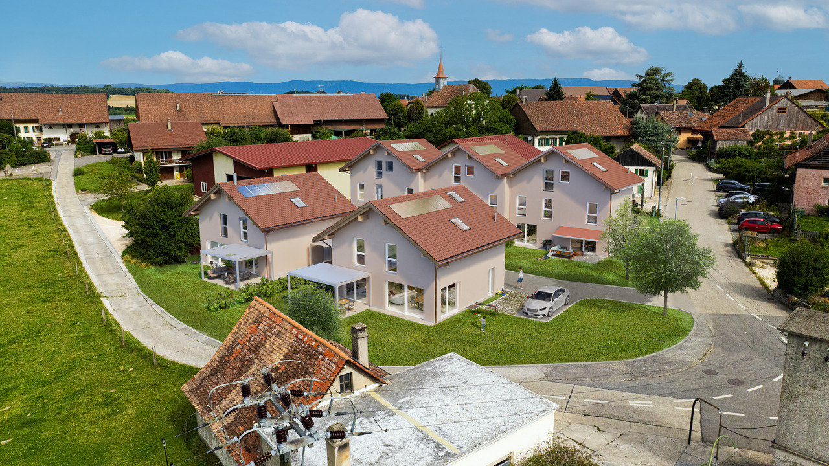
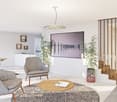
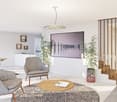
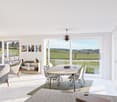
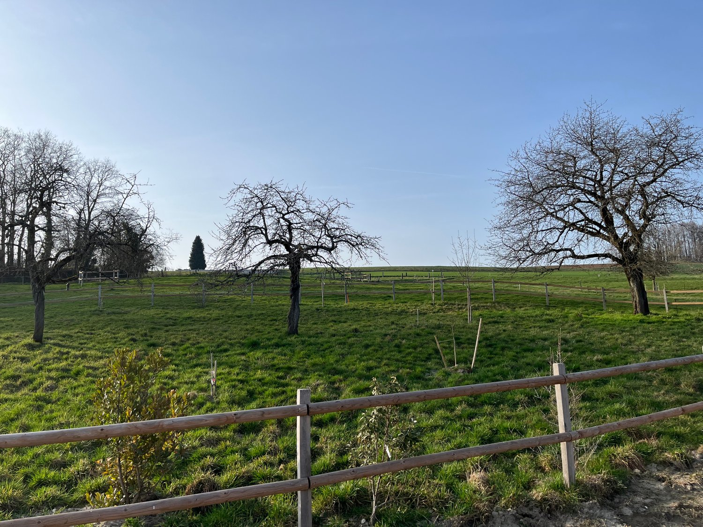
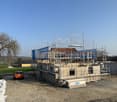
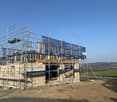
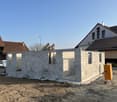
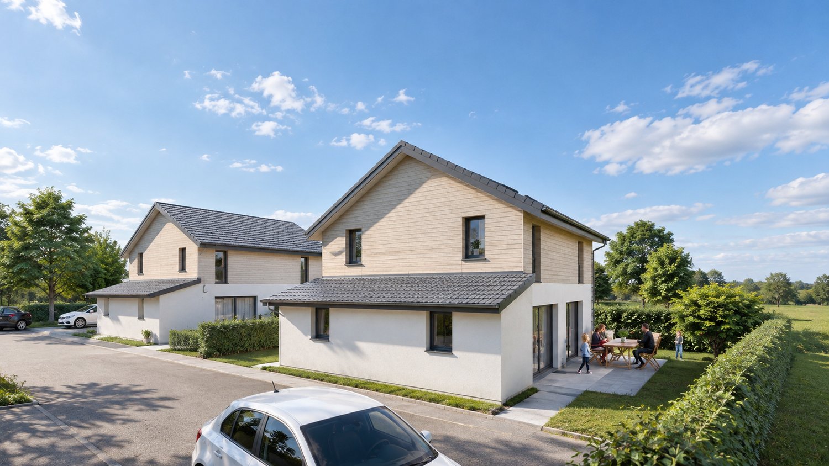
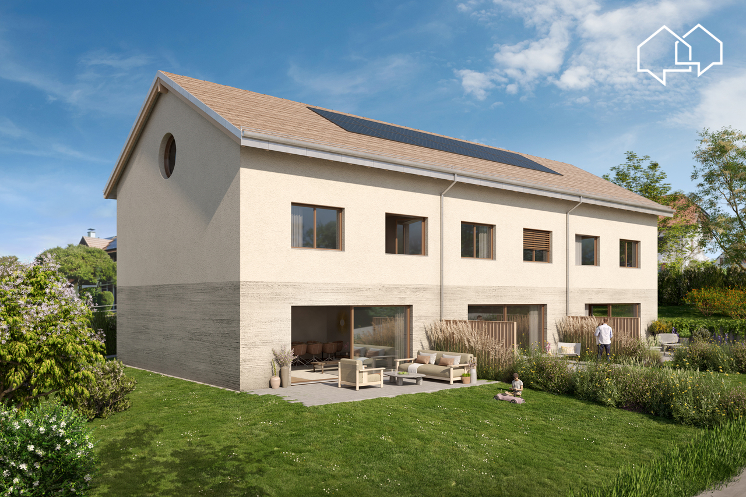
OPEN HOUSE Wednesday, October 28, from 1:00 pm to 5:00 pm, by appointment.Come and discover the construction site and your future home!Visit only by appointment. Book your time slot now.Welcome to the "Le Cerf" project in Moudon, composed of 18 new apartments. A modern and elegant architecture, perfectly integrated into the region's built landscape, to offer a harmonious living space between tradition and comfort. The municipality of Moudon, located in the heart of French-speaking Switzerland, offers a peaceful living environment, just 15 minutes from the P+R of Lausanne Vennes.This new project, turnkey, houses apartments ranging from 2.5 to 4.5 rooms, carefully designed. The living areas vary between 52 and 109 m2. The apartments are distinguished by their bright and spacious design, particularly the apartments located in the attics and top floors, which benefit from generous volumes, attics, and breathtaking views of the surroundings. Each apartment is designed with care, highlighting natural light through large openings and skylights, offering functional and comfortable spaces.This new promotion is located in the heart of the city of Moudon, opposite the Coop and close to shops and the train station. Enjoy a pleasant living environment, between city and countryside, with all the charm and tranquility that this region can offer. These apartments, ideally designed for families, couples, or singles, will allow you to flourish in a modern and serene environment.Choice of finishes to the buyer's taste, included, to personalize your interior (tiling, parquet, kitchen, bathroom...)Notary fees and transfer rights reduced, calculated only on the land share!Already 9 apartments sold... Grab it quickly!Information and appointmentDorothée Lavieville076 223 50 50vente@arta.ch

Travel time
-
1 / 9
4.5 rooms, 109m², CHF 870,000.–
Avenue de Cerjat 1, 1510 Moudon

Moudon PPE Le Cerf

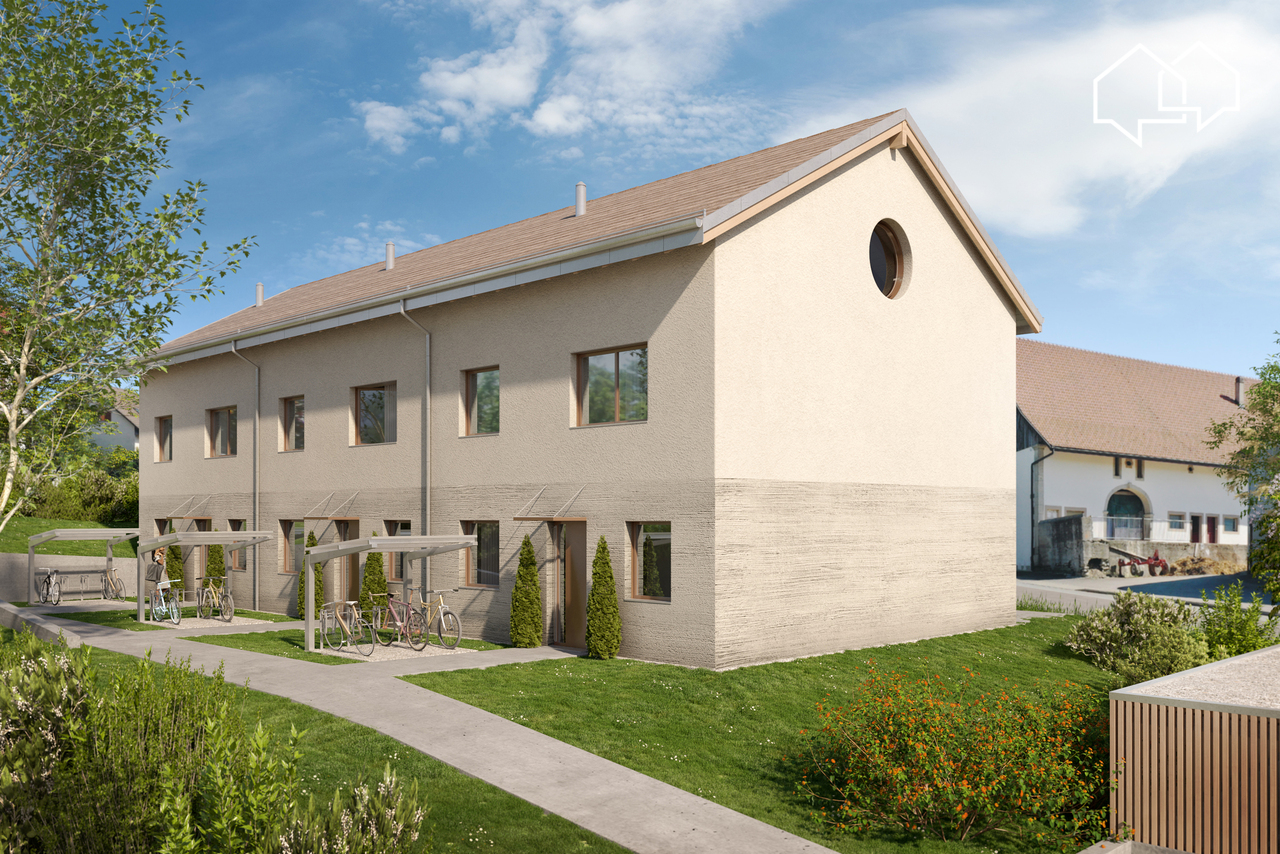
OPEN HOUSE Wednesday, October 28th from 1:00 pm to 5:00 pm by appointment.Come and discover the construction site and your future home!Visit only by appointment. Book your time slot now.Welcome to the "Le Cerf" project in Moudon, consisting of 18 new apartments. A modern and elegant architecture, perfectly integrated into the region's built landscape, to offer a harmonious living space between tradition and comfort. The municipality of Moudon, located in the heart of French-speaking Switzerland, offers a peaceful living environment, 15 minutes from the P+R of Lausanne Vennes.This new project, turnkey, includes apartments ranging from 2.5 to 4.5 rooms, carefully designed. The living areas vary between 52 and 109 m2. The apartments are distinguished by their bright and spacious design, particularly the apartments located in the attics and top floors, which benefit from generous volumes, attics, and breathtaking views of the surroundings. Each apartment is designed with care, highlighting natural light through large openings and skylights of full height, offering functional and comfortable spaces.This new development is located in the heart of the town of Moudon, opposite the Coop and close to shops and the train station. Enjoy a pleasant living environment, between town and countryside, with all the charm and tranquility that this region has to offer. These apartments, ideally designed for families, couples, or singles, will allow you to flourish in an environment that is both modern and serene.Choice of finishes to the buyer's taste, to personalize the interior (tiling, parquet, kitchen, bathroom...)Reduced notary fees and transfer rights, calculated only on the land share!Already 9 apartments sold... To be seized quickly!Information and appointmentDorothée Lavieville076 223 50 50vente@arta.ch

Travel time
-
Sev SELIMI

Sev SELIMI

1 / 10
Sev SELIMI

Sev SELIMI

  • Balcony / Terrace
  • Garage
  • View
  • +1
5.5 rooms, 200m², CHF 955,000.–
1510 Moudon

Family house with 5.5 rooms, 20 minutes from Lausanne

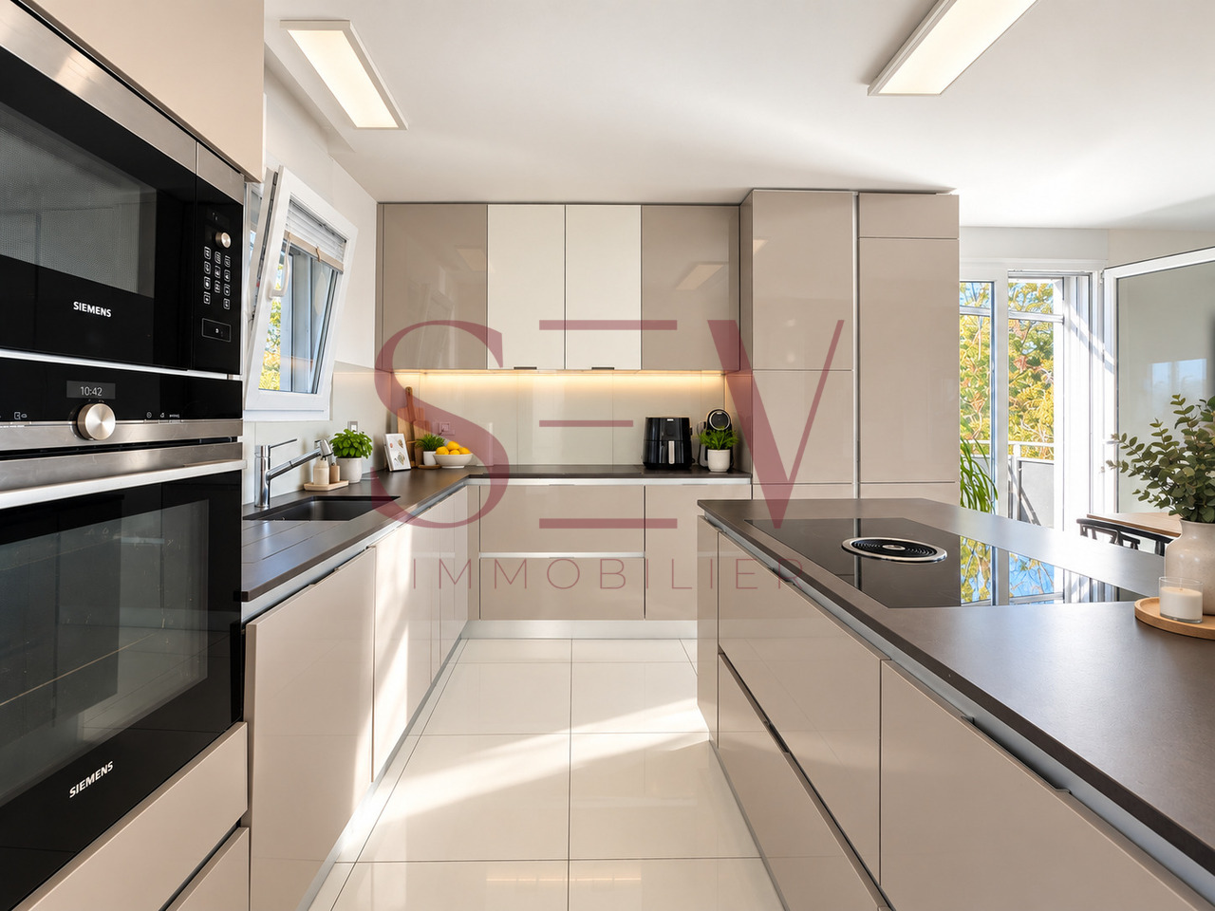
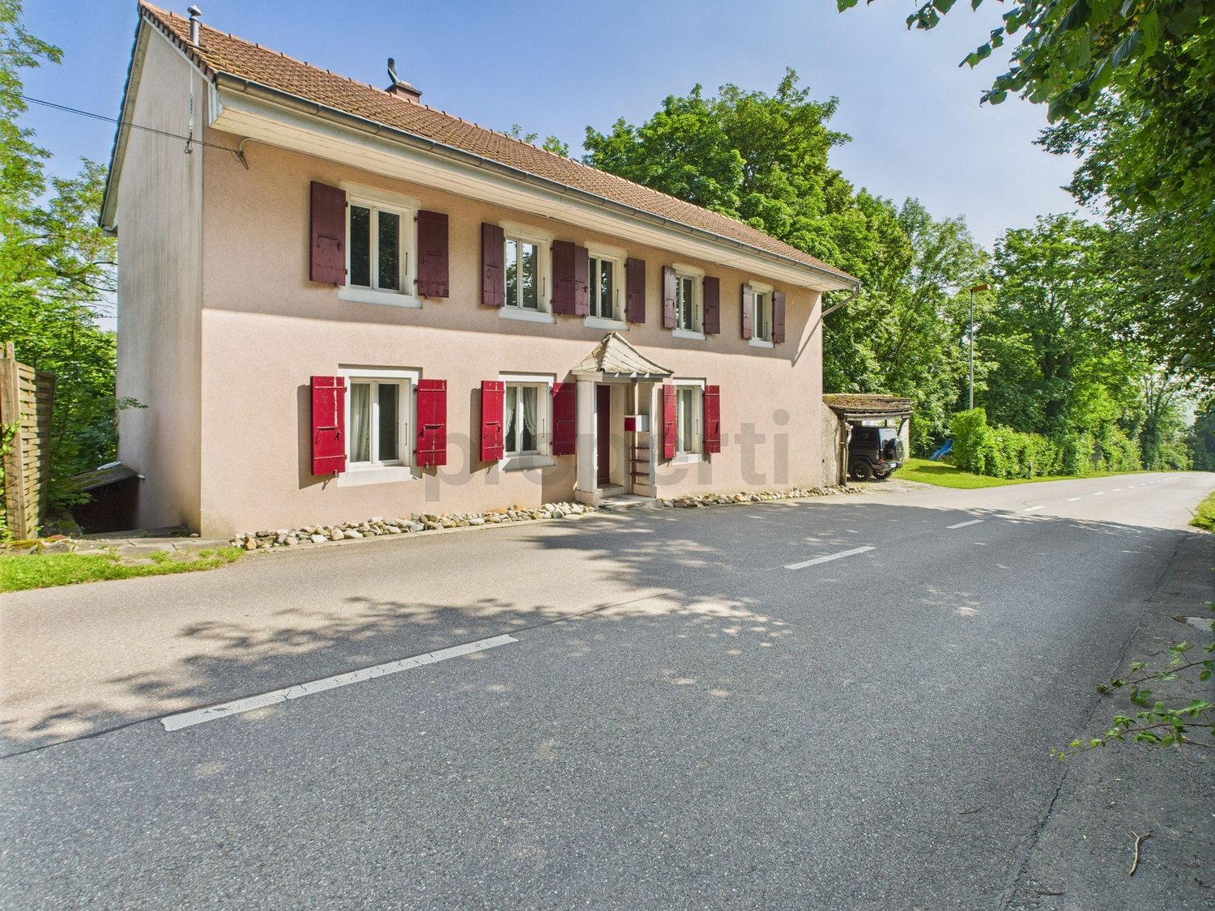
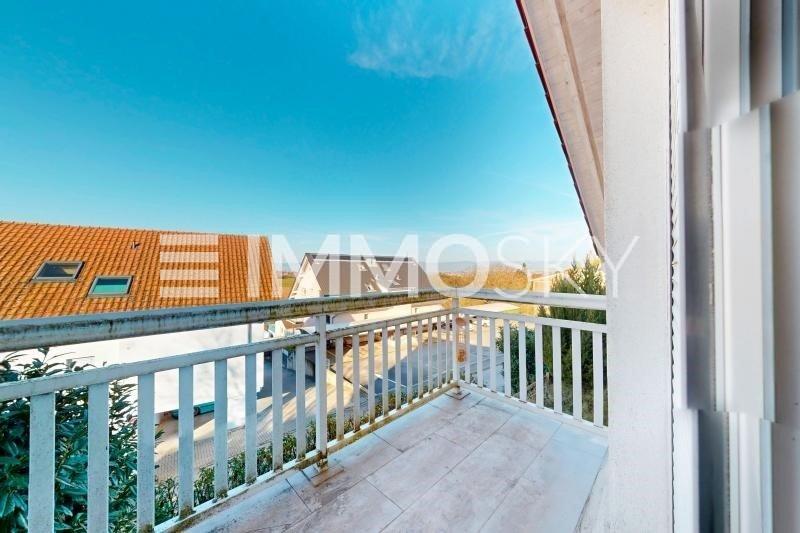
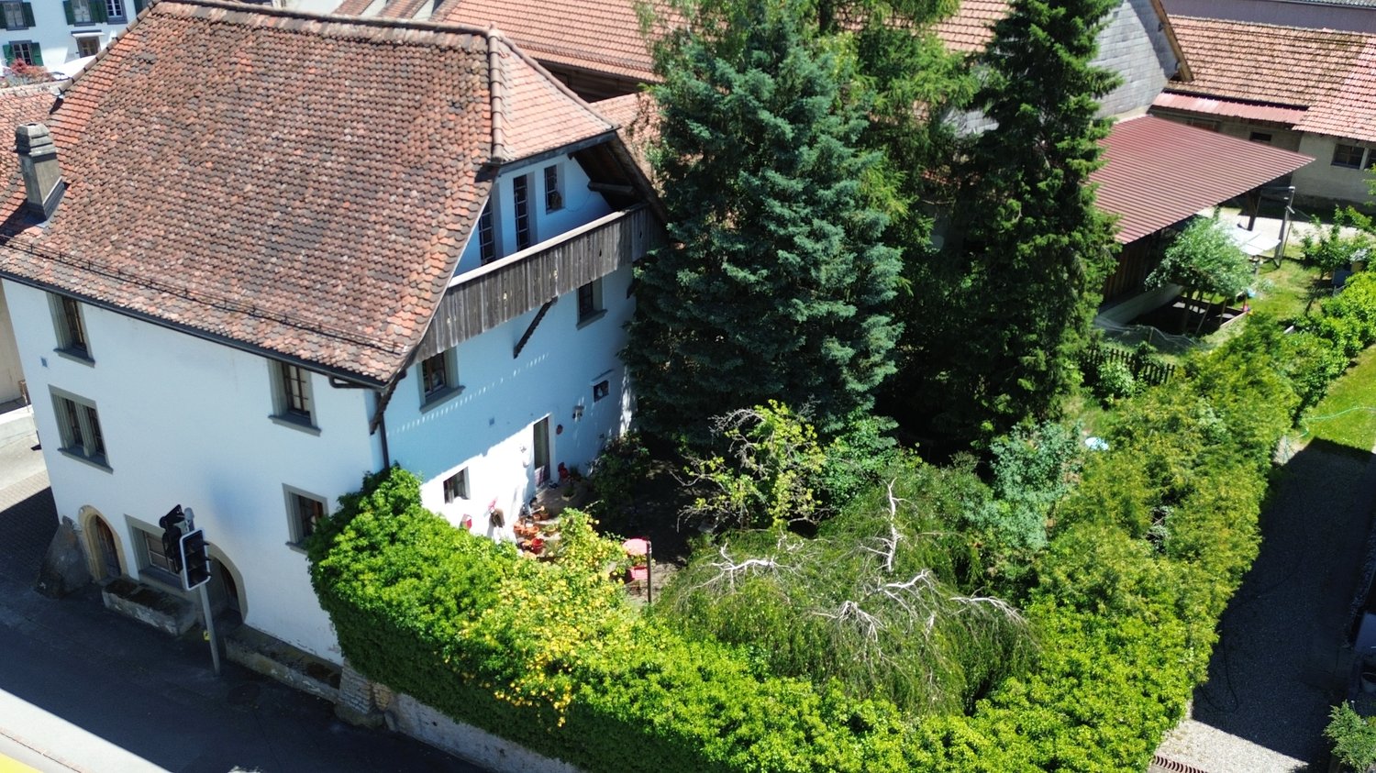
Located in a quiet and green residential area, just a few minutes from the center of Moudon and about 20 minutes from Lausanne, this semi-detached house built in 2016 offers a particularly pleasant living space for a family.With its approximately 185 m² of living space spread over four levels, it seduces with its beautiful volumes, its brightness, and its functional configuration.The heart of the house welcomes a vast living room bathed in light as well as a fully equipped open kitchen. This living space benefits from a particularly pleasant configuration, with on one side a balcony offering a breathtaking view of the surrounding hills and on the other side access to a large terrace equipped with a pergola. A guest toilet completes this level.The sleeping area includes four bedrooms, some of which have built-in closets. A bathroom with an angular bathtub as well as a shower room complete the spaces, offering a particularly practical configuration for a family.Outside, the property also benefits from a private garden of approximately 200 m², complementing the two balconies and the terrace to fully enjoy the beautiful days.The house also has a closed and heated garage, a laundry room, storage spaces, and technical rooms. Three outdoor parking spaces complete the property.A modern and generous property offering space, brightness, comfort, and a superb view, in a pleasant residential environment near Moudon.Note: The house will be completely repainted by the owners before the keys are handed over, in order to welcome the future buyers in the best conditionsContact us today to organize your visit and discover this property at + 4178 612 70 80 - Ms. Sev SELIMI

  • Balcony / Terrace
  • Garage
  • View
  • +1
1 / 12
6.5 rooms, 190m², CHF 895,000.–
1585 Vully-les-Lacs

Exklusives Einfamilienhaus in ruhiger Waldrandlage mit Seesicht und Garten

Dieses freistehende Einfamilienhaus bietet Ihnen Ruhe und Natur pur, da es keine direkt angrenzenden bewohnten Nachbarparzellen gibt. Das Grundstück ist von einem Waldgebiet (1'870 m², inklusive Unterhaltsvertrag) umgeben und ermöglicht einen einzigartigen Rückzugsort. Je nach Schnitt des Waldes und der Vegetationszeit variiert die Seesicht.Das Haus wurde ursprünglich 1900 erbaut und 1997 einer umfassenden Renovation unterzogen. In diesem Zuge wurde eine Aussenisolierung angebracht, die Fassade erneuert, die Fenster und das Dach (einschliesslich neuer Isolierung) ersetzt und eine Ölzentralheizung installiert. Auch die elektrische Anlage wurde komplett erneuert und geprüft. Alle Leitungen sowie die Küche wurden ebenfalls ausgetauscht.Seit der Renovierung wurde das Haus kontinuierlich gepflegt. Der Garten wurde neu gestaltet und umfasst nun einen Pool sowie eine Terrasse mit einer Sommerküche.Die Liegenschaft bietet zudem eine Einzelgarage, einen Carport für zwei Autos und zwei offene Parkplätze.Der Kaufpreis wurde von der Bank geprüft. Français:Cette villa individuelle, sans voisins directs, vous offre un cadre de vie paisible et en pleine nature. Entourée par une forêt (1'870 m², contrat d'entretien existant), elle garantit une intimité totale. La vue sur le lac varie selon la coupe du bois et les saisons de végétation.Construite en 1900, la maison a fait l'objet d'une rénovation complète en 1997. À cette occasion, une isolation extérieure a été posée, la façade a été refaite, les fenêtres et le toit (avec nouvelle isolation) ont été remplacés, et un chauffage central au mazout a été installé. L'installation électrique a été entièrement renouvelée et vérifiée, tandis que toutes les conduites et la cuisine ont été remplacées.Depuis la rénovation, la maison a été régulièrement entretenue. Le jardin a été entièrement repensé et comprend désormais une piscine ainsi qu'une terrasse avec cuisine d'été.La propriété dispose d'un garage simple, d'un carport pour deux véhicules et de deux places de parking extérieures.Le prix d'achat a été validé par la banque.

1 / 12
7.5 rooms, 318m², CHF 1,850,000.–
1585 Bellerive VD

PANORAMIC WONDER

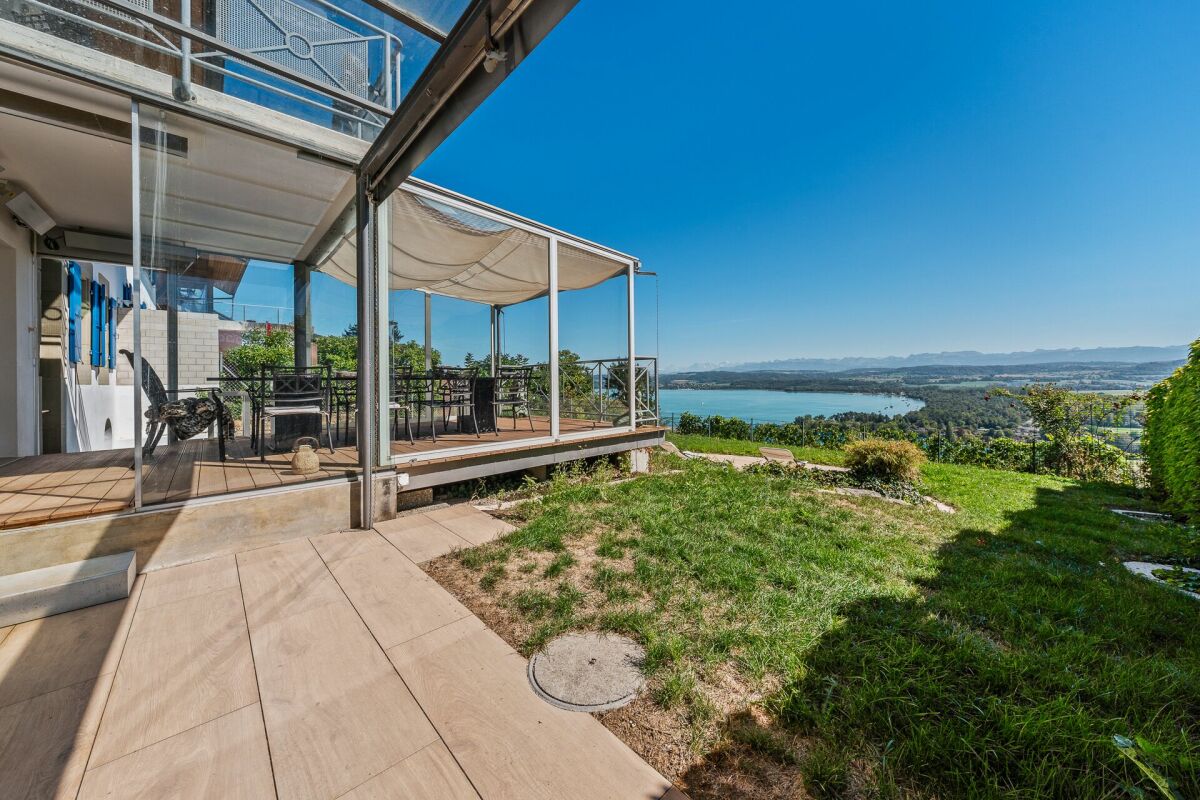
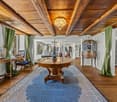
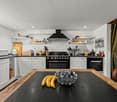
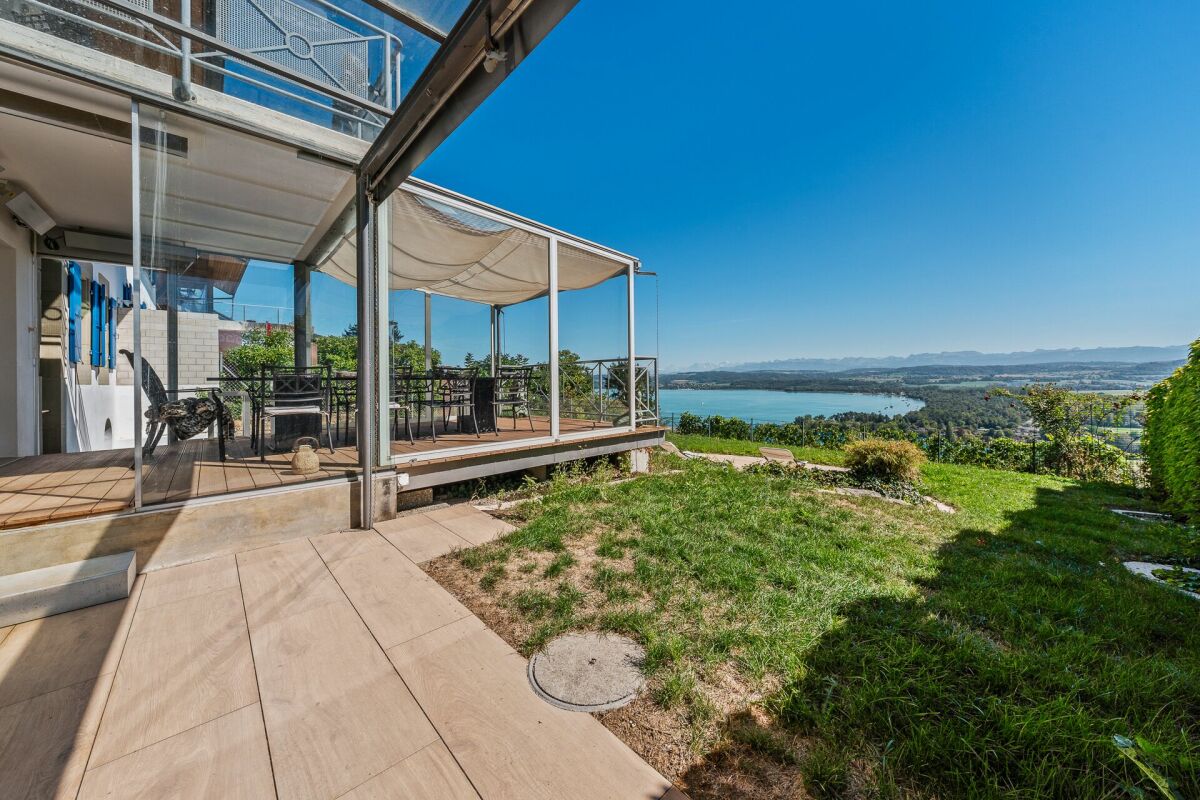
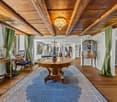
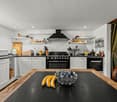
A privileged domicile: generosity, timeless elegance, and a special living atmosphere characterize the interior of this exceptional property. Light-filled rooms, warm wooden floors, and characteristic wooden elements create a stylish ambiance. The spacious kitchen blends harmoniously into the living and dining area and forms the heart of the house. Several bedrooms and bathrooms, as well as practical secondary rooms, offer the highest living comfort in everyday life.The property impresses with its charming architecture, spacious outdoor areas, and a view of particular beauty. The gaze sweeps over Lake Murten and the gentle landscape to the impressive Alpine chain on the horizon. The well-maintained garden, the terrace, and protected seating areas create stylish retreats outdoors - perfect for enjoying the peace, the panorama, and the special atmosphere of this place to the fullest.What you can also expect: • around 317.6 m2 of net living space distributed over approx. 7.5 rooms • exclusive interior design and modern condition, allowing for immediate occupancy • with a few minor adjustments, a 7th room can be realized on the 1st floor • charming, traditional appearance • Families welcome: the room layout is ideal for a family with children. The directly adjacent neighbor is also looking forward to a generational change! • open living and dining area • spacious kitchen with plenty of workspace • high-quality flooring (stone slabs and parquet) • panoramic view of Lake Murten and • far-reaching view over the surrounding landscape • spacious garden area • terrace and protected seating areas • quiet and attractive residential location • the property can be purchased as a second home • with the purchase of the property, you have priority for a boat slip in the harbor of Vallamand Are you equally impressed by the property as we are?Then we would be happy to send you the detailed documentation with many more information and look forward to a joint viewing appointment!-A property presented by Immobilien Concierge-

1 / 12
7.5 rooms, 318m², CHF 1,850,000.–
1585 Bellerive VD

An Exceptional View

A privileged living space: space, timeless elegance, and a particular atmosphere characterize the interior of this exceptional property. Light-filled rooms, warm wooden floors, and wooden elements full of character create a refined ambiance. The spacious kitchen integrates harmoniously into the living room and dining area and constitutes the heart of the house. Several bedrooms and bathrooms, as well as practical annexes, offer the highest comfort.This property seduces with its charming architecture, its generous outdoor spaces, and a view of exceptional beauty. The gaze embraces Lake Morat and the rolling landscape up to the imposing Alpine chain on the horizon. The manicured garden, the terrace, and the sheltered lounge areas create peaceful havens outdoors - perfect for fully enjoying the calm, the panorama, and the particular atmosphere of this place.You will also benefit from: • approximately 317.6 m² of net living space spread over approximately 7.5 rooms • high-end interior design and modern condition allowing for immediate occupancy • a few minor interventions would be enough to set up a 7th room on the 1st floor • traditional charm and character • families welcome: the room layout is ideal for a family with children. Moreover, the immediate neighbor is delighted to see a new generation moving in! • spacious kitchen with numerous workspaces • open living area combining living room and dining room • high-end flooring (stone paving and parquet) • panoramic view of Lake Morat and unobstructed view of the surrounding countryside • large garden • terrace and sheltered lounge areas • quiet and pleasant residential area • the property can be acquired as a secondary residence • the purchase of this property gives you priority for obtaining a mooring place in the port of Vallamand Does this property appeal to you as much as it does to us?We will be pleased to send you the complete documentation containing numerous additional information and look forward to meeting you on the occasion of a visit.- A property presented by Immobilien Concierge GmbH -

1 / 5
6.5 rooms, 170m², CHF 780,000.–
Auf Anfrage 1, 1580 Avenches

Rental property in 4 min. from Avenches (REN around 4%)

RESIDENTIAL BUILDING OF 3 APARTMENTS AT 4 MIN. FROM AVENCHES Located in a building of 3 residential units in Oleyres, within the municipality of Avenches, we offer for sale unit 1 and unit 3. These apartments consist of a 4.5-room duplex with enclosed garden and attic and a 2.5-room duplex with balcony and attic, offering both large surfaces, optimal lighting and modern comfort. Built in 2017, this building constitutes an ideal opportunity for investors looking for a safe and long-term investment. Although the apartments are sold together, each apartment represents a separate residential unit, offering the possibility of subsequent individual resale of each unit. The distribution is as follows: Ground floor: - Unit 1: duplex apartment 4.5 rooms, rented for CHF 1700.-/month (excluding charges). 1st floor: - Unit 3: duplex apartment 2.5 rooms, rented for CHF 1010.-/month (excluding charges). The units are currently occupied by tenants, ensuring an immediate rental income. Each unit also benefits from an assigned outdoor parking space, currently included in the rent. The possibility of renting them separately in a future contract offers a potential increase in yield. The annual net rental income is CHF 32520.- and offers a return of around 4.01%. There is also the possibility of acquiring the 3rd unit for a total of CHF 1'200 000.-. Do not hesitate to contact us for any clarification on this matter. For any questions or additional information, you can reach Simon Spasov at +41 76 209 80 64, who is at your entire disposal.

1 / 3
5.5 rooms, 147m², CHF 795,000.–
Route de Lucens 2, 1682 Prévonloup

Appartement 5.5 pces neuf en duplex

Découvrez ce superbe appartement neuf en duplex offrant des volumes généreux, une luminosité exceptionnelle et une vue totalement dégagée.Ce bien d'exception vous séduira immédiatement par ses magnifiques espaces de vie et ses extérieurs remarquables, comprenant un spacieux balcon de 28 m² ainsi qu'une magnifique terrasse de 74 m², idéale pour profiter pleinement des beaux jours.L'appartement se compose de :o Une belle suite parentale avec salle de bain et espace dressing o Trois chambres à coucher lumineuseso Un vaste séjour baigné de lumière naturelleo Une cuisine moderne avec accès direct à la terrasseo Des espaces harmonieux et parfaitement pensés pour le confort quotidienGrâce à ses grandes ouvertures et à son exposition idéale, ce duplex bénéficie d'une atmosphère chaleureuse et contemporaine.Deux places de parc intérieures sont disponibles en sus du prix de vente.Entdecken Sie diese wunderschöne neue Maisonette-Wohnung mit großzügigen Räumen, außergewöhnlicher Helligkeit und einem völlig freien Blick.Diese außergewöhnliche Immobilie wird Sie sofort mit ihren herrlichen Wohnräumen und den bemerkenswerten Außenanlagen begeistern, zu denen ein geräumiger Balkon von 28 m² sowie eine herrliche Terrasse von 74 m² gehören, ideal, um die schönen Tage in vollen Zügen zu genießen.Die Wohnung setzt sich zusammen aus:- Eine schöne Mastersuite mit Badezimmer und Ankleidebereich.- Drei helle Schlafzimmer- Ein großes, von natürlichem Licht durchflutetes Wohnzimmer- Eine moderne Küche mit direktem Zugang zur Terrasse.- Harmonische und perfekt durchdachte Räume für den täglichen KomfortDank der großen Öffnungen und der idealen Ausrichtung genießt diese Maisonettewohnung eine warme und zeitgemäße Atmosphäre.Zwei Innenparkplätze sind zusätzlich zum Verkaufspreis verfügbarDiscover this superb new duplex apartment offering generous volumes, exceptional luminosity and a totally unobstructed view.This exceptional property will immediately win you over with its magnificent living spaces and remarkable exteriors, including a spacious 28 m² balcony and a magnificent 74 m² terrace, ideal for enjoying the sunny days to the full.The apartment comprises :- A beautiful master suite with bathroom and dressing area- Three bright bedrooms- A vast living room bathed in natural light- A modern kitchen with direct access to the terrace- Harmonious spaces perfectly designed for everyday comfortThanks to its large windows and ideal exposure, this duplex boasts a warm, contemporary atmosphere.Two indoor parking spaces are available in addition to the purchase price

Travel time
-
1 / 4
5.5 rooms, 165m², CHF 785,000.–
Route de Lucens 2, 1682 Prévonloup

Appartement 5.5 pces neuf en duplex

Situé dans une nouvelle promotion de standing, ce magnifique appartement en duplex séduit par ses beaux volumes, sa luminosité naturelle et sa vue entièrement dégagée sur les environs.Pensé pour offrir un confort de vie optimal, ce bien propose des espaces modernes et harmonieux ainsi qu'un agréable balcon de 16 m², parfait pour profiter des beaux jours en toute tranquillité.L'appartement se compose de :o Une spacieuse suite parentale avec salle de bain privative et espace dressingo Trois belles chambres lumineuseso Un vaste séjour offrant une atmosphère chaleureuse et convivialeo Une cuisine contemporaine avec accès direct au balcon o Des finitions soignées et une distribution idéale pour une vie familiale confortableGrâce à ses grandes baies vitrées et à son excellente exposition, l'appartement bénéficie d'une luminosité exceptionnelle tout au long de la journée.Deux places de parc intérieures sont disponibles en sus du prix de vente.Diese wunderschöne Maisonette-Wohnung befindet sich in einer neuen Luxuspromotion und besticht durch ihre großzügigen Räume, ihr natürliches Licht und ihren völlig freien Blick auf die Umgebung.Die Wohnung wurde für einen optimalen Lebenskomfort konzipiert und bietet moderne und harmonische Räume sowie einen angenehmen Balkon von 16 m², der perfekt ist, um die schönen Tage in aller Ruhe zu genießen.Die Wohnung besteht aus- Eine geräumige Mastersuite mit eigenem Badezimmer und Ankleidebereich.- Drei schöne, helle Schlafzimmer- Ein großes Wohnzimmer, das eine warme und freundliche Atmosphäre bietet- Eine moderne Küche mit direktem Zugang zum Balkon.- Sorgfältige Verarbeitung und eine ideale Aufteilung für ein komfortables FamilienlebenDank der großen Fensterfronten und der hervorragenden Lage genießt die Wohnung den ganzen Tag über eine außergewöhnliche Helligkeit.Zwei Innenparkplätze sind zusätzlich zum Verkaufspreis verfügbarLocated in a new luxury development, this magnificent duplex apartment boasts spacious rooms, natural light and unobstructed views of the surrounding area.Designed for optimum living comfort, the apartment features modern, harmonious spaces and a pleasant 16 m² balcony, perfect for enjoying the sunny days in complete tranquillity.The apartment comprises :- A spacious master suite with private bathroom and dressing area- Three bright bedrooms- A vast living room offering a warm and friendly atmosphere- A contemporary kitchen with direct access to the balcony- Meticulous finishes and an ideal layout for comfortable family livingThanks to its large bay windows and excellent exposure, the apartment enjoys exceptional luminosity throughout the day.Two indoor parking spaces are available in addition to the purchase price

Travel time
-
1 / 11
5.5 rooms, 140m², CHF 1,050,000.–
1535 Combremont-le-Grand

THE VILLAS OF GRAND PRÉ Individual villa 5.5 rooms - Plot A

LAUNCH OFFER - CHF 10,000.- PURCHASE FEES OFFERED TO THE FIRST 2 BUYERSDiscover this elegant individual villa of 5.5 rooms, soon to be built in the heart of the village of Combremont-le-Grand, in a quiet and green residential area, offering a magnificent unobstructed view of the surrounding countryside.Built on a private plot of approximately 410 m², this contemporary villa seduces with its careful architecture, its south-facing orientation, and its generous living spaces bathed in natural light. Designed to meet the expectations of today's families, it combines comfort, functionality, and energy performance.Future owners will have the opportunity to personalize the finishes according to their desires in order to create an interior in their image.The villa includes, among other things:o A beautiful living room of approximately 53 m² with open kitchen, dining room, and living room, benefiting from direct access to the terrace and garden;o 4 bedrooms on the upper floor, with the possibility of optionally arranging a parental suite;o 2 bathrooms;o A complete basement including a large available space, a laundry room, and a technical room;o 2 private parking spaces, one of which is covered.Built with quality materials, the villa is equipped with an air/water heat pump, underfloor heating, and photovoltaic panels, guaranteeing excellent living comfort while limiting energy consumption.A few minutes' walk away, you will find the primary school, a bus stop, a doctor, a bakery, and a restaurant. The CFF train station and all the shops and services of Granges-Marnand are accessible in just a few minutes, offering excellent connections to the main centers of the Broye.Launch offer: the first two buyers will benefit from CHF 10,000.- purchase fees offered, taken care of by the seller. A great opportunity to reduce the cost of your acquisition from the signing.A rare opportunity to acquire a new, fully customizable individual villa in a privileged living environment where nature, tranquility, and proximity to amenities are perfectly combined.Complete sales dossier available upon request.

1 / 6
4.5 rooms, 150m², CHF 925,000.–
Route d' Estavayer-le-Lac 17, 1538 Treytorrens (Payerne)

New individual villas with 4.5 rooms in Treytorrens

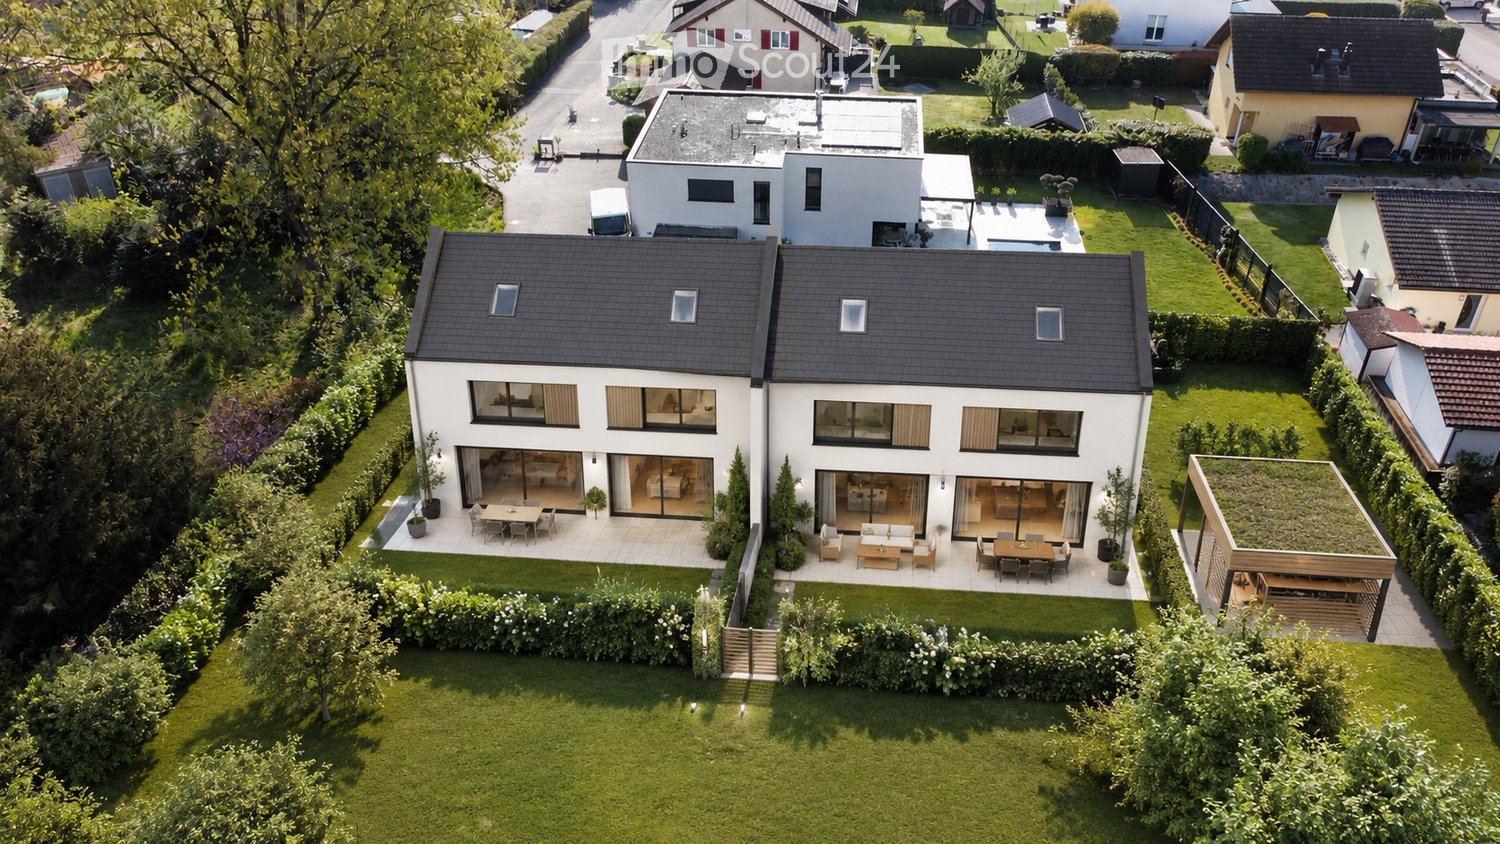
Discover these two magnificent new individual villas with 4.5 rooms, spread over two floors and offering a living area of 150 m² each.Villa A is situated on a plot of 637 m², while Villa B benefits from a plot of 491 m² in Treytorrens (Payerne).A modern and pleasant living environmentAvailable in spring 2027, these modern constructions, with clear and elegant exterior architecture, seduce with their large windows and spacious rooms. They offer an exceptional living environment in a calm and green setting.The villas are distinguished by their bright and carefully designed living spaces: • Living and dining room in open space: an open and bright living area, enhanced by large sliding doors providing direct access to a spacious terrace. • Modern and fully equipped kitchen: equipped with elegant cabinets, an oven, and a dishwasher, it integrates harmoniously into the living space. • 2 bathrooms: designed to offer comfort and practicality in everyday life. • Terrace and garden: an ideal outdoor space to enjoy the beautiful days, with a dining area and access for vehicles. • Private parking spaces: a real asset for your daily comfort. SituationIdeally located in Treytorrens (Payerne), these villas benefit from a peaceful and green residential environment. The Treytorrens (Payerne) bus stop is just 2 minutes on foot, making your daily trips easier.The region offers a pleasant and preserved natural setting, ideal for enjoying a serene family life in the heart of the Vaud countryside, while remaining close to the amenities of Payerne.A not-to-be-missed opportunityThese new villas represent a rare opportunity to acquire an exceptional property combining modernity, comfort, functionality, and quality of life.Don't miss this opportunity and let yourself be seduced by your future villa!
Travel time
-
1 / 8
4.5 rooms, 96m², CHF 720,000.–
Avenue de la Vignette 14, 1522 Lucens

4.5-room apartment with 2 covered parking spaces in Lucens

4.5-room apartment for sale on the 1st floor of a Minergie building located at Chemin des Vignettes 14 in Lucens.The municipality of Lucens is located about 35 minutes from the center of Lausanne, 8 minutes from Moudon, and 30 minutes from Yverdon. We find shops, a pharmacy, restaurants, a daycare, a primary school, and health professionals here.This 103 m² apartment stands out for its beautiful, bright living area, which combines a living room/dining room and a fully equipped open kitchen with a central island. Thanks to a large glass facade, this living space extends onto a pleasant, southwest-facing balcony. The night area offers a parental suite with an adjacent shower room, two bedrooms of nearly 12 m² each, and a main bathroom with a bathtub.A plus for your daily comfort: Two covered parking spaces complete this property and are directly included in the sale price. The building is certified by the Minergie label. But what does that mean for you? It certifies that your apartment is optimally insulated, which guarantees low energy requirements. Additionally, the quality of your indoor air is optimal thanks to a controlled ventilation system. In short, it means a high level of living comfort and financial savings. Are you interested in this property? Do not hesitate to contact us for more information and/or to visit the apartment!

Travel time
-

Suggested properties for you based on search results

Other interesting objects