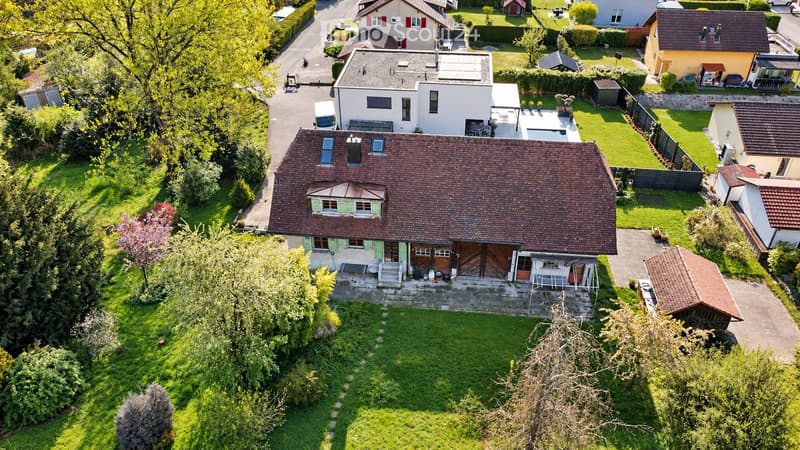
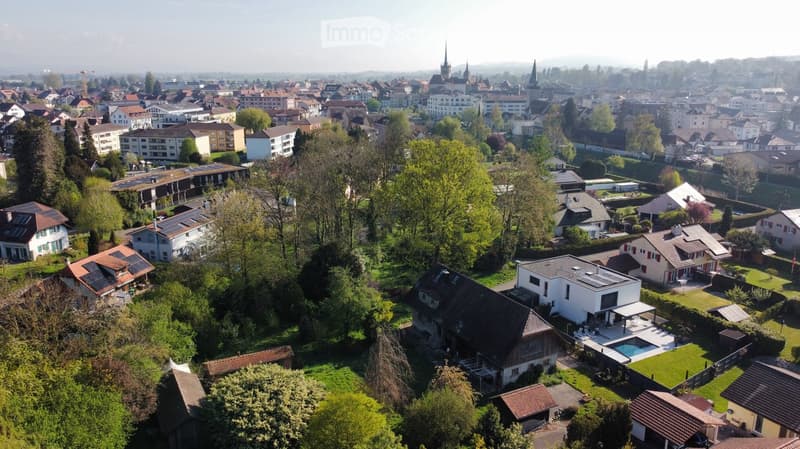
• Aerial view of a two-story house with a red-tiled roof, surrounded by a well-maintained garden and neighboring houses.
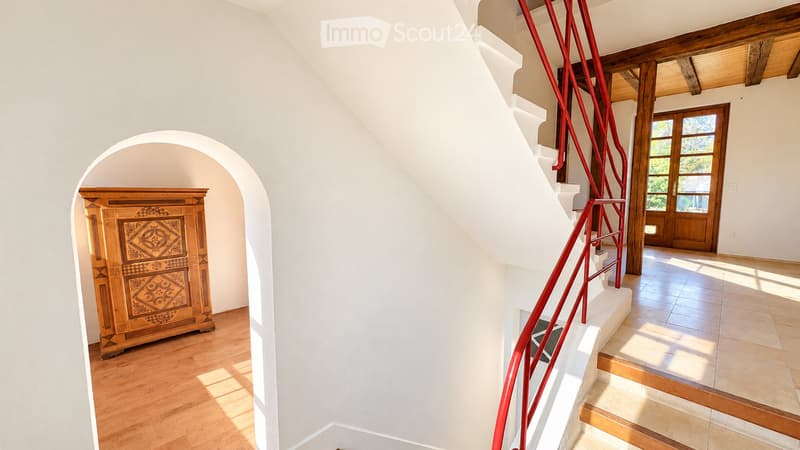
  • A well-lit hallway with wooden flooring, a staircase with red railings, and a wooden cabinet with intricate carvings on the left side.
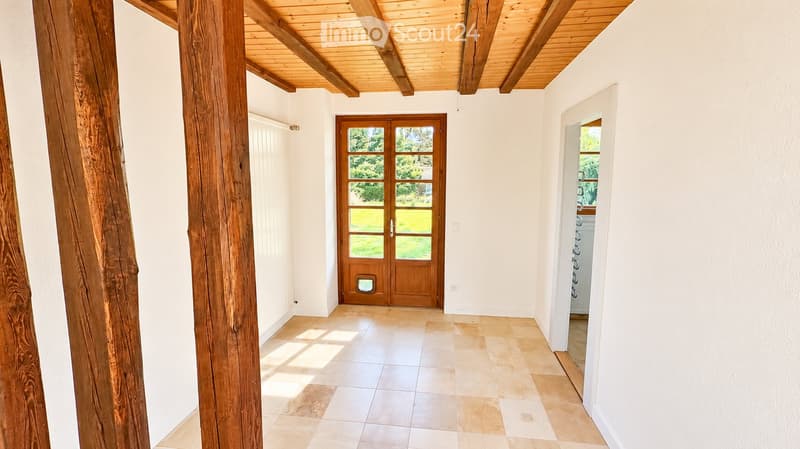
  • Bright hallway with wooden beams on the ceiling, tiled floor, and a large wooden door leading outside.
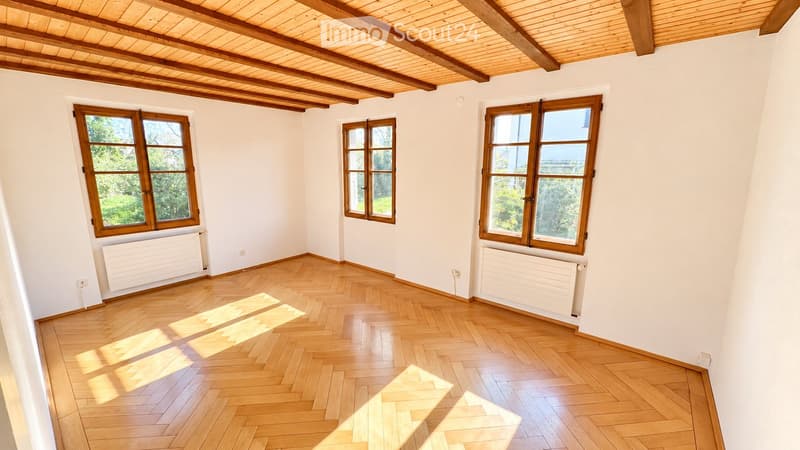
  • Empty room with wooden flooring, white walls, and wooden-framed windows. Natural light streams in, casting shadows on the floor.
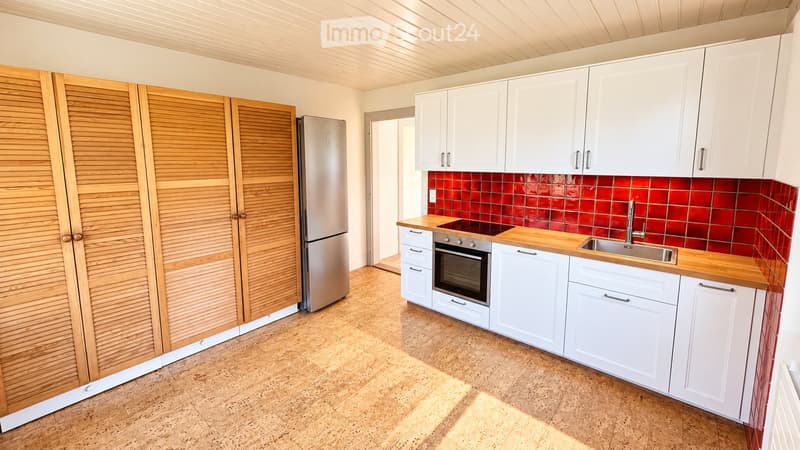
  • Modern kitchen with white cabinets, wooden countertops, red tiled backsplash, and a stainless steel refrigerator.
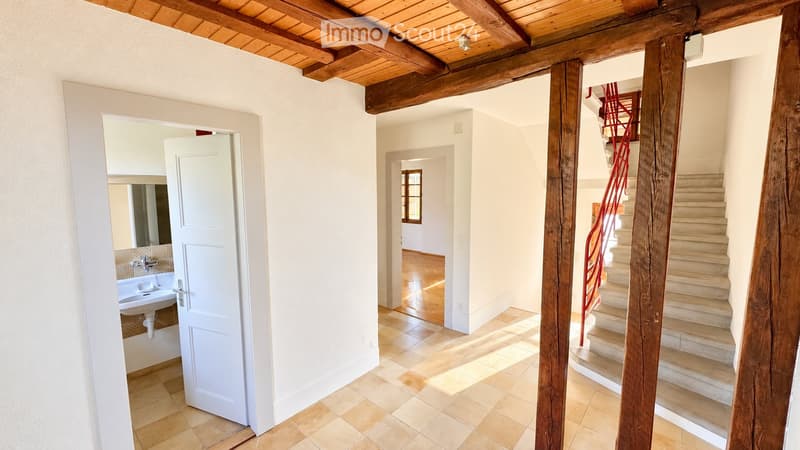
  • Bright hallway with exposed wooden beams, tiled floor, and a staircase leading upwards. A white door opens to a bathroom with a sink and mirror, while another door leads to a room with wooden flooring.
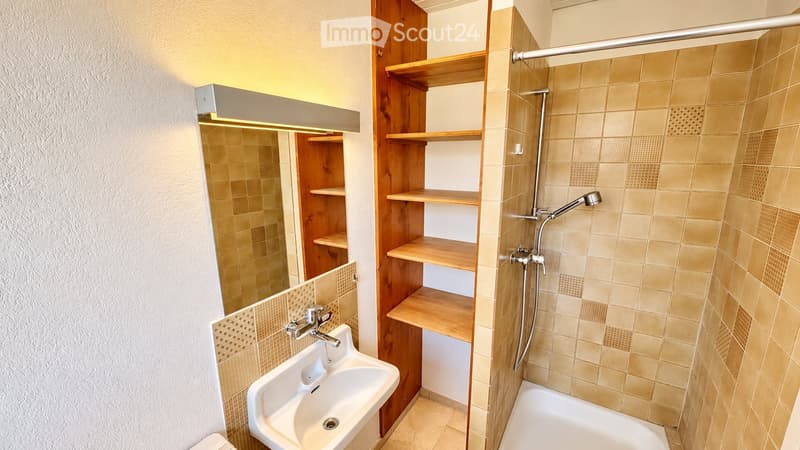
  • Modern bathroom with a sink, bathtub, wooden shelves, and a shower area with a handheld showerhead.
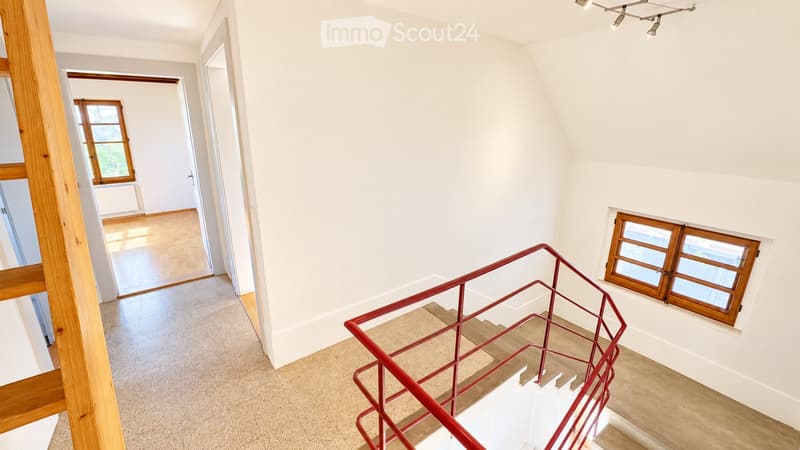
  • Spacious hallway with light-colored walls, wooden flooring, and a red metal staircase railing leading to another level. Features include a window on the right and a doorway on the left.
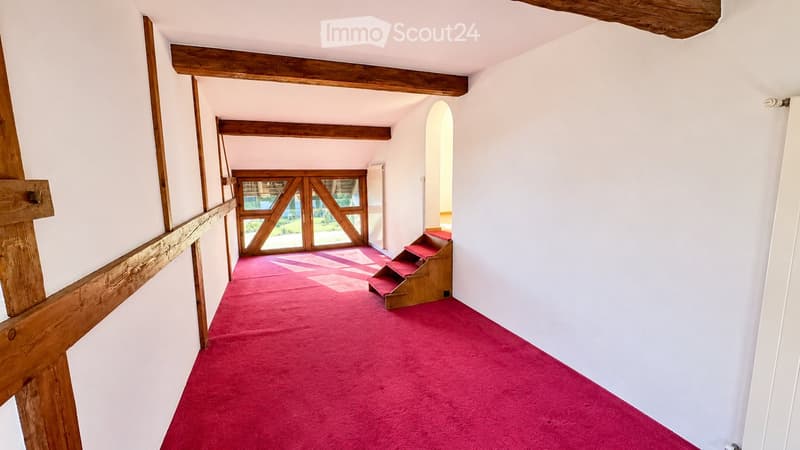
  • A narrow hallway with red carpeting, white walls, wooden beams, and a small wooden staircase leading upwards.
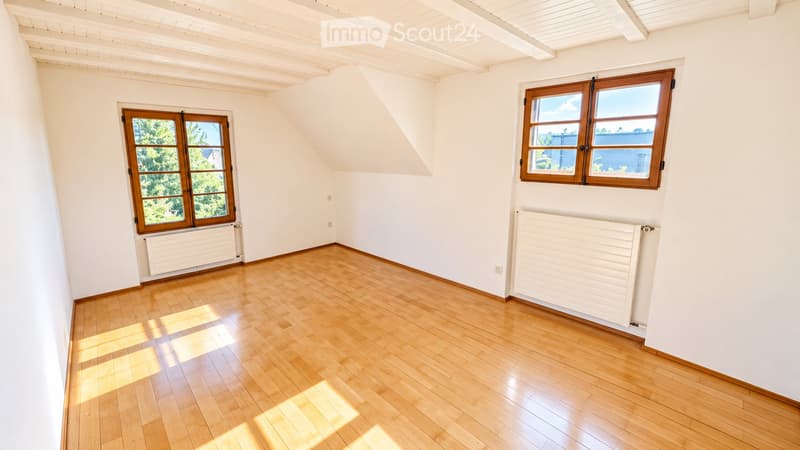
  • Empty room with wooden flooring, white walls, and two windows with wooden frames. Radiators are present under each window.
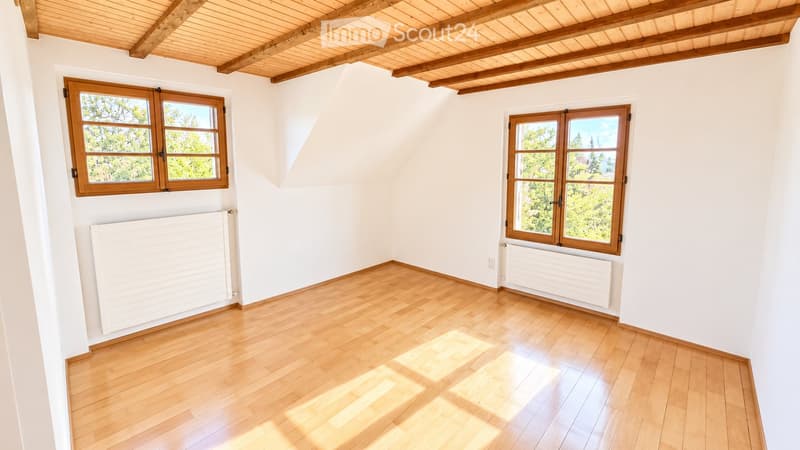
  • Empty room with wooden flooring, white walls, exposed wooden ceiling beams, and two wooden windows with radiators beneath them.
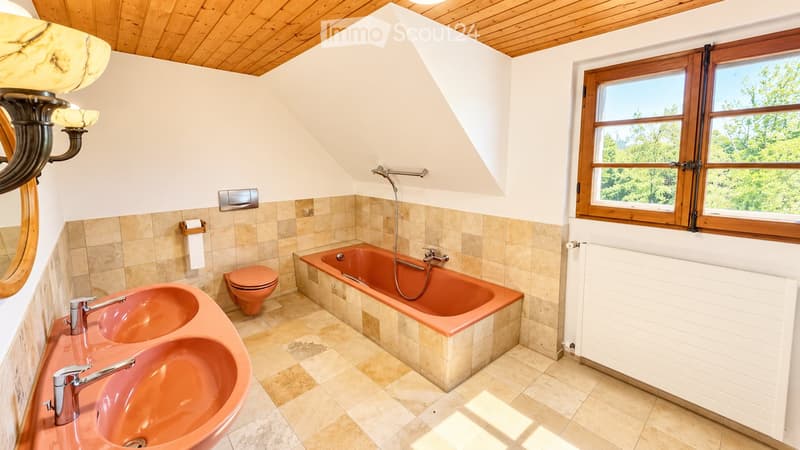
  • Bathroom with a large window, double sinks, a bathtub, and a toilet. The room features beige tiles and a wooden ceiling.
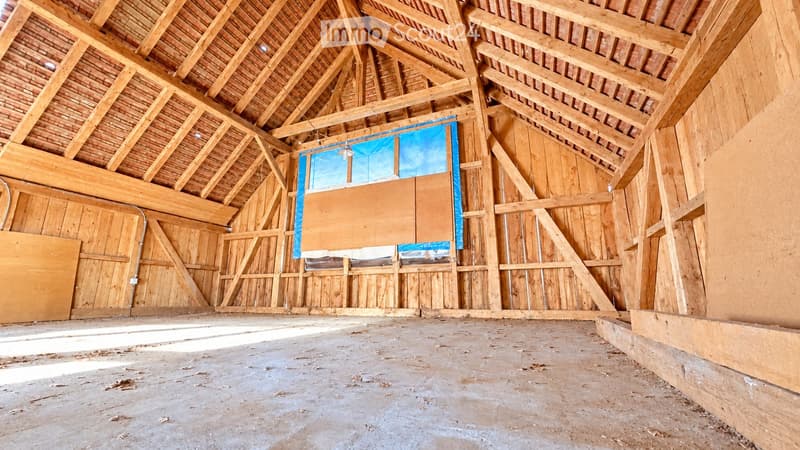
  • Empty wooden barn interior with exposed beams, wooden walls, and a concrete floor. No furniture or equipment present.
  • Maison avec grange attenante – Fort potentiel de rénovation et création de deux logements ! (14)
  • Maison avec grange attenante – Fort potentiel de rénovation et création de deux logements ! (15)
  • Maison avec grange attenante – Fort potentiel de rénovation et création de deux logements ! (16)
  • Aerial view of a suburban neighborhood with multiple houses, gardens, and a swimming pool in the foreground.
  • Get full property details

    Contact the advertiser for the exact address, floor plans and additional documents.

1 / 18
Rooms
5.5
Living space
145 m2
Selling price
CHF 995,000.–

"House with adjacent barn – Great potential for renovation and creation of two apartments!"

Find the right mortgage for your new home

Address

Rue petites Berges 10, 1530 Payerne

Travel time

  • 11 min.Station: Payerne

Surrounding information

Source of this data

The data displayed is provided by one of our third-party suppliers.

Please note that the locations displayed may not be up to date and there may be some deviations.

  • Pharmacy

    8 min.Pharmacie von Arx le Banneret
  • School

    2 min.École en Guillermaux
  • Supermarket

    7 min.Denner
  • Public Transport

    7 min.Payerne

Times refer to the route on foot.

Price

Purchase price:
CHF 995,000.–

Main information

Availability:
Immediately
Type:
Farm house
No. of rooms:
5.5
Number of floors:
2
Surface living:
145 m2
Land area:
835 m2
Last refurbishment:
2021
Year built:
1936

Characteristics

  • Balcony / Terrace

  • View

  • Parking space

Documents (0)

Description

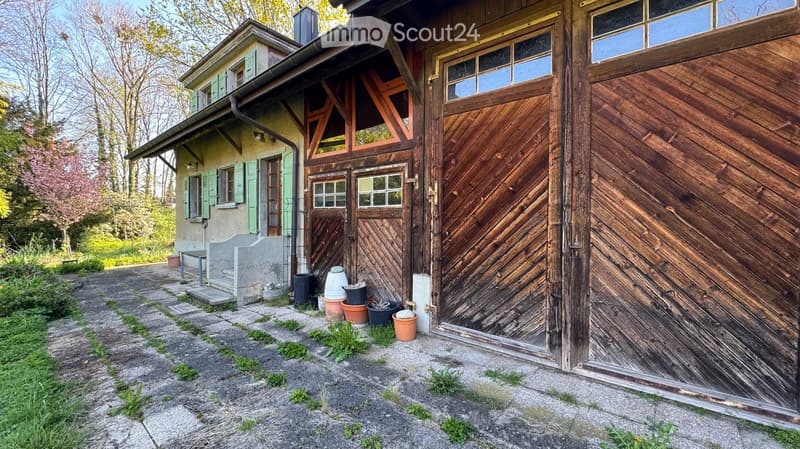
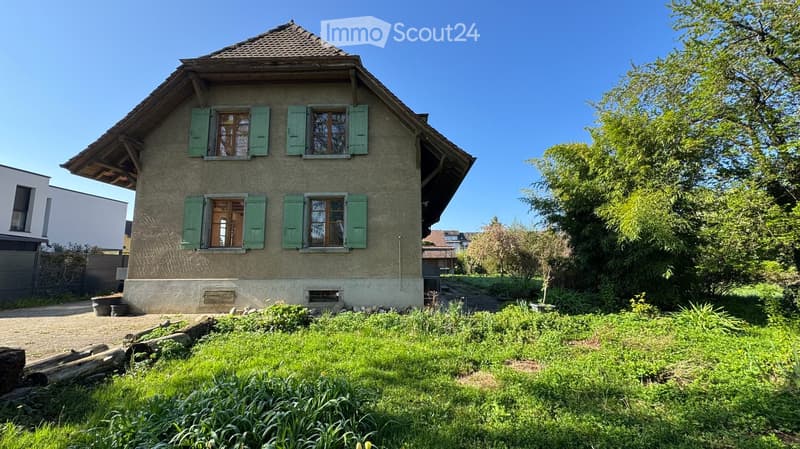
Nestled in a green and peaceful residential area, just a few minutes' walk from the town center of Payerne, this old farmhouse will seduce lovers of authentic properties looking for character and potential.

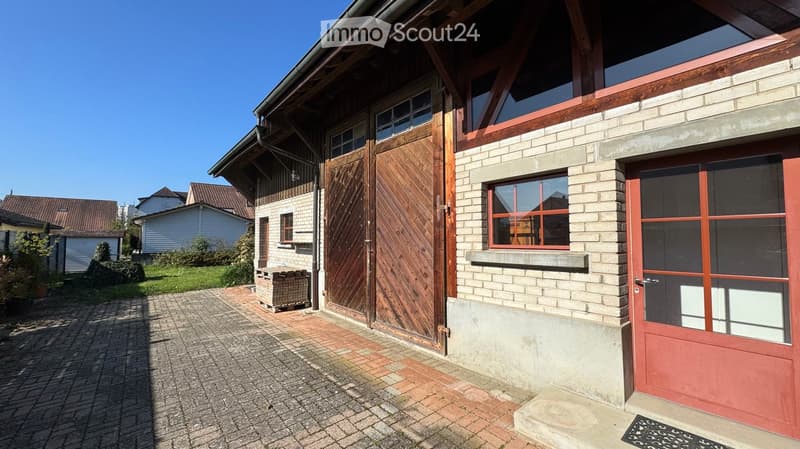
Located on a plot of 835 m², this property stands out for its unique configuration offering three distinct spaces: housing, office, and barn.

💰 Selling price: CHF 995'000.–

✨ A charming family house

The living area offers 5.5 rooms for about 145 m² of living space, combining the charm of the old with current comfort.

You will find:

A cozy living room with old parquet, bedrooms also equipped with beautiful old parquet floors, two bathrooms, a kitchen renovated in 2021, and completely redone interior paintings.

The property benefits from gas heating.

🔽 Basement: Two large cellars, a laundry room, generous and practical storage spaces

The former stable has been cleverly converted into:

Two heated and insulated offices with a total area of about 33 m²

👉 Ideal for an independent activity, telecommuting, or a separate professional space.

🏗️ A barn with remarkable potential

The central barn, currently used as a depot, spans two levels for about 125 m².

It offers great potential for transformation, particularly for:

Creating an additional apartment, a rental or intergenerational project

A rare volume that leaves room for many projects (subject to authorization).

🌿 Outdoor areas and surroundings: Several large, tiled, and paved terraces, ideal for enjoying the outdoors, calm and green surroundings, 4 outdoor parking spaces, 1 covered area of 20 m² serving as a garage

📐 Additional information: Building dimensions: 20.6 m x 8 m, current organization allowing a clear separation between spaces, many possibilities for layout and enhancement 🔄 Flexibility of acquisition

Rare to find, this property can adapt to different projects:

Acquisition of the entire property, possibility of buying only the residential house with about 400 m² of land or only the barn/office area with about 450 m² of land

📩 The prices of the separate lots are available upon request.

🌟 The highlights: Authentic charm, quiet location near the town center, mixed property: housing + potential rental income, exploitable and modular spaces

📞 A rare opportunity in Payerne

This unique property combines quality of life, charm, and development potential, offering an ideal opportunity to realize a customized real estate project.

Mortgage Calculator

From dream house to home ownership: the mortgage calculator can help you estimate the affordability of this property.

Purchase price
Household income

Annual gross income of all persons applying for the mortgage (including 13th month salary or bonus payment).

The mortgage is affordable if the living costs do not exceed one third (33%) of your income.

Equity capital

You must finance at least 20% of the property value with your own funds. This includes savings, advance inheritance, gifts, all retirement assets (3a, 3b) and pension fund assets. You may withdraw a maximum of 10% of the purchase price from the pension fund.

Create your account
Free

Create an account for more options

Create your account to manage your favorites across all devices, keep track of your search alerts, and never miss an update. Everything you need for your home search, all in one place!

Contact

Agence Faraone Immobilier

Listing ID
4003457352
Object ref.
o7bna.v1dly

Contact the advertiser

Equity capital (optional)

By continuing, I declare that I accept the GTC and acknowledge the privacy policy, and that personal aggregated data related to my interests may be shared with the advertiser.

* By selecting “Yes”, I agree that ImmoScout24 may process this information as described here.

Similar properties which might be interesting for you

Fraud prevention: a few useful tips

  • Never transfer money in advance
  • Be careful if the price appears too low
  • Never share personal data such as bank details or copies of ID upfront
  • Do not sign a contract before you have visited the property

Tips and services