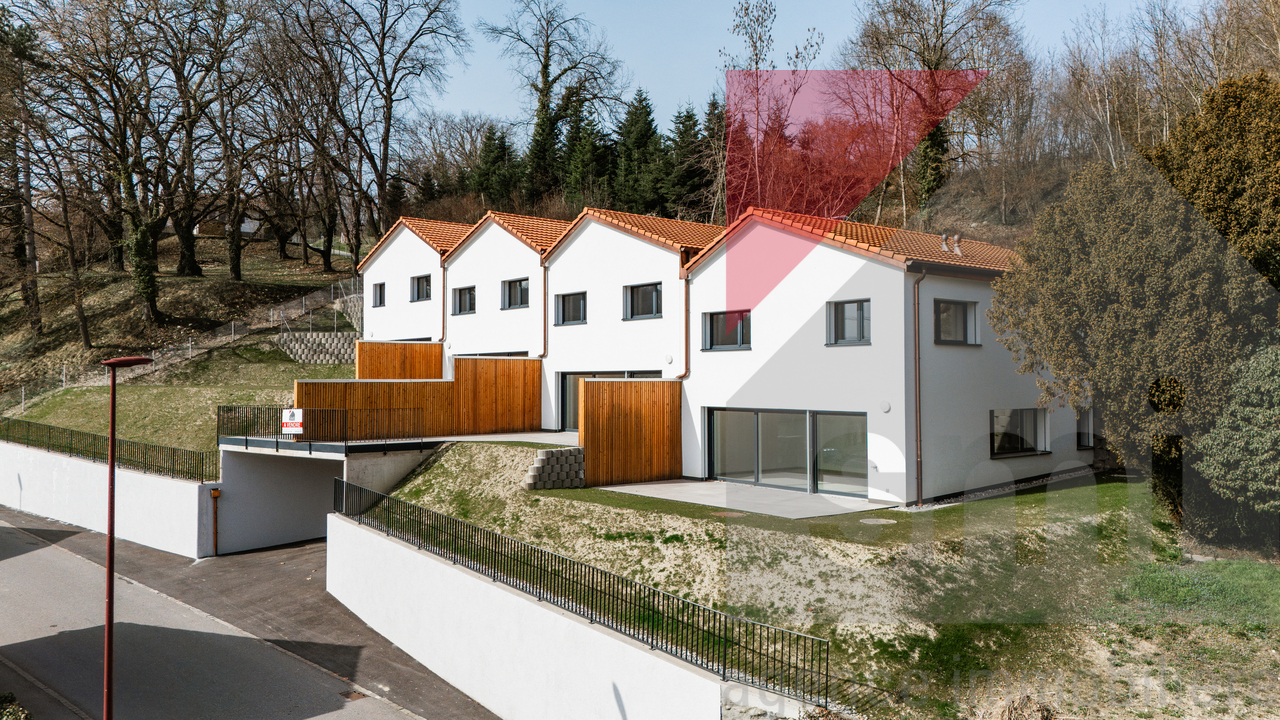
221 results - Properties for sale with Balcony / Terrace: District la Broye-Vully

1 / 6
3.5 rooms150m²CHF 1,050,000.–
Bas de Chaux 11, 1585 Bellerive

3.5-room terrace apartment with lake view in Bellerive for sale

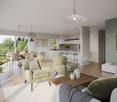
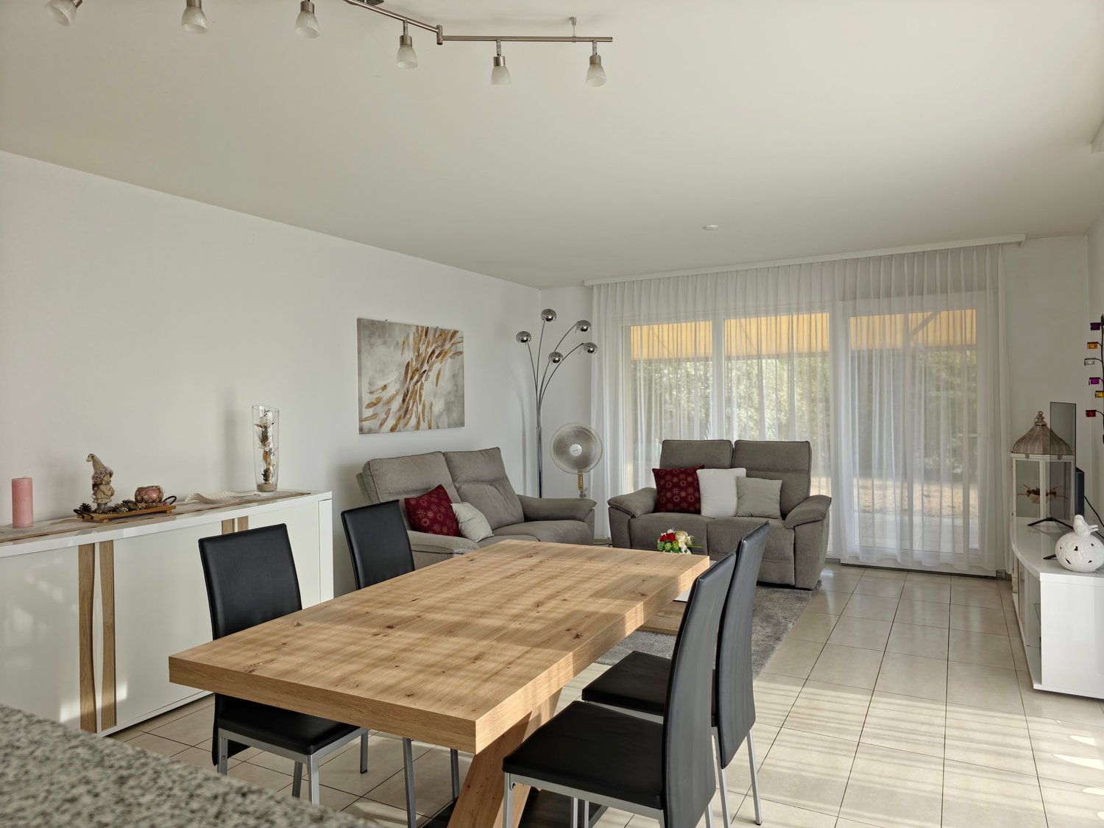
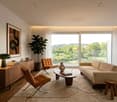
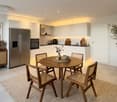
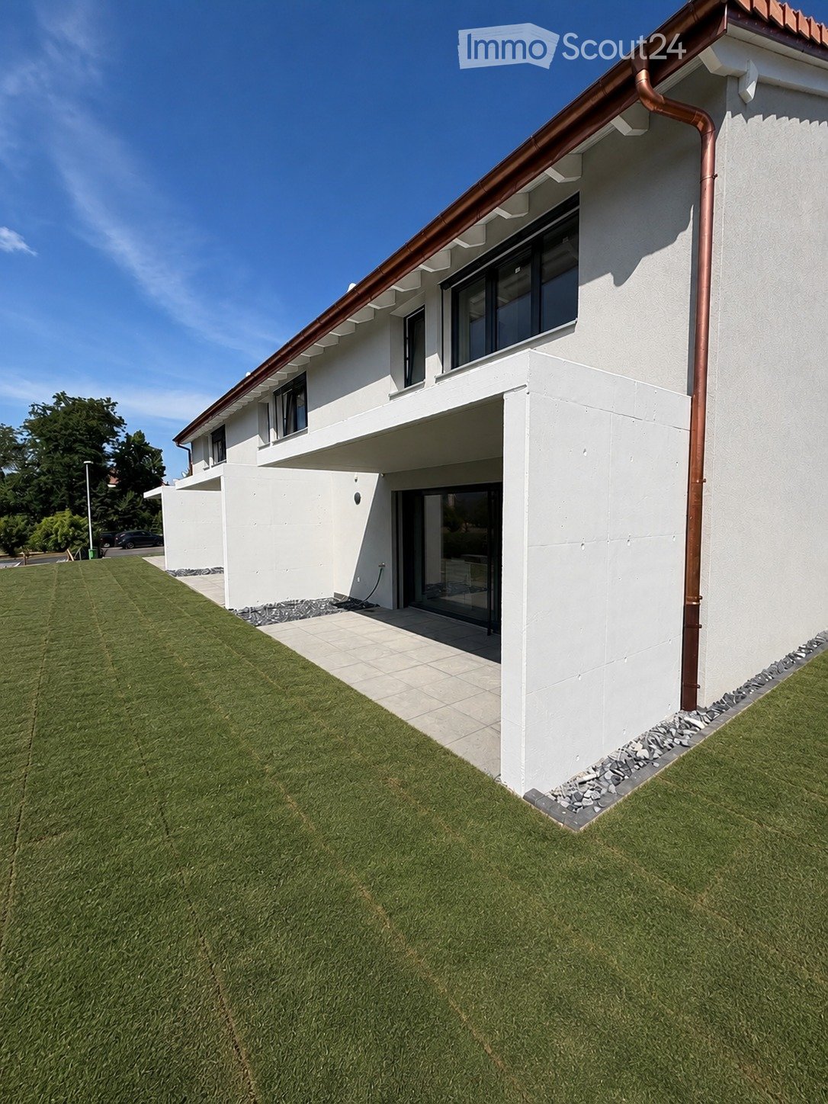
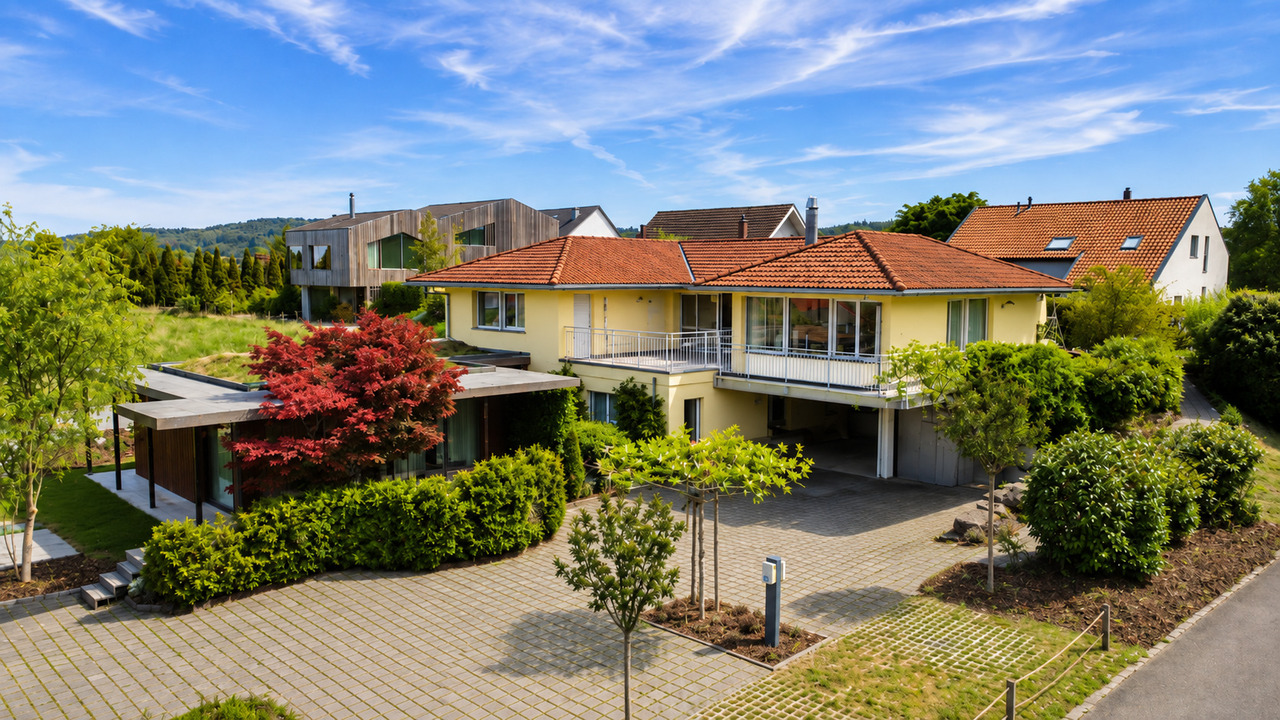
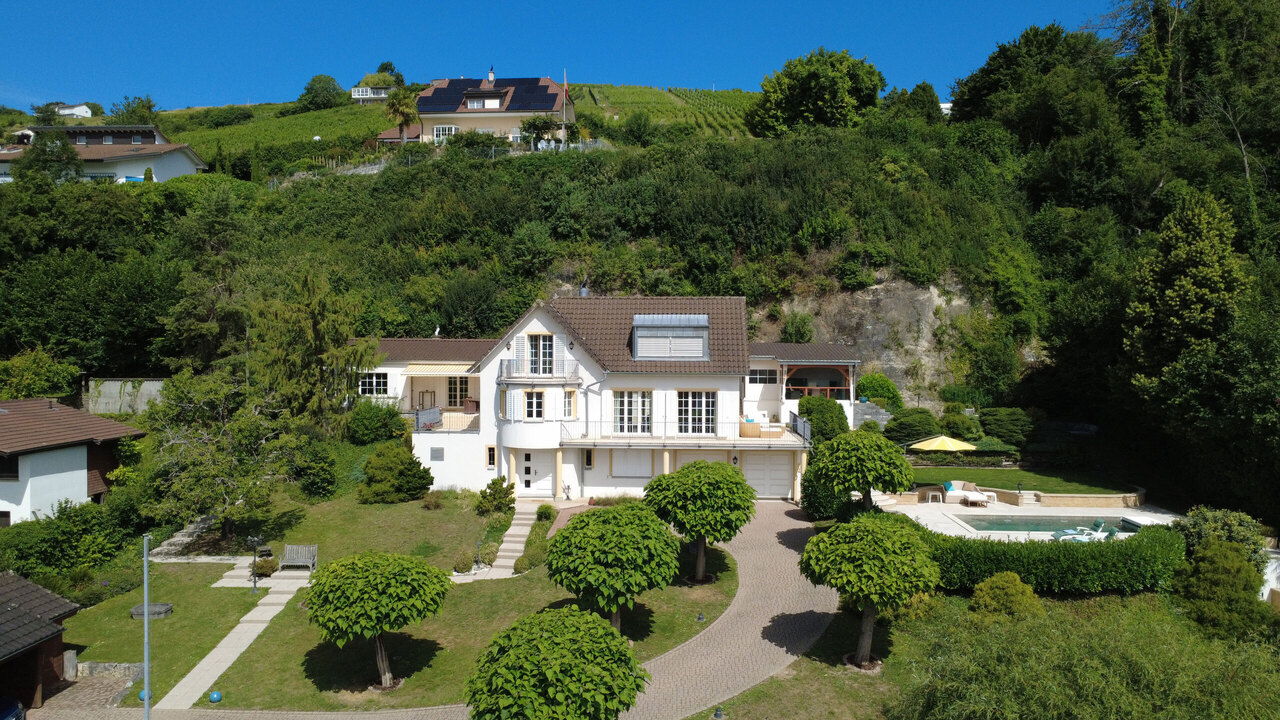
Sunny, spacious and with a panoramic view of Lake Murten: this 3.5-room terrace apartment on the ground floor of a well-maintained 3-family house in Bellerive combines approximately 150 m² of living space with a spacious terrace, impressive lake view and high privacy.Location & Environment • Sunny hillside location in Bellerive (Vully-les-Lacs, VD) with an unobstructed view of Lake Murten and the Jura • Quiet, green neighborhood; Salavaux beach, Mont Vully and Praz harbor within short distance • Faoug train station approx. 4.3 km; A1 exit Avenches approx. 4.5 km; good public transport connection via Avenches/Murten Living & Interior • 3.5 rooms, approx. 150 m² net living space on the ground floor • Bright living/dining room with panoramic windows and direct access to the terrace • Open, newly renovated kitchen with granite countertops, plenty of storage space and a bar • Well-sized bedroom plus flexible room for home office/guests • High-quality bathroom; ceramic floors; well-maintained construction Outdoor Area • Large, sun-kissed terrace (with awning) as an extended living space • Landscaped surroundings directly in front of the apartment • Community pool in the development Technology & Energy • Air/water heat pump and comfortable underfloor heating - efficient and comfortable • Modern, well-insulated windows; built in 2000, continuously maintained Parking • 1 underground parking space in the house • 1 outdoor parking space Conditions • Purchase price: CHF 1'050'000 • Availability: by arrangement Ideal for couples, home office and all those who appreciate peace, sun and a panoramic view of Lake Murten.

Travel time
-
1 / 8
3.5 rooms164m²CHF 1,100,000.–
Bas de Chaux 11, 1585 Bellerive

3.5-room terrace apartment with lake view in Bellerive for sale

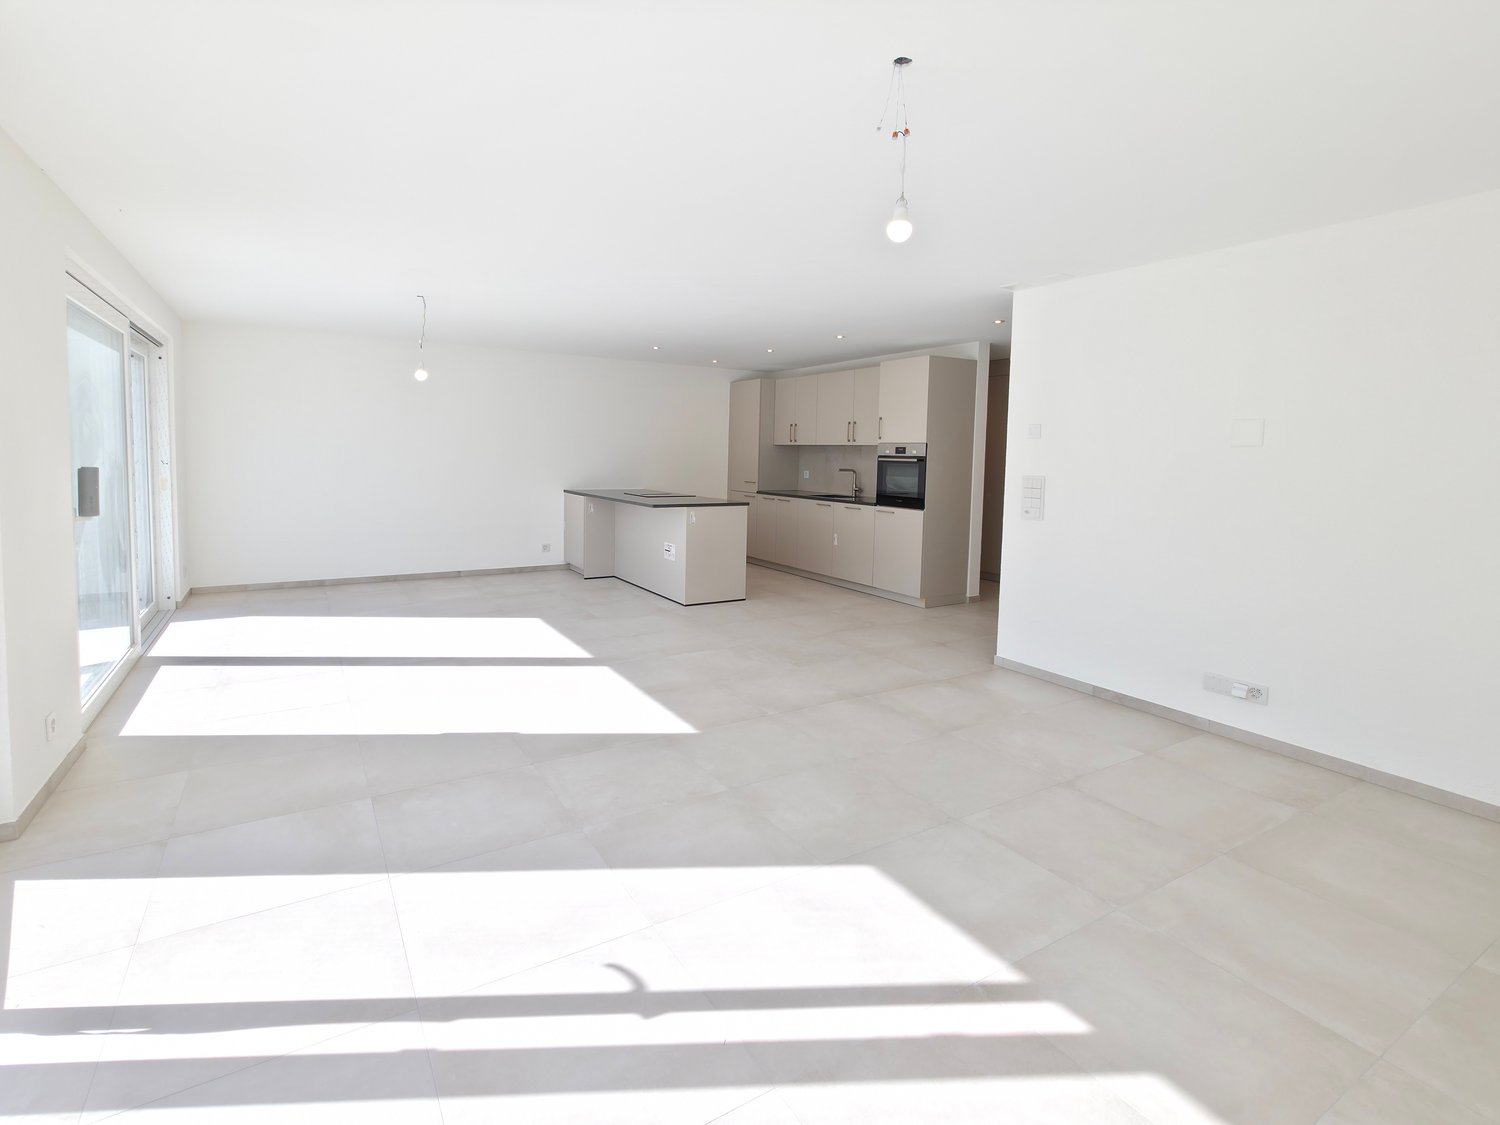
High above Lake Murten, you live in this bright 3.5-room terrace apartment on the ground floor of a well-maintained 3-party house (built in 2000). On spacious approx. 164 m², panoramic views, privacy, and sunny tranquility come together - ideal for all those who appreciate the combination of panorama, comfort, and efficient technology. • Living area & equipment: Approx. 164 m² net living area; spacious, flexible floor plan; bright thanks to large window fronts; kitchen/bathroom, floors, and windows in new condition, high-quality interior design. • Outdoor area: Very large terrace with natural stone paving, several seating areas, south/west orientation, sun awnings; direct access to the outside from several rooms; panoramic view of the lake and vineyards. • Technology & energy: Comfortable floor heating and efficient air-water heat pump for low operating costs; well-maintained overall condition. • Community: Well-maintained environment with pool facility (use according to STWEG regulations). • Parking: 2 garage parking spaces included in the purchase price. • Location: Quiet, sunny hillside location in Bellerive (Vully-les-Lacs, VD); child-friendly environment. • Accessibility & leisure: Faoug train station approx. 4.3 km, A1 junction Avenches approx. 4.5 km; Murten, Fribourg, Bern, and Lausanne can be reached quickly; Salavaux beach, Mont Vully, and Murten old town are nearby. • Availability & price: Available by arrangement; purchase price CHF 1,100,000.

Travel time
-
1 / 6
5 rooms140m²CHF 845,000.–
impasse des Iris 41, 1530 Payerne

Payerne, for sale, semi-detached house with 5 rooms of 140 m2 with garden

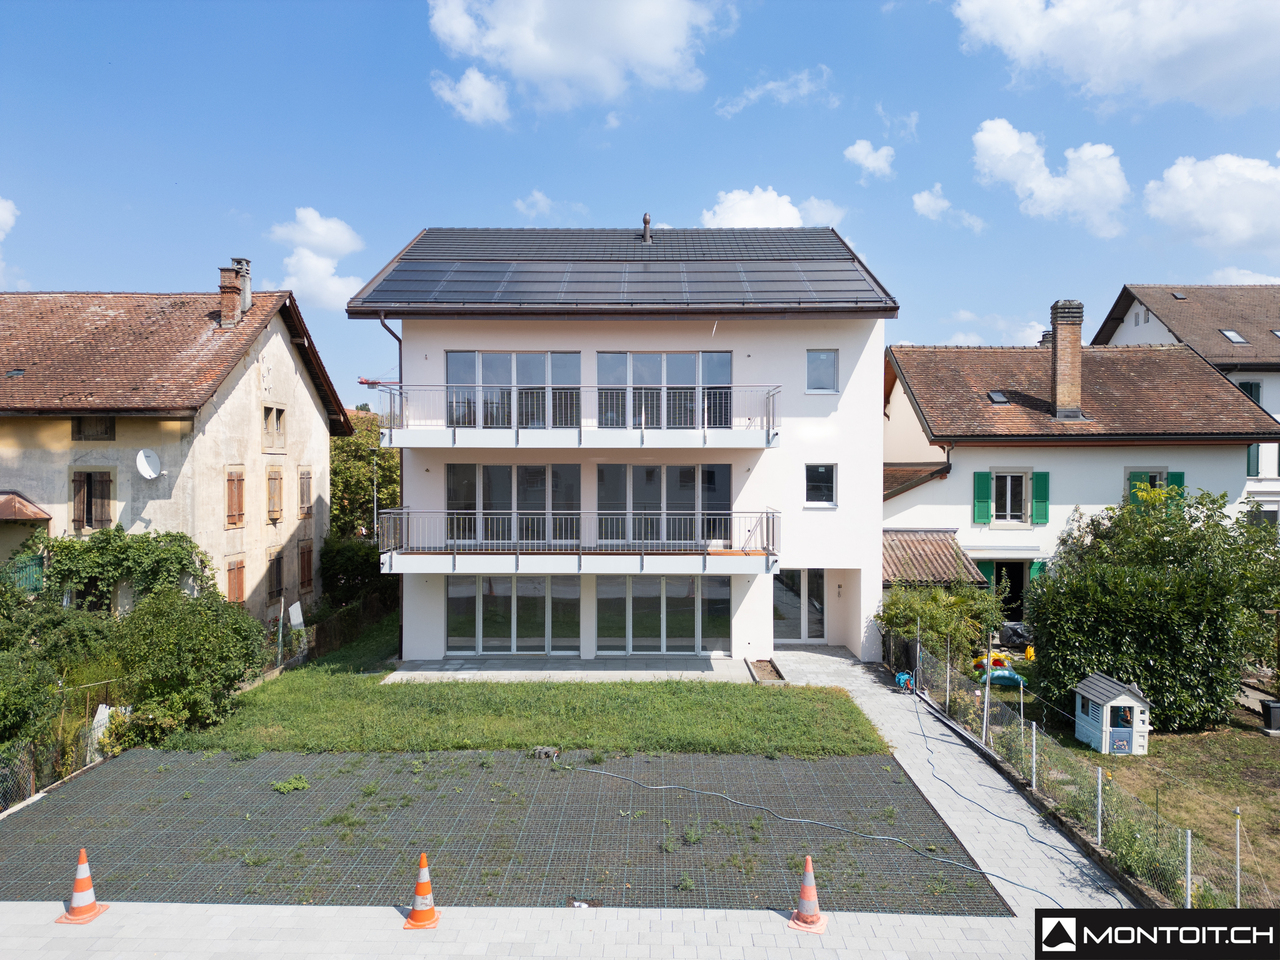
Payerne, for sale, semi-detached house with 5 rooms of 140 m2 with gardenThis modern villa is located just a few steps from the city center and the Payerne exit in the direction of Cousset.It consists of the following:On the lower floor,- an entrance hall with built-in closets- a garage for one car, giving access to the entrance hall- a cellar and a technical room with heat pump (geothermal probe)There is a water softener and an inverter for the photovoltaic system.On the upper floor,- a living-dining room with access to a terrace and the private garden- a fitted and open kitchen on the dining room- a bathroom with toilet and sinkOn the first floor,- 3 bedrooms- a large bathroom with bathtub, shower, double sink and toiletThis villa has a heat production with a geothermal probe and photovoltaic panels on the roof.The facade is ventilated and the construction is of very good quality.Payerne is a charming town in the Broye region, famous for its historic abbey, old town and proximity to Lake Neuchâtel.It has an old town with historic buildings, some of which date back to the Middle Ages. You can also find other interesting buildings such as the St. Peter's Church.This town is the economic engine of the region. You will also find all the amenities (Coop, Migros, train station, banks, medical services, etc.).As for schools, all levels are represented, from kindergarten to high school or vocational school.Payerne is located 30 minutes from Fribourg, 25 minutes from Morat and only 10 minutes from Estavayer.More information on: www.montoit.ch or at 079 238 99 44

Travel time
-
1 / 6
4.5 rooms185m²CHF 910,000.–
Rue du Jura 23, 1530 Payerne

Payerne, for sale, 4.5-room apartment, 2nd floor + balcony

Payerne, for sale, 4.5-room apartment, 2nd floor + balconyThis 4.5-room apartment of 185 m2 (lot 3) is a duplex and consists of:On a surface of 113 m2 (first floor, finished to the buyer's liking)- an entrance hall with built-in cupboards- a bathroom with bathtub and sink- a guest toilet with space for the washing machine and dryer- an open living and dining area with a fully equipped kitchen- access to the terrace and private garden- 3 bedrooms, one with an en-suite bathroom (shower, WC and double sink)On the upper floor, a room that can accommodate a 2.5-room apartment on a surface of 72 m2 (raw), or a single room with or without a bathroom.This apartment is sold with a cellar of approximately 15 m2Two outdoor parking spaces are sold separately, price per space: Fr. 15'000.-In the same building:A 4.5-room apartment of 103 m2 (lot 1) on the ground floor consists of:- an entrance hall with built-in cupboards- a bathroom with bathtub and sink- a guest toilet with space for the washing machine and dryer- an open living and dining area with a fully equipped kitchen- access to the terrace and private garden- 3 bedrooms, one with an en-suite bathroom (shower, WC and double sink)This apartment is sold with a cellar of approximately 12 m2Two outdoor parking spaces are sold separately, price per space: Fr. 15'000.-On the first floor,a 4.5-room apartment of 113 m2 (lot 2) consists of:- an entrance hall with built-in cupboards- a bathroom with bathtub and sink- a guest toilet with space for the washing machine and dryer- an open living and dining area with a fully equipped kitchen- access to the terrace and private garden- 3 bedrooms, one with an en-suite bathroom (shower, WC and double sink)This apartment is sold with a cellar of approximately 15 m2Two outdoor parking spaces are sold separately, price per space: Fr. 15'000.-Additionally, a large 50 m2 room in the basement, in addition to the cellar, is offered for lot 1, 2 or 3 at a price of Fr. 50'000.-All choices are at the buyer's discretion.More information on: www.montoit.ch or at 079 238 99 44

Travel time
-
New building
1 / 10
3.5 rooms81m²CHF 700,000.–
Avenue de la Vignette 8, 1522 Lucens

Clos de Vignette - 3.5 rooms on the 2nd floor

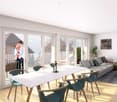
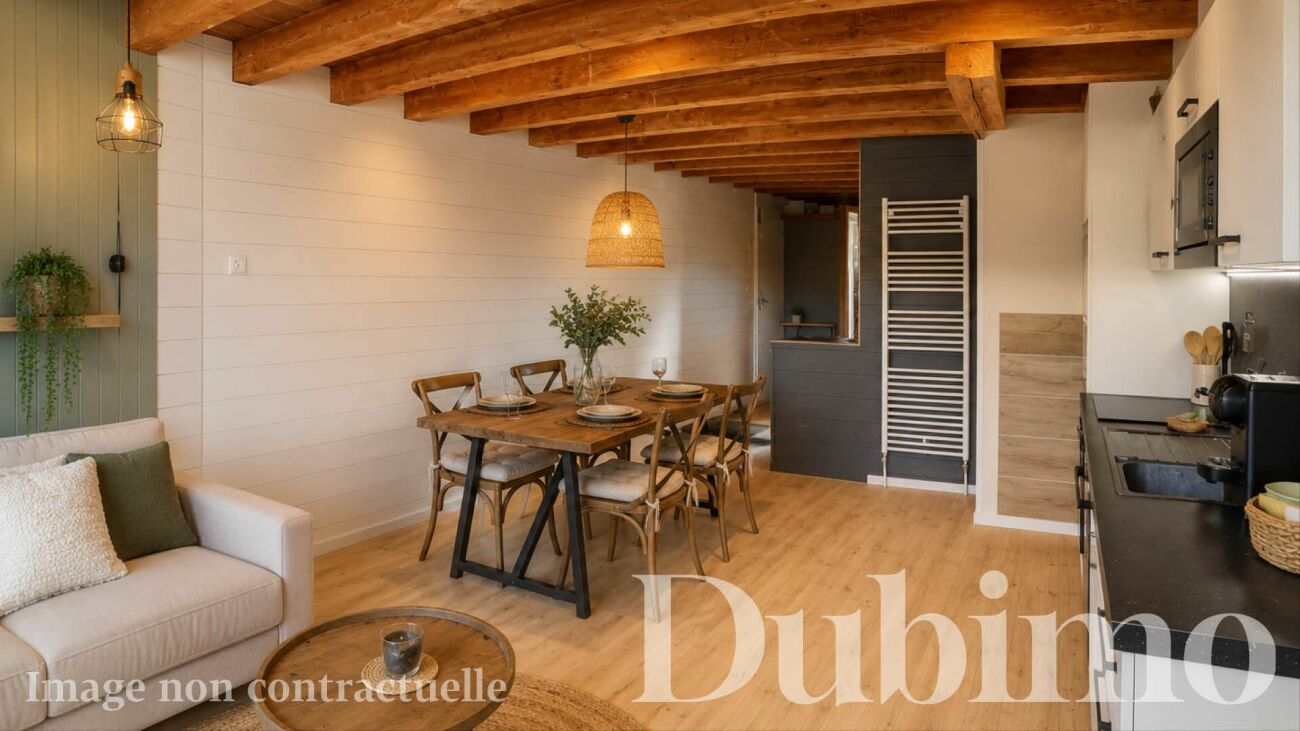
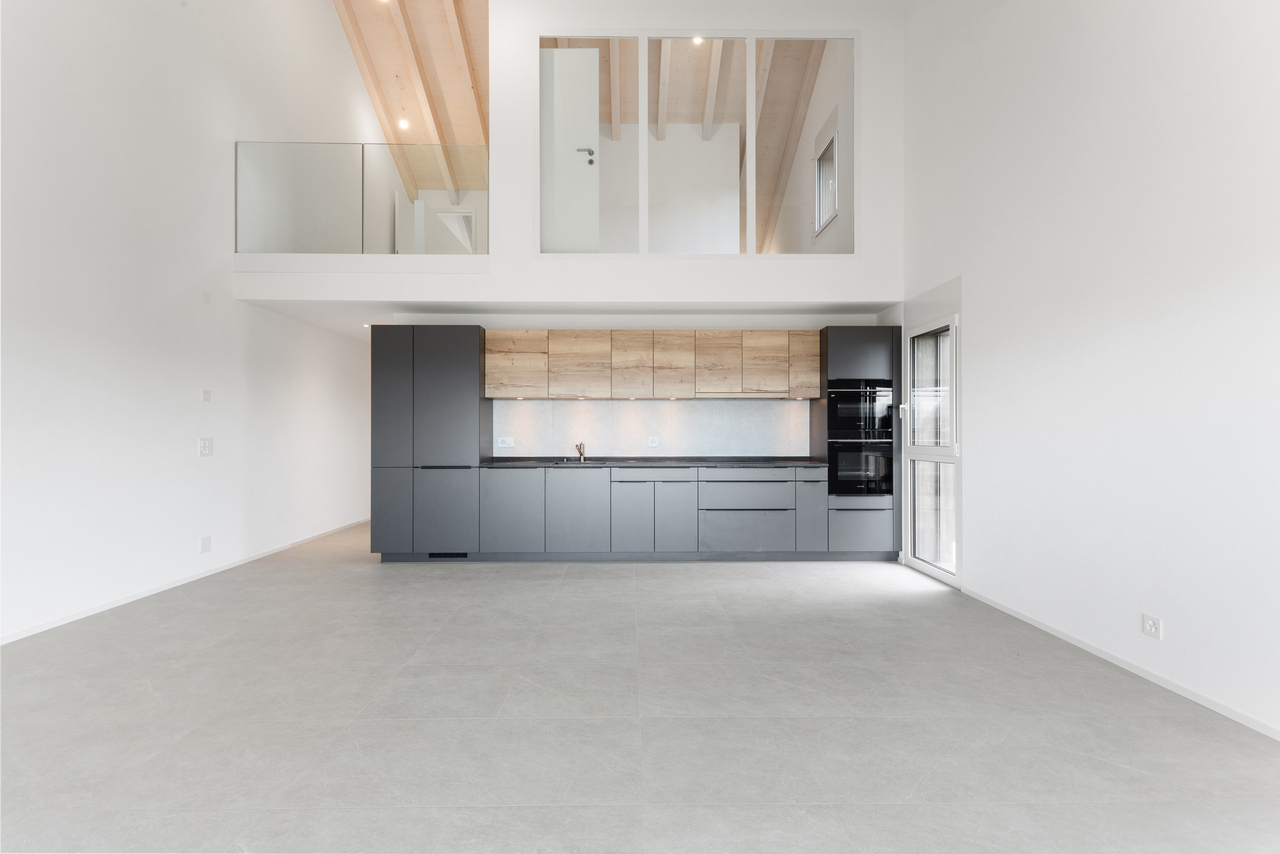
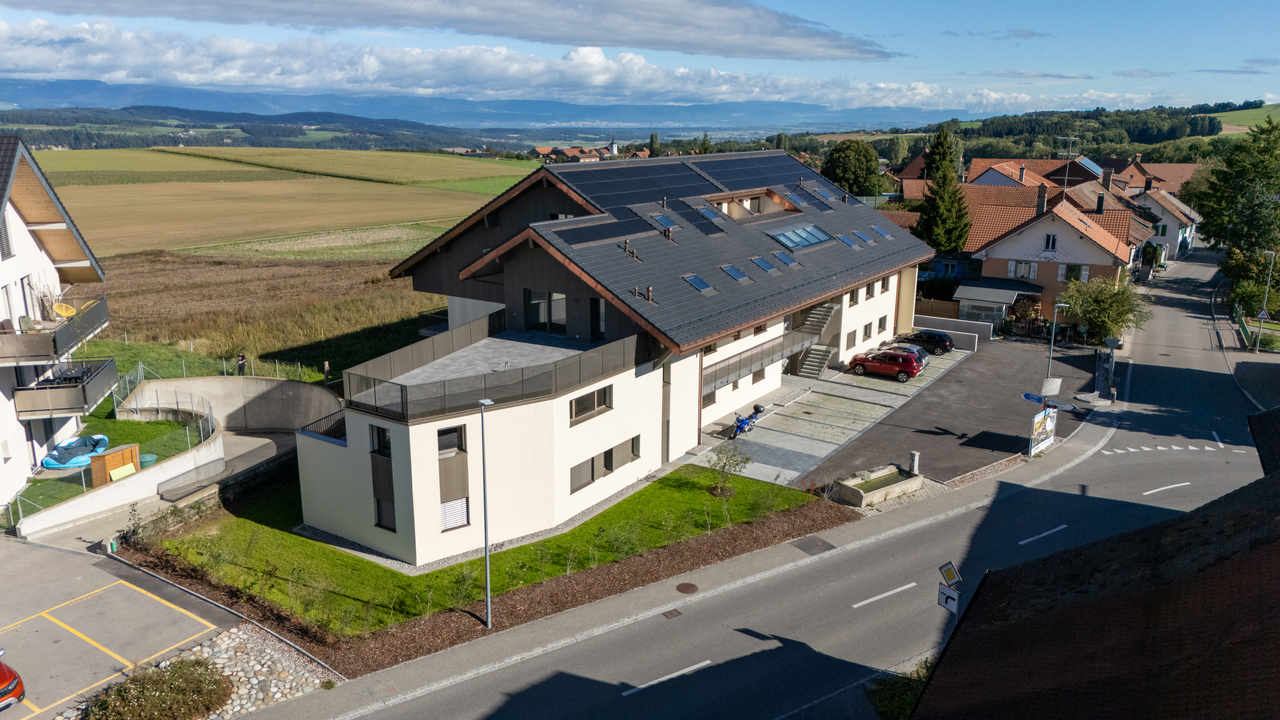

Clos des Vignettes This 3.5-room apartment on the 2nd floor is part of a condominium with 6 apartments. The day areas form an open space that stretches to a large terrace. The northwest orientation provides regular light in the late day. The night area remains separate to preserve tranquility.The building's design prioritizes daily comfort and energy performance with a heat pump, photovoltaic panels, and underfloor heating. The whole ensures a calm and practical residential area in Lucens. An outdoor playground of about 150 m² will complete this residential space.The distribution of about 81 m² of net living space is organized as follows:Living and reception area • Entrance with clearance • Living room, dining room, and open kitchen of about 37 m², convivial space with direct access to the outside • Terrace of about 29 m², a natural extension of the living room, ideal space for receiving and relaxing. • Guest toilet including a space for a private laundry room • Bathroom with bathtub and WC Night area • Main bedroom of about 14 m², calm and easily furnished • Secondary bedroom of about 12 m², adapted to an office or child's room Parking • A parking space is attached to the lot for an additional CHF 18,000.- on top of the sale price. • There is a possibility to acquire a second parking space on demand for CHF 17,000.-.

Travel time
-
New building
1 / 10
3.5 rooms80m²CHF 775,000.–
Avenue de la Vignette 8, 1522 Lucens

Clos de Vignette - 3.5 rooms on the ground floor

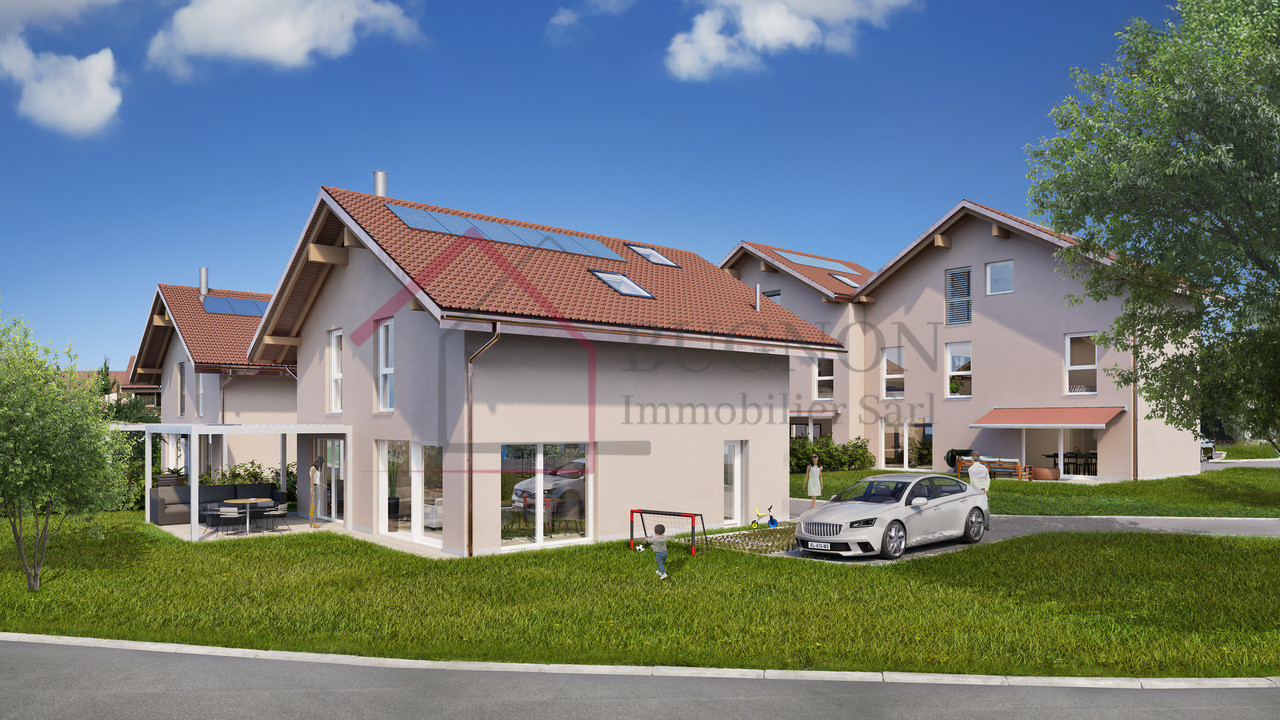
Clos des Vignettes This 3.5-room apartment on the ground floor is located in an intimate residential complex. The day areas are open, offering a nice depth and opening widely to the outside. The northwest orientation brings a pleasant brightness at the end of the day, while the transition to the terrace and garden reinforces the sense of space. The night area is clearly separated to preserve tranquility.Within a new building of 6 apartments, the design emphasizes daily comfort and energy efficiency, with a heat pump, photovoltaic panels, and underfloor heating. The residential setting and the measured size of the complex guarantee a serene and practical atmosphere in daily life. An adjacent playground of approximately 150 m² will complement this residential space.The optimized distribution of approximately 80 m² of living space is organized as follows:Ground floor. The living and reception area • Entrance followed by a distribution area that structures the circulation • Living room, dining room, and open kitchen (approx. 36 m²), a convivial and bright room, in direct connection with the outside. • Terrace of approx. 40 m² in the extension of the living room, an ideal space for receiving and enjoying the beautiful days. • Private garden of approx. 168 m², offering a real green extension and a beautiful intimacy. • Guest toilet including a space for a private laundry room • Bathroom with bathtub and WC The night area • Main bedroom of approx. 14 m², calm and easily furnished. • Secondary bedroom of approx. 12 m², adapted to a child's room or office. Parking • A parking space is attached to the lot for an additional CHF 18,000.- on top of the sale price. • There is a possibility to acquire a second parking space on request for CHF 17,000.-.

Travel time
-
1 / 9
5.5 rooms140m²CHF 1,090,000.–
1535 Combremont-le-Grand

The Villas of Grand Pré Individual Villa 5.5 rooms - Plot B

Launch Offer - CHF 10,000.- Purchase Fees Offered to the First Two BuyersDiscover this elegant individual villa with 5.5 rooms, soon to be built in the heart of the village of Combremont-le-Grand, in a quiet and green residential area, offering a magnificent unobstructed view of the surrounding countryside.Built on a private plot of approximately 533 m², this contemporary villa seduces with its careful architecture, its south-facing orientation, and its generous living spaces bathed in natural light. Designed to meet the expectations of today's families, it combines comfort, functionality, and energy performance.Future owners will have the opportunity to personalize the finishes according to their desires in order to create an interior in their image.The villa includes, among other things:o A beautiful living room of approximately 53 m² with open kitchen, dining room, and living room, benefiting from direct access to the terrace and garden;o 4 bedrooms on the upper floor, with the possibility of optionally arranging a parental suite;o 2 bathrooms;o A complete basement including a large available room, a laundry room, and a technical room;o 2 private parking spaces, one of which is covered.Built with quality materials, the villa is equipped with an air/water heat pump, underfloor heating, and photovoltaic panels, guaranteeing excellent living comfort while limiting energy consumption.A few minutes' walk away, you will find the primary school, a bus stop, a doctor, a bakery, and a restaurant. The CFF train station and all the shops and services of Granges-Marnand are accessible in just a few minutes, offering an excellent connection to the main centers of the Broye.Launch Offer: the first two buyers will benefit from CHF 10,000.- purchase fees offered, taken care of by the seller. A great opportunity to reduce the cost of your acquisition from the signing.A rare opportunity to acquire a new, fully customizable individual villa in a privileged living environment where nature, tranquility, and proximity to amenities are perfectly combined.Complete sales dossier available upon request.

1 / 10
4.5 rooms106m²CHF 870,000.–
Avenue Pré-du-Château 6e, 1530 Payerne

Villa A1 | Les Villas Pré-du-Château 6 | au coeur de Payerne

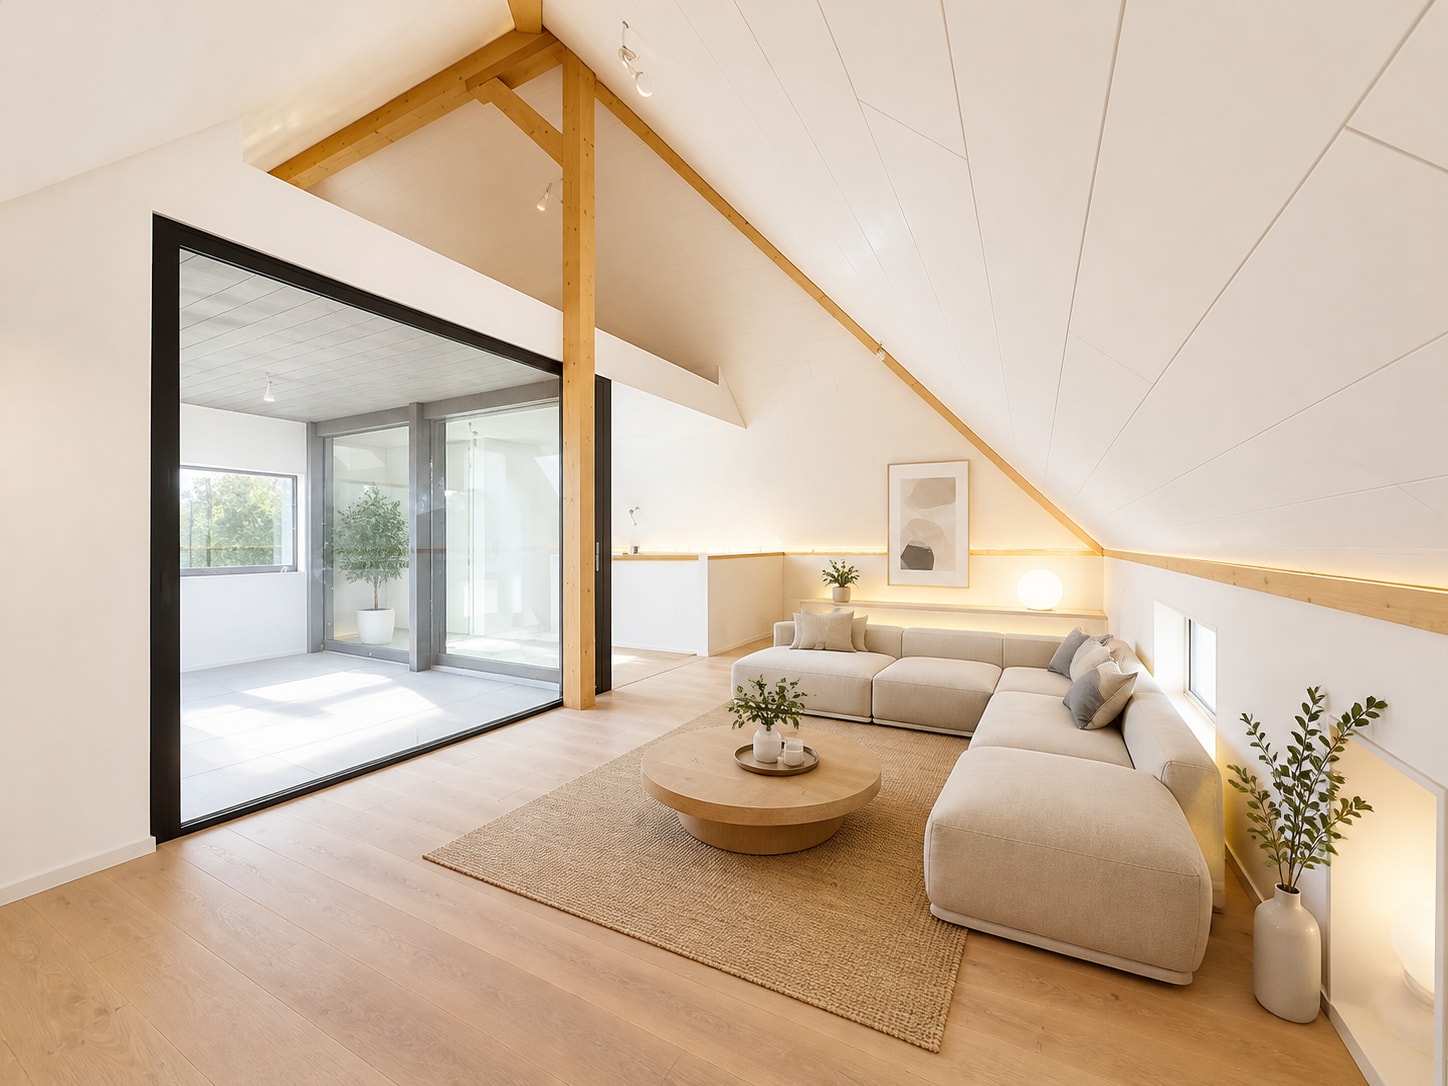
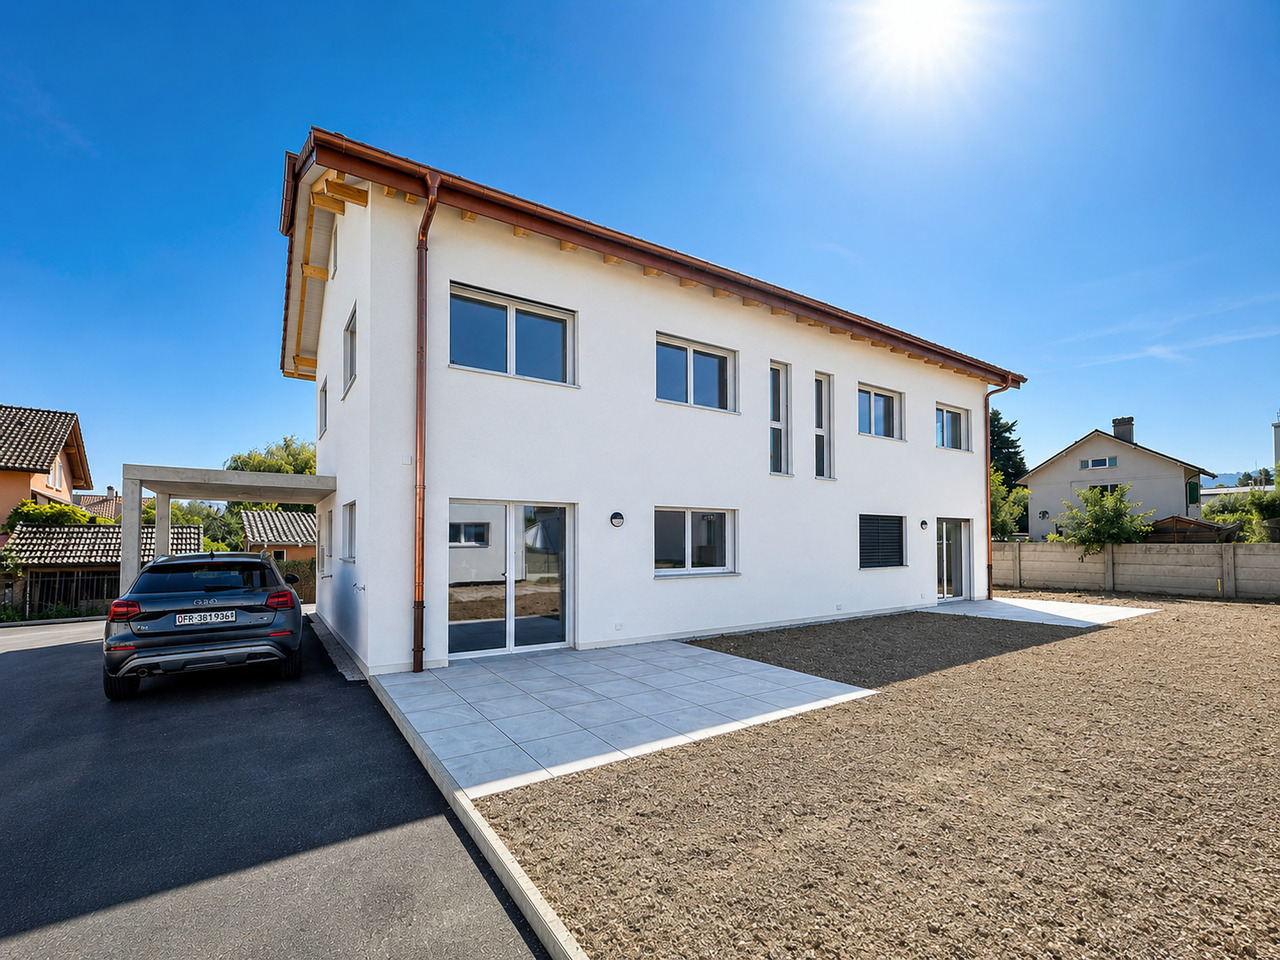
Les Villas Pré-du-Château 6, construction neuve, au coeur de Payerne :- une situation idéale: dans un quartier résidentiel et proche de toutes les commodités- villa jumelée, 4.5 pièces répartis sur 2 niveaux - et une très grande pièce à l'étage-comble qui peut servir de bureau ou de salle de jeux- 3 belles chambres et 2 salles de bains - 2 places de parc par villa - 1 pompe à chaleur et 5 panneaux solaires photovoltaïques par villaVilla A1 | 870'000.-- 106 m2 surface habitable- + étage-combles avec fenêtre- 16 m2 de terrasse - 60 m2 de jardin à usage privatif- orientation Ouest- 1 place de parc couverte et 1 place de parc extérieureVilla A2 | 910'000.- - 106 m2 surface habitable- + étage-combles avec fenêtre- 16 m2 de terrasse- 124 m2 de jardin à usage privatif - orientation Sud-Ouest- 1 place de parc couverte et 1 place de parc extérieureLivraison de suite ! ou à convenir..Die Villas Pré-du-Château 6 ist eine neue Überbauung im Herzen von Payerne:- Ideale Lage: in einem Wohnquartier und in der Nähe aller Annehmlichkeiten- 6 Doppelhäuser - 3 Gebäude mit je 2 Häusern- 4.5 Zimmer auf 2 Etagen und ein sehr grosser Galerieraum, der über eine Treppe zugänglich ist- 3 schöne Schlafzimmer und 2 Badezimmer, mit der Möglichkeit, ein drittes Badezimmer im Elternschlafzimmer zu erstellen- 2 Parkplätze pro Haus- 1 Wärmepumpe und 5 Photovoltaik-Solarmodule pro HausLETZTE VERFÜGBARE VILLENHaus A1 | 870 000.-- 106 m2 Wohnfläche- Grosser Galerieraum mit Fenster- 16 m2 Terrasse- 60 m2 privater Garten (die Parzelle ist im Gebäude A im Miteigentum)- Westliche Ausrichtung- 1 überdachter und 1 offener ParkplatzHaus A2 | 910 000.- - 106 m2 Wohnfläche- Grosser Galerieraum mit Fenster- 16 m2 Terrasse- 124 m2 privater Garten (die Parzelle ist im Gebäude A im Miteigentum)- Südwestliche Ausrichtung- 1 überdachter und 1 offener ParkplatzSofort einziehbar !The Villas Pré-du-Château 6 is a new development, in the heart of Payerne :- an ideal location: in a residential area and close to all amenities- 6 semi-detached villas - 3 buildings of 2 villas- 4.5 rooms spread over 2 levels and a very large attic accessible by stairs- 3 beautiful bedrooms and 2 bathrooms with the possibility of creating a third one in the master suite- 2 parking spaces per villa- 1 heat pump and 5 photovoltaic solar panels per villaLAST REMAINING VILLASVilla A1 | 870,000.-- 106 m2 living space- large attic with window- 16 m2 of terrace- 60 m2 of garden for private use (the plot is in co-ownership for building A)- west orientation- 1 covered parking space and 1 outdoor parking spaceVilla A2 | 910,000.- - 106 m2 living space- large attic with window- 16 m2 of terrace- 124 m2 of garden for private use (the plot is in co-ownership for building A)- south-west orientation- 1 covered parking space and 1 outdoor parking spaceAvailable immediately !

Travel time
-
1 / 13
5.5 rooms220m²Price on request
Route du Lac 25, 1586 Vallamand

Exklusive Villa mit See- und Alpensicht sowie Pooloase

An privilegierter Lage am Murtensee präsentiert sich diese aussergewöhnliche Villa als wahres Refugium für höchste Ansprüche. Die Liegenschaft vereint eine unverbaubare Panorama-Aussicht auf den Murtensee und die Alpen mit grosszügigen Raumverhältnissen, stilvoller Architektur und einem exklusiven Wohnambiente.Der ursprüngliche Gebäudeteil wurde im Jahr 1963 erstellt und 1999 umfassend saniert. Im Zuge dieser Arbeiten entstand zudem ein hochwertiger Anbau, der das Gebäudevolumen vervierfachte und die Wohnfläche markant erweiterte. Das Resultat ist ein harmonisches Zusammenspiel aus zeitloser Eleganz, hochwertiger Bauqualität und modernem Wohnkomfort.Die Villa erstreckt sich über mehrere Etagen und überzeugt durch eine durchdachte Raumaufteilung sowie eine hochwertige Ausstattung. Zwei der Schlafzimmer verfügen über ein eigenes En-suite-Badezimmer und bieten dadurch ein Höchstmass an Privatsphäre und Komfort.Ein besonderes Highlight bildet die beeindruckende Aussenanlage. Der gepflegte Garten mit Pool, grosszügigen Sonnenterrassen und vielfältigen Rückzugsmöglichkeiten lädt zum Entspannen und Geniessen ein. Für gesellige Stunden steht ein separates Gartenhaus mit Sommerküche zur Verfügung, während die stilvolle Lounge auf der Westseite den perfekten Ort bietet, um die Abendsonne und die einzigartige Aussicht zu geniessen.Auch für Liebhaber des Golfsports ist die Lage ideal: Gleich vier renommierte Golfplätze sind innerhalb von rund 30 Fahrminuten bequem erreichbar.Abgerundet wird dieses exklusive Angebot durch vier Garagenplätze im Haus, eine freistehende Einzelgarage sowie zwei zusätzliche Carportplätze, welche ausreichend Raum für Fahrzeuge und Gäste bieten.Diese einzigartige Villa vereint Exklusivität, Grosszügigkeit und Lebensqualität an einer der begehrtesten Wohnlagen der Region.Située dans un cadre privilégié au bord du lac de Morat, cette villa exceptionnelle se présente comme un véritable havre de paix répondant aux exigences les plus élevées. La propriété allie une vue panoramique imprenable sur le lac de Morat et les Alpes à des espaces généreux, une architecture élégante et une ambiance de vie exclusive.La partie d'origine du bâtiment a été construite en 1963 et entièrement rénovée en 1999. Dans le cadre de ces travaux, une extension de grande qualité a également été réalisée, quadruplant le volume du bâtiment et agrandissant considérablement la surface habitable. Le résultat est une alliance harmonieuse entre une élégance intemporelle, une construction de grande qualité et un confort de vie moderne.La villa s'étend sur plusieurs étages et séduit par un agencement bien pensé ainsi que par des équipements haut de gamme. Deux des chambres disposent de leur propre salle de bains attenante, offrant ainsi un maximum d'intimité et de confort.Les impressionnants espaces extérieurs constituent un atout particulier. Le jardin soigné, avec sa piscine, ses vastes terrasses ensoleillées et ses nombreux coins de détente, invite à la relaxation et au plaisir. Pour les moments conviviaux, un abri de jardin séparé avec cuisine d'été est à votre disposition, tandis que l'élégant salon côté ouest offre l'endroit idéal pour profiter du soleil couchant et d'une vue unique.L'emplacement est également idéal pour les amateurs de golf : pas moins de quatre parcours de golf renommés sont facilement accessibles en environ 30 minutes de route.Cette offre exclusive est complétée par quatre places de garage dans la maison, un garage individuel indépendant ainsi que deux abris pour voitures supplémentaires, offrant suffisamment d'espace pour les véhicules et les invités.Cette villa unique allie exclusivité, espace et qualité de vie dans l'un des quartiers résidentiels les plus prisés de la région.

Travel time
-
1 / 9
3.5 rooms81m²CHF 750,000.–
Avenue de Cerjat 1, 1510 Moudon

Moudon PPE Le Cerf

OPEN HOUSE Wednesday, September 02 from 13:00 to 17:00Come and discover the construction site and your future home!Visit only by appointment. Book your time slot now.Welcome to the "Le Cerf" project in Moudon, consisting of 18 new apartments. A modern and elegant architecture, perfectly integrated into the region's built landscape, to offer a harmonious living space between tradition and comfort. The commune of Moudon, located in the heart of French-speaking Switzerland, offers a peaceful living environment, 15 minutes from the P+R of Lausanne Vennes. This new project, turnkey, houses apartments ranging from 2.5 to 4.5 rooms, carefully designed. The living areas vary between 52 and 109 m2. The apartments are distinguished by their bright and spacious design, particularly the apartments located in the attics and top floors, which benefit from generous volumes, attics, and breathtaking views of the surroundings. Each apartment is designed with care, highlighting natural light through large openings and skylights, offering functional and comfortable spaces. This new promotion is located in the heart of the city of Moudon, opposite the Coop and close to shops and the train station. Enjoy a pleasant living environment, between city and countryside, with all the charm and tranquility that this region can offer. These apartments, ideally designed for families, couples, or singles, will allow you to flourish in a modern and serene environment.Choice of finishing touches included, to personalize your interior (tiling, parquet, kitchen, bathroom...)Notary fees and transfer rights reduced, calculated only on the land share! Already 9 apartments sold...Grab it quickly!Information and appointments Dorothée Lavieville076 223 50 50vente@arta.ch

Travel time
-
1 / 9
3.5 rooms100m²CHF 770,000.–
Avenue de Cerjat 1, 1510 Moudon

Moudon PPE Le Cerf

OPEN HOUSE Wednesday, September 02 from 13:00 to 17:00Come and discover the construction site and your future home!Visit only by appointment. Book your slot now.Welcome to the "Le Cerf" project in Moudon, composed of 18 new apartments. A modern and elegant architecture, perfectly integrated into the region's built landscape, to offer a harmonious living space between tradition and comfort. The commune of Moudon, located in the heart of French-speaking Switzerland, offers a peaceful living environment, 15 minutes from the P+R of Lausanne Vennes. This new project, turnkey, houses apartments ranging from 2.5 to 4.5 rooms, carefully designed. The living areas vary between 52 and 109 m2. The apartments are distinguished by their bright and spacious design, particularly the apartments located in the attics and top floors, which benefit from generous volumes, attics, and breathtaking views of the surroundings. Each apartment is designed with care, highlighting natural light thanks to large openings and full-height skylights, offering functional and comfortable spaces. This new development is located in the heart of the town of Moudon, opposite the Coop and close to shops and the train station. Enjoy a pleasant living environment, between town and country, with all the charm and quiet that this region can offer. These apartments, ideally designed for families, couples, or singles, will allow you to flourish in an environment that is both modern and serene.Choice of finishes at the buyer's discretion, included, to personalize your interior (tiling, parquet, kitchen, bathroom...)Notary fees and transfer rights reduced, calculated only on the land share! Already 9 apartments sold... Act quickly!Information and appointment Dorothée Lavieville076 223 50 50vente@arta.ch

Travel time
-
1 / 9
4.5 rooms109m²CHF 860,000.–
Avenue de Cerjat 1, 1510 Moudon

Moudon PPE Le Cerf

OPEN HOUSE Wednesday, September 02, from 13:00 to 17:00Come and discover the construction site and your future home!Visit only by appointment. Book your time slot now.Welcome to the "Le Cerf" project in Moudon, consisting of 18 new apartments. A modern and elegant architecture, perfectly integrated into the region's built landscape, to offer a harmonious living space between tradition and comfort. The municipality of Moudon, in the heart of French-speaking Switzerland, offers a peaceful living environment, 15 minutes from the P+R of Lausanne Vennes.This new project, turnkey, includes apartments ranging from 2.5 to 4.5 rooms, carefully designed. The living areas vary between 52 and 109 m2. The apartments are distinguished by their bright and spacious design, particularly the apartments located in the attics and top floors, which benefit from generous volumes, attics, and breathtaking views of the surroundings. Each apartment is designed with care, highlighting natural light through large openings and full-height skylights, offering functional and comfortable spaces.This new development is located in the heart of the town of Moudon, opposite the Coop and close to shops and the train station. Enjoy a pleasant living environment, between town and countryside, with all the charm and tranquility that this region has to offer. These apartments, ideally designed for families, couples, or singles, will allow you to flourish in a modern and serene environment.Choice of finishes to the buyer's taste, to personalize your interior (tiling, parquet, kitchen, bathroom...)Notary fees and transfer rights reduced, calculated only on the land share!Already 9 apartments sold... To be seized quickly!Information and appointment Dorothée Lavieville076 223 50 50vente@arta.ch

Travel time
-
1 / 9
4.5 rooms109m²CHF 870,000.–
Avenue de Cerjat 1, 1510 Moudon

Moudon PPE Le Cerf

OPEN HOUSE Wednesday, September 02 from 13:00 to 17:00Come and discover the construction site and your future home!Visit only by appointment. Book your time slot now.Welcome to the "Le Cerf" project in Moudon, composed of 18 new apartments. A modern and elegant architecture, perfectly integrated into the region's built landscape, to offer a harmonious living space between tradition and comfort. The commune of Moudon, located in the heart of French-speaking Switzerland, offers a peaceful living environment, just 15 minutes from the P+R of Lausanne Vennes.This new project, turnkey, includes apartments ranging from 2.5 to 4.5 rooms, carefully designed. The living areas vary between 52 and 109 m2. The apartments are distinguished by their bright and spacious design, particularly the apartments located in the attics and top floors, which benefit from generous volumes, attics, and breathtaking views of the surroundings. Each apartment is designed with care, highlighting natural light through large openings and skylights, offering functional and comfortable spaces.This new development is located in the heart of the town of Moudon, opposite the Coop and close to shops and the train station. Enjoy a pleasant living environment, between town and countryside, with all the charm and tranquility that this region has to offer. These apartments, ideally designed for families, couples, or singles, will allow you to flourish in a modern and serene environment.Choice of finishes to the buyer's taste, to personalize the interior (tiling, parquet, kitchen, bathroom...)Reduced notary fees and transfer taxes, calculated only on the land share!Already 9 apartments sold...To be seized quickly!Information and appointmentDorothée Lavieville076 223 50 50vente@arta.ch

Travel time
-
1 / 12
6.5 rooms190m²CHF 895,000.–
1585 Vully-les-Lacs

Exklusives Einfamilienhaus in ruhiger Waldrandlage mit Seesicht und Garten

Dieses freistehende Einfamilienhaus bietet Ihnen Ruhe und Natur pur, da es keine direkt angrenzenden bewohnten Nachbarparzellen gibt. Das Grundstück ist von einem Waldgebiet (1'870 m², inklusive Unterhaltsvertrag) umgeben und ermöglicht einen einzigartigen Rückzugsort. Je nach Schnitt des Waldes und der Vegetationszeit variiert die Seesicht.Das Haus wurde ursprünglich 1900 erbaut und 1997 einer umfassenden Renovation unterzogen. In diesem Zuge wurde eine Aussenisolierung angebracht, die Fassade erneuert, die Fenster und das Dach (einschliesslich neuer Isolierung) ersetzt und eine Ölzentralheizung installiert. Auch die elektrische Anlage wurde komplett erneuert und geprüft. Alle Leitungen sowie die Küche wurden ebenfalls ausgetauscht.Seit der Renovierung wurde das Haus kontinuierlich gepflegt. Der Garten wurde neu gestaltet und umfasst nun einen Pool sowie eine Terrasse mit einer Sommerküche.Die Liegenschaft bietet zudem eine Einzelgarage, einen Carport für zwei Autos und zwei offene Parkplätze.Der Kaufpreis wurde von der Bank geprüft. Français:Cette villa individuelle, sans voisins directs, vous offre un cadre de vie paisible et en pleine nature. Entourée par une forêt (1'870 m², contrat d'entretien existant), elle garantit une intimité totale. La vue sur le lac varie selon la coupe du bois et les saisons de végétation.Construite en 1900, la maison a fait l'objet d'une rénovation complète en 1997. À cette occasion, une isolation extérieure a été posée, la façade a été refaite, les fenêtres et le toit (avec nouvelle isolation) ont été remplacés, et un chauffage central au mazout a été installé. L'installation électrique a été entièrement renouvelée et vérifiée, tandis que toutes les conduites et la cuisine ont été remplacées.Depuis la rénovation, la maison a été régulièrement entretenue. Le jardin a été entièrement repensé et comprend désormais une piscine ainsi qu'une terrasse avec cuisine d'été.La propriété dispose d'un garage simple, d'un carport pour deux véhicules et de deux places de parking extérieures.Le prix d'achat a été validé par la banque.

Suggested properties for you based on search results

Other interesting objects