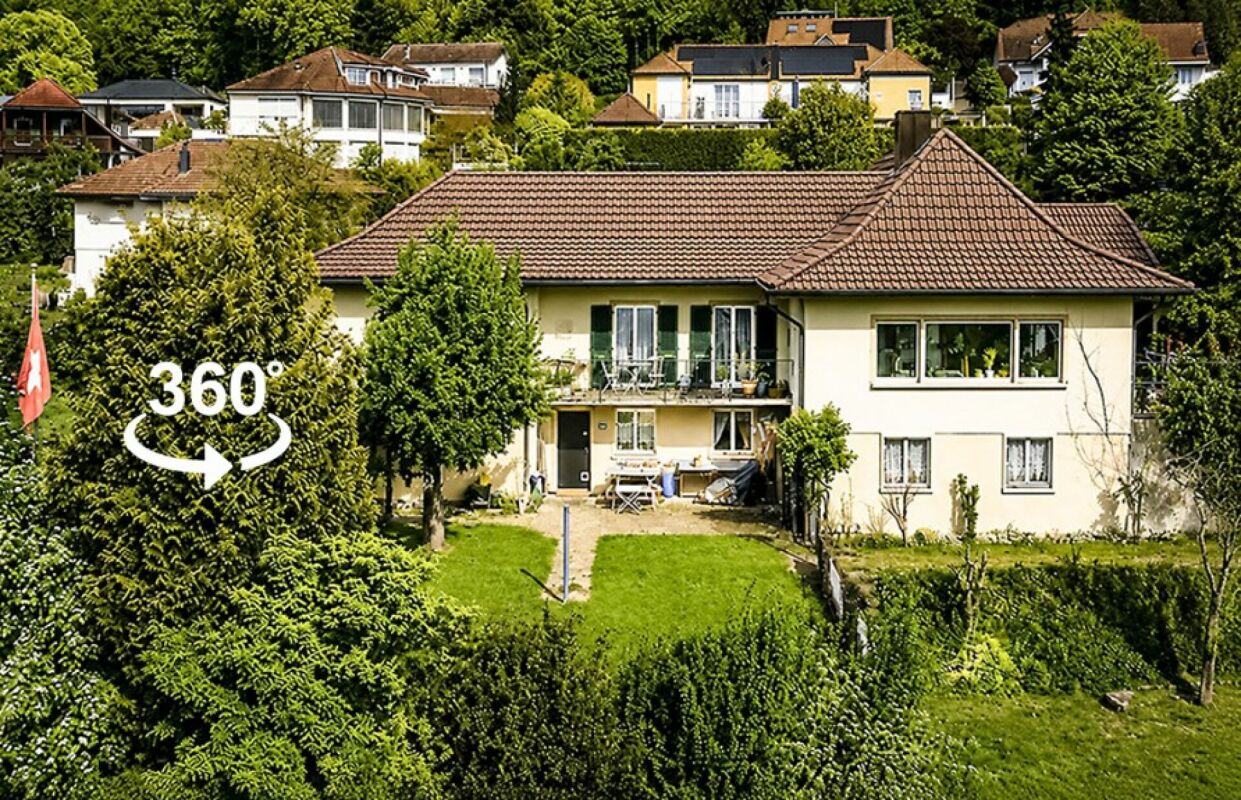
227 results - Properties for sale: District Kulm

1 / 19
8 rooms, 278m², CHF 1,599,000.–
5712 Beinwil am See

Exclusive single-family house with large terrace, annex and mountain and lake view

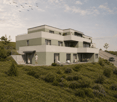
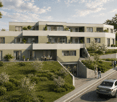
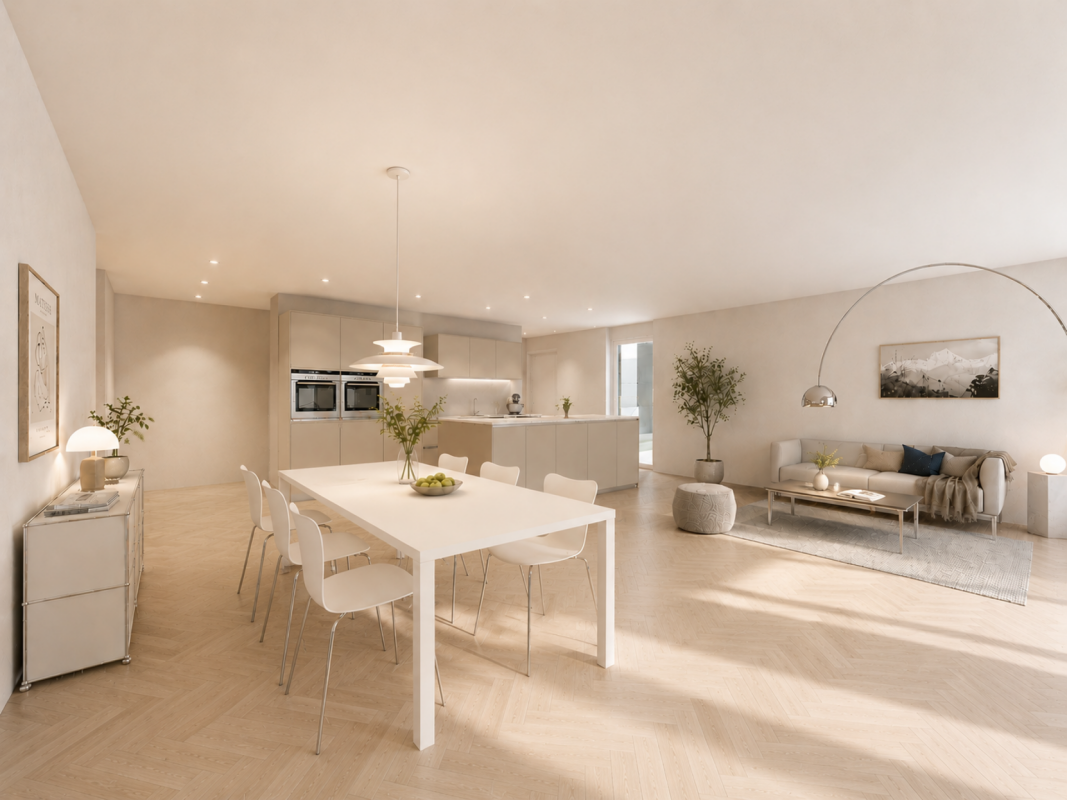
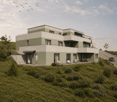
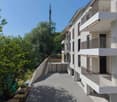
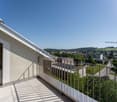
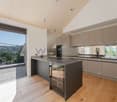
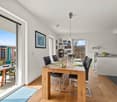
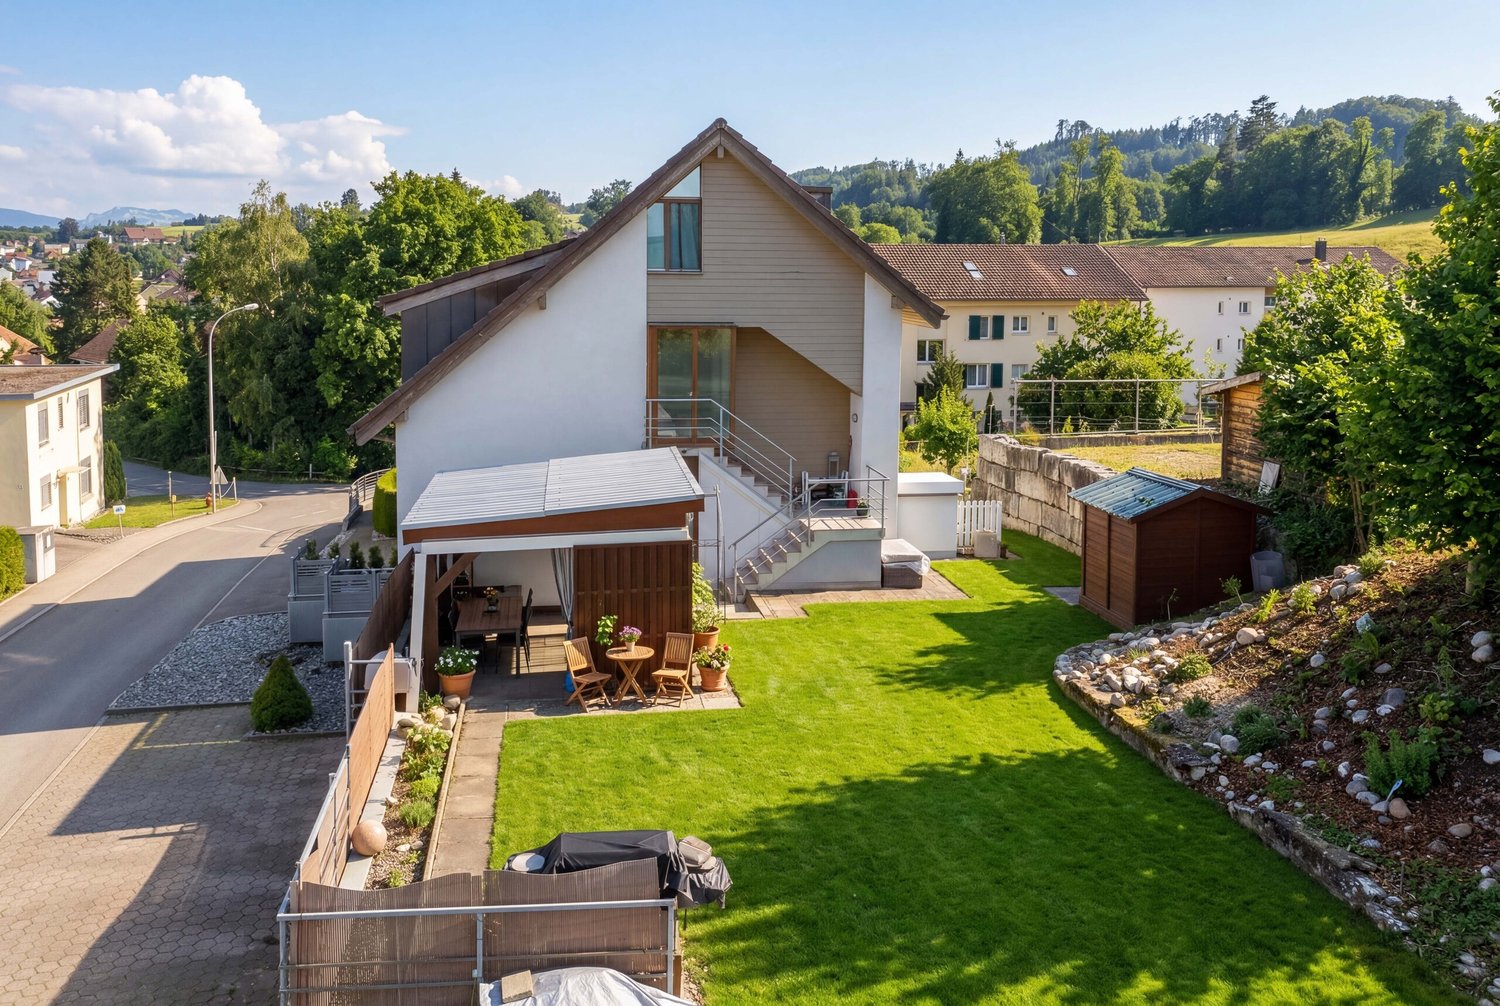
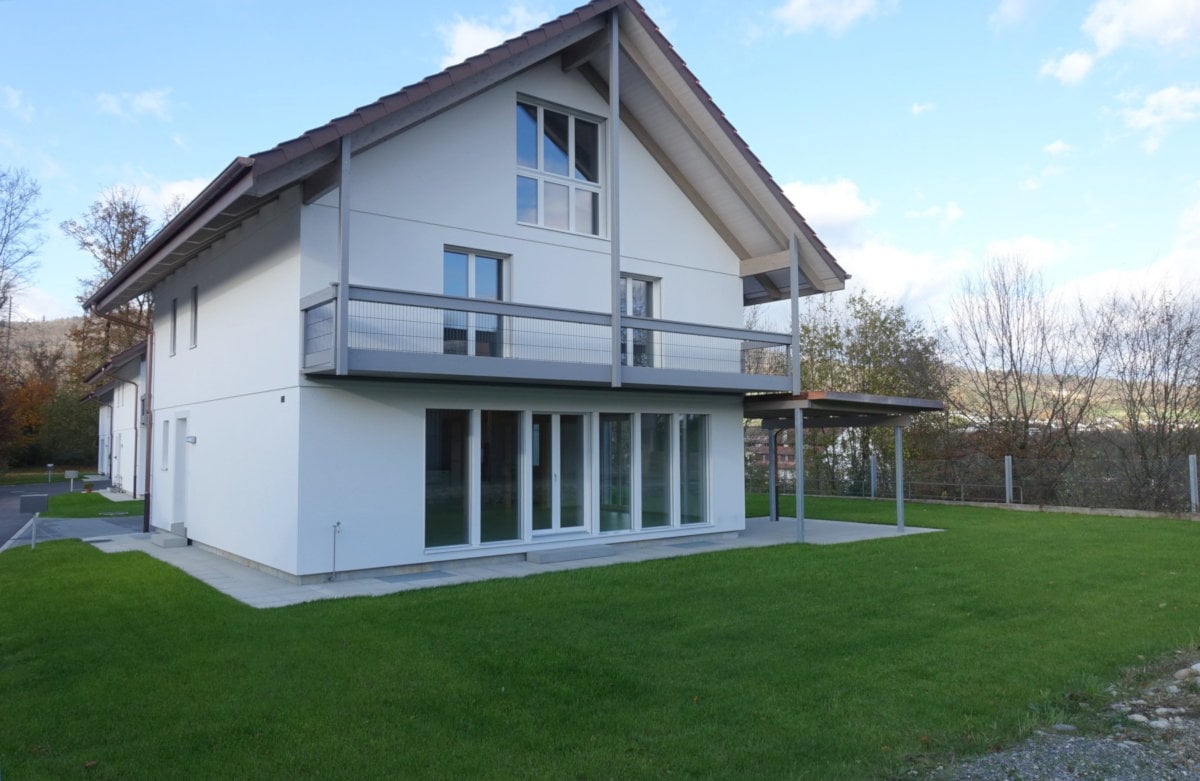
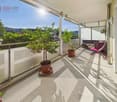
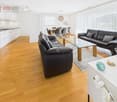
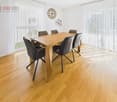
HAUS SOPHIE BEINWIL AM SEE Exclusive single-family house with annex and mountain and lake view In a quiet and privileged location in Beinwil am See, a high-quality new building project is being created with "Haus Sophie Beinwil", which combines modern living, sustainable building quality and a dreamlike view from the terrace of Lake Hallwil. The detached single-family house with integrated 2.5-room annex offers ideal conditions for families looking for spacious living space, flexible usage options and an attractive living location. On a plot of around 410 m2, a home is being built that meets the highest standards of comfort, energy efficiency and living quality. Planned move-in date: Summer 2027 Variante A: UG - another room hobby cellar 1 with interior door - without FBH. EG - a beautiful studio EG with separate entrance including wet cell without kitchen, including terrace on the DG. In the DG 3 children's rooms and 1 bedroom - large corridor DG In the master bathroom DG + walk-in shower, bathtub, double sink and WC Thus, 3 wet cells in this project,?? More garden for e.g. trampoline or pool for the kids? PV system 4.2 kWp. Kitchen budget: CHF 32,500.- Optional: FBH in the basement Design floor Awnings Storage battery for PV system The location: Beinwil am See is one of the most popular residential communities on Lake Hallwil. The combination of natural living, excellent infrastructure and good accessibility makes the community an ideal place to live for families, working people and those seeking rest. The new building project is located in a particularly quiet and little trafficked residential area. Here you can enjoy privacy, security and a high quality of life. Particularly noteworthy is the attractive mountain and lake view, which gives the roof terrace a unique atmosphere and delights every day anew. Your advantages: • Quiet family quarter • Large terrace with lake view 53m2 • Very little traffic • Natural surroundings • High leisure value • Schools and shopping facilities nearby • Good connection to public transport Upper floor 66.83m2Parental bedroom 16.19m2Children's room 1 13.03m2Comfortable family bathroom 9.95m2 Spacious gallery (e.g. for library) 16.02m2 Ground floor 80.64m2Kitchen/open living and dining area 48.10m2Storage room 3.60m2Office/home office 14.13m2Guest toilet with shower 3.42m2Entrance hall 11.39m2 Basement 81.56m2Hobby room/hobby cellar 44.77m2 Technical room 12.74m2Separate cellar room 17.93m2Corridor 6.12m2 Separate 2.5-room annex 47m2The independent annex offers versatile usage options: • Additional rental income • Multi-generation living • Guest or au-pair apartment • Home office or practice use • A real added value for owners and investors. Sustainable construction with a future. The building will be constructed in high-quality wooden system construction. The excellently insulated exterior walls exceed the requirements of modern energy standards and provide a pleasant room climate throughout the year. Your advantages: • Low energy costs • Sustainable construction • Pleasant living climate • Excellent sound and heat insulation • High value stability • PV system 6.9 kWp including battery storage • Awnings optional • 2 underground parking spaces (optional) Comfort at the highest levelA modern air-water heat pump with energy-efficient underfloor heating provides the heat. In addition, a cooling module will be installed, which also provides pleasant room temperatures during hot summer days. The high-quality equipment includes, among other things: • Schüco windows with triple glazing • Electric aluminum shutters • Carrara marble window sills • Exclusive sanitary facilities • High-quality fitted kitchens • Parquet and design floors • Large-format ceramic tiles • Stainless steel railings • Double carport (subject to approval) • Roof terrace Safety and quality. The innovative wall construction meets the fire resistance class EI90 and offers tested burglary protection. Interested? Contact us for a non-binding viewing!Do you want to sell your house or apartment worry-free, but don't know what price you can sell it for?We will tell you the current market value of your property, discreetly and non-bindingly! Are you interested in a first free and non-binding information conversation? Don't hesitate and contact us.

1 / 10
5.5 rooms, 182m², CHF 1,385,000.–
Wandfluhstrasse, 5732 Zetzwil

Spacious terrace apartment with mountain view and private garden share

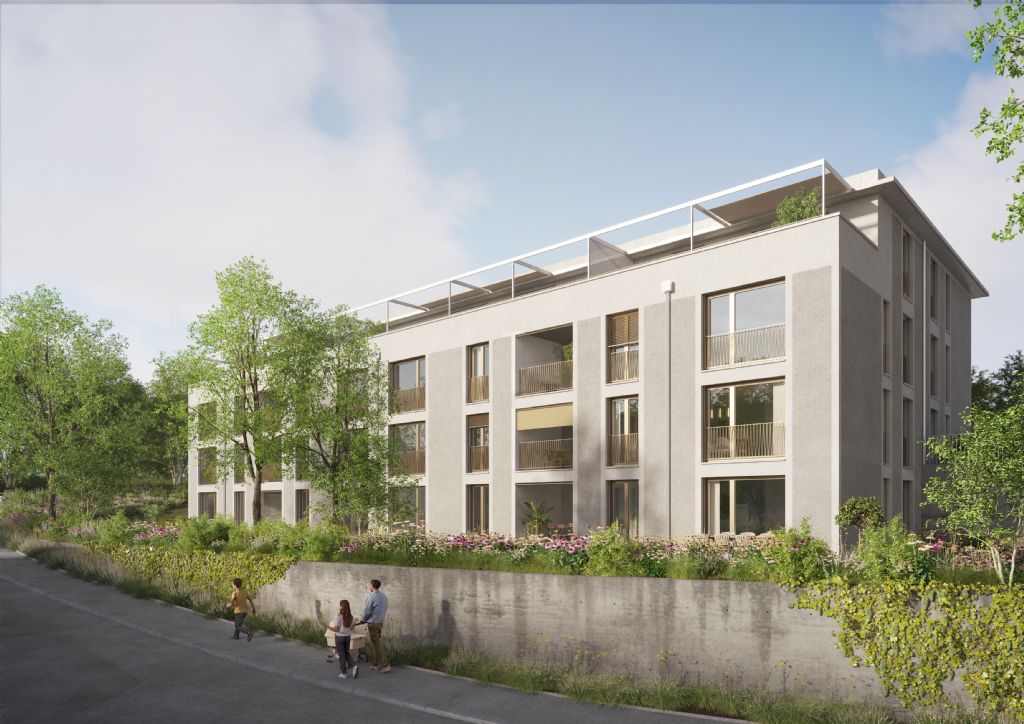
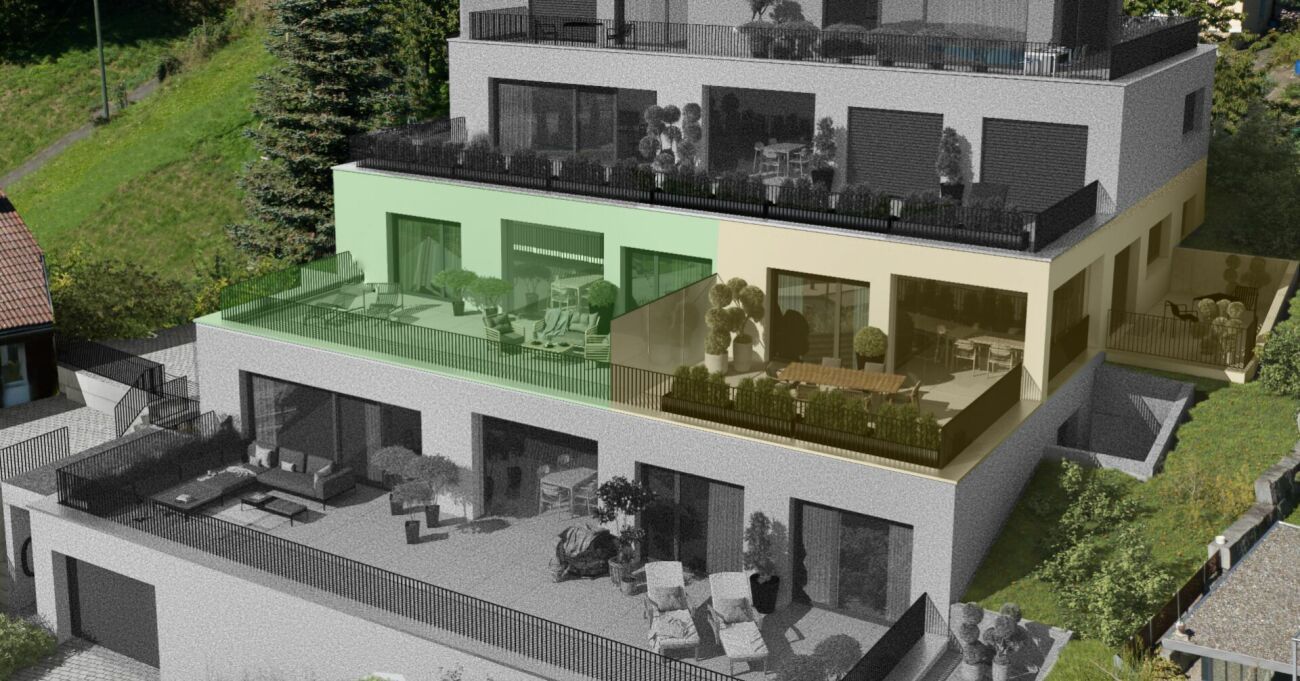
Project description Building permit granted!Project descriptionAttractive locationThe Wallenacher property in Zetzwil is slightly elevated on a north slope and impresses with a beautiful view over Zetzwil, the Wynental, and into the mountains.Here, 3 exclusive terrace apartments and a single-family house with shared access and parking garage are being built.An attic with 3.5 rooms, a 5.5 room apartment, a 6.5 room apartment, and the single-family house with 4.5 rooms.All advantages at a glance • Elevated location with a view of the mountains and over the Wynental and surrounding landscape • Desirable residential area in a quiet rural environment on a sunny north slope. • Spacious floor plans with terraces and private garden share • Interior design can be co-designed • High-quality construction standard • Minergie standard, barrier-free, and wheelchair accessible • With photovoltaic system and geothermal heating • Family-friendly location • School and kindergarten in the immediate vicinity • Public transportation connection in the village, 7 minutes on foot • Shopping opportunities in the immediate vicinity • Within a few minutes, you are at Lake Hallwil Additionally availableParking garage spaces with a passage height of 3m can be purchased for CHF 38,000 each.Interested? Contact us for a non-binding conversation!The iocasa team

Travel time
-
1 / 10
6.5 rooms, 187m², CHF 1,405,000.–
Wandfluhstrasse, 5732 Zetzwil

Spacious 6.5 room terrace apartment with a far-reaching view

Building permit obtained! Project description Attractive location The Wallenacher property in Zetzwil is situated on a slightly elevated north slope and impresses with a beautiful view over Zetzwil, the Wynental, and into the mountains. Here, 3 exclusive terrace apartments and a single-family home with shared access and parking garage are being built. An attic with 3.5 rooms, a 5.5 room apartment, a 6.5 room apartment, and the single-family home with 4.5 rooms. All advantages at a glance • Elevated location with a view of the mountains and over the Wynental and surrounding landscape • Desirable residential area in a quiet rural environment on a sunny north slope • Spacious floor plans with terraces and private garden share • Interior design can be co-created • High-quality construction standard • Minergie standard, barrier-free, and stepless • With photovoltaic system and geothermal heating • Family-friendly location • School and kindergarten in the immediate vicinity • Public transportation connection in the village, 7 minutes on foot • Shopping facilities in the immediate vicinity • Within a few minutes, you are at Lake Hallwil Additionally available Parking garage spaces with a passage height of 3m can be purchased for CHF 38,000 each Interested? Contact us for a non-binding conversation! The iocasa team

Travel time
-
1 / 10
8.5 rooms, CHF 1,900,000.–
Gondiswinkel 22, 5734 Reinach AG

8.5-room country house villa in a prime location with a large garden

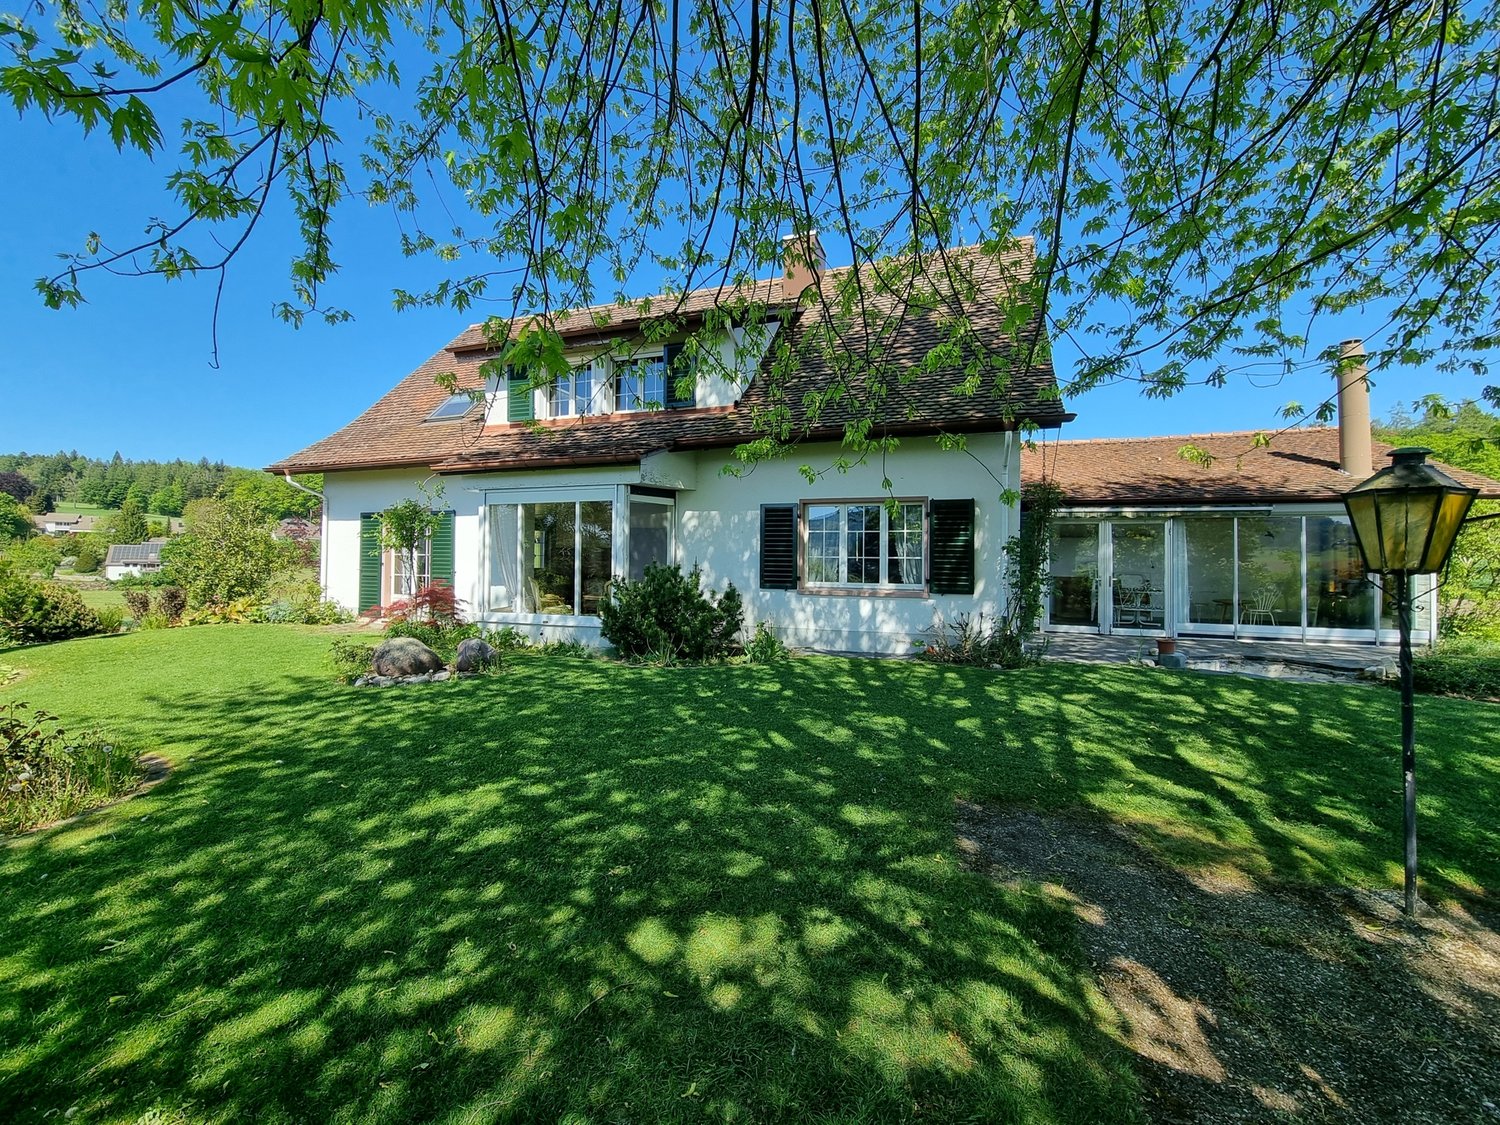
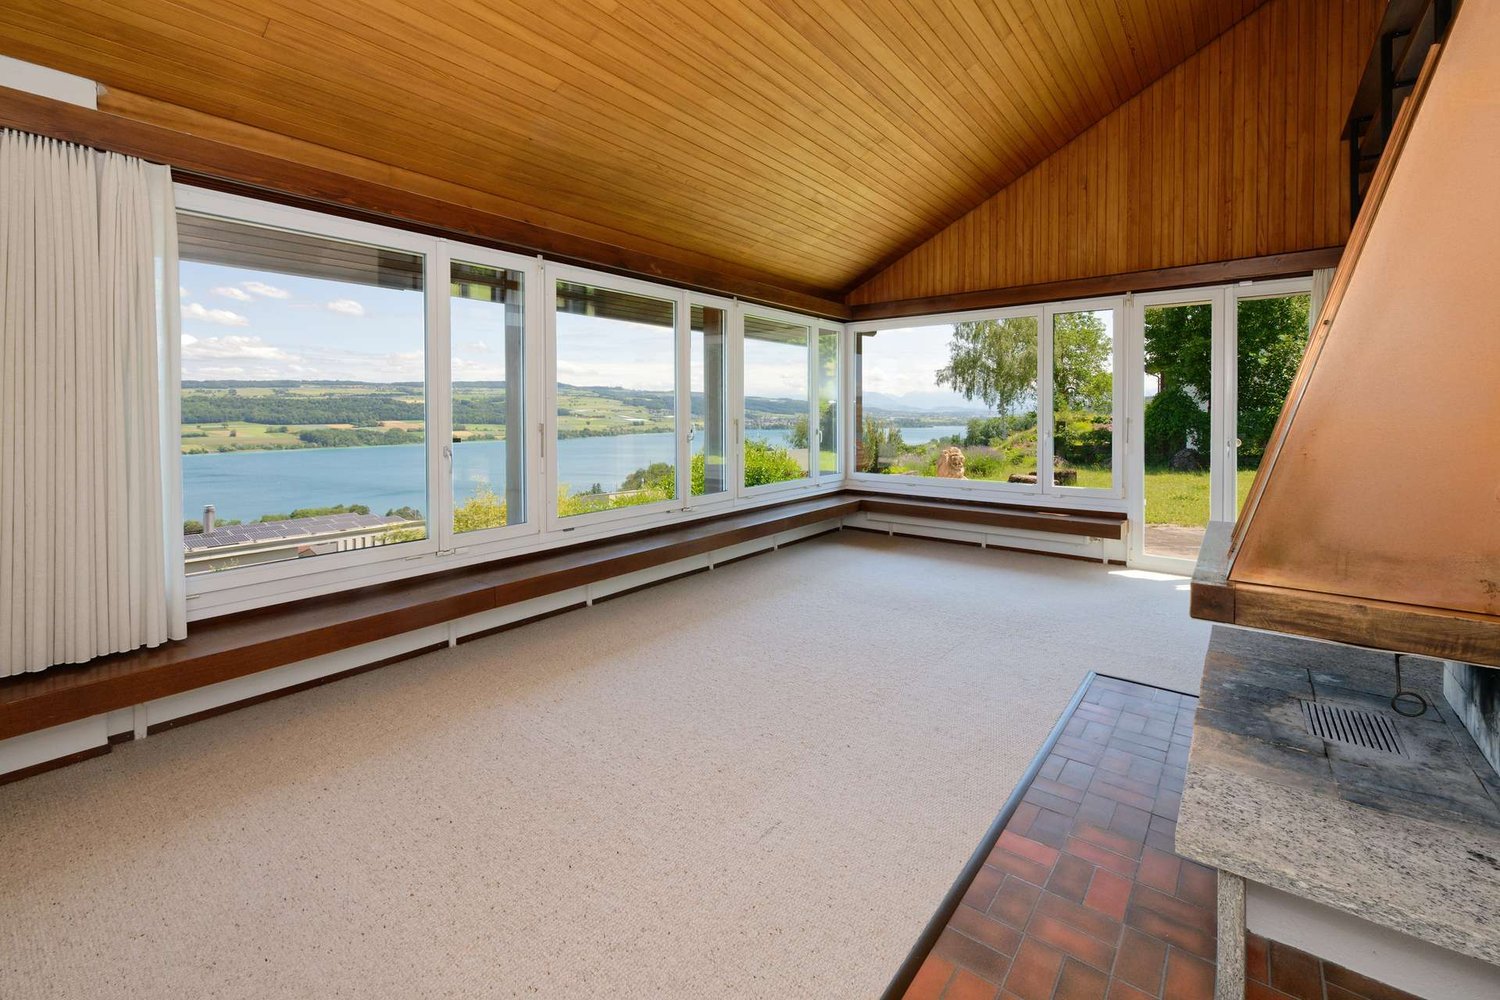
This stately villa is located in a quiet area directly on the border with the agricultural zone and impresses with its generous space, plenty of privacy, and a well-maintained and picturesque garden with a beautiful view. Upon entering, you are greeted by an inviting entrance area with high ceilings, which gives the house an open and representative living feel. On the ground floor, there is also a guest toilet and the bright living and dining area, which is open due to the well-thought-out floor plan and yet can be well separated. From here, you can access the idyllic garden directly via several level accesses. The closed kitchen offers plenty of storage space and also has a practical pantry. From the kitchen, you can reach the winter garden with a Swedish stove. On the upper floor, four rooms with beautiful views and a small office or practical storage room await you. The bathroom is equipped with a bathtub, shower, toilet, two sinks, and a built-in cleaning closet. The basement has a large heated room with windows, ideal for a hobby or game room, a technical room with an adjacent tank room, a laundry and drying room, and an air raid shelter. This special property is rounded off by the well-maintained and picturesque garden, which can also serve as a building land reserve.Have we piqued your interest? We would be happy to send you a comprehensive documentation of the object. Please fill out the contact form completely. Processing of this advertisement by third parties is expressly prohibited (compare Art. 12.3 DSG)

Travel time
-
1 / 10
5.5 rooms, 115m², CHF 790,000.–
Primeliweg 10, 5737 Menziken

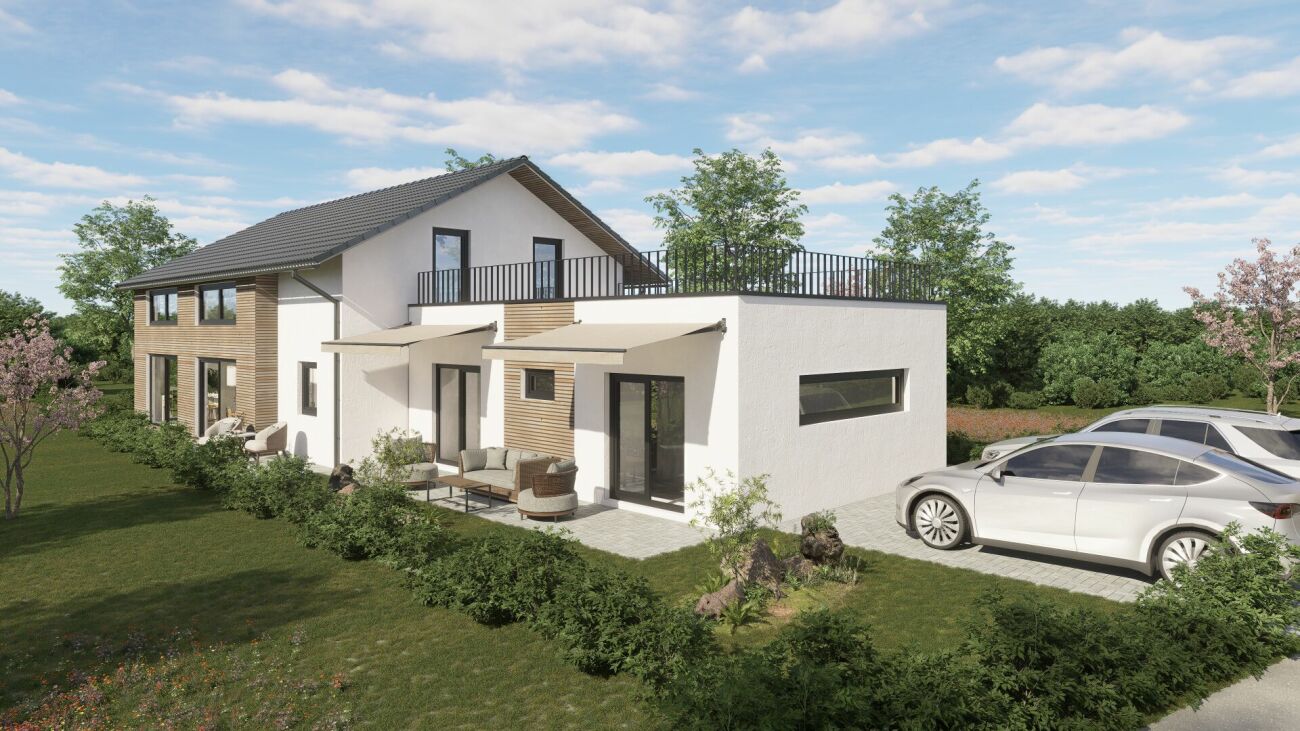
Charming 5.5-room single-family house with garden idyll and plenty of privacy

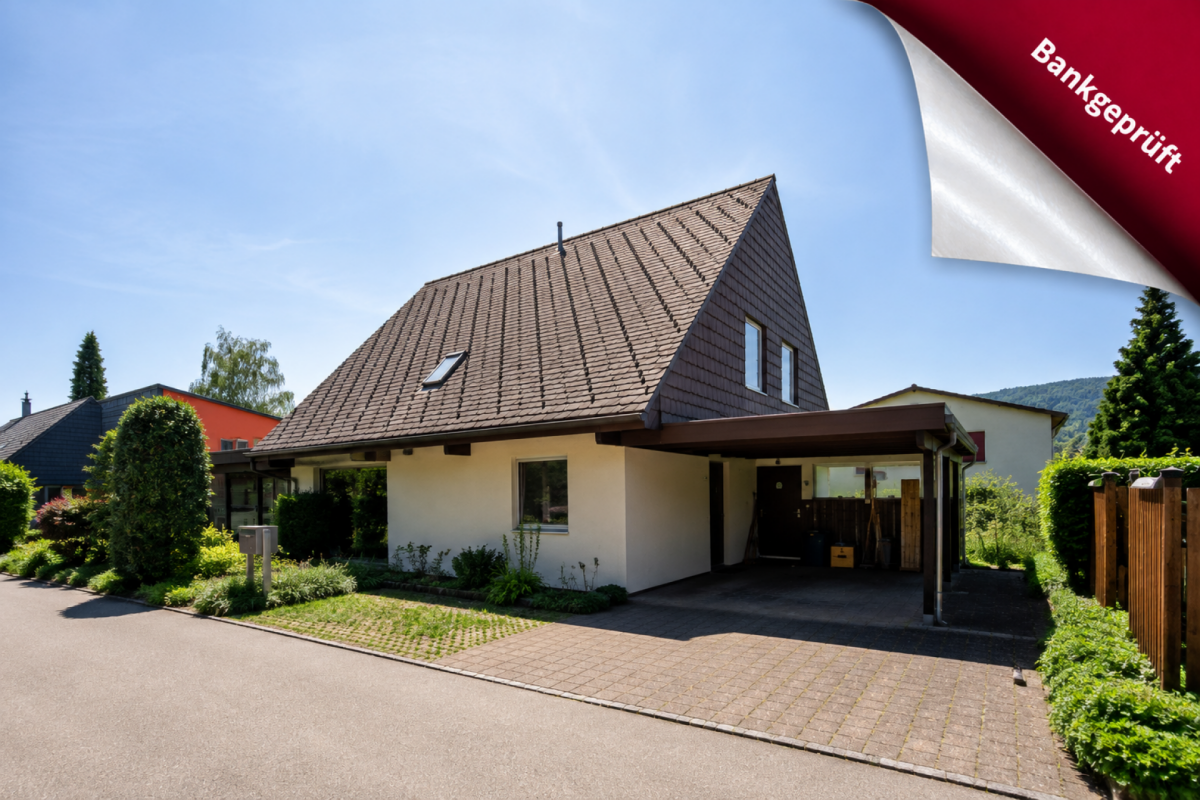
A home to arrive at - freestanding, quiet and family-friendly At Primeliweg 10 in 5737 Menziken, a freestanding 5.5-room single-family house with a lot of charm, a spacious garden, and a family-friendly room concept awaits you. The property convinces with its pleasant privacy, practical room layout, and a cozy ambiance with characteristic details.The heart of the house is the spacious living and dining area with a cozy fireplace. The clever room layout creates a pleasant connection between living, eating, and kitchen. The bright kitchen has a window and the usual kitchen appliances, offering a functional basis for everyday life.On the upper floor, there are several usable rooms, some with practical built-in closets and shelves. The bright bathroom is equipped with a toilet, bathtub, and towel radiator. The entrance area with Solnhofen natural stone floor and beautiful wooden staircase already gives the house a warm and inviting atmosphere when entering.A special highlight is the spacious hobby and craft room in the basement. Thanks to daylight, direct outdoor access, and a separate shower/toilet, this area offers versatile potential - whether as a studio, hobby room, workspace, or for further individual usage ideas.The lovingly planted garden with shaded spots offers plenty of space for relaxation, play, and cozy hours with family and friends. The offer is complemented by a terrace, a carport, and an additional outdoor parking space.The location in Menziken combines a quiet living environment with good infrastructure. Shopping facilities, schools, public transport, medical services, and leisure activities such as a swimming pool, sports facilities, and recreational areas are within easy reach. The centers of Aarau, Lucerne, Sursee, Zug, and Zurich Airport are also easily accessible by car.
Travel time
-
1 / 9
3.5 rooms, 93m², CHF 685,000.–
Panoramastrasse 2, 5043 Holziken

Arrival & Blossoming: Lindenpark Garden Apartment

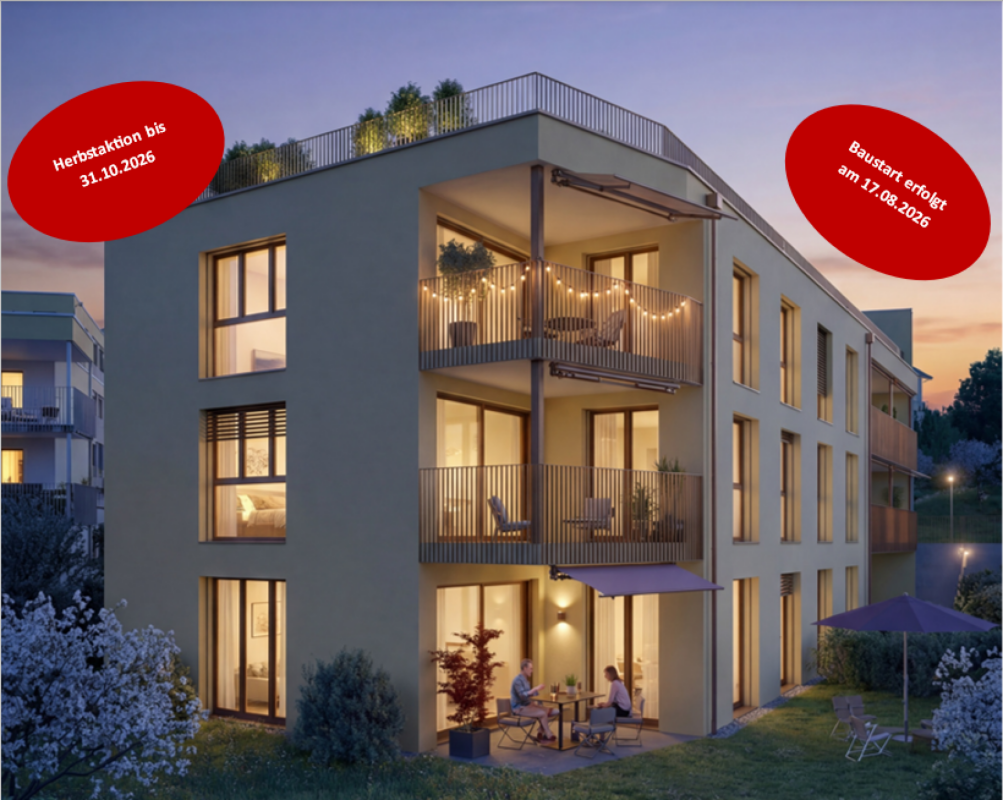
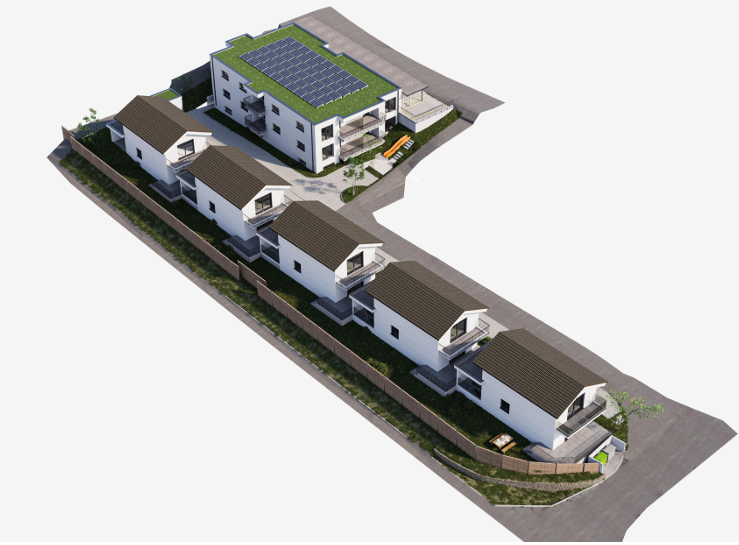
Newly built condominiums "Lindenpark" in Holziken AG - Living with a view In the attractive "Lindenpark" development in Holziken AG, modern, bright condominiums with a quiet hillside location and beautiful views will be built starting from August 17, 2026. The high-quality new building ensemble combines natural living with high comfort and good connections. Spacious balconies, terraces, or private garden areas create additional living value outdoors.Residential offerHigh-quality 3.5- to 4.5-room condominiums with living areas of approximately 93 to 126 m² are being built. The apartments impress with: • bright, open floor plans • spacious window areas • modern, open kitchens • high-quality interior design with individual color and material options In addition, five storage/hobby rooms with approximately 5 to 15 m² are for sale.Sustainable technology & modern comfortThe Lindenpark offers a future-oriented living concept with high comfort: • Air/water heat pump for heat and hot water • Floor heating in all rooms • PV system (photovoltaic system) will be installed, preparation for e-mobility in the parking garage (basic equipment) • Natural ventilation in closed rooms Attractive environment & outdoor spacesThe lovingly designed outdoor facilities with green spaces, trees, shrubs, and natural play and meeting areas create an inviting atmosphere for young and old. Walking and cycling paths, meadows, and forest sections are located in the immediate vicinity.Realize your dream home with the fall campaign now!Secure one of the first 6 residential units now and benefit from attractive price advantages: CHF 15,000 on 3.5-room apartments, CHF 20,000 on 4.5-room apartments, and CHF 30,000 on the two penthouse apartments.The discount applies to notarization by the end of October 2026.Take advantage of this opportunity and secure your new living space now!Lindenpark Holziken - a home that harmoniously combines style, quality, and quality of life.

Travel time
-
1 / 9
4.5 rooms, 116m², CHF 915,000.–
Panoramastrasse 2, 5043 Holziken

Arrival & Flourishing: Lindenpark Garden Apartment

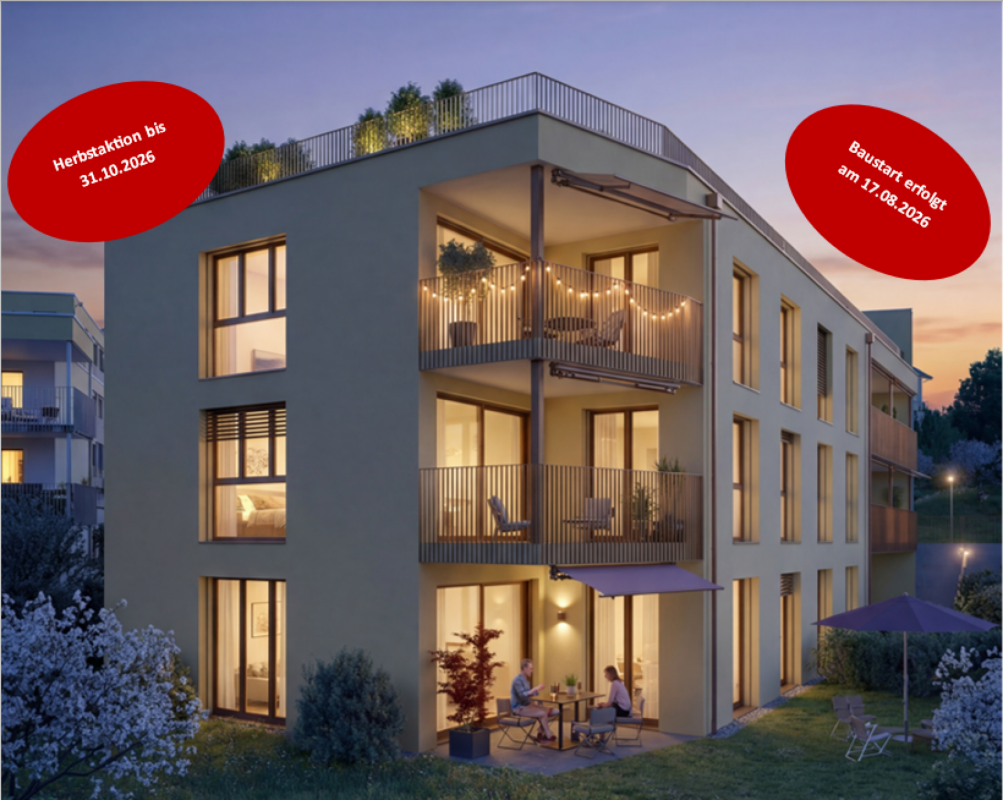
Newly built condominiums "Lindenpark" in Holziken AG - Living with a view In the attractive "Lindenpark" development in Holziken AG, modern, bright condominiums with a quiet hillside location and beautiful views will be built starting from August 17, 2026. The high-quality new building ensemble combines natural living with high comfort and good connections. Spacious balconies, terraces, or private garden areas create additional living value outdoors.Residential offerHigh-quality 3½- to 4½-room condominiums with living areas of approximately 93 to 126 m² will be built. The apartments impress with: • bright, open floor plans • spacious window areas • modern, open kitchens • high-quality interior design with individual color and material options In addition, five storage/hobby rooms with approximately 5 to 15 m² are available for sale.Sustainable technology & modern comfortThe "Lindenpark" offers a future-oriented living concept with high comfort: • air/water heat pump for heat and hot water • floor heating in all rooms • PV system (photovoltaic system) will be installed • preparation for e-mobility in the parking garage (basic equipment) • natural ventilation in closed rooms Attractive environment & outdoor spacesThe lovingly designed outdoor areas with green spaces, trees, shrubs, and natural play and meeting areas create an inviting atmosphere for young and old. Walking and cycling paths, meadows, and forest sections are located in the immediate vicinity.Realize your dream home with the fall promotion now!Secure one of the first 6 residential units now and benefit from attractive price advantages: CHF 15,000.- on 3.5-room apartments, CHF 20,000.- on 4.5-room apartments, and CHF 30,000.- on the two attic apartments.The discount applies when notarized by the end of October 2026.Take advantage of this opportunity and secure your new living space now!Lindenpark Holziken - a home that harmoniously combines style, quality, and quality of life.

Travel time
-
1 / 12
4.5 rooms, 123m², CHF 745,000.–
Leutwiler-/Hallwilerstrasse, 5724 Dürrenäsch

SPACIOUS LIVING AREAS | FAMILY PARADISE OR RECREATION AREA

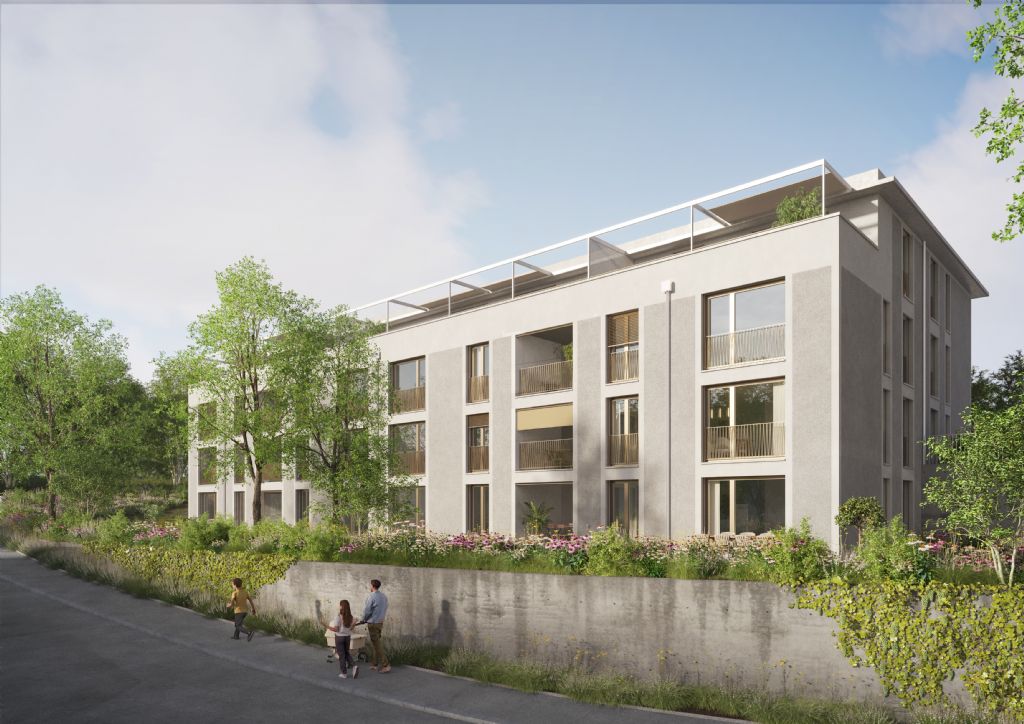
THE SPECIAL FEATURE- These apartments are the ideal living space for families or for older people who want to change their living situation- The sunny terrace on the south-west side offers a breathtaking view- The covered loggia on the east side with morning sun invites you to a cozy morning coffee- The room program convinces with individuality and generosity- An open, modern kitchen with a cooking island and a bright living/dining area are just as natural as two sanitary areas - The three rooms leave room for different living wishes- Here you live in the village center with nature around the corner and enjoy the advantages of a lively community- The quarter offers a lot of meeting zones for lingering and enjoying for young and old- Parking garage with parking spaces and direct access to the apartments- More information also on www.meine-korki.chTHE INTERIOR DESIGN- The interior design convinces with modern and high-quality materials- The details of the interior design are evident from the brief construction description as an annex to the sales documentsTHE STILL AVAILABLE OFFER INCLUDES- 3 ½-room apartment RESERVED- 4 ½-room apartments from CHF 745,000.00 - Parking spaces in the underground garage from CHF 33,000.00THE DEADLINE- The construction start has taken place - The move-in date is planned for summer 2027Have we sparked your interest? We would be happy to send you the sales documents. And if you are interested, Mrs. Jana Niedermann looks forward to your contact and a first, personal conversation in the showroom on site, at your home or in our office premises.

1 / 11
3.5 rooms, 101m², CHF 665,000.–
Leutwiler-/Hallwilerstrasse, 5724 Dürrenäsch

Attractive room layout | Cozy loggia | Versatile use

RESERVEDTHE SPECIAL- This apartment convinces with the generosity in the room layout - The spacious living/dining area with the open kitchen with cooking island invites to cozy hours with friends- Spacious sanitary area with walk-in shower, washbasin and WC as well as a guest WC - The two rooms are bright, spacious and well furnisible- Spacious entrance area with many built-in closets- The loggia to the morning sun offers the outdoor space for enjoying morning coffee or for cozy reading moments on hot summer days- These apartments are the ideal living space for families or for older people who want to change their living situation- Here you live in the village center with nature around the corner and enjoy the advantages of a lively community- The quarter offers many meeting zones for lingering and enjoying for young and old- Parking garage with parking spaces and direct access to the apartments- More information also on www.meine-korki.chTHE INTERIOR DESIGN- The interior design convinces with modern and high-quality materials- The details of the interior design are visible from the brief construction description as an appendix to the sales documentsTHE STILL AVAILABLE OFFER INCLUDES- 3 ½-room apartment RESERVED- 4 ½-room apartments from CHF 745'000.00 - Parking spaces in the underground garage from CHF 33'000.00THE DEADLINE- The construction start has taken place - The move-in is planned for summer 2027Have we sparked your interest? We would be happy to send you the sales documents. And with closer interest, Ms. Jana Niedermann looks forward to your contact and a first, personal conversation in the showroom on site, at your home or in our office premises.

New building
1 / 2
  • Parking space
  • Balcony / Terrace
  • View
  • +2
3.5 rooms, 80m², CHF 690,000.–
5733 Leimbach

Newly built single-family house with a view in Leimbach – 4.5 rooms

Newly built single-family house in a quiet location with a dreamy mountain viewNewly built single-family house with a mountain view in a quiet location. For sale is a charming, two-story house in the picturesque town of Leimbach. This exclusive property with 3.5 rooms and a living area of 80 m² impresses with its modern architecture and high-quality construction.Move-in is planned for January 2027. A special highlight: the kitchen, bathroom, and flooring can be chosen entirely according to your personal style – so you can design your new home individually according to your wishes. The garden seating area with slab flooring invites you to cozy hours outdoors.Inside, you can expect a bright, open living concept that conveys a pleasant and modern living feeling. A basement provides additional storage space, while a clothes dryer complements the practical equipment. The 246 m² large plot of land offers sufficient space for individual design possibilities. • Quiet and attractive location • High privacy • Approximately 80 m² of living space • Modern new building • Four bright bedrooms • Two outdoor parking spaces • Spacious living and dining area • Two modern wet rooms • Inviting garden seating area • Sunny balcony • Carport parking space • New building / first occupancy • Individual expansion • Attractive prices

  • Parking space
  • Balcony / Terrace
  • View
  • +2
1 / 8
  • Garage
  • Pets allowed
  • Elevator
  • +6
4.5 rooms, Price on request
Birrwilerstrasse 63, 5732 Zetzwil

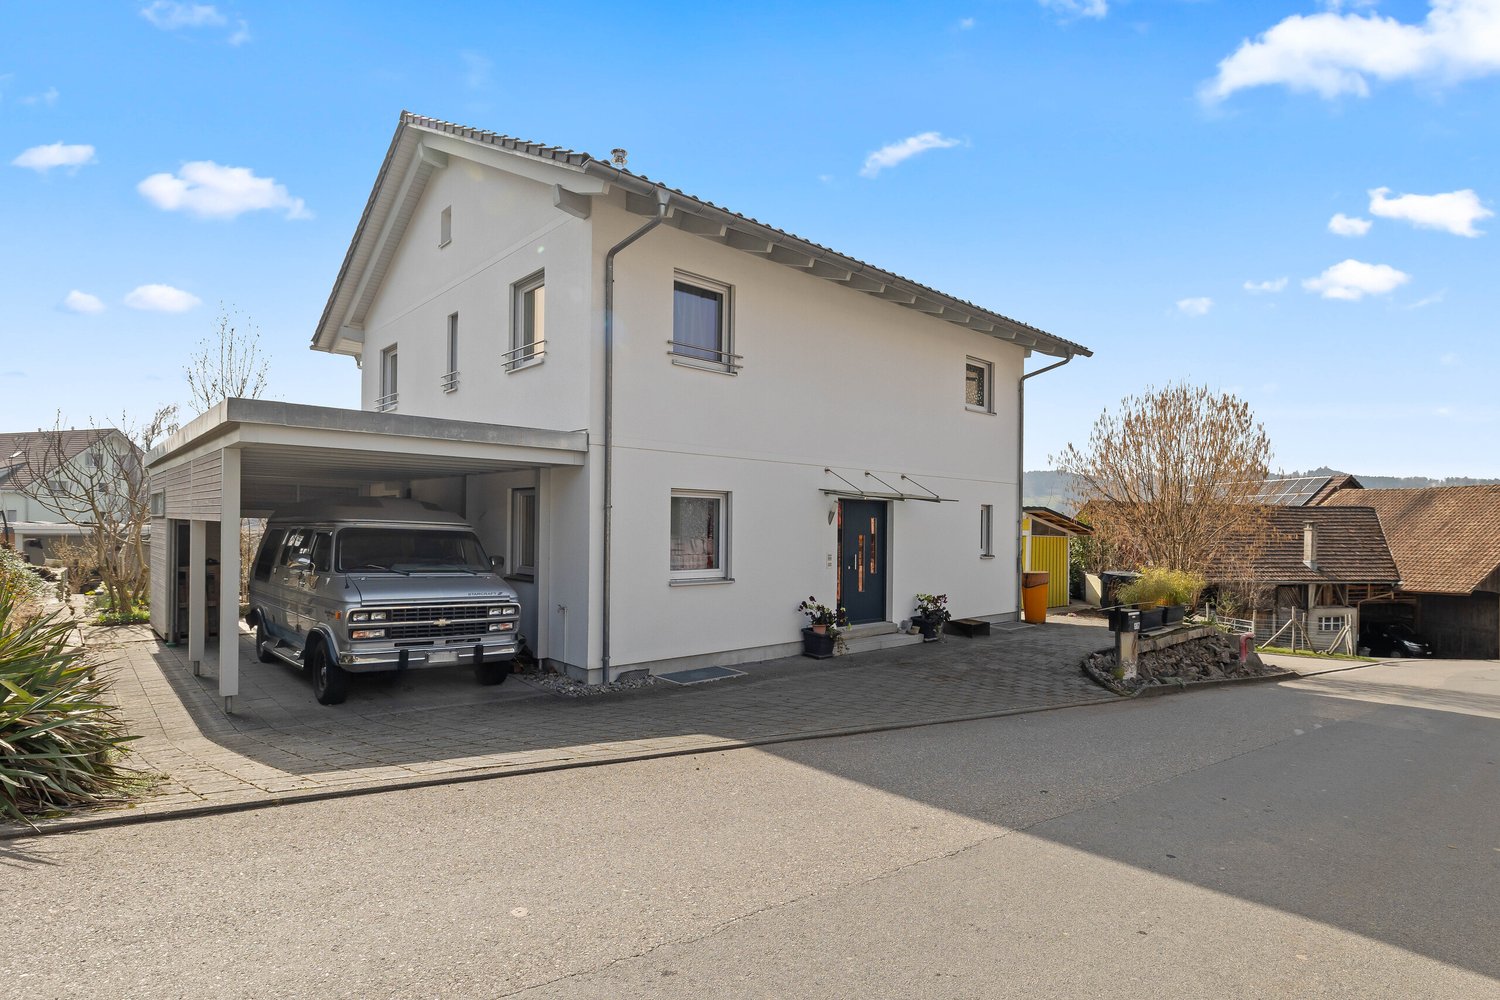
Multi-Generation Project: High-Quality New Building as an Ideal Living Solution

Multi-Generation Project: High-Quality New Building as an Ideal Living Solution Are you planning a multi-generation project and value proximity without having to sacrifice privacy? This new building project in Zetzwil AG offers the perfect foundation. For sale are a 3.5-room and a 4.5-room apartment, which are located directly next to each other. This constellation enables modern multi-generation living with maximum independence for both parties - close to each other and yet with sufficient opportunities for retreat. We would be happy to provide you with further information about this attractive offer and discuss the possibilities with you. Highlights:Architecture & Quality • Clear, modern architecture • Masonry construction & triple-glazed windows • High-quality terraces with Feinsteinzeug plates Swissness & Regionality • Great importance was attached to the use of high-quality Swiss products in the realization • The execution is carried out by experienced craft businesses from the region • Short distances, regional competence, and sustainable value creation ensure additional quality and trust Sustainable & Efficient • Air-water heat pump • Photovoltaic system • Preparation for E-charging station • Floor heating with individual room control Interior Design for Well-Being • High-quality plank floor (60x120cm) in the living and bedrooms • Plank floor in the wet cells and in the laundry room • Floor-level shower (wheelchair accessible) • Modern kitchen • Own washing tower in the apartment Comfort & Technology • Multimedia connections in all rooms • Barrier-free construction for the highest living comfort Outdoor Living and View • Spacious terraces (4.5-room apartment with 2 terraces) • Additional loggia with glazing (winter garden) • Beautiful view into the green with a distant view Suitable for Every Phase of Life The apartments are suitable for young families as well as for people in the post-professional phase. The high-quality and barrier-free living concept offers ideal conditions for a comfortable home in which one can enjoy retirement. Prices • 3.5-room apartment: RESERVED • 4.5-room apartment: CHF 1'010'000.- • Underground parking spaces: each CHF 38'000.- Interest Aroused? We look forward to your contact and would be happy to arrange a personal viewing appointment on site.
  • Garage
  • Pets allowed
  • Elevator
  • +6
Travel time
-
1 / 9
  • Parking space
  • Balcony / Terrace
  • Garage
  • +4
5.5 rooms, 147m², CHF 1,399,000.–
5732 Zetzwil

LOTS OF SPACE & COMFORT - MODERN 5.5 ROOM DETACHED HOUSE

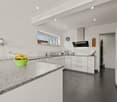
Welcome to this stylish 5.5-room detached house in Zetzwil.With 147 m² of living space, well thought-out room layout and modern construction this property offers high living comfort in quiet surroundings.The heart of the house is the open and bright living and dining area with cozy fireplace. From here you have direct access to the spacious terrace, which together with the adjoining green area is ideal for relaxing hours in the outdoors . The modern kitchen with granite top impresses with plenty of storage space and a functional design.On the upper floor you can expect a balcony with beautiful far-reaching views - a quiet retreat with views into greenery. The wet areas are equipped to a high standard : A spacious bathroom with bathtub including bubble function, shower and WC, a separate shower/WC and an additional guest WC provide for comfort in everyday life.The Minergie-certified house meets modern energy standards and was cantonally approved - a clear plus point in terms of sustainability and efficiency.The property also impresses in practical terms: ancillary rooms such as cellar, laundry room and workshop offer plenty of additional storage space and usage options. A shed in the garden complements the space available in the outdoor area sensibly.An ideal property for everyone who values modern living, tranquillity and quality Welcome to this stylish 5.5-room single-family home in Zetzwil. With 147 m² of living space, a well-thought-out layout, and modern construction, this property offers a high level of living comfort in a quiet neighborhood.The heart of the house is the open and bright living and dining area with a cozy fireplace. From here,you step directly onto the spacious terrace, which, together with the adjacent green space is ideal for relaxing outdoors. The modern kitchen with granite countertop offers plenty of storage space and a functional design.Upstairs, you’ll find a balcony with a beautiful panoramic view—a peaceful retreat with a view of the surrounding greenery. The bathrooms are high-quality features: A spacious bathroom with a bathtub including a whirlpool function, a shower, and a toilet; a separate shower/toilet; and an additional guest restroom ensure everyday comfort.The Minergie-certified house meets modern energy standards and has been cantonally approved—a clear advantage in terms of sustainability and efficiency.The property also impresses in practical terms: ancillary rooms such as the basement, laundry room, and workshop offer plenty of additional storage space and versatility. A shed in the yard usefully complements the outdoor space. Several parking spaces right next to the house are included in the price.An ideal property for anyone who appreciates modern living, peace and quality.Interested? For more information, photos, a virtual tour, and viewing options, visit: propertyowner.ch/de/immobilien/25-20154 Get a free property valuation. Be the first to see exclusive listings. As a member of the Swiss Property Owners Association, you’ll benefit from a free property valuation and gain access to exclusive listings on propertyowner.ch before they’re published to the public.

  • Parking space
  • Balcony / Terrace
  • Garage
  • +4
1 / 9
  • Parking space
  • Garage
224m², CHF 1,520,000.–
5737 Menziken

INVEST RESILIENTLY OR LIVE TOGETHER

Welcome to Menziken! This spacious apartment building offers you a home full of possibilities. With a living space of 224 m² and a usable area of 84 m² you will find space for your dreams here. The quiet location promises relaxation and quality of life.The house is equipped with a modern heat pump which provides cozy warmth on cold days . Four garage boxes offer sufficient space for your vehicles and additional storage space. The large terrace with 46 m² invites you to linger and enjoy the fresh air while the dishwasher in the kitchen provides comfort and convenience .Menziken is a charming little town, which offers you a harmonious mixture of rural idyll and urban amenities . The surroundings invite you to walks and discovery tours . Let yourself be enchanted by the picturesque landscape and the warm community . Don't hesitate to visit this unique house and discover the many possibilities it holds for you !Welcome to Menziken! This spacious apartment building offers you a home full of possibilities. With a living space of 224 m² and a usable area of 84 m² you will find space for your dreams here. The quiet location promises relaxation and quality of life.The house is equipped with a modern heat pump which provides cozy warmth on cold days . Four garage boxes offer sufficient space for your vehicles and additional storage space. The large terrace with 46 m² invites you to linger and enjoy the fresh air while the dishwasher in the kitchen provides comfort and convenience .Menziken is a charming little town, which offers you a harmonious mixture of rural idyll and urban amenities . The surroundings invite you to walks and discovery tours . Let yourself be enchanted by the picturesque landscape and the warm community . Don't hesitate to visit this unique house and discover the many possibilities it holds for you !Interested? Further information, pictures and a virtual tour as well as viewing options can be found at: propertyowner.ch/en/real-estate/26-00062 Determine property value free of charge. See exclusive listings first. As a member of the Swiss Property Owners Association, you benefit from a free property valuation and gain access to exclusive listings on propertyowner.ch before they are published publicly.

  • Parking space
  • Garage
1 / 7
4.5 rooms, 101m², CHF 650,000.–
5727 Oberkulm

Where light meets quality of life - Your new home in Oberkulm

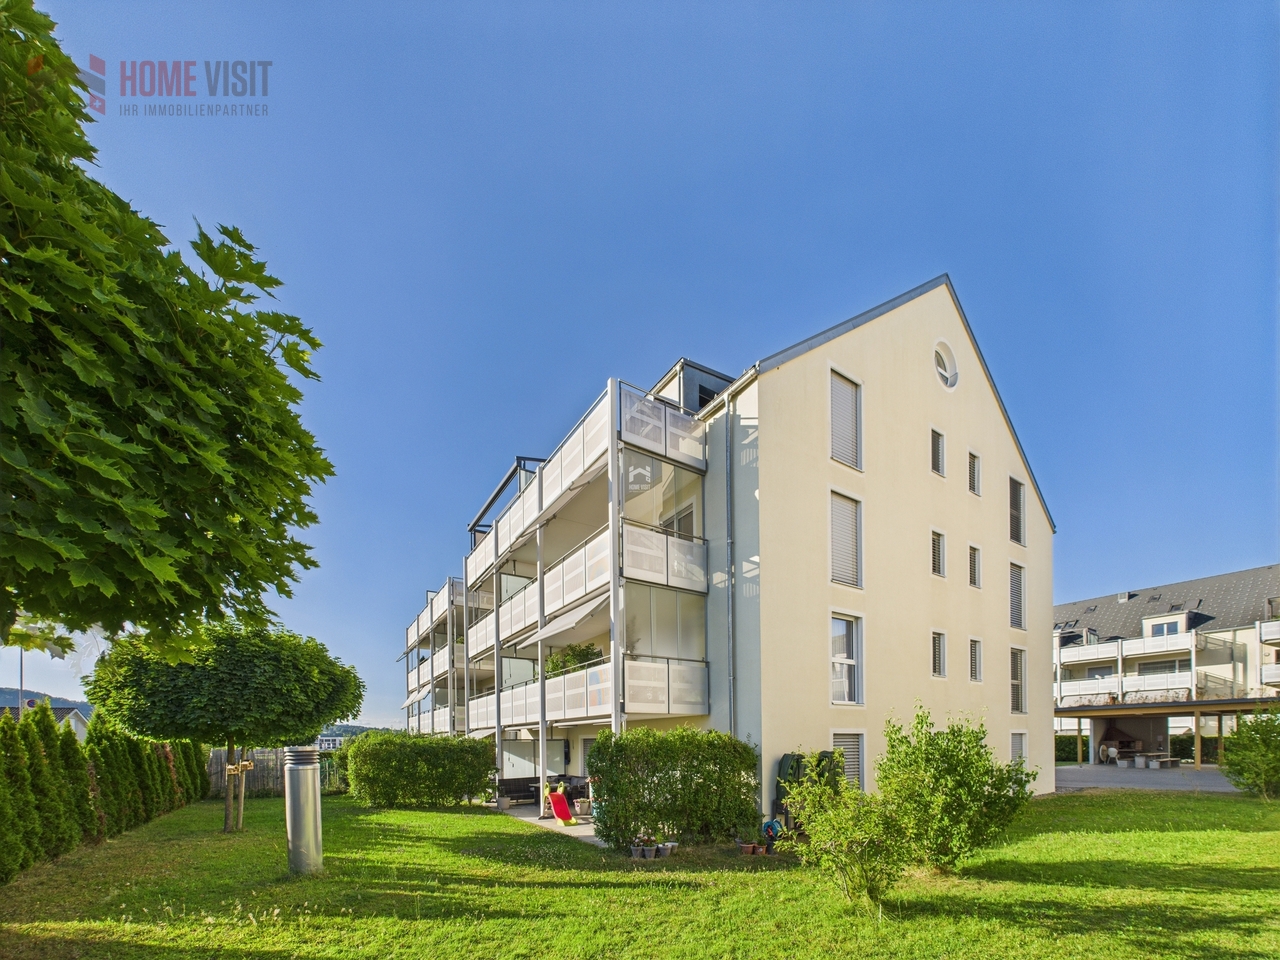
Modern 4.5-room apartment with WOW balcony, hobby room & underground parking spaceImagine: You enter your new home, and immediately you are surrounded by a soothing calm, brightness and generosity. This dreamily cut 4.5-room apartment in a popular residential area of Oberkulm is more than just four walls - it is a place to arrive, recharge and enjoy. The perfect mix of comfort, style and lifestyleThe heart of the apartment is the spacious living and dining area, connected to a modern, open kitchen - ideal for shared evenings, family time or cozy hours for yourself.Through the large window fronts, daylight flows into all rooms. And then the highlight opens up: A roughly 19 m² large, covered balcony, perfect for grill evenings, yoga at sunset or a glass of wine after a long day.More space. More possibilities.A rare extra: Included in the price is a private hobby room with 23 m² - perfect for your workbench, your home gym, your art or simply as a retreat. Additionally, a basement room is available. Ideal for couples, families and all those seeking space and tranquility • Quiet, family-friendly environment • Schools, bus, shopping - everything in direct proximity • Playground & barbecue area in the building • Barrier-free & senior-friendly design • Two underground parking spaces à CHF 35'000.- (optional) In brief - Your advantages: • Sunny living dream with 101 m² living space • Covered balcony (approx. 19 m²) with a view of the greenery & evening sun • 3 bedrooms - flexible for family, guests or office • 2 stylish bathrooms (shower & bathtub) • Private laundry room in the basement • Large, heated hobby room (23 m²) - included in the purchase price • Underground parking spaces right next door - convenient & weather-protected • Lift, basement, modern underfloor heating & heat pump • Everything in very well-maintained condition - ready for immediate occupancy! See. Feel. Fall in love. Arrange your viewing now - this apartment convinces not only on paper, but in the heart.Further information and additional pictures can be found under the following link: https://angebot.home-visit.ch/de/objects/detail/6167643Start your virtual 360-degree tour now:https://tour.giraffe360.com/a0739a80852c4b6e8fc9ad189bbe8b62/?nocookieContact for viewings:Mr.Ismail Günaydini.guenaydin@home-visit.ch076 336 33 96Do you want to sell your own property?We accompany you competently, discreetly & honestly - with a free market valuation.

1 / 12
5.5 rooms, 98m², CHF 750,000.–
5737 Menziken

Idyllic, located in a cul-de-sac

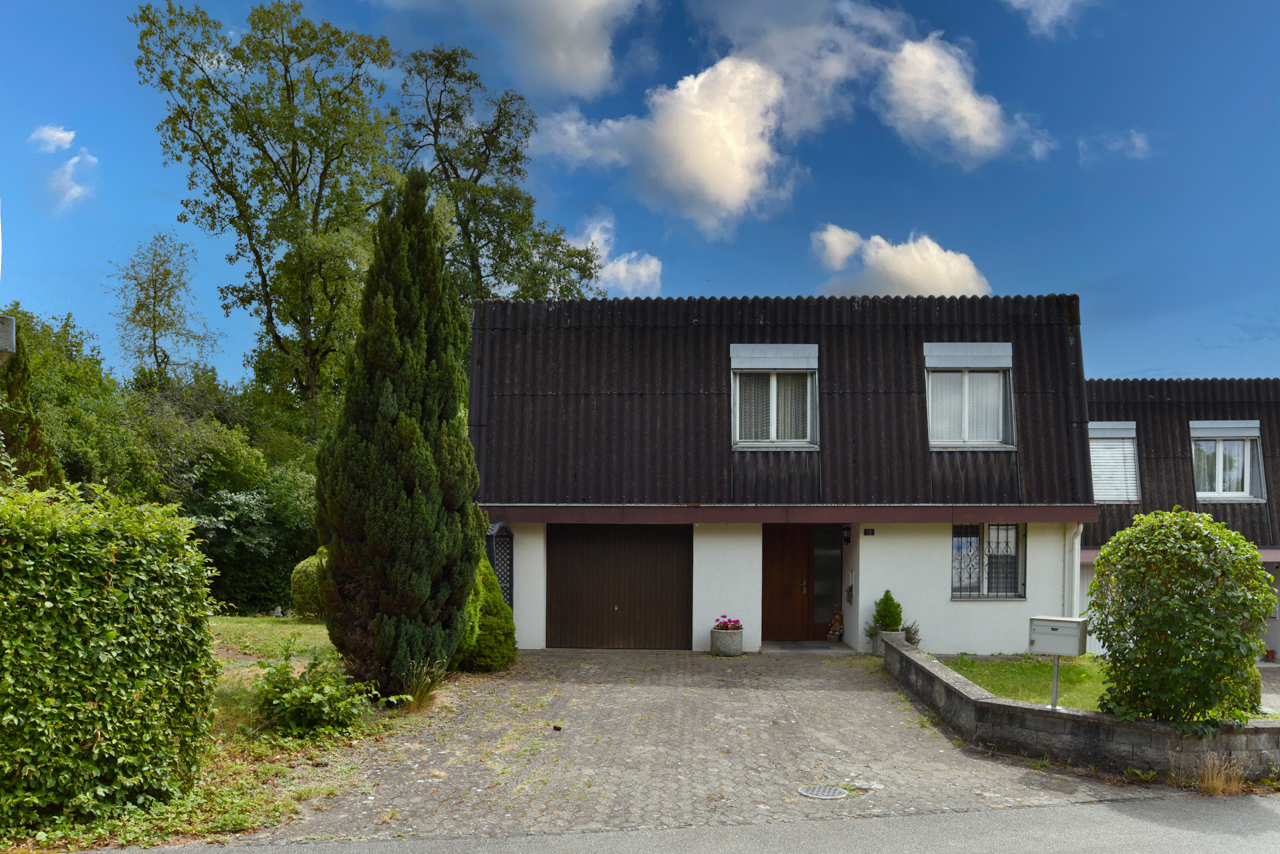
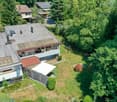
At the end of the quarter street, located in a cul-de-sac, a single-family house is available for you to buy. Directly below the property, the idyllic Schwarzenbach stream runs. The house was built in 1973 in solid construction. The exterior walls consist of a double-shell masonry. The ceilings and floors are made of solid, reinforced concrete. The property has 4 half-stories, of which 3 are living floors and a basement area. The room offer includes: The garage is located with the entrance area and a first, heated room with toilet and sink on the ground floor to the forecourt. A few steps higher, the large living room with a chimney and the spacious living kitchen in the east part of the house open up to the visitor. From the kitchen, we access the upper balcony. One half-story higher, we reach the bedrooms. There are 3 bedrooms with areas of 17 m2, 8.6 m2, and 8 m2. Also located here is the bathroom with toilet, sink, and bathtub. The basement area consists of an air raid shelter and storage room, a laundry room with a drying room and natural light. The oil heating system and the tank room are also located on this floor. From here, we access the beautiful, idyllic garden with trees, shrubs, flowers, and lawn. The house has a brilliant floor plan. The property has also been well-maintained and cared for over the years. In 2026, a new heat pump boiler was installed. The heating boiler was also replaced in 2023. The bathroom on the upper floor was replaced in 2008, and the kitchen was exchanged in the early 1990s. Now the house is waiting for you as the new owner, who will revive the property and appreciate the location with the entire idyllic surroundings. Property type: Single-family house Year of construction: 1973 Condition: Well-maintained Specialties: close to nature cul-de-sac affordable Number of rooms: 5.5 Net living area: 99 m2 Plot size: 679 m2 Wet cell 1: bathtub, toilet, sink on the upper floor Wet cell 2: toilet, sink on the ground floor Basement: Yes Number of parking spaces in the garage: 1 Number of outdoor parking spaces: 2 Heating: Oil Heating type: Radiator heating Chimney: Yes Washing machine: Yes Dishwasher: Yes Quiet: Yes Sunny: Yes Cable TV: Yes Garden house: Yes Distance to schools: 1 km Distance to kindergarten: 0.7 km Distance to shopping facilities: 1.1 km Distance to bus: 0.4 km Distance to tram: 1 km Distance to highway: 12.8 km Distance to airport: 60.6 km Available from: by arrangement ImmoService is your partner for a successful real estate sale and purchase in the Aargau and Mittelland regions. We also sell your property at transparent conditions. We accompany you exclusively during the sale of your property, apartment, or plot of land. Do you want to receive more information about this exciting property now? We will gladly send you a comprehensive sales documentation as a PDF. You just need to enter your contact details and send them. We look forward to your inquiry and will arrange a first viewing appointment with you afterwards.

Suggested properties for you based on search results

Other interesting objects