Quick Filters for your search

Quick-filters

We show you quick-filters based on the most used filters by location.

By using these, you can enhance your search experience by finding new and interesting properties to your likings.

10 results - Properties for sale: Dürrenäsch

1 / 11
5.5 rooms223m²CHF 1,260,000.–
Premium
Ebnistrasse, 5724 Dürrenäsch

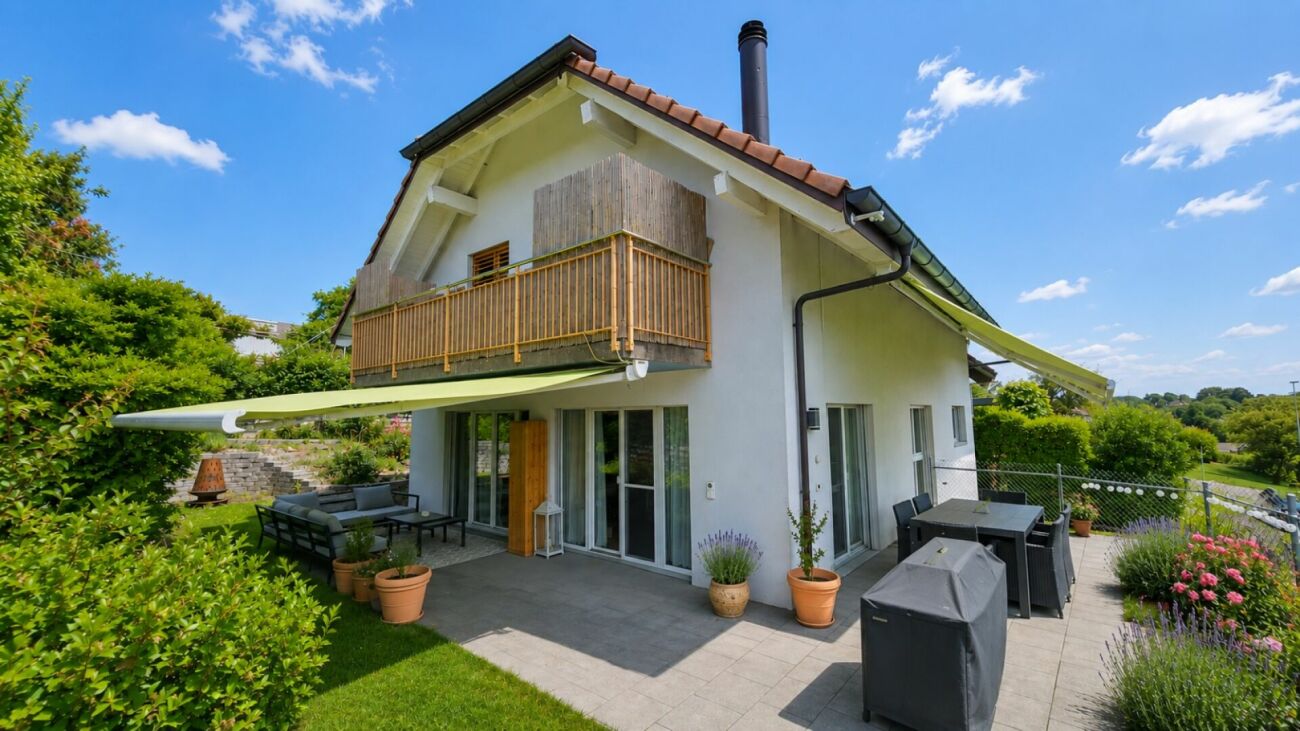
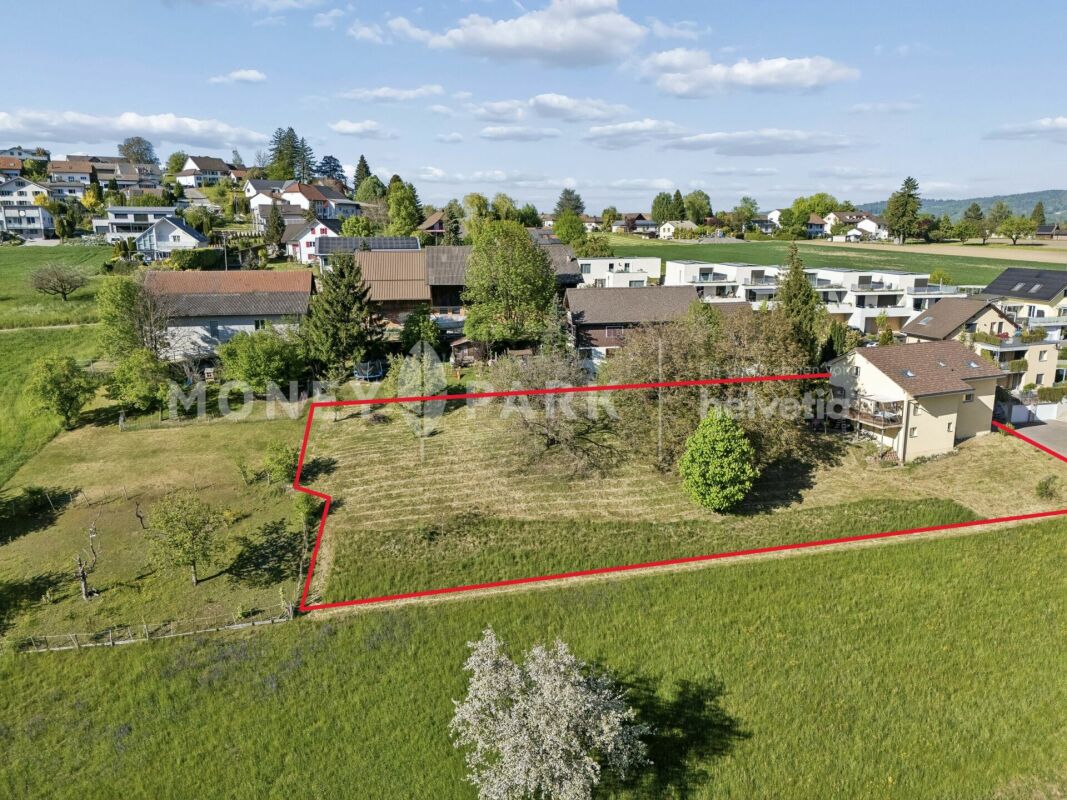
Last unit: Sunny single-family house with attic & attic expansion as desired

Finally at home - Welcome to Dürrenäsch, AG! Treat yourself to a relaxed construction phase and realize your dream of owning a home with us, with a fixed price guarantee. This new construction project impresses with a clear, contemporary architectural language that harmoniously combines design and comfort, and an individually adaptable floor plan that offers plenty of space for your needs. You can also integrate your wishes and ideas into the interior design. The large living and dining area offers plenty of space for your individual furnishing ideas. The large, modern windows throughout the house provide the ideal light influx and create a wonderfully open living feeling. This project impresses with many advantages: • New construction project in solid construction for an optimal price-performance ratio • 2 semi-detached houses and 2 detached single-family homes • Spacious window fronts provide bright, light-filled rooms. • Optimal floor plan that turns the house into a true spatial wonder and is individually adaptable. • Electric shutters throughout the house • Garden seating area • Attic floor with master bedroom, dressing room, bathroom, and attic terrace • Modern heat pump heating • Full basement with heated storage room in the basement • Laundry room with washing machine, and many other highlights already included in the price and equipped with high-quality V-Zug appliances. • All-day sunshine with west orientation and a view to the Jura • The nearby swimming pool, well-developed hiking trails in the adjacent forest, and the idyllic surroundings invite you to relaxing moments and active leisure activities. • The Hallwilersee - just a few minutes' drive away - offers dreamy bathing spots, walking paths directly on the shore, and a wide range of leisure activities for nature lovers, water sports enthusiasts, and those seeking relaxation. • Despite the natural location, you are well connected: In just 15 minutes, you can reach Lenzburg by car or bus line 395 - and thus have a train connection to Zurich, Aarau, Lucerne, and Bern, shopping opportunities, and urban infrastructure. • Children can easily reach kindergarten and primary school in just a few minutes on foot, safely via a quiet residential street - an attractive advantage for families! • Dürrenäsch convinces with its natural surroundings, a well-maintained village image, and the beauty of the lake valley - a perfect place for families and commuters, where nature and everyday life are wonderfully balanced. • We support you from planning to key handover - you have only one contact person. • Benefit from over 30 years of construction experience and more than 2,500 completed single-family homes Single-family house A: Plot area 343 m², net living area 223 m² (of which 162 m² heated), 5.5 rooms, 3 bathrooms, reduit, garage with porch, attic floor with master suite and terrace, from CHF 1'260'000.-Single-family house B: soldSingle-family house C: soldOur sales team will be happy to advise you and can be reached at info@atmoshaus or 041 545 80 00. We look forward to your contact!

1 / 11
7.5 rooms205m²CHF 1,490,000.–
Zehntengasse 3, 5724 Dürrenäsch

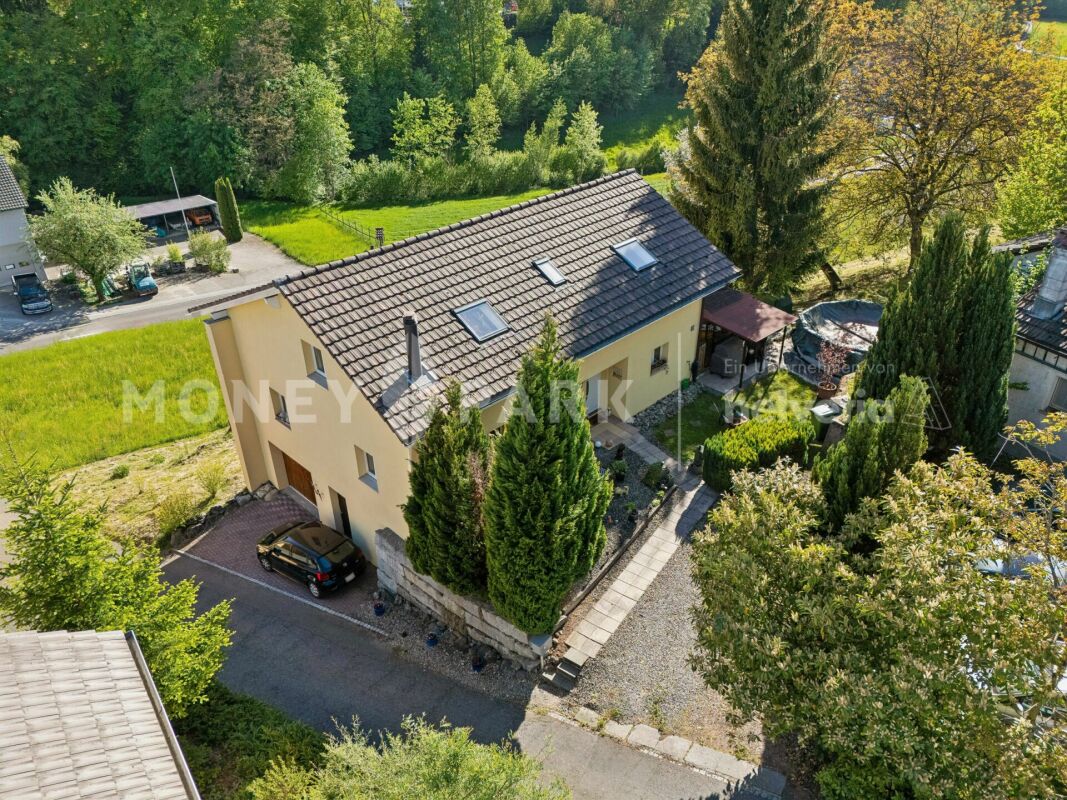
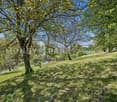
Unique 7.5-room single-family house with living quality & large plot

Highlights • Thoughtful floor plan with plenty of space to unfold • Unobstructed view of your own property thanks to the land reserve • Garden refuge: pool, lawn & tree population • Terrace with pergola • Living room with Swedish stove • Master bedroom with dressing room • Hobby room in the basement with garage access • Future-oriented heat pump heating Living with free space, privacy, and plenty of greenery This exceptional 7.5-room single-family house in Dürrenäsch convinces with generous living, natural living quality, and a high level of privacy. Surrounded by mature tree population, you can enjoy a quiet and relaxed living feeling with plenty of free space. The property extends over an impressive plot of 1,860 m² and thus offers plenty of space for the whole family, both in the house and in the outdoor area. The property is largely located in the residential and commercial zone, offering additional possibilities for further use. Inside, the house convinces with approximately 205 m² of living space and a thoughtful room layout. The bright dining area with adjacent, open kitchen forms the heart of the house and offers direct access to the high terrace with pergola. From here, you can enjoy the view into the green and the unobstructed view of your property. The entire outdoor area works like a private refuge. The spacious lawn and the mature tree population create a quiet, protected atmosphere with plenty of privacy and space to linger and play, complemented by the pool, which blends in harmoniously and provides refreshment on warm days. This special living quality continues inside the house. The living room with Swedish stove creates an inviting atmosphere, ideal for shared hours. This floor is complemented by a room that can be used flexibly, as well as a bathroom. The upper floor is ideally suited for family life or living with plenty of space and flexibility and includes three rooms. The spacious master bedroom with over 30 m² and separate dressing room forms a particularly comfortable and private retreat. The basement complements the room offer with a hobby room, laundry room, cellar and ancillary areas, and creates additional possibilities for leisure, storage or individual use. The offer is rounded off by the garage and the outdoor parking spaces. This property offers ideal conditions for all those who appreciate generous living, privacy, and a home in the green. We would be happy to invite you to get to know this special home personally.
Travel time
-
1 / 12
4.5 rooms123m²CHF 745,000.–
Leutwiler-/Hallwilerstrasse, 5724 Dürrenäsch

SPACIOUS LIVING AREAS | FAMILY PARADISE OR RECREATION AREA

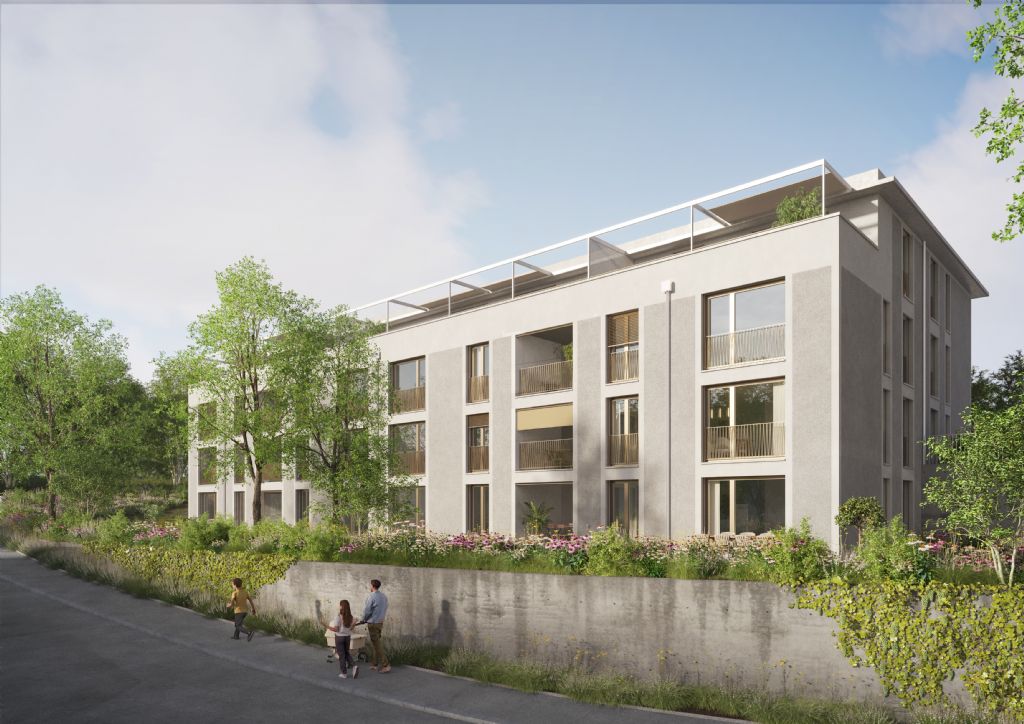
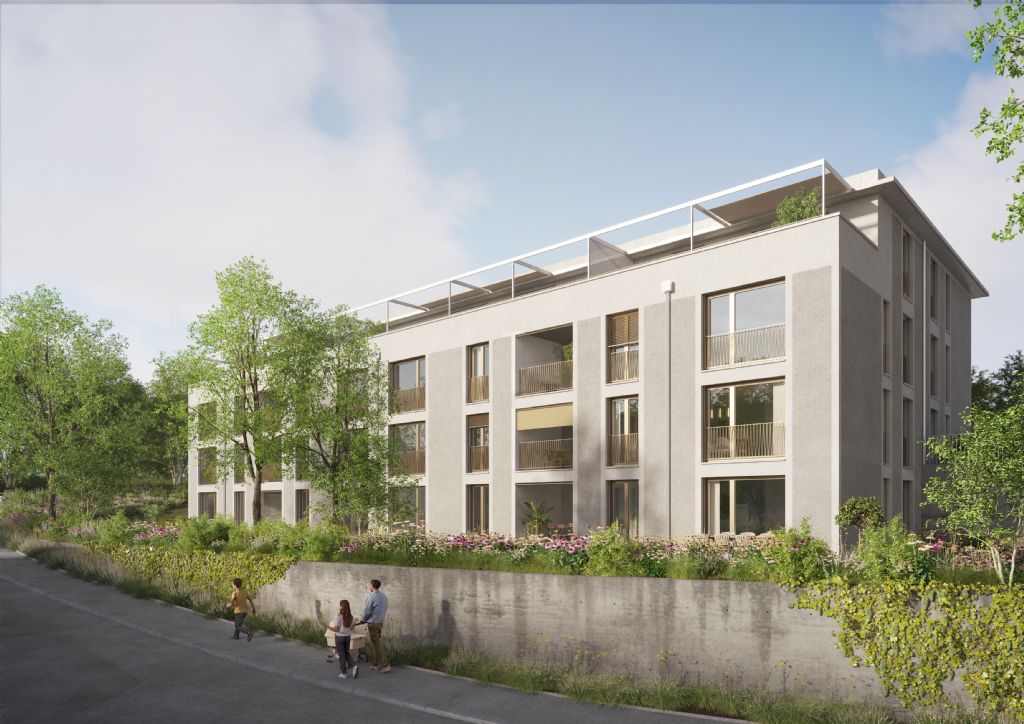
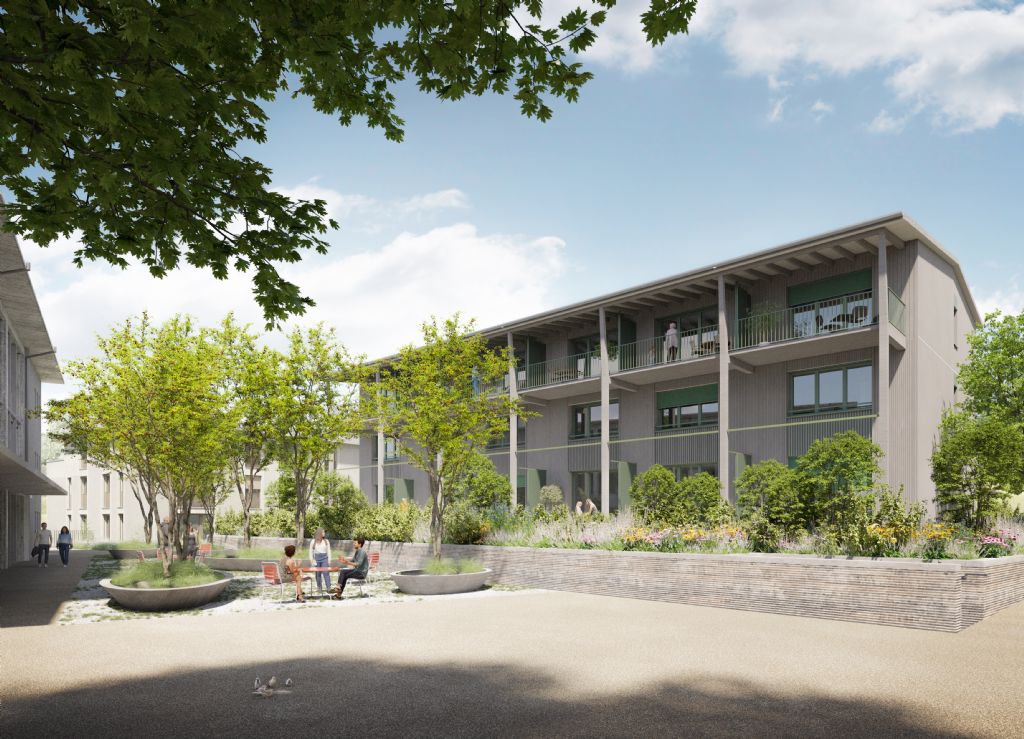
THE SPECIAL FEATURE- These apartments are the ideal living space for families or for older people who want to change their living situation- The sunny terrace on the south-west side offers a breathtaking view- The covered loggia on the east side with morning sun invites you to a cozy morning coffee- The room program convinces with individuality and generosity- An open, modern kitchen with a cooking island and a bright living/dining area are just as natural as two sanitary areas - The three rooms leave room for different living wishes- Here you live in the village center with nature around the corner and enjoy the advantages of a lively community- The quarter offers many meeting zones for lingering and enjoying for young and old- All apartments are barrier-free- Parking garage with parking spaces and direct access to the apartments- More information also on www.meine-korki.chTHE INTERIOR DESIGN- The interior design convinces with modern and high-quality materials- The details of the interior design are evident from the brief construction description as an appendix to the sales documentsTHE STILL AVAILABLE OFFER INCLUDES- 3 ½-room apartment CHF 665,000.00 - 4 ½-room apartments from CHF 745,000.00 - 4 ½-room attic apartment CHF 845,000.00 - Parking spaces in the underground garage from CHF 33,000.00THE DEADLINE- The construction start has taken place - The move-in date is planned for spring/summer 2027Have we sparked your interest? We would be happy to send you the sales documents. And if you are interested, Mrs. Jana Niedermann looks forward to your contact and a first, personal conversation in the showroom on site, at your home or in our office premises.

1 / 11
3.5 rooms101m²CHF 665,000.–
Leutwiler-/Hallwilerstrasse, 5724 Dürrenäsch

ATTRACTIVE ROOM DESIGN | COZY LOGGIA | VERSATILE USE

THE SPECIAL- This apartment convinces with the generosity in the room layout - The spacious living/dining area with the open kitchen with cooking island invites to cozy hours with friends- Spacious sanitary area with walk-in shower, washbasin and WC as well as a guest WC - The two rooms are bright, spacious and well furnitable- Spacious entrance area with many built-in closets- The loggia to the morning sun offers the outdoor space for the enjoyment of the morning coffee or for cozy reading moments on hot summer days- These apartments are the ideal living space for families or for older people who want to change their living situation- Here you live in the village center with nature around the corner and enjoy the advantages of a lively community- The quarter offers many meeting zones for lingering and enjoying for young and old- All apartments are barrier-free- Parking garage with parking spaces and direct access to the apartments- More information also on www.meine-korki.chTHE INTERIOR DESIGN- The interior design convinces with modern and high-quality materials- The details of the interior design are evident from the brief construction description as an annex to the sales documentationTHE STILL AVAILABLE OFFER INCLUDES- 3 ½-room apartment CHF 665'000.00 - 4 ½-room apartments from CHF 745'000.00 - 4 ½-room attic apartment CHF 845'000.00 - Parking spaces in the underground garage from CHF 33'000.00THE DEADLINE- The construction start has taken place - The move-in is planned for spring/summer 2027Have we aroused your interest? We would be happy to send you the sales documentation. And with closer interest, Mrs. Jana Niedermann looks forward to your contact and a first, personal conversation in the showroom on site, at your home or in our office premises.

1 / 13
5.5 roomsCHF 930,000.–
5724 Dürrenäsch

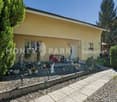
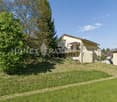
Great 5.5-room single-family house with breathtaking views

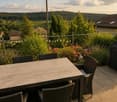
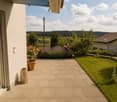
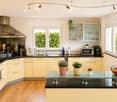
Located on a elevated site with Alpine views, this spacious single-family home is situated.The detached 5.5-room house offers plenty of space for ideas on approximately 154 m² of living space.You live in the middle of a recreational area. The neighborhood borders directly on the agricultural zone with the field designation Höi. The Höi-Bänkli under the large lime tree, about three minutes' walk away, is located at an altitude of 608 m above sea level. Many footpaths, hiking trails, and bike paths start practically right outside your front door.House surroundingsThe enormously large, partially covered garden seating area with a fireplace and dreamy views of the garden and into the distance is an unbeatable highlight of this property.Although the property was built on a slope, the main garden is largely flat and perfect for playing or even realizing a swimming pool.Generally about the propertyThe property has always been well maintained and continuously modernized (e.g., roof, windows, entrance, and garage door). Internal renovations are conceivable in certain floor coverings in the bedrooms and partially on the walls.In addition to the living area, various secondary and basement rooms are available. This makes the property expandable on the one hand and interesting for hobbies, pet keeping, or use as a small storage room on the other.The elegant, wide entrance area is equipped with a Solnhofen natural stone floor. Directly next to the entrance is a study, work, or guest room. Further on is the guest toilet.The kitchen with elegant granite stone cladding is practical and spacious. It also offers enough space for a dining area.The living area with the grandiose views is located on the upper floor. A balcony is attached to it across the entire width of the house, which ideally complements the living rooms.The lower floor forms the more private area of the house. The wide corridor is aptly referred to as a play corridor in the original plans.On the view side, there are three bedrooms: the parental bedroom and two identically large children's rooms. On the opposite side of the corridor is the spacious, partially renovated bathroom with a bathtub and separate, wide shower. In the rear area of the bathroom is also the access to the house's own sauna.A very large, heated room with direct daylight and water and wastewater connections ideally complements the room offer - this is suitable as a laundry/drying room but also as a hobby room due to its size.Further basement, secondary, and annex rooms increase the space offer.The garage offers space for two cars. In front of and next to the garage, there are additional parking spaces for up to three vehicles. The garage door can be conveniently opened and closed electrically.The property is heated by oil heating. The heat distribution is via radiators.Price from CHF 930,000Can you imagine feeling at home here and moving into your own little paradise in the green? Then contact us!

1 / 9
2.5 rooms71m²CHF 465,000.–
Leutwiler-/Hallwilerstrasse, 5724 Dürrenäsch

- RESERVED - ATTIC APARTMENT | YOUR RETREAT WITH A VIEW

RESERVEDTHE SPECIAL FEATURE- Unique and practical attic apartment for young and young-at-heart- Ideal apartment for young people as their first home- Or for older people who want to downsize- Also suitable as an investment property- Beautiful and bright loggia with a view- Functional and efficient floor plan- Modern, open kitchen with style- Plenty of light thanks to large window front- Barrier-free and sustainable living guaranteed- Living in the village center and enjoying the lively quarter- Living in a community with high privacy- Parking garage with parking spaces and direct access to the apartments- Arrange a personal meeting on the construction site in our showroom- More information also on www.meine-korki.chTHE INTERIOR DESIGN- The interior design convinces with modern and high-quality materials- The details of the interior design are visible from the brief construction description as an annex to the sales documentsTHE STILL AVAILABLE OFFER INCLUDES- 2 ½-room apartment CHF 465'000.00 - 3 ½-room apartment CHF 665'000.00 - 4 ½-room apartments from CHF 745'000.00 - 4 ½-room attic apartment CHF 845'000.00 - Parking spaces in the underground garage from CHF 33'000.00THE DEADLINES- The construction start has taken place - The move-in date is planned for spring/summer 2027Have we sparked your interest? We would be happy to send you the sales documents. And if you are interested, Mrs. Jana Niedermann looks forward to your contact and a first personal conversation in the showroom on site, at your home or in our office premises.

1 / 9
6.5 rooms148m²CHF 985,000.–
Leutwiler-/Hallwilerstrasse, 5724 Dürrenäsch

YOUR NEW FAVORITE PLACE | CHARMING & SUSTAINABLE

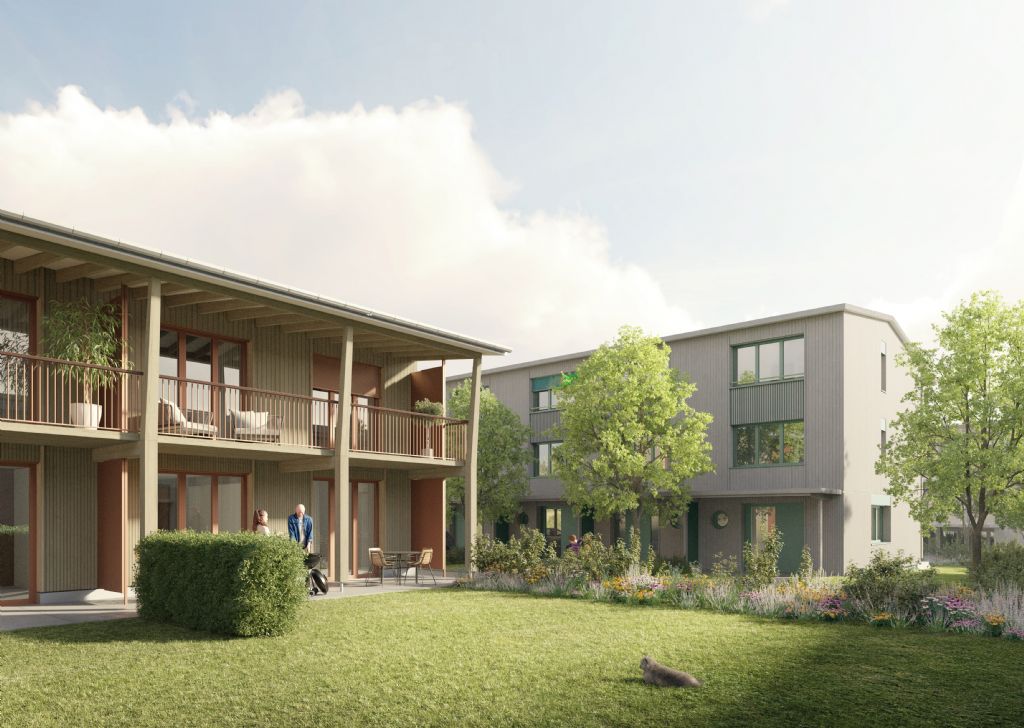
THE SPECIAL- Arrange a personal meeting appointment on the construction site in our showroom- More information also on www.korki-dürrenäsch.ch- In the heart of the village center, these spacious and family-friendly row houses are being built- Generous floor plans offer space for every family phase- Families will appreciate the settlement character- People who go through life together will find many opportunities for development in the rooms- The manageable and sunny garden as well as the seating area invite both to play and to linger and for coziness with guests- The community is highly valued here and so the children will never feel alone and the parents will always find someone to exchange with- The room program is spacious, practical and well thought out- Generous secondary rooms in the basement round off the room offer- Two carports in front of the house are included in the price and there is the possibility to purchase a parking space in the parking garage- More information also on www.meine-korki.chTHE INTERIOR FIT-OUT- The interior fit-out convinces with modern and high-quality materials- The details of the interior fit-out can be seen from the brief construction description as an annex to the sales documentsTHE OFFER INCLUDES- 6 ½-room row houses from CHF 985,000.00 including 2 carports- Parking spaces in the underground garage from CHF 33,000.00 extraTHE DEADLINES- The construction start has taken place- The move-in date is planned for spring/summer 2027Have we sparked your interest? We would be happy to send you the sales documents. And if you are interested, Mrs. Jana Niedermann looks forward to your contact and a first personal conversation in the showroom on site, at your home or in our office premises.

1 / 9
5.5 rooms139m²CHF 895,000.–
Leutwiler-/Hallwilerstrasse, 5724 Dürrenäsch

YOUR NEW FAVORITE PLACE | CHARMING & SUSTAINABLE

THE SPECIAL- Arrange a personal meeting appointment on the construction site in our showroom- More information also at www.korki-dürrenäsch.ch- These manageable and practical row houses are being built in the middle of the village center- Ideal for people who prefer multi-story living space to an apartment- And don't want to miss out on a manageable, cozy garden and a covered seating area- As well as appreciating the community of a settlement and enjoying exchanging with the neighbor- The room program is suitable for different uses and adapts to the phase of life- Spacious auxiliary rooms in the basement round off the room offer- The quarter offers a lot of meeting zones for lingering and enjoying for young and old- A carport in front of the house is included in the price and there is the possibility to purchase a parking space in the parking garage- More information also at www.meine-korki.chTHE INTERIOR FIT-OUT- The interior fit-out impresses with modern and high-quality materials- The details of the interior fit-out can be seen from the brief construction description as an appendix to the sales documentsTHE OFFER INCLUDES- 5 ½-room row houses from CHF 895,000.00 including 1 carport- Parking spaces in the underground garage from CHF 33,000.00 extraTHE DEADLINES- The construction start has taken place- The move-in date is planned for spring/summer 2027Have we sparked your interest? We would be happy to send you the sales documents. And if you are interested, Mrs. Jana Niedermann looks forward to your contact and a first, personal conversation in the showroom on site, at your home or in our office premises.

1 / 8
5.5 rooms157m²CHF 1,500,000.–
5724 Dürrenäsch

Elegant Mediterranean-Style Villa

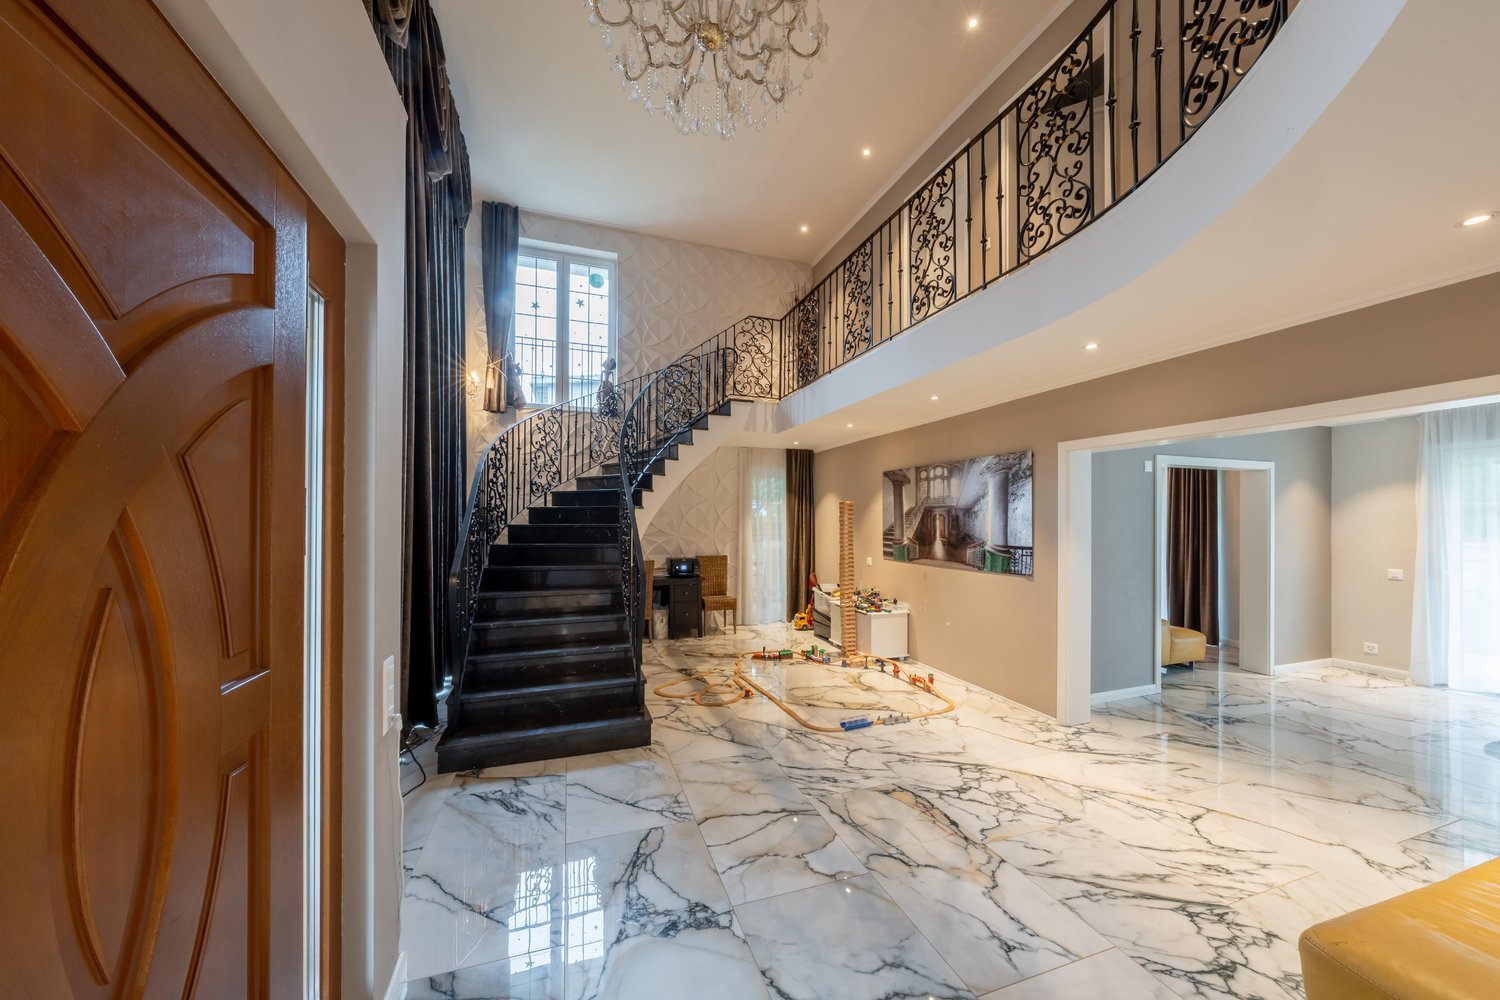
A retreat of the extra class - classic villa in a dream location.Welcome to your new high-class home, which impresses with classic beauty and modern living comfort. This elegant villa in Mediterranean style combines majestic architecture with a timeless living feeling. The harmonious combination of loving details, high-quality materials, and light-flooded rooms creates an ambiance that is both stylish and inviting.The following highlights await you:- Architectural villa- Spacious plot with room to unfold- Unique special parquet from Austria (custom-made)- Sanitary appliances made of mineral acrylic, fittings from Italy- Stairs made of Brazilian granite stone- Exclusive travertine natural stone facade- Walls partially tapestried / partially diamond-smooth plaster- Ceilings in diamond-smooth plaster- Front door from Indonesia- Modern high-gloss glazed kitchen with high-quality appliances- Underfloor heating throughout the house- Energy-efficient air heat pump- Water softening systemA building permit exists for an extension with a double garage and a basement room on the lower floor. A new winter garden with direct access from the living kitchen and a new pool 6 m x 3 m round off the great happiness for young and old. The building permit is included in the purchase price and allows for an immediate start of construction. The realization of the extension with double garage and basement is possible within approximately 6-8 weeks. The construction will be carried out by the buyer.Engel & Völkers - Your competent partner for real estate sales.Embedded in the gentle hill landscape of the canton of Aargau, this property is located in a preferred location in Dürrenäsch. The surroundings are characterized by peace, wide views, and nature.Here you can enjoy the advantages of country life with its unspoiled beauty and at the same time the proximity to important traffic axes and urban centers. School, sports hall, bus stop, and Volg can be reached in just around 200 meters, the train station is only 1.5 km away. The cities of Zurich and Lucerne can be reached in about 45 minutes by car, the nearest hospital in about 15 minutes. Hiking trails, forests, and meadows right in front of the door invite you to relaxing hours in nature.If you would like to know more about the property, we would be happy to send you the documentation.

Suggested properties for you based on search results

Other interesting objects