7 results - Properties for sale: Birrwil

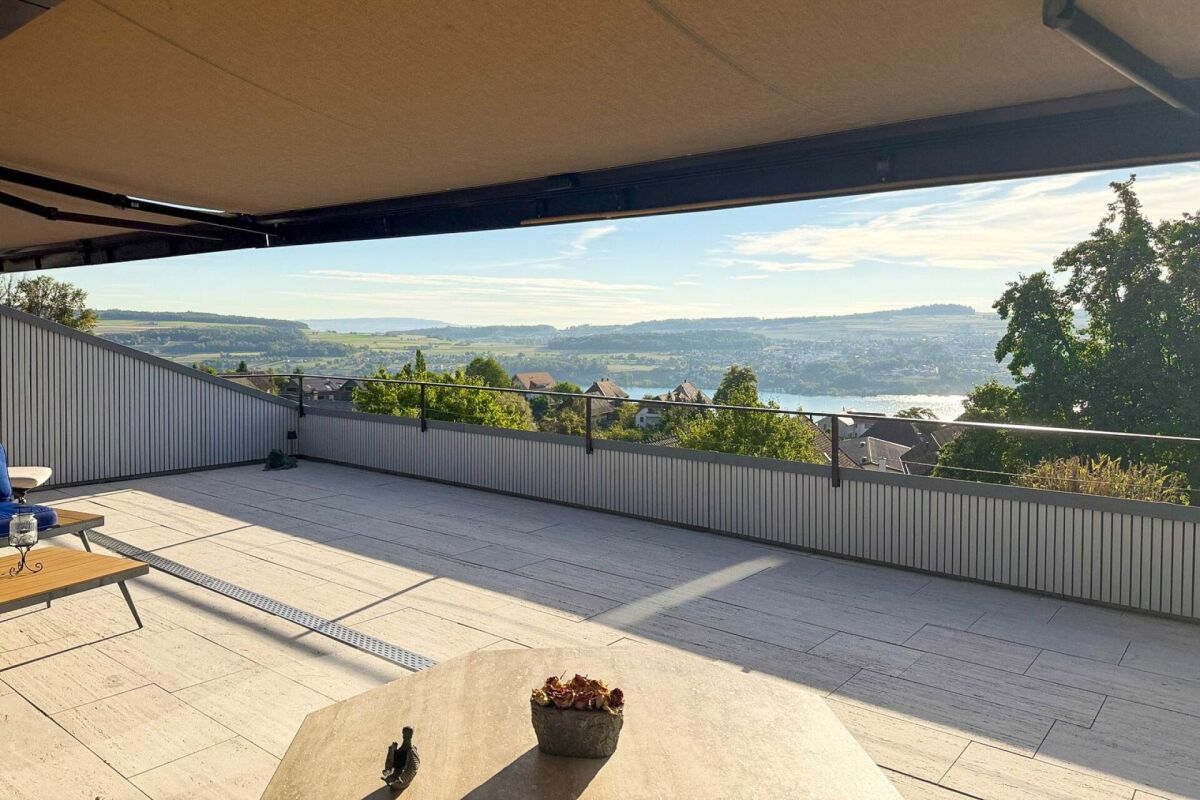
  • Balcony with a view of a lake and surrounding landscape, featuring a table, umbrella, and potted plant.
  • Modern rooftop terrace with glass railing, tiled floor, potted plants, and scenic lake view.
  • Bright dining room with large windows offering a scenic view of a lake and surrounding landscape. Features a wooden dining table with six chairs, a modern pendant light, and decorative items including a vase, candles, a globe, and potted plants.
  • Bright, airy dining area with large windows offering scenic views, featuring a wooden dining table, chairs, potted plants, and decorative items.
  • Bright room with large windows and skylights, wooden floor, a table with a chair, a small stool, a surfboard leaning against the wall, and potted plants.
  • Balcony with stone tiles, glass railing, scenic lake view, sofa, table, umbrella, potted plants, and decorative items.
  • Outdoor patio with stone tiles, a sofa, a coffee table, chairs, potted plants, and a covered grill area.
  • {"type": "Kitchen", "objects": ["table", "chair", "oven", "coffee maker", "fridge", "cupboard", "stool", "plant", "bottle", "cupboard", "sink", "faucet", "stool", "cupboard", "cupboard", "cupboard", "cupboard", "cupboard", "cupboard", "cupboard", "cupboar
  • Modern living room with light wooden flooring, large windows offering scenic views, a beige sectional sofa, a coffee table, an armchair, a TV, and a dining area with chairs and a table.
  • A well-lit hallway with wooden flooring, white cabinets, a hanging plant, a small rug, and neatly arranged clothing on a rack.
  • Modern bedroom with a large bed, green pillows, a round chair, a small table with a plant, a television mounted on the wall, and a decorative chandelier.
  • Modern bathroom with beige tiles, a large bathtub, a toilet, a double sink vanity, and a large mirror. The space includes a showerhead, a green bath mat, and small decorative plants.
  • Modern bathroom with beige tiles, double sink vanity, bathtub, toilet, large mirror with LED lighting, and decorative plants.
  • A well-lit children's bedroom with a car-shaped bed, a small chair, a storage unit, and various toys and decorations.
  • Modern bathroom with light wood tiles, a glass-enclosed shower, a white toilet, a sink with a mirror, and decorative elements like a wicker basket and a small plant.
  • A well-lit children's bedroom with a bunk bed, a small sofa, a desk with a chair, a storage unit, and various toys including a toy house and a toy car. The room features wooden flooring, a patterned rug, and decorative elements like picture frames and a p
  • Bright hallway with wooden flooring, white walls, arched doorways, and decorative elements including a woven basket, a small bench with a blanket, and potted plants.
  • A modern hallway with light wooden flooring, white walls, and recessed lighting. Features include a large mirror, a small table with a candle, and decorative vases with greenery.
  • Modern living room with light wooden flooring, a sectional sofa, a television, a wooden side table with books and a tissue box, and a small giraffe toy on a round stool.
  • Bright, airy room with large windows and a panoramic view of a lake and surrounding landscape. Features a modern wooden table with chairs, a pendant light fixture, a globe, and potted plants.
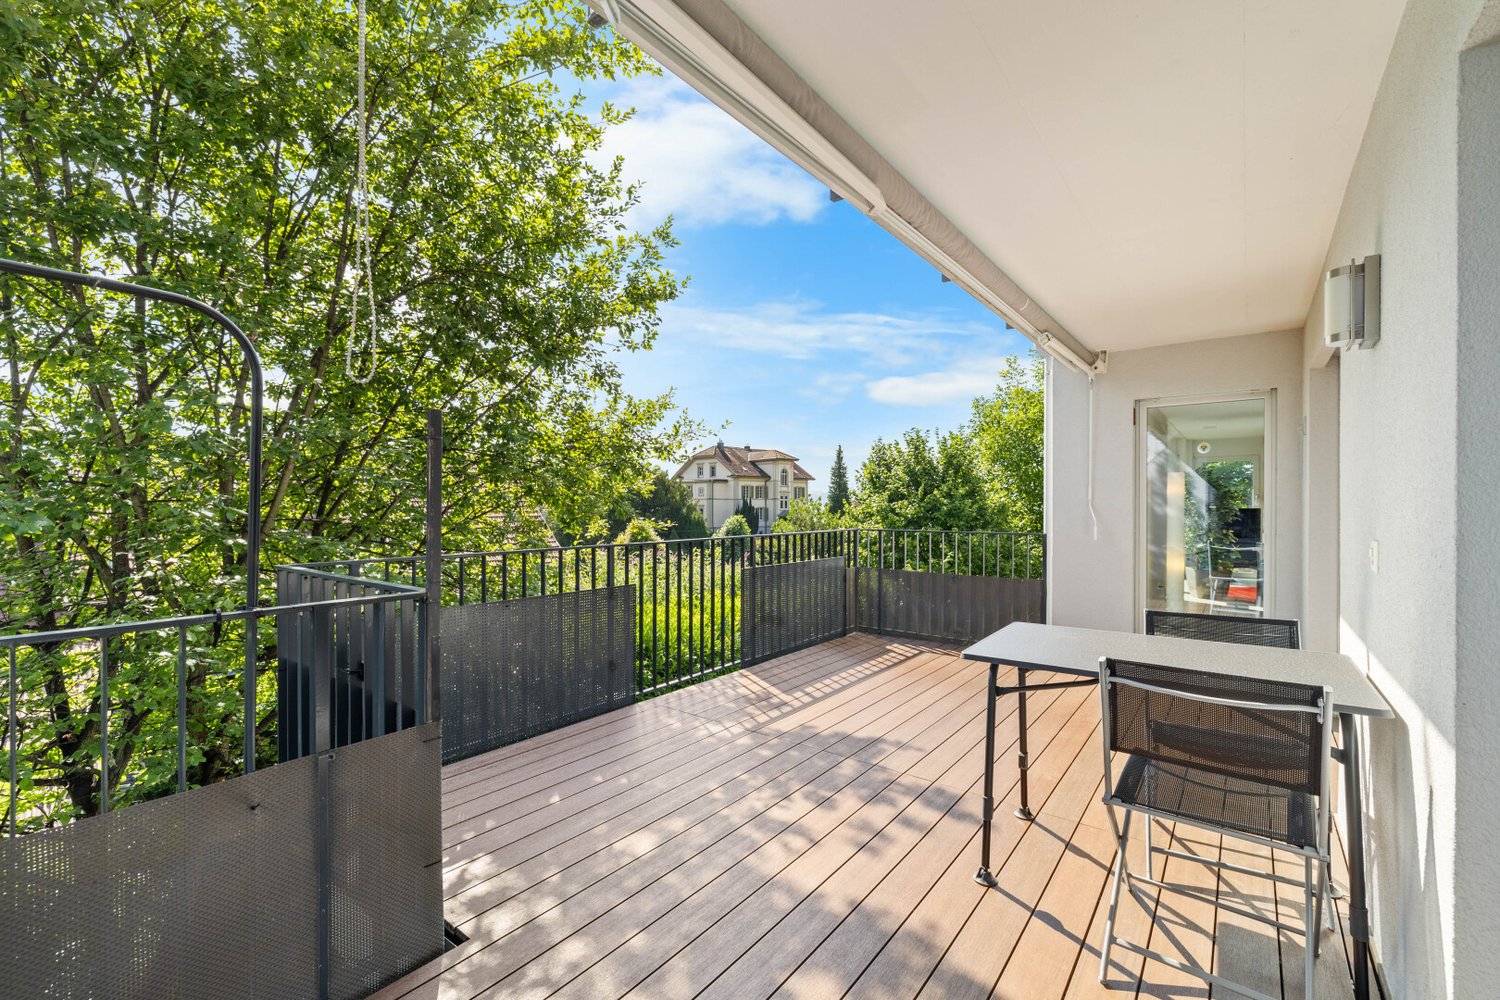
  • Modern balcony with black tiled steps leading up to a white building entrance, featuring a metal railing and a small potted plant on the left side.
  • A well-lit hallway with storage shelves on both sides, containing baskets, boxes, and a refrigerator. There are also suitcases and a wicker basket on the floor.
  • Modern, well-lit laundry room with white walls, a washing machine, a dishwasher, a water tank, a sink, and decorative plants in wicker baskets.
1 / 23
5.5 rooms, 152m², Price on request
Top
Obere Wanne 17, 5708 Birrwil

Exclusive 5.5-room terrace apartment with unobstructed lake view in Birrwil

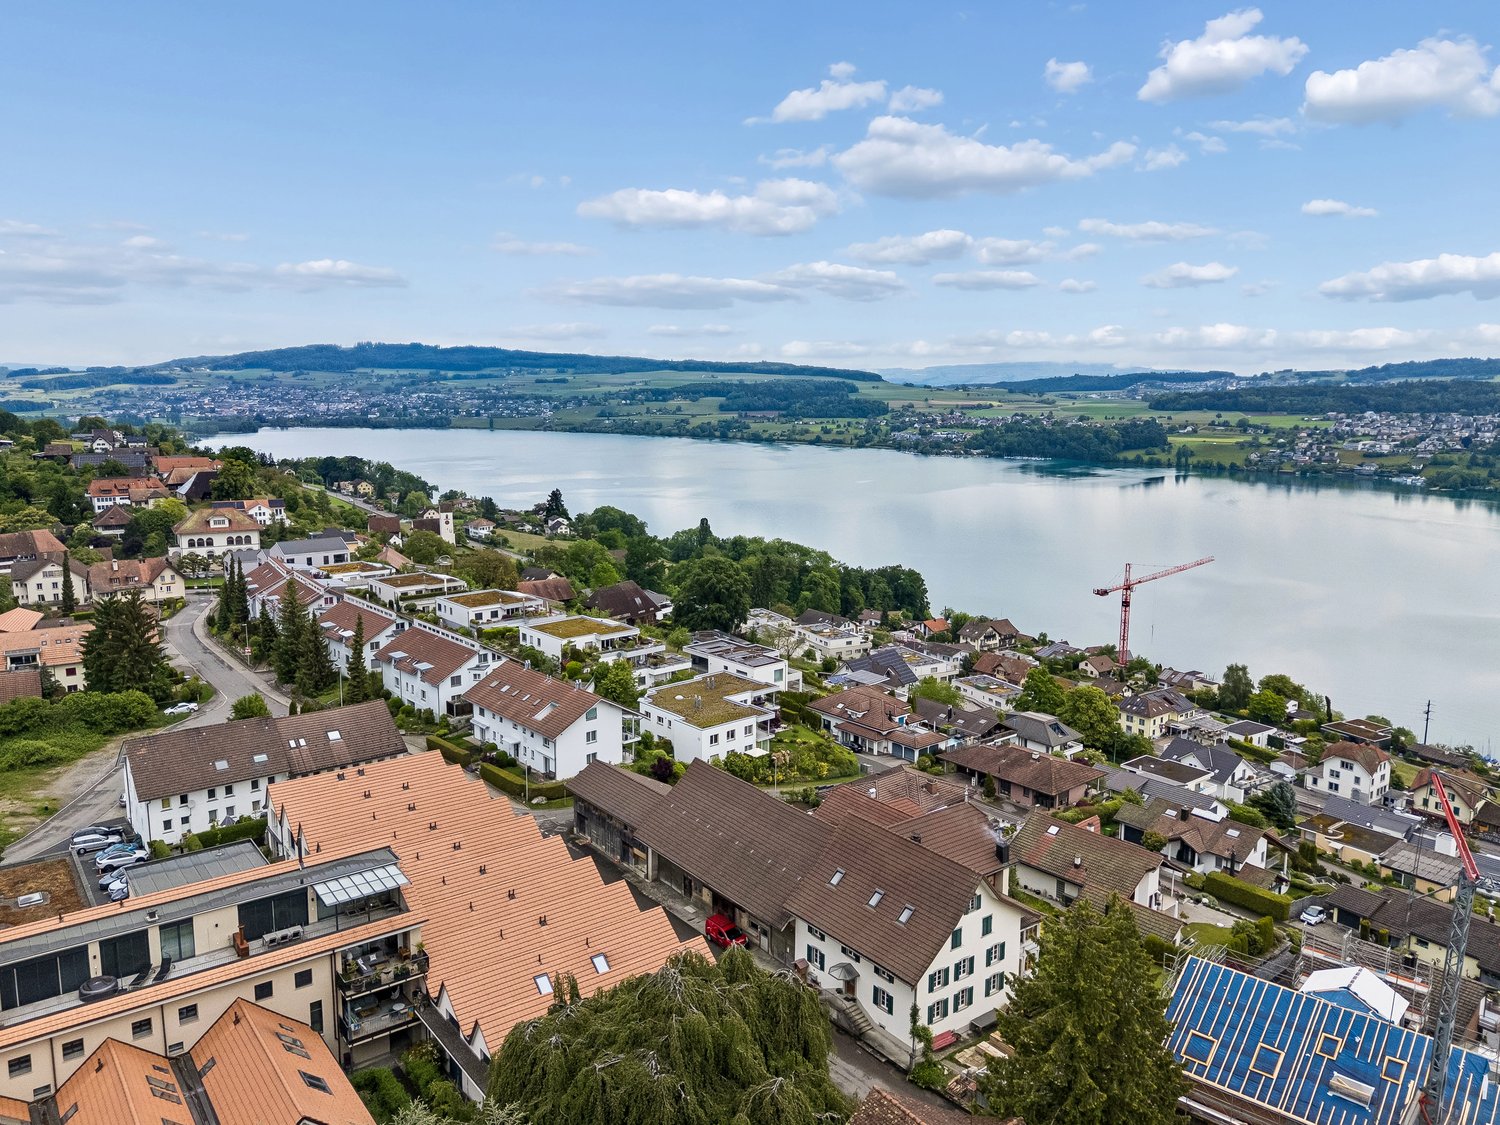
This exclusive 5.5-room terrace apartment in a sought-after location in Birrwil combines modern living comfort, high-quality construction, and a unique view of Lake Hallwil and the surrounding Alpine chain.The property is located in a quiet, well-maintained residential area directly on the agricultural zone and thus offers an unobstructed panoramic view and maximum privacy. Thanks to the all-day sunshine and the bright rooms, an exceptional living atmosphere is created.The apartment was comprehensively and high-quality renovated with great attention to detail. Noble materials, a stylish equipment, and well-thought-out floor plans create an exclusive home with the highest living comfort. An absolute highlight is the exclusive winter garden with an unparalleled panoramic view over Lake Hallwil to the Alps. This bright living area creates a special atmosphere and blurs the boundaries between indoors and outdoors.The spacious terraces invite you to enjoy the breathtaking view over Lake Hallwil at any time of day. Here, nature, tranquility, and exclusive living come together in a unique way.Highlights • Unobstructed panoramic lake view of Lake Hallwil and the Alps • Quiet, sunny location directly on the agricultural zone • High-quality and comprehensive renovation • Bright living rooms • Spacious terrace with all-day sunshine • Exclusive living atmosphere with plenty of privacy • Large auxiliary rooms and cellar • Family-friendly living location A home for people who appreciate the highest living comfort, tranquility, and a spectacular view.NoteBroker inquiries are explicitly not desired. Thank you for your understanding.

Travel time
-
Pascal Hunziker

Pascal Hunziker

1 / 13
Pascal Hunziker

Pascal Hunziker

  • Parking space
  • Balcony / Terrace
  • Garage
  • +1
5.5 rooms, 120m², CHF 1,350,000.–
Gräfli 17, 5708 Birrwil

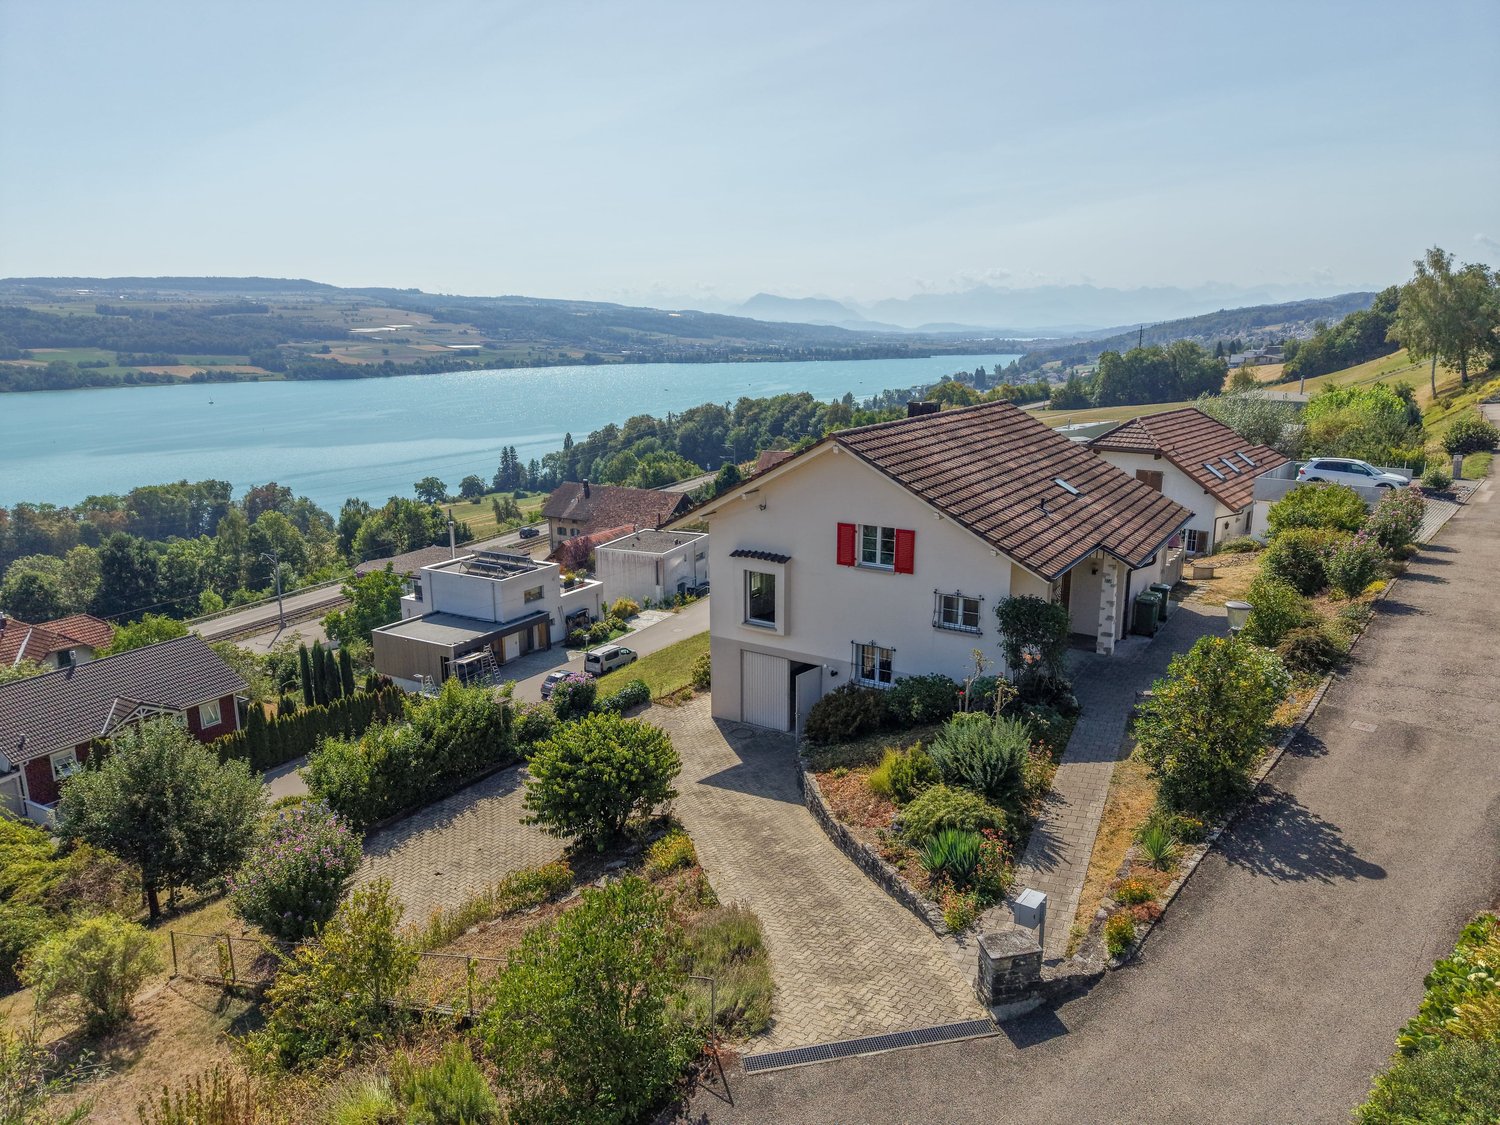
Dreamy lake and mountain view, in a desirable hillside location

Detached single-family house in a sunny hillside location in BirrwilThis detached 5.5-room single-family house convinces with its sunny, elevated hillside location, offering a magnificent lake and mountain view, as well as an exceptionally spacious plot of 1,194 m². Thanks to the special viewpoint, the view stretches over Lake Hallwil to Lake Baldegger and far into the direction of the pre-Alps and Rigi.The property, built in 1957, offers approximately 120 m² of net living space and interesting possibilities for individual further development. On the ground floor, there is a spacious entrance hall, the living area with a dreamy view, a bedroom with around 18 m², the already renovated kitchen, and a bathroom with a shower and a separate toilet. All windows have been replaced and have double glazing.From the living area and the kitchen, you can directly access the approximately 19 m² large balcony. An adjacent terrace with additional space of around 22 m² offers extra space to enjoy the sunny location and the panorama.On the upper floor, there is another spacious bedroom with a lake and mountain view. The existing development potential in the attic is particularly interesting. Thanks to the existing utilization reserve, there are attractive possibilities to create additional living space and further develop the property according to your own ideas.The basement offers another heated room and various cellar and auxiliary rooms. An integrated garage and two outdoor parking spaces complement the space offer.The extensive plot offers a lot of privacy and numerous design possibilities. An attractive opportunity for buyers who want to combine a special viewpoint, a lot of surroundings, and interesting development potential.Highlights: • Spacious plot with 1,194 m² • Dreamy view of Lake Hallwil and Lake Baldegger • Sunny, elevated hillside location • Interesting development potential • Spacious balcony and additional terrace • Garage and two outdoor parking spaces Have we sparked your interest? We would be happy to provide you with the detailed sales documentation, including a virtual 360° tour. Convince yourself - we look forward to your contact.

  • Parking space
  • Balcony / Terrace
  • Garage
  • +1
Travel time
-
1 / 14
3.5 rooms, 143m², CHF 745,000.–
Oberdorfstrasse 3G, 5708 Birrwil

House in loft style near Lake Hallwil

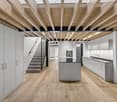
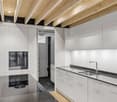
This loft-like 3.5-room terraced house with 143 m² of living space convinces with authentic charm, industrial design elements, and its proximity to the lake and nature. The modern interior design and thoughtful room layout provide a high level of living comfort, and the shed roof with its many windows preserves the essence of the old factory building. • Room layout: The cozy atmosphere on the ground floor and the bright, large rooms on the upper floor create a warm living feeling. The shed roof with its high ceilings and many windows gives the apartment a special charm. • Modern kitchen: A recess with a freezer, a cooking island, plenty of storage space, and a separate dining area complete the modern kitchen. • Wet cells: The large bathroom (10 m²) with a bathtub, shower, toilet, and double sink leaves nothing to be desired. A separate guest toilet is also available. • Household room: In the practical household room with a washing machine, dryer, sink, and separate workspace, everything can be done in one place. • Parking spaces: Depending on the wish, 1 or 2 parking spaces in the underground garage can be purchased for CHF 35,000.00 each. • Proximity to the lake and nature: Just a stone's throw from Lake Hallwil and the walking trails on the Homberg. Whether a walk with or without a dog, a visit to the viewpoint, a relaxing boat trip on the lake, hiking on the lake path, sunbathing on the beach, or stand-up paddling; there's something for everyone. The school is 300 m from the property and the Birrwil train station is only 400 m away on foot. With the S9, you can reach Lucerne and Lenzburg. In the next larger municipality of Reinach AG (7 minutes by car), there is a rich offer of shops and leisure activities.Would you like to receive more information or visit the property? We look forward to your contact.

Travel time
-
1 / 14
4.5 rooms, 136m², CHF 980,000.–
Zelgli 3, 5708 Birrwil

Modern living by the lake – stylish, spacious, unique

This exceptionally spacious apartment in the immediate vicinity of the idyllic Hallwilersee combines modern living, high-quality equipment, and a central location.The originally planned 4.5-room apartment was realized as an open and spacious 3.5-room apartment. Thanks to the well-thought-out construction, however, there is always the possibility of creating an additional room with manageable effort.On an impressive 136 m² of living space, you can expect a bright and airy home with a spacious, open living and dining area. The extensive window fronts create a bright, friendly atmosphere and bring a lot of natural daylight into the home. From the living room, you can also enjoy a partial view of the surrounding mountain landscape.The apartment impresses with the use of high-quality materials and a stylish execution down to the last detail.A special highlight is the private sauna in the laundry room, which allows you to relax and unwind in the comfort of your own home. This comfort is complemented by a private washing tower.From here, you can directly access the cozy covered seating area outside. This also offers the possibility of being supplemented with a whirlpool. So, your new home can easily be transformed into a private wellness oasis. Perfect for unwinding after a long day, relaxing, and enjoying your free time to the fullest.The location could hardly be better: centrally located in the village, you can easily reach the train station, school, and Hallwilersee on foot.Further advantages at a glance:· Possibility of converting into a 4.5-room apartment· 136 m² of spacious living space· Bright rooms thanks to large window fronts· High-quality interior design· Everything on one level and wheelchair accessible (including basement, laundry room)· Sauna with direct access to the seating area· Two carport spaces included· Central, yet quiet locationCall us, we would be happy to arrange a viewing.

Travel time
-
1 / 13
14 rooms, 364m², CHF 2,200,000.–
Obere Wanne 39, 5708 Birrwil

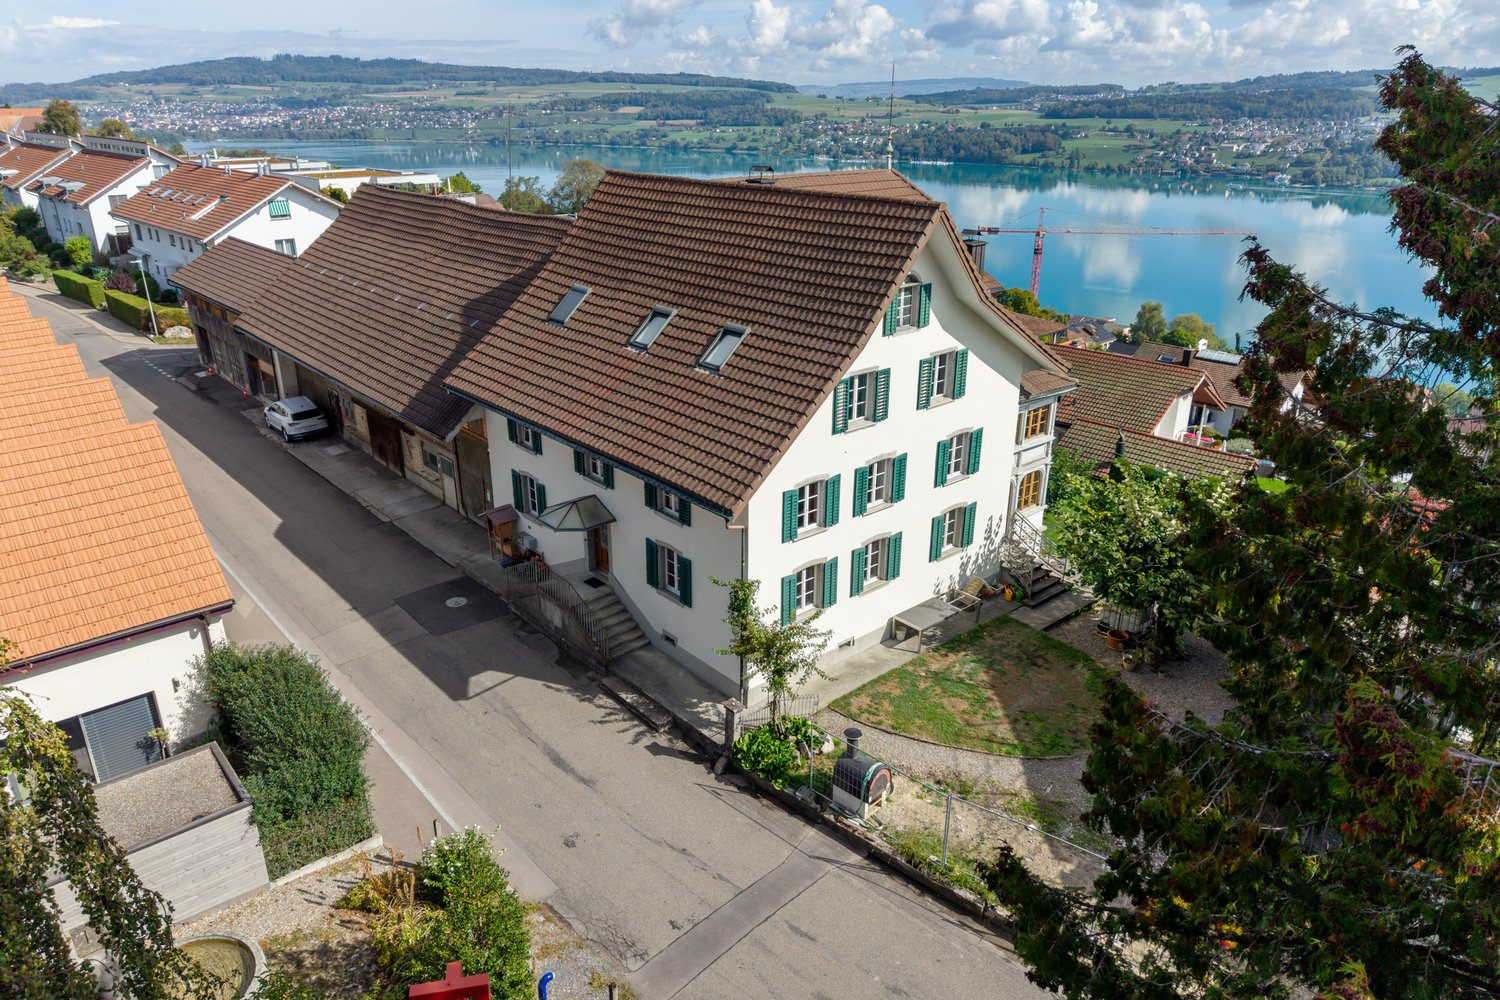
Historic Riegelhaus with barn and Hallwilersee view

Located on elevated grounds with a fantastic view over Lake Hallwil, this impressive historic property presents itself. The characteristic Riegel facade on the gable side makes it a real eye-catcher. The residential building, used as a two-family house, can also be used as a three-family house thanks to the existing room structure with minimal effort. Inside, numerous rooms with beautiful, partly elaborately designed parquet floors, which impressively underline the historic charm of the house, delight.On the ground floor, there is a 4.5-room apartment that is currently not inhabited and is partially in need of renovation. The apartment has several attractive original elements, including parquet floors, elegant stucco ceilings, and a traditional tile stove. From the dining room and one bedroom, there is also a beautiful view of Lake Hallwil.The second apartment extends over the first and second upper floors and comprises a total of 9.5 rooms. The heart of the apartment is the spacious living room with visible wooden beams and the adjacent dining room with a lake view thanks to large window areas. The room offer is complemented by a modern kitchen, two bathrooms, and seven bedrooms. Additionally, an attic is available in the attic.The basement scores with two cozy vaulted cellars, which offer a variety of uses. The outdoor area includes a terrace and a garden, inviting you to enjoy the sunny location and the view to the fullest.The adjacent barn is also being sold, which, thanks to its extensive volume, offers optimal development potential for residential, commercial, or cultural projects. Convince yourself with a non-binding viewing. I look forward to your contact.

Travel time
-
1 / 4
3.5 rooms, 167m², CHF 955,000.–
5708 Birrwil

Exclusive loft dream in the former Birrwil dye works

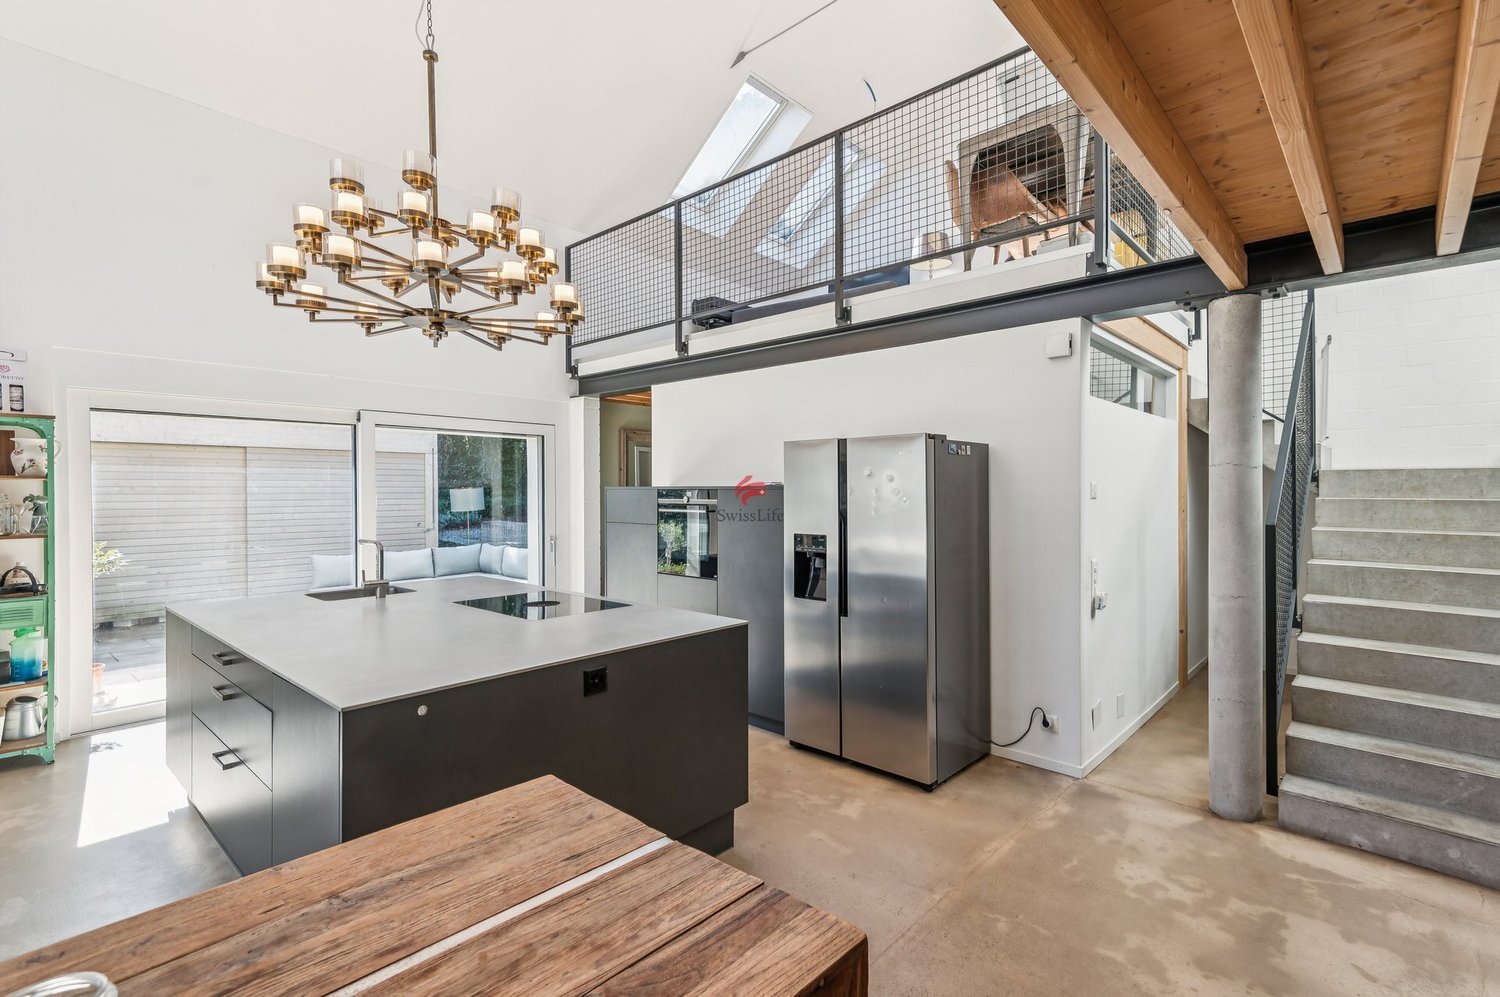
Experience trendy living on 2 levels: This exceptional loft apartment in a quiet, sunny location in Birrwil combines an open room concept with high-quality construction and plenty of potential for your personal touch. The loft is flooded with light - thanks to many electrically operated skylights and the retrofitted Free-Cooling, the room climate is always very pleasant. In 2020, various residential units with a shed roof were created from the old dye works, which could be individually equipped. The style of this loft impresses with its industrial character: seamless, very low-maintenance spachtelbeton floor with freestyle structure, metal railings, concrete stairs, high ceiling height above the kitchen. The modern kitchen with the extra-wide cooking island offers plenty of workspace. The freestanding food center blends in perfectly with the room, which flows smoothly into the living room: space for a billiard table, dartboard, large screen... a realized bachelor's dream, but also suitable for couples or people with pets. The loft has a bedroom with an en-suite bathroom and an open gallery that can be used as an office or for hobbies. 2 fully equipped wet cells with shower and a separate small housekeeping room with washing tower complete the offer in the loft.Embedded under the protected beech tree and directly behind the historic village fountain lies the own small outdoor paradise with plenty of privacy and its own storage room. The terrace is enclosed and can be freely designed.

1 / 10
4.5 rooms, 150m², CHF 1,350,000.–
5708 Birrwil

Breathtaking location with lake view: Exquisite 4 ½-room terrace apartment with 90 m2 dream terrace

The building is located on a slope above the village center on the edge of the building zone. On the mountain side of the terraced settlement, the agricultural zone begins directly with a beautiful natural landscape. A dream area for hiking, walking, biking, jogging, etc. can be found here, literally "right in front of the doorstep".The terraced settlement, completed in 2014, consists of three freestanding rows with five terraced apartments each. A cross-connection exists only underground in the parking garage.The 4.5-room apartment for sale is located in the southern house row - with the most beautiful location of the three terraced house rows - on the third (middle) level.The apartment has been occupied from the beginning by an older, childless non-smoking couple who also had no pets. Accordingly, the apartment presents itself as well-maintained!The MINERGIE-certified building is formally very characterful and independently designed: As you have never seen it before! The natural stone facades give the building an exclusive note, the geometric design something futuristic.With a net living area of around 150 m2 (including the storage room located within the apartment), the apartment is very spacious. It is oriented towards the east, towards the lake, and has a floor-to-ceiling window front on the entire length of the apartment!The controlled apartment ventilation ("MINERGIE comfort ventilation") supplies the rooms with fresh air and recovers valuable heat from the exhaust air, which is used to preheat the supply air via a heat exchanger.The 4.5-room apartment has two actual bedrooms. The third room is adjacent to the living/dining area and can be separated from it by a large sliding door. This third room is ideal as a media room, for relaxed reading, listening to music, or watching movies. However, it could also be used as a guest room, for example.The heart of the apartment, the living/dining/cooking area, with a window front that runs around the corner towards the terrace and the lake, is very spacious with an area of around 58 m2. It offers a beautiful view, "inspired" by the floor-to-ceiling window fronts!The high-quality kitchen is designed in a 1-front arrangement with an additional, monumental island corpus. The island corpus also includes the cooktop and the integrated BORA steam extractor.When cooking, you don't turn your back on the guests, but your face. The arrangement of the cooktop on the island corpus means that you can also enjoy a magnificent, panoramic view while cooking!The main bathroom with shower, bathtub, and shower toilet impresses with its spaciousness, its extraordinary, elongated design, and above all with its tasteful, elegant furnishings, such as very expensive wall panels.Furthermore, the apartment has a second wet cell. This is smaller and houses a shower toilet and a walk-in, open shower. The toilet is ideal as a guest toilet.A very spacious walk-in closet can be found in the entrance area of one of the rooms.The apartment has natural stone flooring everywhere - except in the wet cells (where ceramic panels are installed) - (even in the storage room). The natural stone is exclusive Portuguese natural stone "Crema de Sintra". Its beige color tone has a noble, restrained effect and forms an ideal basis for a color scheme with furniture, carpets, and pictures.From all rooms and from the living area, you can access the approximately 90 m2 large terrace directly, with lift-and-slide doors everywhere. This offers fantastic outdoor quality and is divided into two areas, which makes it - despite its considerable size - appear light and exciting. The side wing walls, executed with a falling height towards the lake, ensure a maximum of privacy and at the same time also provide wind protection.The terrace is equipped with large cantilever awnings along the entire facade or apartment length. The floor covering here also consists of natural stone slabs. An automatic irrigation system takes care of the water supply for the plants in the planters along the entire length of the terrace on its own.The storage room, located within the apartment, with an area of around 16 m2, houses the washing machine and dryer, the ventilation unit of the comfort ventilation with heat exchanger, and a sauna. This room also has underfloor heating.On the same floor as the apartment, a very spacious 19.5 m2 large cellar room belongs to the apartment.Access is possible by arrangement.We will be happy to provide you with the detailed sales documentation.

Suggested properties for you based on search results

Other interesting objects