11 results - Properties for sale: Schöftland

  • Modern rooftop terrace with tiled floor, small table and chairs, potted plants, and a view of the city and mountains.
  • Open-plan dining and kitchen area with modern white cabinets, a central island, a round wooden dining table with six chairs, and a vase with flowers on a wooden sideboard.
  • Modern kitchen with white cabinets, black countertops, and a central island. The space features a dining area with a table and chairs, a sink, and various kitchen appliances.
  • A modern bedroom with a bed, nightstand, chair, lamp, television, and picture frame. Large windows offer a view of greenery outside.
  • Modern bathroom with two white sinks, red cabinetry, black countertop, large mirror, and a glass shower enclosure.
  • Floor plan of a residential space featuring a living/dining area, kitchen, bedroom, bathroom, and terrace.
1 / 6
3.5 rooms, 100m², CHF 920,000.–
Top
Sonnefeldweg 9, 5040 Schöftland

Penthouse apartment with a far-reaching view – central and quiet at the same time!

You dream of a bright penthouse apartment with a large roof terrace and a view to the Jura? You want to live quietly and yet be able to shop, have coffee, or reach the train on foot in just a few minutes? Easily access the apartment from the underground garage? The bright 3.5-room apartment (100m2) in a well-maintained 5-family house in Schöftland offers you all this and much more! Highlights • Spacious living/dining area, parquet floor, high-quality kitchen • Large, sunny roof terrace (54 m2) with a covered seating area (15 m2) and a retreat. • 2 bedrooms with parquet floors, large built-in wardrobe • 2 bathrooms, with showers and a bathtub • Elevator, the apartment is wheelchair accessible • Underground garage with two parking spaces • Own washing machine/dryer in the apartment • Heat pump and solar system with battery storage • Basement room Location· In the popular Sonnenfeld quarter of Schöftland. Very central location, supermarket, post office, pharmacy, schools, and train station are within a five-minute walk.· Thanks to the shuttle service, it is absolutely quiet on the edge of the forest.· Schöftland is a lively central community with a variety of shopping opportunities, restaurants, and leisure activities· 5 minutes by car to the Aarau West motorway exit. Regional train AVA with quarter-hourly service to Aarau. Key figures and conditions· Net living area 100 m2, terrace 54m2· Year of construction 2013· Target price: 920,000 CHF (bidding process)· Availability by arrangement· Address of the property: Sonnenfeldweg 9, 5040 SchöftlandInterested? You can find more information in the attached sales dossier. We look forward to your contact at sonnenfeldweg@gmx.ch. Viewing appointments by prior arrangement: Saturday, 24.10.2026, 9-12 pm, Thursday, 29.10.2026, 2-8 pm.

Travel time
-
1 / 26
6.5 rooms, 150m², CHF 1,080,000.–
Höhenweg 7B, 5040 Schöftland

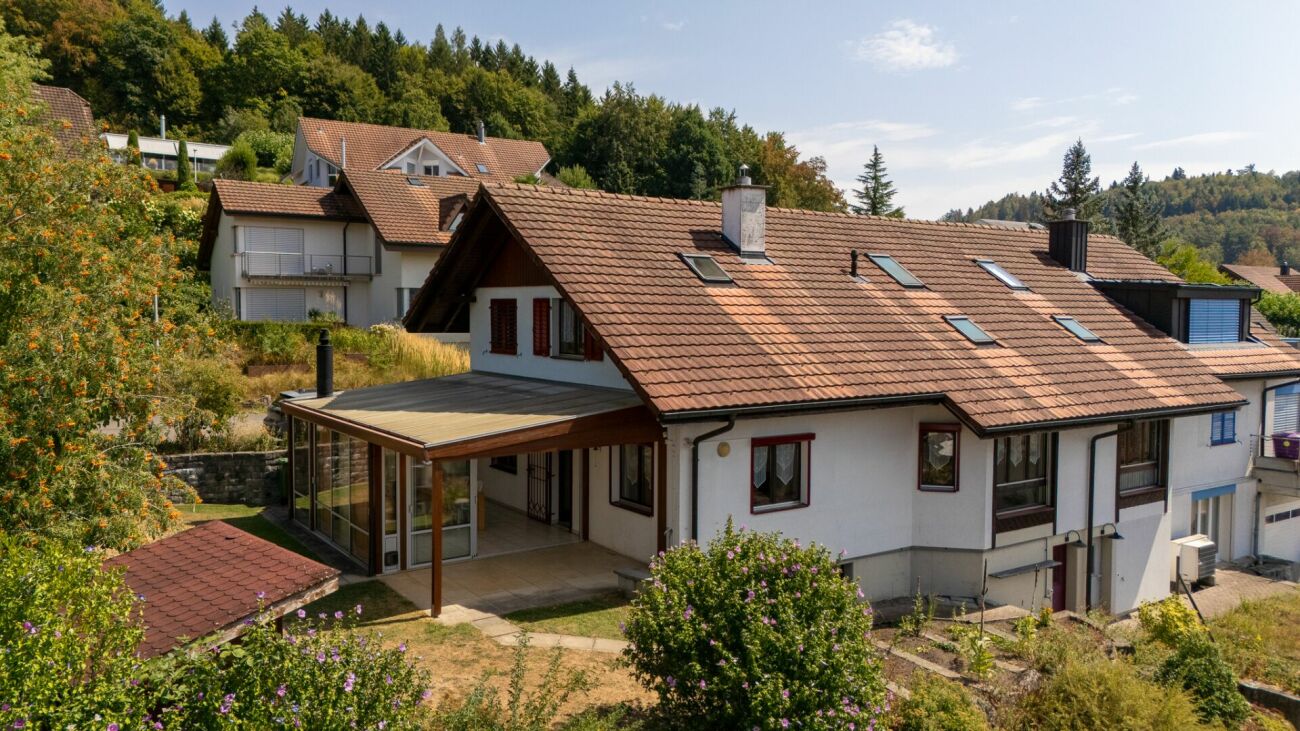
Charming and spacious semi-detached house in a well-maintained location

In a preferred residential area on Höhenweg in Schöftland, this well-maintained semi-detached single-family house with plenty of space, an exciting room layout, and a pleasant garden area is located. The elevated location is one of the sought-after residential areas in the Suhrental and combines quiet living with proximity to the village center and the surrounding municipalities.The house, built in 1988 in solid construction, presents itself in a well-maintained condition and offers a versatile range of rooms on several floors. Around the centrally arranged, semi-open spiral staircase with a small gallery, the different living areas develop. Around it, the living and dining area as well as the adjacent kitchen group together, creating an open, communicative living feeling.The living room with a chimney conveys coziness and leads directly into the winter garden, which expands the living space in a pleasant way and offers a protected place with a view of the greenery. An additional room on this floor is ideal as a study, guest room, or bedroom. A guest bathroom with a shower completes the ground floor.On the upper floor, a parental bedroom and two further bedrooms are available. The two children's rooms are currently connected. Additional separate storage space is offered by the sloping roof of one of the rooms. The bathroom with a shower complements this floor.The basement creates valuable additional space for leisure, hobbies, and storage. In addition to the air raid shelter, there is another cellar room with a shower, which was originally designed as a sauna and wellness area, a heated hobby room, and the technical and laundry room. From here, there is direct access to the garden.The approximately 459 m² large plot offers a well-maintained surroundings with enough space for cozy hours outdoors. At least three outdoor parking spaces also provide comfortable parking directly at the property.For modern living comfort, a ground-source heat pump and the underfloor heating installed in the house are available.A well-maintained home with character, thoughtful architecture, and plenty of development potential - ideal for families looking for an attractive residential location in Schöftland. We would be happy to present the property to you during a personal viewing - we look forward to seeing you.

Travel time
-
1 / 13
Price on request
Dorfstrasse 6, 5040 Schöftland

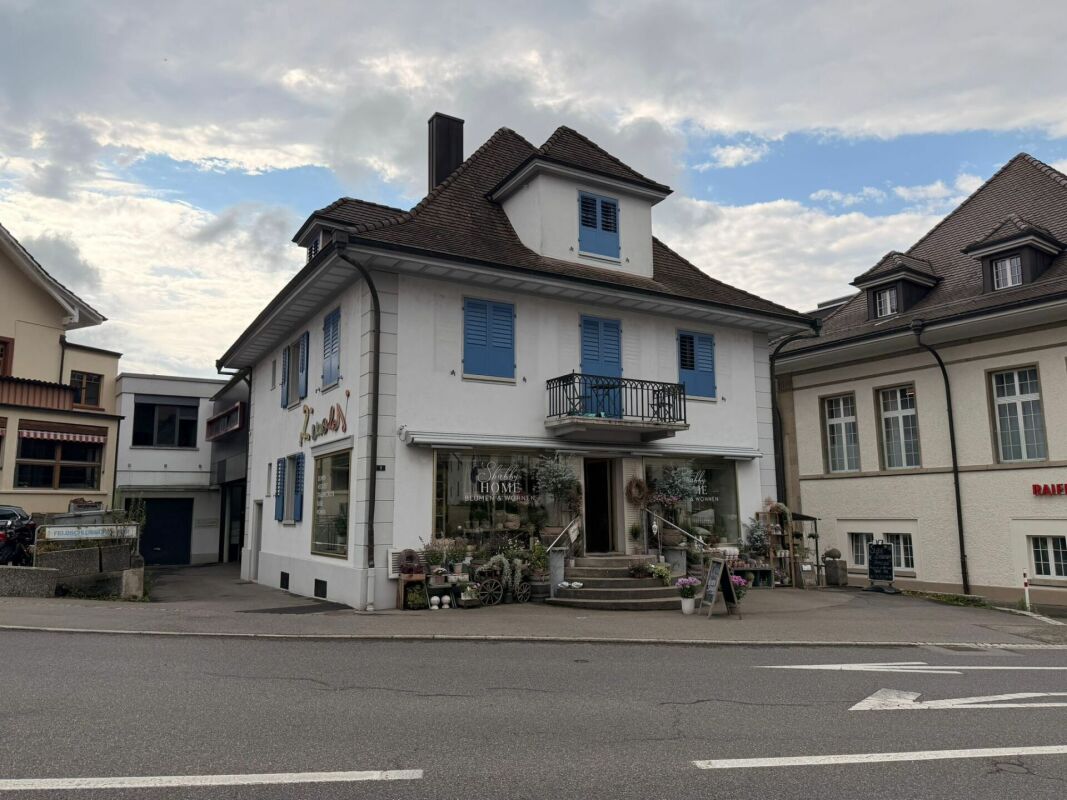
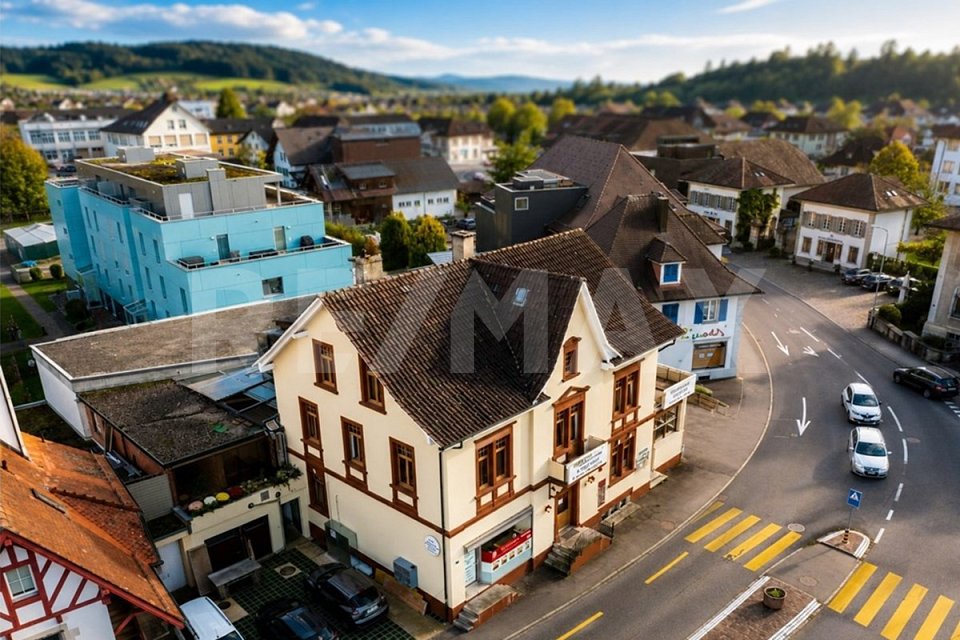
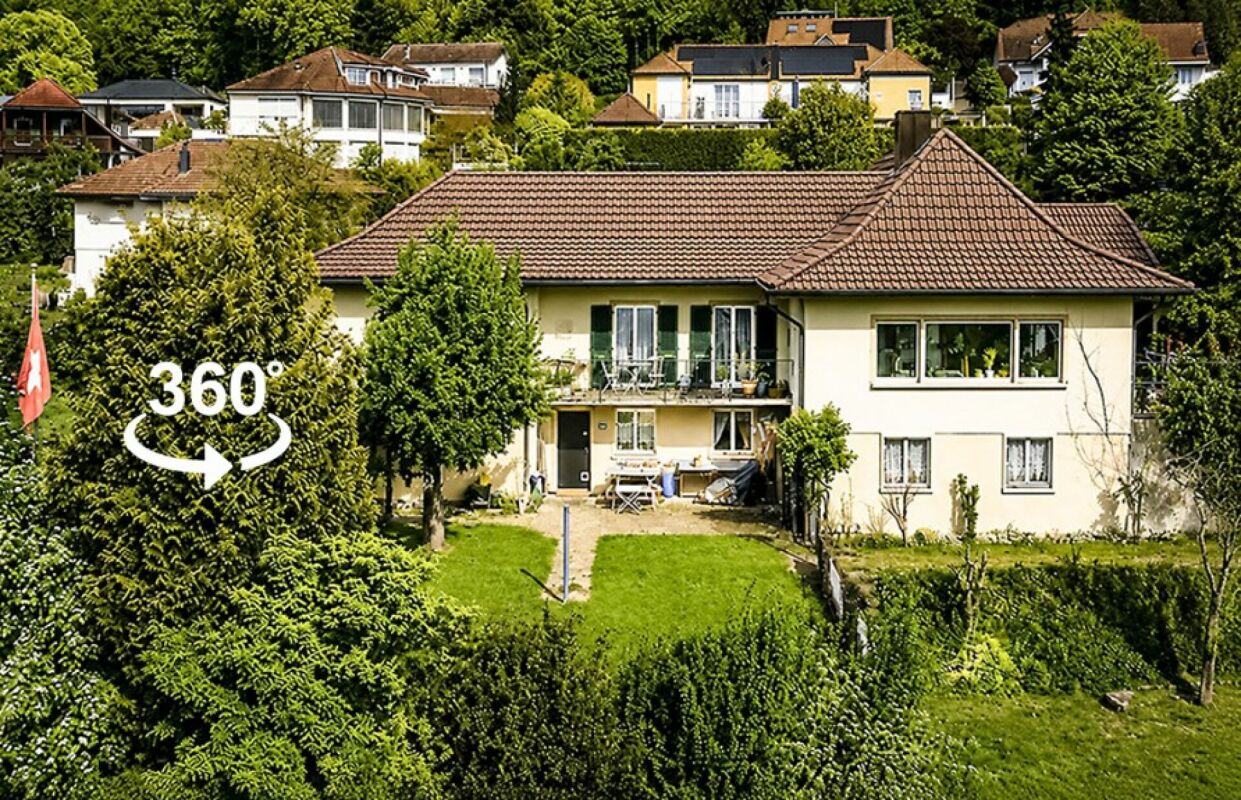
Opportunity: Residential and commercial property with versatile usage potential in the center of Schöftland

Allgemein Residential houseIn the 1st upper floor, there is a well-maintained and bright 3-room apartment with generous space. The living rooms convince with their pleasant size and high daylight incidence. The modern kitchen is equipped with contemporary appliances and offers sufficient storage space for daily comfort. The apartment is complemented by a modernized bathroom and practical ancillary rooms. The apartment includes a private laundry room with washing machine and dryer, as well as a separate cellar compartment.Retail space on the ground floorThe retail space on the ground floor is currently used as a flower shop and enriches the residential and commercial building with its appealing and well-maintained presentation. The prominent location on the village street offers good conditions for customer-oriented uses. The existing orientation of the business contributes significantly to the sympathetic overall image of the property and gives the object a special charm. The sales rooms offer simultaneous versatile usage possibilities for future business models.Commercial spaceIn addition, a further very generous commercial space including an annex is available.The rooms extend over several levels and offer numerous office, storage, production, or commercial areas. Two toilet facilities are also available.The annex to the current printing shop is in the building right until December 31, 2047 (see plan with note). The compensation for the part of the property 501 of 233 m3, which is claimed by the aforementioned building right and the right of use and co-use, amounts to a land value of CHF 450.00/m2 and an interest rate of 4.5%. This results in a current compensation of approximately CHF 2,700.00. The compensation is due in advance and thus on January 1 of each year.HighlightA special highlight is the extensive ancillary and storage rooms. The generous attic offers additional development or usage potential. In the basement, there is a heating room, generous storage areas, and a functional air raid shelter. The dry rooms were previously used as paper storage and are excellent as archive or storage areas. Highlights • Central residential and commercial property with high visibility • Bright 3-room apartment on the 1st upper floor • Spacious and light-filled rooms • Modern kitchen with dishwasher • Modernized bathroom • Private laundry room with washing machine and dryer • Separate cellar compartment • Generous commercial space on the ground floor • Additional commercial annex in the building right • Office, storage, production, and commercial areas • Two toilet facilities in the commercial area • Large attic with development potential • Extensive storage areas in the basement • Functional air raid shelter • 1 double garage box • 2 single garage boxes • Gas heating (built in 2008) • Plenty of storage space on all levels • Central location on a well-frequented street Location The property is located on Dorfstrasse 6 in the center of Schöftland. Shopping facilities are within a short distance. The Coop Schöftland on Dorfstrasse 31 is easily accessible. The central location also guarantees good accessibility for customers, employees, and suppliers. Potential The combination of living space, generous commercial areas, storage capacities, garages, and the additional commercial annex offers versatile usage possibilities. Whether for own use, rental, or further development - this property offers interesting perspectives for entrepreneurs and investors.

Travel time
-
1 / 13
12 rooms, 312m², CHF 1,350,000.–
Ruederstrasse 2, 5040 Schöftland

Rented Multi-Family House with Very Good Return (9%)

An investment with character, substance, and sustainable earnings potentialIn the heart of Schöftland, this unique residential and commercial property presents itself as a rare opportunity for investors who focus on long-term value stability, stable rental income, and development potential. Historical building substance, versatile usage possibilities, and an attractive micro-location combine to form an investment object with special charm.The building, originally constructed in 1883, has been carefully maintained and renovated over the years. Today, the property combines the unmistakable character of a historic house with the requirements of modern residential and commercial use. The striking architecture gives the object high recognizability and creates a living environment that clearly stands out from standardized new buildings.On three floors, there are a total of 2 commercial units and 3 rental units with 12 rooms and a versatile room structure. The partially furnished rented apartments, as well as the existing kitchens, offer attractive prerequisites for different rental models, from classic residential use to commuter and employee apartments to alternative usage concepts..The last renovations took place in 2022, and the oil heating is equipped with radiators in the living and commercial rooms. The central location in Schöftland is a significant success factor for this investment. Shopping opportunities, services, gastronomy, and public transportation are in the immediate vicinity, ensuring a sustainably high demand for residential and commercial space. At the same time, residents benefit from a pleasant living environment with short distances and high quality of life.An additional value lies in the outdoor area of the property. The well-maintained garden creates an attractive quality of stay for tenants and permanently increases the residential attractiveness. Two balconies offer additional free spaces and underline the special character of the object.For investors, this property opens up diverse perspectives. Whether as a classic rental property with ongoing rental income, as a long-term holding with potential for value appreciation, or as a project for optimizing and further developing the usage concept, the prerequisites for a successful investment are given.Your advantages at a glance:-Historical property with unmistakable character-Central and in-demand location in Schöftland -Residential and commercial use with flexible rental possibilities-Ongoing earnings potential and long-term value stability-Attractive plot size of 456 m²-Interesting development potential for forward-looking investors-Rare opportunity to acquire a historic investment property in an established communityA property for investors who do not just want to acquire square meters, but values with a future.

Travel time
-
1 / 12
120m², CHF 1,390,000.–
Dorfstrasse 22, 5040 Schöftland

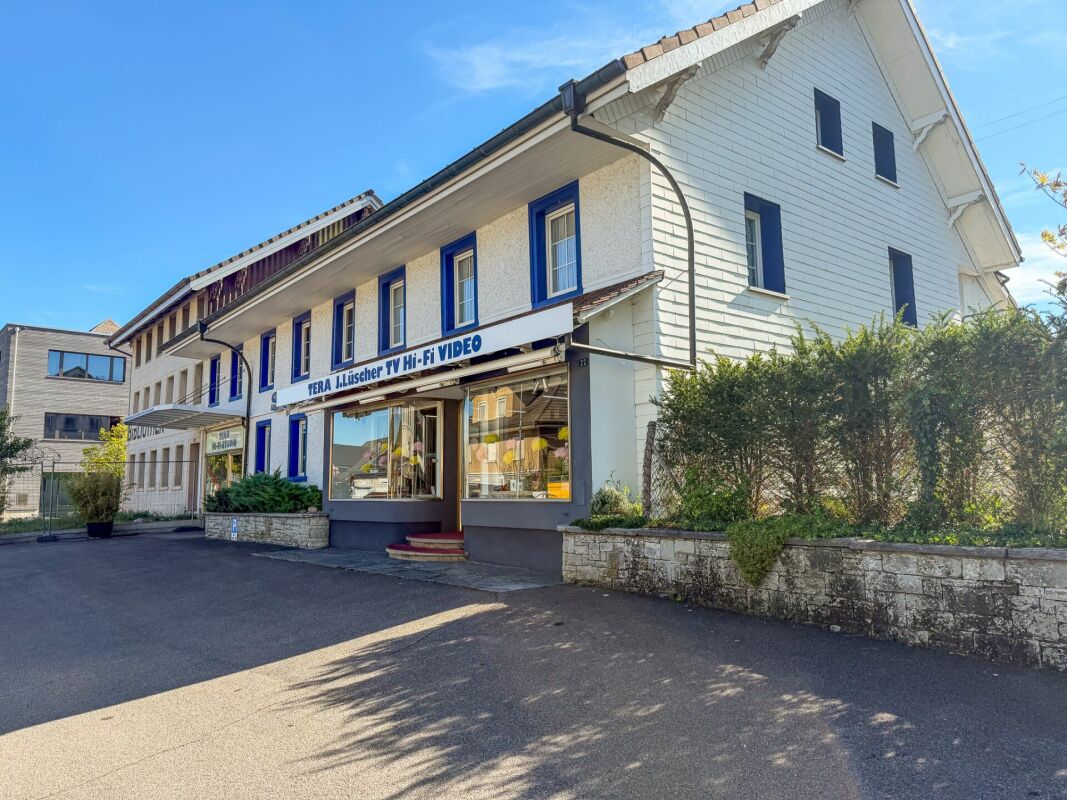
Residential and commercial building in the center of Schöftland - versatile usage possibilities

In the heart of Schöftland, in the attractive core zone, is this versatile residential and commercial building on a spacious plot of 853 m². The property combines living and working in a central location and thus offers interesting opportunities for traders, entrepreneurs, self-users or investors.The commercial space on the ground floor is currently used as a sales shop and has a good presence for customer-oriented commercial uses. The offer is complemented by a workshop, a storage annex, a shed and a garage. This means that in addition to the sales areas, practical secondary and working areas are also available.The upper floor and the attic are currently used as living space. The combination of commercial and living areas allows for particularly flexible use and offers the possibility of combining living and working under one roof.Another plus point is the total of 7 parking spaces, which are available for both customers and residents and employees.The property also impresses with its excellent infrastructure. Shopping facilities, schools, public transport and other daily services are within walking distance. At the same time, Schöftland offers an attractive connection between the rural surroundings and good accessibility to the surrounding centers.The most important thing at a glance • Residential and commercial building in the core zone of Schöftland • Plot area: 853 m² • Commercial space with current use as a sales shop • Workshop • Storage annex • Shed • Garage • 7 parking spaces • Central and well-frequented location • Schools, shopping facilities and public transport within walking distance • Interesting combination of living, commerce and secondary areas • Versatile usage possibilities for self-users and investors An interesting property with character and versatile usage potential - right in the center of Schöftland.

Travel time
-
Bianca De Marco

Bianca De Marco

1 / 10
Bianca De Marco

Bianca De Marco

  • Parking space
  • Garage
6.5 rooms, 255m², Price on request
Diskretstrasse, 33, 5040 Schöftland

RESERVED

This modern single-family home combines timeless architecture, high-quality materials, and a living feeling that delights from the first moment. The spacious room design creates an atmosphere of openness and lightness, while the bright living areas offer a view of the greenery and create a harmonious connection between indoors and outdoors.Here, space is created for the beautiful moments of life: cooking, laughing, and enjoying together in the open kitchen, spending relaxed hours on the sunny rooftop terrace, or finding peace in your own pool on warm summer days. The versatile gallery offers additional possibilities for individual living, working, or creative retreats.With its high-quality equipment and carefully selected materials, the property conveys elegance and permanence. At the same time, modern energy solutions ensure comfortable and forward-looking living with a good conscience.This house does not simply offer space to live - it creates the framework for memories, encounters, and quality of life at the highest level. So, no wishes are left unfulfilled. Take advantage and convince yourself! This PREMIUM HOMES offer includes: • Quiet, well-maintained location • Attractive single-family home quarter • 30-zone • Spacious detached single-family home • Modern and timeless architecture • Sustainable construction and building technology • Highest living comfort • Well-thought-out and spacious room layout • Exclusive equipment at the highest level • Above-average construction standard • Exclusive and durable materials • High-quality floor tiles in noble marble optics • Individual parquet design possible • Open, modern kitchen with spacious cooking island • Bright dining and living area with direct access to the garden • Gallery with versatile usage possibilities: • Panoramic terrace (41.90m²) • Balcony (15.73m²) • Net living area: 255m² • Gross living area: 317m² • Well-maintained garden • Covered seating area • Heated swimming pool • Electric shutters • Water softening system • Solar photovoltaic system (13KW) • Optimal energy efficiency • Smart home system • Surveillance system • Fingerprint access system • Spacious double garage • Preparation for an e-charging station available • Two additional outdoor parking spaces Interested? We would be happy to take you on a non-binding tour! Do you want to sell your house or apartment worry-free? We will tell you the current market value of your property, discreetly and non-bindingly! Are you interested in a first non-binding exchange of ideas? Don't hesitate and contact us. We look forward to you.

  • Parking space
  • Garage
1 / 9
4.5 rooms, 116m², CHF 875,000.–
5040 Schöftland

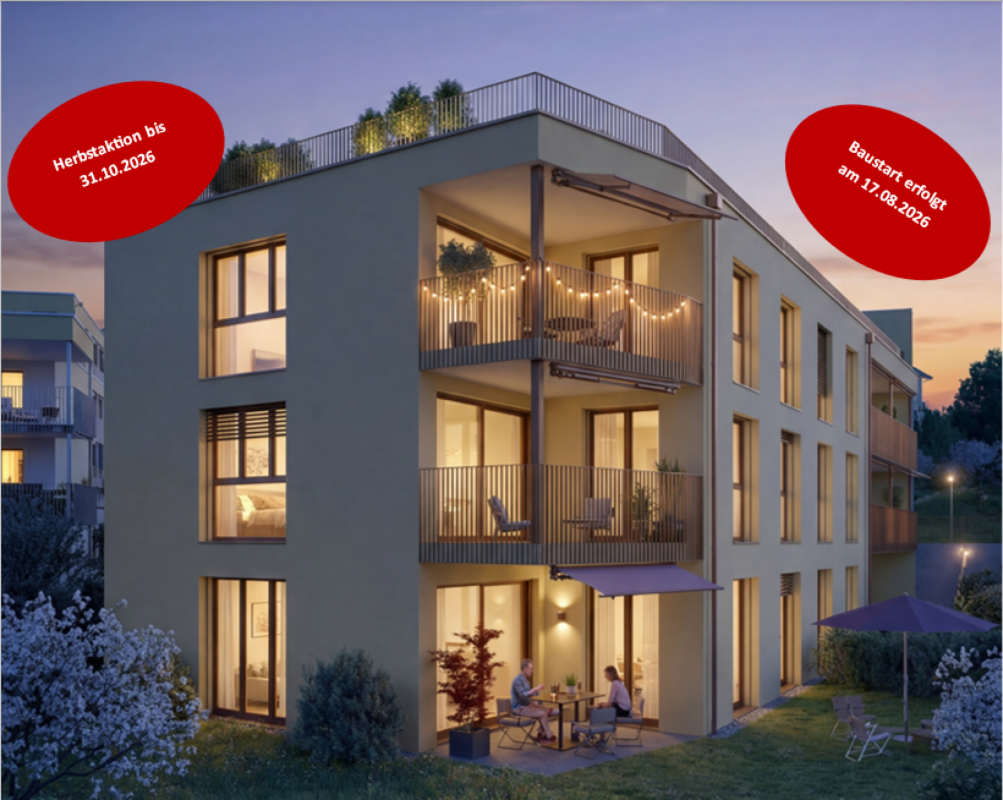
Arrive and Flourish: Lindenpark Garden Apartment

Newly built condominiums "Lindenpark" in Holziken AG - Living with a view In the attractive "Lindenpark" development in Holziken AG, modern, bright condominiums with a quiet hillside location and beautiful views will be built starting from August 17, 2026. The high-quality new building ensemble combines natural living with high comfort and good connections. Spacious balconies, terraces, or private garden areas create additional living value outdoors.Residential offerHigh-quality 3.5- to 4.5-room condominiums with living areas of approximately 93 to 126 m² will be built. The apartments impress with: • bright, open floor plans • spacious window areas • modern, open kitchens • high-quality interior design with individual color and material options In addition, five storage/hobby rooms with approximately 5 to 15 m² are available for sale.Sustainable technology and modern comfortThe Lindenpark offers a future-oriented living concept with high comfort: • Air/water heat pump for heat and hot water • Underfloor heating in all rooms • Photovoltaic system will be installed • Preparation for e-mobility in the parking garage (basic equipment) • Natural ventilation in closed rooms Attractive surroundings and outdoor areasThe lovingly designed outdoor facilities with green spaces, trees, shrubs, and natural play and meeting areas create an inviting atmosphere for young and old. Walking and cycling paths, meadows, and forest sections are located in the immediate vicinity.Visit us on Saturday, October 3, 2026, from 11:00 to 13:00 for the Open House Day at Lindenpark in Holziken. Take the opportunity to get to know the project directly on site, get a personal impression, and discuss your questions with us. We look forward to your visit!Realize your dream home with the fall campaign now!Secure one of the first 6 residential units now and benefit from attractive price advantages: CHF 15,000 on 3.5-room apartments, CHF 20,000 on 4.5-room apartments, and CHF 30,000 on the two penthouse apartments.The discount applies to notarizations until the end of October 2026.Take advantage of this opportunity and secure your new living space now!Lindenpark Holziken - a home that harmoniously combines style, quality, and quality of life.

1 / 8
10 rooms, 260m², CHF 2,090,000.–
5040 Schöftland

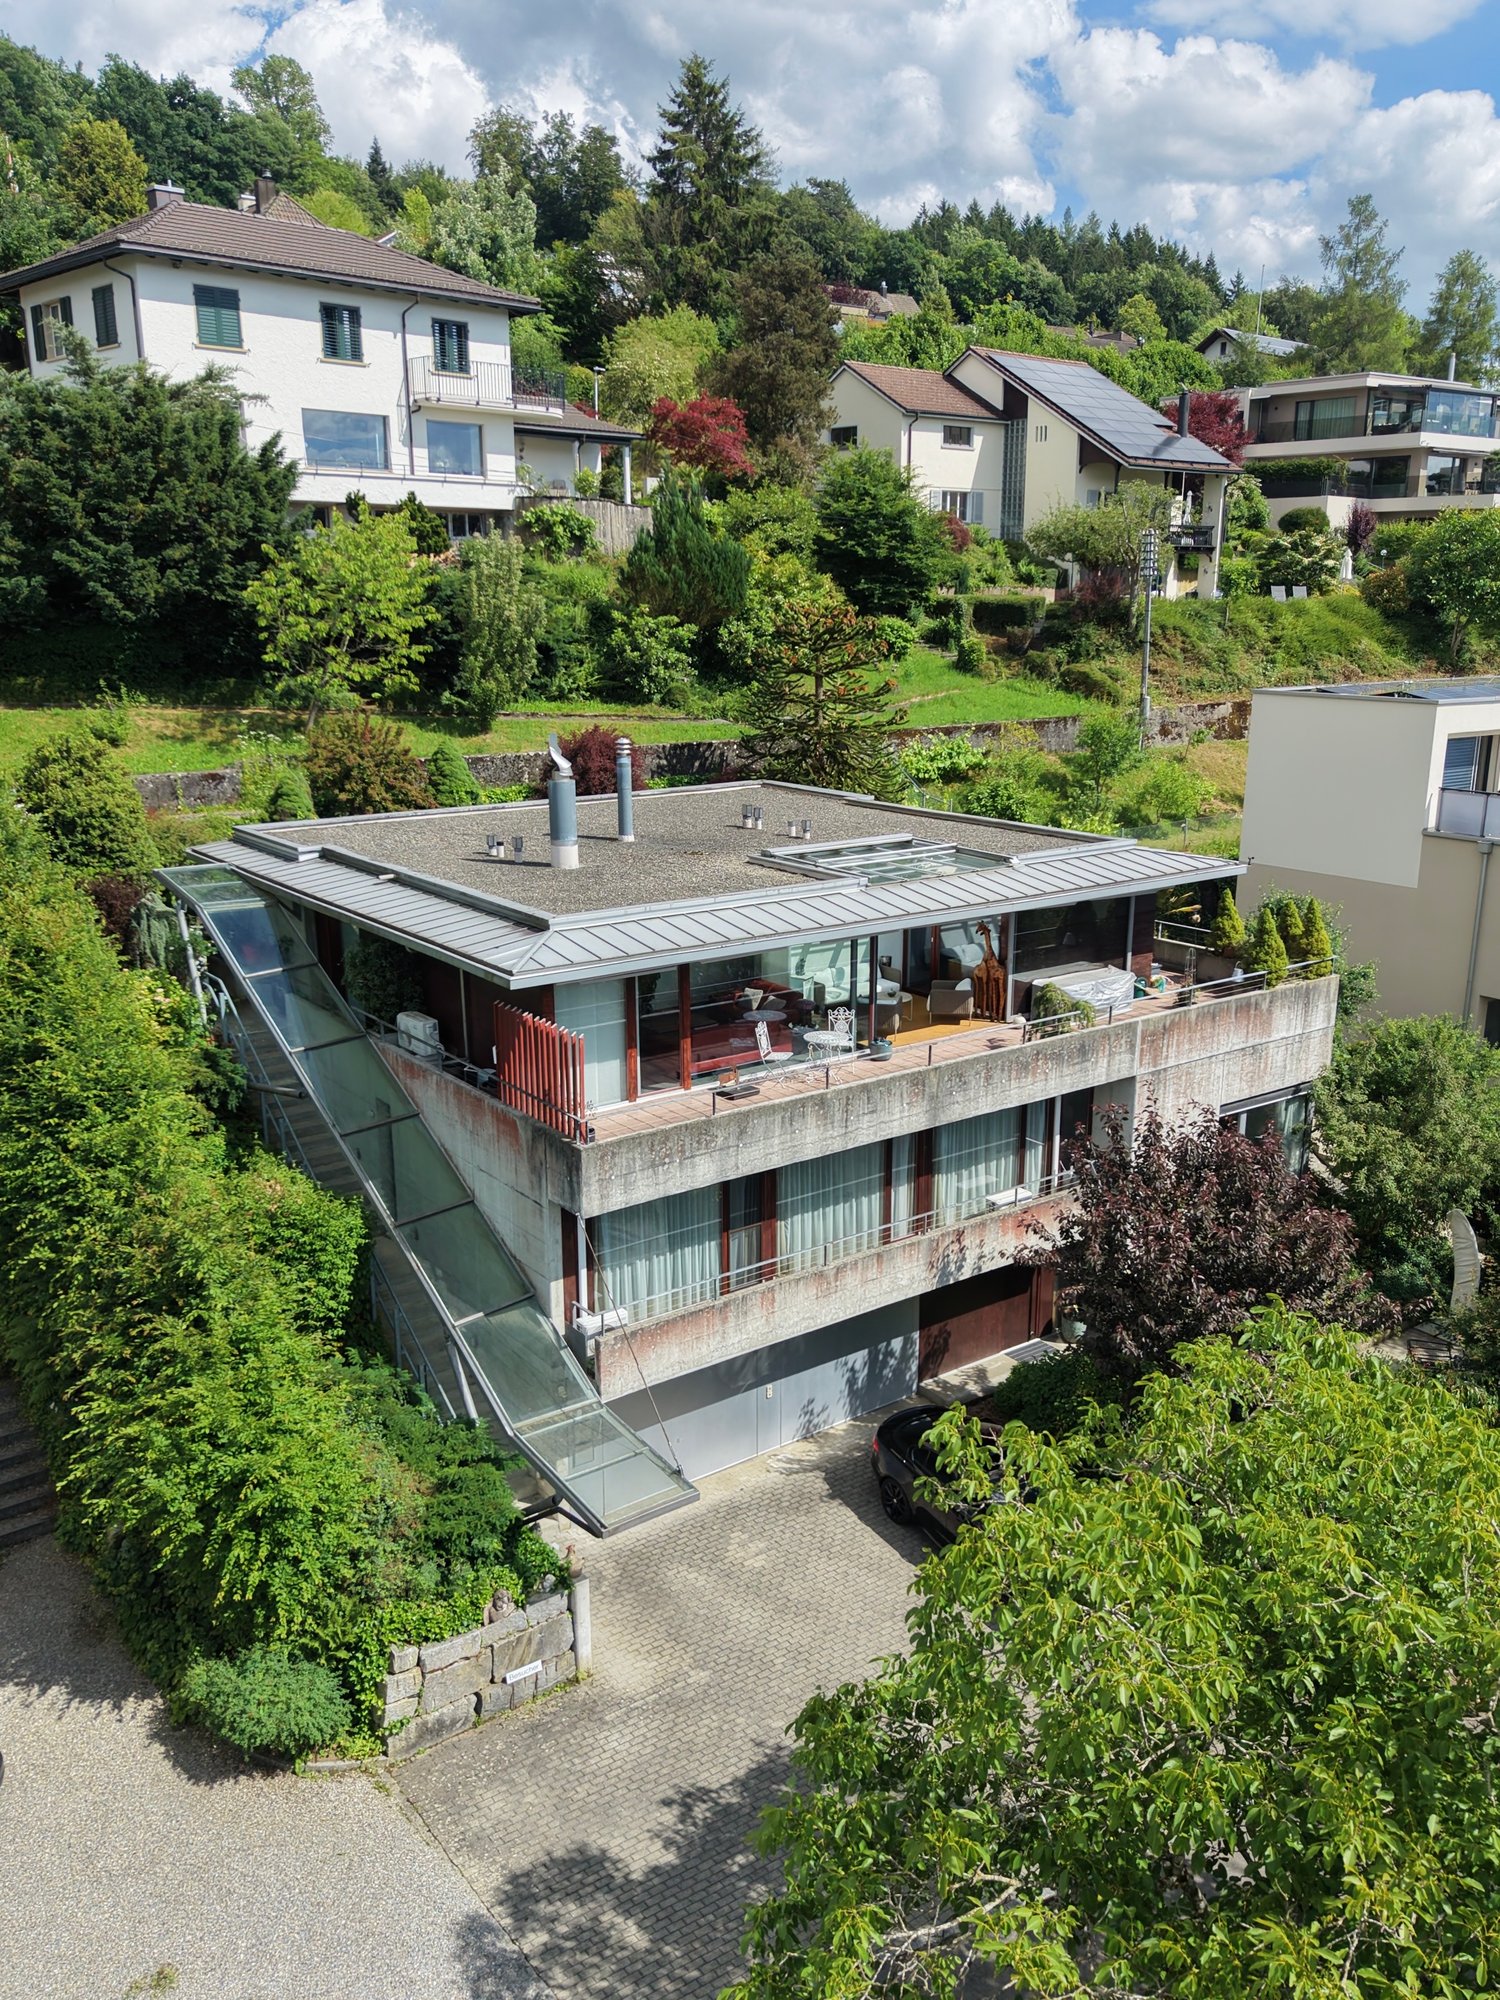
Representative two-family house with a far-reaching view

This freestanding two-family house, named Maison Cascade, was built in 1997 and impresses with its generosity, an enormous building volume of approximately 1,454 m², and a well-thought-out floor plan quality in the premium segment. A real architectural highlight is the massive masonry, which provides excellent insulation and significantly contributes to keeping energy costs low in the long term. With a net living area of approximately 260 m², distributed over two separate apartments, the property offers flexibly usable space for different lifestyles, whether as a multi-generational house, for partial rental, or for living and working under one roof. Embedded in an 830 m² large plot with excellent sun orientation, the property enjoys a sought-after residential location, which guarantees a lot of privacy and a wonderful view.The following highlights await you:- Multi-generational house or partial rental- Enormous space offer- Quiet, upscale residential area- Excellent sunlight and view- Modernized premium kitchen- Noble materialization- Stylish chimney- Versatile outdoor areas- Very good infrastructure- Shopping opportunities nearby- Two garage parking spaces- Two outdoor parking spacesEngel & Völkers - Your competent partner for real estate sales.This property is located in the popular and family-friendly municipality of Schöftland. Embedded in a quiet, established residential area, the property benefits from an excellent west orientation on a slight slope, which guarantees the property a wonderful view, a lot of privacy, and above-average sunlight. In summer, up to 14 hours of sunshine can be enjoyed here.The microlocation is rated as very good. The municipality's infrastructure is excellently developed: daily shopping can be done comfortably on foot, as shopping opportunities and the next public transport stop are only about 300 meters away. The charming village center around the historic Schöftland Castle perfectly combines rural idyll with a high quality of life. A diverse range of leisure and cultural activities, as well as an active club life, also offer ideal conditions for young and old to quickly settle into the village. Especially in summer, the popular regional outdoor pool Schöftland attracts as a social meeting point and offers a welcome cooling directly in front of the door.If you would like to learn more about the property, we would be happy to send you the documentation.

Nadine Figueiredo

Nadine Figueiredo

1 / 1
Nadine Figueiredo

Nadine Figueiredo

  • Parking space
  • Balcony / Terrace
  • Pets allowed
  • +2
10.5 rooms, 240m², Price on request
5040 Schöftland

Security with a future: An established multi-family house with heart and potential

In a preferred, quiet district in the Aargau region, this well-maintained multi-family house from 1914 reveals itself as a true retreat with history, charm, and lasting value. The proud building on a approximately 610 m² large plot of land already radiates security upon arrival. With a net living area of around 240 m², distributed over three spacious 3.5-room apartments, the property offers ideal conditions for a successful investment. As soon as you enter the house, you immediately feel the warm, inviting atmosphere. On the upper ground floor, the bright garden apartment with direct access to the greenery invites you to relax outdoors. The apartment on the first floor delights with two cozy balconies, while the charming attic apartment on the second floor convinces with a well-thought-out floor plan, including a guest toilet. A stylish garden with lawn, idyllic garden house, and forecourts, as well as sufficient parking options with four double parking spaces, perfectly round off the harmonious overall picture. The property is in a fully rented and immaculate condition. In recent years, value-enhancing renovations have been continuously carried out, from the renovation of the apartments to modern windows with triple glazing and soundproofing to new kitchen appliances and renovated cellar areas. In addition to the noticeably high emotional qualities, this property convinces with reliable returns: when fully rented, the house generates reliable net rental income of CHF 48,720 per year (gross rental income CHF 55,560 per year). It thus combines lived-in residential quality with a secure, value-stable asset in a compelling way.The following highlights are offered by this property: • Full rental ensures steady income for the property • The well-maintained old building from 1914 delights with ongoing, high-quality renovations • On 240 m², three charming 3.5-room apartments full of feel-good atmosphere await you • The 610 m² large garden with well-maintained lawn, flower beds, and pretty garden house invites you to linger • The ground-floor apartment delights with direct garden access, while the 1st floor scores with two sunny balconies • New kitchen appliances, a fresh overall renovation on the ground floor, and 3-fold insulating glazing provide modern comfort • Four spacious double parking spaces offer tenants and guests relaxed parking directly at the house • A second chimney is available to fill your rooms with cozy Swedish stove warmth if desired • Perfect balance between idyllic tranquility and excellent connection Take advantage of this opportunity - if you are interested, arrange your personal viewing appointment today!


  • Parking space
  • Balcony / Terrace
  • Pets allowed
  • +2

Suggested properties for you based on search results

Other interesting objects