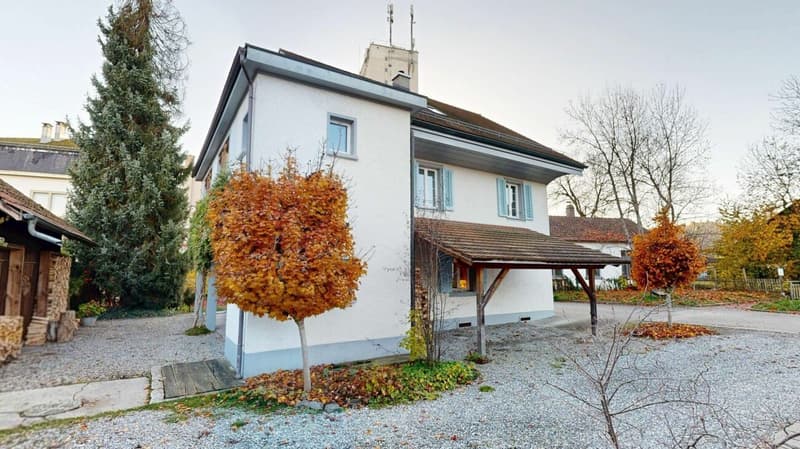
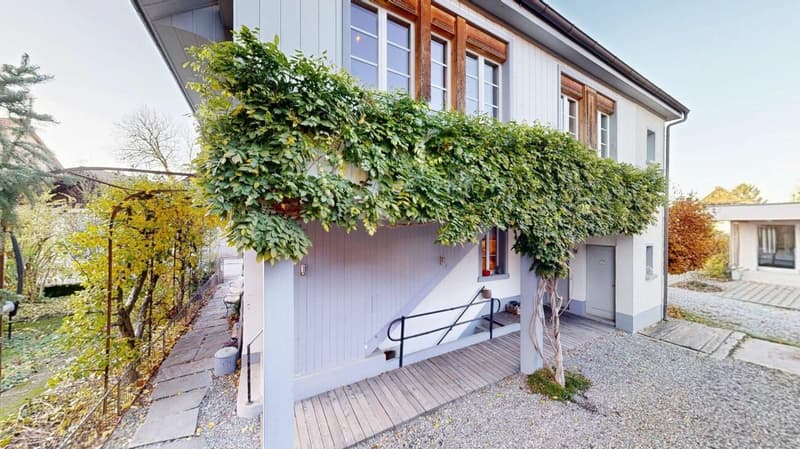
"Charming 7.5-room detached house with garden in Schöftland"
Address
Unterdorfstrasse 5, 5040 SchöftlandTravel time
- 3 min.Station: Schöftland
Surrounding information
Supermarket
5 min.KON THAI SHOPPharmacy
4 min.LindenapothekeSchool
5 min.Aula Bezirksschule SchöftlandPublic Transport
3 min.Schöftland
Times refer to the route on foot.
Price
- Purchase price:
- CHF 1,190,000.–
- Notify on price drop
Main information
- Availability:
- By agreement
- Type:
- Single house
- No. of rooms:
- 7.5
- Surface living:
- 199 m2
- Floor space:
- 223 m2
- Land area:
- 442 m2
- Room height:
- 2.3 m
- Last refurbishment:
- 2012
- Year built:
- 1857
Characteristics
Pets allowed
Washing machine
Tumble dryer
Quiet neighborhood
Child-friendly
Parking space
Documents (1)
Description
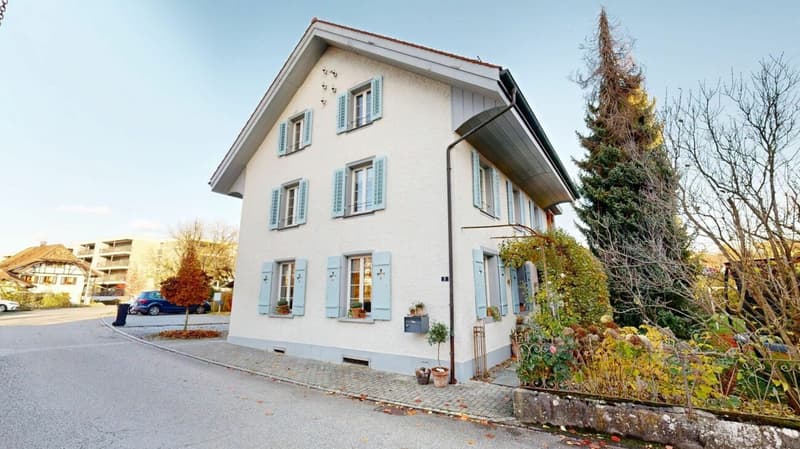
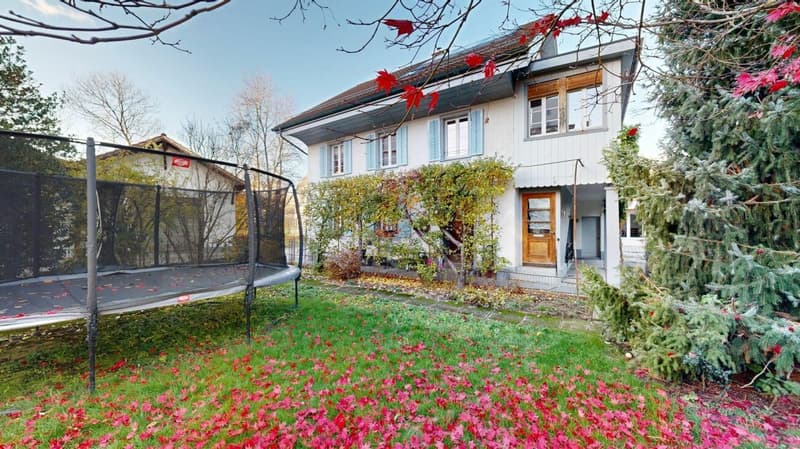
This detached house, built in 1857, is situated in a quiet neighbourhood in Schöftland. Gutted and renovated, it combines the charm of an older building with a practical layout. Around 223 m² of usable floor space over three floors offer plenty of room for families and couples to live, work and host guests. Two bathrooms and a partial basement add to the space on offer.
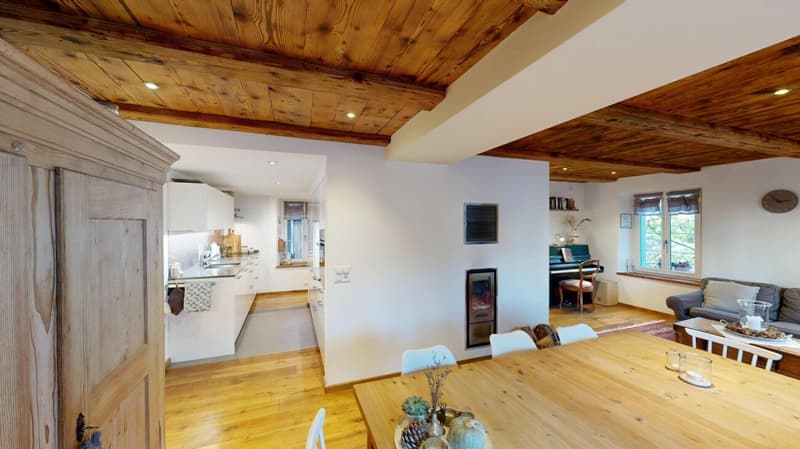
At the heart of the living area on the ground floor is the water-based wood gasification stove by Wallftherm. The fire can be enjoyed from the living room through the viewing window. The stove radiates noticeable warmth into the living area and supplies the underfloor heating on the ground floor via a buffer tank. Infrared heaters provide pleasant warmth in the rooms. Solar collectors also help heat the water.
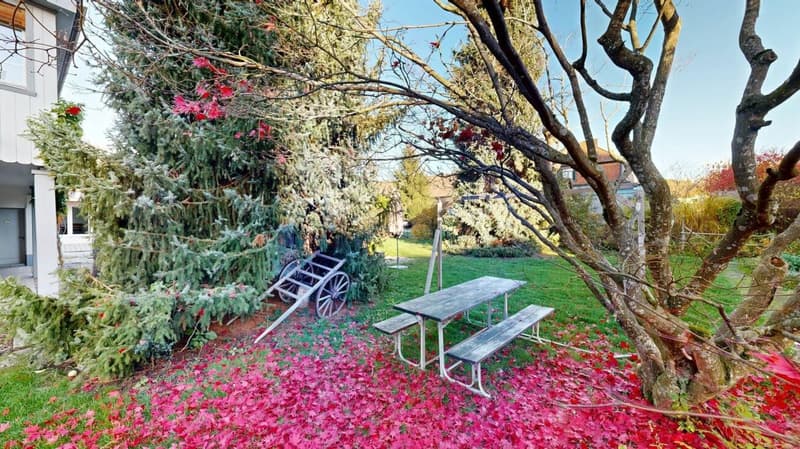
The garden, with several seating areas, offers plenty of privacy. There is room here to play, garden and enjoy relaxing summer evenings outdoors. The generous amount of space, private garden and quiet neighbourhood make this an attractive offer for anyone looking for plenty of space at good value for money.
This property offered by AZ-Immobilien stands out for the following advantages:
- Detached, gutted and renovated 7.5-room house in a quiet neighbourhood in Schöftland
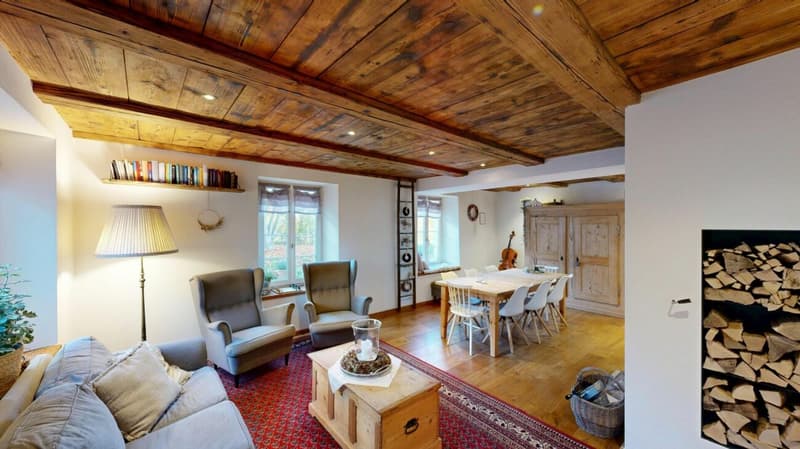
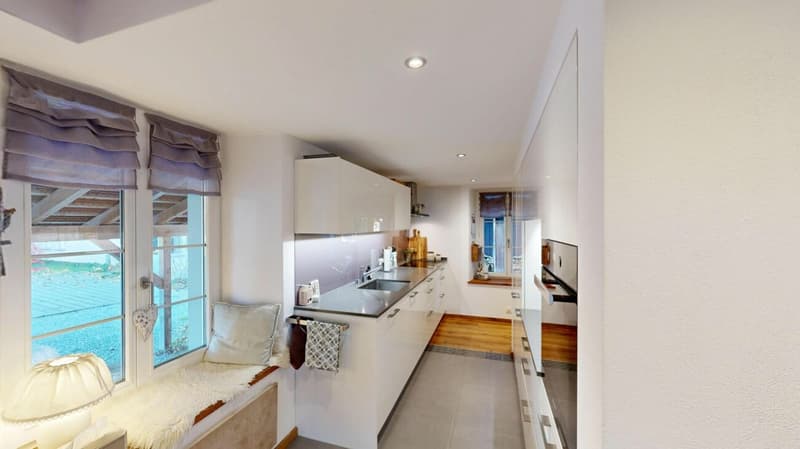
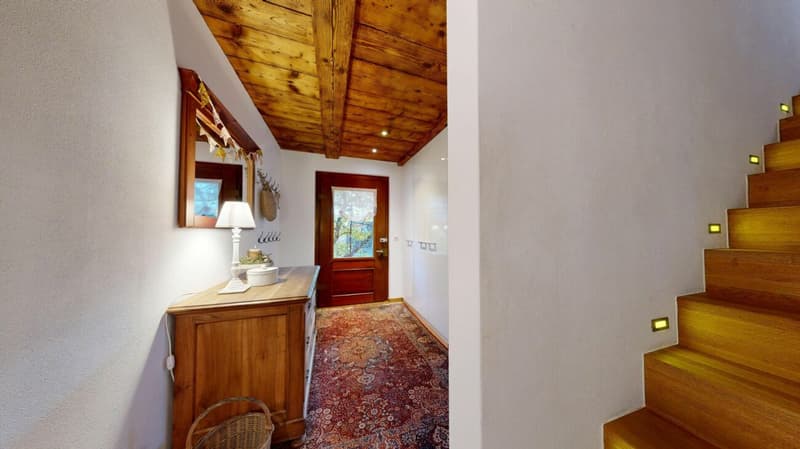
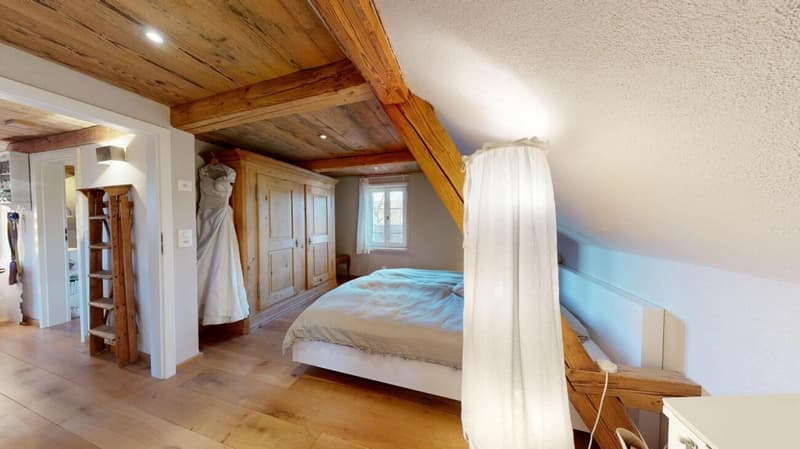
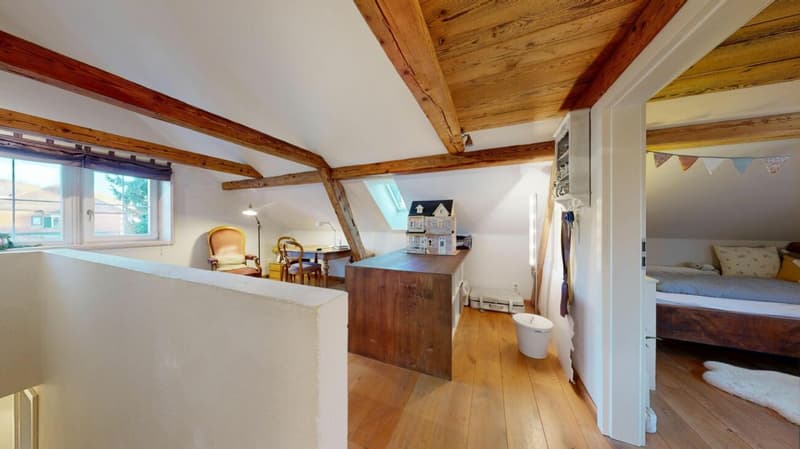
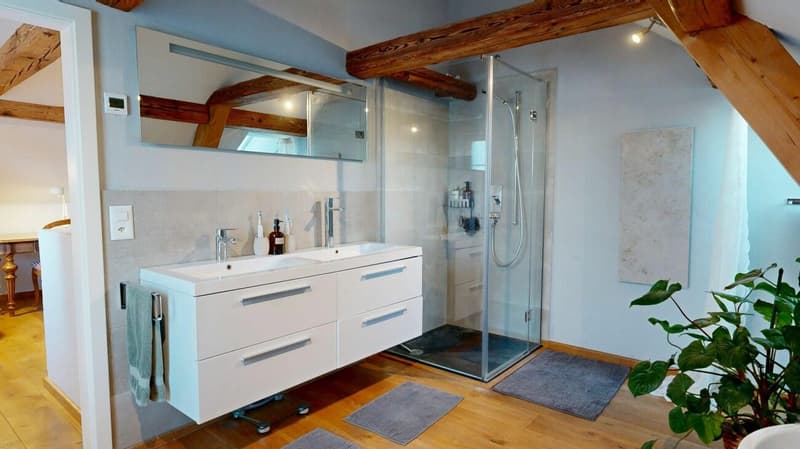
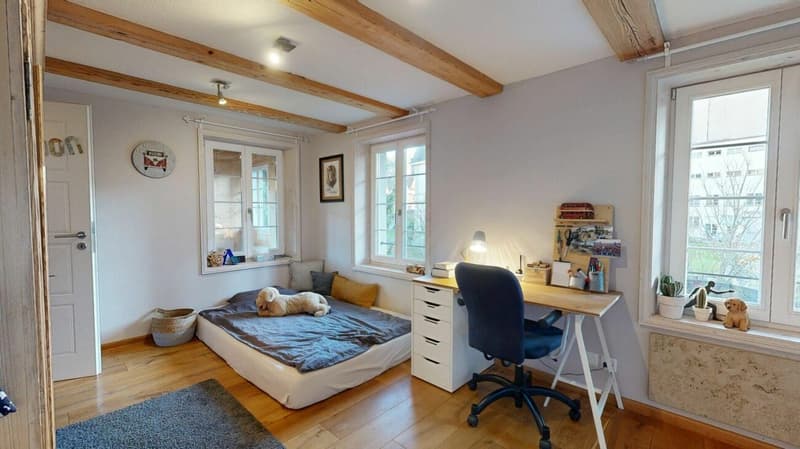
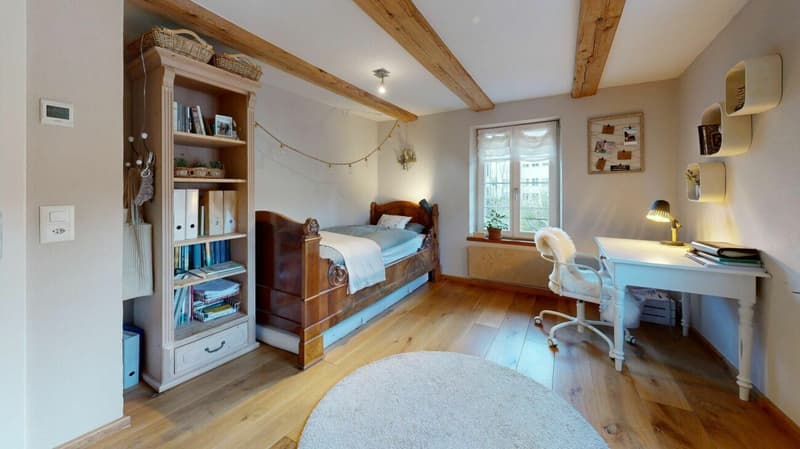
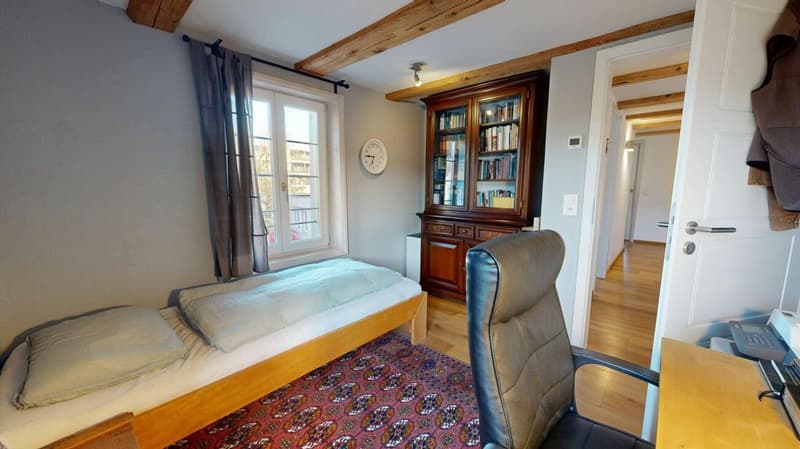
- Characterful wooden ceilings and window recesses with the charm of an older building
- Around 223 m² of usable floor space over three floors, with a practical layout
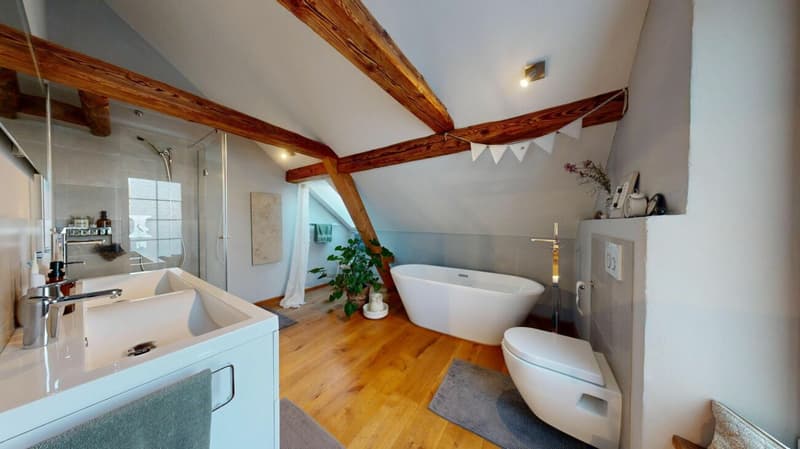
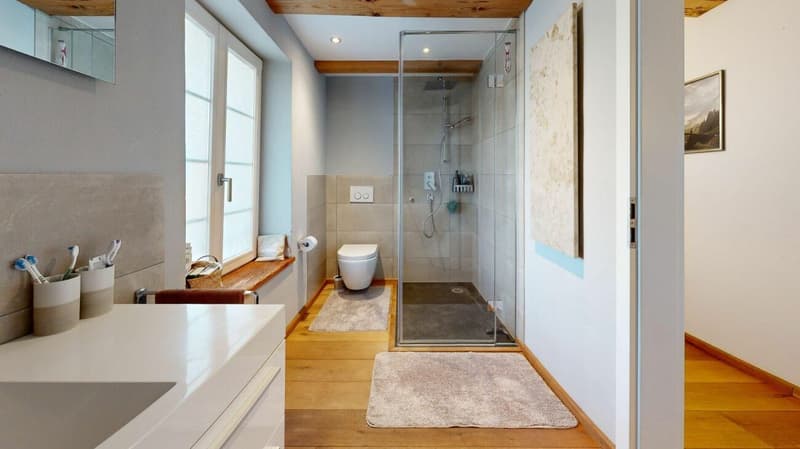
- Two bathrooms and additional usable space in the partial basement
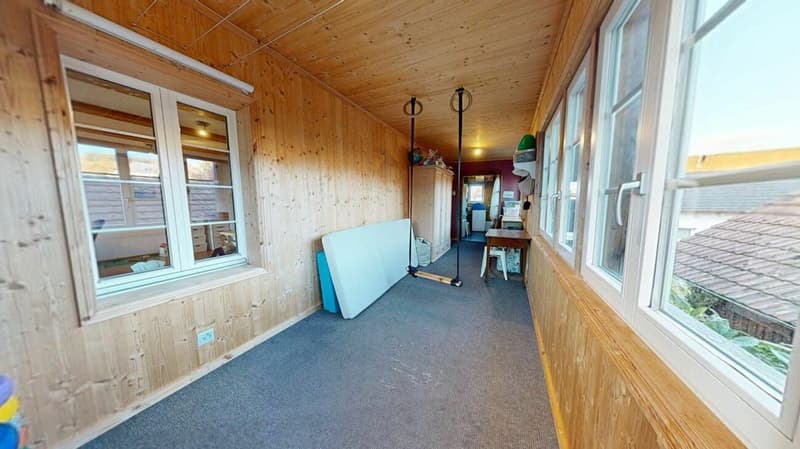
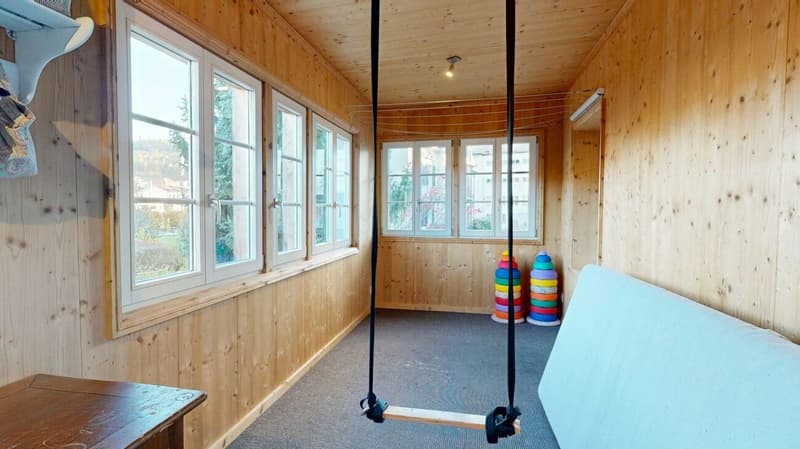
- Enclosed, unheated porch with space for building services as well as for washing and hanging laundry
- Garden with several seating areas and plenty of privacy
- Water-based wood gasification stove by Wolftherm with viewing window in the living area
- Underfloor heating on the ground floor
- Infrared heaters provide pleasant warmth in the rooms
- Solar collector for heating water
- Carport and an additional outdoor parking space
Room layout:
Ground floor - 66 m²
- Entrance area with wardrobe: 7.24 m²
- Living room with water-based wood gasification stove: 15.44 m²
- Dining room: 16.20 m²
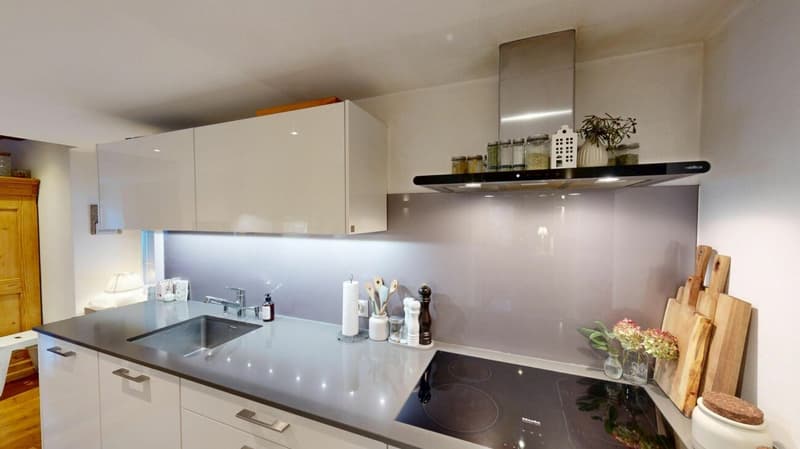
- Kitchen: 16.48 m²
1st floor - 92 m²
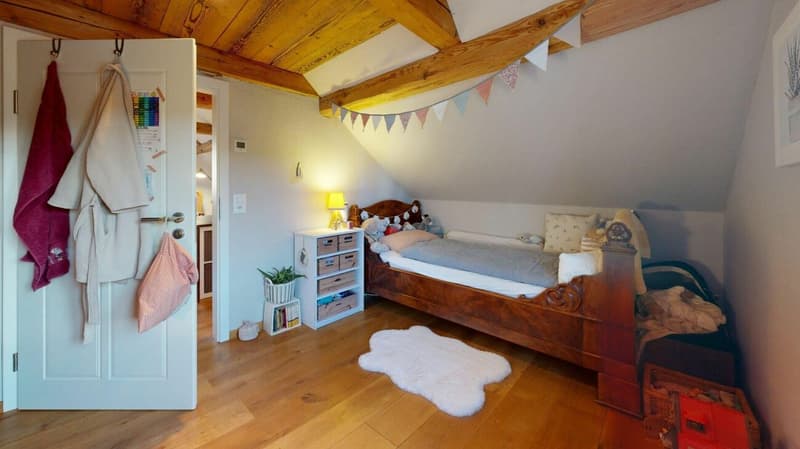
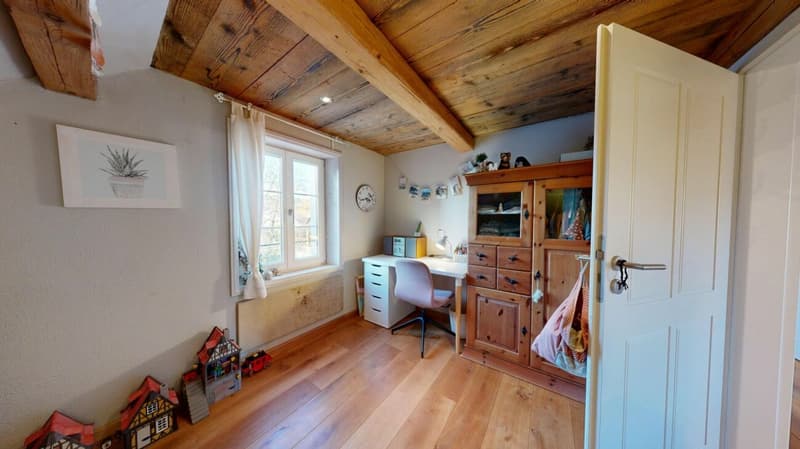
- Children's room 1 (Z4): 14.41 m²
- Children's room 2 (Z5): 14.26 m²
- Children's room 3 (Z6) 10.36 m²
- Shower / WC: 5.72 m²
- Hallway by the stairwell: 22.90 m²
- Enclosed, unheated porch with side hallway: 16.4 m²
- Laundry area with building services: 7.70 m²
Top floor - 65 m²
- Master bedroom (Z1): 16.18 m²
- Gallery (Z2): 23.51 m²
- Guest room (Z3): 10.34 m²
- Shower / bath / WC: 11.82 m²
Basement (accessed from outside)
- Vaulted basement storage room
- Separate outdoor WC and, directly next to it, a garden room with a sink
- Carport and an additional outdoor parking space
Location:
5040 Schöftland is in Kulm District in the Canton of Aargau. The population of the municipality of Schöftland has changed by an average of +0.8% per year over the past five years, reaching 4'658 residents (as at 31 Dec. 2025). The tax rate is 10.8% (canton: 10.9%). Over the past five years, the municipality has recorded an average annual residential construction activity rate of 0.4%, while the current vacancy rate is 4.2% (as at 1 Jun. 2026). Property prices have changed by +19.8% over the past five years (canton: +23.2%).
Public transport
- Schöftland train station, with a direct S14 service to Aarau and connections to the national rail network
- Bus services to Zofingen, Sursee and the surrounding municipalities. Wimmel
Motorway
- A1 Aarau-West access is directly reachable via the bypass road
- Good connections towards Bern, Basel and Zurich via the A1
Have we caught your interest?
See the apartment for yourself now with the 360° tour.
If you are interested, we would be happy to send you the sales documentation and show you the apartment in person at a viewing appointment.
We look forward to hearing from you via the portal or directly by phone, and will be happy to answer any questions.
For further information, visit our website www.azimmo.ch
Mortgage Calculator
From dream house to home ownership: the mortgage calculator can help you estimate the affordability of this property.


- Listing ID
- 4003644759
- Object ref.
- CV-2026-174