8 results - Properties for sale: 5708 (Birrwil)

New building
Dionis Fetahaj

Dionis Fetahaj

1 / 12
Dionis Fetahaj

Dionis Fetahaj

  • Balcony / Terrace
  • Garage
  • View
  • +3
4.5 rooms113m²CHF 1,095,000.–
Hohlgasse 4, 5708 Birrwil

Lakeview Birrwil – stylish, modern, and close to nature.

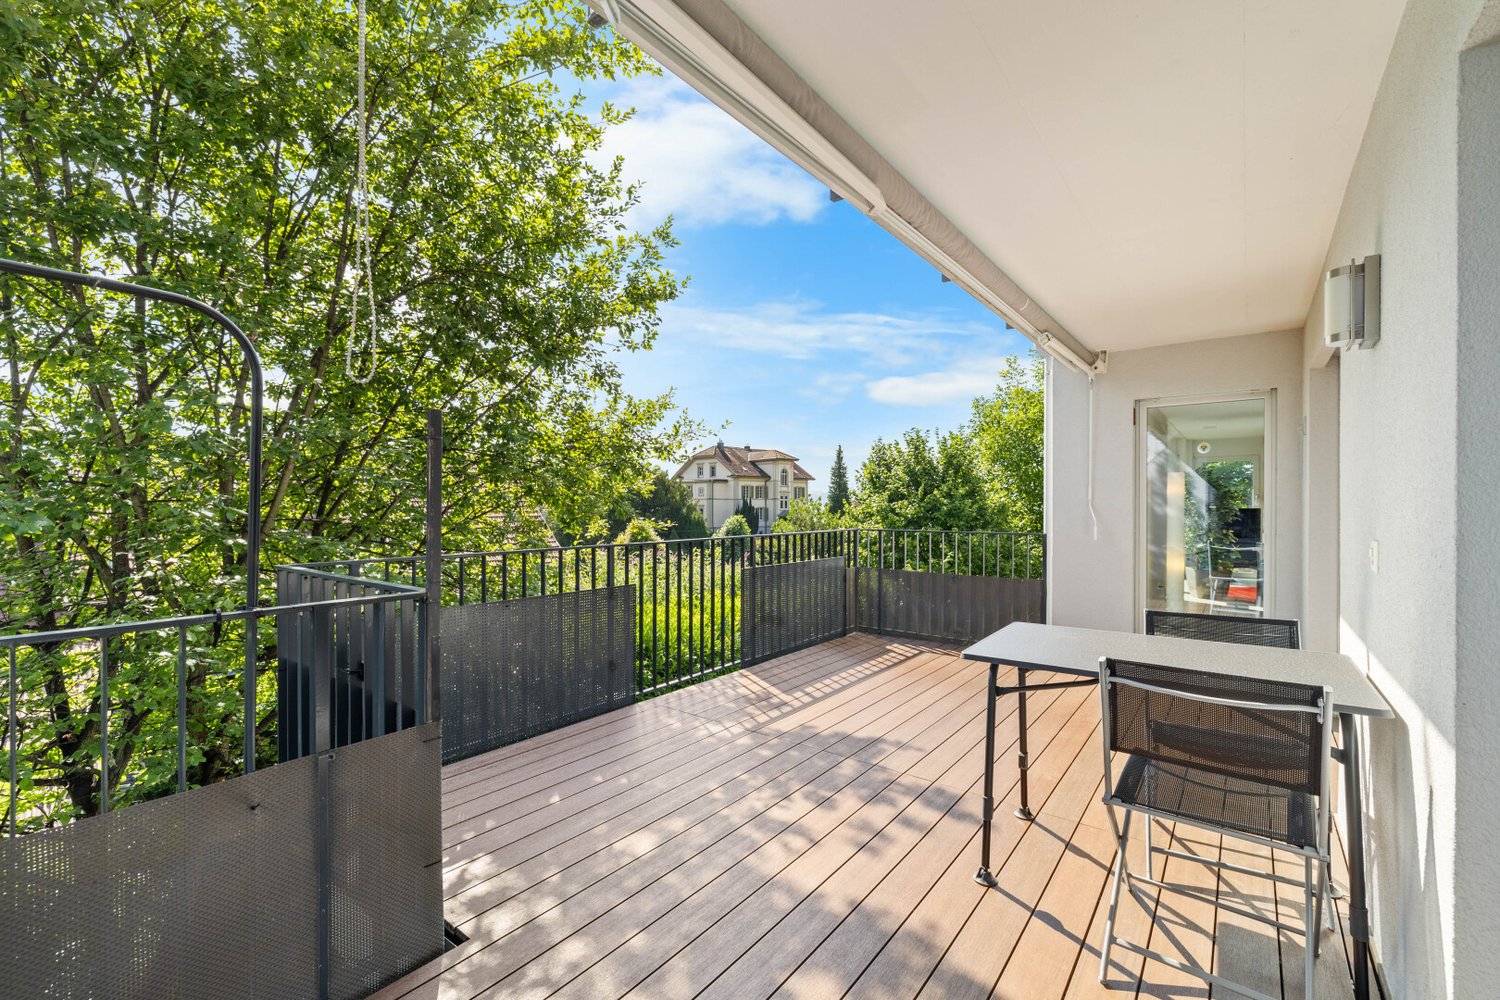
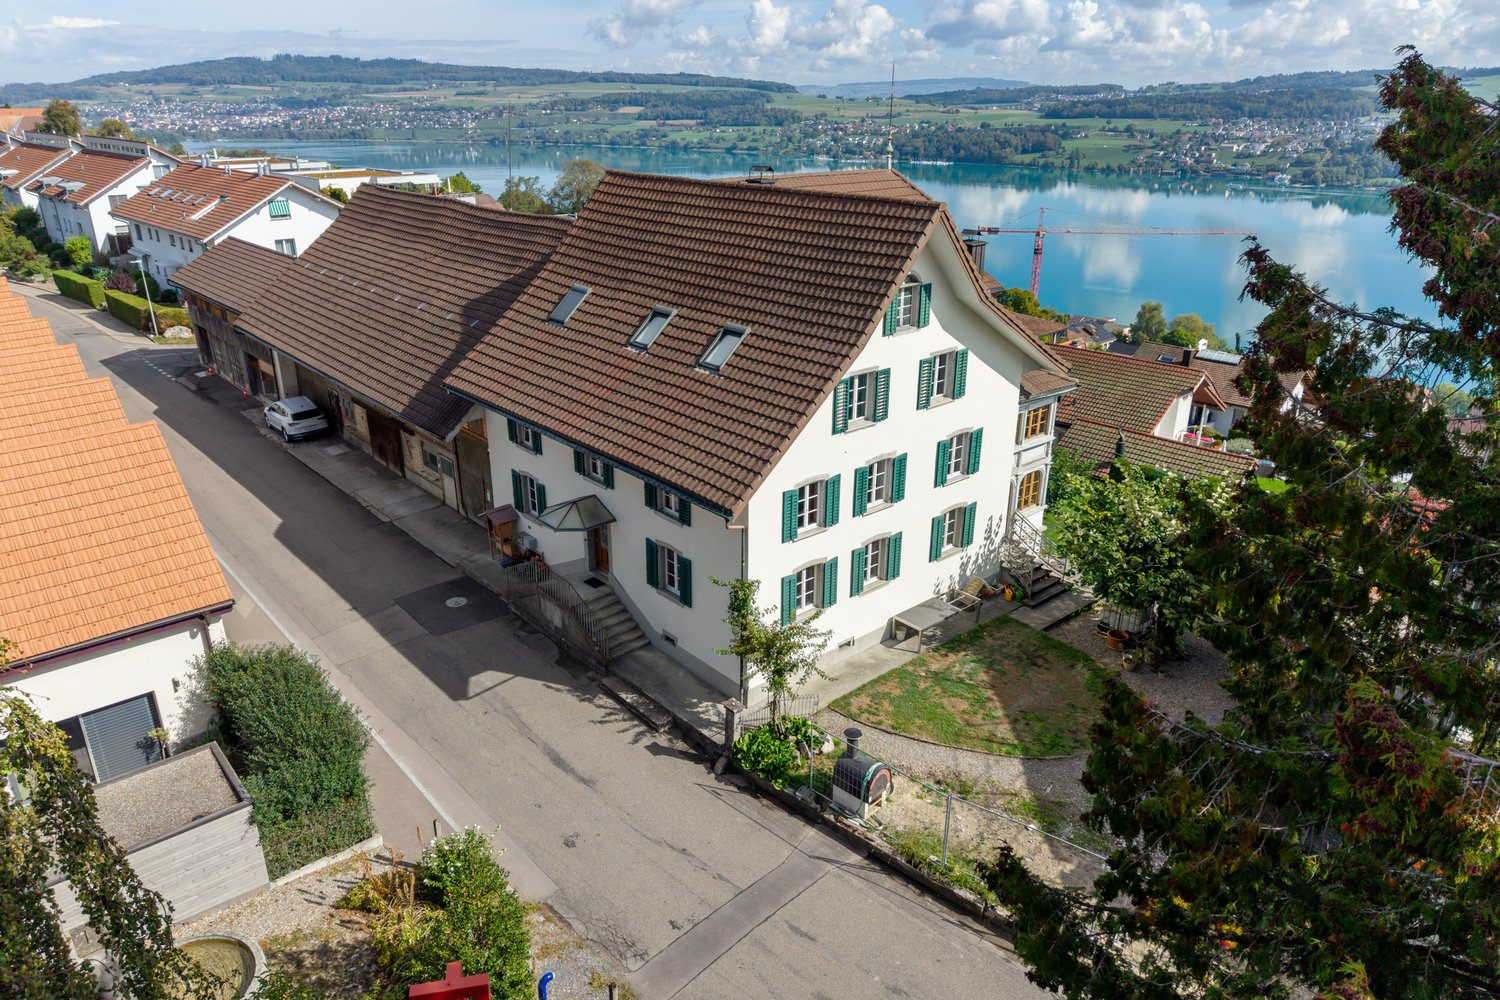
Modern living on Lake Hallwil At Hohlgasse 4 in Birrwil, a modern multi-family house with five condominiums and an attractive commercial space is being built – nestled in the gentle hill landscape of the lake valley, just a few steps from Lake Hallwil. Architecture & Design The architecture convinces with clear lines, high-quality materials, and light-flooded rooms that create a feeling of width and calmness. Each residential unit has spacious private outdoor areas – be it a sunny garden, a loggia/terrace, or a spacious attic terrace with a magnificent view. Interior design & comfort Inside, you can expect a contemporary construction standard with an open living concept, elegant oak parquet floors, modern kitchens, and stylish wet cells with floor-to-ceiling showers. Well-thought-out floor plans, an elevator from the basement to the attic floor, and the underground parking garage ensure the highest living comfort. Location & quality of life The surroundings invite you to linger: walks through vineyards and meadows, a jump into the nearby lake bath, or cozy evenings on your own terrace with a view of nature – here, quality of life and relaxation come together in a harmonious way. Centrally located yet quiet Thanks to the central location in the village, kindergarten, school, and public transport are easily accessible on foot. Aarau, Lenzburg, and Zofingen can be reached in about 20-25 minutes by car. Your new home by the lake Whether as a home for families, couples, or self-employed individuals with a desire for modern commercial space – Lakeview Birrwil combines modern living, natural living, and architectural elegance in perfect balance. The expected move-in date is December 2026. Have we sparked your interest? Call us or send us an email – we will be happy to send you the detailed sales documents with construction description and are available for personal consultation or viewing. More information can be found at: www.seeblickbirrwil.ch

  • Balcony / Terrace
  • Garage
  • View
  • +3
Travel time
-
New building
Dionis Fetahaj

Dionis Fetahaj

1 / 12
Dionis Fetahaj

Dionis Fetahaj

  • Balcony / Terrace
  • Garage
  • View
  • +3
4.5 rooms118m²CHF 1,045,000.–
Hohlgasse 4, 5708 Birrwil

Lakeview Birrwil – stylish, modern, and close to nature.

Modern living on Lake Hallwil At Hohlgasse 4 in Birrwil, a modern multi-family house with five condominiums and an attractive commercial space is being built – embedded in the gentle hill landscape of the lake valley, just a few steps from Lake Hallwil. Architecture & Design The architecture convinces with clear lines, high-quality materials, and light-flooded rooms that create a feeling of width and calmness. Each residential unit has spacious private outdoor areas – be it a sunny garden, a loggia/terrace, or a spacious attic terrace with a magnificent view. Interior design & comfort Inside, you can expect a contemporary construction standard with an open living concept, elegant oak parquet floors, modern kitchens, and stylish wet cells with floor-to-ceiling showers. Well-thought-out floor plans, an elevator from the basement to the attic floor, and the underground parking garage ensure the highest living comfort. Location & quality of life The surroundings invite you to linger: walks through vineyards and meadows, a jump into the nearby lake bath, or cozy evenings on your own terrace with a view of nature – here, quality of life and relaxation combine in a harmonious way. Centrally located yet quiet Thanks to the central location in the village, kindergarten, school, and public transport are easily accessible on foot. Aarau, Lenzburg, and Zofingen can be reached in about 20-25 minutes by car. Your new home by the lake Whether as a home for families, couples, or self-employed individuals with a desire for modern commercial space – Lakeview Birrwil combines modern living, natural living, and architectural elegance in perfect balance. The expected move-in date is December 2026. Have we sparked your interest? Call us or send us an email – we will gladly send you the detailed sales documents with construction description and are available for personal consultation or viewing. More information can be found at: www.seeblickbirrwil.ch

  • Balcony / Terrace
  • Garage
  • View
  • +3
Travel time
-
1 / 15
4.5 rooms136m²CHF 980,000.–
Zelgli 3, 5708 Birrwil

Modern living near the lake – stylish, spacious, unique

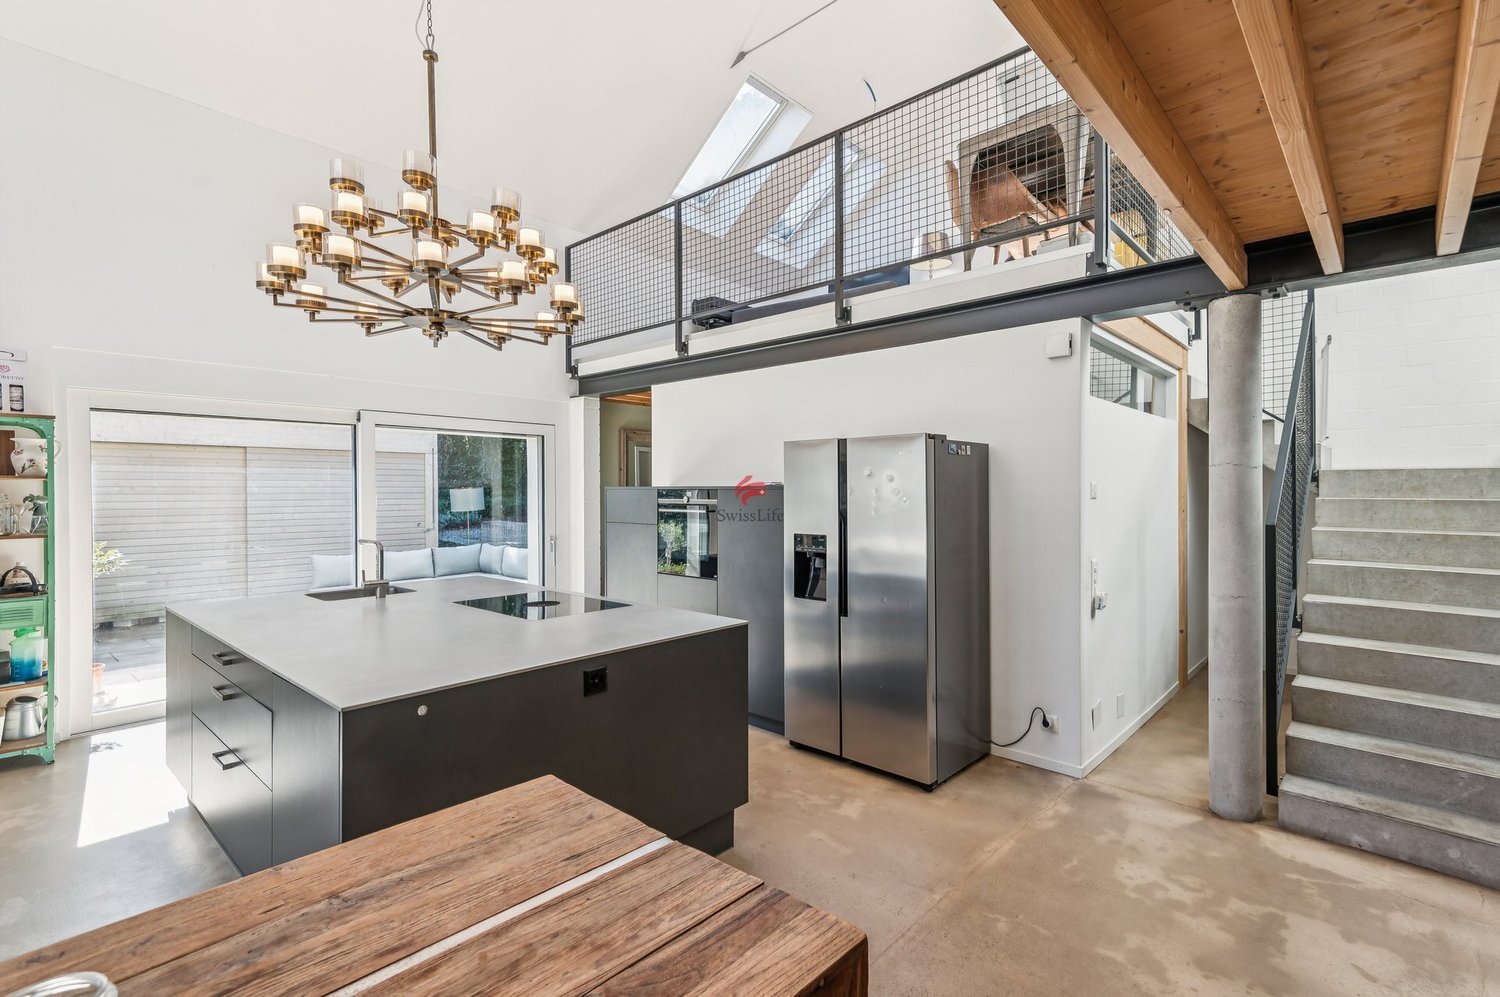
This exceptionally spacious apartment in the immediate vicinity of the idyllic Hallwilersee combines modern living, high-quality equipment, and a central location.The originally planned 4.5-room apartment was realized as an open and spacious 3.5-room apartment. Thanks to the well-thought-out construction, there is always the possibility of creating an additional room with manageable effort.On an impressive 136 m² of living space, you can expect a bright and airy home with a spacious, open living and dining area. The extensive window fronts create a bright, friendly atmosphere and bring a lot of natural daylight into the home. From the living room, you can also enjoy a partial view of the surrounding mountain landscape.The apartment convinces with the use of high-quality materials and a stylish execution down to the last detail.A special highlight is the private sauna in the laundry room. Additionally, a private washing tower offers the highest comfort. From here, you can also access the cozy seating area directly – ideal for relaxing and unwinding.The location could hardly be better: centrally located in the village, you can reach the train station, school, and Hallwilersee comfortably on foot.Further advantages at a glance:· Possibility of conversion into a 4.5-room apartment· 136 m² of spacious living space· Bright rooms thanks to large window fronts· High-quality interior design· Everything on one floor and wheelchair accessible (including basement, laundry room)· Sauna with direct access to the seating area· Two carport spaces included· Central, yet quiet locationPlease call us, we will be happy to arrange a viewing.

Travel time
-
Tolga Belgindag

Tolga Belgindag

1 / 10
Tolga Belgindag

Tolga Belgindag

  • Parking space
  • Balcony / Terrace
5.5 rooms164m²CHF 1,625,000.–
5708 Birrwil

Your new home with a far-reaching view and holiday feeling

In a quiet and family-friendly location in Birrwil, this high-quality 5.5-room apartment with 151 m² of living space and an unobstructed view of Lake Hallwil awaits you.The bright and airy living and dining area impresses with generous window fronts, plenty of daylight, and a harmonious connection between indoors and outdoors. A special highlight is the sunny, spacious terrace, which delights with a dreamy lake view and invites you to linger and enjoy.The apartment has five more rooms, two modern bathrooms, and a well-thought-out floor plan. Whether as a stylish family home, a comfortable retreat for couples, or with space for a home office and guests, the versatile room layout offers numerous possibilities.All-day sunshine, spacious rooms, and a unique lake view make this property a very special home. So, no wishes are left unfulfilled. Take advantage and convince yourself! This PREMIUM HOMES offer includes: • Quiet and family-friendly living location • All-day sunshine for a pleasant living feeling • Unobstructed, breathtaking lake view • Sunny terrace with panoramic views of Lake Hallwil • Open, bright living, dining, and kitchen area • Spacious winter garden as usable living space • Two modern bathrooms with contemporary equipment • Net living area: approx. 151 m² • Usable area: approx. 197 m² • Very attractive tax rate • Last renovations in 2025 • Parking spaces in the garage excl. Interested? We would be happy to take you on a non-binding tour! Do you want to sell your house or apartment worry-free? We will tell you the current market value of your property, discreetly and non-bindingly! Are you interested in a first non-binding exchange of ideas? Don't hesitate and contact us. We look forward to hearing from you.

  • Parking space
  • Balcony / Terrace
1 / 10
4.5 rooms150m²CHF 1,350,000.–
5708 Birrwil

Breathtaking location with lake view: Exquisite 4 ½-room terrace apartment with 90 m2 dream terrace

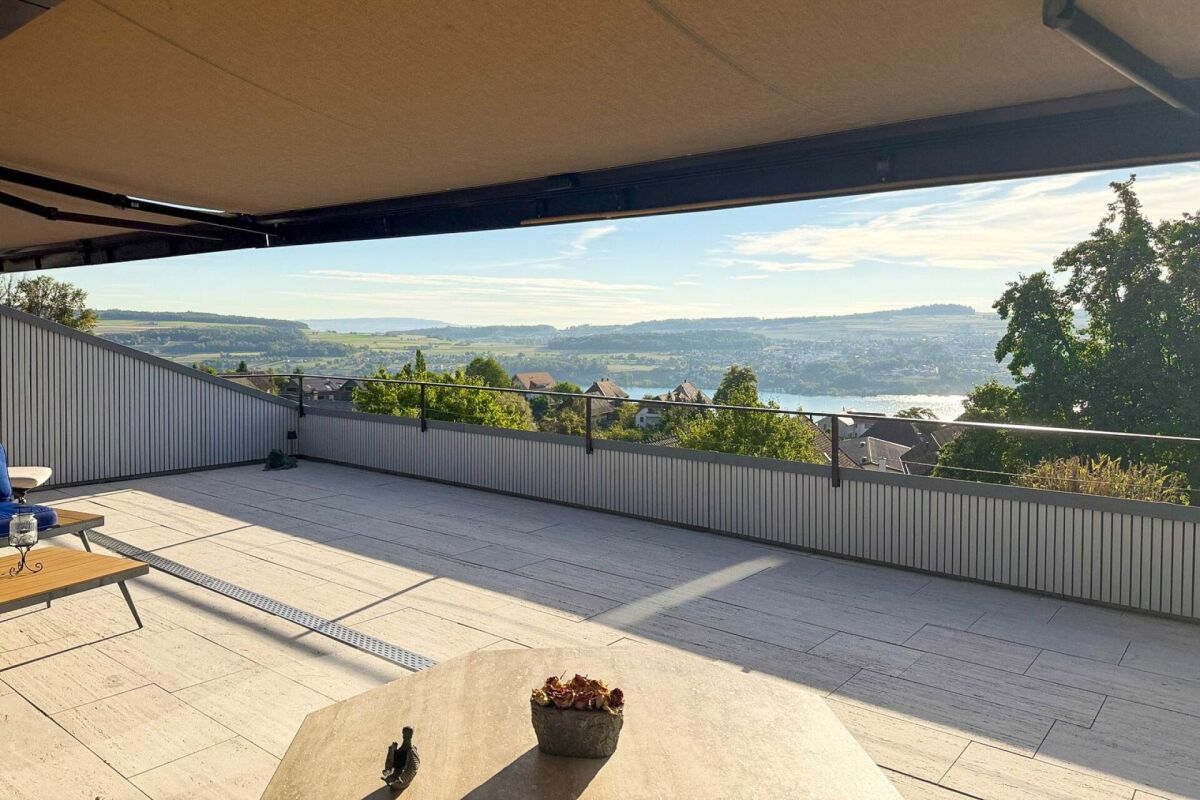
The building is located on a slope above the village center on the edge of the building zone. On the mountain side of the terraced settlement, the agricultural zone begins directly with a beautiful natural landscape. A dream area for hiking, walking, biking, jogging, etc. can be found here, literally "right in front of the doorstep".The terraced settlement, completed in 2014, consists of three freestanding rows with five terraced apartments each. A cross-connection exists only underground in the parking garage.The 4.5-room apartment for sale is located in the southern house row - with the most beautiful location of the three terraced house rows - on the third (middle) level.The apartment has been occupied from the beginning by an older, childless non-smoking couple who also had no pets. Accordingly, the apartment presents itself as well-maintained!The MINERGIE-certified building is formally very characterful and independently designed: As you have never seen it before! The natural stone facades give the building an exclusive note, the geometric design something futuristic.With a net living area of around 150 m2 (including the storage room located within the apartment), the apartment is very spacious. It is oriented towards the east, towards the lake, and has a floor-to-ceiling window front on the entire length of the apartment!The controlled apartment ventilation ("MINERGIE comfort ventilation") supplies the rooms with fresh air and recovers valuable heat from the exhaust air, which is used to preheat the supply air via a heat exchanger.The 4.5-room apartment has two actual bedrooms. The third room is adjacent to the living/dining area and can be separated from it by a large sliding door. This third room is ideal as a media room, for relaxed reading, listening to music, or watching movies. However, it could also be used as a guest room, for example.The heart of the apartment, the living/dining/cooking area, with a window front that runs around the corner towards the terrace and the lake, is very spacious with an area of around 58 m2. It offers a beautiful view, "inspired" by the floor-to-ceiling window fronts!The high-quality kitchen is designed in a 1-front arrangement with an additional, monumental island corpus. The island corpus also includes the cooktop and the integrated BORA steam extractor.When cooking, you don't turn your back on the guests, but your face. The arrangement of the cooktop on the island corpus means that you can also enjoy a magnificent, panoramic view while cooking!The main bathroom with shower, bathtub, and shower toilet impresses with its spaciousness, its extraordinary, elongated design, and above all with its tasteful, elegant furnishings, such as very expensive wall panels.Furthermore, the apartment has a second wet cell. This is smaller and houses a shower toilet and a walk-in, open shower. The toilet is ideal as a guest toilet.A very spacious walk-in closet can be found in the entrance area of one of the rooms.The apartment has natural stone flooring everywhere - except in the wet cells (where ceramic panels are installed) - (even in the storage room). The natural stone is exclusive Portuguese natural stone "Crema de Sintra". Its beige color tone has a noble, restrained effect and forms an ideal basis for a color scheme with furniture, carpets, and pictures.From all rooms and from the living area, you can access the approximately 90 m2 large terrace directly, with lift-and-slide doors everywhere. This offers fantastic outdoor quality and is divided into two areas, which makes it - despite its considerable size - appear light and exciting. The side wing walls, executed with a falling height towards the lake, ensure a maximum of privacy and at the same time also provide wind protection.The terrace is equipped with large cantilever awnings along the entire facade or apartment length. The floor covering here also consists of natural stone slabs. An automatic irrigation system takes care of the water supply for the plants in the planters along the entire length of the terrace on its own.The storage room, located within the apartment, with an area of around 16 m2, houses the washing machine and dryer, the ventilation unit of the comfort ventilation with heat exchanger, and a sauna. This room also has underfloor heating.On the same floor as the apartment, a very spacious 19.5 m2 large cellar room belongs to the apartment.Access is possible by arrangement.We will be happy to provide you with the detailed sales documentation.

Suggested properties for you based on search results