1 result - Houses for rent: Dürrenäsch

More objects in your automatically expanded search area
20 results - Radius: + 10km
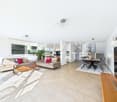
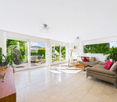
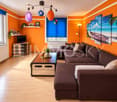
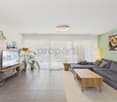
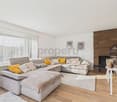
  • Bright living room with white tiled flooring, teal sofa, glass coffee table, fireplace, and shelves filled with decorative items.
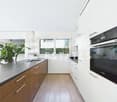
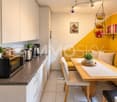
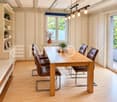
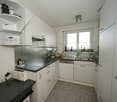
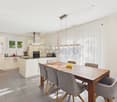
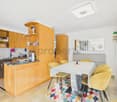
  • Bright, modern kitchen with white cabinets, a central island, a wooden dining table with chairs, shelves with jars and books, and a chandelier.
  • A cozy bedroom with a bed, a large window with grey curtains, a wooden shelf with books and decorative items, a snowboard leaning against the wall, and a potted plant near the window.
  • Bright, modern room with large windows offering a view of greenery, featuring a laptop on a table, a bookshelf with books and decorative items, a round mirror, and a small ottoman with a white fur throw.
  • Bright bathroom with a bathtub, a black wicker chair, a large mirror, a sink, and a shelf with toiletries. The room features white tiles and a decorative pendant light.
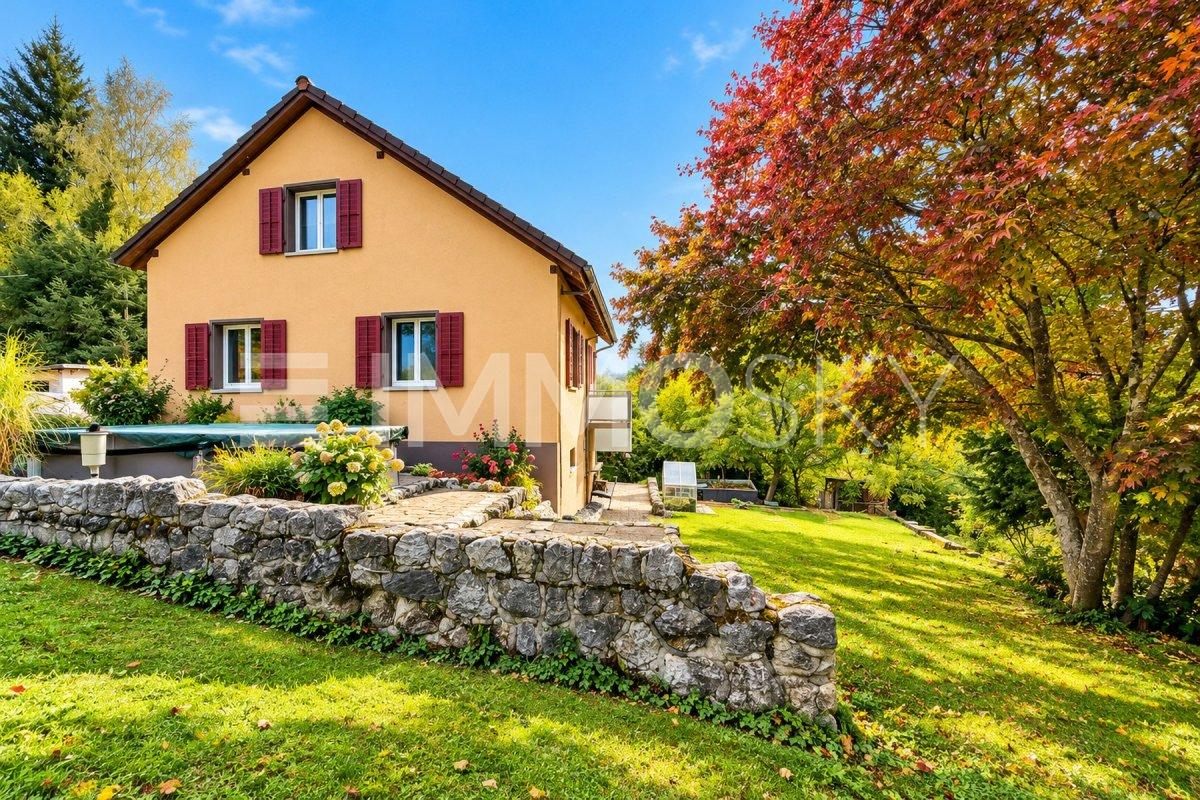
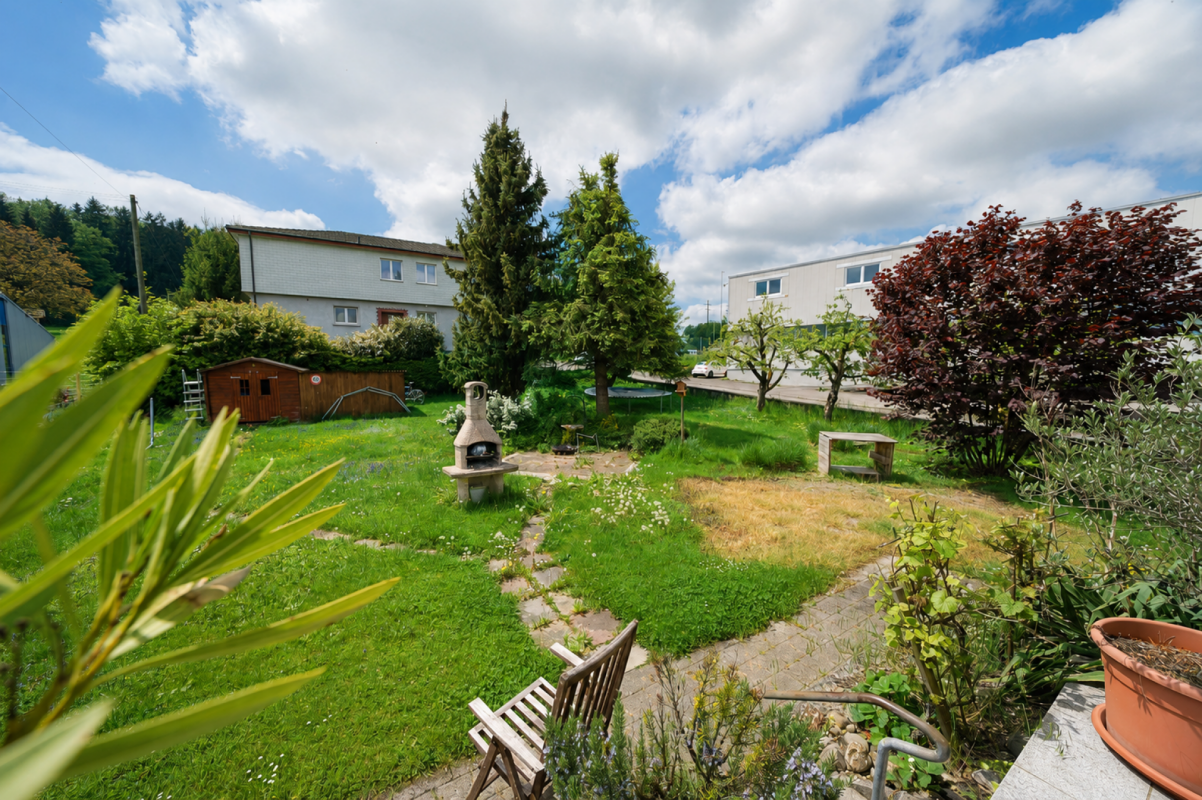
  • A well-maintained garden with a stone retaining wall, lush greenery, and colorful flowers including tulips and daffodils.
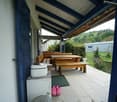
  • Garden with wooden deck, hanging lanterns, potted plants, and lush greenery.
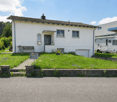
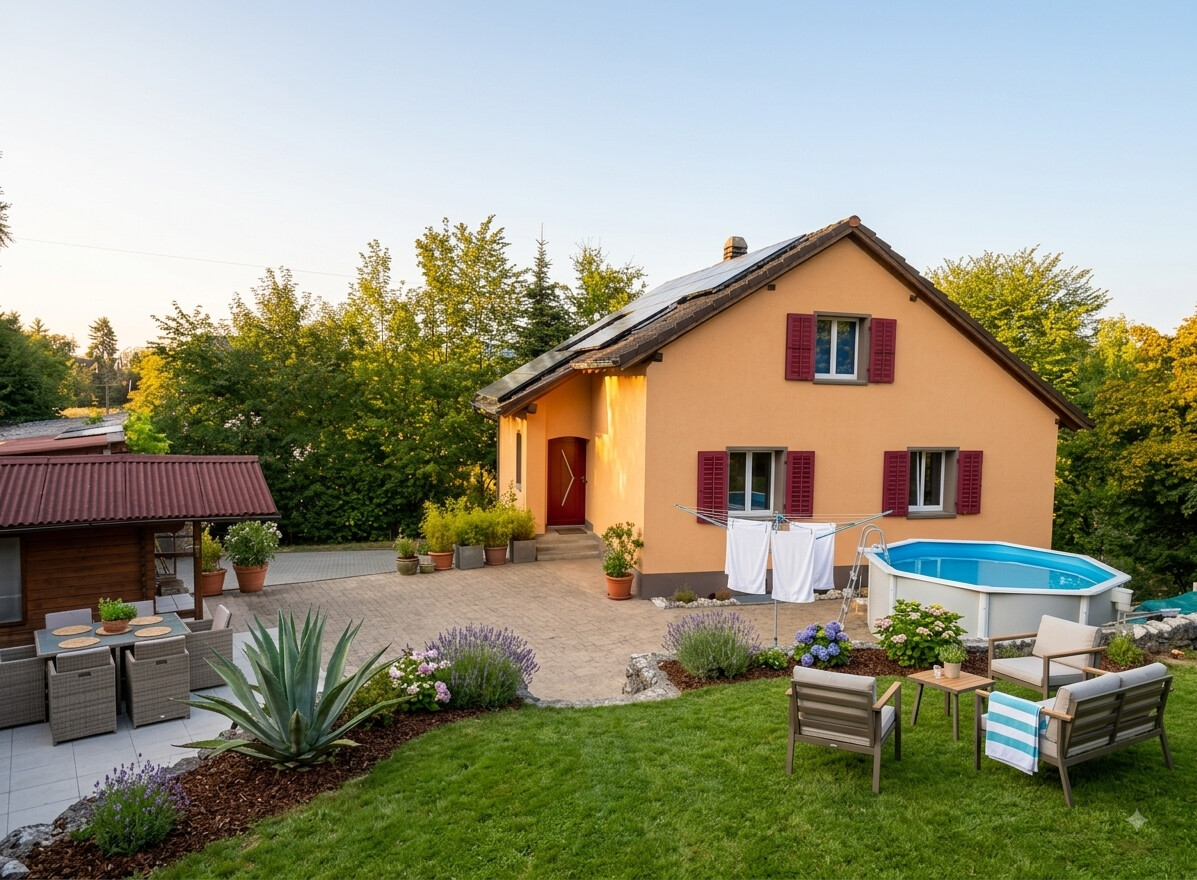
  • A modern, single-story house with a dark grey facade and large windows, surrounded by greenery and trees.
1 / 8
5.5 rooms140m²CHF 3,300.–
Top
5610 Wohlen AG

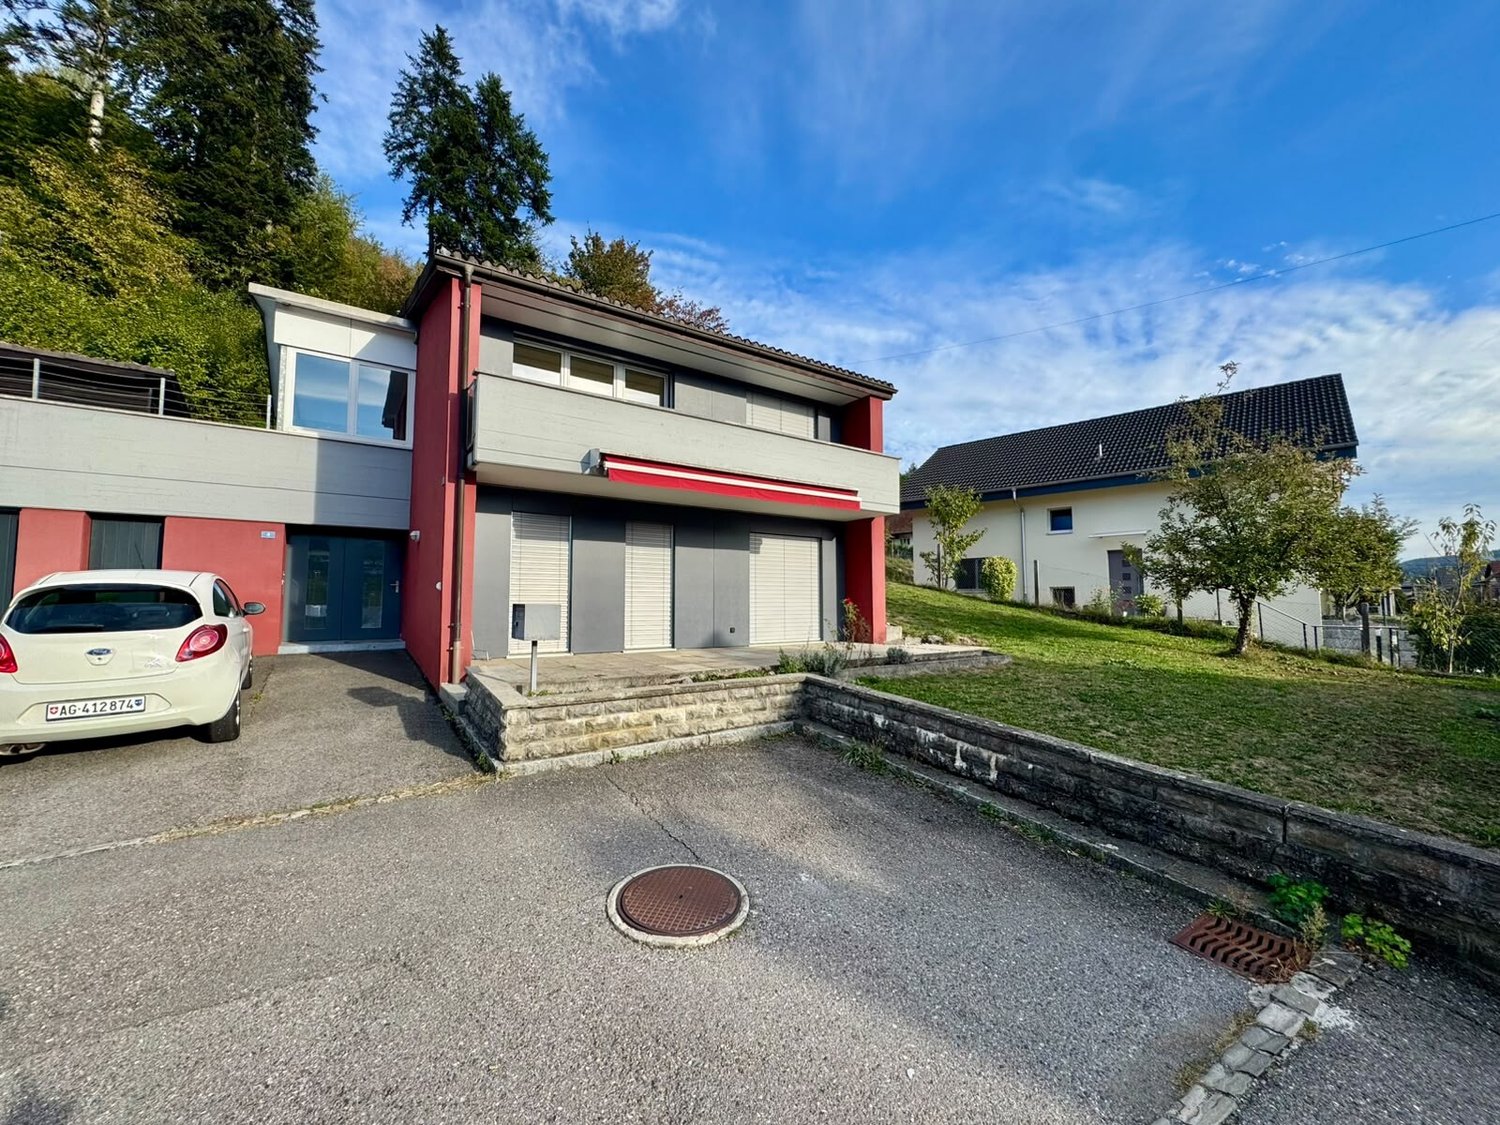
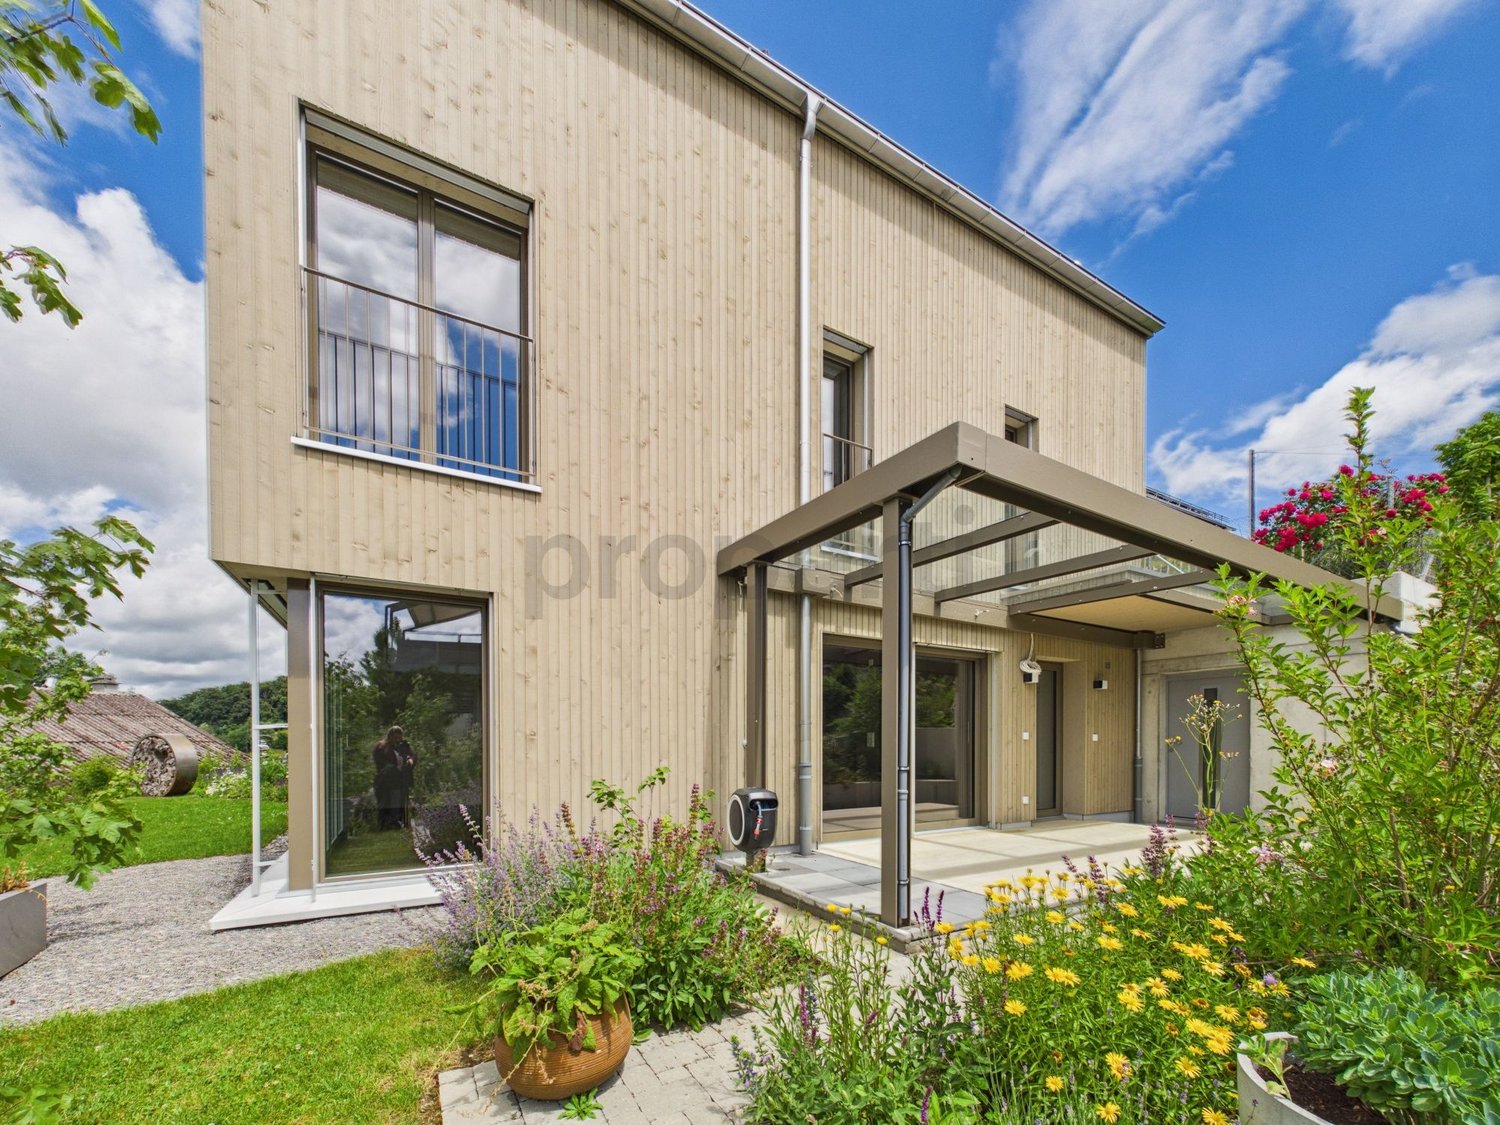
Detached Minergie house with heat pump for garden lovers

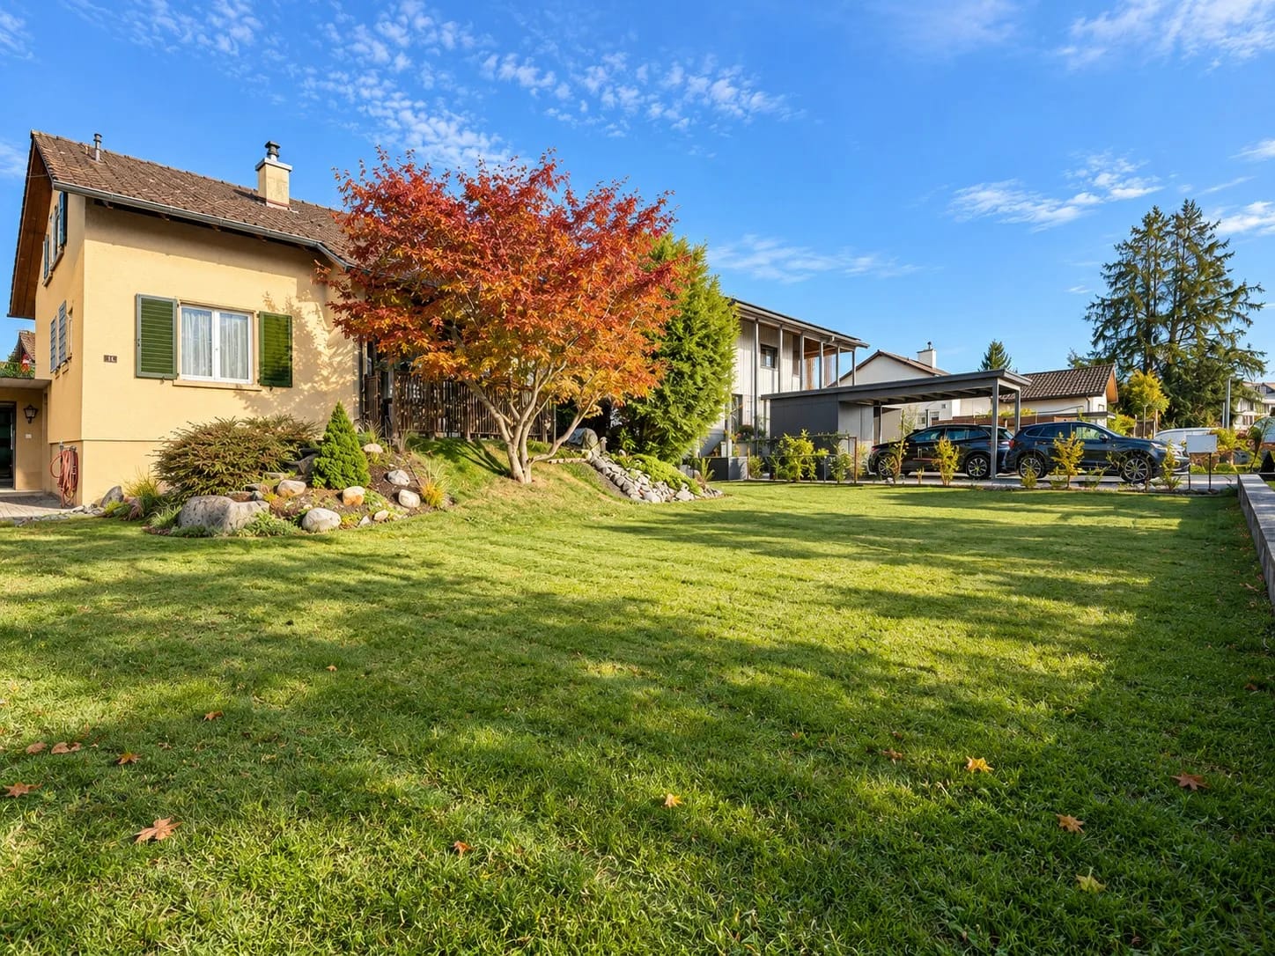
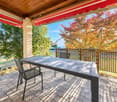
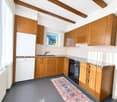
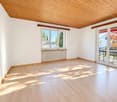
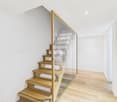
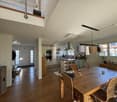
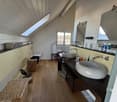
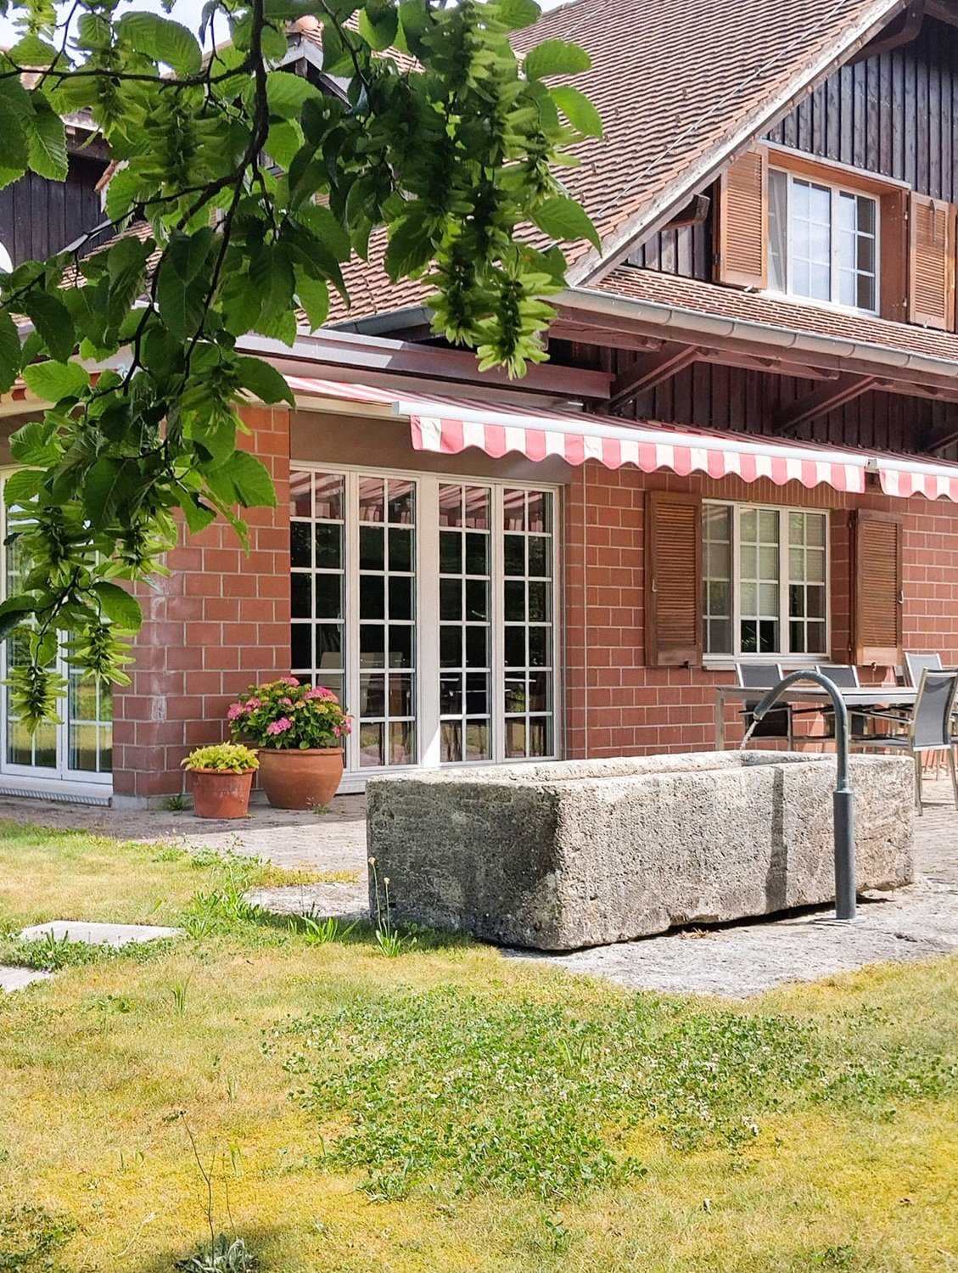
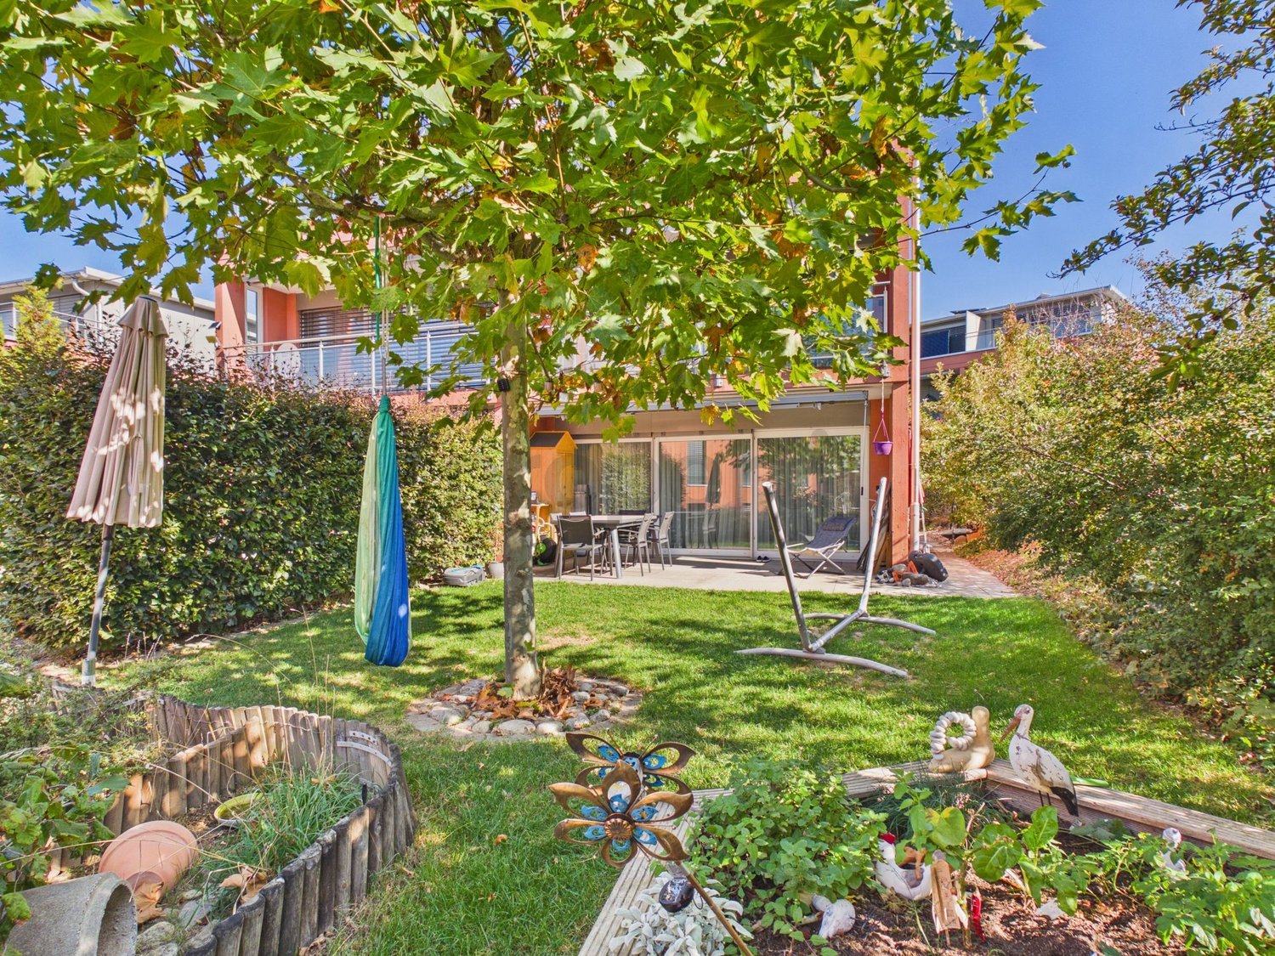
No messages from brokers and third-party companies - thank you. The house is only conditionally suitable for shared flats (max. 2 people). Please note: there is only one children's room available! Viewing: Friday, 4 September between 17.00 and 19.00 (individual time allocation). Move-in date 1 October 2026 or by agreement ----------------------------------------------------------------------- Do you want a home surrounded by nature, where you can actively take care of the garden and live out your permaculture/gardening knowledge? Where you can lay out beds, sow, care for and harvest daily in summer and autumn as a reward? The slightly hidden Minergie house with a heat pump is a dream for garden lovers: with vegetable beds, shrubs along the Bünz in the south and a seating area, grill and sunbathing lawn in the west. In addition to what you have planted yourself, you can also expect wild garlic, raspberries, currants, apples, pears, figs and kilos of hazelnuts directly in front of the house from March to October. The 140m² living space is spread over two floors. The huge windows of the gallery let in lots of light and warmth and the Swedish stove gives the living room that certain extra. The bright interior and white-lacquered roof beams create a cozy living atmosphere. From the kitchen and living room, you can look directly at the Bünz and observe the birds up close. From spring to autumn, you prepare delicious meals on the original fire ring, and in winter, you invite your family and friends to a raclette party around the ring. Summary • Detached Minergie house without certification = ventilation is allowed and desired • Floor heating (air and heat pump) • White plate floor on the ground floor, oak parquet on the upper floor • An open staircase connects the two floors • Living room with gallery and Swedish stove with outdoor air supply for cozy evenings • Open, modern kitchen with new dishwasher • Bedroom with large built-in wardrobes and direct access to the dressing room • Children's room with large built-in wardrobe • Open study with a great view of the greenery • Bathroom with natural stone floor, bathtub and shower • Guest toilet with shower • Separate room with new washing machine and tumble dryer and plenty of storage space (shelf wall) • Tool shed • Seating area with natural stone plate floor and grill, shaded by the hazelnut bushes - ideal for relaxed summer evenings with family and friends • Carport (no electric car charging station available or planned) The house is well located and public transport, shopping and schools are within a few minutes' walk: • Bus stop 70m away • Pharmacy (300m), Volg (450m) and Migros (700m) within walking distance • Railway station (1km / 13 minutes) • Next public parking lot at the beginning of the street in 3 minutes walking distance Interested? Write us a message and we will gladly invite you to the viewing appointment on 15 August 2026.

1 / 13
4.5 rooms160m²CHF 3,800.–
Hausackerstrasse 25, 5612 Villmergen

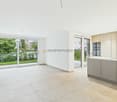
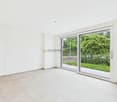
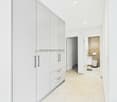
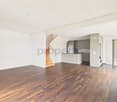
First occupancy 4.5-room terrace house in a quiet location Hilfikon

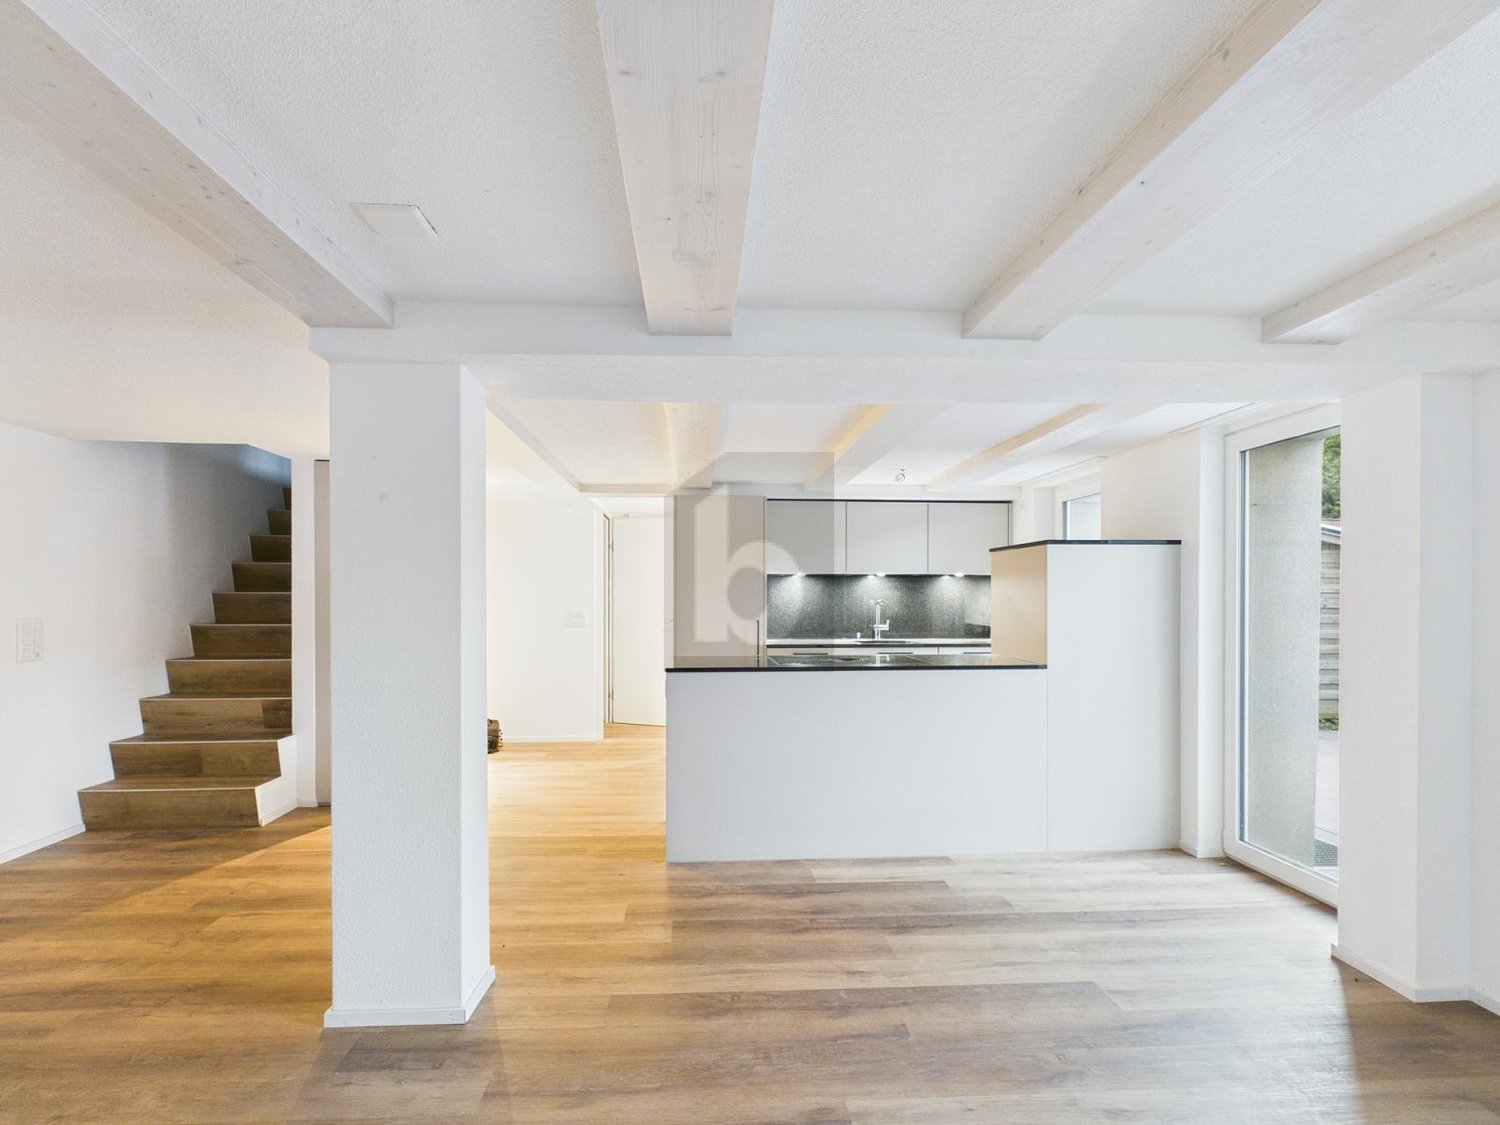
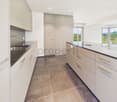
Welcome to your new home in a privileged location in Hilfikon AG.On Hausackerstrasse, this modern 4.5-room terrace apartment awaits you for immediate occupancy. The apartment combines contemporary architecture, high-quality furnishings, and a well-thought-out room concept with generous space ratios. Here you live quietly and close to nature, and at the same time, you benefit from a good connection - ideal for couples or families with high demands on living comfort and quality.The apartment impresses with a clear, modern formal language as well as light-flooded rooms with generous, triple-glazed window areas. The heart of the apartment is the stylish living and dining area with an open-plan kitchen, cooking island, and practical recess. The generous floor plan creates a pleasant living atmosphere and offers the ideal center for family and guests.The well-thought-out room concept extends to a single living level. In total, you have three spacious bedrooms and two modern wet cells with a walk-in shower and bathtub at your disposal. High-quality materials and careful workmanship underline the exclusive character of the apartment.In the basement, you have four additional spacious cellar rooms at your disposal. These offer versatile uses - for example, as a hobby room, wine cellar, laundry room, or additional storage and storage space.The apartment combines functionality, aesthetics, and living quality at a high level. A modern home with plenty of space, privacy, and high-quality equipment - ready for your move-in.Rental conditionsMonthly rent: CHF 3'800.- including ancillary costsThe rent includes two underground parking spaces.Interested?Then we look forward to your contact at 041 511 45 41 or via email: cg@dk-homes.ch.

1 / 13
5.5 rooms122m²CHF 2,650.–
Südweg 15, 5612 Villmergen

Brand new home in new splendor

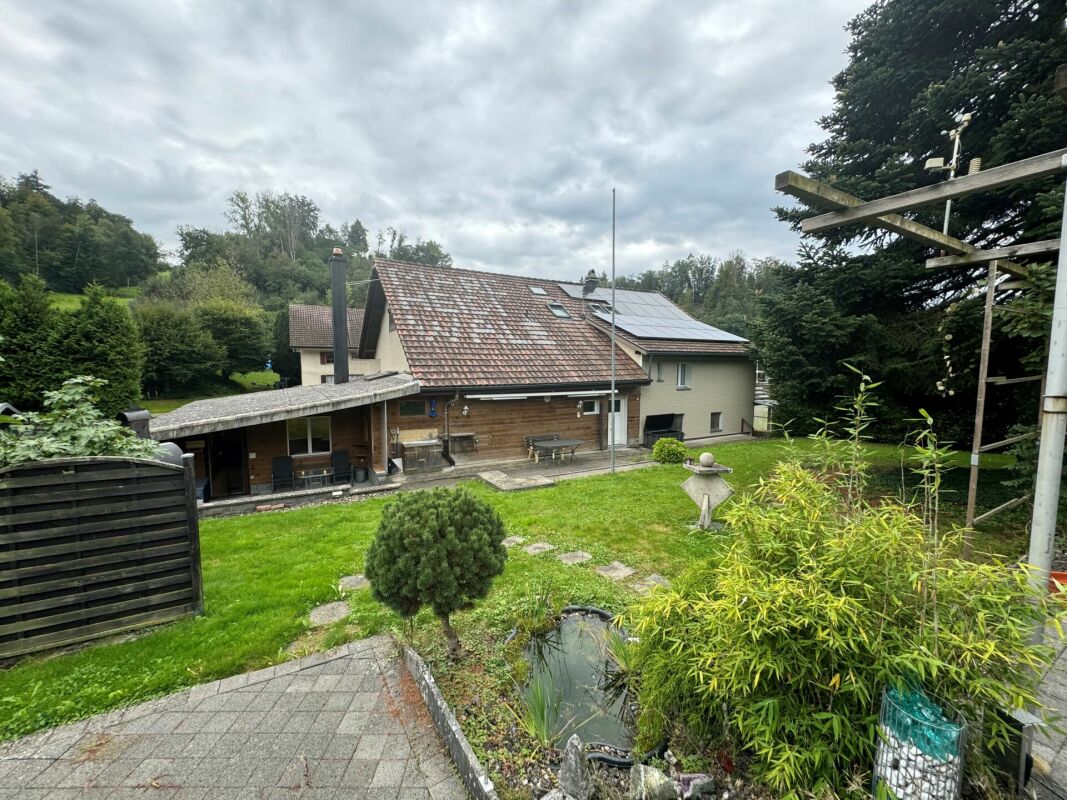
Rennovated single-family house with garden and double garageThis 5.5-room single-family house with 122 m² of living space on two floors in a quiet location on Südweg in Villmergen was completely renovated in 2024 and presents itself as practically new despite being built in 1967. Those who value high-quality materials, modern technology, and a well-thought-out overall concept will feel at home here from the first minute.The heart of the apartment is the new, high-quality kitchen with a natural stone worktop, glass splashback, and brand-name appliances from Siemens (dishwasher, oven, fridge/freezer combination, and induction cooktop with extractor hood). The two bathrooms were completely renovated - with high-quality sanitary appliances, large-format tile flooring, and illuminated mirror cabinets with LED lighting.The living and sleeping rooms convince with new oak parquet flooring as well as freshly plastered and painted walls. Some of the windows have been replaced with new, well-insulated plastic windows with triple glazing; the remaining windows are the original wooden windows with double glazing. The renovation concept is complemented by a completely new electrical installation, new interior doors, and practical built-in cabinets.The house also includes a basement room on the lower floor with a new floor covering, as well as two garages with a forecourt - plenty of space for vehicles, bikes, and storage. The private garden with a seating area invites you to linger outdoors.

Travel time
-
1 / 27
6.5 rooms225m²CHF 4,350.–
Leerber 16, 5722 Gränichen

Luxurious and dreamy living and working under a historic roof

• Price-performance ratio: outstanding/unbeatable • 225 m2 of pure luxury, 6 1/2 rooms • luxurious living and working • Home office with WC, separate external access (can be rented proportionally to "company/employer" on request) • Interior design for the highest demands • House with history, built in 1611 as a "tithing house" and transferred into the modern era according to the highest monument preservation standards • Core renovated in 2023, groundwater heating system including free-cooling system throughout the house • PV system • part of the most beautiful building ensemble in Gränichen, embedded in a approximately 6,000 m2 large "park-like grounds" • Shared use of the historic bakery possible, or rather desired • fairy-tale-like living room with tile stove, coffered ceiling, built-in buffet, etc. • Top kitchen, among other things with Quooker, Bora exhaust system, etc. • Top housekeeping room with wine cooler, freezer, etc. • Owner's suite under the roof • Top wet cells, steam bath, etc. (2 x bathroom/WC/shower, 2 x separate WC) • delightful garden pavilion with tea kitchen • small but dreamy garden area (plot 600 m2, garden maintenance is taken over, included in the rent) • video-monitored surroundings • seating area directly on the Wyna • underfloor garage for up to 4 cars, lockable, own e-mobility connection, all 4 spaces total 450.00, alternatively analog 1 space 150.00 • not ideal for small children • pets allowed

Travel time
-
1 / 13
  • Balcony / Terrace
  • Pets allowed
  • View
  • +4
6.5 rooms160m²CHF 3,400.–
Wilhalde 34, 5504 Othmarsingen

Charming 6.5-room semi-detached house in Othmarsingen – Modern, Family-friendly, and Quiet

Welcome to this spacious and modern 6.5-room semi-detached house at Wilhalde 34 in Othmarsingen. The house, built in 2017 and recently renovated, impresses with its excellent equipment and quiet, family-friendly location. The house offers the following highlights: • Spacious living area: 160 m² on 3 floors offer plenty of space for the whole family. • Bright balcony: Enjoy the view and the summer sun on your private balcony. • 2 modern bathrooms: Comfort and functionality at the highest level. • Fully equipped: Including washing machine, dishwasher, and cable TV. • Parking: Two parking spaces are available directly at the house. • Pets welcome: Your four-legged friends are also welcome. • Smoking allowed: The house is also suitable for smokers. • Plot: A 320 m² large plot invites you to linger outdoors. Location and surroundings: The house is located in a quiet and sunny environment in Othmarsingen. The Bahnhofstrasse stop is just a 3-minute walk away, and the Othmarsingen train station is only 5 minutes away on foot – ideal for commuters. A Coop supermarket can be reached in 10 minutes on foot, and the Schule Kornweg is only 9 minutes away on foot, making the house particularly family-friendly. For medical needs, the Hebammenzauber pharmacy is available in 7 minutes on foot. Additionally, a river is located in the immediate vicinity and invites you to take walks in nature. This well-maintained semi-detached house combines modern living with excellent infrastructure and an idyllic, quiet location. A perfect choice for families or anyone who values comfort and quality of life. We look forward to your contact!

  • Balcony / Terrace
  • Pets allowed
  • View
  • +4
Travel time
-
New building
1 / 13
6.5 rooms155m²CHF 4,300.–
Hettligen, 5728 Gontenschwil

Modern 6.5-room single-family house in Gontenschwil – New build from July 2026

Welcome to this brand-new, modern single-family house in the idyllic municipality of Gontenschwil (5728). The spacious 6.5-room house impresses with high-quality equipment, well-thought-out room layout, and a quiet, family-friendly location – available from July 15, 2026.The house spans 3 floors with a living area of 155 m² on a plot of 400 m². The bright wood look of the floors, the modern bathrooms with elegant gray tiles, and the open living kitchen with a dark kitchen island and large glass sliding doors give the house a contemporary, inviting ambiance. A wooden staircase with wall-mounted designer lights connects the floors stylishly. The house offers, among other things: • Modern kitchen: Open living and kitchen area with dark kitchen island, bright wood floor, and large glass sliding door to the outdoor area. • 3 bathrooms: High-quality equipment – including a bathroom with a bathtub and elegant gray tiles, another with a shower, and a guest toilet with a wooden washbasin and round mirror. • Balcony: Accessible via a large glass door, ideal for relaxation. • Garage & parking: Comfortable parking for your vehicle directly at the house. • Washing machine & dishwasher: Practical household appliances included. • Minergie standard: Energy-efficient building for sustainable living. • New build 2026: Modern construction with high-quality materials and timeless design. Location & surroundings: The house is located in a quiet residential area – both during the day and at night, there is pleasant silence. In the summer, you benefit from plenty of sunlight, and even in winter, the sun's radiation is good. In the surrounding area, you will find the Volg supermarket in just 11 minutes on foot, as well as the Kreisschule Homberg in 13 minutes on foot – ideal for families with children.This family-friendly new single-family house combines modern living with natural tranquility and is an excellent choice for families who value quality, comfort, and a harmonious living environment. Secure your new home in Gontenschwil now!

Travel time
-
1 / 14
4.5 rooms97m²CHF 3,200.–
5610 Wohlen AG

Luxury Detached House Sorenbühl - Free-Standing Luxury in the Green

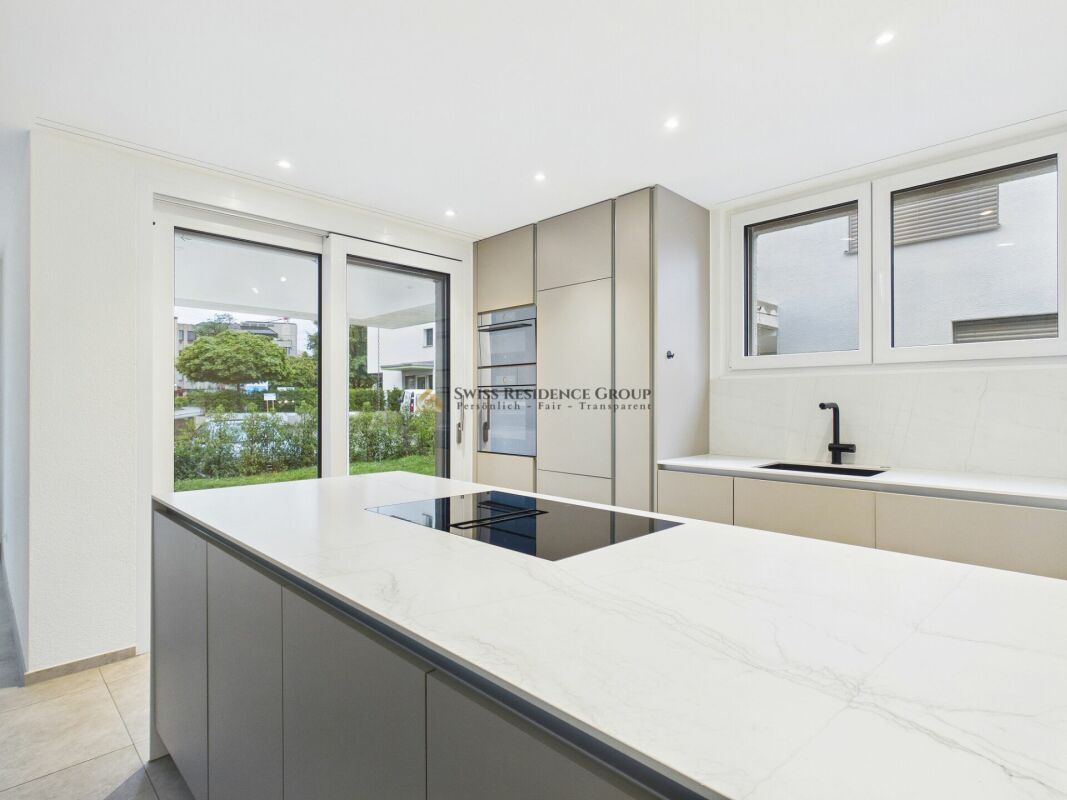
This exceptional single-family house is a true gem, stylish, elegant, and ultra-modern, created for people who love urban lifestyle and want to enjoy their own little paradise at the same time. The architecture looks amazingly new, noble, and high-quality, while the warm materials and thoughtful room design create a cozy, inviting atmosphere.The modern kitchen with high-quality V-Zug appliances, cooking field with integrated steam extractor, steamer, and kitchen island is a statement for design and quality. The living and dining area opens up to the covered seating area and the private garden, where you can create your own personal wellness refuge, a place to relax, enjoy, and enchant a small paradise in the middle of Wohlen.The three floors offer excellent living quality: A guest toilet and retreat on the ground floor, a noble bathroom with bathtub and shower on the upper floor, as well as additional usable space in the basement with laundry room and hobby room. The direct access from the underground garage to the house provides maximum comfort and urban everyday life without compromises.The location is central and practical: Shopping facilities, schools, public transport, and the train station are within a few minutes' reach. Perfect for people who appreciate modern elegance, high-quality equipment, and urban living in a well-maintained environment.Highlights: • Modern, high-quality architecture with noble materials • Stylish living and dining area with direct access to the garden • Dreamy kitchen with V-Zug appliances, cooking field with steam extractor & kitchen island • Covered seating area - ideal for cozy evenings • Own small garden paradise to enchant • Elegant bathroom with bathtub & shower • Practical hobby room & spacious laundry room • Direct access from the underground garage to the house • 2 parking spaces à CHF 120.-/month are obligatory to rent A home that not only convinces but also delights.We look forward to your contact and to being able to present this special home to you in person.
1 / 15
5.5 rooms220m²CHF 4,500.–
5000 Aarau

Your new home in Aarau - with a dreamy view & plenty of space!

Exclusive living in an elevated location in Aarau - Your dream house with a far-reaching view In a privileged, quiet location above Aarau, a single-family house awaits you that impresses in every respect. On three floors, modern living, thoughtful architecture, and high-quality equipment come together to form a harmonious overall picture. Here you can enjoy not only a home but also a lifestyle - characterized by elegance, comfort, and a dreamy backdrop.Your highlights at a glance: • Spectacular panoramic view of the Jura range - experience unobstructed far-reaching views and magical sunsets directly from your home. • Completely renovated in 2017 - the highest quality materials, stylish design, and a modern living concept leave no wishes unfulfilled. • Spacious outdoor areas - several terraces, balconies, and seating areas invite you to relaxed hours in the green and offer space for family, friends, and personal retreat moments. • Open living and dining area - flooded with light, with an elegant kitchen including a cooking island as the heart of the house, perfect for shared enjoyment moments. • Comfortable bedrooms - including a walk-in closet and a balcony that greets you with the first morning sun. • Enough outdoor parking spaces - convenient parking for the whole family and your guests. • Sustainable heat pump - energy-efficient, modern, and cost-saving. A home to fall in love withWhether you enjoy the sunset on the panoramic terrace, invite friends to culinary evenings in the design kitchen, or simply let the peace and privacy of this unique location take effect - this house offers you the perfect framework for a life full of enjoyment and security.Families as well as couples or discerning individuals will find a refuge here that combines style, quality, and well-being.Let yourself be impressed - arrange your viewing appointment today and discover this residential jewel in Aarau.Your new chapter begins here.

1 / 21
6.5 rooms240m²CHF 3,950.–
Obere Sonnhalde 5, 5035 Unterentfelden

Charming house with large surroundings in a sought-after location

This charming and spacious house in Unterentfelden offers an exceptional amount of space with around 240 m² of living area and a sense of living that is rarely found today. The extensive plot of 1,293 m² is particularly impressive, offering plenty of free space around the house and making the property an attractive home for families or people with increased space requirements.Inside, the house convinces with a generous room layout and a total of four bedrooms. This provides numerous possibilities for family, guests, home office or hobby. A special highlight is the large, heated winter garden, which creates additional living space.The kitchen is equipped with an oven and steamer. For daily comfort, there is also a bathroom and two separate toilets. A new washing machine is also available.The parking situation is also practically designed: The garage has direct access to the house, and additional parking spaces are available in front of the garage.The living situation also convinces with its good accessibility and proximity to important facilities of daily life. Shopping opportunities, schools and various recreational areas are within comfortable distance.The property is rented within the framework of a limited rental agreement from October 2026 to March 2028 and is therefore ideal for people or families who are looking for a spacious and characterful home for this period.

Travel time
-
1 / 15
5.5 rooms158m²CHF 3,090.–
Neulandweg 23B, 5036 Oberentfelden

Modern 5.5-room row house in Oberentfelden

In a quiet and family-friendly location on Neulandweg 23b, 5036 Oberentfelden, we are renting a modern 5.5-room row house (House B) in a well-maintained three-row house. The property was built in 2022 and impresses with high-quality equipment, a well-thought-out floor plan, and a natural environment.The house offers a pleasant living experience all around with four bedrooms, a spacious living and dining area, a modern, open kitchen, a bathroom, a separate guest toilet, and a practical basement. The fenced garden area with a covered seating area invites you to linger and relax.The quiet neighborhood and the view of the adjacent orchards create a harmonious living atmosphere and offer an attractive home for families and couples.Equipment • Quiet and child-friendly living location • Spacious living and dining area • Modern, bright, and fully equipped kitchen • High-quality bathroom and separate guest toilet • Noble parquet floor in the living rooms • Fenced garden with covered seating area • Two private parking spaces (1 covered, 1 uncovered) • Motion detectors for lighting from the parking lot to the house entrance • Integrated LED recessed spots in the kitchen, entrance area, bathroom, and corridor • Practical basement compartment LocationThe property is located in an attractive, natural location. Directly opposite, a forest area begins with numerous walking, hiking, and jogging trails, as well as various opportunities for leisure and sports activities.Kindergarten and schools are within a short distance and can be easily reached on foot – ideal for families with children.Sports enthusiasts benefit from various leisure activities in the surrounding area. Football and water sports facilities are just a few minutes' walk away. The 30 km/h zones also ensure a safe and pleasant living environment.The transport connection also leaves nothing to be desired: shopping opportunities such as Migros, Coop, Denner, and SPAR are quickly accessible. The motorway access is only a few minutes' drive away, and the Aarau city center can be reached in around five minutes. The SBB and Aargau Verkehr (formerly WSB) stops are easily accessible on foot.Through the nearby forest path, you can also reach Schönenwerd in a few minutes, where you will find further shopping opportunities and various specialty stores.This modern row house combines quiet living in the green with an excellent infrastructure – an ideal home for all those who value living quality, comfort, and a family-friendly environment.
Travel time
-
1 / 13
7.5 rooms170m²CHF 3,200.–
5703 Seon

Core renovation 2015, plenty of space for the whole family and sunny garden with pergola

From November 1st, this attractive single-family house will be available to you. The building was completely renovated in 2015 and presents itself in a like-new, well-maintained condition. Spread over three floors and a basement, this home offers plenty of space and flexibility for the whole family. The green garden invites you to relax in the fresh air with two cozy seating areas - one of them under a shady pergola.The ground floor includes a kitchen, a dining room, a bright living room, and a practical study. On the upper floor, there are three spacious bedrooms, a balcony, and the main bathroom with shower and bathtub. A special plus is the two additional, fully heated rooms in the converted attic. A cellar room and a separate laundry room in the basement provide ample storage space.A double garage and two outdoor parking spaces are already fully included in the net rent. The ancillary costs are borne directly by the tenants.This property offer is characterized by: • Completely renovated single-family house (renovation 2015) • Flexible room concept over 3 floors including converted, heated attic • Beautiful garden with two seating areas (including pergola) and balcony • Bathroom with shower and bathtub as well as separate study on the ground floor • Private cellar room and separate laundry room in the basement • Double garage and two outdoor parking spaces already included in the rent • Ideal for families with high space requirements Interested? Contact us for a non-binding viewing!
Suggested properties for you based on search results