Rooms
9
Living space
229 m2
Selling price
CHF 1,390,000.–
Notify on price drop
"A home in a quiet location with space, light, and plenty of privacy"
Address
5727 OberkulmPrice
- Purchase price:
- CHF 1,390,000.–
- Notify on price drop
Main information
- Availability:
- By agreement
- Type:
- Single house
- No. of rooms:
- 9
- Surface living:
- 229 m2
- Land area:
- 869 m2
- Volume:
- 1471 m3
- Year built:
- 1978
Characteristics
Balcony / Terrace
Documents (0)
Description
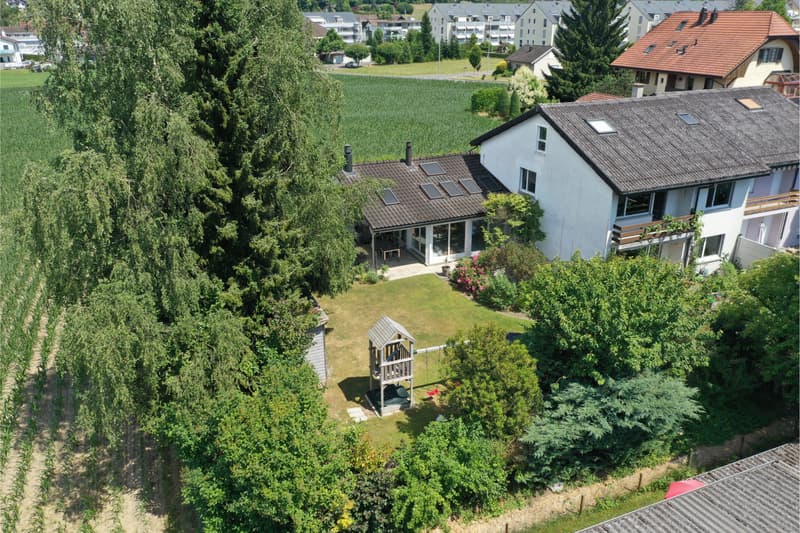
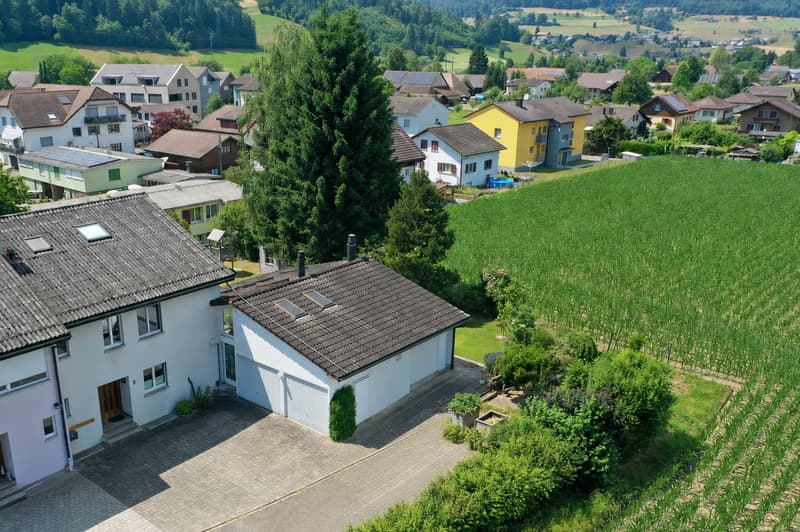
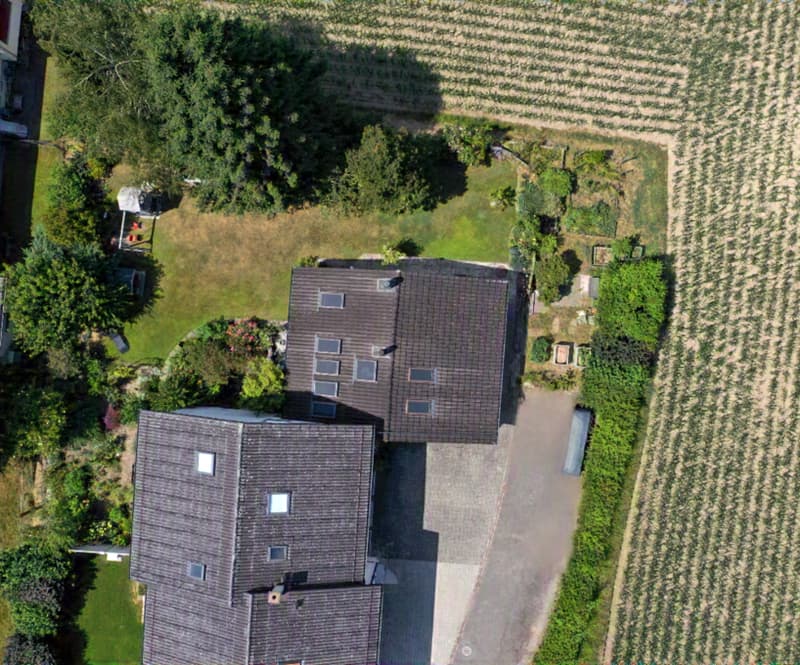
In a preferred residential area of Oberkulm, in a quiet location, directly adjacent to the agricultural zone, you will find a home that combines generosity, peace, and quality of life. Thanks to the well-thought-out architecture, you can enjoy privacy that is rarely found in a semi-detached house - almost like in a detached single-family home.
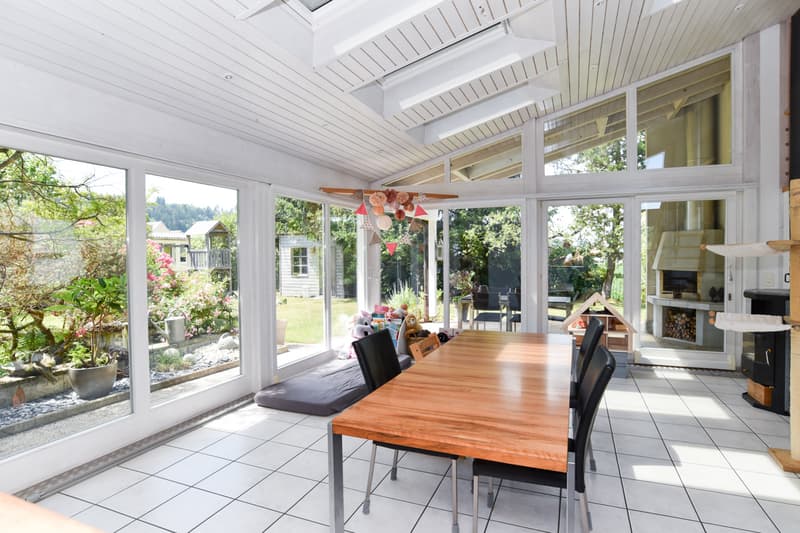
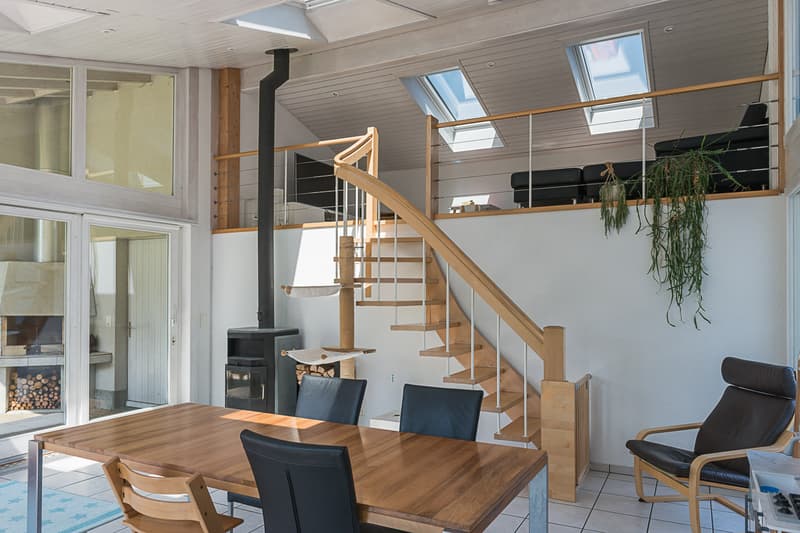
The heart of the house is the brightly lit winter garden with its impressive ceiling height, open gallery, and Swedish stove. Here, living, eating, and gardening blend into an open living space that creates a special atmosphere in every season.

The spacious, idyllic garden and the green areas around the property invite you to linger with flowers, fruit trees, and two cozy seating areas.
With 9 rooms and approximately 229 m² of living space, this home offers generous space for families, home offices, guests, and personal needs. The well-thought-out room layout creates freedom without losing coziness.
The property was solidly built, continuously renovated, and well-maintained. The modern upper floor, new windows, heat pump boiler, and numerous other renovations ensure that the house can be occupied without major investments - move in and enjoy.
Despite the quiet location, kindergarten, school, shopping facilities, and the train station are easily accessible on foot in a few minutes. The Wyna and the surrounding forests can be reached in a short time and invite you to take a walk, engage in sports, or relax in nature.
_Location
The garden is optimally southwest-facing towards the evening sun
Kindergarten 650 m, school 650 m, shopping 300 m
S-Bahn station 600 m, highway entrance 12 km
Quiet, family-friendly residential area
Directly adjacent to the agricultural zone
_Room offer
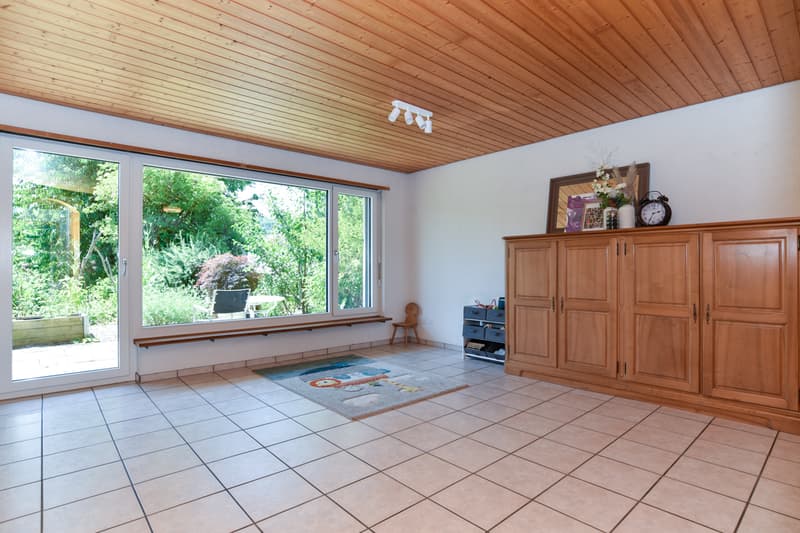
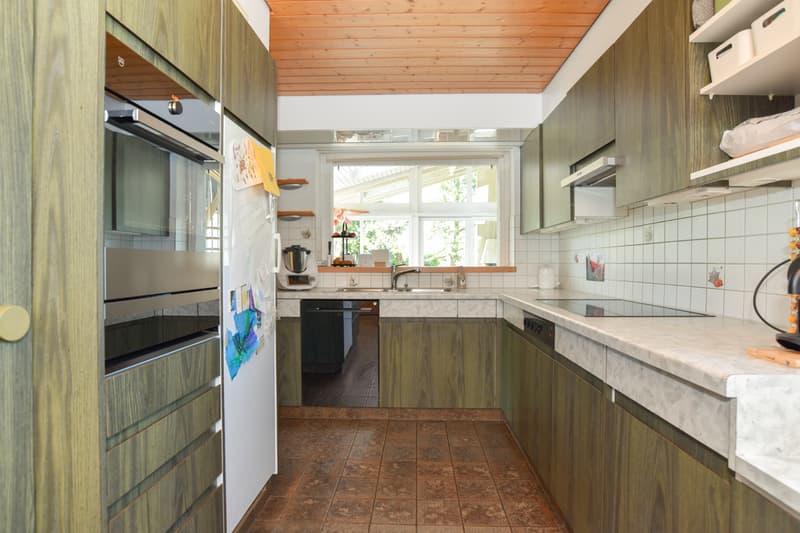
Ground floor: Entrance with cloakroom, separate toilet with sink, living room with garden access and separate room (can be opened to the living room), semi-open kitchen, winter garden with plenty of light, above-average height, Swedish stove, gallery area, and access to the covered seating area and adjacent garden
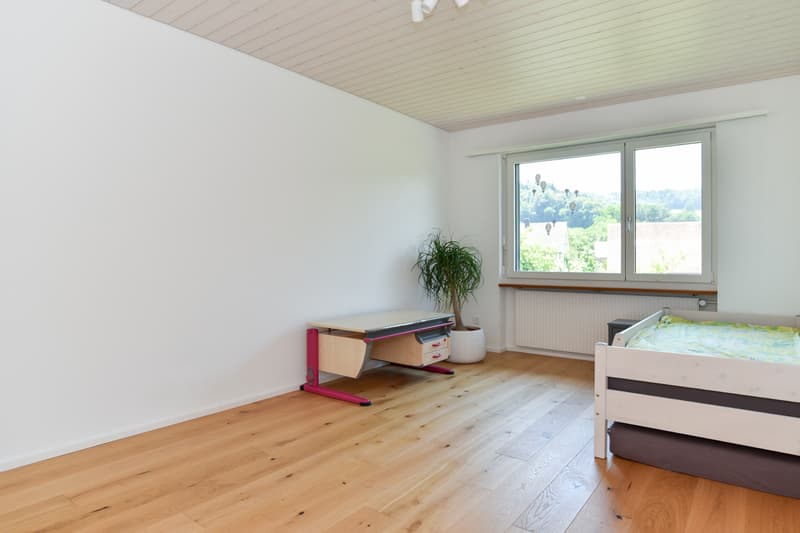
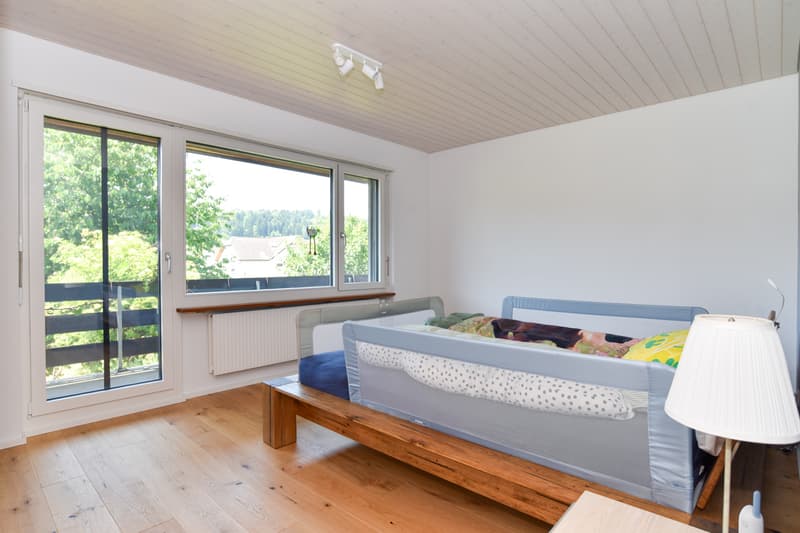
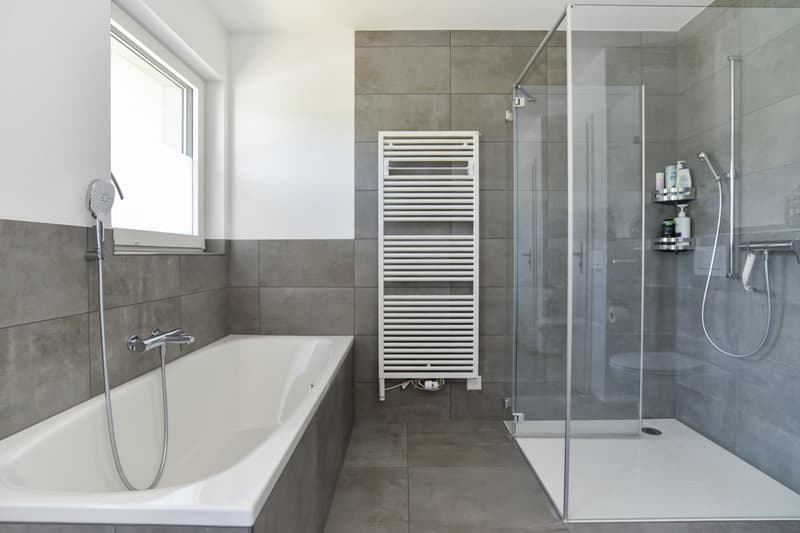
Upper floor: Staircase and corridor, four rooms (17.6, 16, 11.3, and 9.6 m², one with a balcony), modern bathroom with bathtub, shower, toilet, and double sink
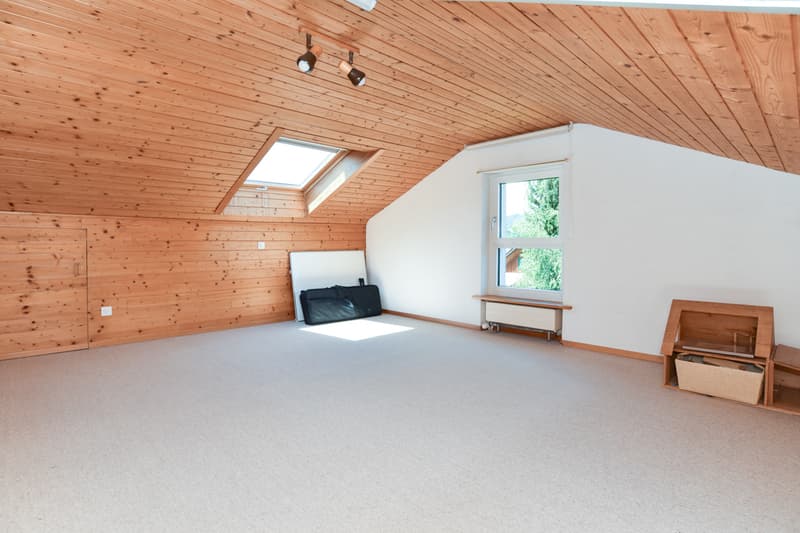
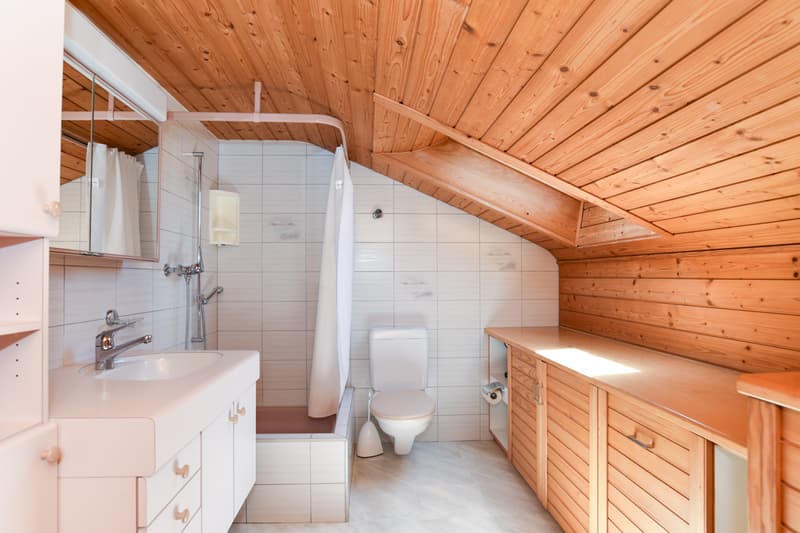
Attic: Staircase and corridor, heated room, bathroom with shower, toilet, and sink, sloping ceiling areas
Basement: Staircase and corridor, heated room (with plenty of daylight thanks to the light well), heated workshop, laundry room, and drying room with building services, tank room, storage room
_Environment and parking
Covered seating area with chimney and shading at the winter garden
Storage room for bicycles and garden equipment
Two garden houses
Partially covered seating area with shading in front of the living room
Utility garden
Beautifully maintained garden area with flowers, bushes, lawn, and trees
Plenty of privacy thanks to high plant growth
Two garage boxes
Outdoor parking spaces for three vehicles
Object type: Single-family home
Year of construction: 1978
Condition: Well-maintained
Specialties:
Beautiful and spacious garden
Plenty of privacy
Many rooms and large living area
Idyllic, quiet location
Directly adjacent to the agricultural zone
Number of rooms: 9
Net living area: 229 m²
Plot size: 869 m²
Cubature: 1471 m³
Bathroom 1: Separate toilet with sink on the ground floor
Bathroom 2: Bathtub, shower, toilet, and double sink on the upper floor
Bathroom 3: Shower, toilet, sink on the attic floor
Basement: Yes
Attic: Yes
Number of garage spaces: 2
Number of outdoor parking spaces: 3
Heating: Oil
Heating type: Radiator heating, underfloor heating
Swedish stove: Yes
Washing machine: Yes
Tumble dryer: Yes
Dishwasher: Yes
View: Greenery
Quiet: Yes
Sunny: Yes
Balcony: Yes
Cable TV: Yes
Garden house: Yes
Distance to schools: 0.65 km
Distance to kindergarten: 0.65 km
Distance to shopping facilities: 0.3 km
Distance to S-Bahn station
The heart of the house is the brightly lit winter garden with its impressive ceiling height, open gallery, and Swedish stove. Here, living, eating, and gardening blend into an open living space that creates a special atmosphere in every season.
The spacious, idyllic garden and the green areas around the property invite you to linger with flowers, fruit trees, and two cozy seating areas.
With 9 rooms and approximately 229 m² of living space, this home offers generous space for families, home offices, guests, and personal needs. The well-thought-out room layout creates freedom without losing coziness.
The property was solidly built, continuously renovated, and well-maintained. The modern upper floor, new windows, heat pump boiler, and numerous other renovations ensure that the house can be occupied without major investments - move in and enjoy.
Despite the quiet location, kindergarten, school, shopping facilities, and the train station are easily accessible on foot in a few minutes. The Wyna and the surrounding forests can be reached in a short time and invite you to take a walk, engage in sports, or relax in nature.
_Location
The garden is optimally southwest-facing towards the evening sun
Kindergarten 650 m, school 650 m, shopping 300 m
S-Bahn station 600 m, highway entrance 12 km
Quiet, family-friendly residential area
Directly adjacent to the agricultural zone
_Room offer
Ground floor: Entrance with cloakroom, separate toilet with sink, living room with garden access and separate room (can be opened to the living room), semi-open kitchen, winter garden with plenty of light, above-average height, Swedish stove, gallery area, and access to the covered seating area and adjacent garden
Upper floor: Staircase and corridor, four rooms (17.6, 16, 11.3, and 9.6 m², one with a balcony), modern bathroom with bathtub, shower, toilet, and double sink
Attic: Staircase and corridor, heated room, bathroom with shower, toilet, and sink, sloping ceiling areas
Basement: Staircase and corridor, heated room (with plenty of daylight thanks to the light well), heated workshop, laundry room, and drying room with building services, tank room, storage room
_Environment and parking
Covered seating area with chimney and shading at the winter garden
Storage room for bicycles and garden equipment
Two garden houses
Partially covered seating area with shading in front of the living room
Utility garden
Beautifully maintained garden area with flowers, bushes, lawn, and trees
Plenty of privacy thanks to high plant growth
Two garage boxes
Outdoor parking spaces for three vehicles
Object type: Single-family home
Year of construction: 1978
Condition: Well-maintained
Specialties:
Beautiful and spacious garden
Plenty of privacy
Many rooms and large living area
Idyllic, quiet location
Directly adjacent to the agricultural zone
Number of rooms: 9
Net living area: 229 m²
Plot size: 869 m²
Cubature: 1471 m³
Bathroom 1: Separate toilet with sink on the ground floor
Bathroom 2: Bathtub, shower, toilet, and double sink on the upper floor
Bathroom 3: Shower, toilet, sink on the attic floor
Basement: Yes
Attic: Yes
Number of garage spaces: 2
Number of outdoor parking spaces: 3
Heating: Oil
Heating type: Radiator heating, underfloor heating
Swedish stove: Yes
Washing machine: Yes
Tumble dryer: Yes
Dishwasher: Yes
View: Greenery
Quiet: Yes
Sunny: Yes
Balcony: Yes
Cable TV: Yes
Garden house: Yes
Distance to schools: 0.65 km
Distance to kindergarten: 0.65 km
Distance to shopping facilities: 0.3 km
Distance to S-Bahn station
Mortgage Calculator
From dream house to home ownership: the mortgage calculator can help you estimate the affordability of this property.

Free
Create an account for more options
Create your account to manage your favorites across all devices, keep track of your search alerts, and never miss an update. Everything you need for your home search, all in one place!
Viewing
Contact for viewing
F.Kessler - M.Hunger - A.Bräm
Advertiser


ImmoService Partner GmbH
Tellistrasse 94
5000Aarau
Contact
F.Kessler - M.Hunger - A.Bräm
- Listing ID
- 4003348525
- Object ref.
- OberkulmDHH2/4069