260 results - Properties for sale: District Kreuzlingen

1 / 4
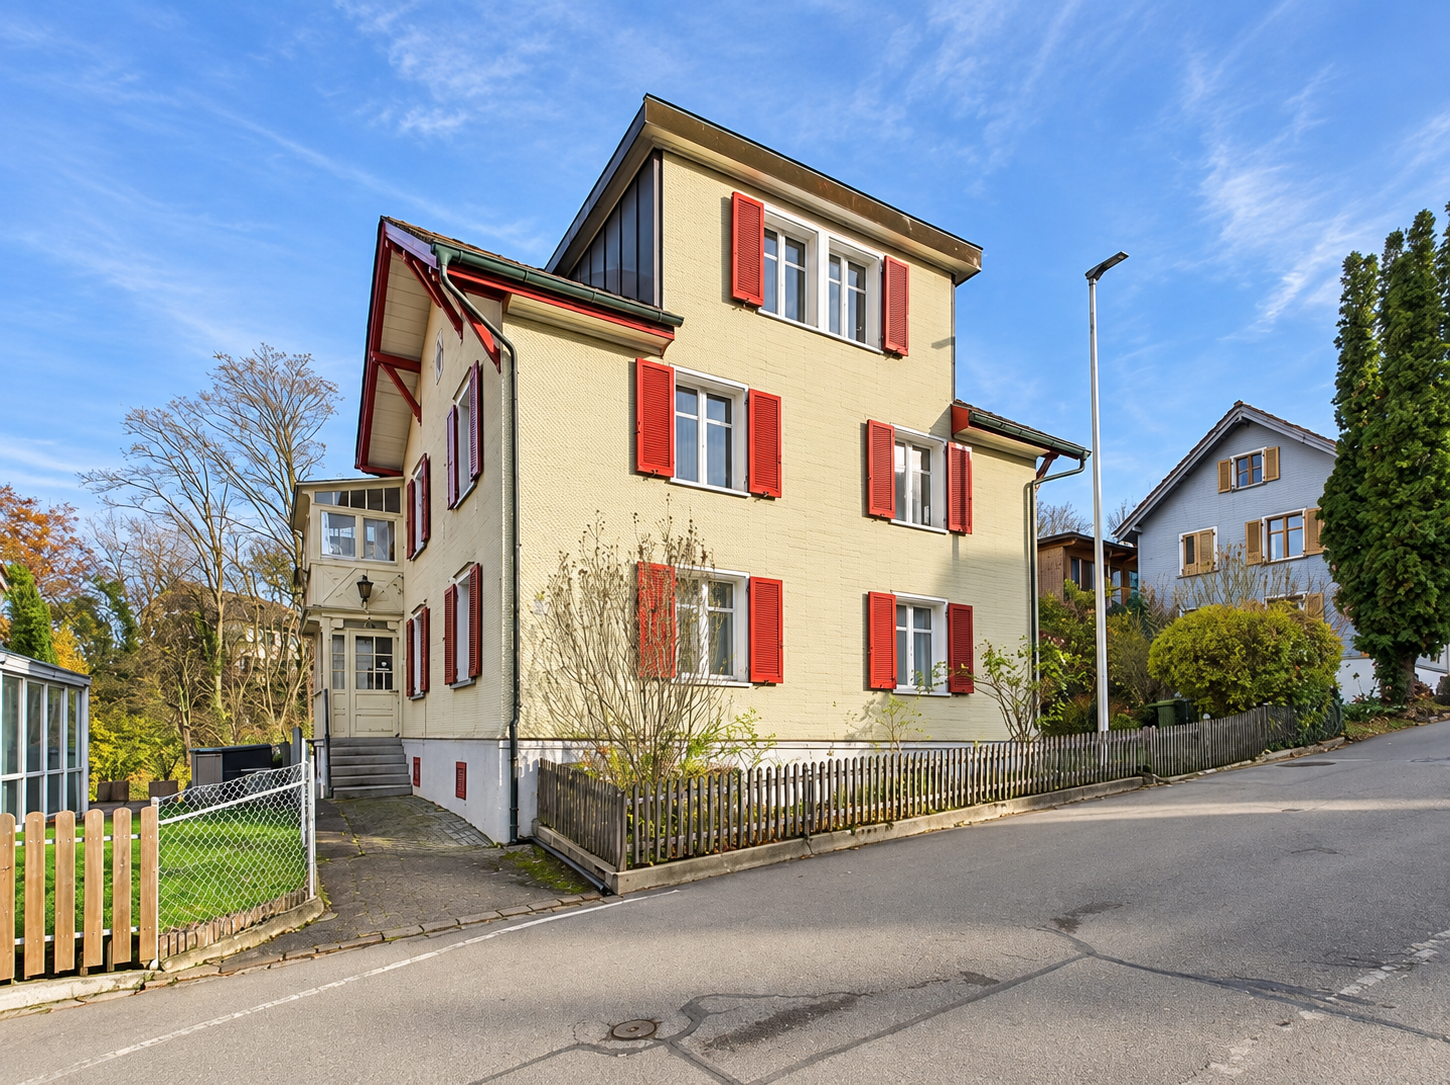
8 rooms, 210m², CHF 1,560,000.–
8280 Kreuzlingen

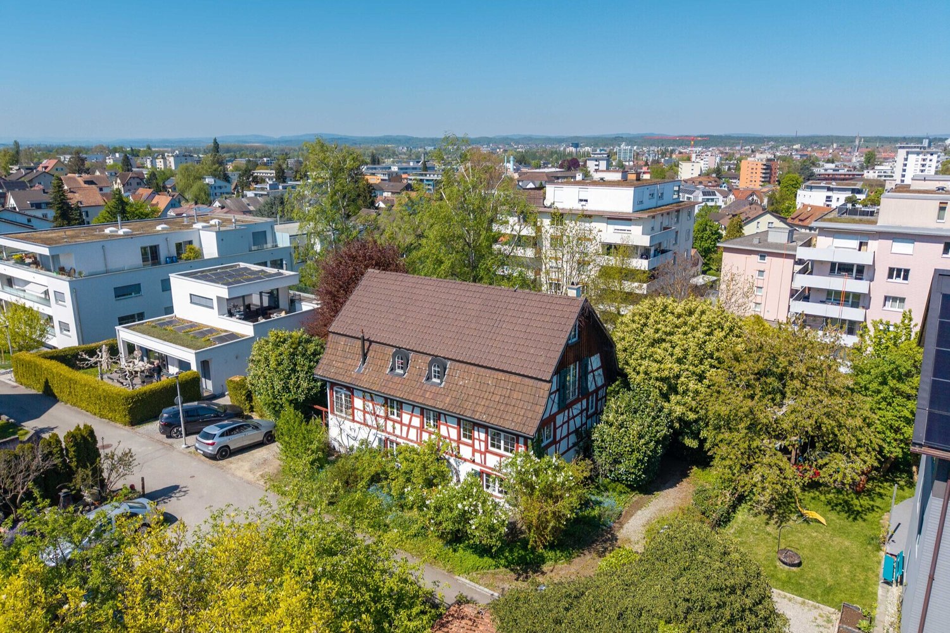
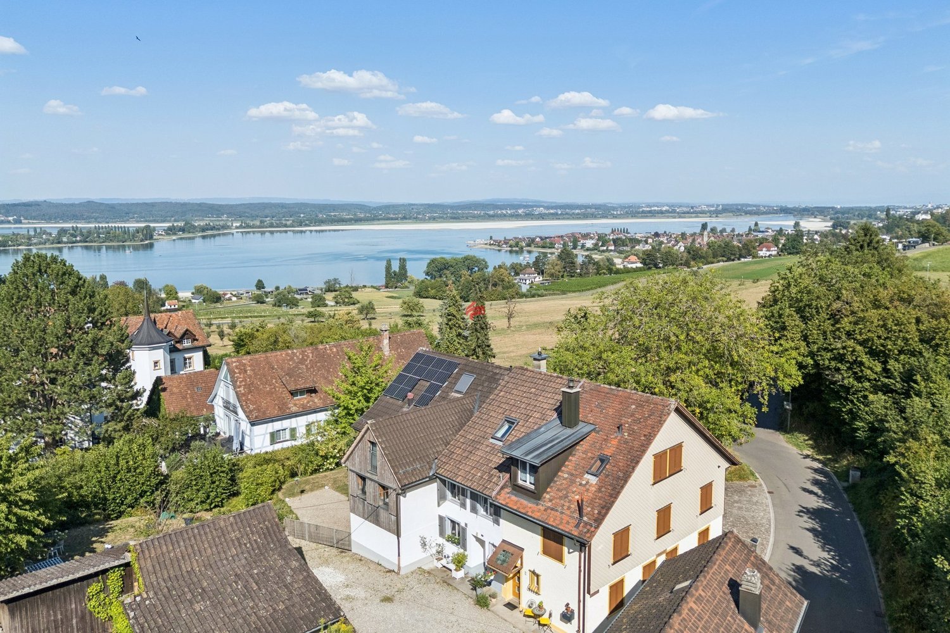
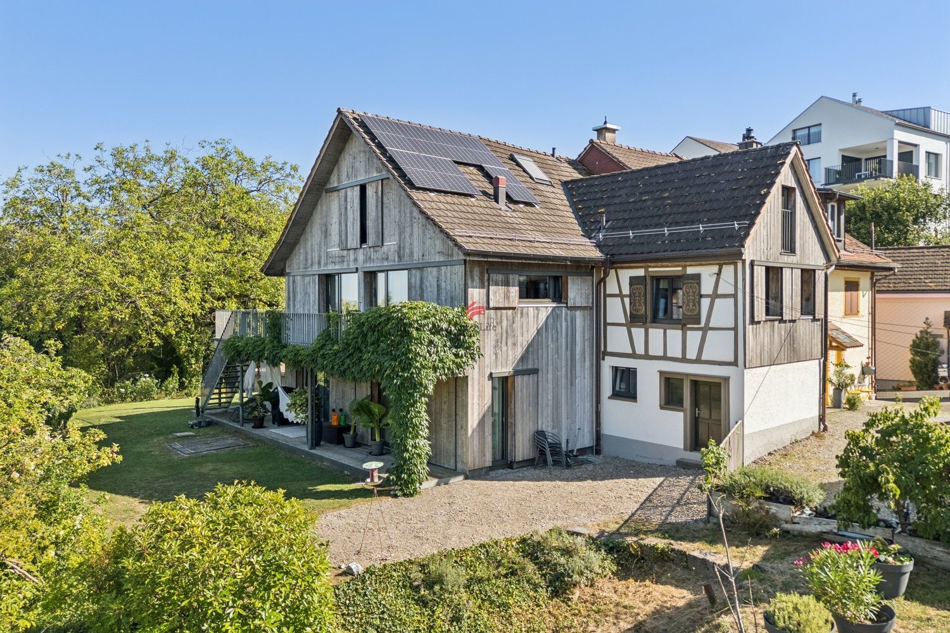
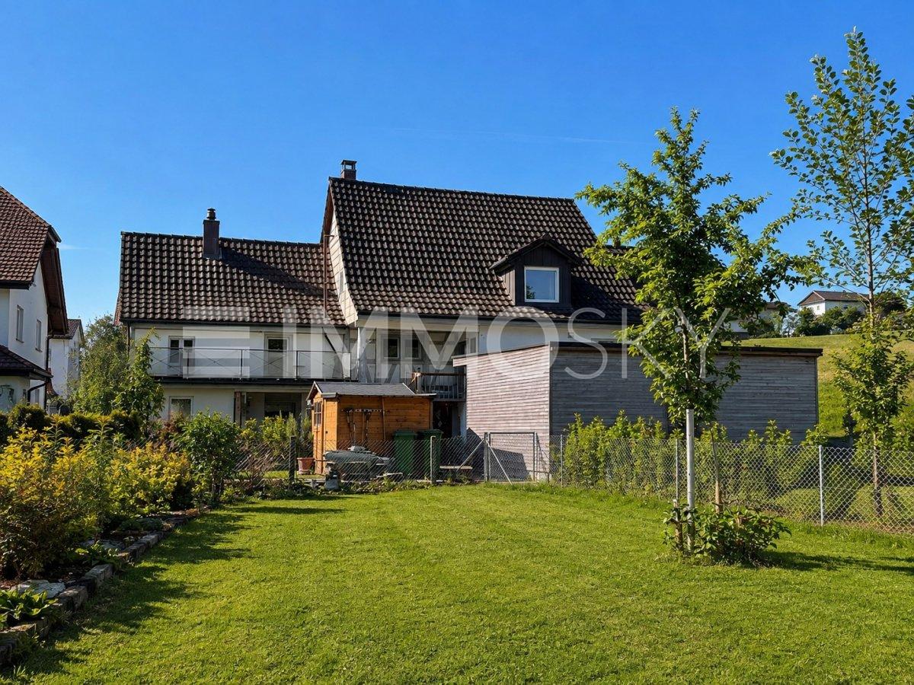
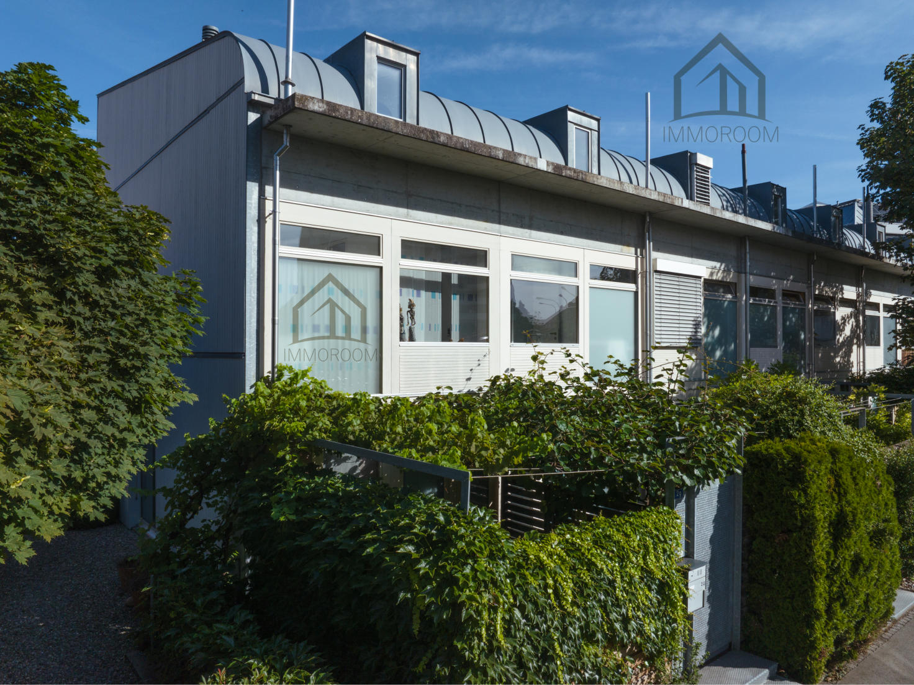
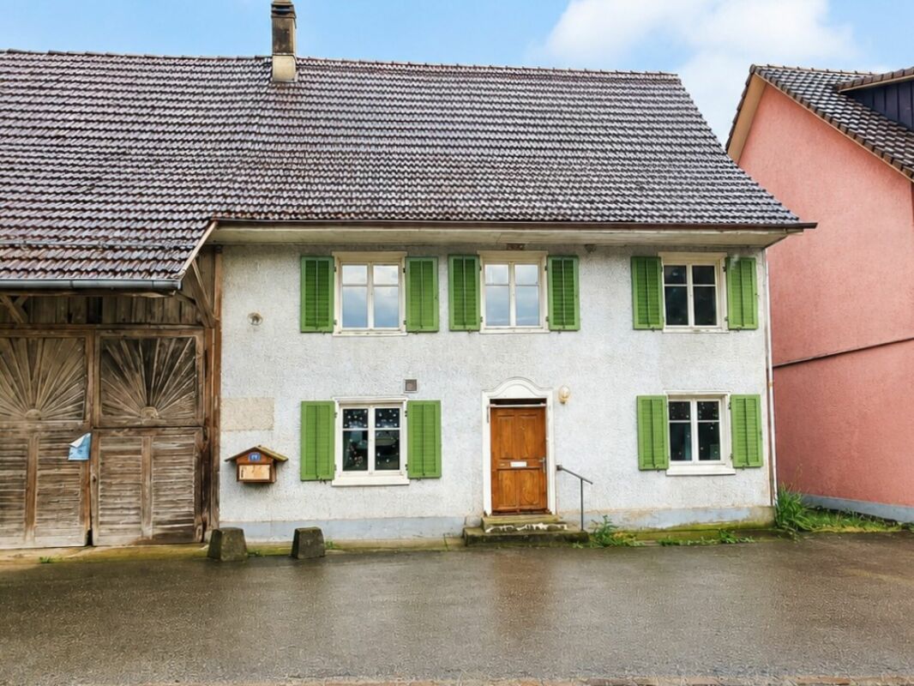
Historic half-timbered house renovated with annex and development potential

History meets the future - a characterful residential house with an annex and development potential. This property is a historic half-timbered house with an attached outbuilding, which looks back on a construction history dating back to the early 19th century. The building has been extended several times over the years and was last renovated in the 1990s. The entire building was completely gutted in 1996, down to the wooden framework, and rebuilt from the ground up, including a new concrete slab. No building component, whether floors, walls, windows, heating, electricity, etc., is older than 30 years. Today, the property presents itself as a versatile residential object with two separate units. On the ground floor, there is a self-contained annex, while the main apartment extends over the upper and attic floors. A special feature is the attached outbuilding, which can be developed in accordance with the requirements of historic preservation and thus offers additional development potential. The property is also located on a quiet neighborhood street in a dead-end street without through traffic, which guarantees a high level of privacy and living quality. The object is aimed at buyers who appreciate the character of historic buildings and at the same time see the opportunity to realize individual living space with development potential.Kreuzlingen TG is located on the shores of Lake Constance and borders directly on the German city of Konstanz. With around 23,200 inhabitants, it is the second-largest city in the canton of Thurgau. Kreuzlingen convinces with high living quality, diverse shopping opportunities, a rich cultural and sports offer, and proximity to nature. Kindergartens, primary and secondary schools are located directly in the city. For higher education, numerous regional and cross-border offers are available. The active club life, attractive leisure opportunities, and the Lake Constance shoreline make Kreuzlingen particularly family-friendly. The communal tax rate is 64%. The total tax rate is 241% for non-denominational individuals (Evangelical 257%, Catholic 256%, as of 2024). Thanks to the train station with regional connections, good highway access, and the immediate proximity to Konstanz, Kreuzlingen is well-connected - an ideal place to live for people who want to combine urbanity, nature, and international location.The building was constructed in traditional half-timbered style and features a characteristic mansard roof. The exterior appearance is characterized by the typical facade structure, wooden shutters, and historic construction details, which are preserved within the framework of historic preservation. The roof structure dates back to the construction period in essential parts and was supplemented during earlier renovations. The building is partially basement and has various ancillary rooms such as laundry rooms and technical areas. Inside, significant adjustments have been made over time, so that the original surfaces have been largely replaced. The current equipment no longer meets the current standard in some areas and offers corresponding room for modernization and individual design. The condition can be classified as solid overall. The outbuilding offers additional area reserves and opens up, in agreement with the authorities, interesting possibilities for expansion or alternative use.

Liridon Sadiki

Liridon Sadiki

1 / 12
Liridon Sadiki

Liridon Sadiki

  • Parking space
  • Balcony / Terrace
  • Elevator
3.5 rooms, 143m², CHF 1,495,000.–
8280 Kreuzlingen

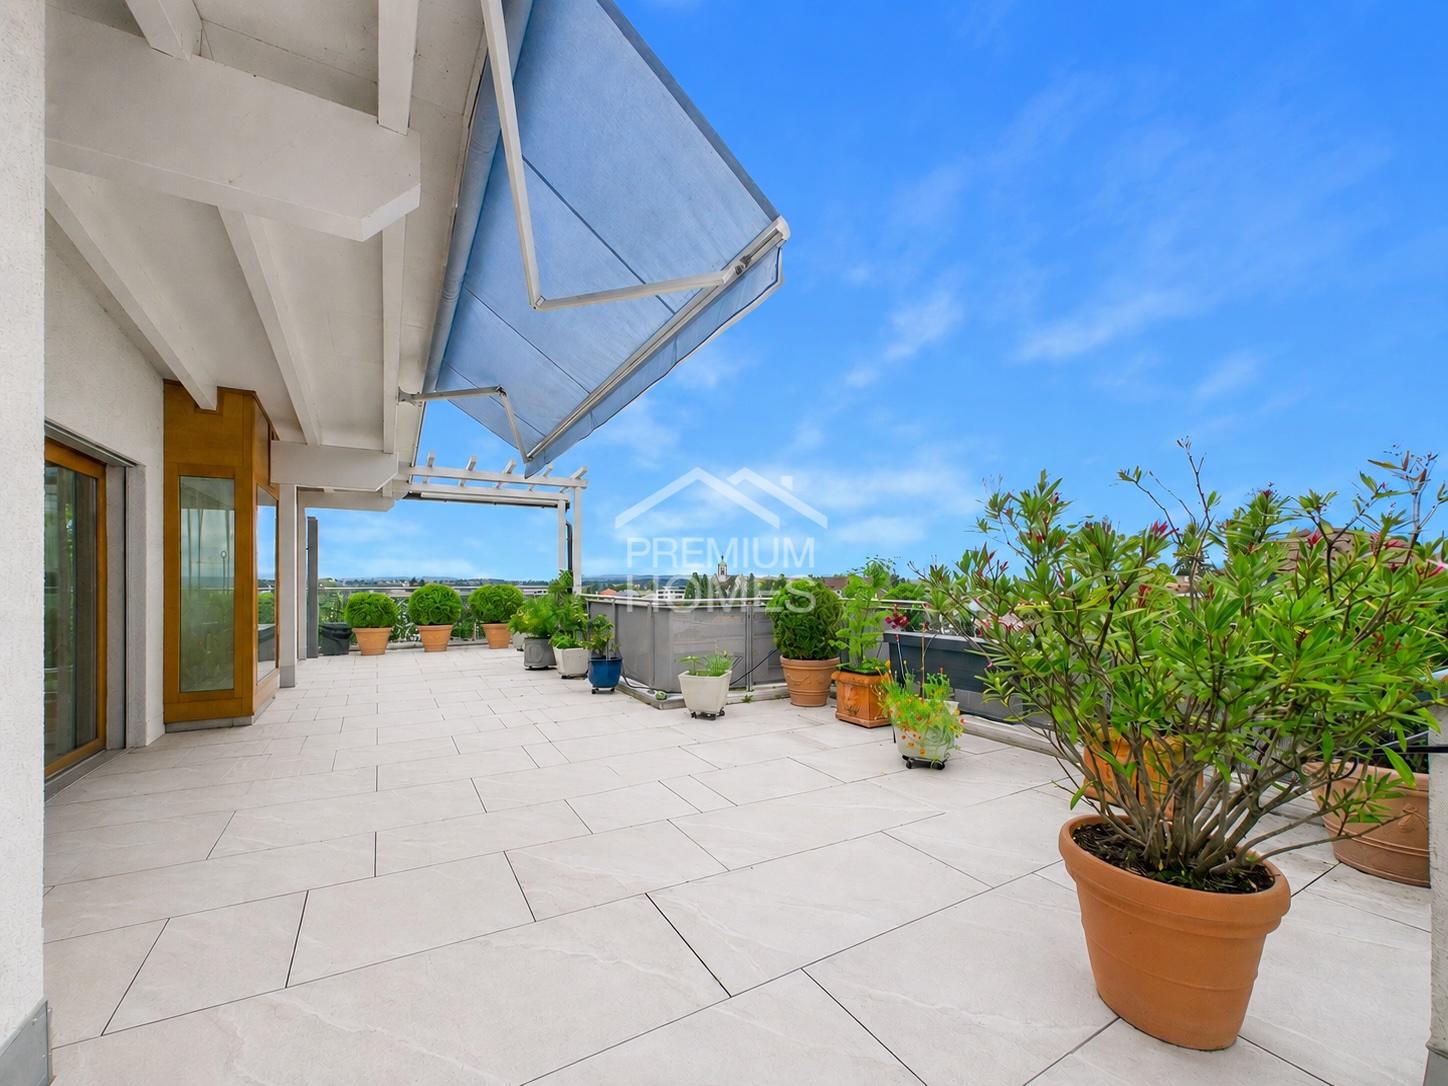
WHERE COMFORT MEETS VIEW

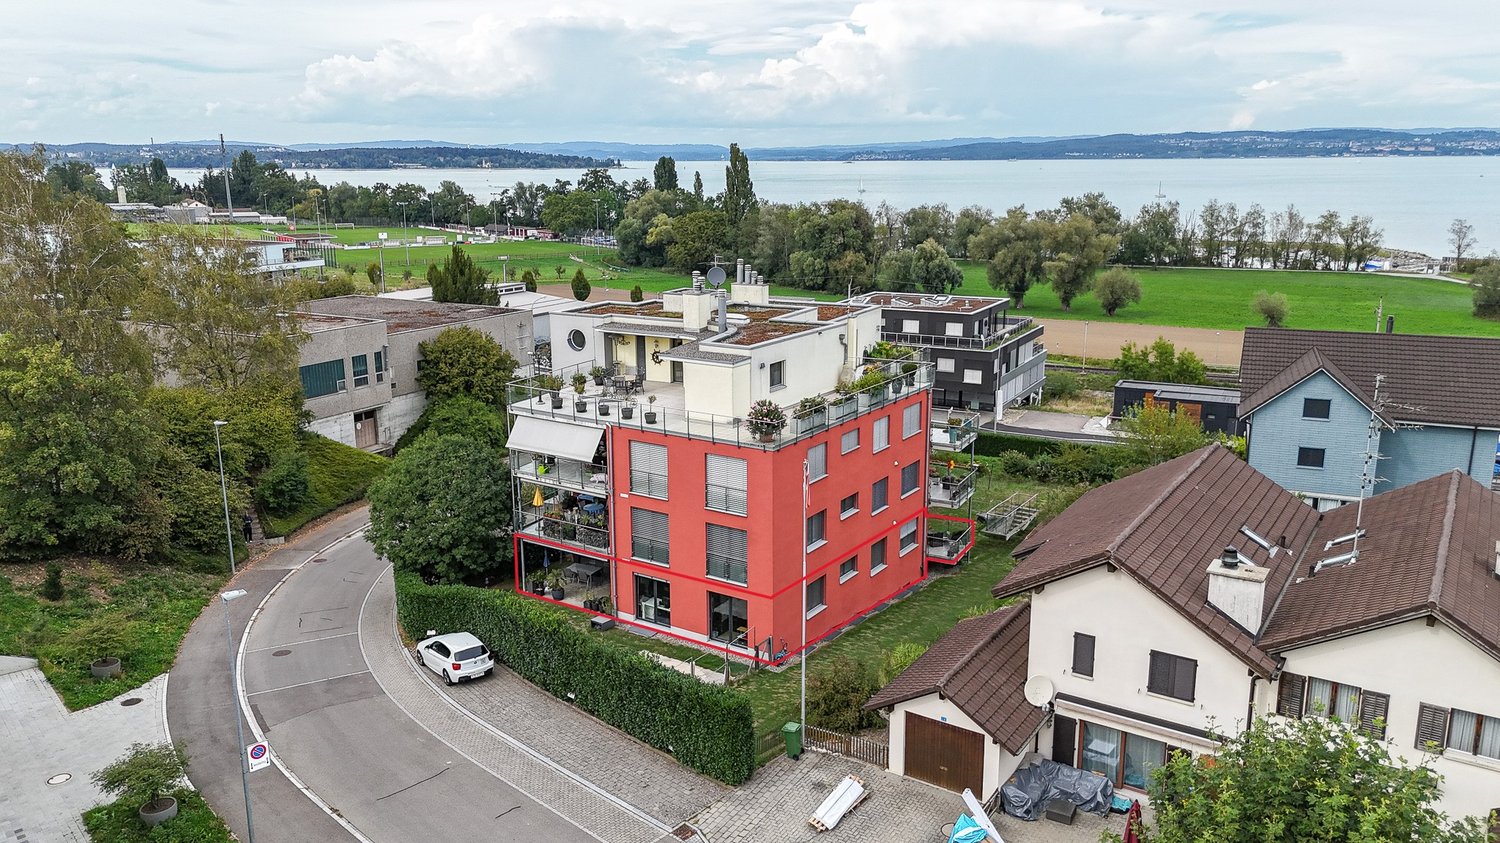
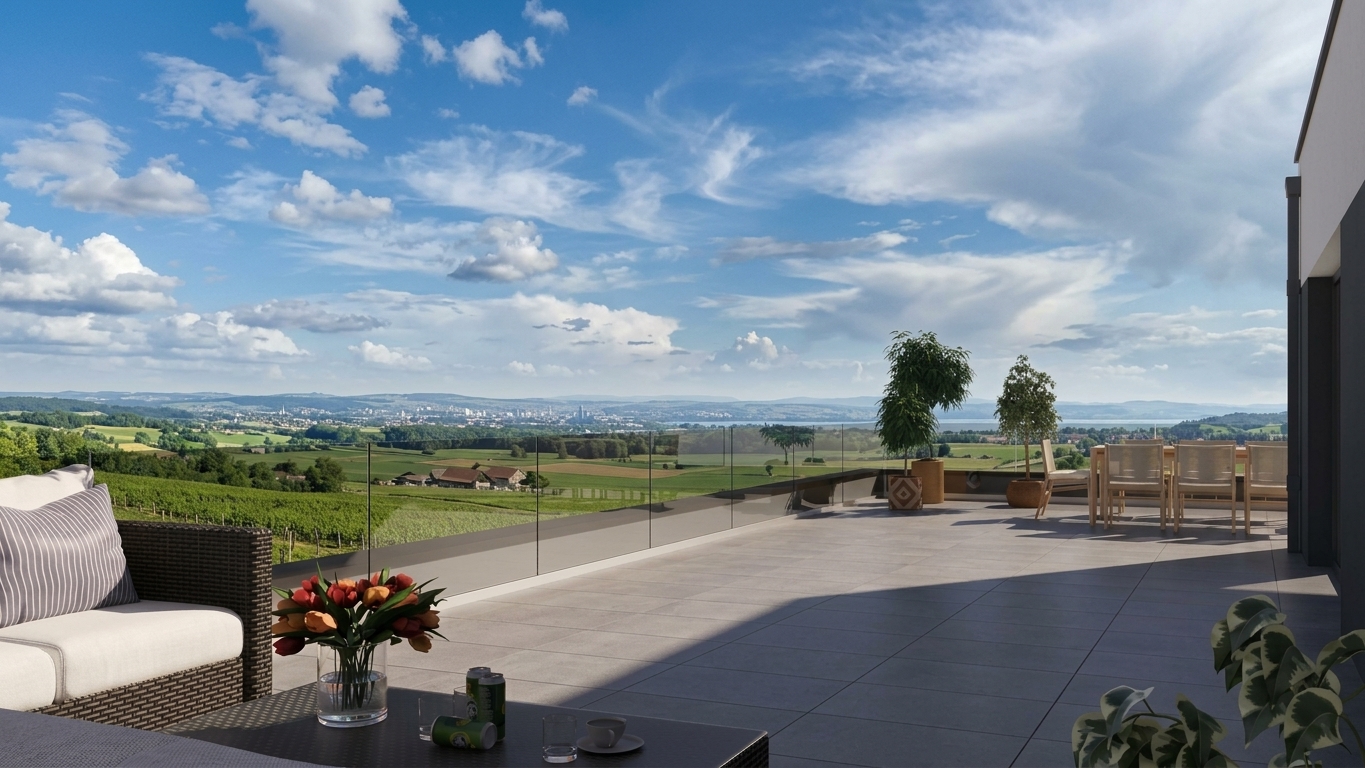
This special attic oasis combines tranquility, privacy, and a central location in a harmonious way - just a few minutes' walk from Lake Constance and the lively city center. The sunny orientation, the well-kept surroundings, and the pleasant neighborhood create a living atmosphere with high quality of life.The apartment spans an entire floor, offering an exceptional sense of space and a high level of privacy. Originally designed as a 4.5-room apartment, it now convinces as a spacious 3.5-room apartment with a particularly generous room thanks to the merger. The direct elevator access to the apartment, the spacious and bright rooms, and the flexible room layout underline the exclusive character of this home.A special highlight is the surrounding terrace, which offers sun, tranquility, and a panoramic view at any time of day. Whether at breakfast in the morning, relaxed hours in the afternoon, or a glass of wine in the evening - living here becomes a unique living experience. Here, no wishes are left unfulfilled. Take advantage and convince yourself! This PREMIUM HOMES offer includes: • Family-friendly, quiet location • Sun-kissed rooms • Central location with ideal infrastructure • Direct elevator access to the apartment • All-day sunshine • Modern kitchen • Plenty of privacy • En-suite bathroom with bathtub • Laundry tower in the apartment • Ample storage space • Large cellar • Spacious terrace with 230 m² • 2x underground parking spaces excl. at CHF 35'000.- Interested? We would be happy to take you on a non-binding tour! Do you want to sell your house or apartment worry-free? We will tell you the current market value of your property, discreetly and non-bindingly! Are you interested in a first non-binding exchange of ideas? Don't hesitate and contact us. We look forward to hearing from you.

  • Parking space
  • Balcony / Terrace
  • Elevator
1 / 8
6.5 rooms, 187m², CHF 2,000,000.–
Heldstrasse 21, 8268 Salenstein

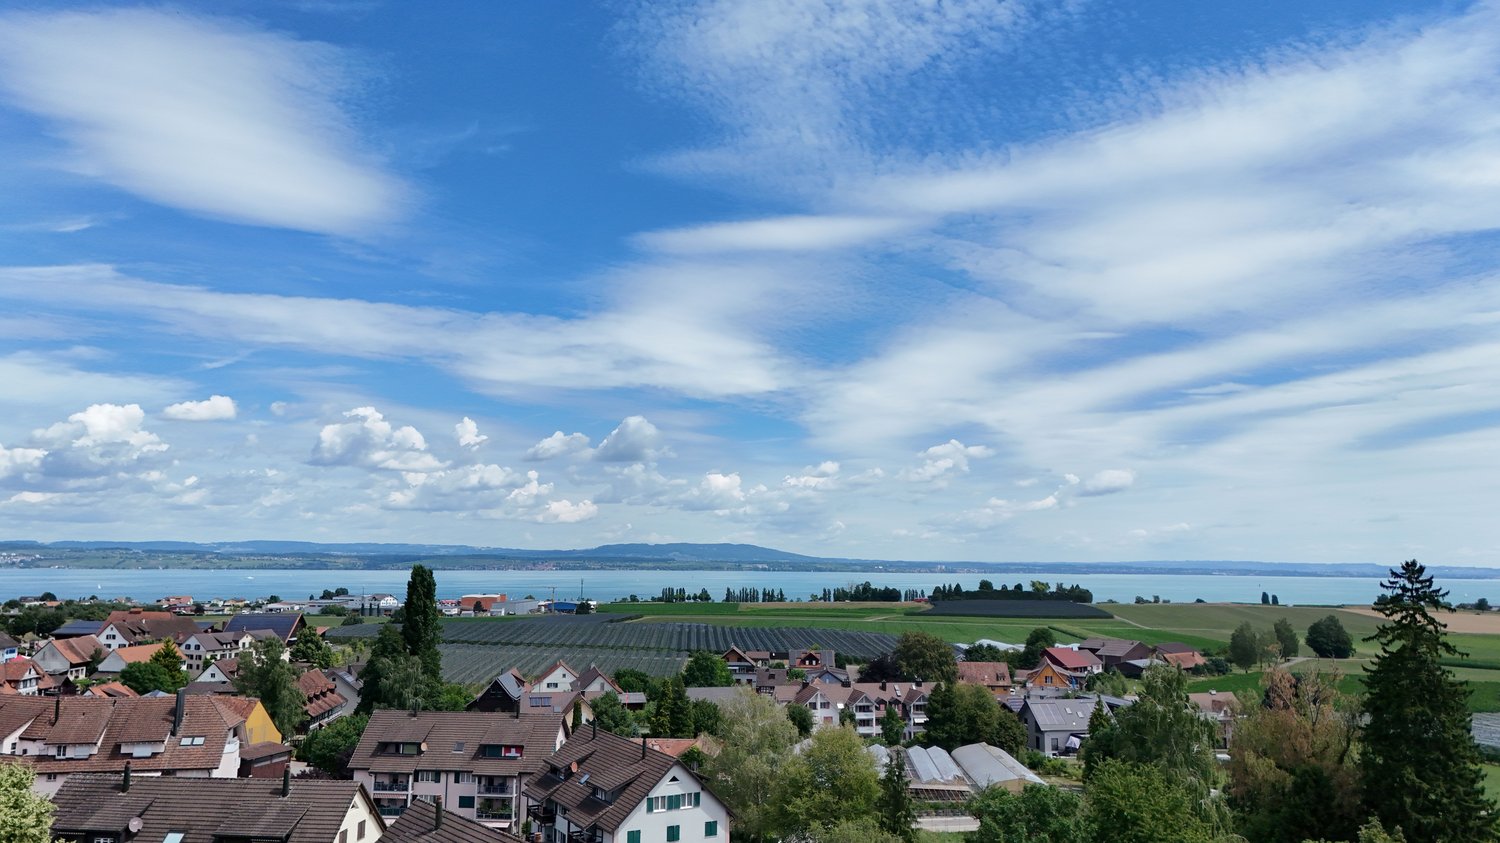
Detached house with lake view

Unique location with a dreamy lake viewThis attractive 6.5-room detached house is located in the tax-friendly and rural municipality of Salenstein. The quiet location, the green surroundings, and especially the dreamy panoramic lake view give this property a very special character.The well-maintained house was comprehensively renovated in 2012 and offers spacious and high-quality living space on approximately 187 m² of net living area. The well-thought-out floor plan and the stylish interior design combine the charm of the original house with modern living comfort. The exposed beam elements of the former house are particularly beautiful, giving the building an individual and characteristic note.Bright rooms, parquet floors, a modern kitchen, and high-quality designed wet cells in timeless colors and materials provide a pleasant living atmosphere. The light-flooded staircase, partially electrically operated window shutters, and the spacious terrace with direct access to the garden complement the attractive room offer.A special highlight is the spacious, lovingly designed garden with beautiful tree population. It offers a lot of privacy and numerous opportunities to enjoy the quiet and idyllic surroundings. The terrace invites you to linger and offers a wonderful view of the landscape and Lake Constance.The property is also technically convincing: as part of the renovation, a ground-source heat pump and a photovoltaic system were installed. The offer is complemented by an alarm system, color-coordinated built-in cabinets on all floors, a atmospheric outdoor lighting, a wine cellar, and a separate bicycle cellar. Three carport spaces are also available.2022 Replacement washing machine (V-Zug), replacement dishwasher 2023 Interior painting and facade painting

Travel time
-
1 / 15
5.5 rooms, 225m², Price on request
8598 Bottighofen

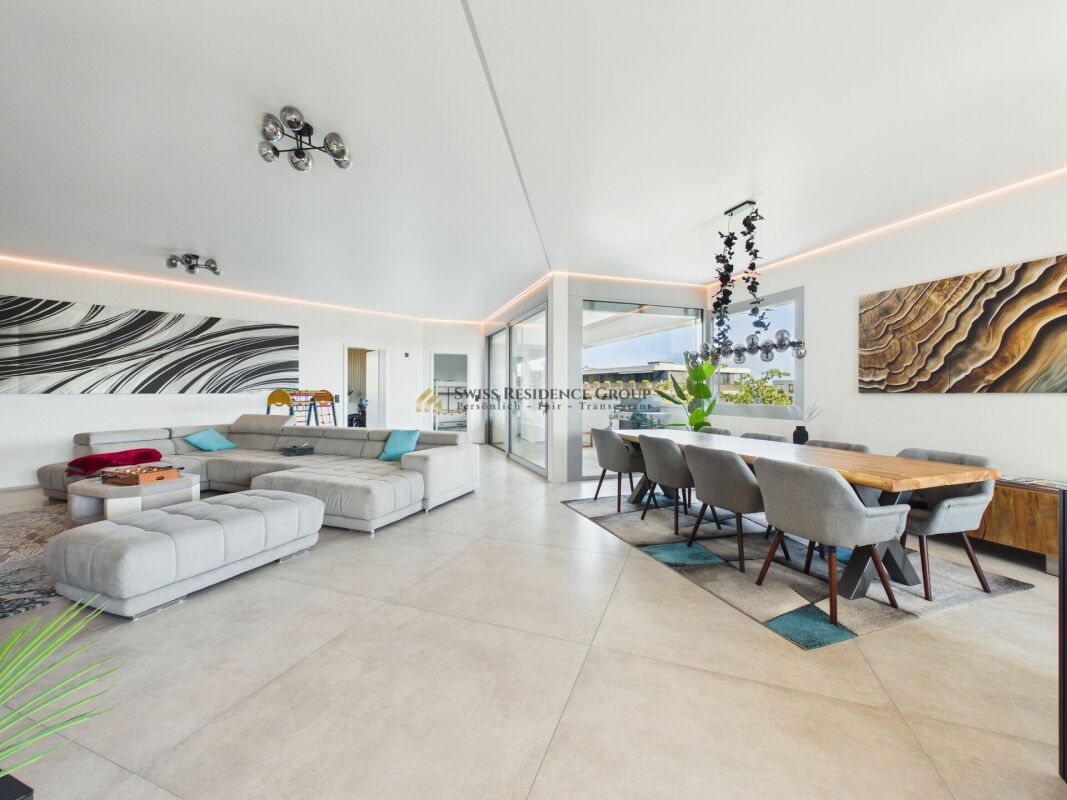
Exclusive ownership apartment with breathtaking Lake Constance view and private sauna

Exclusive living with lake view and highest living comfort This exceptional ownership apartment combines spacious room proportions, high-quality materials, and a breathtaking view of Lake Constance. Located in a modern residential building, it offers a stylish home for all those who value quality, comfort, and a prime location.Upon entering, you are greeted by a spacious entrance area that seamlessly transitions into the high-quality equipped kitchen. The modern design, noble materials, and generous working surfaces create ideal conditions for everyday life as well as social evenings with family and friends. From here, you can already enjoy the first glimpse of Lake Constance.The openly designed living and dining area forms the heart of the apartment. Large window fronts let in plenty of daylight and, together with the high ceilings, create a bright, elegant living atmosphere. A stylish fireplace also adds to the cozy atmosphere. From the living area, you can directly access the spacious balcony, from which you can enjoy a magnificent view of Lake Constance.The private sleeping area is skillfully separated from the living area by a long corridor, providing a high level of privacy. The spacious main bathroom impresses with a shower, bathtub, and a private sauna - your personal wellness oasis for relaxed hours. This area also has access to another balcony.An additional room with a practical built-in wardrobe offers a variety of uses and is ideal as a dressing room, home office, or guest room.The entire apartment impresses with its high-quality construction standard, a well-thought-out room layout, and numerous equipment details that meet the highest living standards.Highlights • Breathtaking view of Lake Constance • Central and yet quiet living location • Spacious living and dining area with fireplace • High-quality designer kitchen with plenty of storage space • Light-filled rooms thanks to large window fronts • Private sauna with wellness character • Two spacious balconies • Spacious bedrooms • Practical built-in wardrobes • Electric shutters • Net living area approx. 225 m² • Gross living area approx. 259 m² • Two underground parking spaces at CHF 35,000.- (excl.) Let yourself be impressed by this exclusive apartment and experience the unique combination of modern living comfort, spacious proportions, and unobstructed lake view. We would be happy to present this special property to you in person during a non-binding viewing.

1 / 12
4.5 rooms, 131m², CHF 995,000.–
Rebhaldenstrasse 26, 8596 Scherzingen

South-facing apartment with garden & lake view

Living between lake & gardenRebhaldenstrasse 26, 8596 Scherzingen1. Spacious livingThe 4.5-room apartment with 131 m² impresses with its spacious and well-thought-out room layout. Two bathrooms and bright, well-cut rooms offer a lot of comfort and flexibility for everyday life.2. Balcony & private gardenOn the northeast side, you can enjoy a beautiful lake view from the balcony. On the south side, you have an open and covered seating area as well as a spacious private lawn, ideal for relaxing and enjoying.3. Energy & comfortThe house from 2007 has a modern ground heat floor heating system. Central vacuum cleaner, lift with direct apartment access, own laundry room, and direct access to the underground garage provide additional comfort.4. Attractive mortgageA large part of the existing mortgage with TKB is at attractive conditions of around 1 - 1.5 % and can be taken over with a corresponding agreement. The takeover is to be checked with the bank.5. LocationScherzingen and Lake Constance are practically at your doorstep. At the same time, you can quickly reach Kreuzlingen and benefit from the quiet, natural location with high quality of life.6. ConclusionA special home with a lake view, private garden, spacious living space, and high comfort. The combination of attractive location, modern house technology, and possible favorable financing conditions makes this apartment a rare opportunity for owner-occupiers and long-term oriented buyers.

Travel time
-
1 / 8
4.5 rooms, 103m², CHF 810,000.–
Sägereistrasse 3a, 8566 Neuwilen

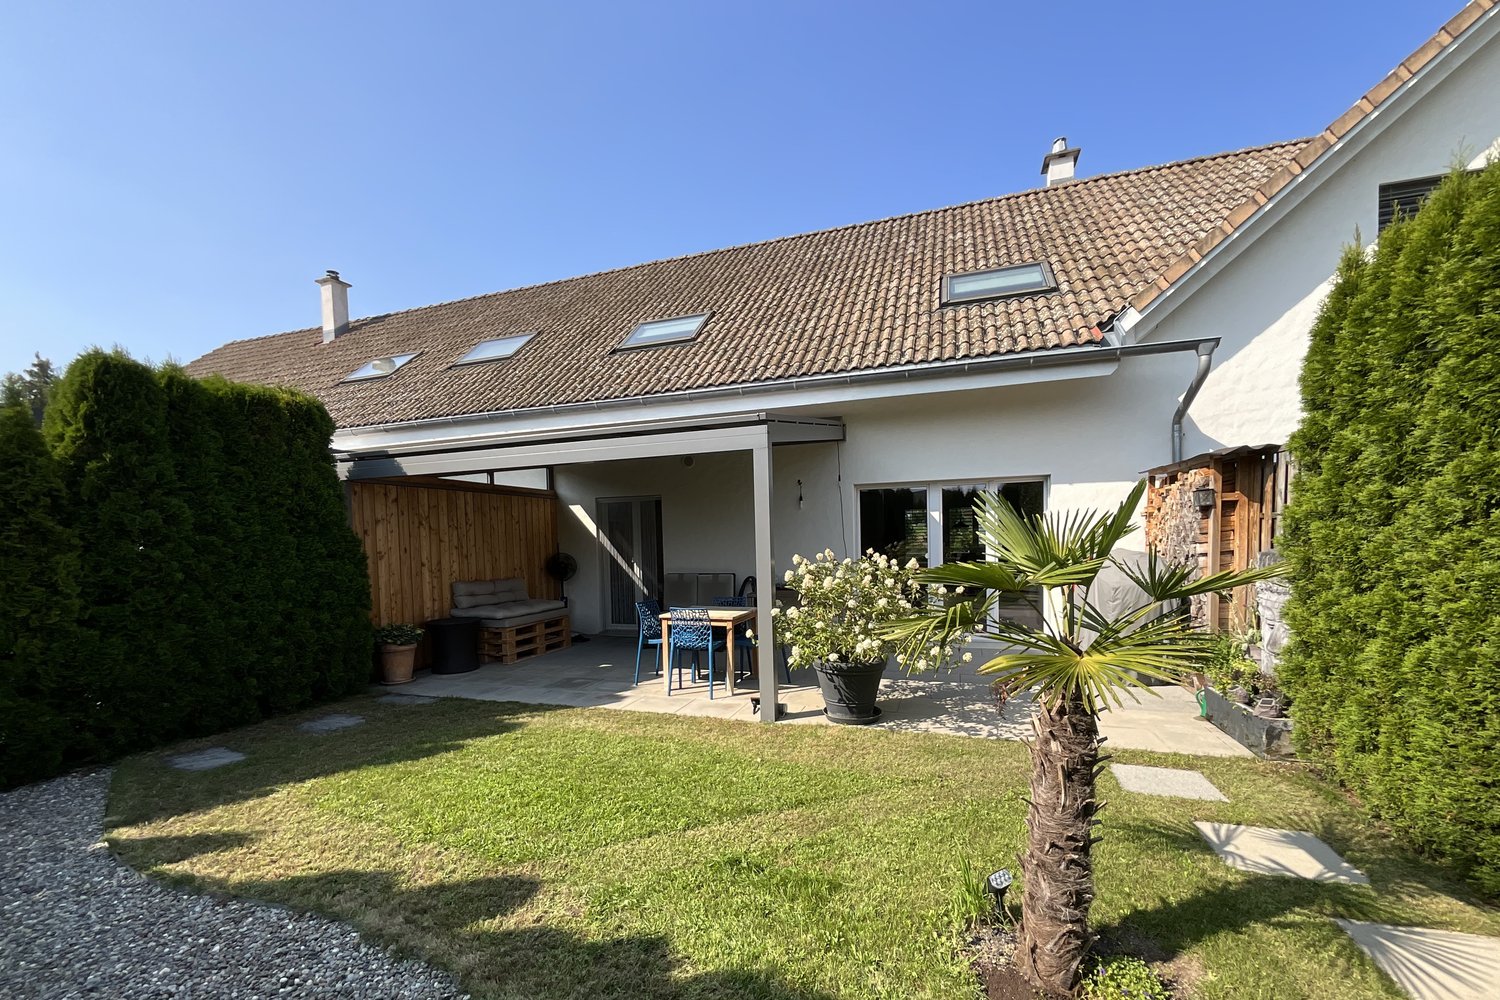
A Home to Feel Good - Modern, Bright and with Garden

At Sägereistrasse 3a in Neuwilen, a well-maintained and modern 4.5-room middle house awaits you, convincing with a generous living feeling, contemporary construction, and an attractive private garden.At Sägereistrasse 3a, a well-maintained and modern 4.5-room middle house awaits you, convincing with a generous living feeling, contemporary construction, and an attractive private garden.The openly and brightly designed living and dining area forms the heart of the house. The warm wooden floor creates a cozy atmosphere, while the modern Swedish stove gives the room additional character and coziness. The dining area offers enough space for a large dining table and connects harmoniously with the living area.The other rooms also present themselves in a modern and well-maintained manner. The stylishly constructed bathroom with large, dark tiles, skylight, and spacious glass shower underlines the contemporary character of the property.A particular highlight is the beautiful, protected garden. The well-maintained green area, the planting, and the lovely covered seating area create a private retreat and invite you to eat, relax, and linger outdoors during the warmer months.Additional space is offered by a generous disposable room. This can be used in a variety of ways and is ideal, for example, as a private fitness room, hobby room, or additional storage space. The practical garage perfectly rounds off the attractive offer.Convince yourself with a non-binding visit. I look forward to your contact.

Travel time
-
1 / 17
4.5 rooms, 135m², CHF 895,000.–
8280 Kreuzlingen

Attractive semi-detached house in a preferred residential area

This well-maintained semi-detached house is located in an architecturally appealing residential development in a central yet quiet location. The green surroundings and pleasant neighborhood create an attractive living environment. The house extends over four floors and impresses with a clear, well-thought-out room concept.The living rooms have a practical floor plan with a spacious room feel. In total, 4.5 rooms and an openly designed basement are available.On the ground floor, there is a living and dining room as well as a high-quality steel kitchen from the Forster Manufaktur. The kitchen appliances have been partially renewed in recent years.The 1st floor offers a spacious bedroom, a separate guest toilet, and a bathroom with a shower, double sink, and spacious mirror cabinet. On the 2nd floor, there are two more bedrooms and a balcony.Throughout the house, including the stairs, a uniform oak parquet floor has been laid, giving the interior a harmonious appearance.The property has been carefully maintained and extensively modernized. In 2026, all interior rooms were newly painted. In 2025, the bathroom was renewed. Other maintenance and renovation work included garden and environmental work, a new wooden privacy screen, and work on the metal roof and roof dormers. A new heating system was already installed in 2020, supplemented by a water filter with a water softening system.As part of larger renovations in 2009, window panes were replaced, external painting work was carried out, electric awnings were installed in the attic, and the garden and seating area were redesigned with high-quality granite and porphyry stones.Thanks to the central location, shopping facilities, leisure activities, and public transport can be easily reached. The house is ideal for couples or families - both as a main residence and as a holiday home.Interested? We would be happy to invite you to a non-binding viewing and look forward to your contact.

1 / 16
4.5 rooms, 140m², Price on request
8595 Altnau

New 4.5-room single-family house with roof terrace & lake view

Modern, high-quality, and close to nature: This detached 4.5-room single-family house in Altnau TG convinces with around 140 m² of living space, well-thought-out room layout, warm solid wood construction, and a spacious roof terrace with a lake view. A home for people who appreciate peace, quality, and proximity to Lake Constance.Highlights • Detached 4.5-room single-family house • New condition, built in 2015 • Approx. 140 m² of living space • High-quality ecological solid wood construction • Roof terrace with lake view • Connection for whirlpool available • Two spacious seating areas/terraces • Modern kitchen with high-gloss fronts • Two bathrooms with bathtub and rain shower • Practical built-in closets and large storage spaces • Outdoor summer kitchen, garden house, and outdoor grill • Carport for at least 2 vehicles plus 2 outdoor parking spaces • Underfloor heating/heat distribution system • Schools, shopping, public transportation, and lake accessible at short distance Modern living, enjoying the lake view, and feeling at home immediately.In a quiet, family-friendly location in Altnau, this beautiful single-family house awaits you with a high quality of living. Bright rooms, high-quality wood construction, and modern architecture create a warm, stylish home near Lake Constance.The open living, dining, and kitchen area forms the heart of the house. On the upper floor, two versatile rooms and a large bathroom with a bathtub and walk-in rain shower await you. The attic convinces as a private parental area with direct access to the spacious roof terrace with a lake view – including a whirlpool connection.Summer kitchen, garden house, seating areas, and outdoor grill round off this special offer.Let yourself be personally convinced of this special home. We will gladly send you the detailed sales documentation and arrange an individual viewing appointment.AdaCon Immobilien - Your living space partner

1 / 12
5.5 rooms, 190m², CHF 2,830,000.–
Sonnenbergstrasse, 8274 Tägerwilen

Exclusive new build: Bauhaus design house with stunning lake view in prime location in Tägerwilen

In one of the most sought-after, quietest and most prestigious addresses in Tägerwilen, this exclusive, detached design single-family house (Cube2) is being built in the clear, cubic Bauhaus style. On the 573 m² large plot of land, you can enjoy maximum privacy and a fascinating, unobstructed view of Lake Constance.The turnkey premium house from WeberHaus (Highlight line) offers you a genuine all-around carefree package: both the luxurious interior design and the completely, stylishly designed garden area are fully included in the purchase price, without any hidden additional costs.The innovative room concept breaks with old patterns: there is no dark basement. The entire technology, cellar and storage room concept has been comfortably and daylight-friendly integrated directly into the ground floor.The highlights at a glance: • Stunning lake view: elegant attic level with extensive terrace (approx. 91 m²) and frameless full-glass railing for the perfect view. • Light & space: generous room height (2.51 m on the ground floor), extra-high interior doors (2.11 m) and a huge sliding door that seamlessly connects the living room with the garden. • Premium interior design: 17 mm thick, naturally oiled solid wood parquet (Eiche Kitzbühel/Zermatt) and a sculptural solid wood staircase in elegant fold optics. • Luxury kitchen: planned with a budget of around CHF 40,000 and equipped with high-end Miele appliances (steamer, oven, etc.). • Wellness bathrooms: three sanitary areas with design lines from Villeroy & Boch, Duravit and Laufen, as well as floor-level Hansgrohe Raindance showers. • Futuristic technology: highly efficient Alpha Innotec heat pump, controlled Minergie living room ventilation (Zehnder) and fully networked smart home (WeberLogic 2.0 with home server). • Safety & comfort: wood-aluminum design windows (3-fold heat protection) with two-sided composite safety glass (VSG). Directly integrated carport including preparation for your e-charging station (wallbox). Location:Tägerwilen is one of the most attractive and tax-friendly municipalities in the canton of Thurgau. The Sonnenbergstrasse offers a top-class micro-location: the Tägerwilen-Gottlieben train station, schools, shopping facilities, gastronomy and Lake Constance are easily accessible on foot. The neighboring towns of Kreuzlingen and Konstanz (D) can be reached in just a few minutes by car.Key data for Cube 2: • Rooms: 5.5 • Net living area: approx. 190 m² • Usable area: approx. 260 m² (including above-ground basement) • Plot area: 573 m² • Garden area: approx. 326 m² • Terraces: approx. 28 m² covered (ground floor) + approx. 91 m² attic terrace • Year of construction / availability: expected spring 2027 • Purchase price: CHF 2,830,000.- (including carport and outdoor parking space) Note: The sister project "Cube 3" with a larger plot area of 664 m² is also for sale in the same exclusive development.The houses are under construction and are expected to be ready for occupancy in the spring of 2027.Take advantage of the unique opportunity in Tägerwilen and request the detailed sales documentation today.We look forward to your contact and are happy to answer any questions or unclear points.Home with style: where properties are more than just a home - they are a way of life.

Travel time
-
1 / 10
9 rooms, CHF 1,100,000.–
Bühlstrasse 1, 8574 Lengwil

Spacious residential house with garden and two existing apartments in Det

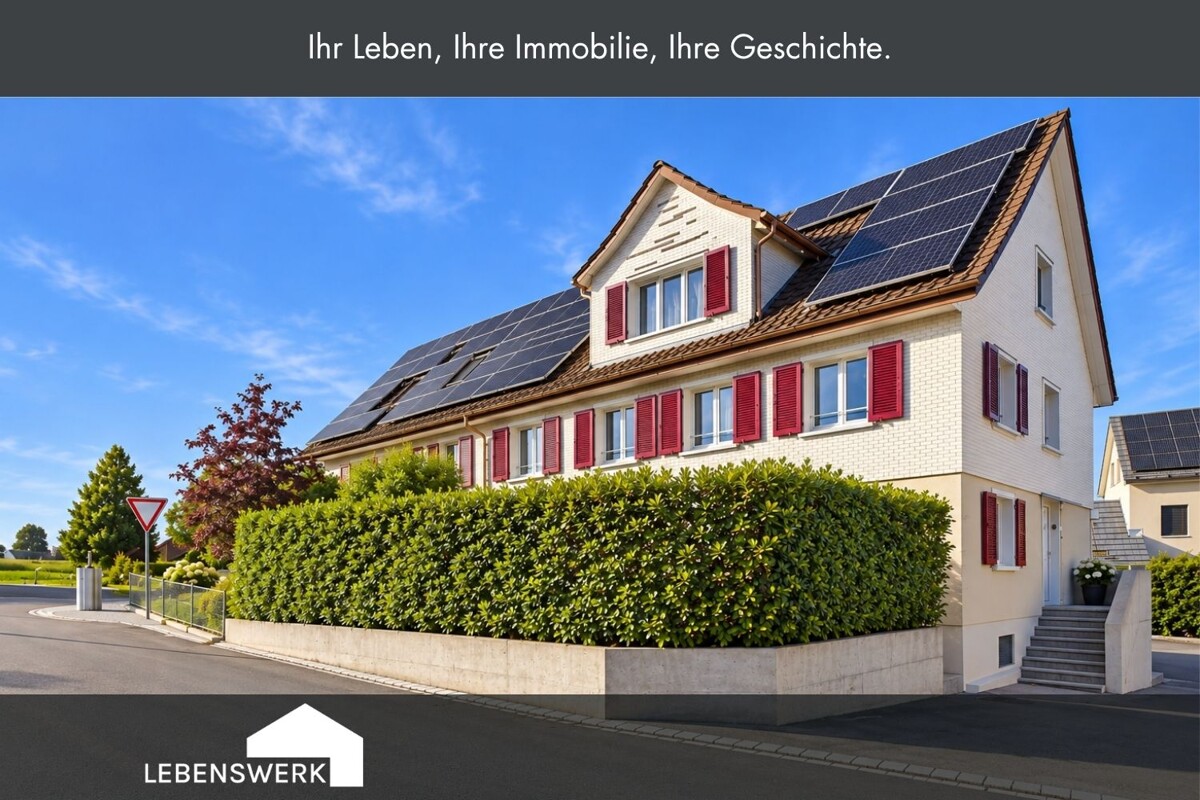
The property at Bühlstrasse 1 in Dettighofen offers spacious living space and versatile possibilities for different forms of living. It is suitable for larger families and multi-generational living as well as for a possible division into several smaller residential units. On the ground floor, there is already a 3.5-room garden apartment. The upper floor has three rooms with their own shower bathrooms and connections for tea kitchens. As a possible expansion variant, three compact studios could be created here. In the attic, there is already a self-contained 2.5-room apartment. A possible division includes up to five residential units: - existing 3.5-room garden apartment on the ground floor - three possible studios with shower bathroom on the upper floor - existing 2.5-room apartment in the attic The property was modernized in 2023 and features, among other things, vinyl flooring. The basement offers additional usable space with a laundry room and a heated hobby room. Possible expansions and renovations are subject to architectural and official clarification.Dettighofen is a district of the municipality of Lengwil in the canton of Thurgau, Kreuzlingen district, and combines rural tranquility with a good connection to the surrounding centers. The location above Kreuzlingen and Konstanz allows for short distances. Both cities can be reached in a few minutes by car, train, or post bus. The Lengwil train station is about 1 km away, while the bus stop with a connection to line 924 is located directly in front of the property and offers a convenient connection in the direction of Weinfelden and Kreuzlingen. The proximity to Kreuzlingen and the Lake Constance region underlines the attractiveness of the location.Bühlstrasse 1: UG: approx. 59 m² usable space EG: approx. 66 m² living space OG: approx. 67 m² living space DG: approx. 56 m² living spaceInterested? I would be happy to provide you with further information or show you the property personally on site. I look forward to your contact! Do you have a property yourself and want to know what it's worth? Get a free and non-binding price estimate in just a few minutes - conveniently online at: www.lebenswerk.immo/kostenlose-bewertung Fast, easy, and completely without obligation.

Travel time
-
1 / 37
10 rooms, Price on request
Seeblickstrasse 2, 8280 Kreuzlingen

Home ownership plus returns - live practically rent-free

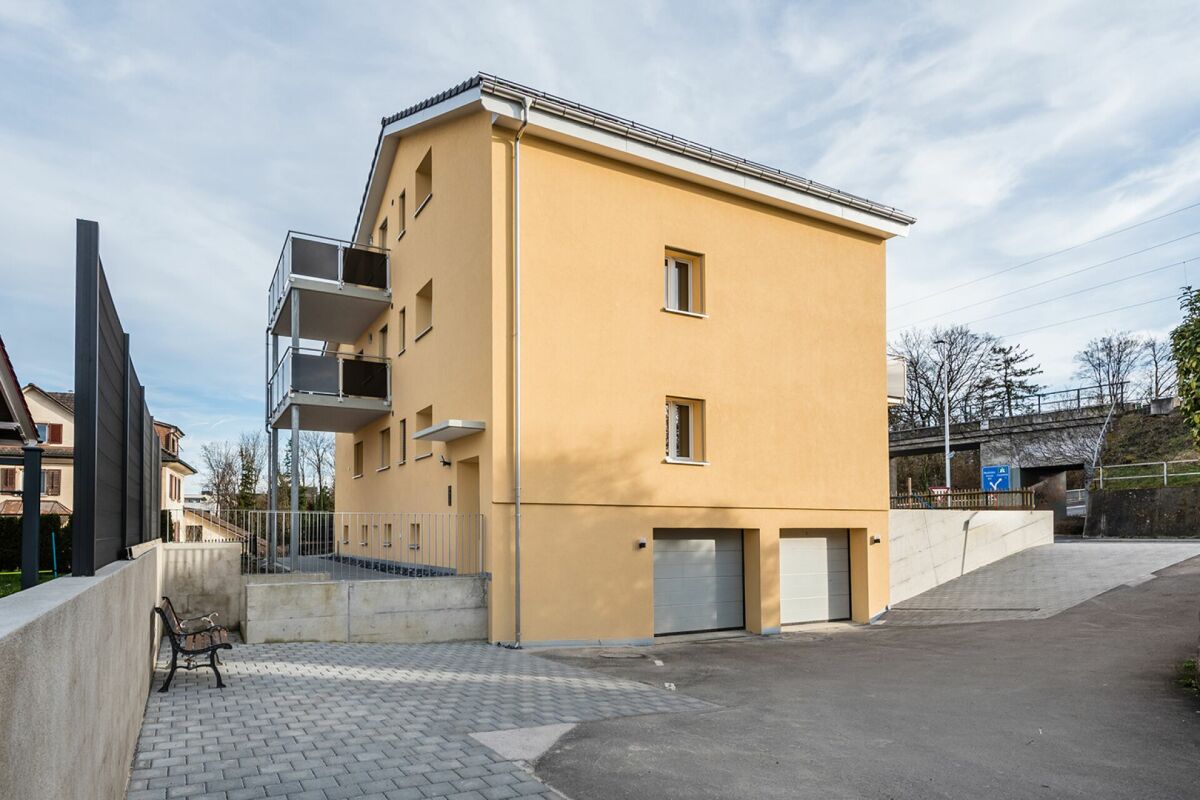
On Seeblickstrasse 2 in Kreuzlingen, we are selling a high-quality, core-renovated multi-family house with a total of three residential units in a central and sought-after residential area. The property includes: • 2 × 4.5-room apartments (garden apartment rented with a minimum contract period of 2 years from 01.07.26)(upper floor apartment rented with a minimum contract period of 1 year from 01.08.26) • 1 × 2.5-room apartment (rented with a minimum contract period of 2 years from 01.06.26) The house was architecturally designed so that the ground floor apartment can use the entire south-facing garden area exclusively. The apartments on the upper floor and attic have a south-facing balcony and an additional north-facing balcony with a lake and panoramic view of the city of Kreuzlingen to Konstanz. Comprehensive core renovation according to GEAK standardThe property was completely core-renovated according to GEAK standard. Rennovation overview: • Roof: New roof structure, insulation with Isofloc, new roof windows • Photovoltaics: Roof-mounted PV system with ZEV, approx. 20 kWp output and 20 kWh battery storage • Facade: High-quality insulation with stone wool and PIR • Floors & Heating: Replacement of the old subfloor and radiators with thermal insulation, underfloor heating and new screed • Kitchens & Bathrooms: Complete replacement of all kitchens and wet cells • Balconies: New construction of a north-facing balcony with a lake view • Access: Widening of the entrance • Electrical: Complete renewal of the electrical installations including distribution board and lines • Sanitary: Renewal of the entire water installation including main supply line • Heating: New overall system including distribution and heat pump • Laundry room: Laundry room with three separate washing towers, each with its own meter • Sun protection: New Griesser sunshades • Doors: Replacement of all apartment and room doors • Basement: Insulation of the basement ceiling • Surfaces: New floor and wall coverings Interior design: • Walls: Abrasion • Ceilings: Smooth plaster • Outdoor area: New outdoor railings ConclusionThis property combines modern living comfort, high energy efficiency, attractive floor plans and a prime location. Ideal for homeowners, multi-generational living or as a sustainable rental property.

Travel time
-
1 / 37
10 rooms, Price on request
Seeblickstrasse 2, 8280 Kreuzlingen

Multi-generation house in the heart of Kreuzlingen - fully rented!

At Seeblickstrasse 2 in Kreuzlingen, we are selling a high-quality, renovated multi-family house with a total of three residential units in a central and sought-after residential area. The property includes: • 2 × 4.5-room apartments (garden apartment rented with a minimum contract period of 2 years from 01.07.26)(upper floor apartment rented with a minimum contract period of 1 year from 01.08.26) • 1 × 2.5-room apartment (rented with a minimum contract period of 2 years from 01.06.26) The house was architecturally designed so that the ground floor apartment can exclusively use the entire south-facing garden area. The apartments on the upper floor and attic have a south balcony and an additional north balcony with a lake and panoramic view of the city of Kreuzlingen to Konstanz. Comprehensive core renovation according to GEAK standardThe property was fully core-renovated according to GEAK standard. Rennovation overview: • Roof: New roof structure, insulation with Isofloc, new roof windows • Photovoltaics: Roof-mounted PV system with ZEV, approx. 20 kWp power and 20 kWh battery storage • Facade: High-quality insulation with stone wool and PIR • Floors & Heating: Replacement of the old subfloor and radiators with thermal insulation, underfloor heating, and new screed • Kitchens & Bathrooms: Complete replacement of all kitchens and wet cells • Balconies: New construction of a north balcony with a lake view • Access: Widening of the entrance • Electrical: Complete renewal of the electrical installations including distributor box and lines • Sanitary: Renewal of the entire water installation including main supply line • Heating: New overall system including distribution and heat pump • Laundry room: Laundry room with three separate washing towers, each with its own meter • Sun protection: New Griesser sunshades • Doors: Replacement of all apartment and room doors • Basement: Insulation of the basement ceiling • Surfaces: New floor and wall coverings Interior design: • Walls: Abrasion • Ceilings: Smooth plaster • Outdoor area: New outdoor railings ConclusionThis property combines modern living comfort, high energy efficiency, attractive floor plans, and a prime location. Ideal for homeowners, multi-generation living, or as a sustainable rental property.

Travel time
-
1 / 10
5.5 rooms, CHF 1,680,000.–
Wigärtli 5f, 8274 Tägerwilen

Lots of space. Little effort. Family living in Wigärtli, Tägerwilen TG

A home that adapts to life. This modern 5.5-room semi-detached house in the popular Wigärtli area of Tägerwilen combines spacious living with a pleasant feeling of lightness. On approximately 173 m² of living space, there is plenty of room for family, retreat, shared life, and all the small moments that make a home special. Already when entering, it becomes clear how flooded with light the house is, despite its location as a middle house. Generous window surfaces on the north and south sides ensure that plenty of daylight flows through the entire living floor. The open living, dining, and kitchen area appears particularly friendly, spacious, and inviting. At the same time, the direct access to the seating area and into the garden creates a beautiful connection between indoors and outdoors. Through the direct access to the seating area and into the garden, indoors and outdoors merge naturally. The garden is precisely the right size: enough space for beautiful hours outdoors, for children, guests, or a cozy summer evening, and at the same time, it is pleasantly low-maintenance. On the upper floor, it becomes more personal. The spacious master bedroom with dressing room and en-suite bathroom creates a private retreat. Two equally large rooms offer plenty of space for children, guests, or working. A separate bathroom with a bathtub is available for the other rooms and makes this floor particularly comfortable for family everyday life. The custom-made built-in wardrobes in the dressing room were made by the current tenants and can be taken over for CHF 5,000 if desired. The basement also surprises with valuable space. An additional room can be used according to individual needs as a home office, guest room, hobby room, or retreat. This level is complemented by a cellar, technology, laundry area, and additional storage space. The house was built in 2019 and presents itself as modern and contemporary. An air-water heat pump, underfloor heating, triple-glazed windows, and the well-insulated building envelope ensure comfortable living. Two underground parking spaces are included in the price and round off the offer. For families looking for short distances, modern living, and a home with a future. A place where you not only live but also like to stay.Wigärtlistrasse 5F is located in a quiet and family-friendly residential area of Tägerwilen. Pleasantly nestled between nature, village life, and the proximity to Lake Constance. Particularly practical are the short distances in everyday life: kindergarten and school are only a few minutes' walk away, as are shopping opportunities and the next bus stop. The surroundings are characterized by a lot of greenery and a pleasant living atmosphere. Walking and cycling paths as well as numerous opportunities for recreation begin practically in front of the doorstep. Lake Constance is also quickly accessible, about 1.5 kilometers away, and invites you to relaxed hours by the water, sporting activities, or excursions with the family. Tägerwilen combines a high quality of living and life with the immediate proximity to Kreuzlingen and Konstanz. At the same time, you benefit from good connections in the direction of Frauenfeld and Zurich. This creates an attractive combination of quiet living in the green, short distances in everyday life, and proximity to the centers and leisure activities of the Lake Constance region. A location that works uncomplicatedly in everyday life and at the same time offers a lot of quality of life.

1 / 10
4.5 rooms, CHF 829,000.–
Unterdorfstrasse 8, 8585 Zuben

Almost like a house. Only simpler. 4.5 room garden apartment in Zuben

You want a garden, space, and peace, but not an entire house? 107 m² living space, 30 m² winter garden, and around 60 m² outdoor space: This 4.5-room garden apartment combines modern living comfort with plenty of free space. Life revolves around the open living, dining, and kitchen area. From here, you can directly access the unheated, wind- and rain-protected winter garden and continue outside. Enjoy your morning coffee in the greenery, sit outside in the evening, even when the weather has other plans. Three more rooms and two bathrooms provide space for different lifestyles: family, home office, guests, dressing room, or simply more space for yourself. And the garden? Low-maintenance, without lawn, and perfect for enjoying rather than working. Just right for people who like to live outside but don't want to spend every weekend doing garden work. This apartment is suitable for couples, families, and anyone who wants the free space of a house without having to maintain an entire house. Almost like a house. Only simpler.Zuben - countryside living. City reachable. The village of Zuben is located in the midst of the gentle hill landscape of the Seerücken and belongs to the municipality of Langrickenbach in the district of Kreuzlingen in the canton of Thurgau. Those who live here consciously choose more green, more peace, and less turmoil. Orchards, fields, and small forests characterize the surroundings, and hiking and cycling trails begin practically in front of the doorstep. The Lake Constance with its beaches, harbors, and diverse leisure activities is also quickly accessible. Rural living and still being quickly on the move: Kreuzlingen and Amriswil can be reached by car in around 10 minutes, Konstanz in 16 minutes, and Romanshorn in 18 minutes. For everyday life, shopping facilities are located in Altnau, Güttingen, and TEO Scherzingen at a short distance. A bus stop is only about 170 meters away, and the Altnau train station is easily accessible. Families also find a manageable, natural environment here. Kindergarten and primary school are located in Langrickenbach, and the secondary school is in Altnau. Further schools can be reached in Kreuzlingen, among other places. Nature right outside the door, peace after work, and Kreuzlingen, Konstanz, Amriswil, and Lake Constance within short distances. Zuben combines relaxed country life with surprisingly short distances.The highlights at a glance: Existing mortgage at 0.96% until 2032 can be taken over on request Spacious living and dining area with direct access to the wind- and rain-protected, unheated winter garden Low-maintenance garden without lawn with practical garden house High-quality kitchen with Electrolux Black Design line, BORA cooktop, steamer, and warming drawer Two modern bathrooms with stone slabs Three flexibly usable bedrooms, children's room, home office, or guest room Insect screens in all rooms and on both sliding doors to the winter garden Geothermal energy with underfloor heating Elevator Washing tower space-saving integrated into the wall cabinet Spacious basement and bicycle room Two underground parking spaces at CHF 35,000 will be added to the purchase price The owner community also includes two visitor parking spaces and a private playground.Does this sound like the home you've been looking for? Then take the opportunity to discover this special apartment in Zuben personally. I'm happy to provide you with further information and a non-binding viewing appointment. I look forward to your contact! Do you have a property yourself and want to know what it's worth? Get a free and non-binding price estimate in just a few minutes - conveniently online at: www.lebenswerk.immo/kostenlose-bewertung


Travel time
-
1 / 16
4 rooms, 90m², Price on request
Trottenstrasse 3, 8280 Kreuzlingen

DIY enthusiasts take note! 4-room terraced house in Kreuzlingen

Your new home in Kreuzlingen! This charming 4-room terraced house is nestled in a quiet and family-friendly residential area in the popular Kreuzlingen in the north of the canton of Thurgau. Here, relaxed living and a well-thought-out room layout come together to create a place where new memories can be made and future plans can take shape.The property presents itself in a renovable condition and thus offers an attractive opportunity to realize your own ideas and living dreams. With a little love for detail and manual skill, a personal home with a lot of character and new shine can be created here.Already when entering, you are greeted by a warm atmosphere. The bright living area is flooded with pleasant daylight and forms the heart of the house. Here, shared hours with the family find their place, as well as cozy evenings with friends. The functionally designed kitchen on the ground floor is practically arranged and has a pass-through to the living area, a detail that creates openness and makes everyday life more pleasant in a sympathetic way. This floor is complemented by a bathroom with a shower bath.On the upper floor, three well-cut rooms await you, which can be used in a variety of ways. As a cozy bedroom, loving children's room, or quiet retreat for the home office. The rooms offer privacy and design freedom for individual living ideas.The basement convinces with practical storage space in the form of a cellar and a technical room, everything finds its place here and ensures order in everyday life. A laundry room is also available. From the basement, a separate exit gives you access to the garden.A special gem is the cozy garden with a seating area. Whether it's breakfast in the morning sun, playing children in the green or summer evenings with grill smoke in the air, this outdoor area expands the living space in a wonderful way and gives valuable quality of life.Thanks to the good connection to public transport, as well as schools and shopping facilities within walking distance, you benefit from an excellent infrastructure. This house combines quiet living with a central location and offers a wonderful opportunity for people who want to realize their own housing project in Kreuzlingen and arrive in the long term.Please note that there is no floor plan available. The parking situation is limited.Plus points at a glance: • Quiet and family-friendly residential area in Kreuzlingen • Central infrastructure with public transport, schools and shopping within walking distance • Renovation potential for individual dreams • Well-thought-out 4-room room layout • Bright, light-flooded living area • Functional kitchen with practical pass-through • Three versatile rooms on the upper floor • Bathroom with shower bath • Attic available • Basement with cellar, technical room and laundry room • Cozy garden with seating area

Travel time
-

Suggested properties for you based on search results

Other interesting objects