260 results - Properties for sale: District Kreuzlingen

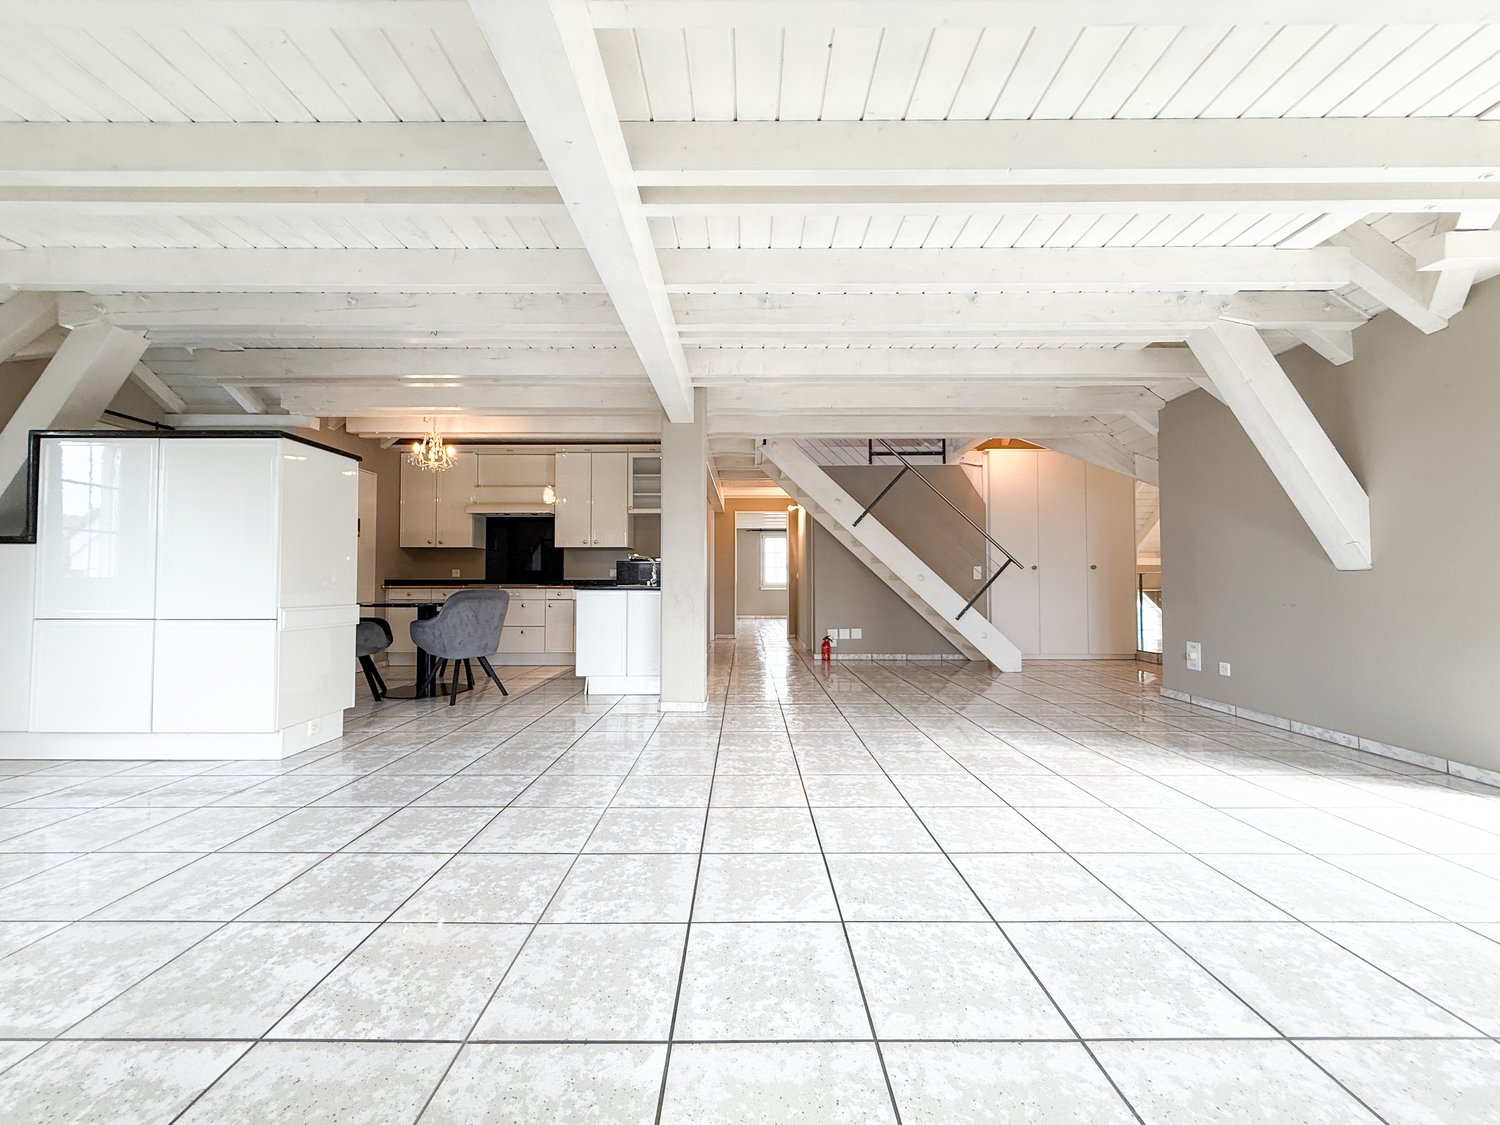
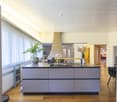
  • Open space room, tiled floor, white walls, white kitchen, staircase, dining table, chairs
  • open floor plan, large white tiles, white wooden beams, dining table with chairs, kitchen, window, staircase
  • Modern, compact kitchen with white cabinets, marble countertop, stainless steel sink, chandelier, tiled floor, small round table, two chairs, and a black microwave on the counter.
  • modern kitchen with white cabinets, granite countertops, chandelier, modern sink and faucet
  • modern kitchen with white tiled flooring, large window with blinds, large wooden cabinets, a microwave oven, a dining table and chairs
  • empty room with tiled floor, white walls, slanted ceiling, two white closets, window with a circular opening, a handrail on the wall
  • white tiled floor, white walls, white wooden ceiling, white cabinets, decorative floral wallpaper, recessed ceiling lights
  • Empty room with white ceiling, tiled floor, two windows, and wall with flower artwork.
  • Modern bathroom with light blue walls, white tile flooring, two sinks, a bathtub, and a separate shower. Includes a toilet, white cabinetry, and a window with blinds.
  • tiled floor, shower enclosure, white sink, bathtub, toilet, radiator, glass windows
  • White cabinets, green wall, washer and dryer stacked, tiled floor
  • Bathroom: sink, mirror, toilet, tiled floor, yellow walls
  • raised ground floor with staircase and cable railing
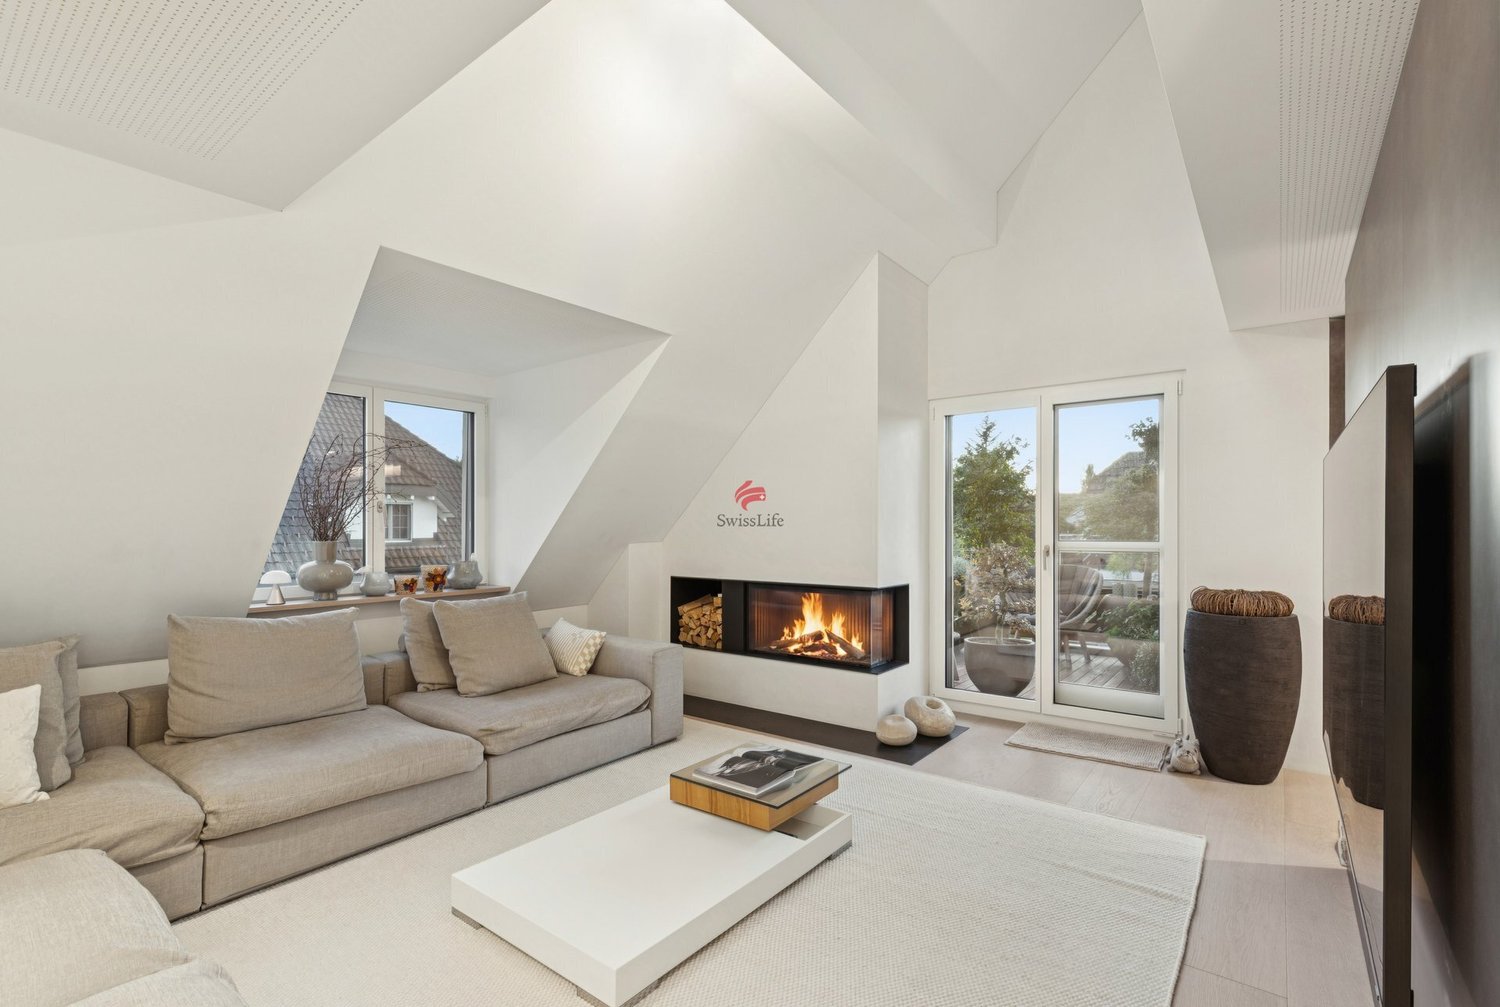
  • spacious attic room with wooden flooring, high ceilings, and skylights
  • empty attic room, wooden floor, white walls, wooden beams, skylight
  • tiled walls with cow print, white sink, toilet, small mirror, radiator, trash bin, window
  • A small bathroom in an attic with a bathtub, shower area, cow print wall tiles, and wooden floor.
  • Terrace with glass door, concrete floor, metal fence, sunny
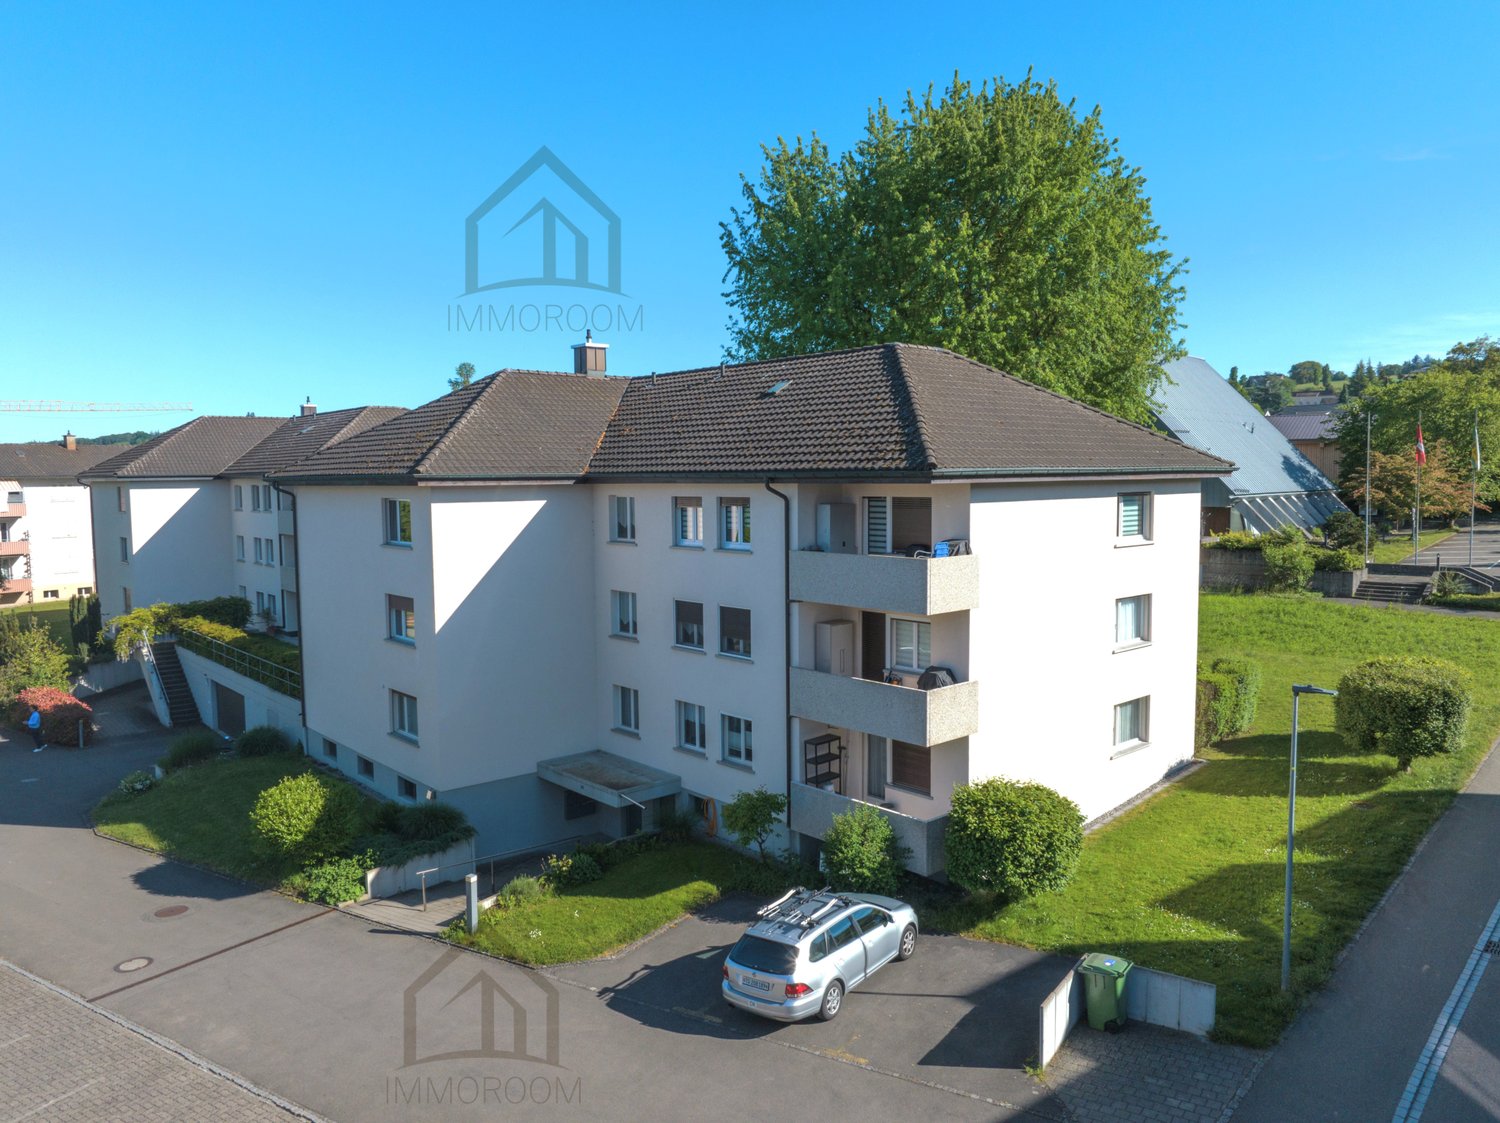
  • A multi-story beige building with shutters and a brown roof. There is a large car parked in front of the building. The sidewalk in front has a flowerpot, a bench, and a bicycle leaning against the building. Across the street, there is a wide road with a c
  • 3-story building, yellow exterior, double-glazed windows, double doors entrance, steps leading to the entrance, small garden, mailbox
1 / 20
5 rooms, 220m², CHF 1,150,000.–
Hauptstrasse 114, 8272 Ermatingen

Exclusive 5-room maisonette apartment in Ermatingen on Lake Constance

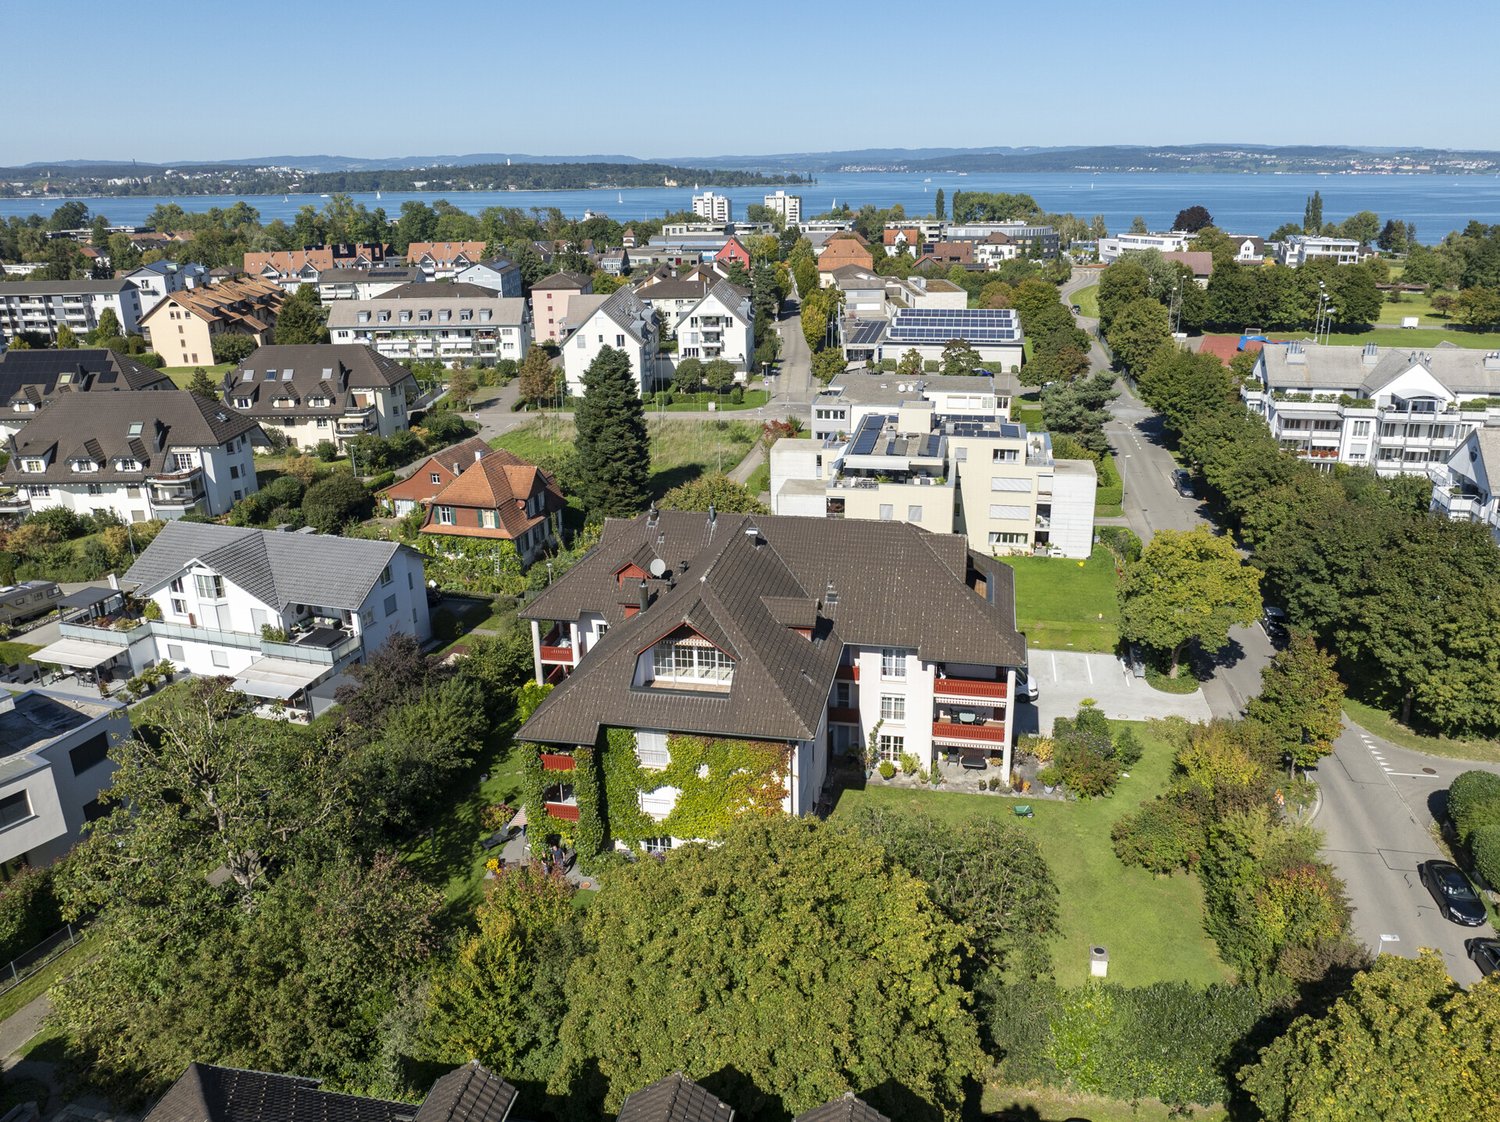
Discover this spacious 5-room maisonette apartment on two floors in a sought-after location in Ermatingen. With 220 m² of living space and 240 m² of total area, this bright apartment on the 3rd floor from 1995 offers the highest living comfort for discerning buyers.The apartment impresses with: • Open living and dining area: Spacious floor plan with large bright tiles and characteristic white wooden beams, creating a warm atmosphere • Modern kitchen: American-style kitchen with white cabinets, dishwasher, and stylish chandelier • Maisonette character: Elegant staircase connects the two living levels • Built-in closets: All rooms have matching built-in closets • Private balcony: Perfect for relaxed hours outdoors • Garage: 2 parking spaces can be purchased for CHF 35,000 each. • Bank-approved: The selling price Dream location: The apartment is located in a sunny position with high sun exposure in summer and is quietly situated. Lake Constance is in close proximity, as is Ermatingen train station (4-minute walk). All amenities for daily needs are within walking distance - the Volg supermarket is only 1 minute away, the school 3 minutes, and the ferry to Germany 9 minutes on foot.This unique maisonette apartment combines modern living comfort with the peace and beauty of the Lake Constance region. Ideal for families or couples looking for something special and appreciating the proximity to nature and excellent infrastructure.Do not hesitate to contact us with questions or to schedule a viewing.

Travel time
-
Francesco Arena

Francesco Arena

1 / 13
Francesco Arena

Francesco Arena

  • Balcony / Terrace
  • View
  • Elevator
5.5 rooms, 240m², CHF 1,225,000.–
8585 Langrickenbach

Attikawohnung mit viel Freiraum & beeindruckendem Blick auf den Säntis

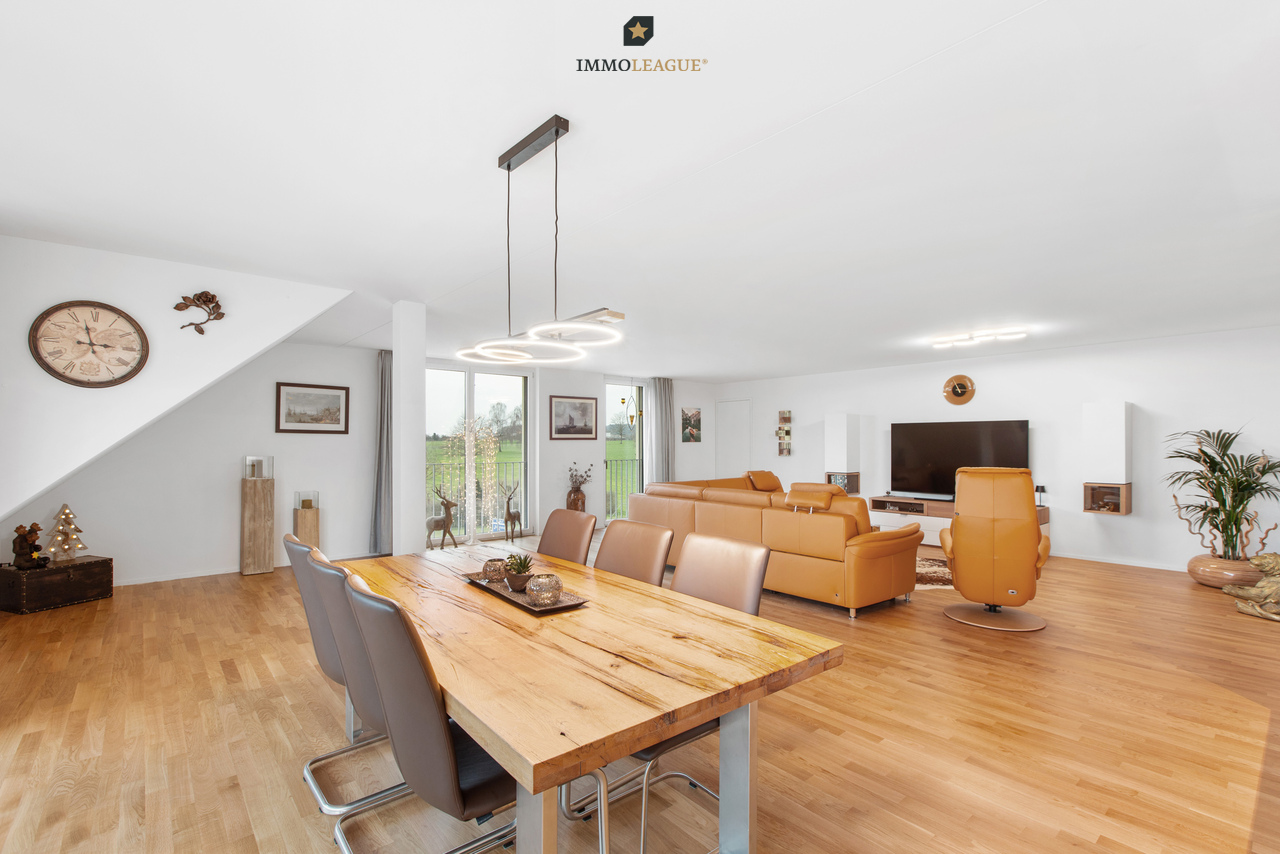
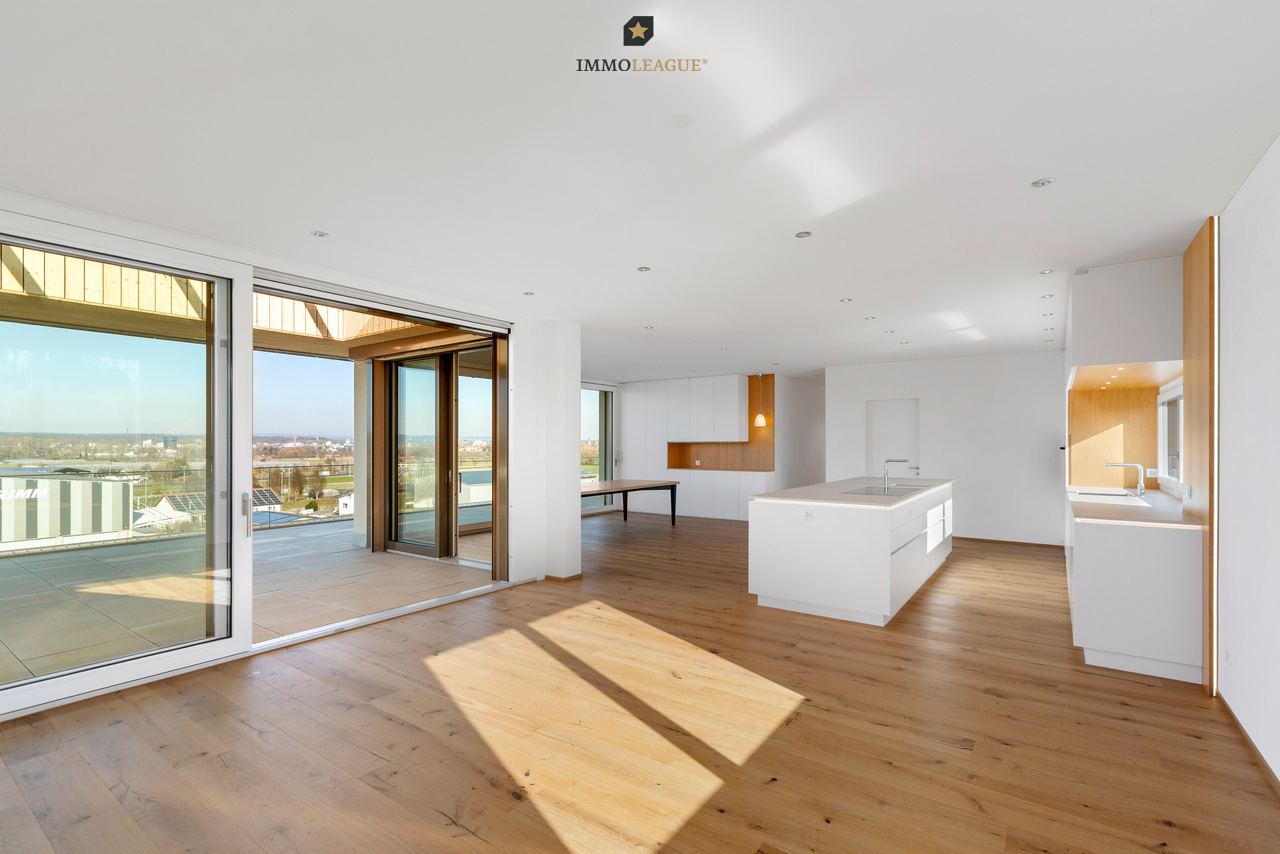
Exklusives und stilvolles Wohnen mit Blick auf den Säntis und das Alpstein.Neuwertige und hochwertig ausgestattete 5.5-Zimmer-Attikawohnung mit Bad en Suite, grosszügiger Terrasse.Besuchen Sie die eigene Webseite dieser Immobilie, https://www.immoleague.ch/3d/5228242und erhalten Sie Zugang zu: virtuelle Besichtigung, ausführliche Dokumentation mit weiteren Bildern, Grundriss, weitere Zahlen, Daten und Fakten etc. Einige Besonderheiten: + Bestlage mit unverbaubarem Blick auf den Säntis, Alpstein und ins Grüne+ Neuwertig, modern und gepflegt+ Grosszügige Grundrisse mit offenem Wohn- und Essbereich+ Ausbau schön & Elegant gestaltet+ Erstklassige Materialien+ Hochwertige Küche mit allen Annehmlichkeiten+ Grosszügigkeit mit direktem Liftzugang+ Geräumige, praktische Einbauschränke+ Multimedia Steckdosen mit Verteilung+ Modernes Badezimmer mit WM & TM+ Lammellen-Beschattung mit Fernbedienung (Balkon)+ Bad en Suite & Ankleide+ Sichtschutz für Privatsphäre+ Holz-Metallfenster/ Lamellenstoren elektrisch + Eingebaute Garderobe+ Keller mit Waschmaschine und Tumbler+ Grossflächiger Estrich mit ca. 200 m² - vielseitig nutzbar nach Ihren Wünschen2 x Tiefgaragenplätze und allgemeine Motorradparkplätze sind nicht im Kaufpreis inbegriffen und müssen für insgesamt CHF 70'000 dazu erworben werden.Nutzen Sie diese einmalige Gelegenheit in Langrickenbach. Langrickenbach verbindet kulturelle Sehenswürdigkeiten mit naturnahen Erlebnissen und ist somit ein attraktiver Wohnort für jung und Alt.Sie sind an dieser einmaligen Gelegenheit interessiert und wünschen weitere Informationen für Ihre Entscheidungsgrundlage? Dann melden Sie sich gerne bei uns. Wir sind für Sie da. Ihr ImmoLeague TeamSie kennen jemanden, der sich für diese Immobilie interessieren könnte oder benötigen selbst Unterstützung beim Verkauf Ihrer Immobilie?Als zertifizierte und mehrfach ausgezeichnete ImmobilienExperten stehen wir Ihnen mit unserem leistungsstarken Angebot für Ihre Fragen und Anliegen gerne zur Seite. Exclusive and stylish living with views of the Säntis and the Alpstein.A like-new, high-end 5.5-room penthouse apartment with an en suite bathroom and a spacious terrace.Visit this property's dedicated website, https://www.immoleague.ch/3d/5228242,and gain access to: a virtual tour, detailed documentation with additional photos, floor plan, further figures, data, and facts, etc. Some highlights: Prime location with unobstructed views of the Säntis, Alpstein, and the surrounding countryside Like-new, modern, and well-maintained Spacious floor plan with an open-concept living and dining area Beautiful and elegant interior design First-class materials High-quality kitchen with all amenities Spacious layout with direct elevator access Spacious, practical built-in closets Multimedia outlets with distribution Modern bathroom with washing machine and dryer Remote-controlled slat blinds (balcony) En suite bathroom and walk-in closet Privacy screens Wood-and-metal windows / electric venetian blinds Built-in coat closet Basement with washer and dryer Large attic space of approx. 200 m² - versatile and adaptable to your needs2 underground parking spaces and general motorcycle parking spaces are not included in the purchase price and must be purchased separately for a total of CHF 70,000.Take advantage of this unique opportunity in Langrickenbach. Langrickenbach combines cultural attractions with nature-based experiences, making it an attractive place to live for people of all ages.Are you interested in this unique opportunity and would like more information to help you make your decision? Then please feel free to contact us. We're here for you. Your ImmoLeague TeamDo you know someone who might be interested in this property, or do you need help selling your own property?As certified and multi-award-winning real estate experts, we're happy to assist you with your...

  • Balcony / Terrace
  • View
  • Elevator
Sven Bauer

Sven Bauer

1 / 10
Sven Bauer

Sven Bauer

  • Elevator
  • Child-friendly
4.5 rooms, 100m², CHF 1,190,000.–
Waldrainstrasse, 8280 Kreuzlingen

Zuhause, wo der Garten jeden Tag einlädt, draussen zu sein.

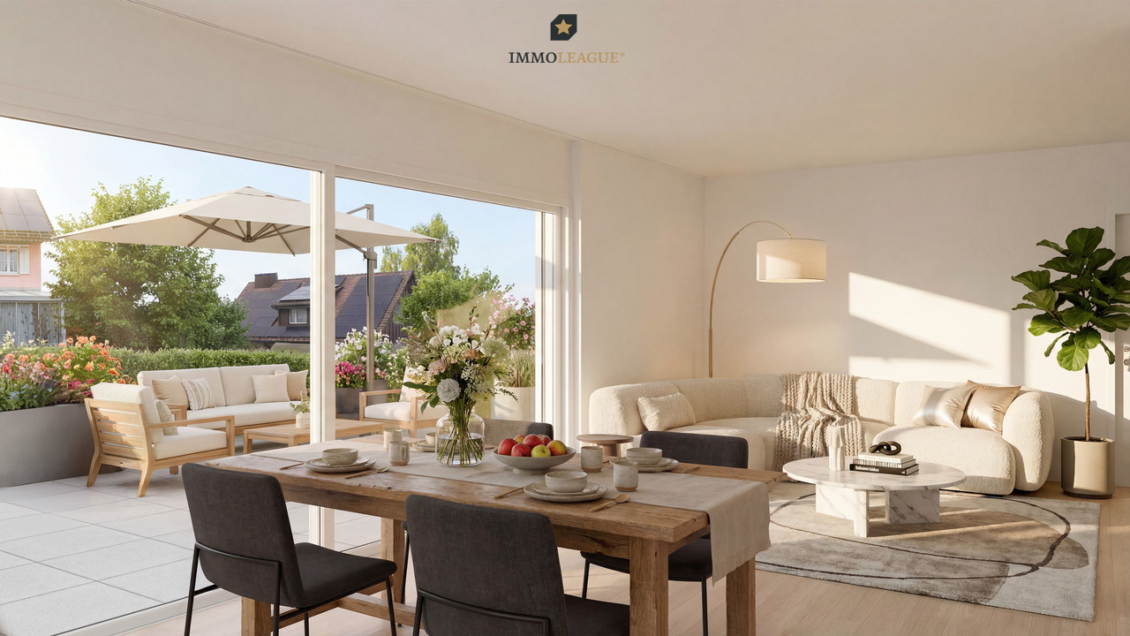
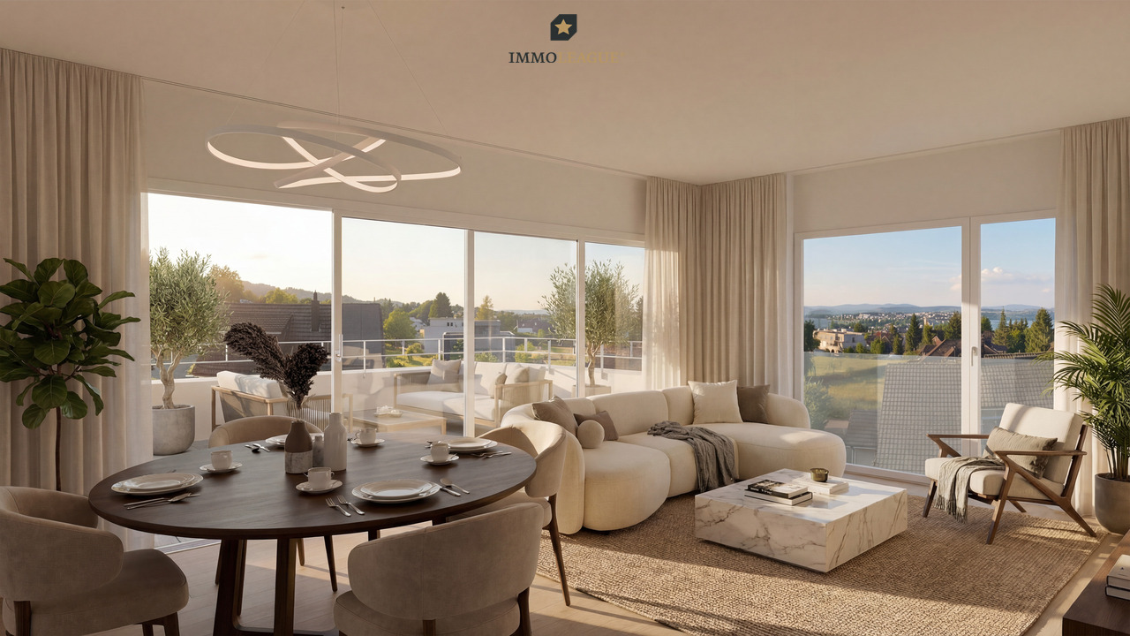
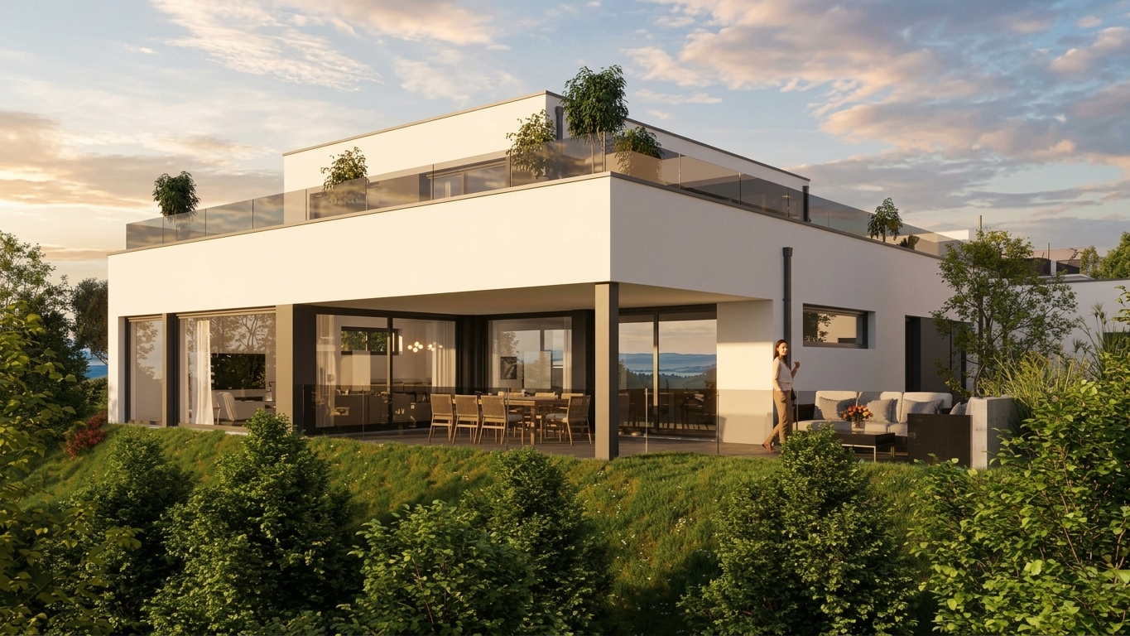
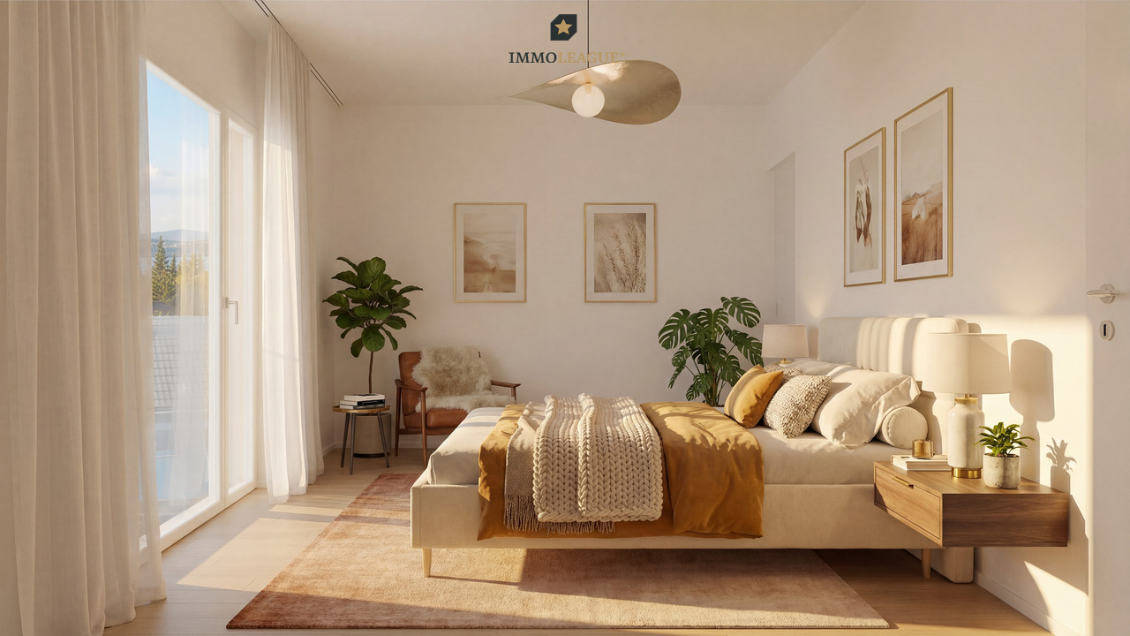
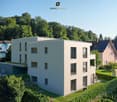
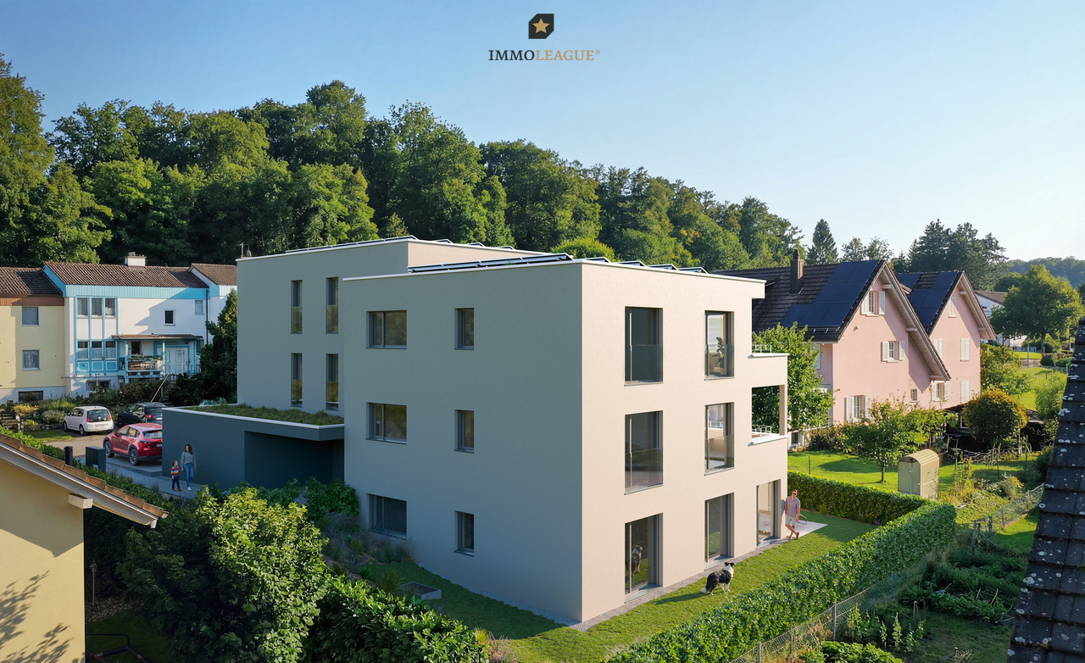
Tolle Neubau Wohnungen "WALDRAIN"- Ihr neues Zuhause.Willkommen im WALDRAIN. Ein Wohnprojekt mit Charakter an ruhiger Lage in Kreuzlingen. Hier entstehen 6 hochwertige Eigentumswohnungen mit klaren Grundrissen und durchdachter Architektur. Zur Auswahl stehen drei 3.5-Zimmer-Wohnungen, zwei grosszügige 4.5-Zimmer-Wohnungen und eine 2.5 Zimmer Wohnung. Der Bezug ist für Ende 2027 / Anfang 2028 geplant. Die Preise beginnen ab CHF 850'000. Baubewilligung erteilt. Ausstattung, die überzeugtAlle Wohnungen im WALDRAIN sind hochwertig ausgestattet. Die Küchen und Sanitärräume sind sorgfältig gewählt und funktional geplant. Hohe Räume und grossflächige Fenster bringen viel Licht. Eine Photovoltaikanlage ermöglicht Eigenstrom und reduziert die laufenden Kosten.Innenausbau nach Ihren VorstellungenDer Innenausbau kann innerhalb der vorgesehenen Budgets individuell gestaltet werden. Materialien, Oberflächen und Details lassen sich auf persönliche Bedürfnisse abstimmen. So entsteht ein Zuhause, das wirklich passt.Lage, Technik und regionale QualitätDer WALDRAIN verbindet ruhiges Wohnen mit guter Erreichbarkeit. Tiefgaragenplätze, Aussenabstellplatz und Besucherplätze sind vorhanden und für Elektromobilität vorbereitet. Die Bauausführung erfolgt mit erfahrenen Unternehmen aus der Region. Das schafft Qualität und Verlässlichkeit.Sichern Sie sich eine der 6 Wohnungen im WALDRAIN. Preise ab CHF 850'000. Wenn Sie weitere Informationen für Ihre Entscheidungsgrundlage benötigen, sind wir gerne für Sie da.Ihr ImmoLeague TeamKennen Sie jemanden, der diese Immobilie kaufen möchte oder benötigen Sie Hilfe beim Verkauf Ihrer Immobilie?ImmoLeague bietet Ihnen eine professionelle und auf Ihre Bedürfnisse ausgerichtete Dienstleistung, zu unschlagbaren Konditionen.Stunning New-Construction Apartments "WALDRAIN" - Your New Home.Welcome to WALDRAIN. A residential development with character in a quiet location in Kreuzlingen. Six high-quality condominiums are being built here, featuring clean floor plans and well-thought-out architecture. You can choose from three 3.5-room apartments, two spacious 4.5-room apartments, and one 2.5-room apartment. Move-in is scheduled for fall 2027. Prices start at CHF 850,000. Building permit granted. Features That ImpressAll apartments at WALDRAIN feature high-quality finishes. The kitchens and bathrooms have been carefully selected and functionally designed. High ceilings and large windows let in plenty of light. A solar power system enables you to generate your own electricity and reduces ongoing costs.Interior Design Tailored to Your VisionThe interior design can be customized within the allocated budget. Materials, finishes, and details can be tailored to your personal needs. The result is a home that truly suits you.Location, Technology, and Regional QualityWALDRAIN combines peaceful living with excellent accessibility. Underground parking spaces, outdoor parking, and visitor spaces are available and equipped for electric vehicles. Construction is carried out by experienced local contractors, ensuring quality and reliability.Secure one of the 6 apartments at WALDRAIN. Prices start at CHF 850,000. If you need further information to help you make your decision, we're happy to assist you.Your ImmoLeague TeamDo you know someone who might be interested in purchasing this property, or do you need help selling your own property?ImmoLeague offers you a professional service tailored to your needs, at unbeatable terms

  • Elevator
  • Child-friendly
Sven Bauer

Sven Bauer

1 / 9
Sven Bauer

Sven Bauer

  • Elevator
  • Child-friendly
3.5 rooms, 94m², CHF 1,190,000.–
Waldrainstrasse, 8280 Kreuzlingen

Den See sehen. Jeden Tag ankommen.

Tolle Neubau Wohnungen "WALDRAIN"- Ihr neues Zuhause.Willkommen im WALDRAIN. Ein Wohnprojekt mit Charakter an ruhiger Lage in Kreuzlingen. Hier entstehen 6 hochwertige Eigentumswohnungen mit klaren Grundrissen und durchdachter Architektur. Zur Auswahl stehen drei 3.5-Zimmer-Wohnungen, zwei grosszügige 4.5-Zimmer-Wohnungen und eine 2.5 Zimmer Wohnung. Der Bezug ist für Ende 2027 / Anfang 2028 geplant. Die Preise beginnen ab CHF 850'000. Baubewilligung erteilt. Ausstattung, die überzeugtAlle Wohnungen im WALDRAIN sind hochwertig ausgestattet. Die Küchen und Sanitärräume sind sorgfältig gewählt und funktional geplant. Hohe Räume und grossflächige Fenster bringen viel Licht. Eine Photovoltaikanlage ermöglicht Eigenstrom und reduziert die laufenden Kosten.Innenausbau nach Ihren VorstellungenDer Innenausbau kann innerhalb der vorgesehenen Budgets individuell gestaltet werden. Materialien, Oberflächen und Details lassen sich auf persönliche Bedürfnisse abstimmen. So entsteht ein Zuhause, das wirklich passt.Lage, Technik und regionale QualitätDer WALDRAIN verbindet ruhiges Wohnen mit guter Erreichbarkeit. Tiefgaragenplätze, Aussenabstellplatz und Besucherplätze sind vorhanden und für Elektromobilität vorbereitet. Die Bauausführung erfolgt mit erfahrenen Unternehmen aus der Region. Das schafft Qualität und Verlässlichkeit.Sichern Sie sich eine der 6 Wohnungen im WALDRAIN. Preise ab CHF 850'000. Wenn Sie weitere Informationen für Ihre Entscheidungsgrundlage benötigen, sind wir gerne für Sie da.Ihr ImmoLeague TeamKennen Sie jemanden, der diese Immobilie kaufen möchte oder benötigen Sie Hilfe beim Verkauf Ihrer Immobilie?ImmoLeague bietet Ihnen eine professionelle und auf Ihre Bedürfnisse ausgerichtete Dienstleistung, zu unschlagbaren Konditionen.Stunning New-Construction Apartments "WALDRAIN" - Your New Home.Welcome to WALDRAIN. A residential development with character in a quiet location in Kreuzlingen. Six high-quality condominiums are being built here, featuring clean floor plans and well-thought-out architecture. You can choose from three 3.5-room apartments, two spacious 4.5-room apartments, and one 2.5-room apartment. Move-in is scheduled for fall 2027. Prices start at CHF 850,000. Building permit granted.Features That ImpressAll apartments at WALDRAIN feature high-quality finishes. The kitchens and bathrooms have been carefully selected and functionally designed. High ceilings and large windows let in plenty of light. A solar power system enables you to generate your own electricity and reduces ongoing costs.Interior Design Tailored to Your VisionThe interior design can be customized within the allocated budget. Materials, finishes, and details can be tailored to your personal needs. The result is a home that truly suits you.Location, Technology, and Regional QualityWALDRAIN combines peaceful living with excellent accessibility. Underground parking spaces, outdoor parking, and visitor spaces are available and equipped for electric vehicles. Construction is carried out by experienced local contractors, ensuring quality and reliability.Secure one of the 6 apartments at WALDRAIN. Prices start at CHF 850,000. If you need further information to help you make your decision, we're happy to assist you.Your ImmoLeague TeamDo you know someone who might be interested in purchasing this property, or do you need help selling your own property?ImmoLeague offers you a professional service tailored to your needs, at unbeatable terms

  • Elevator
  • Child-friendly
Isabella Thalmann

Isabella Thalmann

1 / 13
Isabella Thalmann

Isabella Thalmann

  • Parking space
  • Balcony / Terrace
  • Garage
  • +1
10 rooms, 293m², CHF 1,998,000.–
8594 Güttingen

Spacious single-family or multi-generational house

Exceptional 5.5-room single-family house with a former Raiffeisen bank on the ground floor This 5.5-room single-family house with a former Raiffeisen bank on the ground floor (currently used as a trust office) scores with plenty of space for the whole family and diverse usage possibilities. Upper floor: Spacious 5.5-room apartment On the upper floor, you will find a large 5.5-room apartment with approximately 160 m² of living space. The spacious entrance area offers space for a wardrobe and receiving your guests, leading directly into a spacious living-dining area with an open kitchen and access to the balcony. Bright parquet flooring creates a friendly, stylish ambiance, and on cooler days, a fireplace (in addition to the central heating) provides warmth and comfort. The open kitchen with an island convinces with plenty of storage space, generous shelving, and modern appliances. From the dining area, the balcony is directly accessible, allowing you to enjoy meals in the warm season without extra effort. In the rear area of the apartment, a large master bedroom invites you to linger, and three bright, spacious children's rooms that can also be used very well as an office or guest room are accessible from the living area. Parquet floors provide a pleasant living feeling in all bedrooms. Also accessible from the living area are a guest toilet and a spacious bathroom with a toilet, sink, shower, and a freestanding bathtub. Basement: Technology and plenty of storage space In the basement, there are additional rooms. A large cellar provides plenty of storage space, and the laundry room with an adjacent drying room offers space to hang clothes. A shelter and the separate archive with intermediate storage complete the room offer in the basement. For your vehicles, several outdoor parking spaces and a double garage with an adjacent storage room are available. The special property was built in 1974. It is ideal for people who appreciate the extraordinary and have the desire to combine living and working under one roof in a quiet, well-connected environment on Lake Constance.The property delights with its quiet and central location in the village center of Güttingen and includes, in addition to office space and an apartment, a double garage and several outdoor parking spaces. Shopping opportunities and a bus stop are located in the immediate vicinity, and kindergarten and primary school are only a few minutes' walk away (approx. 400m). The cities of Romanshorn, Kreuzlingen, and Konstanz can be reached by car or public transportation in fifteen to twenty minutes.Renovations: 2019: Parquet living room, painting work living area, kitchen with breakthrough, Bora with plasma filter 2022: Parquet master bedroom, windows entire living area 2024 Chimney restored, sink, shower, and Geberit shower toilet 2026 Painting work bathroom, painting work entire living area to be executed

  • Parking space
  • Balcony / Terrace
  • Garage
  • +1
Isabella Thalmann

Isabella Thalmann

1 / 13
Isabella Thalmann

Isabella Thalmann

  • Garage
  • Elevator
  • Child-friendly
6 rooms, 195m², CHF 1,180,000.–
8598 Bottighofen

Large penthouse apartment in tax-friendly Bottighofen

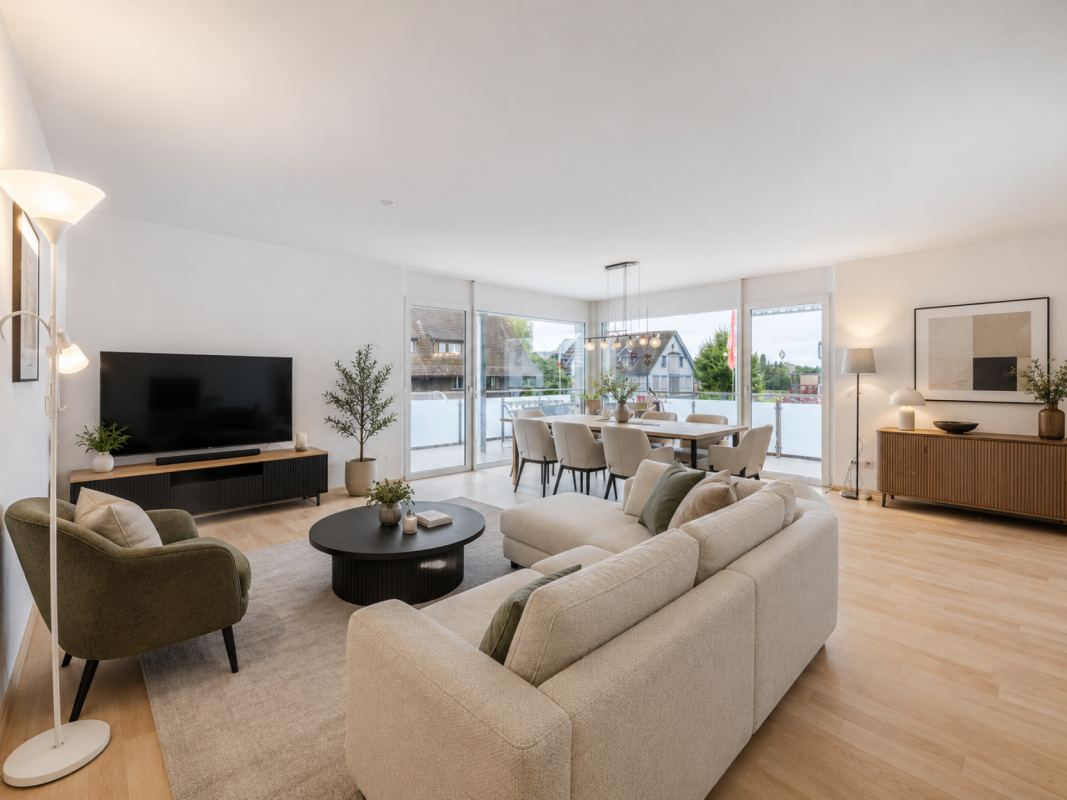
This exclusive penthouse apartment with direct lift access is located on the top floor and offers optimal sunlight in the living rooms and on the three spacious, partially covered outdoor terraces, some with storage space. In this six-room apartment, you can enjoy a bright, open living area and four additional rooms that you can design according to your needs as bedrooms or offices. The open-plan kitchen in country house style invites you to cook and enjoy together and offers ample space for shared hours. The living room is generously designed and provides plenty of space for cozy evenings with family and friends by the fireplace. The floor-to-ceiling windows ensure a bright and friendly atmosphere throughout the apartment. A absolute highlight are the spacious outdoor areas, which are partially covered. Here you can relax, watch sunsets or simply enjoy the evening atmosphere. The apartment also features two spacious bathrooms and a guest toilet. Another plus point is the existing storage space in the dressing area. You can do your laundry conveniently in the apartment, thanks to the separate storage room with ample space for your own washing machine. The apartment is heated with underfloor heating (heat pump with geothermal probes 2025), the fireplace in the living room provides optimal support for heating during the transition months and also creates a cozy ambiance. The entrance area, as well as the living and dining rooms, are equipped with a bright marble floor, the rooms have a vinyl floor covering in country house plank optics (2025). In the basement, there is a cellar room and a parking space in the underground garage. You can easily reach the top floor via the staircase or the elevator.The tax-friendly municipality of Bottighofen is one of the most popular residential communities on the Swiss Lake Constance shore. The idyllic location on the lake shore and the proximity to Kreuzlingen / Konstanz (D) appeal to locals and newcomers. Bottighofen is well connected to public transportation. In the summer, excursions can be taken on the scheduled ships of the Swiss Shipping Company. This offers the opportunity to use the practical landing stage and spend a wonderful day on the lake. The penthouse apartment thus offers you a comfortable and stylish home in one of the most beautiful locations in Bottighofen. Kindergarten and primary school are easily accessible within walking distance. Older children cycle or take the bus to secondary school in Kreuzlingen. Numerous shopping opportunities are available in Kreuzlingen or Konstanz. Popular restaurants, the Badi, and the Bottighofen harbor can be reached in a few minutes' walk.Lift directly into the apartment Fireplace Spacious kitchen Underfloor heating, heat pump with geothermal probes Three spacious, partially covered terraces Connection to washing tower in the apartment Various built-in closets Cellar compartment 1 parking space in the underground garagePurchase price of the apartment including 1 underground parking space CHF 1'180'000

  • Garage
  • Elevator
  • Child-friendly
Francesco Arena

Francesco Arena

1 / 12
Francesco Arena

Francesco Arena

  • Balcony / Terrace
  • Elevator
5.5 rooms, 256m², Price on request
8274 Tägerwilen

Attikawohnung der Superlative mit Seesicht in grenznaher Lage.

Repräsentativer Attika-Neubau mit weitläufiger Terrasse, durchdachtem Raumkonzept, hochwertigem Ausbaustandard und privater Tiefgarage.An attraktiver Lage in Tägerwilen bietet sich Ihnen die Gelegenheit, in einem eleganten Mehrfamilienhaus mit insgesamt sechs exklusiven Eigentumswohnungen zu wohnen. Zur Auswahl stehen stilvolle 2.5- bis 3.5-Zimmer-Wohnungen sowie eine einzigartige 5.5- bis 6.5-Zimmer-Attikawohnung der Extraklasse.Die Wohnungen sind bereits fertig ausgebaut und bezugsbereit. Das Gebäude überzeugt zudem mit einer nachhaltigen Energielösung: Eine Wärmepumpe mit Erdsonden und Fussbodenheizung sorgt für effiziente Wärme, während eine Photovoltaikanlage umweltfreundlichen Strom für den Eigenverbrauch produziert.Highlights im Überblick+ Hochwertiger Ausbaustandard+ Neubau / Erstbezug - stilvolle Attikawohnung+ Modernes Wohnkonzept mit hohem Wohlfühlfaktor+ Loxone Smart-Home-System+ Klimaanlage in mehreren Räumen+ Edle Einbaumöbel inklusive Esstisch+ Beeindruckende Raumhöhe von 2.67 Metern+ Seeblick und Weitsicht+ Grenz- und Zentrumsnähe+ Direkter Liftzugang in die Wohnung+ Liftzugang per Fingerprint+ Multimediaanschlüsse / Glasfaser-Internet+ Grosse Fensterfronten - lichtdurchflutete Räume+ Durchdachte Grundrissgestaltung+ Luxuriöse, hochwertige Küche+ Rollstuhlgängig / behindertengerecht+ Energieeffiziente Photovoltaikanlage+ Integrierte Garderobe / Ankleide+ Waschmaschine und Tumbler in der Wohnung+ Besucherparkplätze vorhanden+ Grosszügiger Kellerraum+ Vorbereitung für E-Ladestation in der Tiefgarage+ Möglichkeit einer eigenen Tiefgaragenhalle für ca. 8 Fahrzeuge+ und vieles mehr ...Für die Eigentümer der Attikawohnung besteht zudem die exklusive Möglichkeit, eine separate Tiefgarage mit Platz für bis zu 8 Fahrzeuge für CHF 300'000.- zu erwerben.Alternativ können Tiefgaragenplätze für CHF 35'000.- pro Platz oder Aussenparkplätze für je CHF 18'000.- erworben werden.Nutzen Sie diese einmalige Gelegenheit.Die attraktive Gemeinde Tägerwilen liegt im wunderschönen Kanton Thurgau, direkt an der Grenze zu Deutschland und unweit des Bodensees. Mit rund 4'500 Einwohnerinnen und Einwohnern bietet Tägerwilen eine ideale Kombination aus ländlichem Charme und städtischer Nähe. Die hervorragende Infrastruktur mit Schulen, Einkaufsmöglichkeiten, Gastronomie und Freizeitangeboten macht die Gemeinde besonders familienfreundlich und lebenswert.Die Nähe zu Kreuzlingen und Konstanz sowie die gute Anbindung an den öffentlichen Verkehr und die Autobahn sorgen für kurze Wege und hohen Wohnkomfort. Natur- und Sportbegeisterte kommen hier ebenfalls auf ihre Kosten - ob beim Wandern, Radfahren oder bei Ausflügen an den nahegelegenen See.Tägerwilen ist ein Ort, der für Lebensqualität, Gemeinschaft und eine herrliche Umgebung steht.Sie sind an dieser einmaligen Gelegenheit interessiert und wünschen weitere Informationen für Ihre Entscheidungsgrundlage? Dann melden Sie sich gerne bei uns. Wir sind für Sie da. Ihr ImmoLeague TeamSie kennen jemanden, der sich für diese Immobilie interessieren könnte oder benötigen selbst Unterstützung beim Verkauf Ihrer Immobilie?Als zertifizierte und mehrfach ausgezeichnete ImmobilienExperten stehen wir Ihnen mit unserem leistungsstarken Angebot für Ihre Fragen und Anliegen gerne zur Seite. Prestigious new penthouse building with spacious terrace, well thought-out room concept, high-quality fit-out standard and private underground parking garageIn an attractive location in Tägerwilen, you have the opportunity to live in an elegant apartment building with a total of six exclusive condominiums. You can choose from stylish 2.5- to 3.5-room apartments and a unique 5.5- to 6.5-room attic apartment in a class of its own.The apartments are already finished and ready to move into. The building also boasts a sustainable energy solution: a heat pump with geothermal probes and underfloor heating provides efficient heating, while a photovoltaic system produces...

  • Balcony / Terrace
  • Elevator
1 / 9
  • View
  • Swimming pool
  • Child-friendly
6.5 rooms, 296m², Price on request
Illighausen, 8574 Lengwil

Stilvolles Wohnen mit viel Raum in naturnaher Lage

Herzlich willkommen in Illighausen.Dieses grosszügige 6.5-Zimmer-Einfamilienhaus überzeugt mit einem sonnigen Garten, einem stilvollen Loungebereich mit Pool sowie hohen Decken, die ein besonderes Raumgefühl schaffen. Die moderne Innenausstattung rundet das exklusive Wohnambiente perfekt ab.Ein ideales Zuhause für alle, die Ruhe, Privatsphäre und naturnahes Wohnen zu schätzen wissen und gleichzeitig Wert auf höchsten Wohnkomfort legen.Hier geniessen Sie Raum zum Entspannen, Wohlfühlen und Leben, für die ganze Familie.Besuchen Sie die eigene Webseite dieser Immobilie, https://www.immoleague.ch/3d/8o0Wund erhalten Sie Zugang zu: virtuelle Besichtigung, ausführliche Dokumentation mit weiteren Bildern, Grundriss, weitere Zahlen, Daten und Fakten etc.Einige Besonderheiten:+ Ruhige, familienfreundliche Lage+ Umgeben von idyllischer Natur + Weitläufiger Aussenbereich mit Pool + Grosszügiger Gartenlounge-Bereich+ Lange Sonnenmarkise für Schatten+ Moderner Wohnkomfort+ Einzigartige Wohnatmosphäre+ Beeindruckendes Raumgefühl+ Lichtdurchflutete grosse Wohnräume+ Teilweise überdurchschnittliche Deckenhöhe+ Design-Küche für kulinarische Erlebnisse+ Gute Anbindung an Kreuzlingen und Konstanz+ Seenähe mit hohem Freizeitwert+ Durchgehend, mehrfach und neuwertig saniertNutzen Sie diese einmalige Gelegenheit in Illighausen.Wenn Sie weitere Informationen für Ihre Entscheidungsgrundlage benötigen, sind wir gerne für Sie da.Ihr ImmoLeague TeamKennen Sie jemanden, der diese Immobilie kaufen möchte oder benötigen Sie Hilfe beim Verkauf Ihrer Immobilie?ImmoLeague bietet Ihnen eine professionelle und auf Ihre Bedürfnisse ausgerichtete Dienstleistung, zu unschlagbaren Konditionen.Welcome to Illighausen.This spacious 6.5-room detached house boasts a sunny garden, a stylish lounge area with pool and high ceilings that create a special feeling of space. The modern interior perfectly rounds off the exclusive living ambience.An ideal home for anyone who appreciates tranquillity, privacy and living close to nature, while at the same time attaching great importance to maximum living comfort.Here you can enjoy space to relax, feel good and live for the whole family.Visit this property's own website, https://www.immoleague.ch/3d/8o0Wand get access to: virtual viewing, detailed documentation with further pictures, floor plan, further facts and figures, etc.Some special features: Quiet, family-friendly location Surrounded by idyllic nature Spacious outdoor area with pool Spacious garden lounge area Long sun awning for shade Modern living comfort Unique living atmosphere Impressive sense of space Large living spaces flooded with light Partially above-average ceiling height Designer kitchen for culinary experiences Good connections to Kreuzlingen and Constance Close to the lake with high recreational value Refurbished throughout, several times and as good as newTake advantage of this unique opportunity in Illighausen.If you require further information to help you make your decision, we will be happy to assist you.Your ImmoLeague TeamDo you know someone who would like to buy this property or do you need help selling your property?ImmoLeague offers you a professional service tailored to your needs at unbeatable conditions.

  • View
  • Swimming pool
  • Child-friendly
1 / 8
4.5 rooms, 158m², CHF 1,190,000.–
Rheinblickstrasse 2g, 8274 Tägerwilen

A Home for Your Business – or Your Life

Ground floor High-quality office/living space with a well-thought-out room concept1. The entrance area: Arrive and receive representativelyAlready when entering, the well-thought-out room concept convinces. In the front area, there is a kitchen with reception, a separate office, a shower/WC, and direct lift access. The high-quality execution and clear architecture create a representative reception area, which is ideal for demanding office use or a combined living/working solution.2. The rear area: Spacious main office areaIn the rear part, you will find a spacious main office area for four comfortable workplaces. This is supplemented by a separate meeting room, ideal for meetings and customer appointments. Additionally, there is a WC, a laundry room, and a retreat available. This means that all important secondary rooms are directly available within the unit.3. Inner courtyard & intermediate space: Light and privacyA special architectural element is the inner courtyard with an intermediate space, which separates the front from the rear area. At the same time, the inner courtyard provides natural lighting for most of the rooms. The incoming sunlight creates a bright, friendly atmosphere and gives the unit a special sense of space. This creates a clear division: At the front, there are the entrance, kitchen, and reception, office, shower/WC, and lift access, and at the back, there is the spacious main office area with a meeting room and secondary rooms.4. Future-proof technology: Geothermal energy, Free Cooling & Smart HomeA highly efficient geothermal heating system supplies the underfloor heating and provides comfortable warmth in winter. In summer, Free Cooling provides comfortable temperatures by redirecting excess heat into the ground without a classic air conditioning system. A controlled living room ventilation system guarantees fresh air, while the integrated Smart Home technology enables comfortable control of lighting, shading, and climate.5. Conclusion: High-quality, versatile, and modernThis exceptional ground-floor unit combines representative reception areas, spacious workspaces, and a well-thought-out room layout with state-of-the-art building technology. The front area is ideal for reception and customer contact, while the rear office area with four workstations and a separate meeting room offers optimal conditions for concentrated work. The light-filled inner courtyard and the high-quality equipment round off the special room concept. A versatile property for companies, freelancers, or as a combined living/working solution, modern, representative, and technically at the highest level.Prices:- Starting price apartment: 1,190,000 Fr.- Underground parking boxes (with 2 spaces and gate) at 80,000 Fr. each- Underground parking spaces at 35,000 Fr. each- Basement compartment with window front 100 m2: 120,000 Fr.


Travel time
-
1 / 10
4.5 rooms, 186m², Price on request
Auf Anfrage 1, 8280 Kreuzlingen

Already Reserved Damage

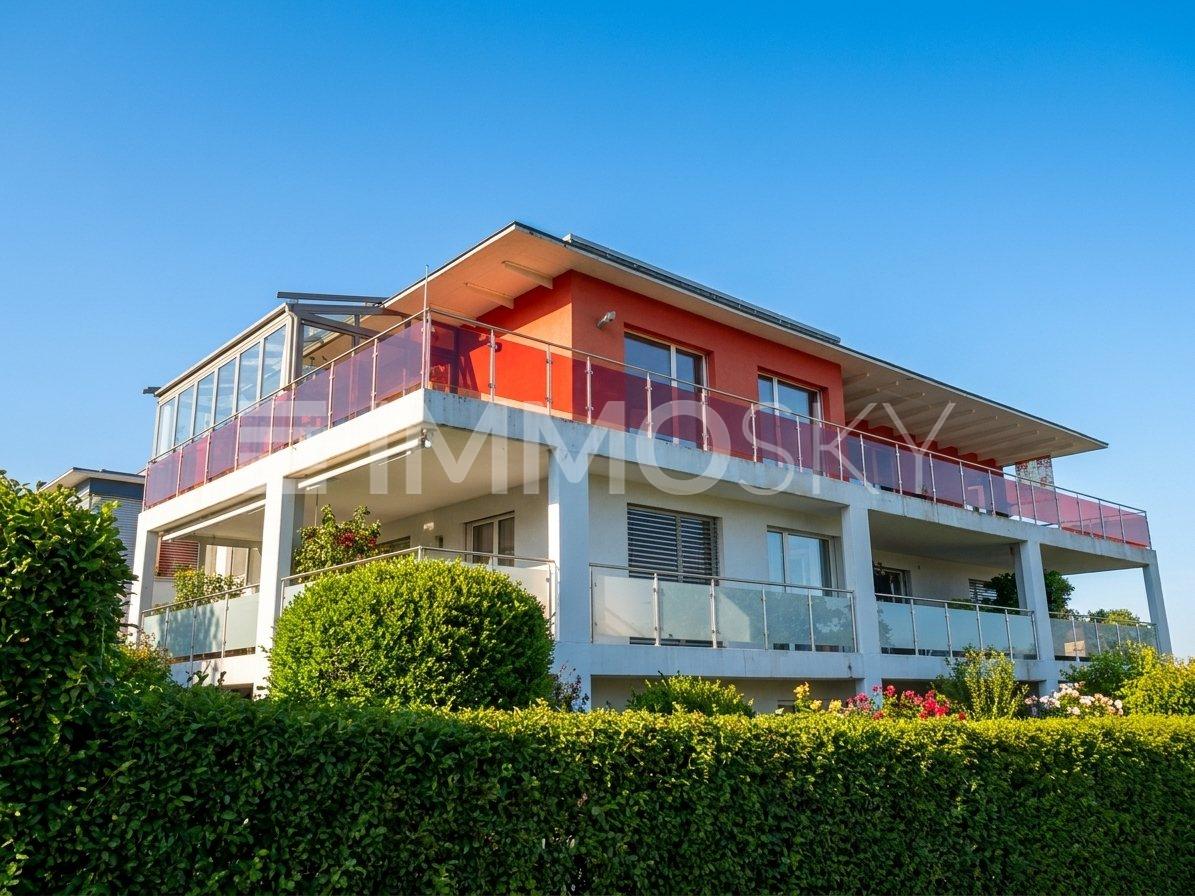
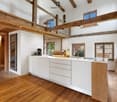
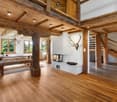
Are you looking for a high-quality attic apartment? Then you're in the right place!Thanks to the well-thought-out architecture, you can enjoy a high level of privacy. An above-average budget is available for the interior design, which, together with the bright and spacious rooms, offers a lot of space for individuality.The light-flooded living, dining, and kitchen area with direct access to the terrace and winter garden is one of the highlights of this apartment. Noble parquet and generous window fronts create a inviting atmosphere and combine comfort, style, and functionality in a harmonious way.The modern kitchen impresses with high-quality appliances, practical pull-outs, a noble natural stone cover, and integrated lighting. A stylish breakfast bar and wine cooler round off the high-quality overall picture.The guest bathroom with skylight and private washing tower provides additional comfort in everyday life. In the rear area of the apartment is the spacious main bathroom with high-quality equipment and a spacious shower.This ImmoSky offer includes the following *additional performance*:+ Sustainable energy supply thanks to a modern photovoltaic system+ Exclusive interior design at a high level+ Private washing tower in the apartment+ Barrier-free living without restrictions+ Lift directly to the apartmentIn the basement, in addition to a private cellar compartment and a large wine cellar, there are also two parking spaces, one behind the other. A private outdoor parking space completes this offer.Don't miss this opportunity and contact us for more information. We look forward to your call.
1 / 15
4.5 rooms, 102m², Price on request
8274 Tägerwilen

Cozy 4.5-room apartment in a family-friendly location

This charming and well-maintained 4.5-room apartment convinces with a central and yet quiet living location. Kindergarten, schools, shopping facilities, and public transport are only a few minutes' walk away. The harbor on Lake Constance is approximately 1.3 km away and offers additional leisure value.The apartment has an open living and dining area with a pleasant living atmosphere. The long hallway offers plenty of storage space thanks to practical built-in closets. The room offer is complemented by a guest toilet and a bathroom with a bathtub. The south-facing balcony with approximately 13 m² invites you to linger and enjoy sunny hours.In 2006, the apartment was comprehensively renovated. This included, among other things, the renewal of all electrical installations, the installation of high-quality wood-aluminum windows with 3-fold insulation glazing and soundproofing, and the installation of a modern kitchen with high-quality V-ZUG appliances. Underfloor heating in the dining area and kitchen provides additional comfort. One bedroom also has air conditioning. Stylish, dimmable halogen ceiling spots round off the living concept. In 2024, the property received a new facade paint job.Advantages & Highlights • Underground parking space • Elevator available • Own washing machine and dryer in the apartment • Practical built-in closets in the hallway • Built-in wardrobe in the parent's bedroom • Modern kitchen with a work height of 105 cm • High-quality brand appliances and large ceramic hob • Spacious attic compartment with approximately 21 m² and basement compartment with approximately 5 m² • Bicycle and storage room for shared use • Oil heating system from 2013 • South-facing balcony with approximately 13 m² • New sun awnings from 2022 An ideal apartment for people who want to combine central living with comfort, peace, and proximity to Lake Constance.A visit is worth it. Interested? We would be happy to invite you to a non-binding viewing and look forward to your contact.

1 / 16
5.5 rooms, 190m², CHF 3,190,000.–
Sonnenbergstrasse, 8274 Tägerwilen

Exclusive new build: Bauhaus design house with stunning lake views in prime location in Tägerwilen

Located in one of the most sought-after, quietest, and most prestigious addresses in Tägerwilen, this exclusive, detached design single-family house (Cube 3) is being built in the clear, cubic Bauhaus style. On the spacious, 664 m² large plot of land, you can enjoy maximum privacy, plenty of space, and a fascinating, unobstructed view of Lake Constance.The turnkey premium house from WeberHaus (Highlight line) offers you a genuine all-inclusive package: Both the luxurious interior design and the completely, stylishly designed garden area are fully included in the purchase price – without any hidden additional costs.The innovative room concept breaks with old patterns: There is no dark basement. The entire technology, cellar, and storage room concept has been comfortably and daylight-friendly integrated directly into the ground floor.The highlights at a glance: • Stunning lake views: Elegant attic level with extensive terrace (approx. 91 m²), loggia, and frameless full-glass railing for the perfect view of Lake Constance. • Light & space: Generous room height (2.51 m on the ground floor), extra-high interior doors (2.11 m), and a huge sliding door that seamlessly connects the living area with the large garden. • Premium interior design: 17 mm thick, naturally oiled solid wood parquet (Eiche Kitzbühel/Zermatt) and a sculptural solid wood staircase in elegant fold optics. • Luxury kitchen: Planned with a budget of around CHF 40,000 and equipped with high-end Miele appliances (steamer, oven, etc.). • Wellness bathrooms: Three sanitary areas with design lines from Villeroy & Boch, Duravit, and Laufen, as well as floor-level Hansgrohe Raindance showers. • Futuristic technology: Highly efficient Alpha Innotec heat pump, controlled Minergie living space ventilation (Zehnder), and fully networked Smart Home (WeberLogic 2.0 with homeserver). • Safety & comfort: Wood-aluminum design windows (3-fold thermal insulation) with double-sided composite safety glass (VSG). Directly integrated carport including preparation for your e-charging station (wallbox). Location:Tägerwilen is one of the most attractive and tax-friendly municipalities in the canton of Thurgau. The Sonnenbergstrasse offers a prime micro-location: The Tägerwilen-Gottlieben train station, schools, shopping facilities, gastronomy, and Lake Constance are easily accessible on foot. The neighboring towns of Kreuzlingen and Konstanz (D) can be reached in just a few minutes by car.Key data for Cube 3: • Rooms: 5.5 • Net living area: approx. 190 m² • Usable area: approx. 260 m² (including above-ground cellar) • Plot area: 664 m² • Garden area: approx. 417 m² • Terraces: approx. 28 m² covered (ground floor) + approx. 91 m² attic terrace • Year of construction / availability: expected spring 2027 • Purchase price: CHF 3,190,000.- (including double garage and outdoor parking space) Note: The slightly smaller sister project "Cube 2" (573 m² plot area) is also for sale in the same exclusive development.The houses are under construction and are expected to be ready for occupancy in the spring of 2027.Take advantage of the unique opportunity in Tägerwilen and request the detailed sales documentation today.We look forward to your contact and are happy to answer any questions or clarify any uncertainties.Home with style: Where properties are more than just a home – they are a way of life.

Travel time
-
1 / 12
4.5 rooms, 93m², CHF 740,000.–
Bächlistrasse 26, 8280 Kreuzlingen

Bright 4.5-room apartment with balcony in Kreuzlingen – freshly renovated!

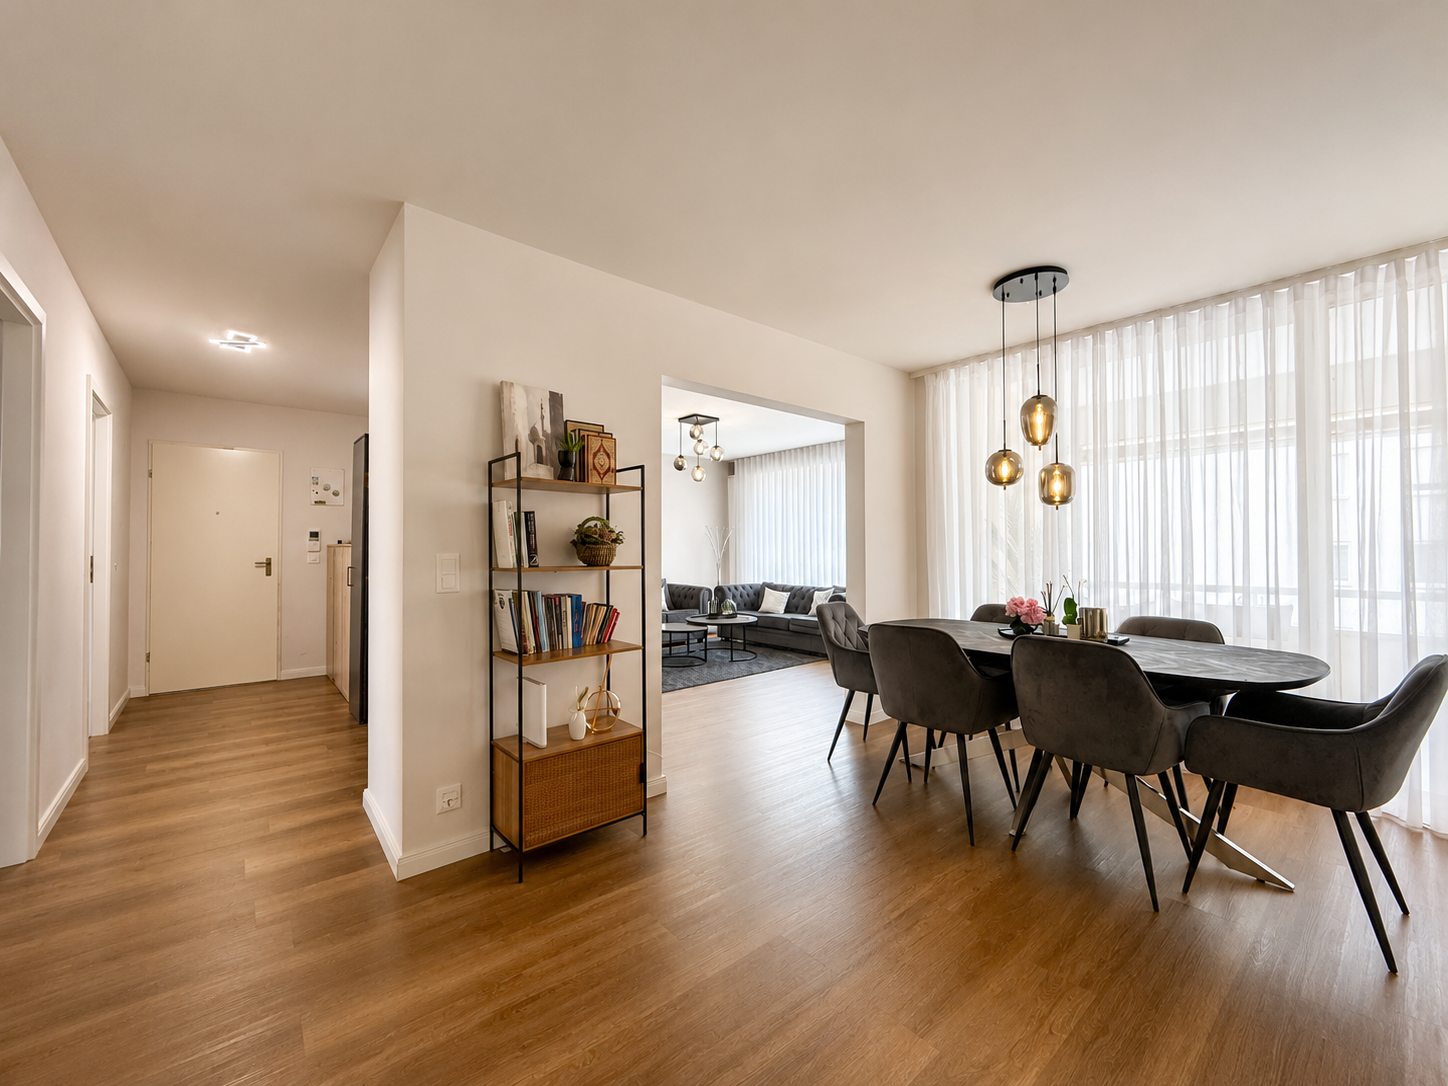
Welcome to this well-maintained and freshly renovated 4.5-room apartment on the 2nd floor of a multi-family house on Bächlistrasse 26 in Kreuzlingen. With a spacious living area of 93 m² and a modern ambiance, this apartment offers everything your heart desires.The apartment impresses with the following highlights: • Modern living room: Bright vinyl floor, large windows, walls in white plaster for a bright living feel. • Balcony: Enjoy sunny days on your own outdoor area – particularly sun-kissed in summer. • Elevator available: Convenient access to all floors. • New built-in kitchen: Newly installed modern kitchen with oven, dishwasher, and built-in washing machine provides a space-saving and practical solution. • Completely renovated in 2024: High-quality renovation and adaptation to modern living standards. As part of the complete renovation in 2024, the apartment was completely renewed and now presents itself in a modern, move-in-ready condition. All floor coverings were replaced with vinyl and ceramic tiles, giving the entire apartment a warm and elegant appearance. The modern and new kitchen is functionally designed and equipped with modern appliances. The wet cells were completely newly created: A bathroom with shower and a separate toilet offer comfort and privacy. The electrical distribution was also completely renewed and meets current safety standards. Freshly painted and in a nearly new condition, the entire apartment presents itself as a turnkey solution for discerning buyers. The multi-family house also has an elevator, which makes everyday life easier.Location and surroundings:The apartment is located in a quiet area – both during the day and at night, it is pleasantly quiet. The bus stop Rebstockplatz can be reached in just 3 minutes on foot, and the Kreuzlingen train station is about 11 minutes away on foot. For daily needs, the mio by migrolino supermarket is available within a 6-minute walking distance. The Coop Vitality Apotheke Kreuzlingen Karussell is also within an 11-minute walk. Families appreciate the proximity to the Primarschulzentrum Bernegg, which is just a 6-minute walk away.This apartment combines modern living comfort, a quiet location, and an excellent infrastructure – ideal for couples, small families, or anyone looking for a new home in Kreuzlingen. Take advantage of this attractive purchase opportunity!

Travel time
-
1 / 12
4.5 rooms, 164m², CHF 2,200,000.–
Pfaffenwiesstrasse 24, 8598 Bottighofen

Charming single-family home in a quiet location in Bottighofen

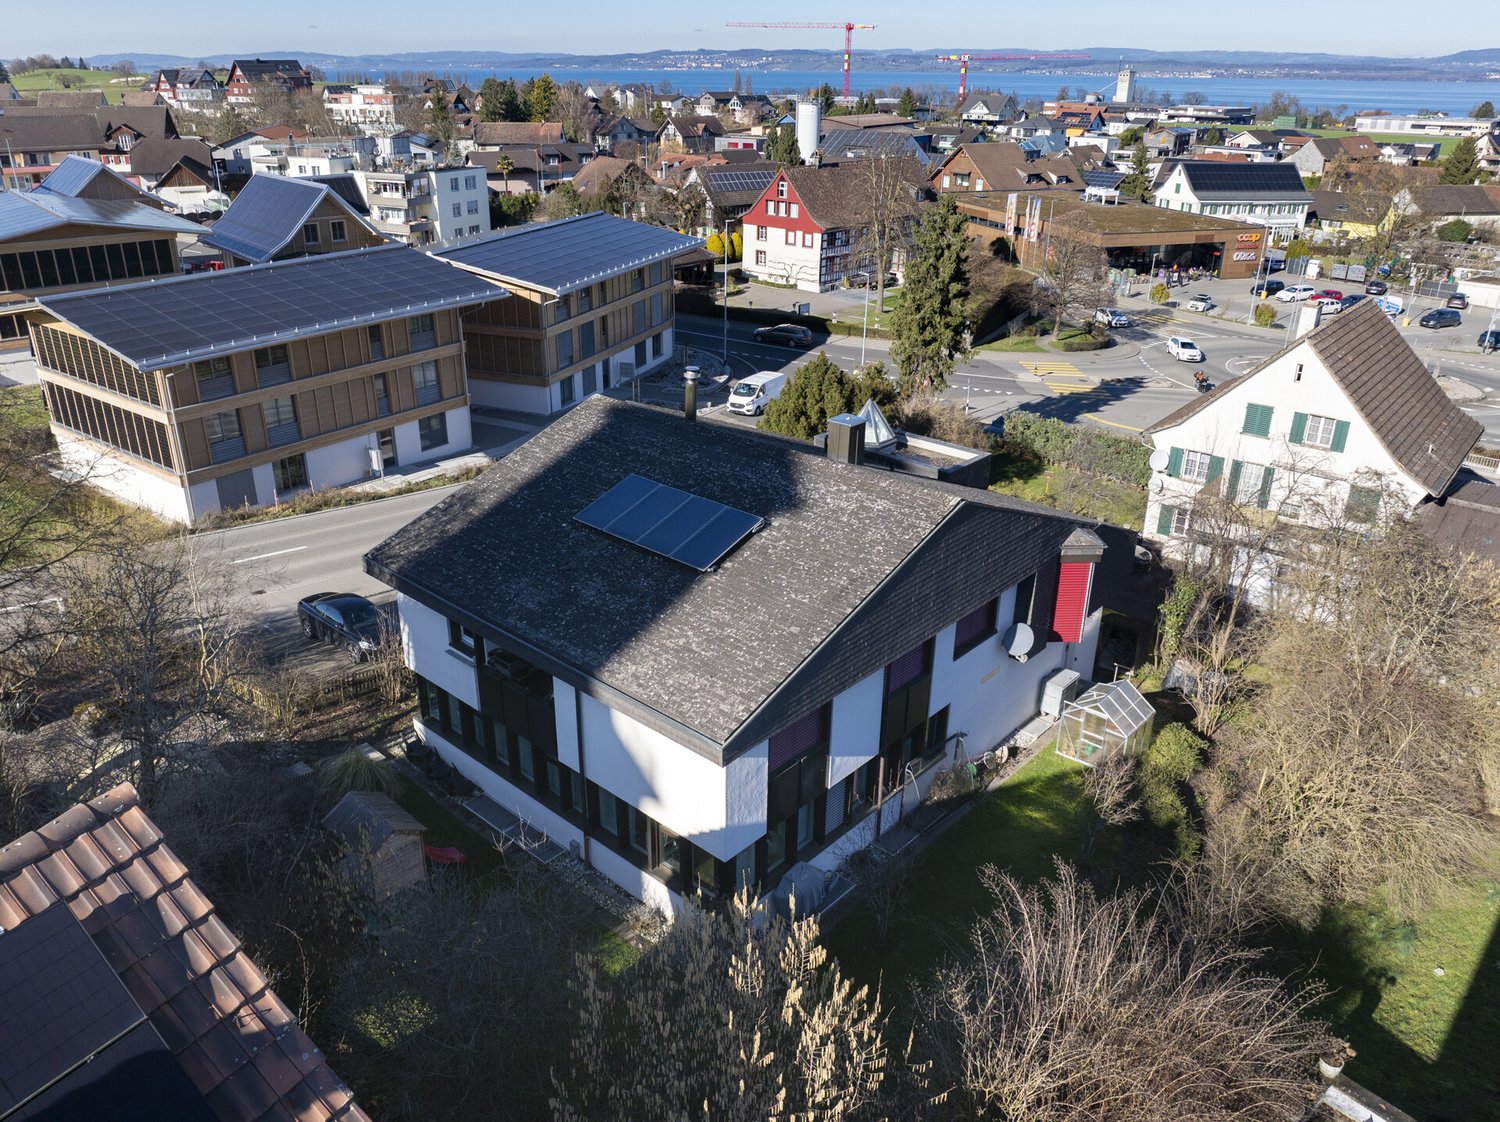
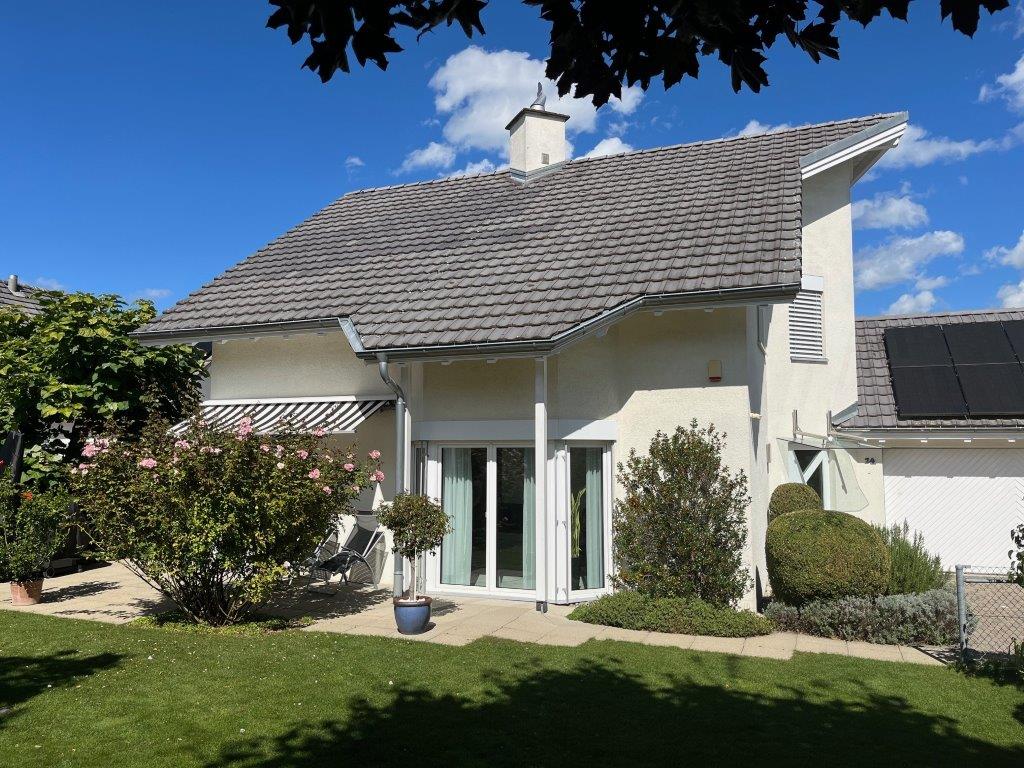
Welcome to this well-maintained and family-friendly single-family home on Pfaffenwiesstrasse 24 in Bottighofen. The 1994-built, two-story house with a white facade, gray tile roof, and solar panels convinces with its quiet location, its well-maintained garden, and its high-quality equipment.The house offers approximately 164m² of net living space and approximately 70m² of additional space and a double garage of approximately 32.5 m² spacious 4.5 rooms on a 660 m² plot of land – ideal for families looking for space, comfort, and nature.Highlights of the property: • Bright living-dining room: With large windows, tile floor, cozy fireplace, and a dining area with table and chairs – inviting and stylishly furnished. • Modern kitchen: With white cabinets, black granite countertops, stainless steel sink, dishwasher, and oven – functional and stylish. • Two bathrooms: One bathroom with a corner bathtub, tiled walls, and shower, as well as another modern bathroom with a glass-enclosed shower – both well-maintained and comfortable. • Elegant spiral staircase: With white marble steps and metal railing, it stylishly connects the floors. • Balcony & covered terrace: With garden furniture and a view of the well-maintained garden with lawn, trimmed hedges, and flowering shrubs. • Garage & parking space: Comfortable parking for your vehicle directly at the house. • Fireplace: For cozy evenings in the cooler seasons. • Solar panels: Sustainable energy supply included. Location & surroundings:The house is located in a quiet, child-friendly residential area in the tax-attractive Bottighofen. The surroundings are pleasantly quiet both during the day and at night. In the summer, the property benefits from plenty of sunlight. The bus stop Turnhalle is within walking distance, and a supermarket is also easily accessible on foot – all important daily necessities are well covered.This charming single-family home combines living comfort, sustainability, and an idyllic location

Travel time
-
Sandra Palici

Sandra Palici

1 / 12
Sandra Palici

Sandra Palici

  • Parking space
  • Garage
4 rooms, 115m², CHF 799,000.–
8566 Neuwilen (Kemmental)

YOUR NEW HOME TO BE CREATIVE


The heart of this charming semi-detached house is the spacious, open-plan living and dining area with adjacent kitchen. Connected living spaces create a pleasant atmosphere for shared hours with family and friends. The fireplace in the living and dining area provides special comfort, creating a warm and cozy atmosphere, especially on cooler days. A guest toilet with integrated washing area practically and comfortably complements the ground floor.On the first upper floor, there are currently two bedrooms or guest rooms, with the room layout offering the possibility of creating a third room if needed. The bathroom is equipped with a bathtub and offers sufficient space for everyday life. In the attic, there is another room that can be used according to personal needs as a guest, work, or retreat room. At the same time, the attic offers a lot of additional storage space and thus valuable storage possibilities.A special highlight of the house is the spacious garden, which offers plenty of space for relaxed hours outdoors, shared summer evenings, or a personal retreat in the green. Due to the corner location, a particularly beautiful feeling of freedom is created around one's own home. A garage space and an additional outdoor parking space round off this versatile home and make it a place that combines comfort, coziness, and space for individual living ideas. Here, no wishes are left unfulfilled. Take advantage and convince yourself! This PREMIUM HOMES offer includes: • Idyllic location • Family-friendly location • Spacious garden • Attractive corner location • Cozy tile stove • Bright rooms • Flexible room layout • Individual design possibilities • 1x garage space incl. • 1x outdoor parking space incl. Interested? We would be happy to take you on a non-binding tour! Do you want to sell your house or apartment worry-free? We will tell you the current market value of your property, discreetly and non-bindingly! Are you interested in a first non-binding exchange of ideas? Don't hesitate and contact us. We look forward to you.

  • Parking space
  • Garage
Sven Bauer

Sven Bauer

1 / 8
Sven Bauer

Sven Bauer

  • Elevator
  • Child-friendly
3.5 rooms, 82m², CHF 890,000.–
Waldrainstrasse, 8280 Kreuzlingen

Wohnen über dem Alltag. Mit Licht, Luft und Abstand.

Tolle Neubau Wohnungen "WALDRAIN"- Ihr neues Zuhause.Willkommen im WALDRAIN. Ein Wohnprojekt mit Charakter an ruhiger Lage in Kreuzlingen. Hier entstehen 6 hochwertige Eigentumswohnungen mit klaren Grundrissen und durchdachter Architektur. Zur Auswahl stehen drei 3.5-Zimmer-Wohnungen, zwei grosszügige 4.5-Zimmer-Wohnungen und eine 2.5 Zimmer Wohnung. Der Bezug ist für Ende 2027 / Anfang 2028 geplant. Die Preise beginnen ab CHF 850'000. Baubewilligung erteilt. Ausstattung, die überzeugtAlle Wohnungen im WALDRAIN sind hochwertig ausgestattet. Die Küchen und Sanitärräume sind sorgfältig gewählt und funktional geplant. Hohe Räume und grossflächige Fenster bringen viel Licht. Eine Photovoltaikanlage ermöglicht Eigenstrom und reduziert die laufenden Kosten.Innenausbau nach Ihren VorstellungenDer Innenausbau kann innerhalb der vorgesehenen Budgets individuell gestaltet werden. Materialien, Oberflächen und Details lassen sich auf persönliche Bedürfnisse abstimmen. So entsteht ein Zuhause, das wirklich passt.Lage, Technik und regionale QualitätDer WALDRAIN verbindet ruhiges Wohnen mit guter Erreichbarkeit. Tiefgaragenplätze, Aussenabstellplatz und Besucherplätze sind vorhanden und für Elektromobilität vorbereitet. Die Bauausführung erfolgt mit erfahrenen Unternehmen aus der Region. Das schafft Qualität und Verlässlichkeit.Sichern Sie sich eine der 6 Wohnungen im WALDRAIN. Preise ab CHF 850'000. Wenn Sie weitere Informationen für Ihre Entscheidungsgrundlage benötigen, sind wir gerne für Sie da.Ihr ImmoLeague TeamKennen Sie jemanden, der diese Immobilie kaufen möchte oder benötigen Sie Hilfe beim Verkauf Ihrer Immobilie?ImmoLeague bietet Ihnen eine professionelle und auf Ihre Bedürfnisse ausgerichtete Dienstleistung, zu unschlagbaren Konditionen.Stunning New-Construction Apartments "WALDRAIN" - Your New Home.Welcome to WALDRAIN. A residential development with character in a quiet location in Kreuzlingen. Six high-quality condominiums are being built here, featuring clean floor plans and well-thought-out architecture. You can choose from three 3.5-room apartments, two spacious 4.5-room apartments, and one 2.5-room apartment. Move-in is scheduled for fall 2027. Prices start at CHF 850,000. Building permit granted. Features That ImpressAll apartments at WALDRAIN feature high-quality finishes. The kitchens and bathrooms have been carefully selected and functionally designed. High ceilings and large windows let in plenty of light. A solar power system enables you to generate your own electricity and reduces ongoing costs.Interior Design Tailored to Your VisionThe interior design can be customized within the allocated budget. Materials, finishes, and details can be tailored to your personal needs. The result is a home that truly suits you.Location, Technology, and Regional QualityWALDRAIN combines peaceful living with excellent accessibility. Underground parking spaces, outdoor parking, and visitor spaces are available and equipped for electric vehicles. Construction is carried out by experienced local contractors, ensuring quality and reliability.Secure one of the 6 apartments at WALDRAIN. Prices start at CHF 850,000. If you need further information to help you make your decision, we're happy to assist you.Your ImmoLeague TeamDo you know someone who might be interested in purchasing this property, or do you need help selling your own property?ImmoLeague offers you a professional service tailored to your needs, at unbeatable terms

  • Elevator
  • Child-friendly
Sven Bauer

Sven Bauer

1 / 8
Sven Bauer

Sven Bauer

  • Elevator
  • Child-friendly
2.5 rooms, 67m², CHF 850,000.–
Waldrainstrasse, 8280 Kreuzlingen

Ihr neues Zuhause, das Sicherheit gibt und Freiheit lässt.

Tolle Neubau Wohnungen "WALDRAIN"- Ihr neues Zuhause.Willkommen im WALDRAIN. Ein Wohnprojekt mit Charakter an ruhiger Lage in Kreuzlingen. Hier entstehen 6 hochwertige Eigentumswohnungen mit klaren Grundrissen und durchdachter Architektur. Zur Auswahl stehen drei 3.5-Zimmer-Wohnungen, zwei grosszügige 4.5-Zimmer-Wohnungen und eine 2.5 Zimmer Wohnung. Der Bezug ist für Ende 2027 / Anfang 2028 geplant. Die Preise beginnen ab CHF 850'000. Baubewilligung erteilt. Ausstattung, die überzeugtAlle Wohnungen im WALDRAIN sind hochwertig ausgestattet. Die Küchen und Sanitärräume sind sorgfältig gewählt und funktional geplant. Hohe Räume und grossflächige Fenster bringen viel Licht. Eine Photovoltaikanlage ermöglicht Eigenstrom und reduziert die laufenden Kosten.Innenausbau nach Ihren VorstellungenDer Innenausbau kann innerhalb der vorgesehenen Budgets individuell gestaltet werden. Materialien, Oberflächen und Details lassen sich auf persönliche Bedürfnisse abstimmen. So entsteht ein Zuhause, das wirklich passt.Lage, Technik und regionale QualitätDer WALDRAIN verbindet ruhiges Wohnen mit guter Erreichbarkeit. Tiefgaragenplätze, Aussenabstellplatz und Besucherplätze sind vorhanden und für Elektromobilität vorbereitet. Die Bauausführung erfolgt mit erfahrenen Unternehmen aus der Region. Das schafft Qualität und Verlässlichkeit.Sichern Sie sich eine der 6 Wohnungen im WALDRAIN. Preise ab CHF 850'000. Wenn Sie weitere Informationen für Ihre Entscheidungsgrundlage benötigen, sind wir gerne für Sie da.Ihr ImmoLeague TeamKennen Sie jemanden, der diese Immobilie kaufen möchte oder benötigen Sie Hilfe beim Verkauf Ihrer Immobilie?ImmoLeague bietet Ihnen eine professionelle und auf Ihre Bedürfnisse ausgerichtete Dienstleistung, zu unschlagbaren Konditionen.Stunning New-Construction Apartments "WALDRAIN" - Your New Home.Welcome to WALDRAIN. A residential development with character in a quiet location in Kreuzlingen. Six high-quality condominiums are being built here, featuring clean floor plans and well-thought-out architecture. You can choose from three 3.5-room apartments, two spacious 4.5-room apartments, and one 2.5-room apartment. Move-in is scheduled for fall 2027. Prices start at CHF 850,000. Building permit granted. Features That ImpressAll apartments at WALDRAIN feature high-quality finishes. The kitchens and bathrooms have been carefully selected and functionally designed. High ceilings and large windows let in plenty of light. A solar power system enables you to generate your own electricity and reduces ongoing costs.Interior Design Tailored to Your VisionThe interior design can be customized within the allocated budget. Materials, finishes, and details can be tailored to your personal needs. The result is a home that truly suits you.Location, Technology, and Regional QualityWALDRAIN combines peaceful living with excellent accessibility. Underground parking spaces, outdoor parking, and visitor spaces are available and equipped for electric vehicles. Construction is carried out by experienced local contractors, ensuring quality and reliability.Secure one of the 6 apartments at WALDRAIN. Prices start at CHF 850,000. If you need further information to help you make your decision, we're happy to assist you.Your ImmoLeague TeamDo you know someone who might be interested in purchasing this property, or do you need help selling your own property?ImmoLeague offers you a professional service tailored to your needs, at unbeatable terms

  • Elevator
  • Child-friendly

Suggested properties for you based on search results

Other interesting objects