"A Home for Your Business – or Your Life"
Address
Rheinblickstrasse 2g, 8274 TägerwilenTravel time
- 3 min.Station: Tägerwilen Dorf
Surrounding information
Supermarket
3 min.MigrosPublic Transport
2 min.Tägerwilen Dorf Bahnhof
Times refer to the route on foot.
Price
- Purchase price:
- CHF 1,190,000.–
- Notify on price drop
Main information
- Availability:
- By agreement
- Type:
- Apartment
- No. of rooms:
- 4.5
- Floor:
- GF
- Surface living:
- 158 m2
- Year built:
- 2023
Characteristics
Balcony / Terrace
Dishwasher
Wheelchair access
Parking space
Garage
Elevator
Documents (1)
Description
Ground floor High-quality office/living space with a well-thought-out room concept
1. The entrance area: Arrive and receive representatively
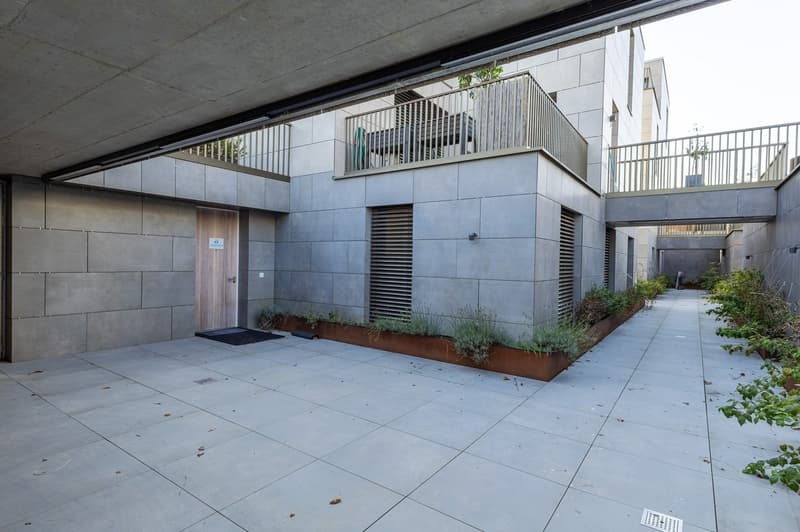
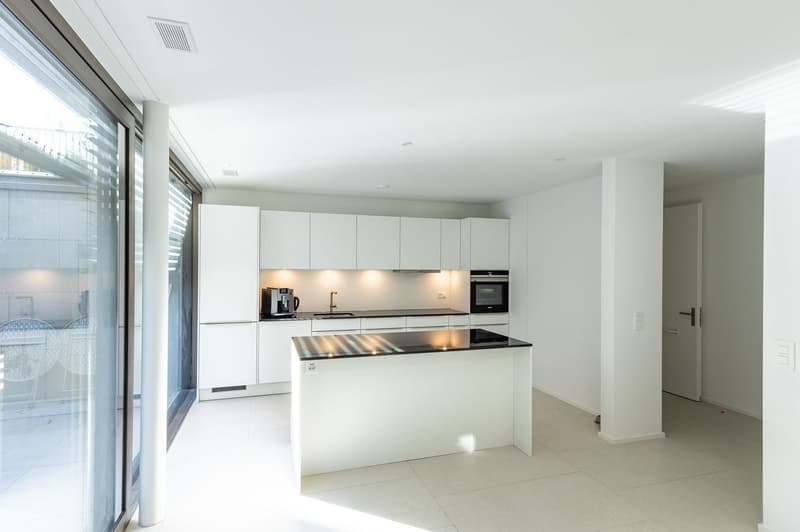
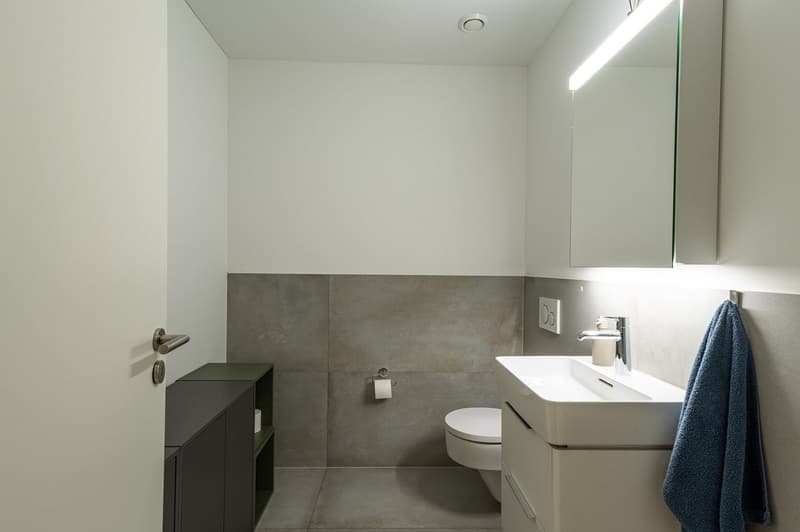
Already when entering, the well-thought-out room concept convinces. In the front area, there is a kitchen with reception, a separate office, a shower/WC, and direct lift access. The high-quality execution and clear architecture create a representative reception area, which is ideal for demanding office use or a combined living/working solution.
2. The rear area: Spacious main office area
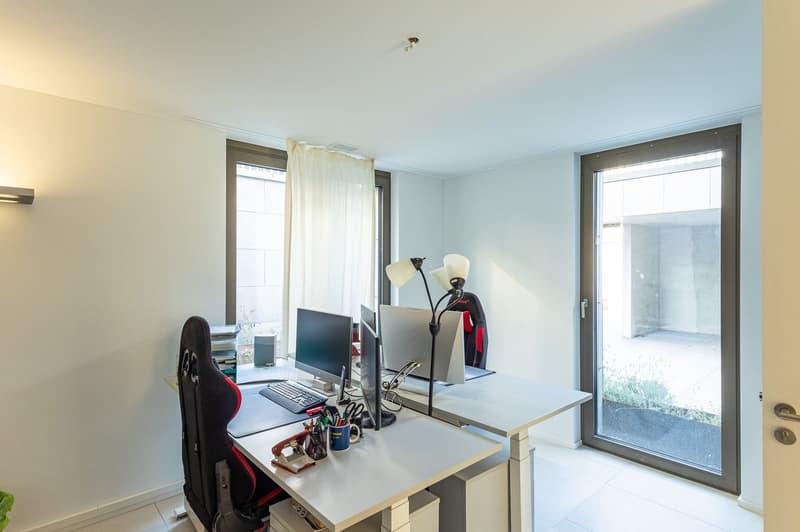
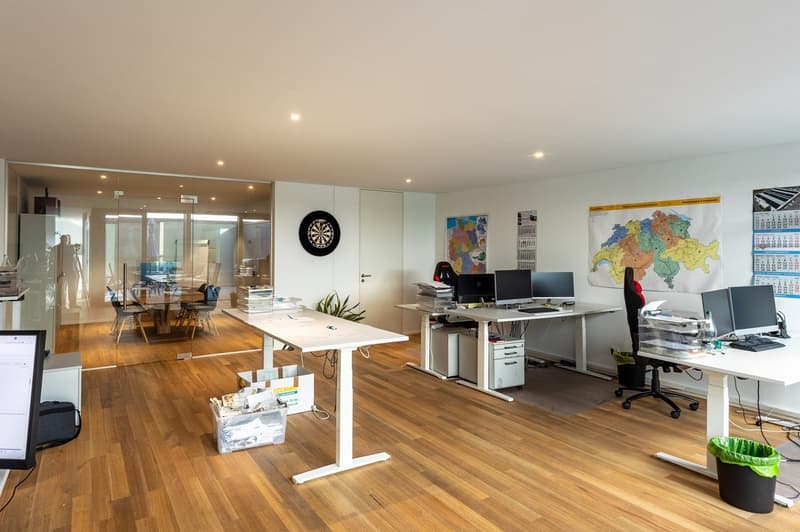
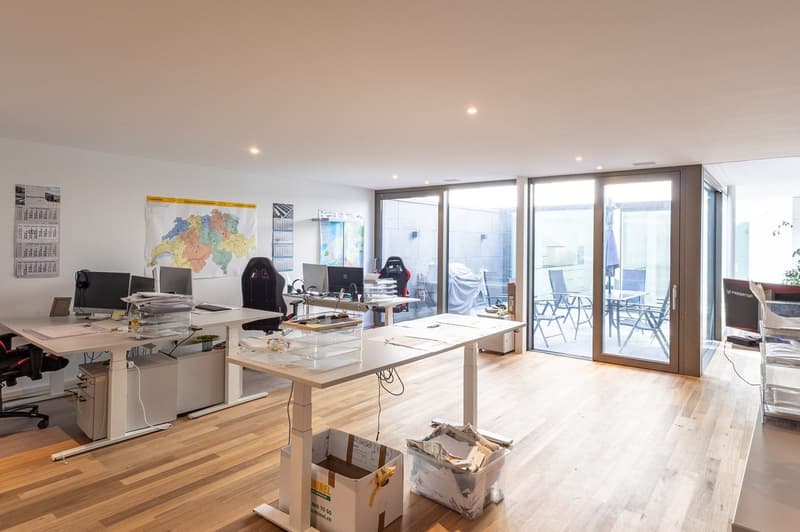
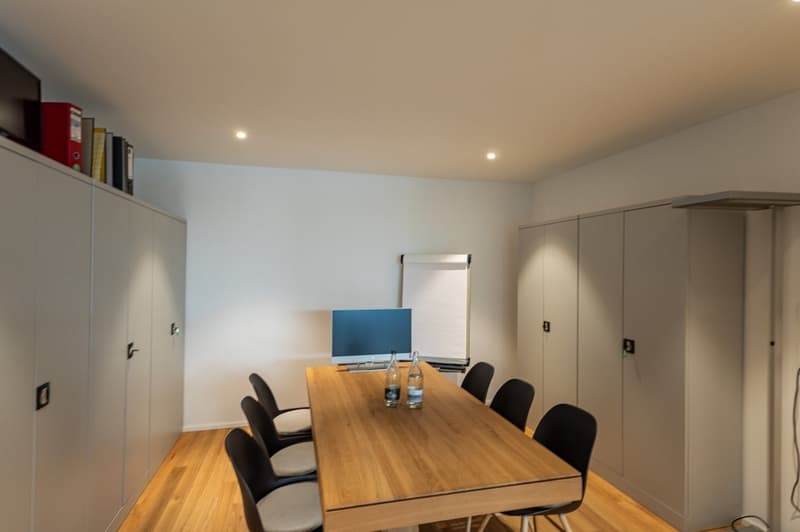
In the rear part, you will find a spacious main office area for four comfortable workplaces. This is supplemented by a separate meeting room, ideal for meetings and customer appointments. Additionally, there is a WC, a laundry room, and a retreat available. This means that all important secondary rooms are directly available within the unit.
3. Inner courtyard & intermediate space: Light and privacy
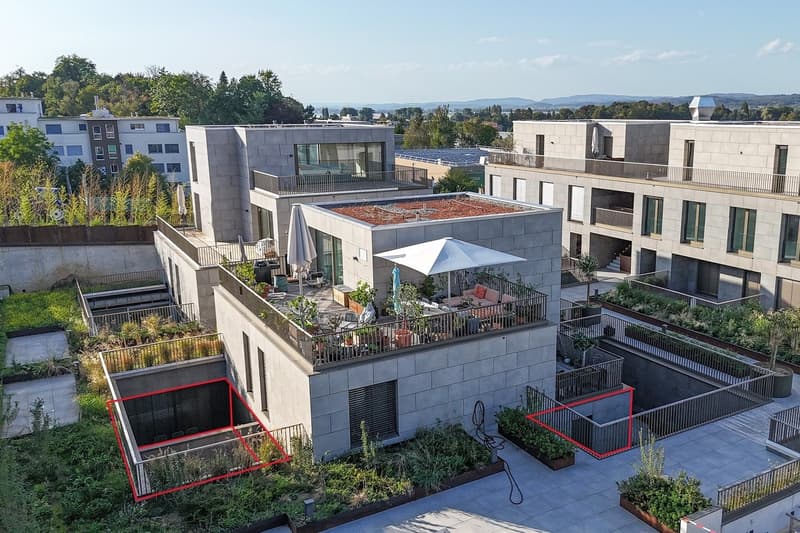
A special architectural element is the inner courtyard with an intermediate space, which separates the front from the rear area. At the same time, the inner courtyard provides natural lighting for most of the rooms. The incoming sunlight creates a bright, friendly atmosphere and gives the unit a special sense of space. This creates a clear division: At the front, there are the entrance, kitchen, and reception, office, shower/WC, and lift access, and at the back, there is the spacious main office area with a meeting room and secondary rooms.
4. Future-proof technology: Geothermal energy, Free Cooling & Smart Home
A highly efficient geothermal heating system supplies the underfloor heating and provides comfortable warmth in winter. In summer, Free Cooling provides comfortable temperatures by redirecting excess heat into the ground without a classic air conditioning system. A controlled living room ventilation system guarantees fresh air, while the integrated Smart Home technology enables comfortable control of lighting, shading, and climate.
5. Conclusion: High-quality, versatile, and modern
This exceptional ground-floor unit combines representative reception areas, spacious workspaces, and a well-thought-out room layout with state-of-the-art building technology. The front area is ideal for reception and customer contact, while the rear office area with four workstations and a separate meeting room offers optimal conditions for concentrated work. The light-filled inner courtyard and the high-quality equipment round off the special room concept. A versatile property for companies, freelancers, or as a combined living/working solution, modern, representative, and technically at the highest level.
Prices:
- Starting price apartment: 1,190,000 Fr.
- Underground parking boxes (with 2 spaces and gate) at 80,000 Fr. each
- Underground parking spaces at 35,000 Fr. each
- Basement compartment with window front 100 m2: 120,000 Fr.
Mortgage Calculator
From dream house to home ownership: the mortgage calculator can help you estimate the affordability of this property.

Create an account for more options
Create your account to manage your favorites across all devices, keep track of your search alerts, and never miss an update. Everything you need for your home search, all in one place!
Advertiser

Contact
Dominic Brandes
- Listing ID
- 4003536893
- Object ref.
- 0w98y.38ivh