205 results - Properties for sale: District Horgen

1 / 5
6.5 rooms, 185m², CHF 3,120,000.–
8134 Adliswil

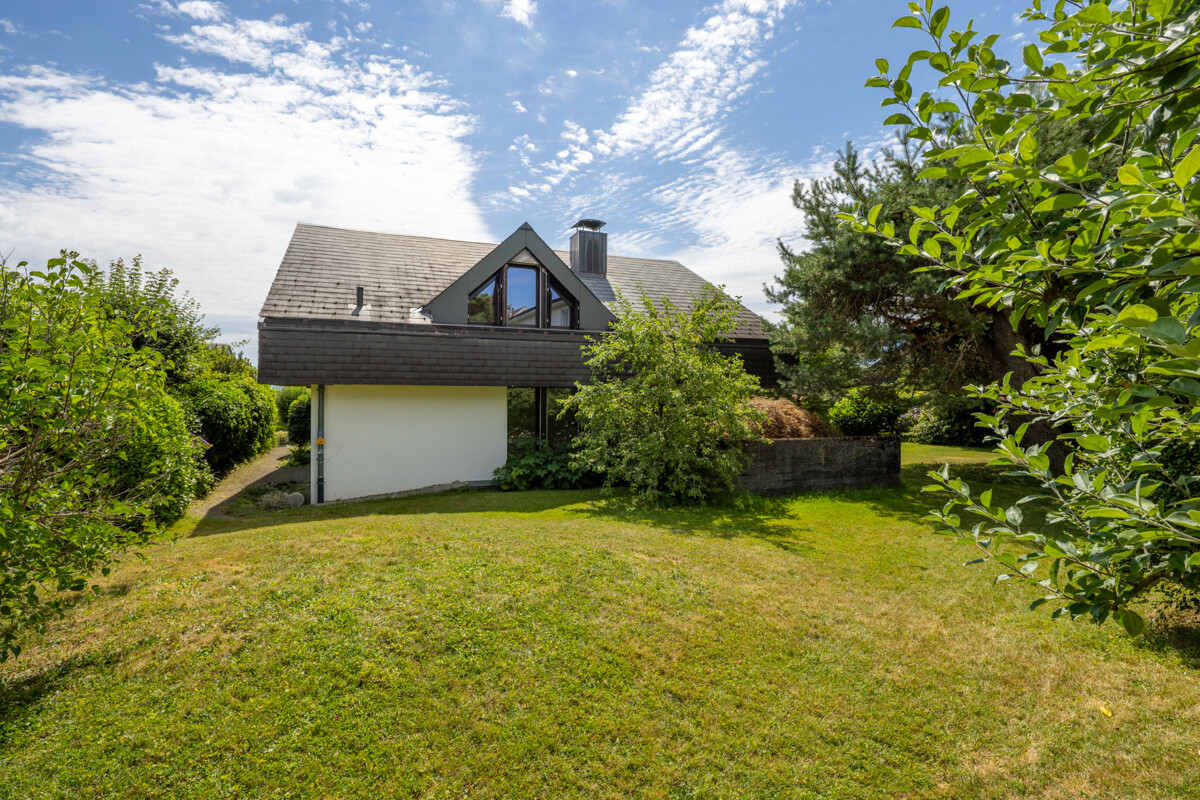
Adliswil: 6.5-room attic apartment with the comfort of a single-family home

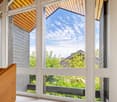
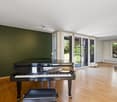
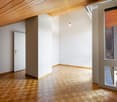
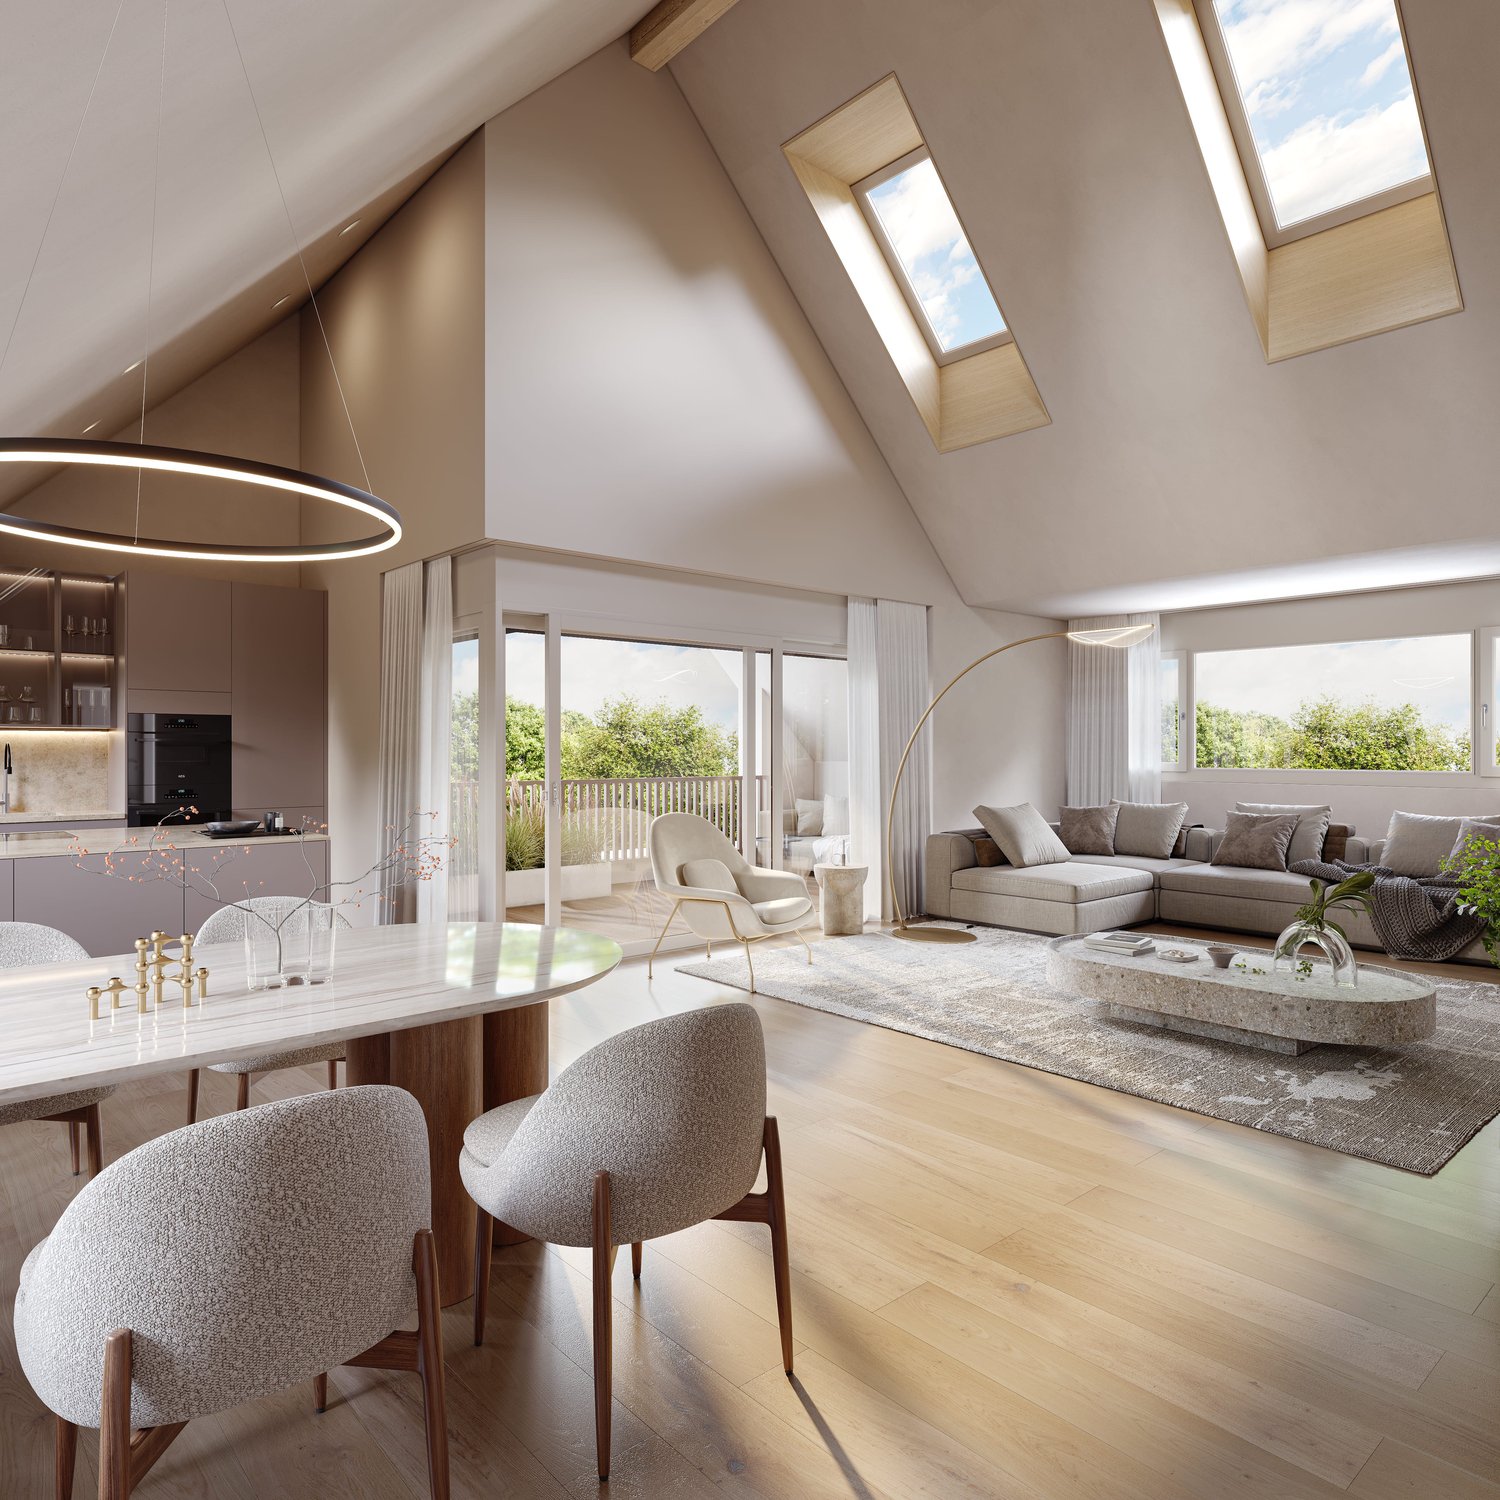
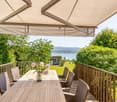
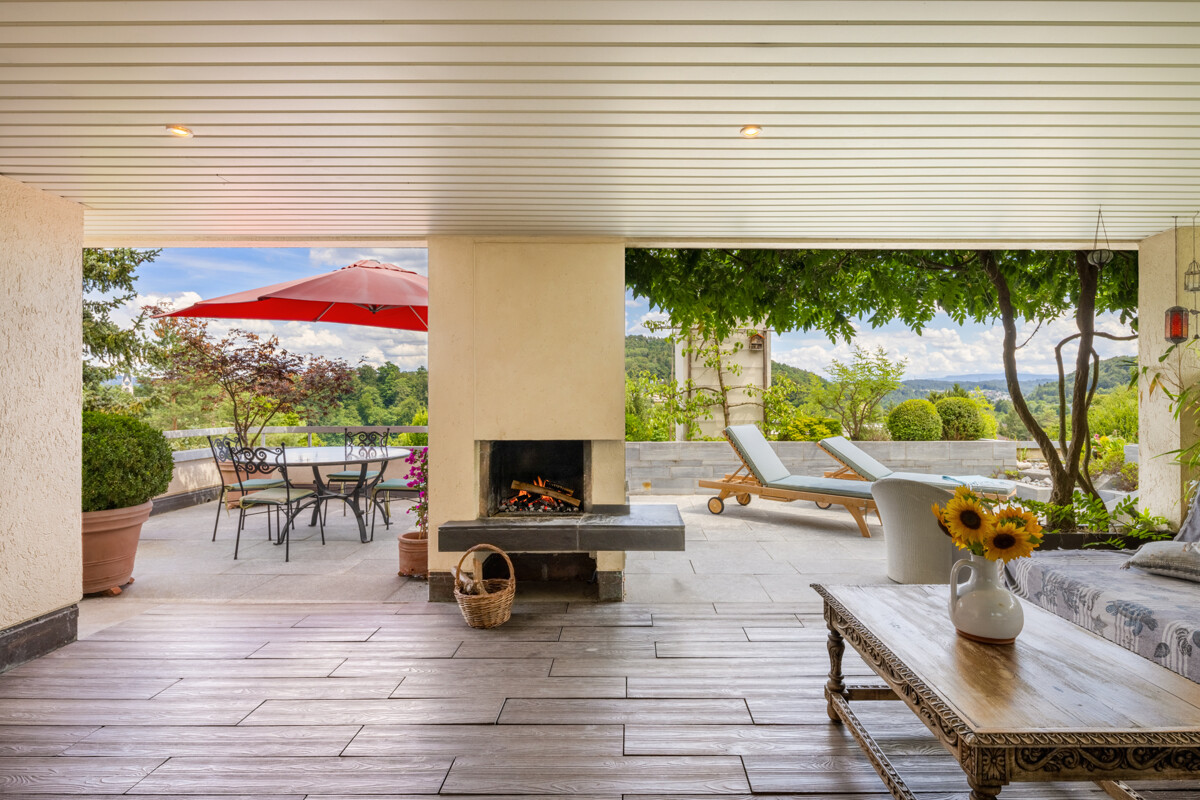
This well-maintained attic apartment with approximately 181 square meters combines spacious dimensions, privacy, and the comfort of a single-family home. The direct access to the apartment underlines this special character. The quiet location of the building and the beautiful mountain view create a pleasant living atmosphere. The heart of the apartment is the spacious living and dining area. Generous window fronts create a bright atmosphere and harmoniously connect the interior with the terrace. This is partially covered and invites you to linger with an outdoor chimney. This creates a place that conveys relaxation and holiday flair. The chimney in the living area also creates a pleasant atmosphere. Four bedrooms and an additional study or guest room offer individual usage possibilities. Two bathrooms complement the functional floor plan, which convinces with its clear room structures. The interior design has been comprehensively renewed over the years and presents itself as timeless and high-quality. The kitchen and bathrooms blend harmoniously into the overall picture and meet the demands of modern living. Adliswil is one of the most sought-after residential areas in the Greater Zurich Area. The town combines a natural environment with good infrastructure and short distances to the Zurich city center. Shopping facilities, schools, kindergartens, and public transportation are easily accessible. At the same time, the nearby recreational areas invite you to various leisure activities. Those who want to combine urban life with peace, nature, and high-quality living will find the ideal center of life here. The property - 6.5 room attic apartment with a single-family home feel - Approx. 181 m² living space - Approx. 55 m² secondary use area - High-quality construction - Indoor and outdoor chimney - Spacious terrace with approx. 155 m² and pond - Unobstructed mountain and distant view - 2 garage parking spaces with direct access to the apartment

1 / 5
5.5 rooms, 171m², CHF 2,450,000.–
8805 Richterswil

Richterswil: Well-maintained semi-detached house with garden and design possibilities

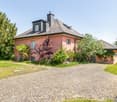
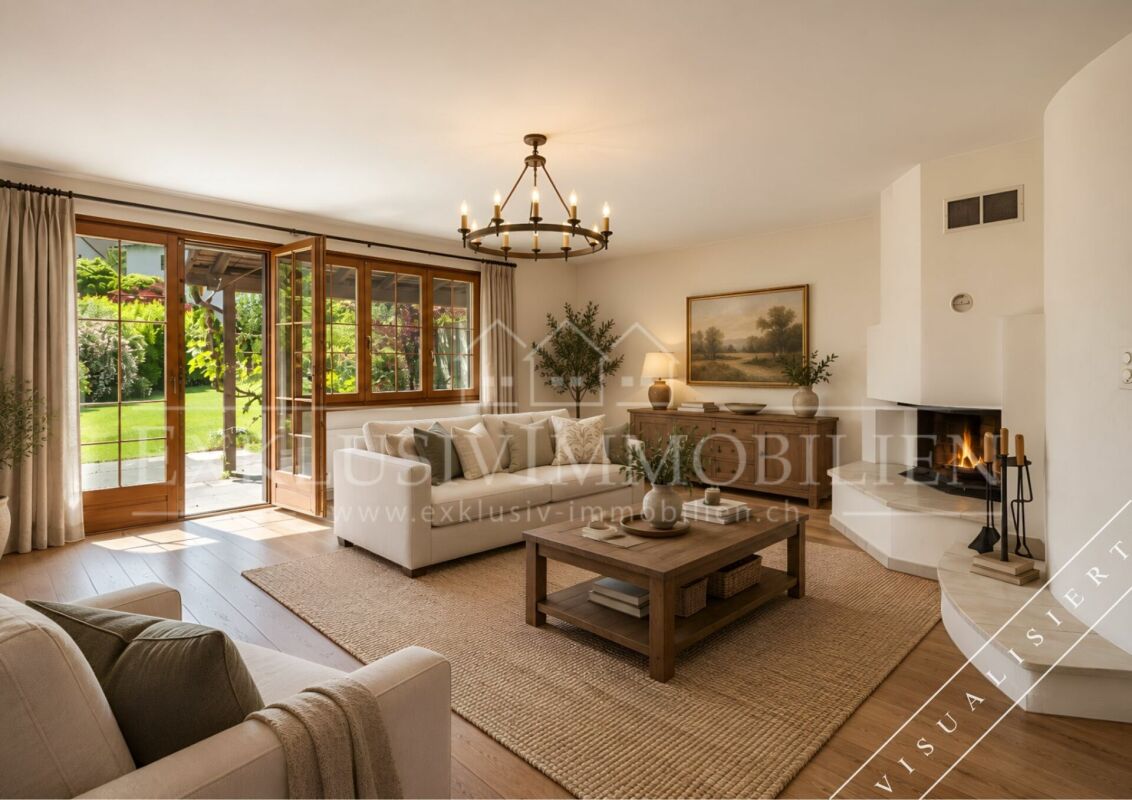
This semi-detached house in Richterswil offers good substance, plenty of space, and the best prerequisites for creating a home with its own signature. With around 171 square meters of living space, around 87 square meters of secondary living space, and a well-structured floor plan over two floors, it provides an exciting starting point for families or couples with a high demand for space.The spacious entrance with an open staircase already conveys a pleasant sense of space and gives the house an inviting character. The living and dining area on the south side benefits from plenty of daylight and is complemented by the chimney room. Four bedrooms, two bathrooms, and an additional toilet provide plenty of living space.The house presents itself as well-maintained, but partially shows a need for renovation. This is where a special charm lies. The existing structure offers the opportunity to implement own ideas and create something unique. Further considerations, such as a heated winter garden or additional dormer windows, show how much potential this property has.Another plus point is the garden, which beautifully complements this house. It offers space for relaxation, play, and shared hours outdoors. Added to this is the good location in a family-friendly neighborhood near schools, a tennis club, a forest, footpaths, recreational areas, and Lake Zurich. Thus, this property combines substance and new possibilities to create a beautiful home.The property:- 5.5-room semi-detached house with a lot of potential- Approx. 171 m² living space- Approx. 87 m² secondary living space- Spacious garden- 1 garage box- Family-friendly location near school, tennis club, forest, and recreational areas

1 / 4
3.5 rooms, 91m², CHF 1,320,000.–
Alte Landstrasse 1, 8942 Oberrieden

Spacious 3.5-room apartment with private garden

Living comfort with chimney oven and private retreat in the green.In a central location in Oberrieden, this well-maintained 3.5-room owner-occupied apartment on the ground floor awaits you. The approximately 50 m² large living and dining area with open kitchen and chimney oven forms the heart of the apartment. A covered outdoor area with garden offers additional space for relaxation and plenty of privacy.This 3.5-room apartment offers you the following advantages: • Living area of approximately 91 m² • Spacious living and dining area with open kitchen (approximately 50 m²) • Kitchen with marble countertop and small bar with two seats • Chimney oven in the living area • Two bedrooms, one with a dressing area • Bathroom with bathtub, WC, double sink, as well as washing machine and dryer • Separate guest toilet • Covered outdoor area with private garden • Basement with separate hobby room and own cellar compartment • Two parking spaces in the nearby carport Central residential location on the left shore of Lake ZurichOberrieden combines a well-developed infrastructure with diverse local recreation opportunities on Lake Zurich. The property is located just a few minutes' walk from the village center. Shopping facilities, restaurants, and other daily necessities are easily accessible on foot.The Oberrieden Dorf and Oberrieden train stations, as well as various bus stops, are nearby and offer good connections to Zurich and Zug.Further informationWe look forward to your contact for further information about this property. We will gladly provide you with additional documents upon request and arrange a personal viewing appointment.

Travel time
-
1 / 4
4 rooms, 76m², CHF 1,380,000.–
Alte Landstrasse 4, 8942 Oberrieden

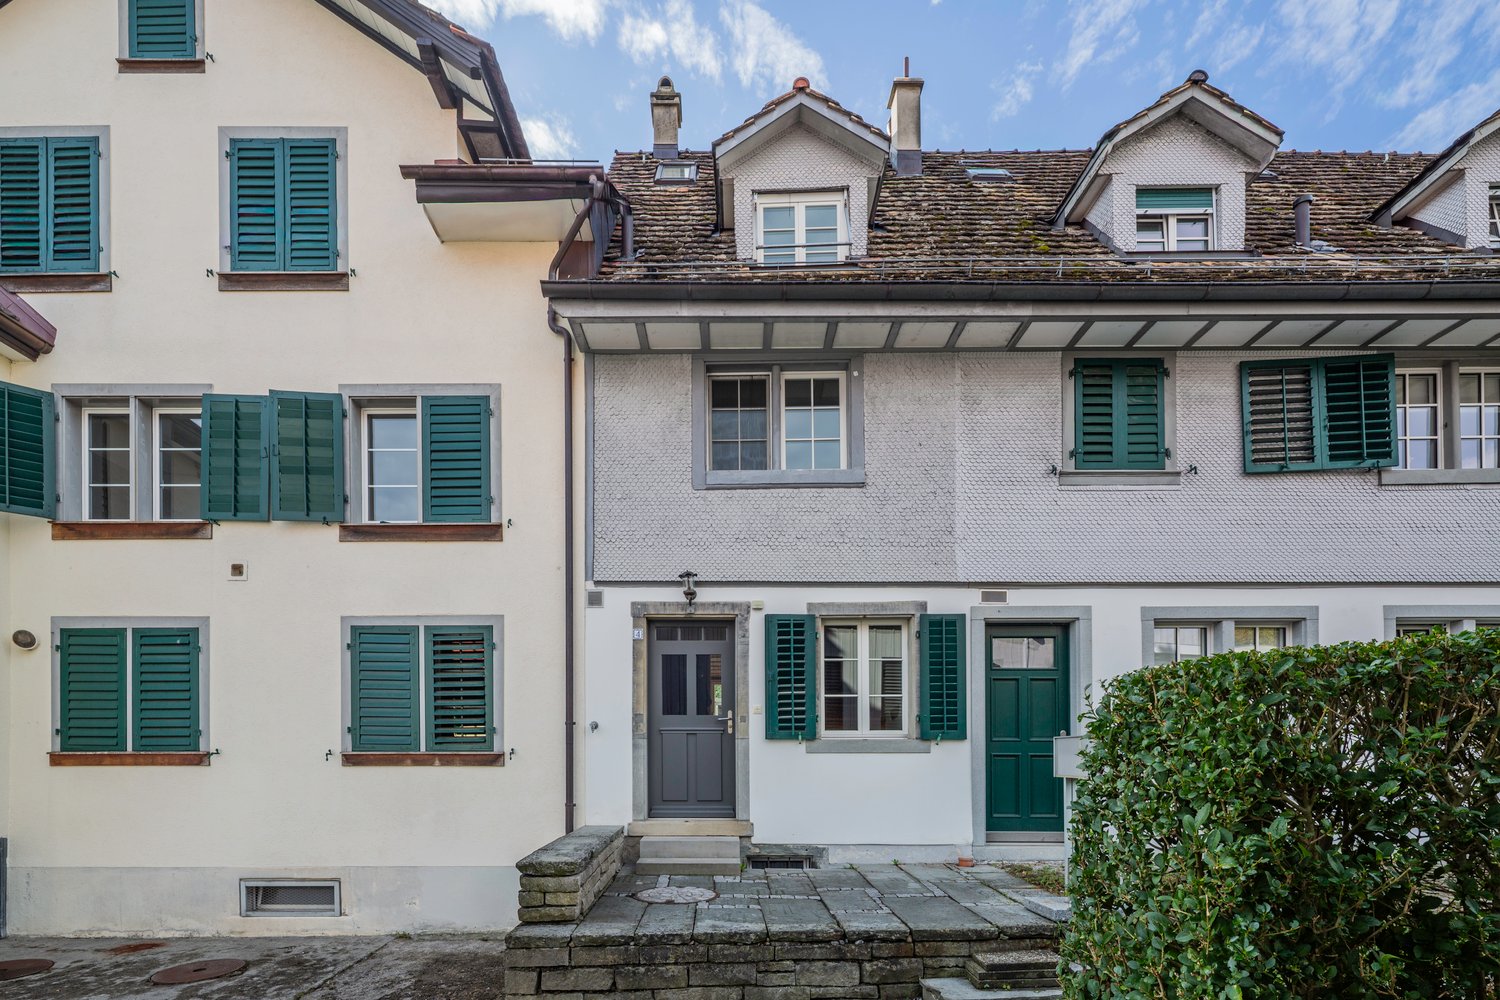
Characterful 4-room row house with studio

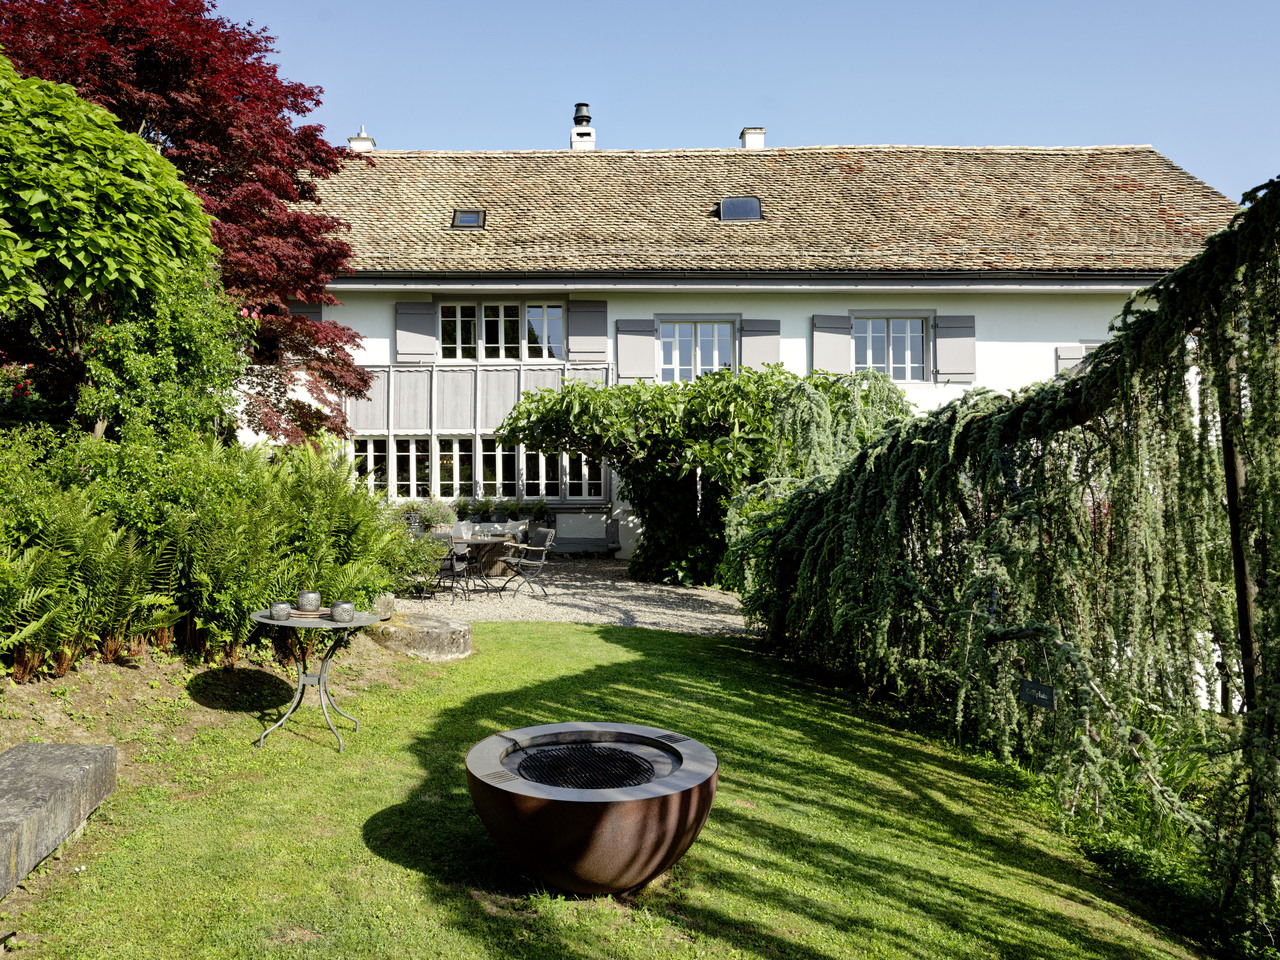
Traditional architecture with modern accents.In a central location in Oberrieden, this 4-room row house awaits you, convincing with its historic construction and special room layout. The two chimney fires and selected wood details create a inviting living atmosphere.This 4-room row house offers you the following advantages: • Living area of approximately 76 m² on several levels • Two chimney fires in the dining and living room • Open kitchen with adjacent dining room on the ground floor • Separate living room on the 1st upper floor • Bedroom and bathroom with walk-in shower on the 2nd upper floor • Studio in the attic • Basement with cellar, toilet, and laundry room with washing machine and dryer • Small front garden • Option to purchase a garage space in the neighboring property Central residential location on the left shore of Lake ZurichOberrieden combines a well-developed infrastructure with diverse local recreation opportunities on Lake Zurich. The property is located just a few minutes' walk from the village center. Shopping facilities, restaurants, and other daily necessities are easily accessible on foot.The Oberrieden Dorf and Oberrieden train stations, as well as various bus stops, are nearby and offer good connections to Zurich and Zug.Further informationThe directly adjacent property on Alten Landstrasse 2 is also for sale. This offers the opportunity to purchase both properties together.We look forward to your contact for further information or additional documents. We would be happy to arrange a personal viewing appointment with you.

Travel time
-
1 / 5
9 rooms, 234m², CHF 2,330,000.–
Alte Landstrasse 2, 8942 Oberrieden

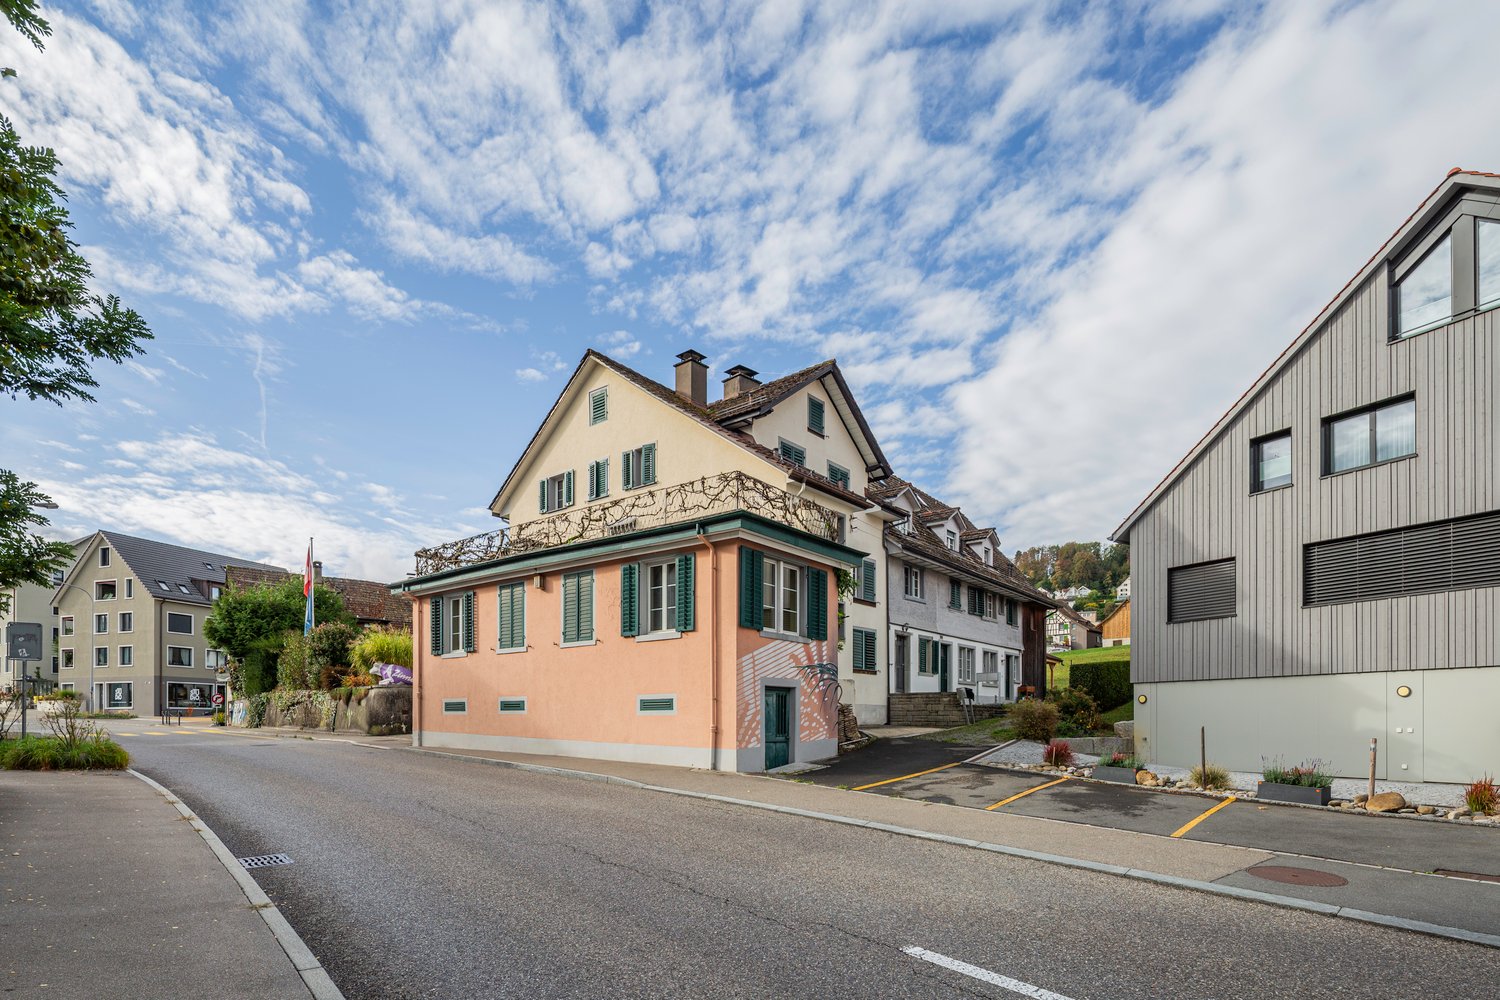
Historic "Zinne" – 9-room corner house with spacious garden area

Traditional living ambiance with special architectural detailsIn the heart of Oberrieden, the historic "Zinne" presents itself as an exceptional 9-room corner house with a special character. The former restaurant and bar areas, traditional building elements, and spacious room layout give the property an unmistakable ambiance. The extensive garden area with a covered wooden pavilion offers additional space for cozy hours outdoors.The property offers you the following room program: • Approx. 234 m² of living and usable space on several floors • Former gallery bar with "Säli" and gastro kitchen on the ground floor • Three rooms and bathroom with bathtub on the 1st upper floor • Three more rooms and bathroom with open shower on the 2nd upper floor • Private terrace on the 1st upper floor (Zinne) • Extensive garden seating area with covered wooden pavilion • Various basement rooms (also accessible separately from the outside) • Four parking spaces Central residential location on the left shore of Lake ZurichOberrieden combines a well-developed infrastructure with diverse local recreation opportunities on Lake Zurich. The property is located just a few minutes' walk from the village center. Shopping facilities, restaurants, and other daily necessities are easily accessible on foot.The Oberrieden Dorf and Oberrieden train stations, as well as various bus stops, are nearby and offer good connections to Zurich and Zug.Further informationThe directly adjacent property is also for sale. This offers the opportunity to acquire both properties together.For further information or additional documents, we look forward to your contact. We would be happy to arrange a personal viewing appointment with you.

Travel time
-
New building
1 / 3
5.5 rooms, CHF 3,010,000.–
Neuguetstrasse 12, 8820 Wädenswil

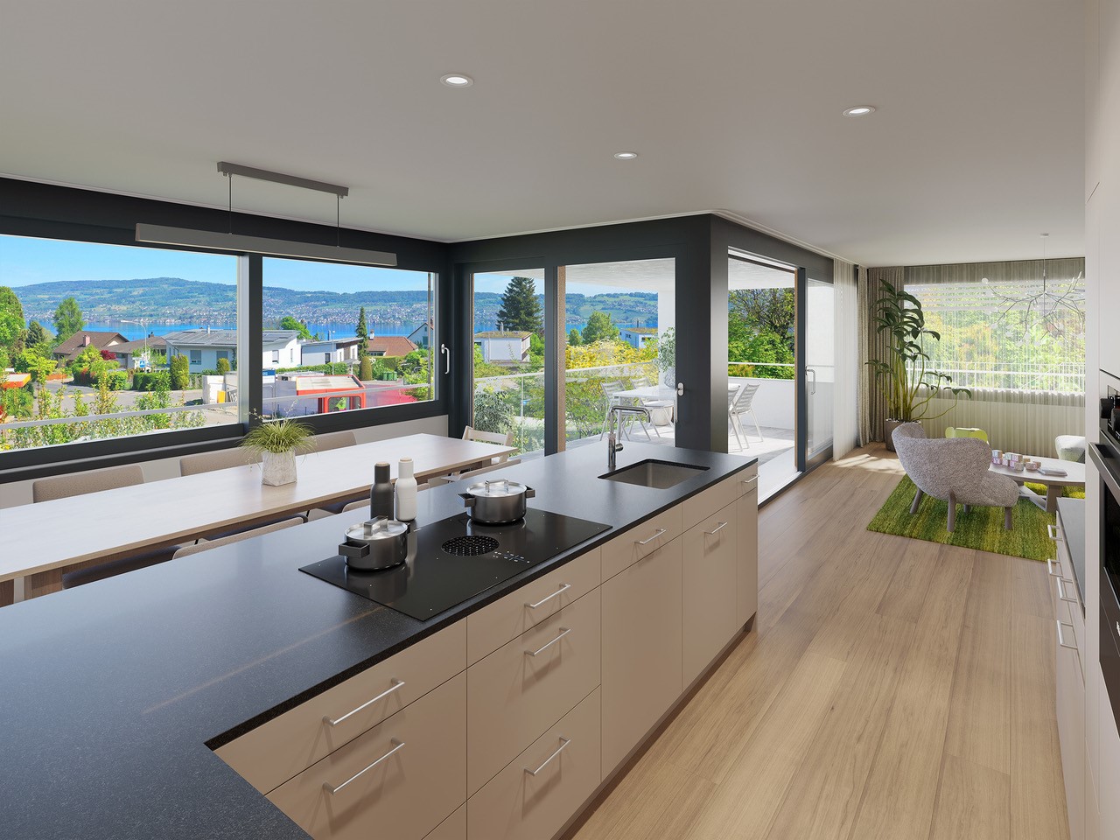
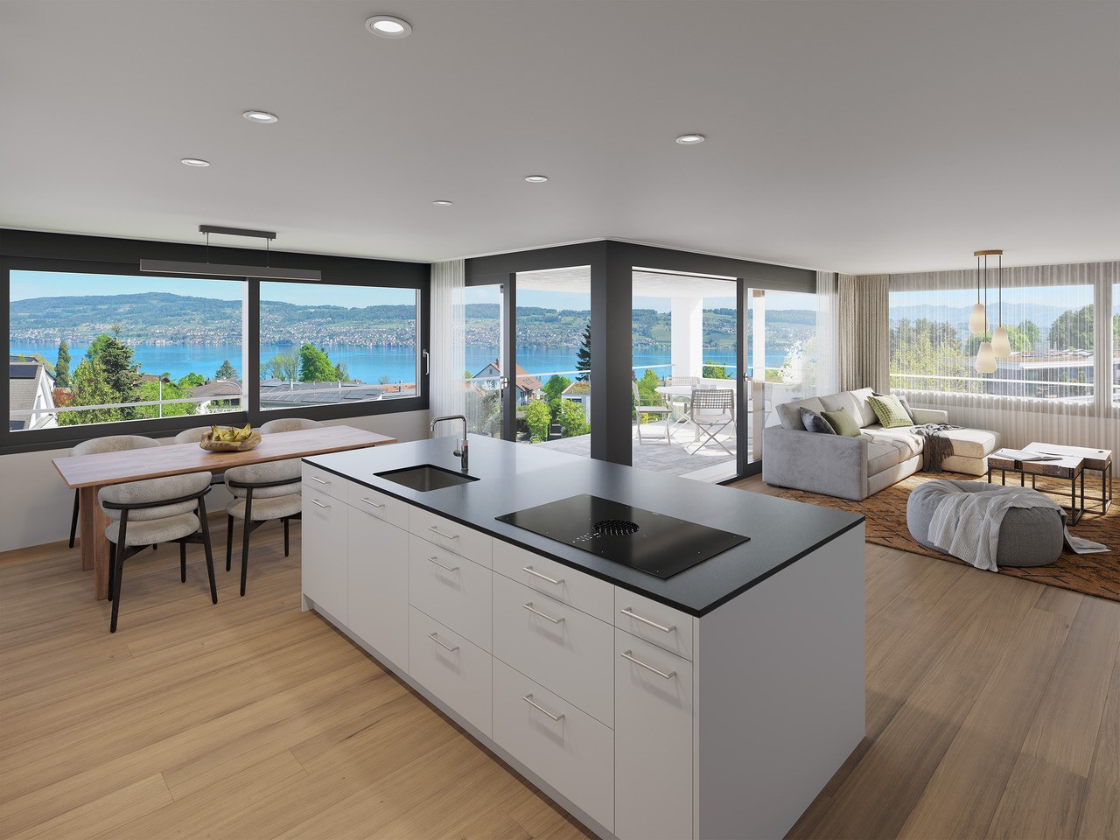
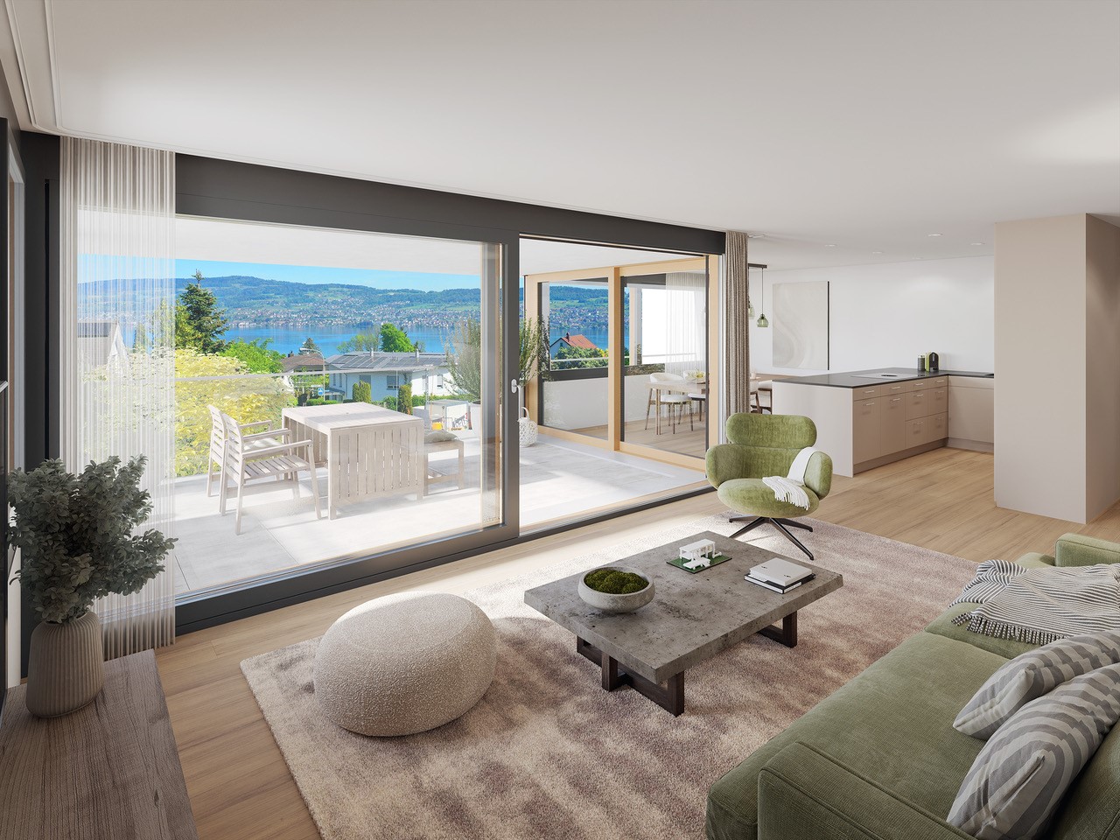
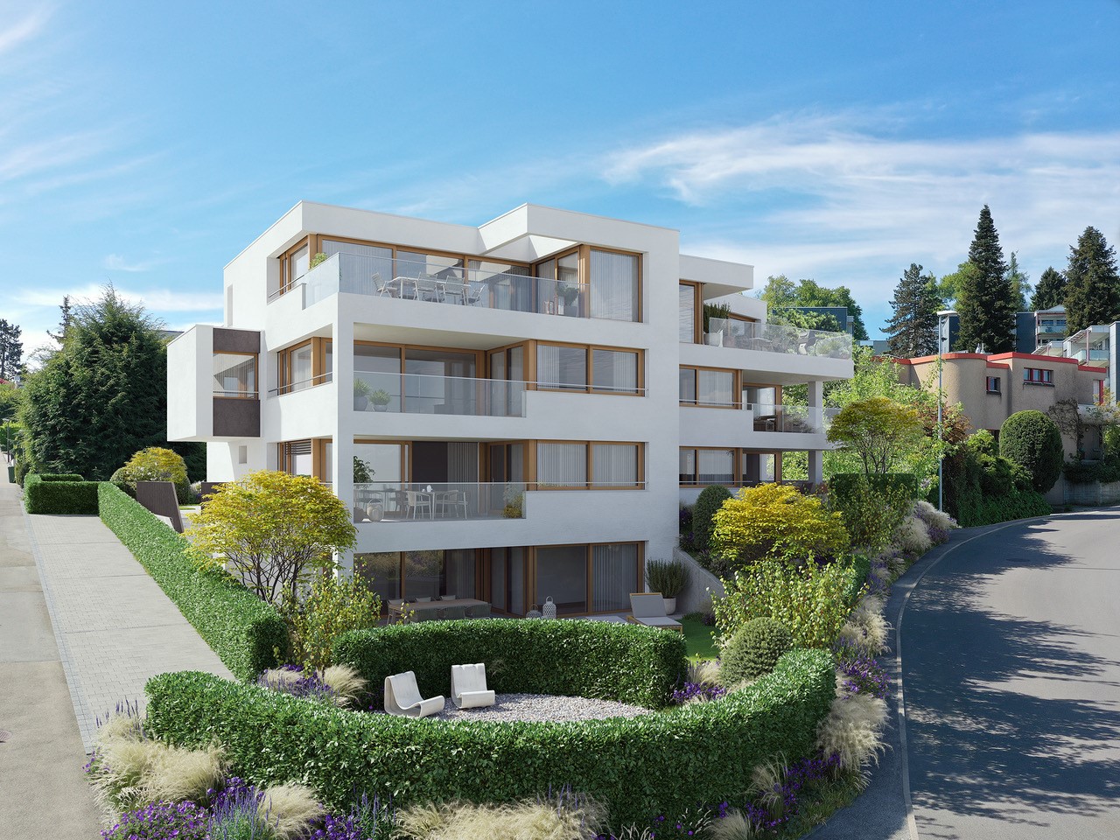
5.5-Room Maisonette Dream Home with Lake View and Garden

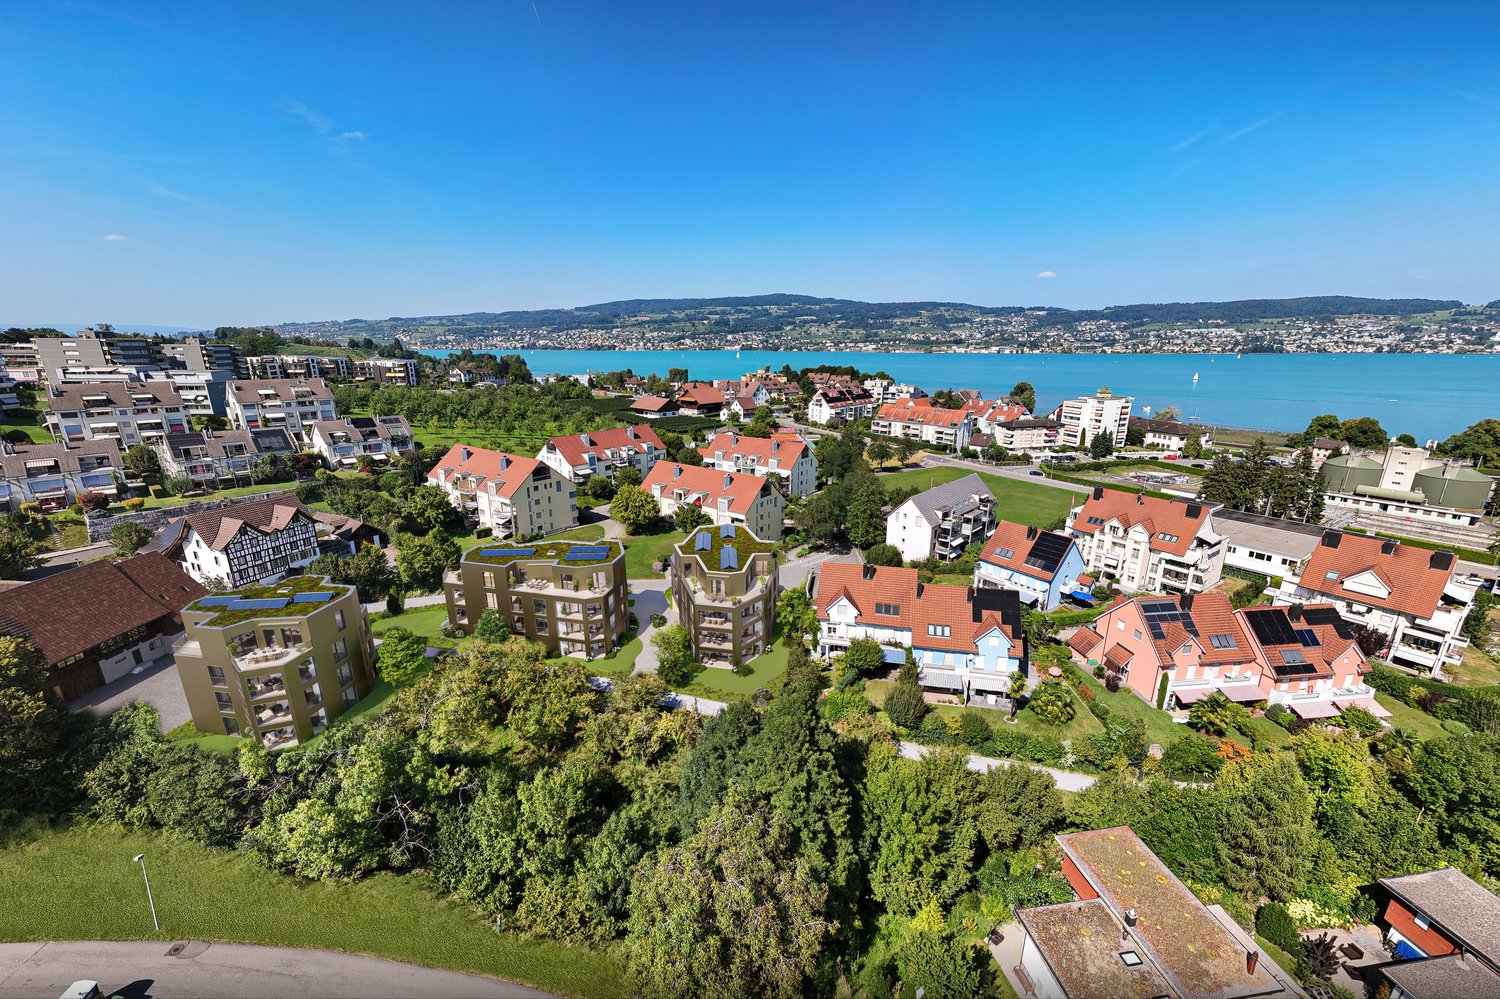
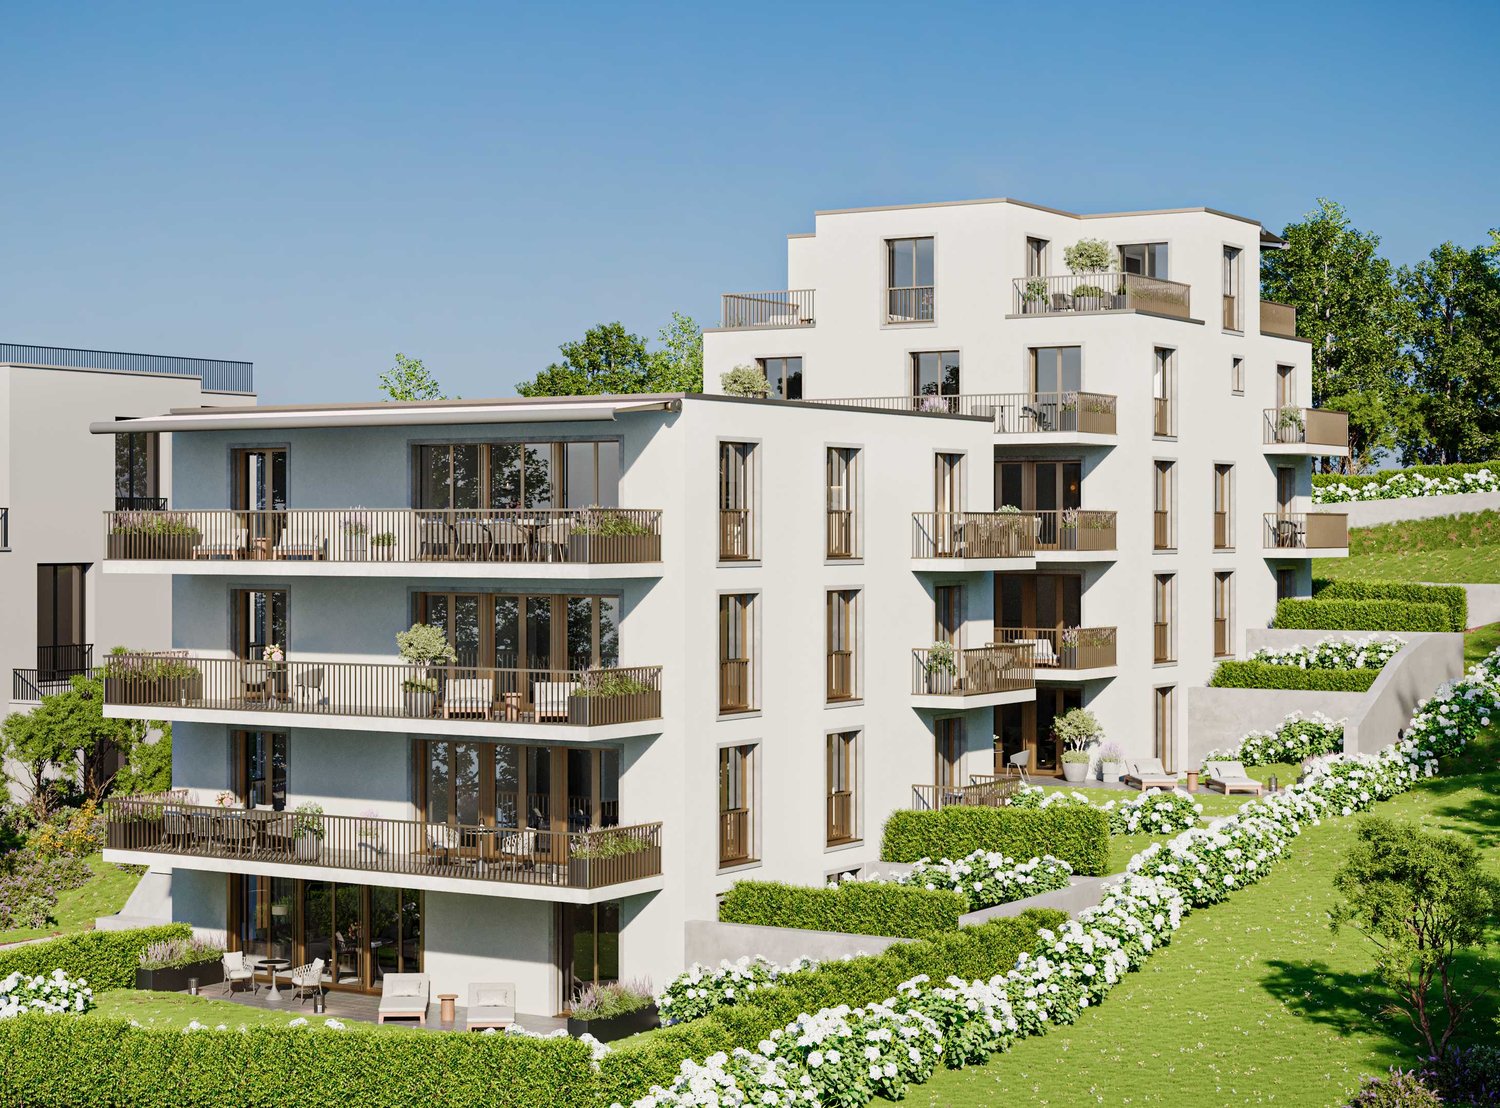
A home that combines views, tranquility, and modern living comfort. In a quiet and green location in Wädenswil, a multi-family house called "Neu und guet" is being built on Neuguetstrasse 12, with five condominiums. The 5.5-room apartment on the ground and lower ground floor impresses with its spacious 172m² living area, a 14m² large, covered balcony, and an outdoor area of 218m², as well as a beautiful view of Lake Zurich. Living with a wide view The 5.5-room maisonette apartment offers everything a family can dream of. The spacious outdoor area significantly expands the 172m² living space and offers seating areas on three sides of the apartment. The garden facing the lake with a covered seating area invites you to linger, play, and relax. From the also covered balcony, residents can let their gaze wander over Lake Zurich into the distance. Another seating area is located on the lower ground floor with a view towards the southeast, and the adjacent garden offers evening sun thanks to its southwest orientation. Well thought out to the last detail Thanks to its well-designed floor plan, this unique apartment grows with the changing needs of all family members. The ground floor has two bright bedrooms, both with access to the garden. A fully equipped bathroom with shower and bathtub rounds off the living offer of this floor. Guests will find shelter here or teenagers who want to retreat to their own realm. The light-flooded living and dining area with open kitchen impresses with its breathtaking view of the lake thanks to high window fronts. The well-designed floor plan separates the living area from the sleeping area. In addition to a bathroom with shower, toilet, and double sink, the lower ground floor has a guest toilet that can be accessed from the entrance. The two bedrooms are oriented towards the southwest and offer access to the garden. High-quality equipment Value is also placed on comfort and quality in the equipment: • open kitchen and spacious living/dining area • 4 bedrooms • 3 bathrooms • basement with laundry room and outdoor equipment room • various built-in closets • parquet flooring in living and sleeping areas • ceramic tiles in bathrooms • wood-metal windows with triple glazing • electric shutters and awnings • floor heating with individual room control • air heat pump for heating and hot water • possibility of co-designing selected construction areas within the planned budgets Quiet living and yet well connected Neuguetstrasse is located in a quiet, green residential area on a gentle slope. Wädenswil offers a high quality of life, a lively center, and a variety of opportunities for sports, leisure, and relaxation. Lake Zurich and the Wädenswil mountain are practically on the doorstep. Zurich can also be reached quickly: via the A3, it takes around 15 minutes, and the train runs every quarter of an hour towards Zurich. The most important key figures Object: 5.5-room apartment, ground and lower ground floor Living area: 172 m² Balcony: 14 m² and outdoor area: 218 m² Address: Neuguetstrasse 12, 8820 Wädenswil Sales price: CHF 3'010'000.00 Availability: Spring 2028 The apartment includes 1 outdoor parking space for an additional CHF 15,000.–. Additionally, 1 garage space can be purchased for CHF 45,000.– to CHF 60,000.–. "Neu und guet" - Your new home in Wädenswil Those who value peace, high-quality architecture, well-designed floor plans, and a special view will find a home with long-term quality here. Discover the apartment, the project, and more information at: www.neuundguet.ch Interested? We look forward to your contact and will be happy to show you the possibilities of this special residential project.
Travel time
-
New building
1 / 3
4.5 rooms, 132m², CHF 2,410,000.–
Neuguetstrasse 12, 8820 Wädenswil

4.5-room dream home with lake view - modern and high-quality

A home that combines views, peace and quiet, and modern living comfort. In a quiet and green location in Wädenswil, a multi-family house called "Neu und guet" is being built on Neuguetstrasse 12, with five condominiums. The 4.5-room apartment on the 1st upper floor impresses with its spacious 132 m² living area, a 14 m² large, covered balcony, and a beautiful view of Lake Zurich. The bright and airy living and dining area is the heart of the apartment. Large window fronts provide plenty of daylight and connect the interior with the spacious balcony. The open kitchen blends harmoniously into the living area, creating a modern and spacious living feel. Thought through to the last detail The floor plan clearly separates the living and sleeping areas, offering both openness and privacy. Particularly practical: the apartment has three bathrooms. The guest toilet is located directly at the entrance. Another bathroom with shower, toilet, and sink is near the bedrooms. The master bedroom has an en-suite bathroom with bathtub, toilet, and double sink. A spacious storage room with a washing tower and built-in cabinets in the entrance provides additional storage space. High-quality equipment Great importance is also attached to comfort and quality in the equipment: • open kitchen and spacious living/dining area • 3 bedrooms • 3 bathrooms • storage room with washing tower • built-in cabinets in the entrance • parquet flooring in the living and sleeping areas • ceramic tiles in the bathrooms • wood-metal windows with triple glazing • electric shutters and awnings • floor heating with individual room control • air heat pump for heating and hot water • possibility to participate in the design of selected construction areas within the planned budgets Quiet living and yet well connected Neuguetstrasse is located in a quiet, green residential area on a slight slope. Wädenswil offers a high quality of life, a lively center, and a variety of opportunities for sports, leisure, and recreation. Lake Zurich and the Wädenswil mountain are practically at your doorstep. Zurich is also quickly accessible: via the A3, it's about 15 minutes, and the train runs every quarter of an hour towards Zurich. The most important key figures Object: 4.5-room apartment, 1st upper floor Living area: 132 m² Balcony: 14 m² Address: Neuguetstrasse 12, 8820 Wädenswil Sales price: CHF 2'410'000.00 Availability: Spring 2028 The apartment includes 1 outdoor parking space for an additional CHF 15'000. Additionally, 1 garage space can be purchased for CHF 45'000 to CHF 60'000. "Neu und guet" - your new home in Wädenswil Those who value peace, high-quality architecture, well-thought-out floor plans, and a special view will find a home with long-term quality here. Discover the apartment, the project, and more information at: www.neuundguet.ch Interested? We look forward to your contact and will be happy to show you the possibilities of this special residential project.
Travel time
-
New building
1 / 3
3.5 rooms, 103m², CHF 1,910,000.–
Neuguetstrasse 12, 8820 Wädenswil

3.5-room dream home with lake view - modern and high-quality

A home that combines views, tranquility, and modern living comfort.In a quiet and green location in Wädenswil, a multi-family house called «Neu und guet» with five condominiums is being built on Neuguetstrasse 12. The 3.5-room apartment on the 1st floor impresses with a spacious 102 m² living area, a 17 m² large covered balcony, and a beautiful view of Lake Zurich.Living with a viewThe bright and airy living and dining area is the heart of the apartment. Large window fronts provide plenty of daylight and connect the interior with the spacious balcony. The open kitchen blends harmoniously into the living area, creating a modern and spacious living feel.Thought through to the last detailThe floor plan clearly separates the living and sleeping areas, offering both openness and privacy. The two bedrooms are oriented towards the southwest and are ideal as a retreat, bedroom, home office, or hobby room.Particularly practical: The apartment has two bathrooms – a shower/WC and a bathroom/shower/WC with an additional bathtub. A spacious storage room with a washing tower and built-in cabinets in the entrance provides additional storage space.High-quality equipmentValue is also placed on comfort and quality in the equipment: • open kitchen and spacious living/dining area • 2 bedrooms • 2 bathrooms • storage room with washing tower • built-in cabinets in the entrance • parquet flooring in the living and sleeping areas • ceramic tiles in the bathrooms • wood-metal windows with triple glazing • electric shutters and awnings • floor heating with individual room control • air-heat pump for heating and hot water • possibility to participate in the design of selected construction areas within the planned budgets Quiet living and yet well connectedThe Neuguetstrasse is located in a quiet, green residential area on a slight slope. Wädenswil offers a high quality of life, a lively center, and a variety of opportunities for sports, leisure, and recreation. Lake Zurich and the Wädenswil mountain are practically on the doorstep.Zurich is also quickly accessible: via the A3, it's around 15 minutes, and the train runs quarterly towards Zurich.The most important key figuresObject: 3.5-room apartment, 1st floorLiving area: 102 m²Balcony: 17 m²Address: Neuguetstrasse 12, 8820 WädenswilSales price: CHF 1'910'000.00Availability: Spring 2028A garage space for CHF 45'000.00 to CHF 60'000.00 can be purchased with the apartment.«Neu und guet» – Your new home in WädenswilThose who value peace, high-quality architecture, well-thought-out floor plans, and a special view will find a home with long-term quality here.Discover the apartment, the project, and more information on: www.neuundguet.chInterested? We look forward to your contact and will be happy to show you the possibilities of this special residential project.
Travel time
-
New building
1 / 3
3.5 rooms, 100m², CHF 1,790,000.–
Neuguetstrasse 12, 8820 Wädenswil

3.5-room dream home with lake view and garden

A home that combines views, tranquility, and modern living comfort.In a quiet and green location in Wädenswil, a multi-family house called "Neu und guet" with five condominiums is being built on Neuguetstrasse 12. The 3.5-room apartment on the ground floor impresses with generous 100 m² of living space, as well as a 177 m² large outdoor area and a beautiful view of Lake Zurich.Living with a wide viewThe bright and airy living and dining area is the heart of the apartment. Generous window fronts provide plenty of daylight and connect the interior with the spacious seating area. The open kitchen blends harmoniously into the living area, creating a modern and spacious living feel.Well thought out to the last detailThe floor plan clearly separates the living and sleeping areas, offering both openness and privacy. The two bedrooms are oriented towards the southwest and are ideal as a retreat, bedroom, home office, or hobby room.Particularly practical: The apartment has two bathrooms – with shower/WC. A spacious storage room with a washing tower and built-in cabinets in the entrance provides additional storage space.High-quality equipmentValue is also placed on comfort and quality in the equipment: • open kitchen and spacious living/dining area • 2 bedrooms • 2 bathrooms • storage room with washing tower • built-in cabinets in the entrance • parquet flooring in the living and sleeping areas • ceramic tiles in the bathrooms • wood-metal windows with triple glazing • electric shutters and awnings • floor heating with individual room control • air-heat pump for heating and hot water • possibility to participate in the design of selected construction areas within the planned budgets Quiet living and yet well connectedThe Neuguetstrasse is located in a quiet, green residential area on a gentle slope. Wädenswil offers a high quality of life, a lively center, and a variety of opportunities for sports, leisure, and relaxation. Lake Zurich and the Wädenswil mountain are practically at your doorstep.Zurich is also quickly accessible: via the A3, it's around 15 minutes, and the train runs every quarter of an hour towards Zurich.The most important factsObject: 3½-room apartment, ground floorLiving area: 100 m²Outdoor area: 177 m²Address: Neuguetstrasse 12, 8820 WädenswilSales price: CHF 1'790'000.–Availability: Spring 2028The apartment includes 1 outdoor parking space for an additional CHF 15'000.00. Additionally, 1 garage space can be purchased for CHF 45'000.00 to CHF 60'000.00."Neu und guet" – your new home in WädenswilThose who value peace, high-quality architecture, well-thought-out floor plans, and a special view will find a home with long-term quality here.Discover the apartment, the project, and more information at: www.neuundguet.chInterested? We look forward to your contact and will be happy to show you the possibilities of this special residential project.
Travel time
-
1 / 3
4.5 rooms, 159m², CHF 2,275,000.–
Mühlehaldenstrasse 9, 8135 Langnau am Albis

MAISONETTE WITH PRIVATE GARDEN OASIS

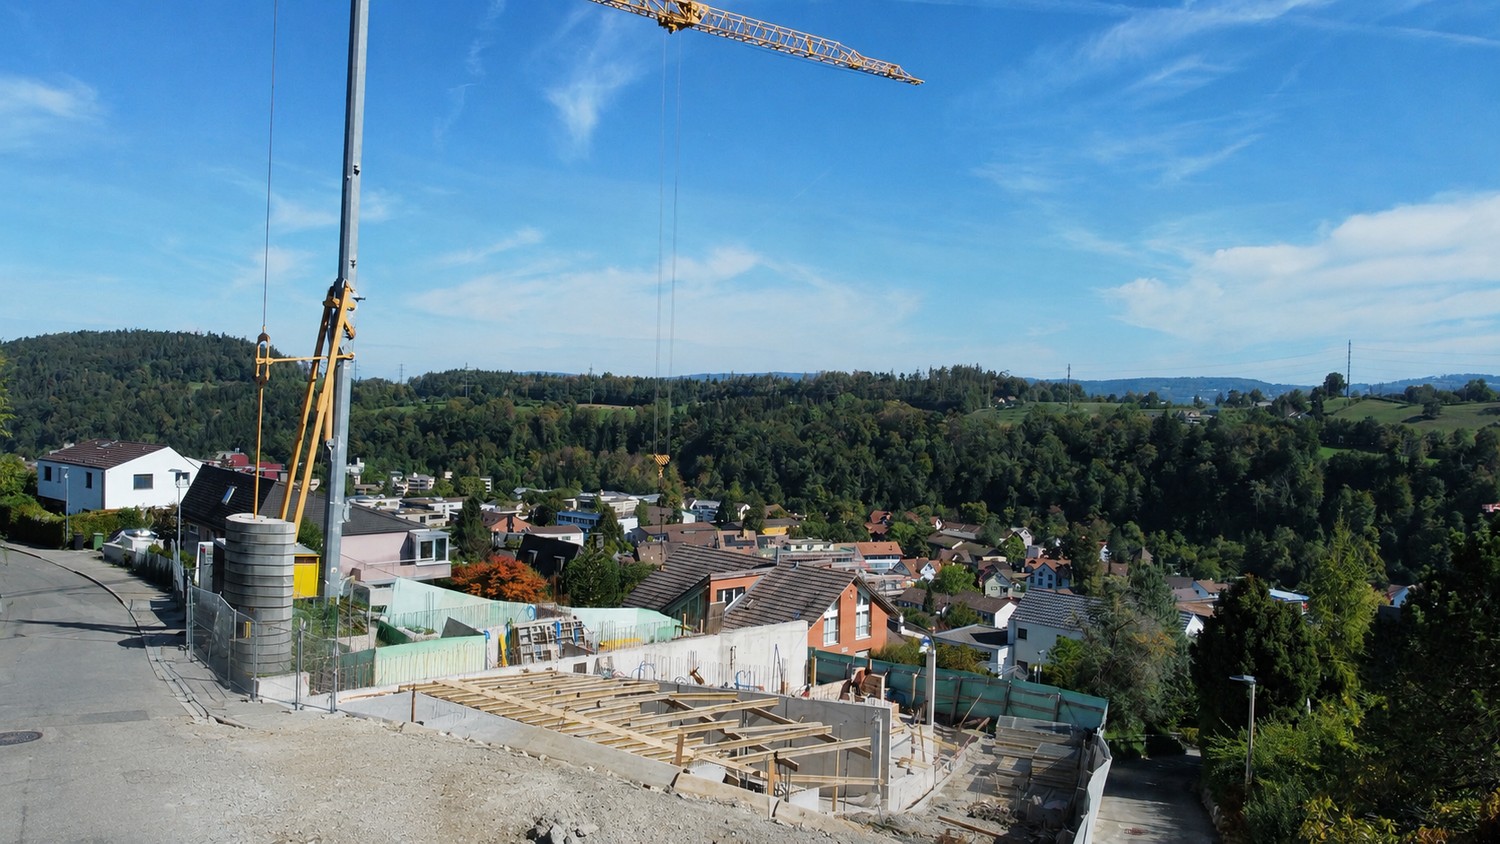
This home offers the absolute privacy of a single-family house, combined with the comfort of a modern new building. The exceptional 4.5-room maisonette apartment breaks with classic patterns and conveys a completely independent living feeling, also thanks to the direct access from the outside to the apartment. The absolute highlight is the spacious, privatized garden area including a terrace of around 100 m². By deliberately surrounding the garden area with planting, a green, natural barrier is created that ensures a private and protected character. The well-thought-out maisonette concept extends over two divided floors and offers an exceptionally large space with a net living area of 155 m². On the upper level, you can expect a room, a dressing room, and a bathroom, as well as the bright living area: a living, dining, and cooking landscape of around 60 m², which seamlessly merges into the terrace thanks to floor-to-ceiling glazing. The lower level serves as an inviting retreat with two rooms, two bathrooms, and a reduit. The basement is also directly accessible from the apartment. The materialization can be designed according to personal style, as six exclusive design lines are available for the high-quality interior design. The floor plan is also flexible thanks to fewer load-bearing walls. The living experience is rounded off by the convenient accessibility, which leads directly from the parking space in the underground garage to the apartment level via a lift. With a future-proof earth probe heat pump and its own photovoltaic system, the apartment is also energetically sustainable, with the move-in date planned for spring 2027. The locationLangnau am Albis is located just a few kilometers from Zurich and combines natural recreation with proximity to the city. The emerging ownership units impress with a wide view of the greenery and benefit from optimal southwest orientation with sunshine until the evening hours. The surroundings are quiet, family-friendly, and offer privacy. The charming village center with shopping facilities, schools, and restaurants is easily accessible on foot. The nearby Langnau am Albis train station provides direct connections to Zurich Stadelhofen and the main station. We look forward to your contact and are happy to provide you with detailed project information.

Travel time
-
1 / 3
4.5 rooms, 162m², CHF 2,350,000.–
Mühlehaldenstrasse 9, 8135 Langnau am Albis

4.5-Room Maisonette with Private Garden Oasis

This home offers the absolute privacy of a single-family house, combined with the comfort of a modern new building. The exceptional 4.5-room maisonette apartment breaks with classic patterns and conveys a completely independent living feeling, also thanks to the direct access from the outside to the apartment. The absolute highlight is the generous, privatized garden area including a terrace of around 117 m². The well-thought-out maisonette concept extends over two divided floors and offers an exceptionally large space with a net living area of 159 m². On the upper level, you can expect a room, a dressing room, and a bathroom, as well as the bright living area: a living, dining, and cooking landscape of over 48 m², which seamlessly transitions into the terrace thanks to floor-to-ceiling glazing. The lower level serves as an inviting retreat with two rooms, two bathrooms, and a study. The basement is also directly accessible from the apartment. The materialization can be designed according to personal style, as six exclusive design lines are available for the high-quality interior design. The floor plan is also flexible thanks to fewer load-bearing walls. The living experience is rounded off by the convenient accessibility, which leads directly from the parking space in the underground garage to the apartment level via a lift. With a future-proof earth heat pump and its own photovoltaic system, the apartment is also energetically sustainable, with occupancy planned for spring 2027. The LocationLangnau am Albis is located just a few kilometers from Zurich and combines natural recreation with proximity to the city. The emerging ownership units impress with a wide view of the greenery and benefit from optimal southwest orientation with sunshine until the evening hours. The environment is quiet, family-friendly, and offers privacy. The charming village center with shopping facilities, schools, and restaurants is easily accessible on foot. The nearby Langnau am Albis train station enables direct connections to Zurich Stadelhofen and the main train station. We look forward to your contact and are happy to provide you with detailed project information.

Travel time
-
1 / 5
6.5 rooms, 181m², CHF 3,280,000.–
Eggrainstrasse 8, 8803 Rüschlikon

Last apartment: New IROKO: 6.5-room maisonette apartment

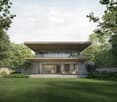
Construction started: Only one apartment still available.In the 2nd quarter of 2027, the IROKO residential building will be built at Eggrainstrasse 8 in 8803 Rüschlikon on the shores of Lake Zurich.IROKO offers eight attractive living spaces of different sizes:This attic maisonette apartment offers an exceptional living atmosphere with over 180 m² of living space and a room height of up to 7.5 m.Embedded in a lush garden and in harmony with the surrounding buildings, IROKO fits perfectly into the quarterand offers future residents a wide range of amenities. The materialization in earthy tones and high quality ensures well-being, and the proximity to school, kindergarten, and local shops for daily needs perfectly rounds off the comfort of living in the IROKO house.If you appreciate urban proximity as much as the somewhat quieter way of life in the agglomeration, you are in the right place in Rüschlikon and in the IROKO house.Welcome to the attractive residential community of Rüschlikon.Rüschlikon is located on the left bank of Lake Zurich and is one of the privileged residential areas in Switzerland.Here you can live in one of the most sought-after Lake Zurich communities with a low tax rate of currently only 75%. Just six kilometers from the vibrant city of Zurich, Rüschlikon combines urban proximity and tranquility.Thanks to its high quality of life, Rüschlikon has been ranked among the top Swiss communities for years and attracts internationally and nationally known personalities to settle here.Whether by car, S-Bahn, direct bus, or ferry, Rüschlikon is easily accessible. Thanks to the nearby highway entrance, you can reach destinations like Zurich, Zug, or Zurich Airport in a short time.In summary, this is a unique residential location with a quality of life that others can only dream of.

Travel time
-
1 / 7
5.5 rooms, 182m², Price on request
Rigistrasse 10, 8802 Kilchberg

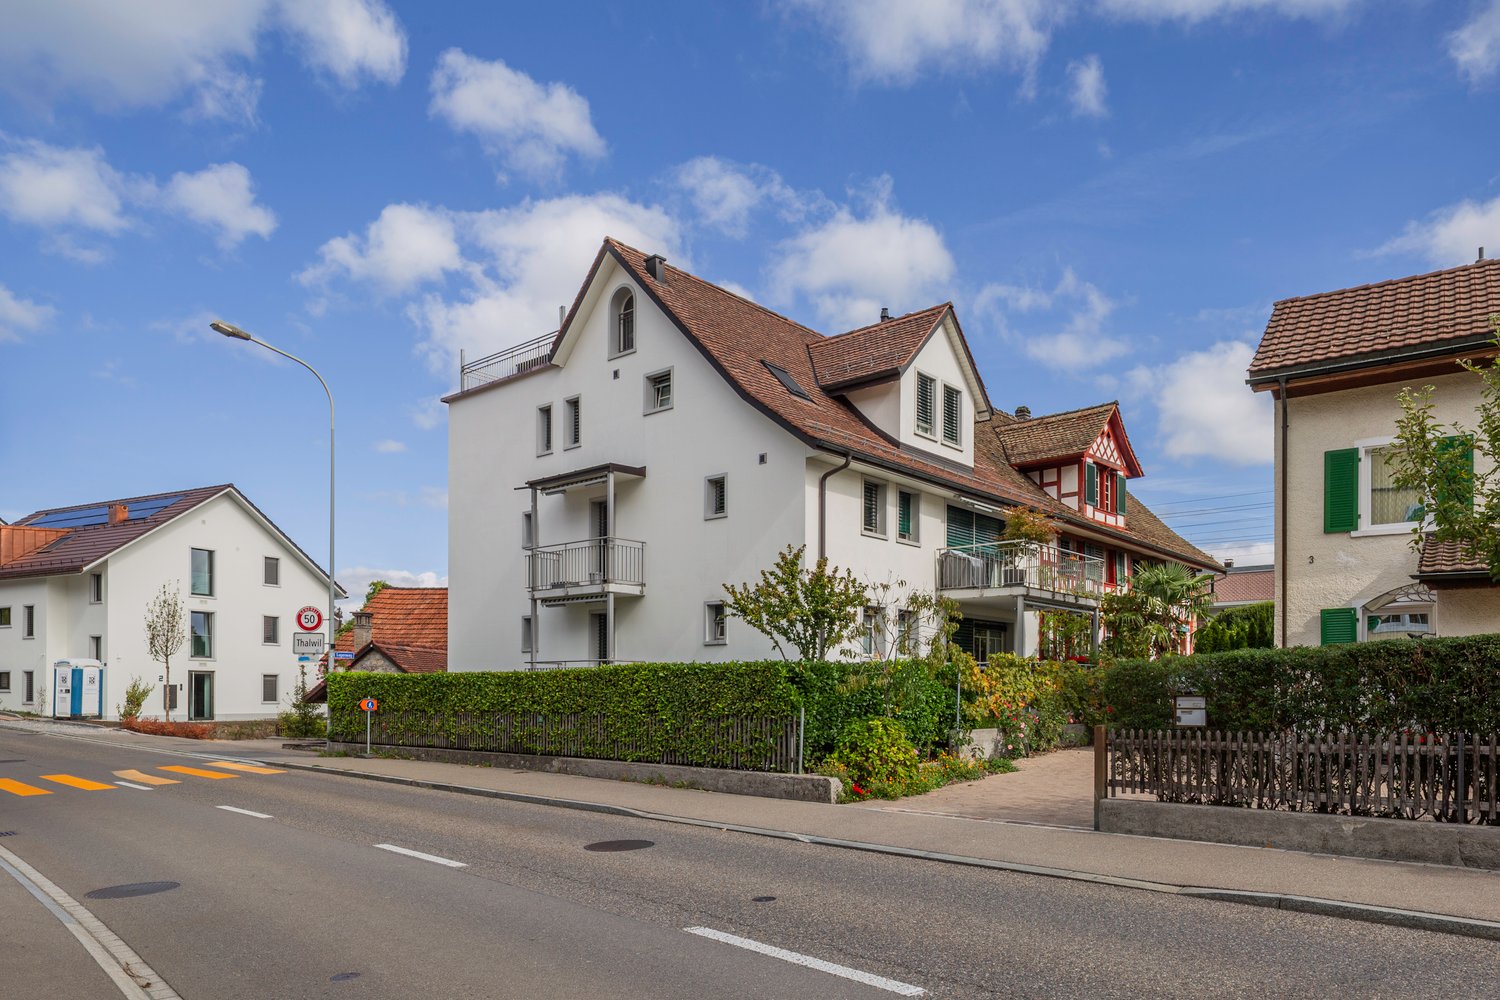
Exclusive 5.5-room attic apartment with spacious outdoor areas in Kilchberg

Located in a prime position on a quiet neighborhood street in Kilchberg ZH, the "Haus zur Pinie" project is being developed with two multi-family homes. For a high level of privacy, each house has only 4 apartments and only one apartment per floor. Discover the last available apartment: Exclusive 5.5-room new-build duplex attic apartment with a spacious living area of 182 m2 and outdoor areas of 83 m2. The apartment offers modern comfort in a prime location. ***Construction start in summer 2026*** Highlights: • Open living area: Enjoy a bright, spacious, and open living and dining area with floor-to-ceiling windows and a view of Uetliberg and Albiskette. • Spacious living space: 182 m² of living space, ideal for families or couples who value space. • Spacious outdoor areas: Various balconies and terraces with a total of 83 m2, offering plenty of privacy. • Direct apartment access with elevator on both floors • Timeless and elegant architecture • High-quality interior design with parquet and high-quality tiles • Bathrooms equipped with branded products (e.g. Laufen, Geberit, Kaldewei, Koralle, and Arwa Twin) • Modern branded kitchen with branded appliances (including oven and combination steamer), optionally with island or bar • Private cellar and separate laundry room • Contemporary energy concept with e-mobility, heat pump, and photovoltaic system • Barrier-free: The apartment is wheelchair-accessible and has an elevator on both floors • Purchase price checked by mortgage partner Swiss Life - attractive financing options (see brochure) • Personal consultation with the architect for interior design Location and surroundings: • Quiet location • Sunny orientation towards Albiskette and Uetliberg • Excellent public transport connections: neighborhood bus to Kilchberg train station and bus 66 to Wollishofen within walking distance; highway access in just a few minutes. Apartment B4 - 5.5 rooms (182 m2) - Spacious outdoor areas with various balconies and terraces totaling 83 m2 - Unobstructed view towards Albiskette and Uetliberg - Direct apartment access with elevator on both floors - optimal living comfort and plenty of privacy on two floors - Spacious laundry and storage rooms totaling 28 m2 - Hobby room available - Price upon request Parking space in underground garage can be purchased separately: CHF 60,000 for single car parking space and CHF 25,000 for single motorcycle parking space Would you like to know more about this beautiful apartment in Haus zur Pinie? Then we look forward to your contact for a non-binding information conversation with an email to hauszurpinie@hotzarch.ch stating your name and first name, address, and phone number, as well as the unit you are interested in. Best regards Peter Hotz Architekten AG ¦ SIA Sales brochure download:

Travel time
-
1 / 7
8 rooms, 328m², Price on request
8942 Oberrieden

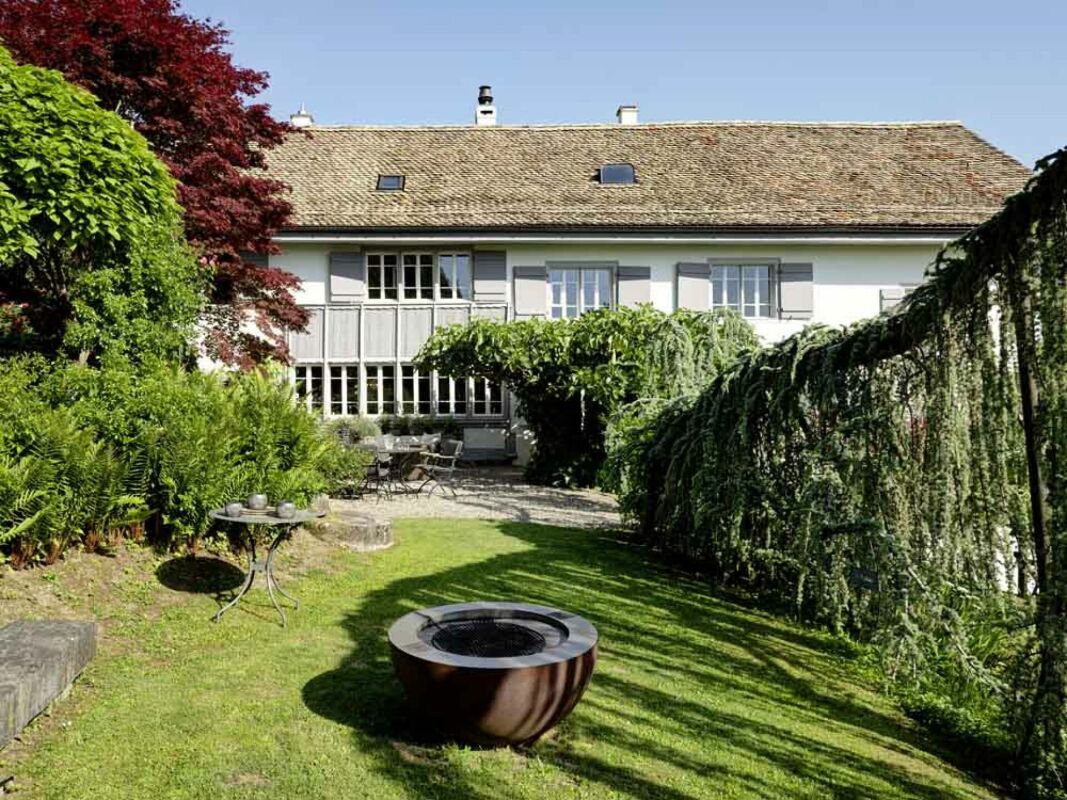
Maison Héritage | Oberrieden ZH

Dieses romantische Anwesen vereint besonderen Charakter, grosszügige Aussenflächen und vielseitige Nutzungsmöglichkeiten zu einem einzigartigen Gesamtbild. Die Liegenschaft gliedert sich in zwei Hausteile, wobei das vollständig sanierte Wohnhaus mit vier Schlafzimmern ein stilvolles und behagliches Zuhause bietet. Der zweite Hausteil ist befristet vermietet und teilweise saniert. Eine charaktervolle Scheune, weitläufige Gartenflächen sowie zusätzliches Ausnützungspotenzial auf dem Grundstück eröffnen attraktive Möglichkeiten für individuelle Nutzung und zukünftige Entwicklung.Cette propriété romantique allie un cachet particulier, de vastes espaces extérieurs et des possibilités d'utilisation variées pour former un ensemble unique. La propriété se compose de deux corps de bâtiment : la maison d'habitation, entièrement rénovée et dotée de quatre chambres, offre un cadre de vie élégant et confortable. La deuxième partie de la propriété est louée pour une durée déterminée et partiellement rénovée. Une grange pleine de charme, de vastes espaces verts ainsi qu'un potentiel d'exploitation supplémentaire sur le terrain ouvrent des perspectives attrayantes pour une utilisation personnalisée et un développement futur.This romantic estate combines distinctive character, spacious outdoor areas, and versatile usage options to create a unique overall impression. The property consists of two sections, with the fully renovated four-bedroom residence offering a stylish and comfortable home. The second section is currently leased on a temporary basis and has been partially renovated. A charming barn, expansive garden areas, and additional development potential on the property open up attractive possibilities for personalized use and future development.Questa romantica tenuta unisce un carattere speciale, ampi spazi esterni e molteplici possibilità di utilizzo, creando un insieme unico nel suo genere. La proprietà è suddivisa in due parti: l'abitazione, completamente ristrutturata e dotata di quattro camere da letto, offre una dimora elegante e accogliente. La seconda parte dell'immobile è affittata con contratto a tempo determinato ed è stata parzialmente ristrutturata. Un fienile ricco di carattere, ampi spazi verdi e un ulteriore potenziale di sfruttamento del terreno aprono interessanti possibilità per un utilizzo personalizzato e uno sviluppo futuro.

Margaux Bolli

Margaux Bolli

1 / 9
13.5 rooms, 437m², CHF 9,850,000.–
8805 Richterswil

Belle-Époque-Villa on Lake Zurich - A Historic Gem with Private Lake Access

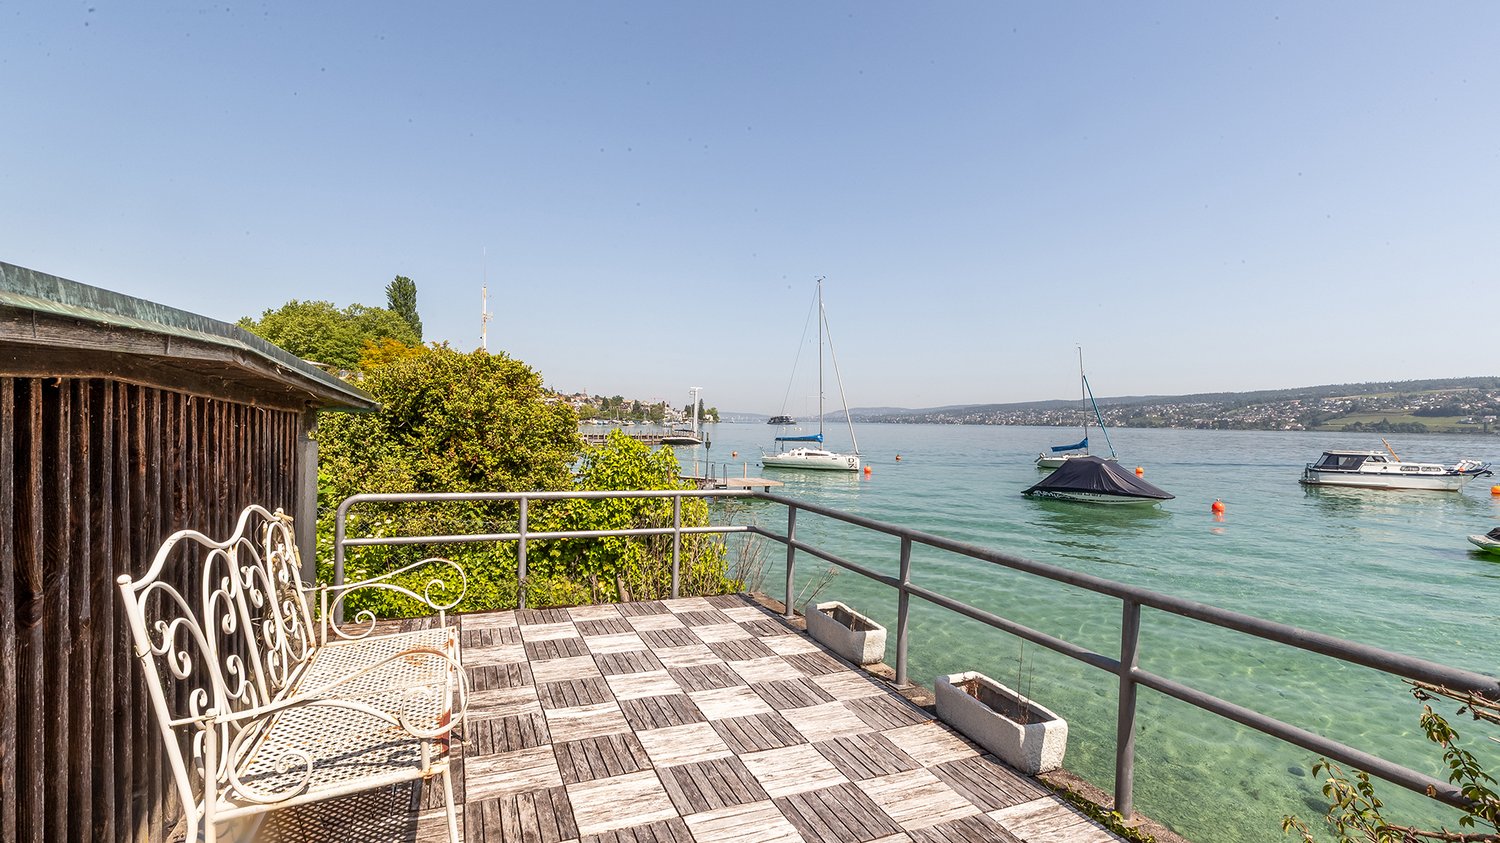
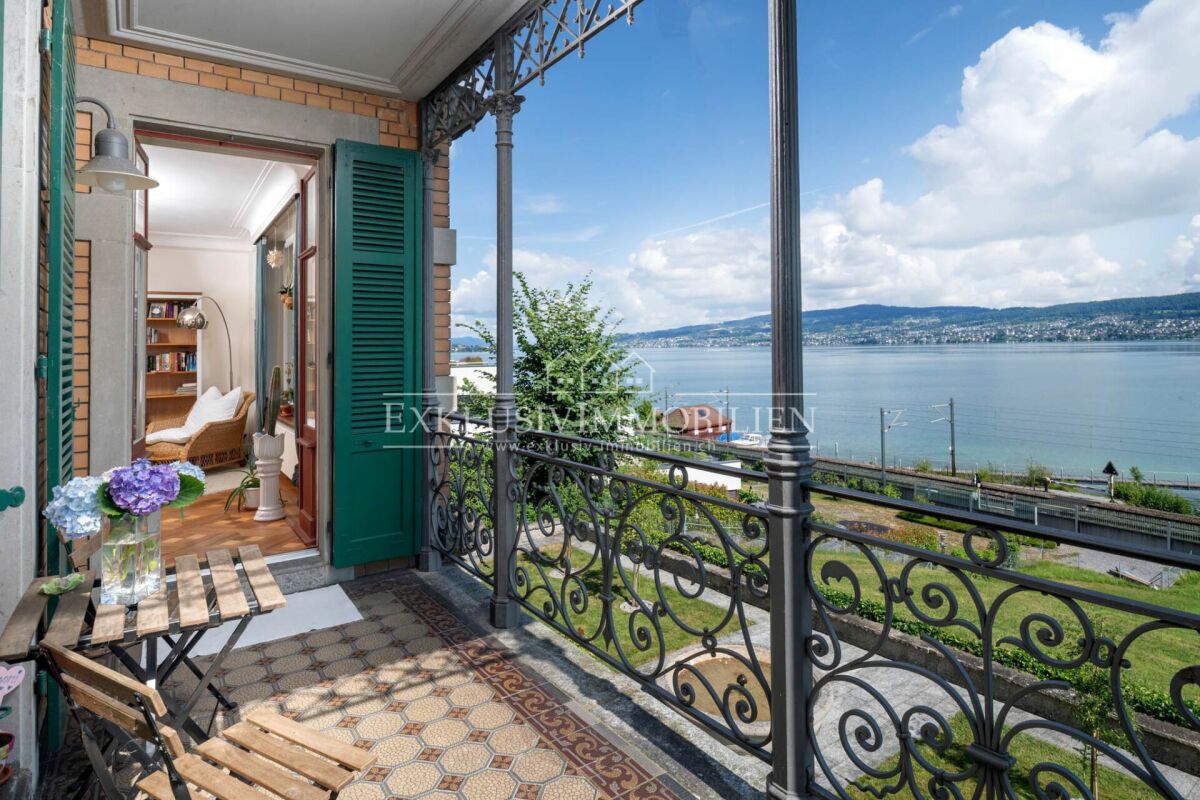
More images at www.exklusiv-immobilien.chIn a privileged location on Lake Zurich, this listed villa dating back to 1897 combines historic elegance, architectural charm and luxurious living. Surrounded by magnificent landscaped gardens, it impresses with breathtaking panoramic lake views, exceptional privacy and an exclusive boathouse and bathing pavilion directly on the lake.Carefully renovated and modernised, the property is presented in excellent condition while retaining its distinctive character. Gilded stucco ornamentation, exquisite Art Nouveau stained glass, ornate radiators and elaborately crafted doors lend the spacious, light-filled interiors a truly unique atmosphere.Currently divided into three separate residential units, the villa offers a wealth of possibilities - from an elegant single-family residence to a multigenerational home or an attractive investment property.A particular highlight is the private boathouse and bathing pavilion, featuring its own jetty, two exclusive boat berths and an integrated lift for convenient boat launching. This exceptional property seamlessly combines historic residential elegance with a privileged lakeside lifestyle.Highlights • Breathtaking lake views and spectacular panoramas • Generous living space, impressive building volume and extensive grounds • Three residential units offering versatile use: single-family home, multigenerational living or investment • Art Nouveau details: gilded stucco, cast-iron radiators and exquisite stained glass • Spectacular boathouse and bathing pavilion with jetty, boat berths and lift A rare opportunity!We would be delighted to provide you with the detailed sales brochure. We look forward to hearing from you.

Suggested properties for you based on search results

Other interesting objects