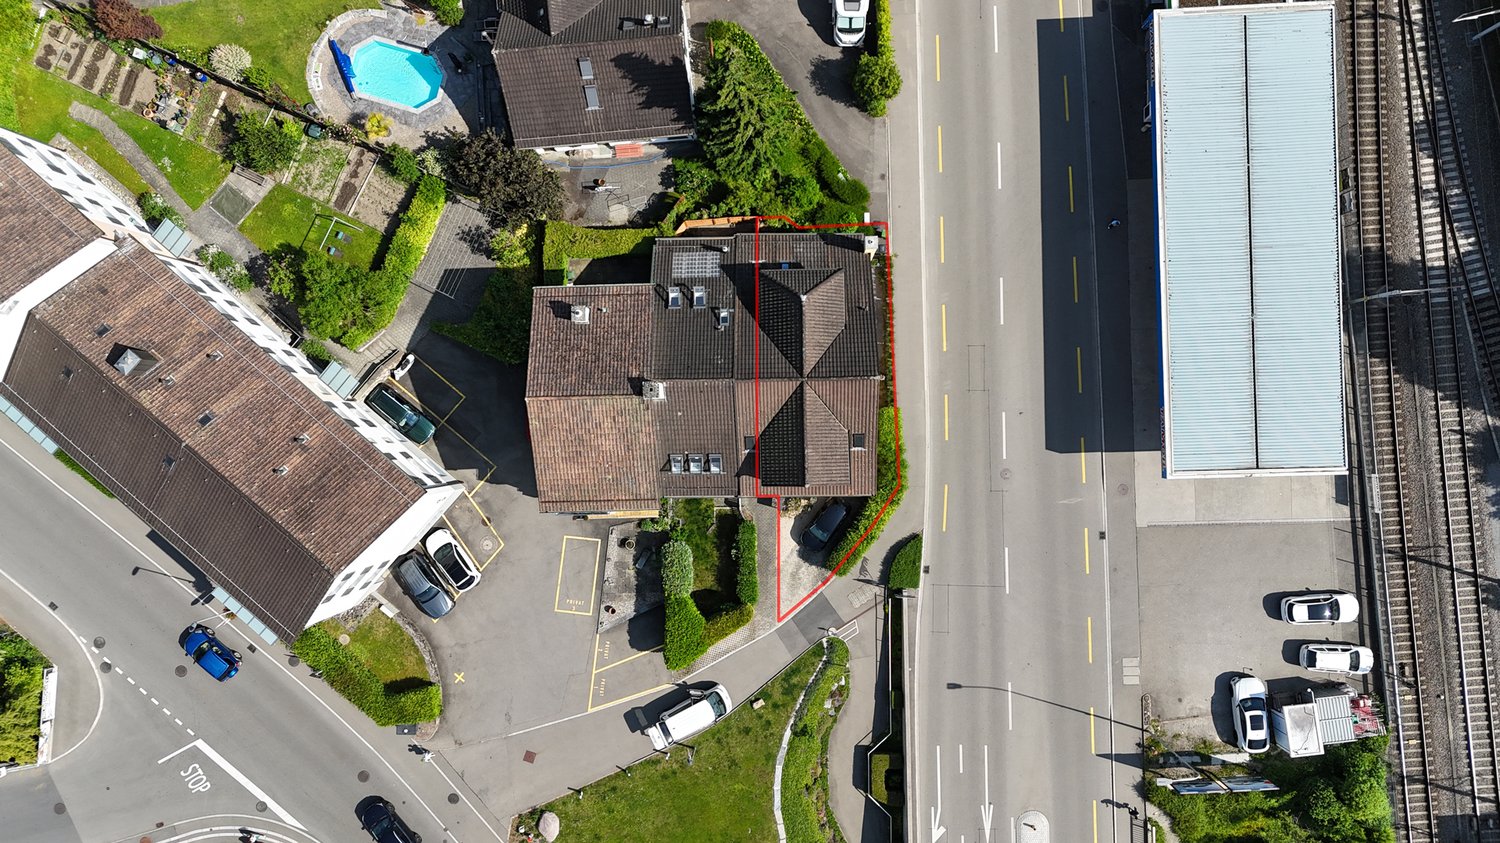

202 results - Properties for sale: District Horgen

1 / 5
5.5 rooms, 185m², Price on request
Grütrain 9, 8805 Richterswil

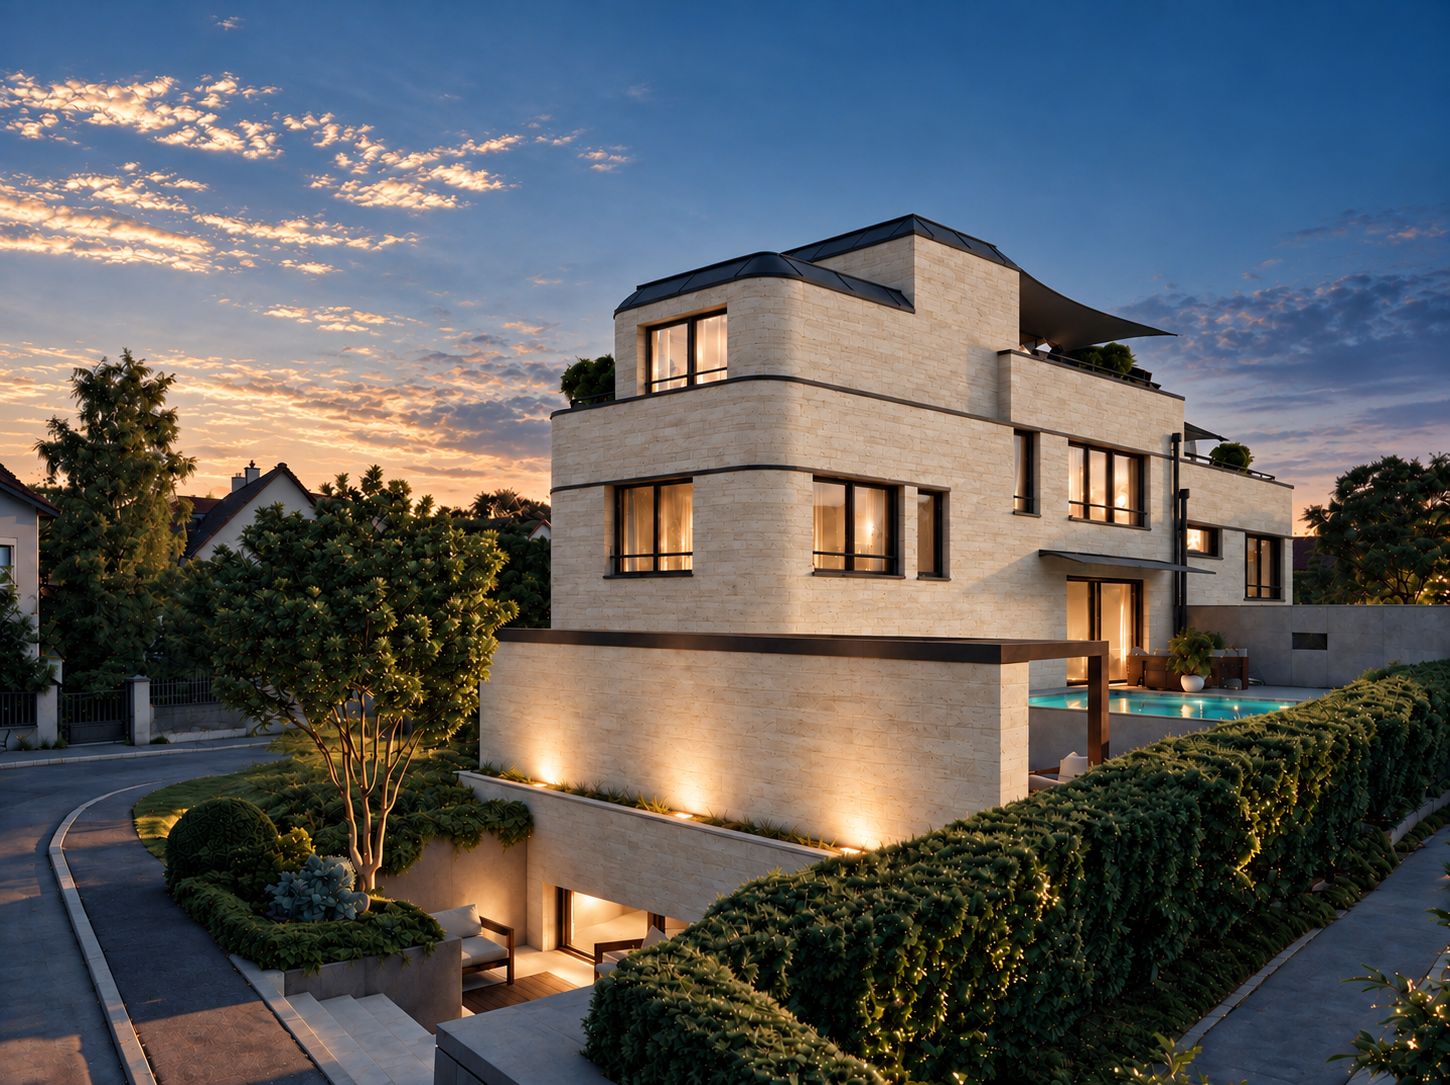
New construction project Mehrsicht.


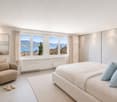
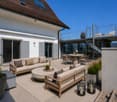
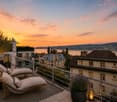
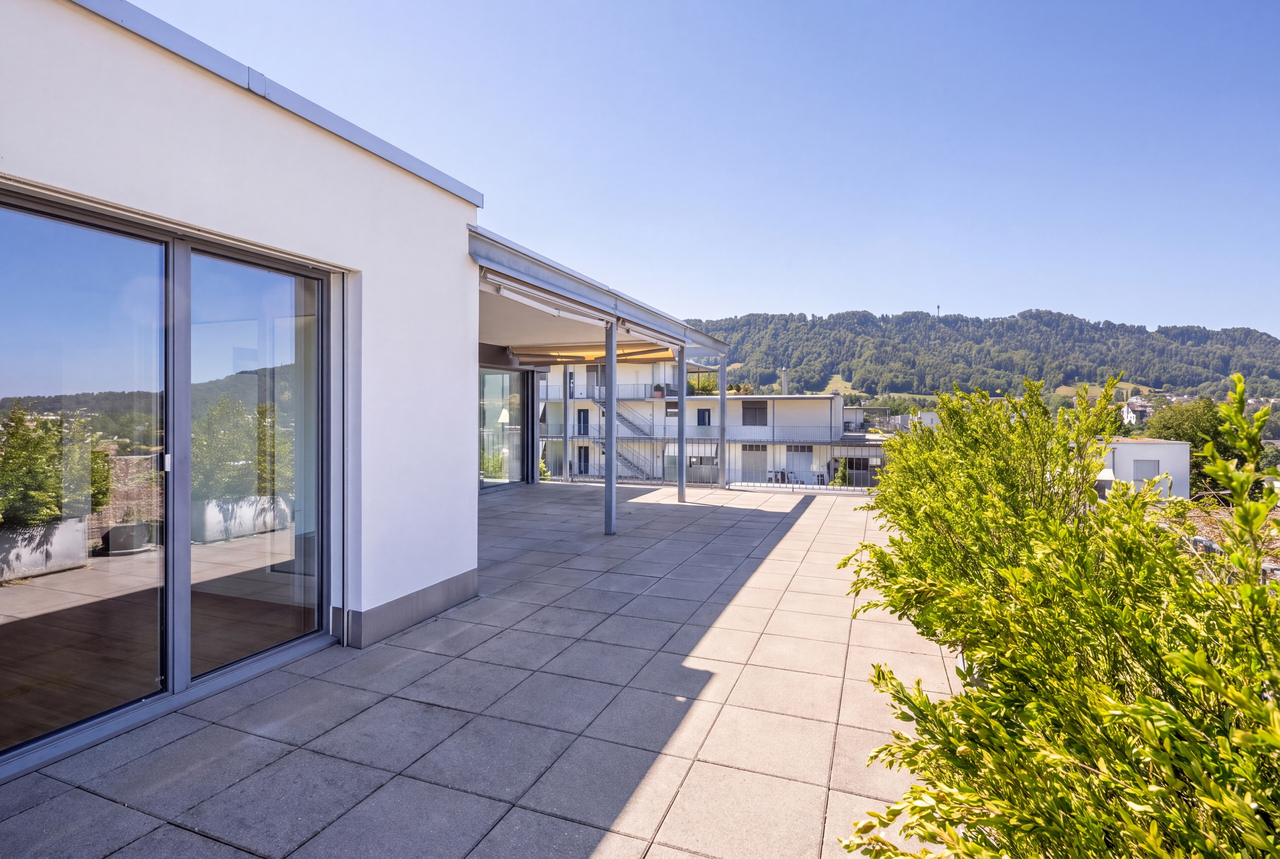
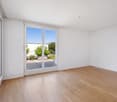
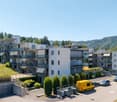
Exclusive living with a far-reaching view. With Mehrsicht, a high-quality new construction project with only four condominiums is being built in a privileged location. In the midst of a well-maintained residential quarter, the building blends harmoniously into its surroundings - and at the same time offers a view that is unparalleled. The view stretches over lush green meadows to the glittering Lake Zurich and the mountains behind it, including Säntis, Speer, and Federispitz. This spectacular backdrop accompanies you in everyday life and makes Mehrsicht a home that inspires you every day.Currently, only one apartment is still available: An exceptionally spacious 4.5-room condominium on the upper floor. Originally planned as a 5.5-room apartment, it was redesigned into a more open and exclusive 4.5-room apartment. The result is a bright and airy home with particularly spacious living areas and plenty of room for individual living.Well-thought-out floor plans, floor-to-ceiling windows, and seamless transitions between indoor and outdoor areas create an atmosphere of width, light, and elegance. The spacious terrace extends the living space seamlessly into the outdoors. The equipment meets the highest standards: building automation, a ground probe heat pump with energy-efficient low-temperature underfloor heating and freecooling, as well as a modern PV system, combine comfort and future orientation. Give your apartment a personal touch - whether with noble parquet, a contrasting kitchen, or elegant fittings. The sophisticated room concept allows for a harmonious interplay of living, working, and relaxing. A home for people who are looking for something special.Construction has already begun, and completion is planned for late autumn 2027. A rare opportunity for all those who appreciate exclusivity, generosity, and an unobstructed far-reaching view.Curious? We would be happy to provide you with the sales documentation with prices, construction description, and further information or arrange a personal consultation.

Travel time
-
1 / 8
6.5 rooms, 260m², Price on request
8802 Kilchberg

Kilchberg's Split-Level Highlight: Luxury House with Pool, Smart Home & Maximum Wow Effect

In a sought-after location in Kilchberg, House 2A is an exceptional single-family home that combines modern architecture, high-quality living comfort, and sustainable building technology.On approximately 260 m² of net living space over several levels, the property offers spacious living areas and a flexibly usable room concept. The basement can be used, among other things, as a separate apartment with its own entrance, office, or guest area.A particular highlight is the private outdoor area: pool, outdoor kitchen, and pergola create an exclusive retreat and expand the living space outdoors.The high-quality and sustainable construction standard is supplemented by a Loxone Smart Home system, geothermal heating, and a photovoltaic system. Two garage parking spaces and two outdoor parking spaces provide additional comfort. The geothermal probe, PV system, and parking situation are also planned in the project brochure.This property offer is characterized by: • Exclusive single-family home in Kilchberg • 260 m² of net living space • Separate apartment with separate entrance possible • Private pool • Outdoor kitchen & pergola • Loxone Smart Home system • Sustainable energy concept with geothermal probe & PV system • Spacious terraces and outdoor areas • Wine cellar & Carnotzet • 3 garage & 2 outdoor parking spaces • High-end construction standard Interested? Contact us for a non-binding viewing!

1 / 5
6.5 rooms, 260m², CHF 5,500,000.–
8802 Kilchberg

VERANO Kilchberg - A Home for the Highest Demands

In a privileged location in Kilchberg, VERANO Kilchberg is a high-quality semi-detached house that combines modern architecture, thoughtful floor plans, and sustainable construction on a high level. Embedded in a quiet, sunny, and family-friendly neighborhood, this property offers a living concept for the highest demands.The 6.5-room half of the house B convinces with a harmonious interplay of open living areas and private retreats. The bright living and dining area forms the heart of the house and opens seamlessly to the quiet and sunny seating area as well as to the private garden - a flowing transition between indoor and outdoor space.A special comfort feature is the private elevator, which accesses all floors. The attic with over 3 m room height offers an exclusive retreat level with master area, dressing room, and bathroom en suite including skylight and wellness atmosphere.Highlights at a glance:- Private elevator over all floors- 6.5 rooms with thoughtful floor plan design- Sunny terraces and private garden area- Bright rooms thanks to generous window fronts- High-quality interior construction (parquet, ceramic tile, modern kitchen)- Heated hobby room with daylight- Sustainable construction with heat pump and solar system- Free Cooling and controlled living room ventilation- Spacious basement rooms- 4 parking spaces (1 inside, 3 outside)- Quiet, family-friendly neighborhood with high privacy- Very good connection to Zurich (approx. 15 minutes)- Close to ZIS Adliswil (approx. 1.2 km)- Recreational areas such as Stockengut, hiking trails, swimming pool, and sports facilities in the immediate vicinity- Ready for occupancy from spring 2027The combination of architecture, quality, centrality, and location creates a home with exceptional living quality.Kilchberg is one of the most sought-after residential areas on the left side of Lake Zurich and combines natural living with urban proximity. The property is located in a quiet, grown neighborhood with a lot of greenery and high privacy.Lake Zurich and numerous recreational areas are in the immediate vicinity and offer a variety of leisure activities. Shopping facilities, schools - including international schools - as well as all facilities for daily needs are easily accessible.Thanks to optimal traffic connections, you can reach the center of Zurich in about 15 minutes. Public transport and the highway connection are within a short distance and provide maximum flexibility in everyday life. The tax-friendly municipality of Kilchberg with a current tax rate of around 72% underlines the attractiveness of this exclusive residential location.

1 / 4
9.5 rooms, 360m², Price on request
8810 Horgen

Maison Unique | ZH

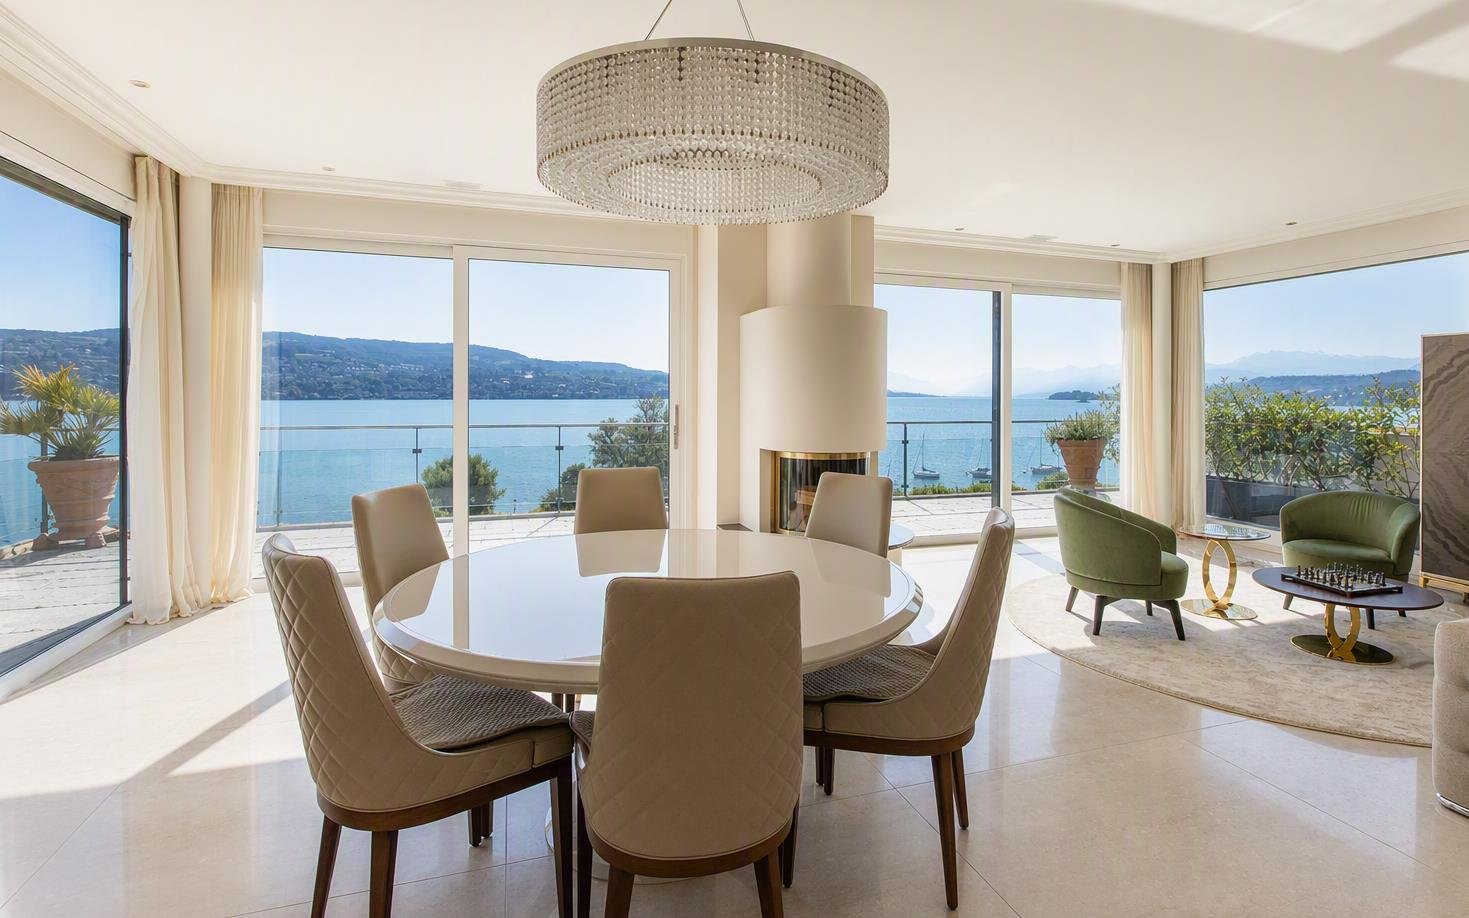
Mitten im Dorfkern von Horgen und dennoch ruhig gelegen, präsentiert sich Maison Unique als aussergewöhnliche Liegenschaft mit beeindruckender Seesicht und grosszügigem Wohnkomfort.Lichtdurchflutete Räume, weitläufige Terrassenflächen und die offene Architektur schaffen ein einzigartiges Wohngefühl mit fliessenden Übergängen zwischen Innen- und Aussenraum. Die separate Einliegerwohnung sowie vielseitig nutzbare Räume eröffnen zahlreiche Möglichkeiten für individuelle Wohn- und Lebenskonzepte.Ein besonderer Vorzug an dieser zentralen Lage ist das grosszügige Parkplatzangebot: Zwei Garagenplätze, ein Vorplatz und zwei Aussenparkplätze bieten viel Platz für Fahrzeuge und einen komfortablen Zugang zur Liegenschaft.Dank der Nähe zu Bahnhof, Schulen und Einkaufsmöglichkeiten verbindet Maison Unique die Vorzüge des Dorflebens mit Ruhe, Privatsphäre und Exklusivität.Gerne zeigen wir Ihnen Maison Unique persönlich und freuen uns darauf, Ihnen die besonderen Vorzüge dieser einmaligen Liegenschaft vorzustellen.Located right in the heart of Horgen yet in a quiet setting, "Maison Unique" is an exceptional property offering impressive lake views and spacious living comfort.Light-filled rooms, spacious terraces, and the open-concept architecture create a unique living experience with seamless transitions between indoor and outdoor spaces. The separate guest apartment and versatile rooms open up numerous possibilities for personalized living arrangements.A particular advantage of this central location is the ample parking: two garage spaces, a front yard, and two outdoor parking spots provide plenty of space for vehicles and convenient access to the property.Thanks to its proximity to the train station, schools, and shopping options, "Maison Unique" combines the benefits of village life with tranquility, privacy, and exclusivity.We would be happy to show you "Maison Unique" in person and look forward to introducing you to the special advantages of this one-of-a-kind property.

Sabrina Kaiser

Sabrina Kaiser

1 / 5
3.5 rooms, 131m², Price on request
8134 Adliswil

Open Horizon | ZH

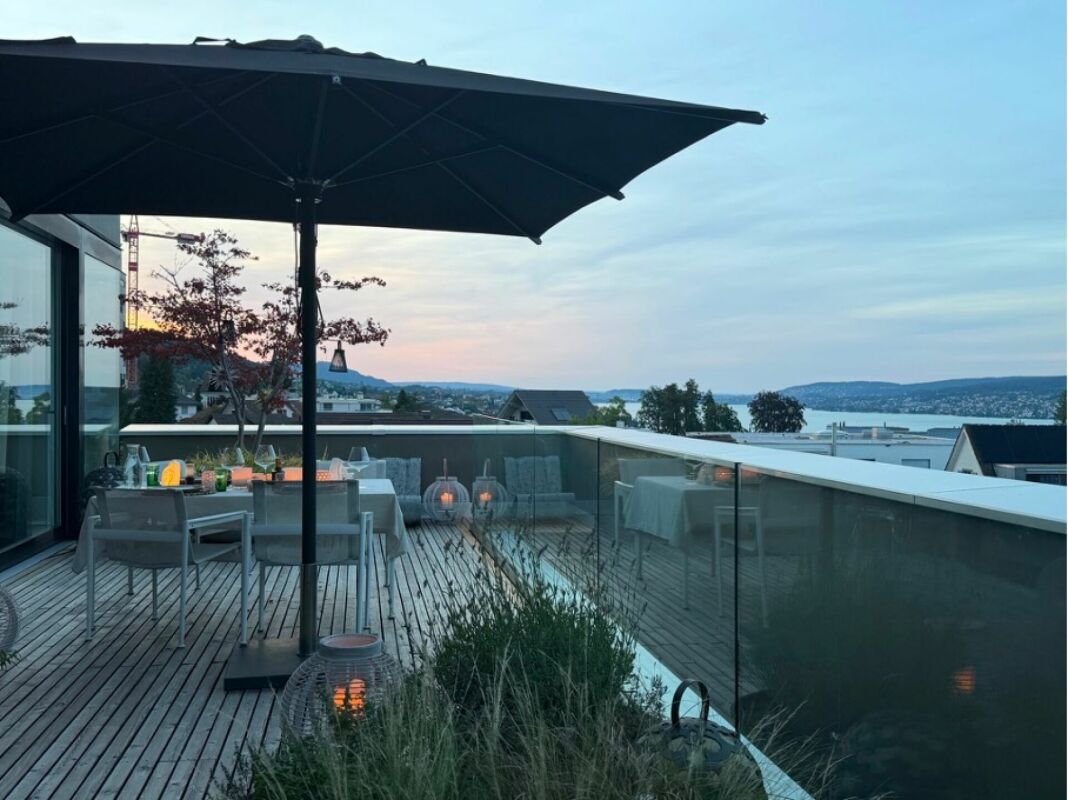
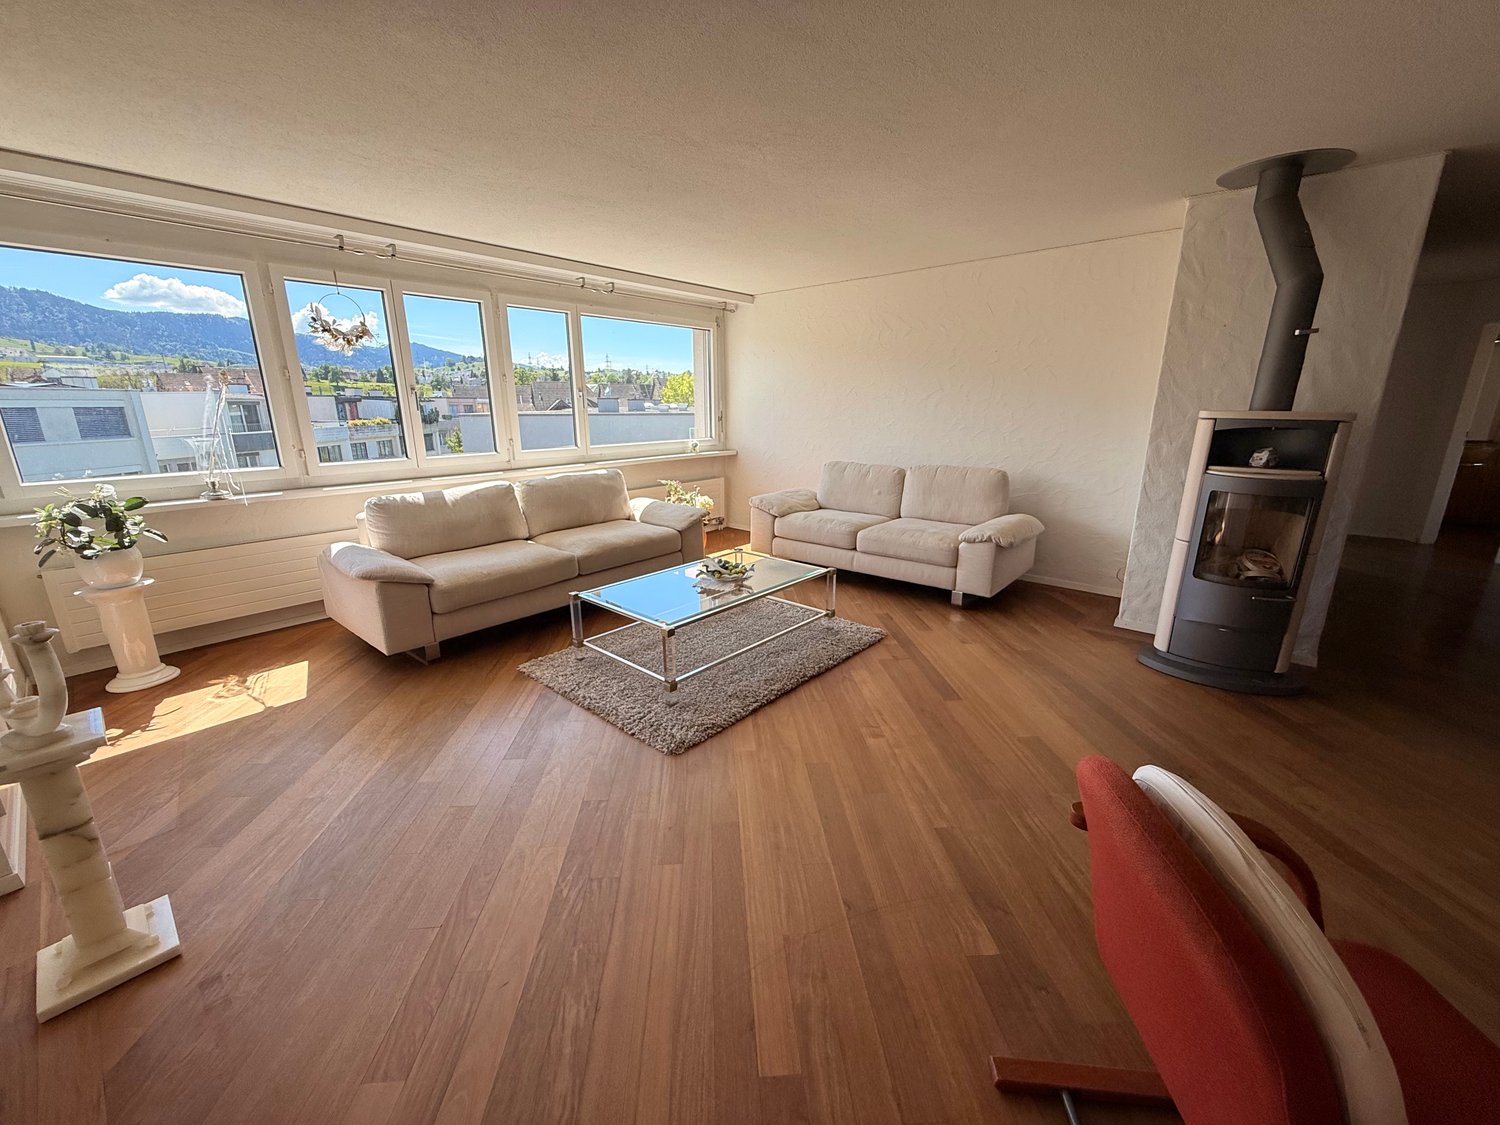
Am Sonnenhang oberhalb von Adliswil verbindet diese Attikawohnung Weitsicht mit entspanntem Wohnen. Der Blick schweift über das Sihltal bis zum Uetliberg, während der grosszügige Wohn- und Essbereich mit Cheminéeofen das Herzstück bildet. Raumhohe Verglasungen führen auf die weitläufige Terrasse - ein Lieblingsplatz vom Frühling bis weit in den Herbst. Die Küche ist separat und abschliessbar, bleibt dank praktischer Durchreiche aber mit dem Essbereich verbunden. Zwei weitere Zimmer und zwei Nasszellen bieten viel Flexibilität. Ursprünglich als 4.5-Zimmer-Wohnung geplant, lässt der Grundriss Spielraum für neue Ideen. Direkt hinder dem Haus beginnt die Natur, Zürich ist dank dem nahen Bahnhof Adliswil schnell erreichtSitué sur le versant ensoleillé au-dessus d'Adliswil, cet appartement en attique allie vue panoramique et cadre de vie serein. La vue s'étend de la vallée du Sihl jusqu'à l'Uetliberg, tandis que le spacieux salon-salle à manger, doté d'un poêle-cheminée, en constitue le coeur. Des baies vitrées allant du sol au plafond s'ouvrent sur la vaste terrasse - un lieu de prédilection du printemps jusqu'à la fin de l'automne. La cuisine est séparée et verrouillable, mais reste reliée à la salle à manger grâce à un passe-plat pratique. Deux autres pièces et deux salles d'eau offrent une grande flexibilité. Conçu à l'origine comme un appartement de 4,5 pièces, l'agencement laisse place à de nouvelles idées. La nature commence juste derrière la maison, et Zurich est rapidement accessible grâce à la gare voisine d'AdliswilSituated on a sunny slope above Adliswil, this penthouse apartment combines sweeping views with relaxed living. The view stretches across the Sihltal Valley all the way to the Uetliberg, while the spacious living and dining area with a wood-burning stove serves as the heart of the home. Floor-to-ceiling windows open onto the spacious terrace--a favorite spot from spring well into fall. The kitchen is separate and lockable, yet remains connected to the dining area thanks to a convenient pass-through. Two additional rooms and two bathrooms offer plenty of flexibility. Originally planned as a 4.5-room apartment, the floor plan leaves room for new ideas. Nature begins right behind the house, and Zurich is quickly accessible thanks to the nearby Adliswil train stationSul versante soleggiato sopra Adliswil, questo attico coniuga una vista mozzafiato con uno stile di vita rilassato. Lo sguardo spazia sulla valle del Sihl fino all'Uetliberg, mentre l'ampia zona soggiorno-pranzo con stufa a legna costituisce il cuore della casa. Le vetrate a tutta altezza conducono all'ampia terrazza - un luogo prediletto dalla primavera fino a tarda autunno. La cucina è separata e chiudibile a chiave, ma rimane collegata alla zona pranzo grazie a un pratico passavivande. Altre due stanze e due bagni offrono grande flessibilità. Progettato originariamente come appartamento di 4,5 locali, la planimetria lascia spazio a nuove idee. La natura inizia proprio dietro l'edificio, mentre Zurigo è facilmente raggiungibile grazie alla vicina stazione ferroviaria di Adliswil

Alexandra Schlegel

Alexandra Schlegel

1 / 6
5.5 rooms, 242m², Price on request
8942 Oberrieden

Stylish 5½-room penthouse maisonette apartment in Oberrieden

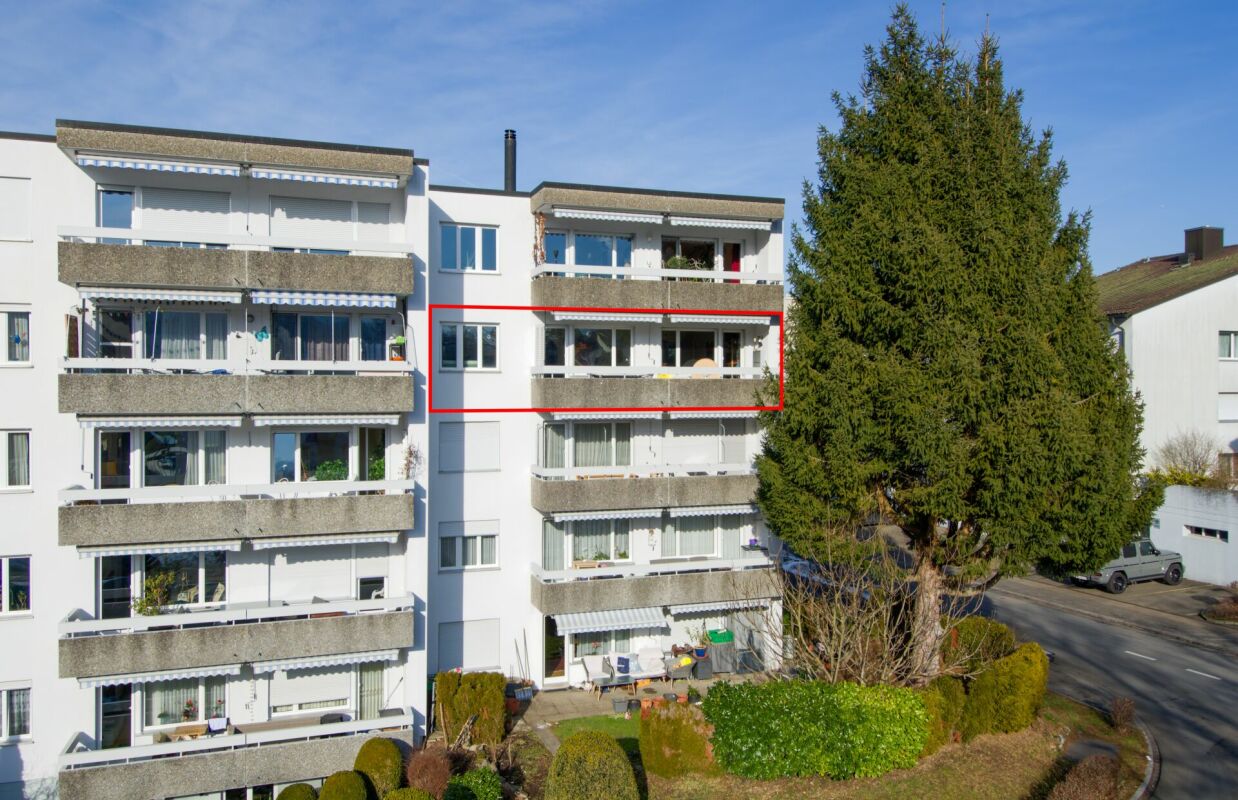
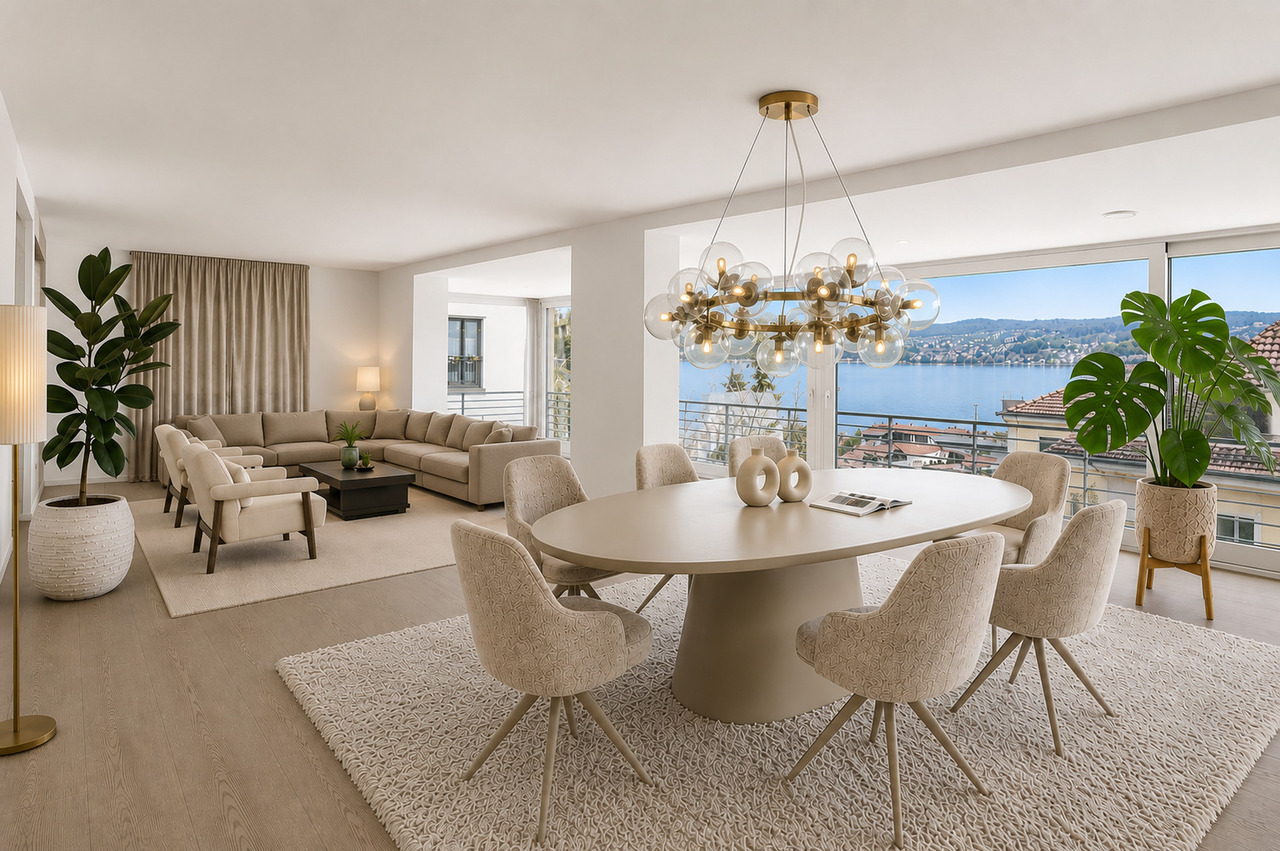
In a privileged location in Oberrieden, this exceptional 5½-room penthouse maisonette apartment awaits you with spectacular views over Lake Zurich to the Alps. The apartment, which was comprehensively renovated a few years ago, combines spacious rooms, high-quality materials, and the highest level of comfort on over 240 m² of living space. Room heights of up to 3.4 meters, bright living areas, and high-quality equipment create an elegant living ambiance with a special character.Highlights at a glance • Exclusive 5½-room penthouse maisonette apartment with over 240 m² of living space • Exclusive living situation in a well-maintained multi-family house with only three parties • High-quality interior design from 2021 with noble materials and luxurious living ambiance • Spacious living and dining area with fireplace and direct access to the balcony • Breathtaking panoramic view over Lake Zurich to the Alps • Exclusive designer kitchen with high-quality equipment • Four bedrooms, three of which have their own bathroom en suite • Luxurious master area with wellness bathroom, sauna, and lake view • Two spacious balconies with a total of around 90 m² of outdoor space • Two garage parking spaces and an additional outdoor parking space • Three additional storage rooms in the basement with ample storage space • The lake shore, recreational areas, and leisure and sports facilities are located in the immediate vicinityThe locationOberrieden is one of the most sought-after residential communities on the left bank of Lake Zurich and combines high quality of life with an excellent infrastructure. The location combines the proximity to the city of Zurich with the charm of an attractive lake community. Shopping facilities, schools, restaurants, and public transport are within comfortable distance. At the same time, Lake Zurich and the surrounding recreational areas offer a wide range of opportunities for leisure, sports, and relaxation. The Oberrieden train station is only a five-minute walk away and can be easily reached on foot.Have we sparked your interest?This exceptional penthouse maisonette apartment combines spaciousness, high-quality interior design, and a view that delights every day anew. We would be happy to provide you with the detailed sales documentation and are available for a personal viewing.A private oasis on Lake Zurich. Contact us for more information or a personal viewing.

1 / 8
20 rooms, 910m², Price on request
8810 Horgen

Majestic villa with a view of Lake Zurich

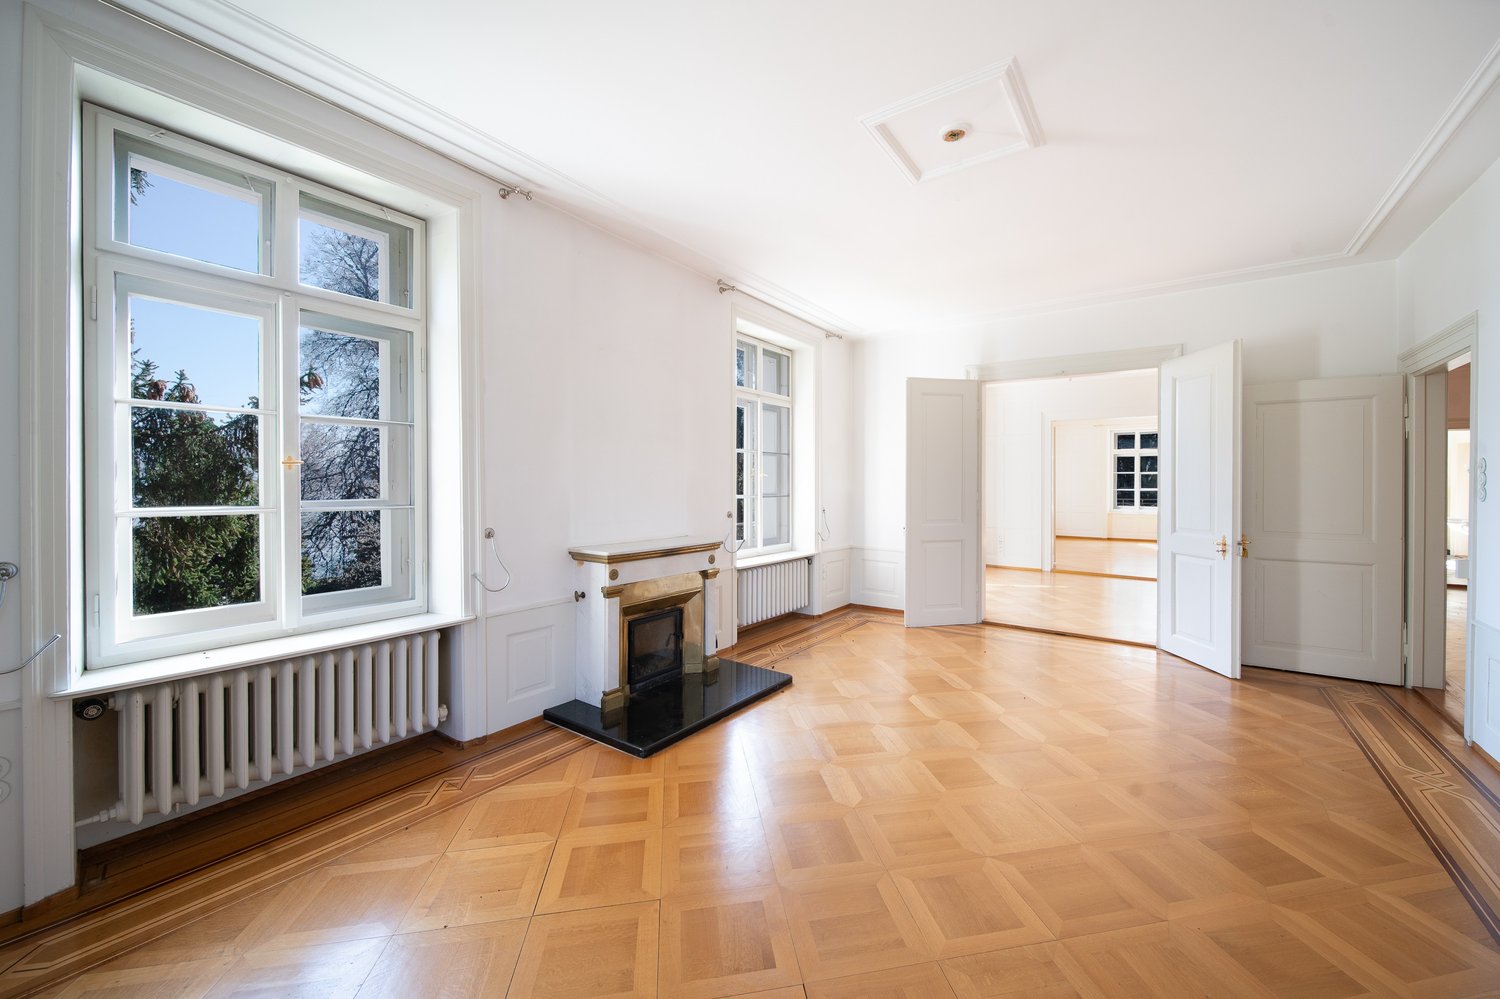
Unique in location, style, and history - This historic estate combines impressive architecture with versatile, elegantly designed spaces – in a privileged location, directly on the shores of Lake Zurich in Horgen. The unobstructable view of the lake and the park-like garden create a unique atmosphere. The villa convinces with its special charm and offers space for a contemporary development of its traditional history.The most important thing: This majestic villa from the 19th century combines historic architecture, timeless elegance, and usage possibilities in a unique way. Located on a generous plot of over 3,600 m², the estate presents itself as a representative ensemble consisting of the main villa and two stylish outbuildings in a park-like environment with old tree stock and majestic character. The villa has 750 m² of living space and extends over more than 20 spacious rooms. High ceilings, elaborate woodwork, classic stucco, and numerous historic details testify to the quality and charm of bygone eras. Spacious windows open up an impressive view of Lake Zurich and create a bright atmosphere. The extensive rooms offer flexibility for different forms of use. Whether as an exclusive private residence, a representative company headquarters, a combination of living and working, or as a location for a demanding institution – the property opens up diverse perspectives. The room structures allow for both pure residential use and mixed use, offering freedoms for individual concepts. In addition, over 200 m² of secondary space is available in the basement of the villa. One of the two outbuildings was last used as an office and includes around 160 m² of living or office space, as well as additional secondary space of around 85 m². This creates further possibilities for use, for example, for guests, employees, a family office, studios, practice rooms, or as a separate unit.The park-like plot with old tree stock gives the estate peace and privacy. The immediate proximity to Lake Zurich underlines the special quality of this historic property with versatile potential – and the possibility of leading its historical identity into the future with sensitivity.The location: The municipality of Horgen combines a high quality of life with an attractive location between Lake Zurich, nature, and urban environment. Thanks to its excellent infrastructure and transport connections, as well as diverse local recreational opportunities, it is one of the most sought-after residential and business locations on the left bank of Lake Zurich. The combination of natural living, urban proximity, and economic strength makes Horgen a location with sustainable value potential – both for private individuals and companies.The financial aspects: We would be happy to provide solvent buyers with a personal conversation and inform them about the financial aspects.
1 / 5
5.5 rooms, 215m², Price on request
8803 Rüschlikon

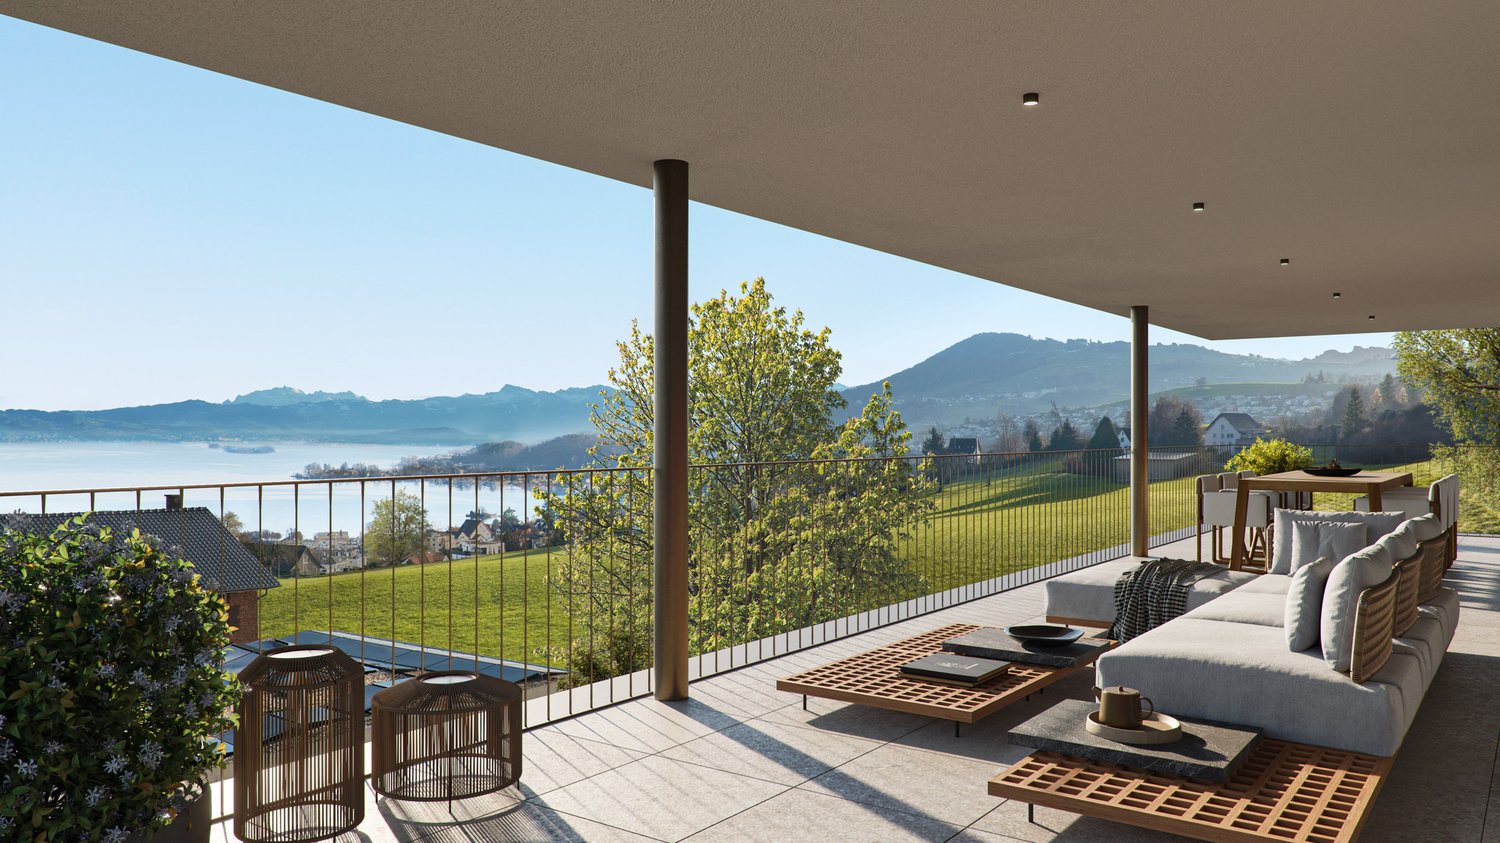
5½-room attic apartment with lake view in Rüschlikon

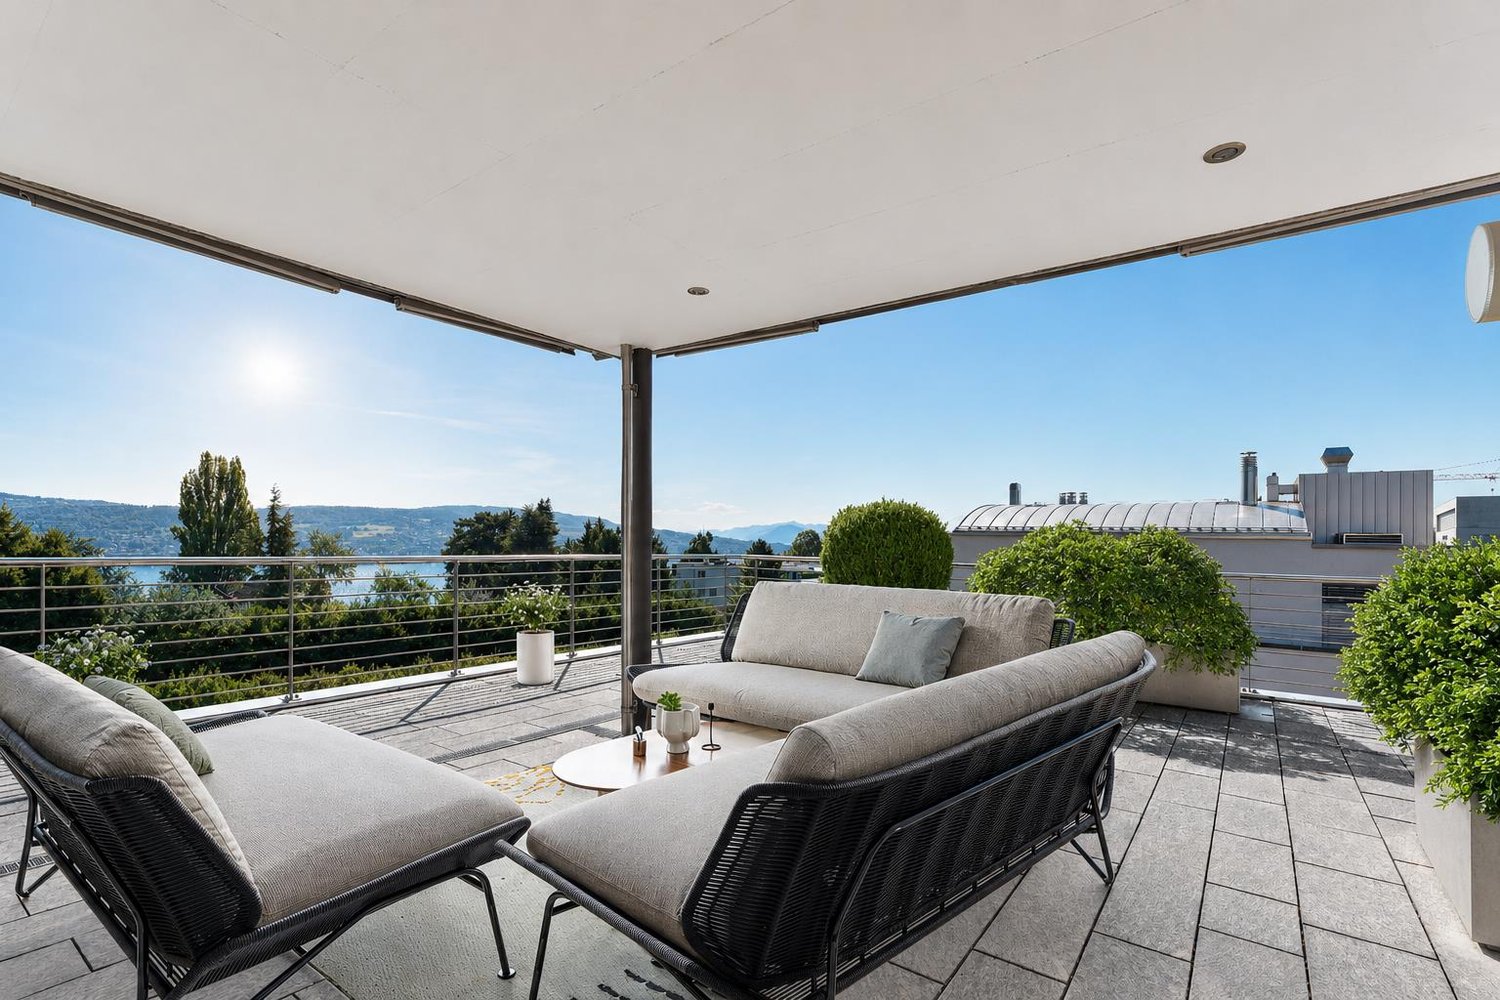
The locationRüschlikon is one of the most popular residential communities on the left shore of Lake Zurich and combines natural recreation with urban proximity. The tax-friendly lake community convinces with its high quality of life, excellent infrastructure, and quick connection to the Zurich city center. The property is located in one of the most sought-after residential areas of the community, quiet, sunny, and characterized by high-quality neighborhoods. The proximity to schools, shopping opportunities, and public transportation makes this location a first-class address with special residential value.The most importantThis elegant 5½-room attic apartment impresses with approximately 215 m² of living space, direct elevator access, and spacious, light-flooded rooms. The extensive living and dining area forms the heart of the apartment and creates a special living atmosphere together with the fireplace. The private master area with dressing room and en-suite bathroom offers the highest living comfort. The approximately 207 m² large terrace expands the living space impressively and opens up a view over Lake Zurich to the Alps. Two underground parking spaces round off this exceptional offer in a privileged location.The financialWe would be happy to inform solvent buyers about the financial aspects in a personal conversation.The specialThe attic apartment combines light-flooded living rooms with a unique feeling of width and privacy. The spacious terrace expands the living space impressively into the outdoors and offers a beautiful view over Lake Zurich to the Alps.

1 / 12
217m², Price on request
Sihltalstrasse 90, 8135 Langnau am Albis

Historic multi-family house with three residential units in Langnau am Albis

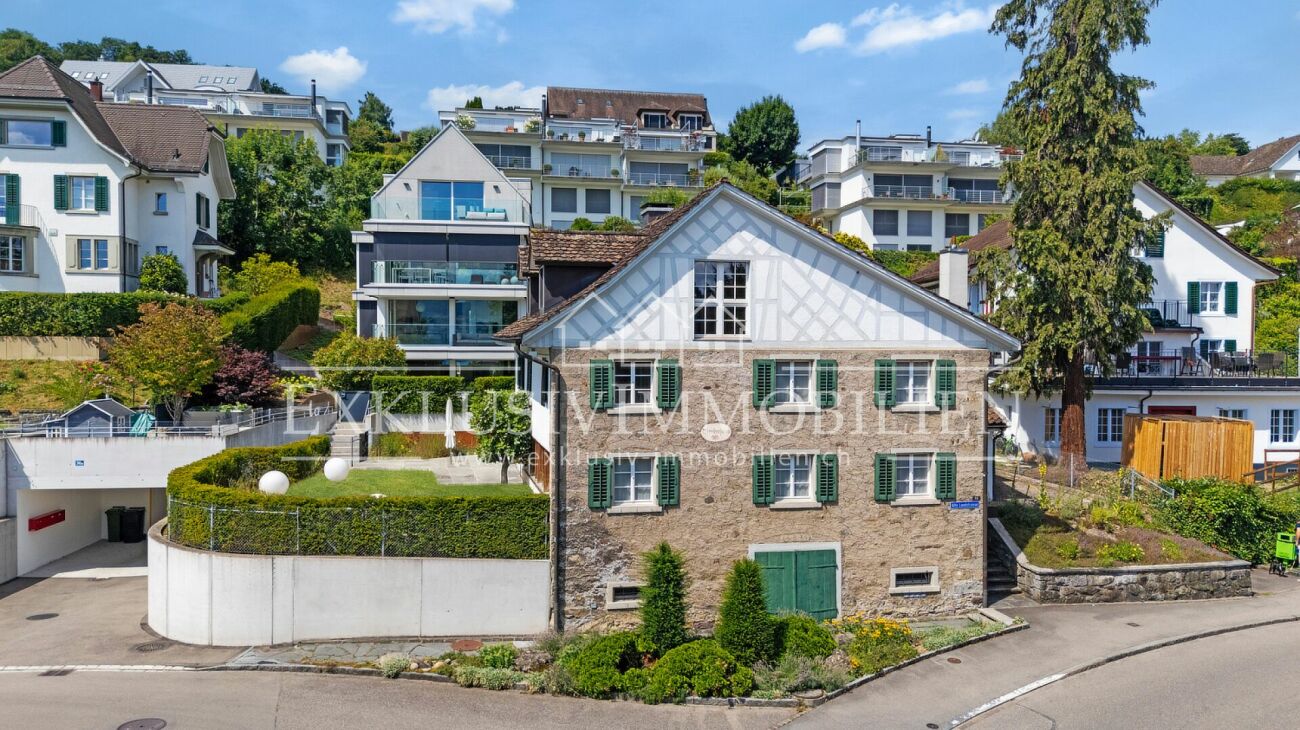
This characterful multi-family house with three independent residential units is located at Sihltalstrasse 90 in 8135 Langnau am Albis.The origins of the building date back to around 1700.The historical building substance has been comprehensively renewed and maintained over several stages.Today, the property presents itself as a well-maintained and fully rented multi-family house with a modern living standard.Essential renovations and renewals: • 2000-2005: Roof renovation • 2007: Replacement of windows • 2008: New heating system • 2008/09: Energy-efficient renovation of the facade • 2008/09: Renewal of electrical installations • 2008/09: Comprehensive renovation of the apartments on the upper and attic floors • 2020: Comprehensive renovation of the ground floor apartment • 2021/22: Spot repairs in the upper and attic floors • 2024: Renewal of the sewer line Apartment mix (net living area):Ground floor: 3.5-room apartment | approx. 72 m²Upper floor: 3.5-room apartment | approx. 82 m²Attic floor: Loft apartment | approx. 63 m²Total living area: approx. 217 m²In the basement, there are the cellar compartments assigned to the apartments, as well as technical and auxiliary rooms.Yield situation: Fully rented propertyPurchase price: upon requestThe property offers a solid earnings base, historic character, and long-term development potential. A concept study shows the possibility of combining the upper and attic floors into a spacious maisonette apartment in the future.The central location near Langnau-Gattikon train station and the good connection to Zurich underline the attractiveness of the property.We would be happy to provide further information and the detailed sales documentation to interested buyers upon request.We look forward to your contact.

Travel time
-

Suggested properties for you based on search results

Other interesting objects