195 results - Properties for sale: District Hinwil

1 / 4
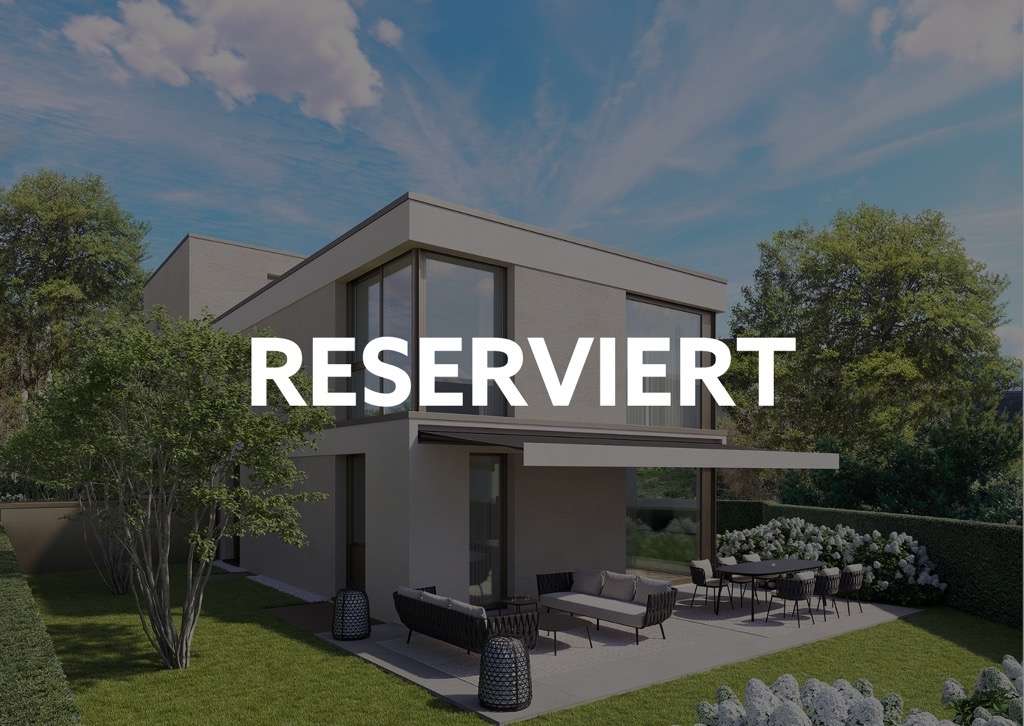
4.5 rooms, 116m², CHF 875,000.–
Ghöchstrasse, 8498 Gibswil

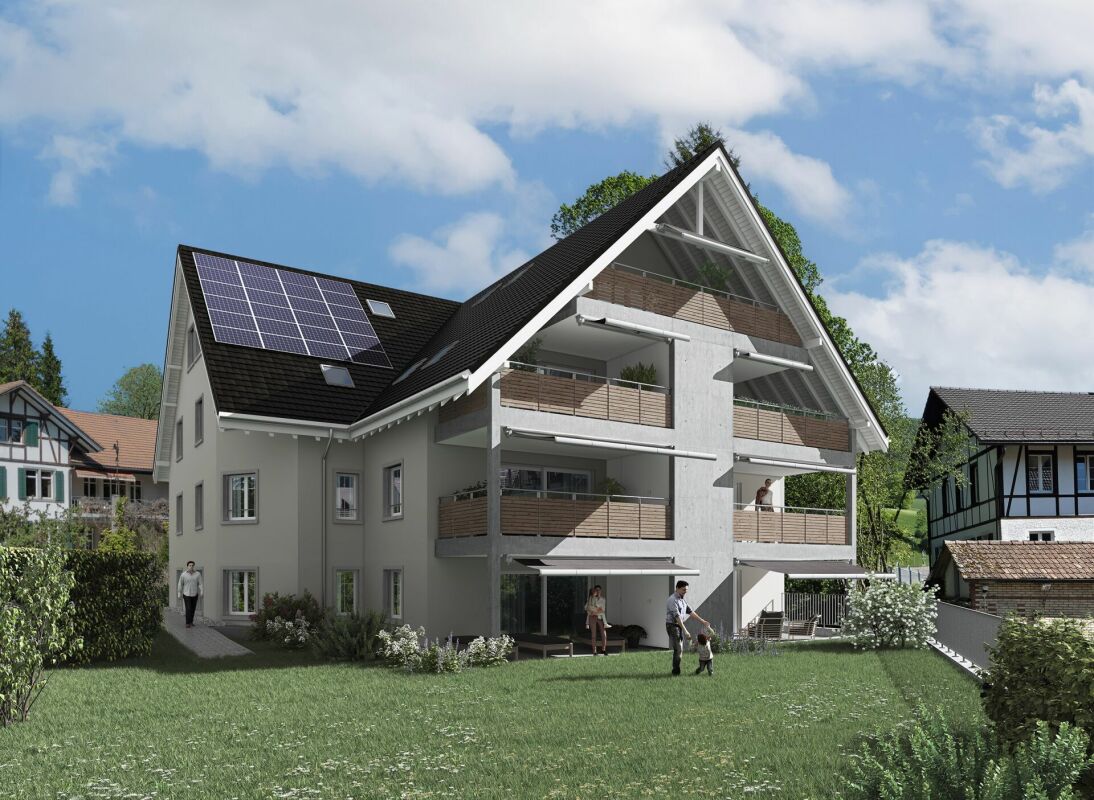
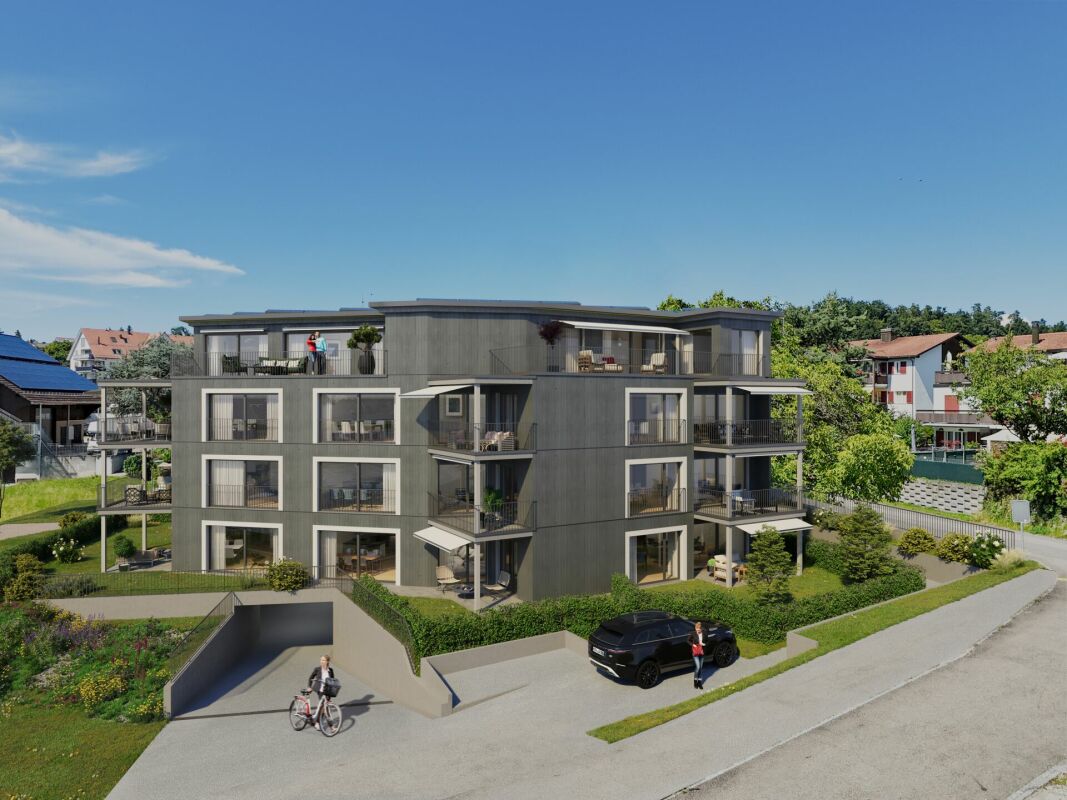
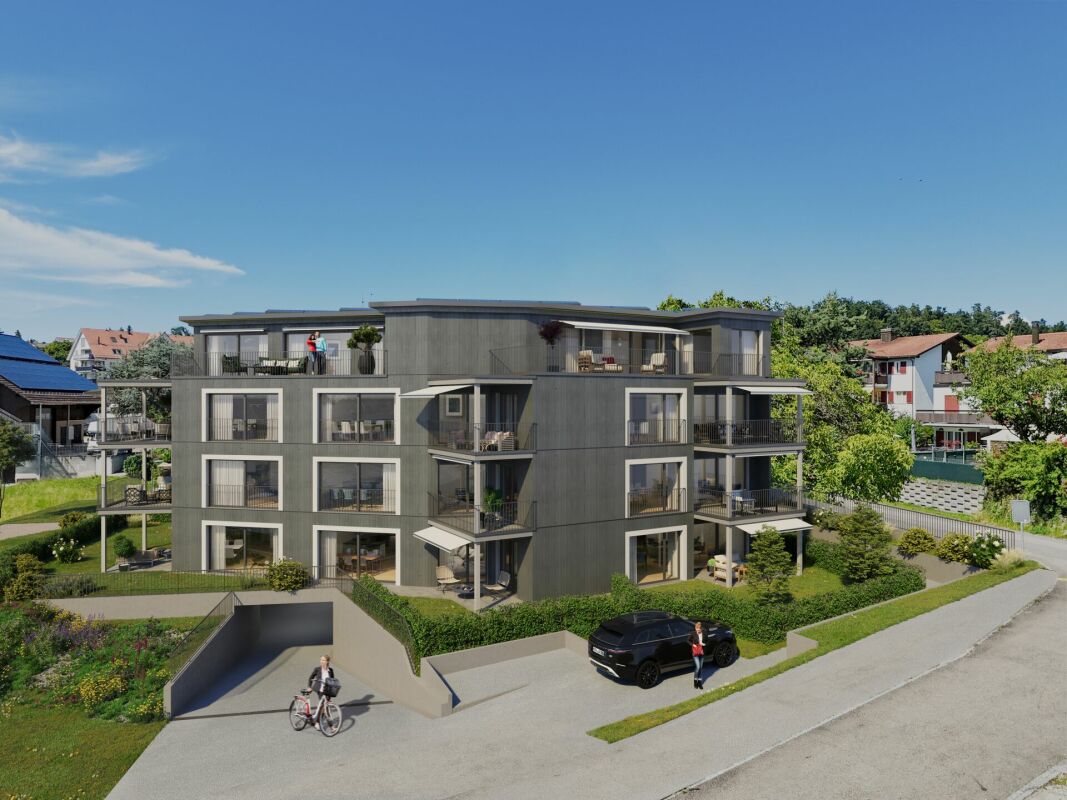
Spacious living in the Zürcher Oberland - New construction project "Zum Ghöch"

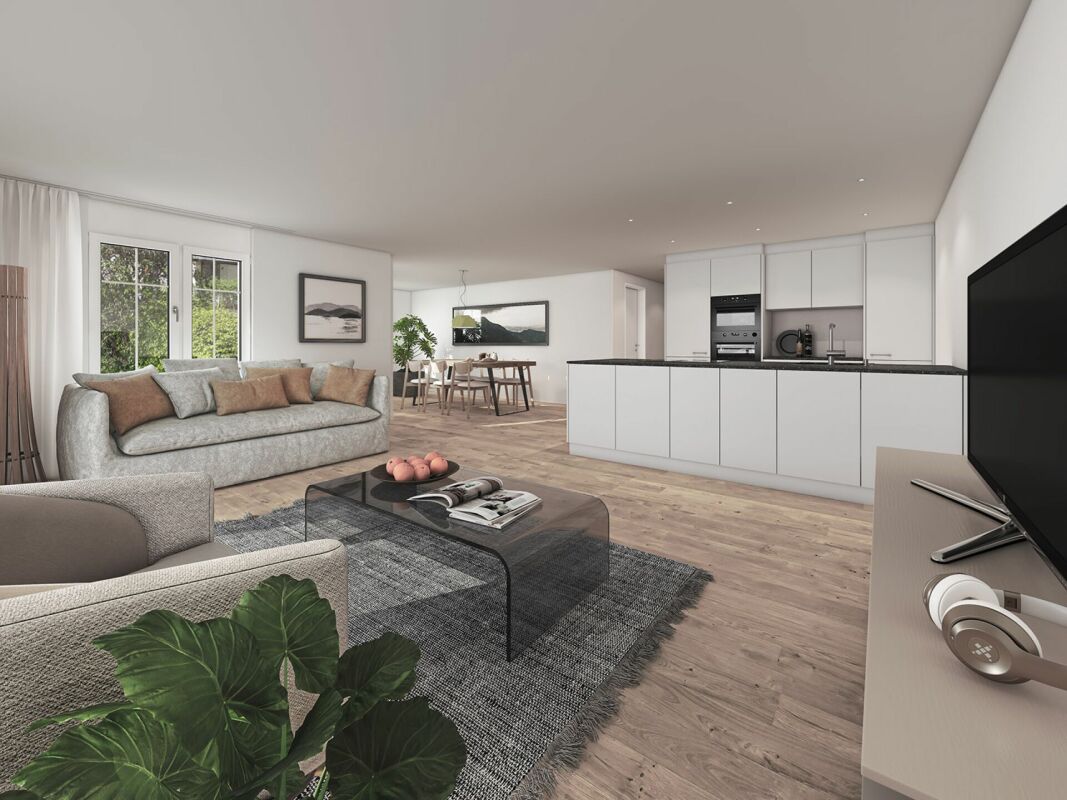
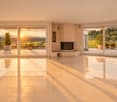
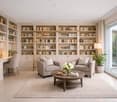
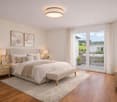
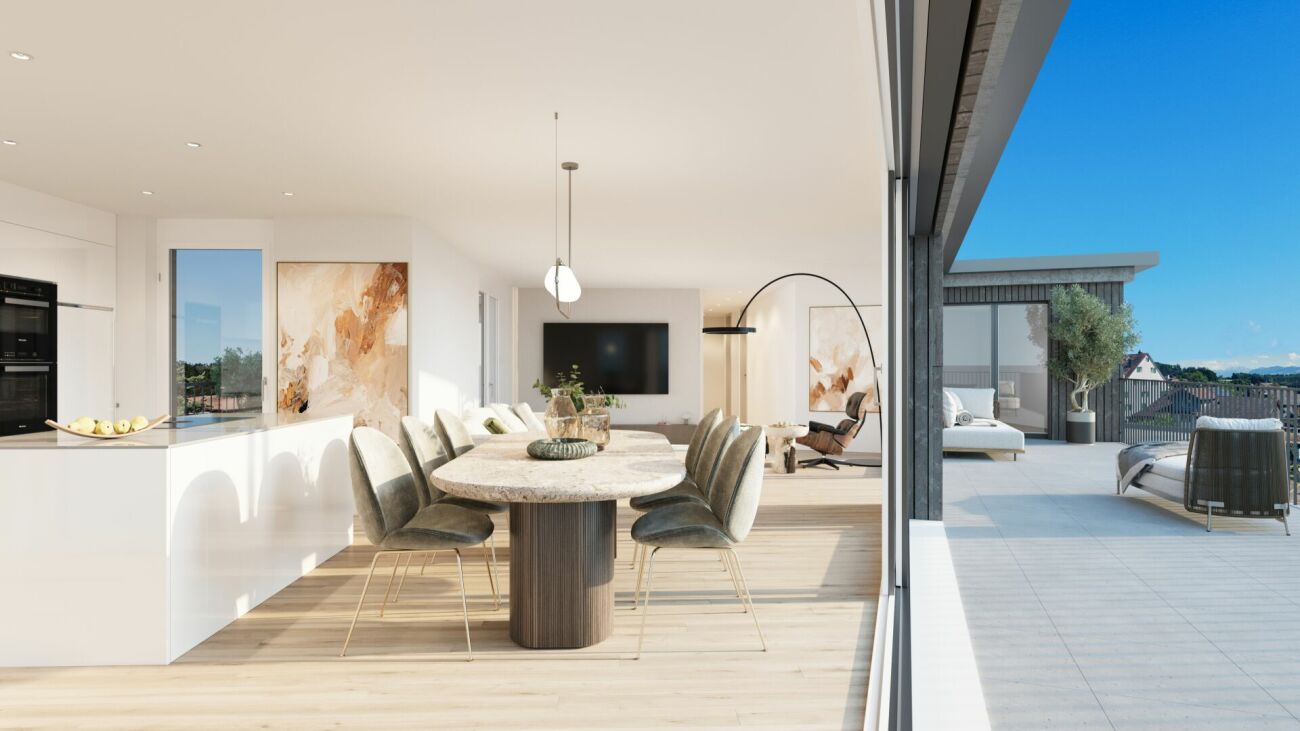
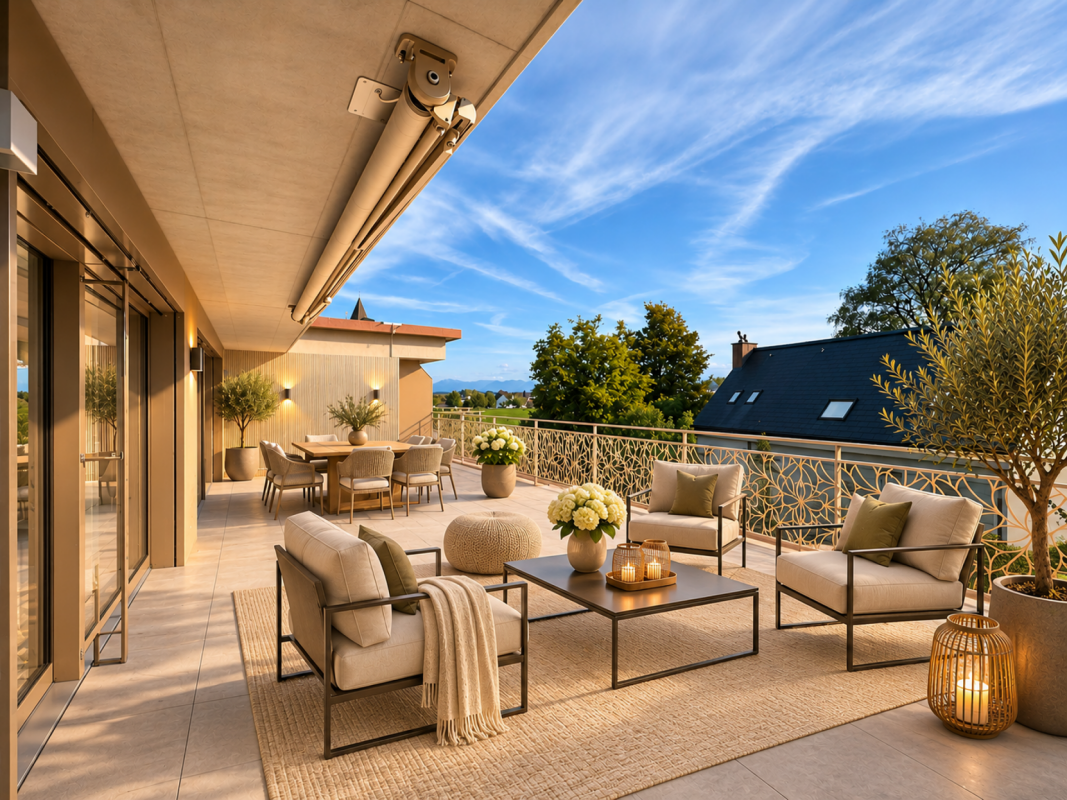
In Gibswil, seven modern 4.5-room owner-occupied apartments with spacious floor plans and high-quality construction standards are being built. The ground-floor apartment offers around 116 m² of net living space and impresses with a spacious living and dining area, two wet cells, and a covered seating area with a land share of around 20 m². A special plus is the direct access to the communal play and rest area - ideal for families and all those who like to use the outdoor space immediately. The move-in date is expected to be in autumn 2028. What to expect - 4.5 rooms with around 116 m² of net living space- Spacious and well-thought-out floor plan- Covered garden seating area with around 20 m² of land share- Direct access to the play and rest area- Two wet cells- Own washing tower in the apartment- High-quality and individually selectable interior design- Modern kitchen with personal selection options- Air-water heat pump- Photovoltaic system- Elevator from the underground garage to the residential floors- Quiet and natural living location- Gibswil train station within walking distance Your home - according to your needsAs a buyer, you have the opportunity to individually design the interior of your apartment within the planned budget positions. Kitchen, sanitary appliances, electrical installations, as well as floor and wall coverings can be selected according to your personal ideas. This creates not just a new apartment, but your personal home. Rural living. Well connected.Gibswil is situated in the attractive landscape of the Zürcher Oberland and combines natural living with a good connection to the surrounding communities and centers. The surroundings offer numerous opportunities for walks, hikes, sports, and relaxation. At the same time, Gibswil train station is easily accessible on foot. You can find an up-to-date overview of the still available apartments on our website. We would be happy to send you the detailed sales documentation with floor plans, construction description, and price list or advise you personally on the available apartments. We look forward to your contact.

Travel time
-
1 / 4
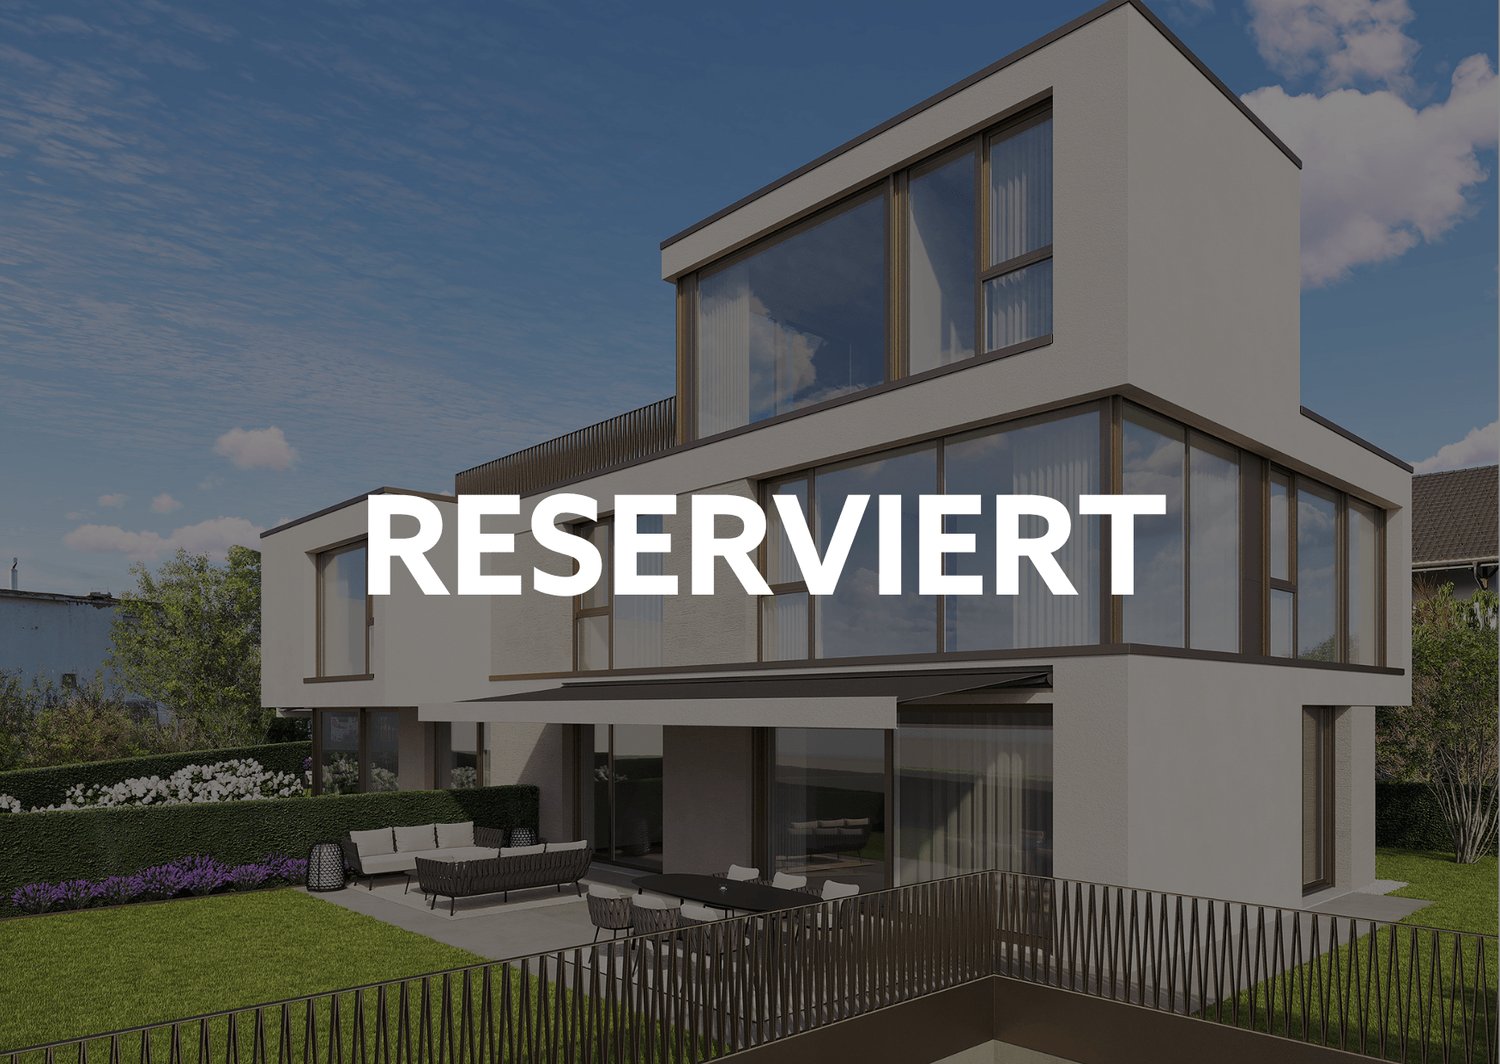
4.5 rooms, 116m², CHF 855,000.–
Ghöchstrasse, 8498 Gibswil

Spacious living in the Zürcher Oberland - New construction project "Zum Ghöch"

In Gibswil, seven modern 4.5-room owner-occupied apartments with spacious floor plans and high-quality construction standards are being built. The still available apartments offer around 116 m² of net living space and convince with a spacious living and dining area, two wet cells, and attractive outdoor spaces. The purchase prices start at CHF 855,000. The move-in date is expected to be in autumn 2028. What to expect - 4.5 rooms with around 116 m² of net living space - Spacious and well-thought-out floor plan - Covered balcony or garden seat - Two wet cells - Own washing tower in the apartment - High-quality and individually selectable interior design - Modern kitchen with personal selection options - Air-water heat pump - Photovoltaic system - Elevator from the underground garage to the residential floors - Quiet and natural living location - Gibswil train station within short walking distance Your home - according to your needs As a buyer, you have the opportunity to individually design the interior of your apartment within the planned budget positions. Kitchen, sanitary appliances, electrical installations, as well as floor and wall coverings can be selected according to your personal ideas. This creates not just a new apartment, but your personal home. Rural living. Well connected. Gibswil is nestled in the attractive landscape of the Zürcher Oberland and combines natural living with a good connection to the surrounding communities and centers. The surroundings offer numerous opportunities for walks, hikes, sports, and relaxation. At the same time, Gibswil train station is easily accessible on foot. An up-to-date overview of the still available apartments can be found on our website. We would be happy to send you the detailed sales documentation with floor plans, construction description, and price list or advise you personally on the available apartments. We look forward to your contact.

Travel time
-
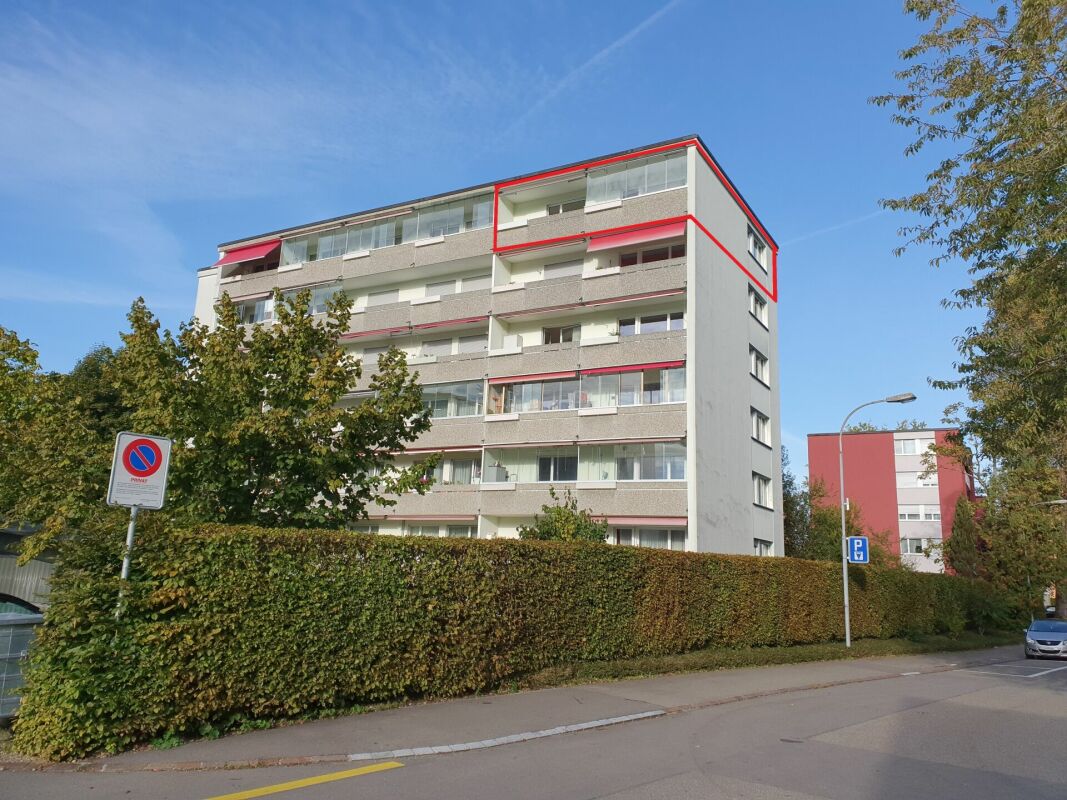
1 / 8
2.5 rooms, 68m², Price on request
8623 Wetzikon

Bright 2.5-room penthouse apartment with balcony in Wetzikon

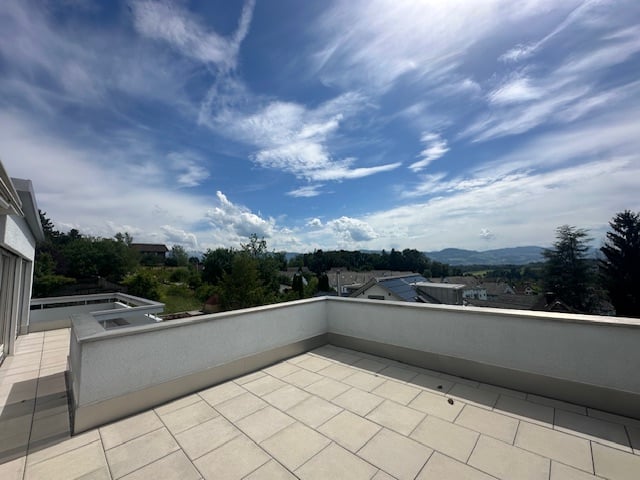
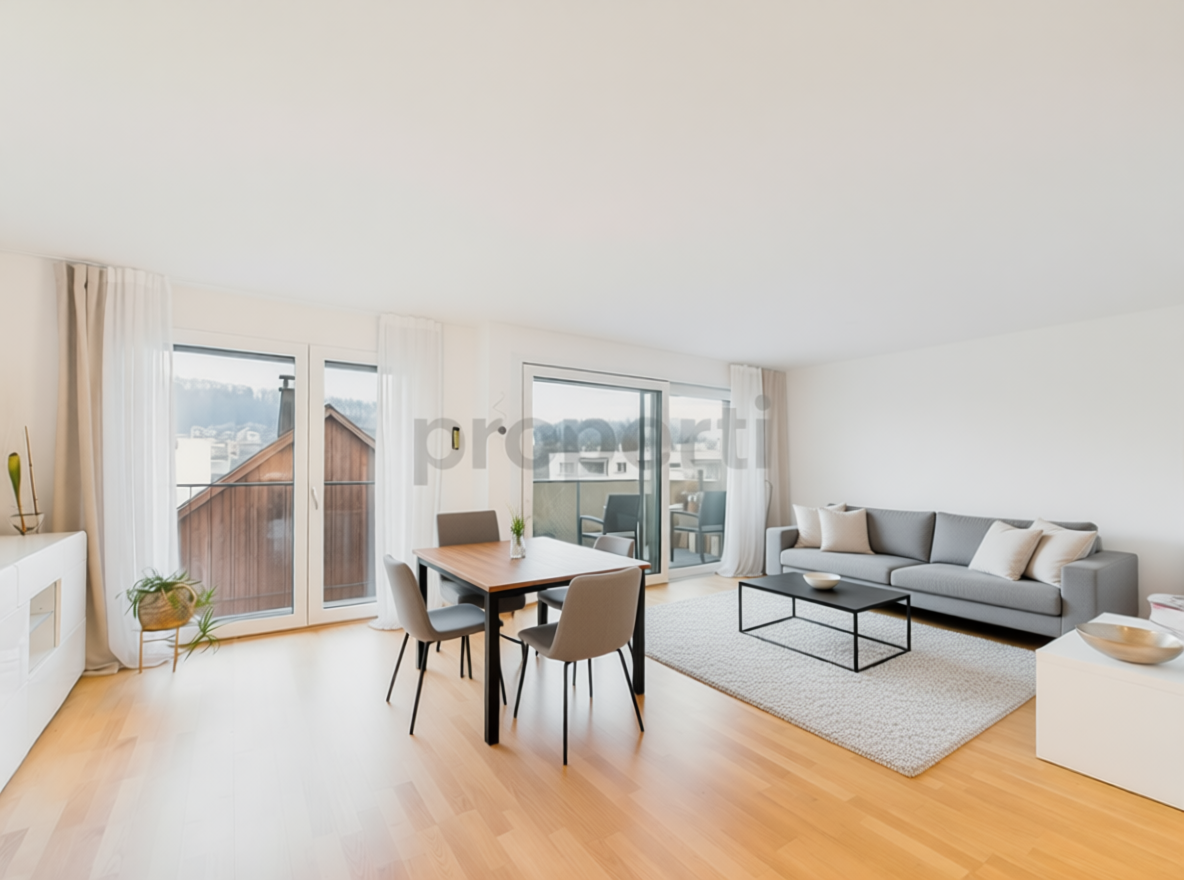
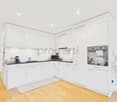
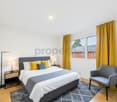
Welcome above the rooftops of Wetzikon: this exclusive, light-filled 2.5-room penthouse apartment is a stylish retreat for a life of peace, sunshine and far-reaching views. Generous window areas, elegant parquet flooring and natural wood windows create a bright, welcoming atmosphere and a high level of living comfort. The spacious balcony extends the living area outdoors and invites you to enjoy relaxing evenings with inspiring views—a real highlight for those who appreciate light, views and privacy.The modern layout creates an open, spacious feel: the living and dining area is open-plan, while the high-quality white kitchen blends harmoniously into the overall design and underlines the apartment’s high standard of finishes. Practical details such as a private stacked washer and dryer in the apartment add to everyday comfort. The quiet yet very central location makes this home particularly appealing—shops such as Coop are less than 500 metres away, and public transport and schools are also close by. The apartment is ideal for singles, couples or as a high-quality investment.The property was newly built in 2021 and meets the highest standards for contemporary living, energy efficiency and sustainable construction. The apartment is in excellent condition and impresses with its clean architectural design, high-quality materials and durable construction. The unit includes two underground parking spaces, each of which can be purchased for CHF 35'000.-. A home that elegantly combines peace, urban living and lasting value—as a personal retreat or a long-term investment.This properti listing stands out for: ? Penthouse apartment with a light-filled feel ? Spacious balcony with far-reaching views and plenty of sunshine ? High-quality interior finishes with parquet flooring ? White kitchen and natural wood windows for a bright atmosphere ? New build from 2021 with a high standard of finishes ? Private stacked washer and dryer in the apartment ? Two underground parking spaces, CHF 35'000.- each ? Ideal location: shops, schools and public transport close by ? Quiet residential location close to urban centresInterested? Contact us for a no-obligation consultation!

1 / 6
5.5 rooms, 178m², CHF 1,390,000.–
8637 Laupen

Stylish attic apartment with dream view

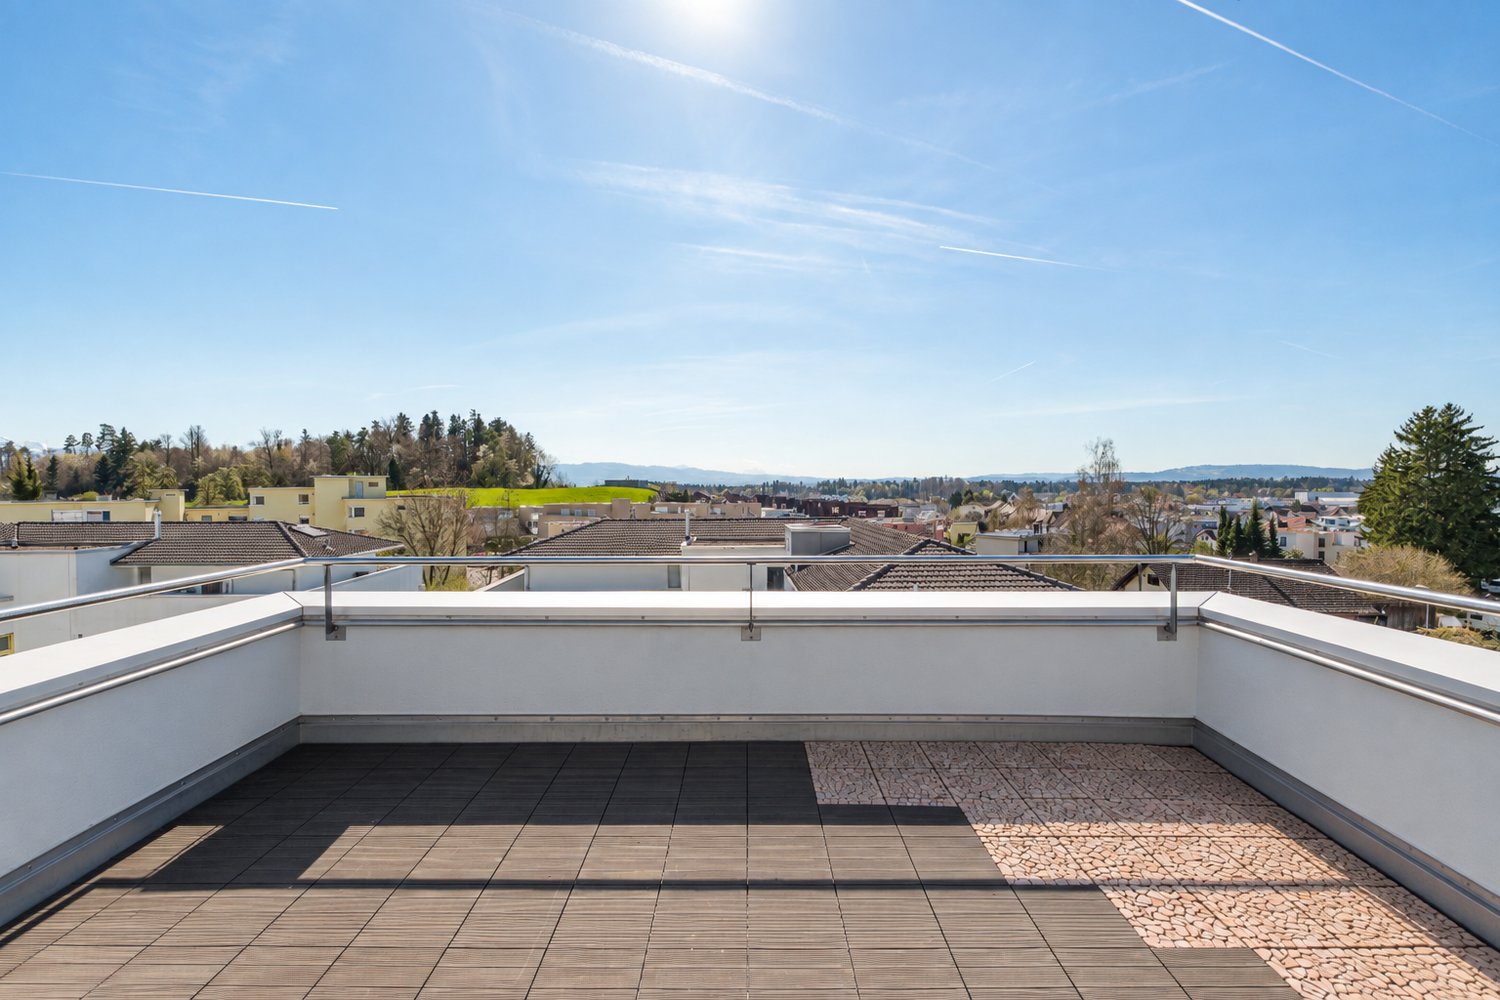
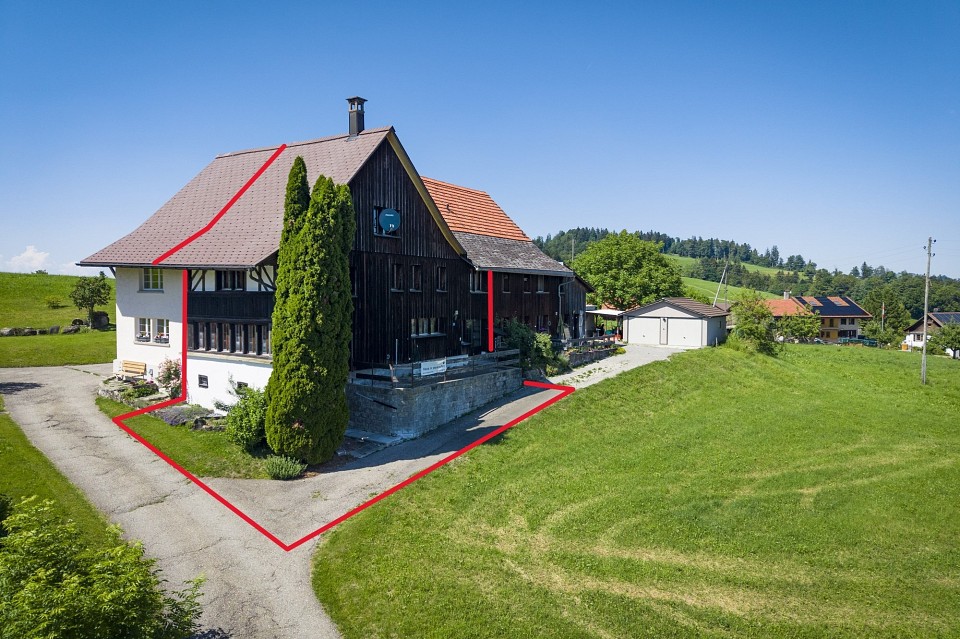
Wide living – above the roofs of LaupenWhere light, space, and nature meet, a living experience is created that inspires and slows down.The attic apartment at Auenbüel 6 is an architectural statement – modern, spacious, with a terrace that opens up horizons.Here, privacy, panorama, and perfection come together to create a home for people with a sense of style and substance.Above the gentle hills of the Zürcher Oberland, in a quiet village location, you can enjoy a wide view to the Alps, sun from early to late – and the good feeling of having arrived.Highlights at a glance • Living with a viewSpacious 5.5-room attic apartment with approximately 178 m² of gross living space – light, air, and space on one level. • Terrace with 146 m² of freedomDreamlike outdoor area with glass roof and windscreen glazing – your private refuge above the roofs of Laupen. • Direct lift accessComfortable, secure, and representative – from the underground garage directly to your apartment. • Living space with atmosphereOpen living/dining area with fireplace, harmonious lighting – designed for enjoyment and relaxation. • Kitchen with characterNoble granite cover, modern appliances, clear lines – functionality meets style. • Private retreatsTwo bedrooms with en-suite bathroom, another room for office, guests, or studio – individually usable and thoughtfully planned. • Bathrooms with spa ambianceBathroom with double sink, shower, and bathtub, second bathroom with washing tower and separate guest toilet – design and comfort in balance. • Sustainably heatedGround probe and floor heating for efficient, healthy living comfort. • Two underground parking spaces available for CHF 40,000.– extra.Convenient parking, dry access, and additional cellar room – thought out to the last detail. Welcome to Laupen ZH – where peace, sun, and community are at homeLaupen, a part of the Wald municipality, combines nature, wide views, and quality of life. The elevated location provides many hours of sunshine and clear views to the Alps – a place to breathe and arrive.Just a few minutes away, you will find schools, shopping opportunities, and public transport. The bus takes you directly to Wald or Rüti – with fast S-Bahn connections to Zurich, Winterthur, or Rapperswil.Forests, fields, and walking trails begin in front of the door, and those looking for active village life will find lived neighborhood and community in Laupen.Here, people know each other, greet each other – and stay.

New building
1 / 7
3.5 rooms, 95m², CHF 1,395,000.–
Ringstrasse 10, 8620 Wetzikon ZH

LIVE SUSTAINABLY. DESIGN YOUR HOME. ENJOY THE VIEWS.

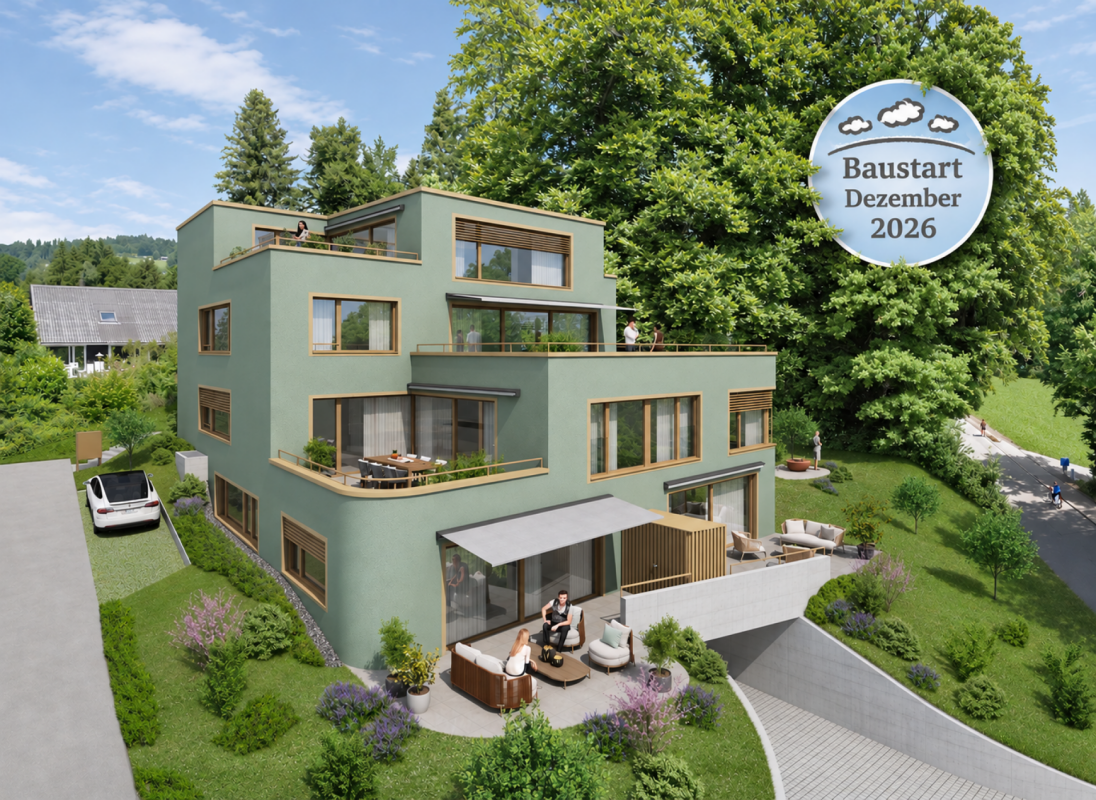
EXCLUSIVE LIVING WITH OPEN VIEWS Exclusive penthouse apartment built to Minergie standards, with a spacious terrace and an interior fit-out tailored to your wishes.A home for people with high standards: terraMONDO combines modern architecture, sustainable building technology and exclusive living comfort. The special feature: you can design the interior fit-out entirely to suit your personal taste.Sustainability meets living comfortThe forward-looking construction impresses with modern energy supply and sustainable materials:-Minergie-certified construction-Photovoltaic system-Ground-source heat pump-Geocooling for pleasant temperatures in summer-Comfort ventilation-Sustainable materials and energy-efficient building technologyYour home. Your personal touch.The apartment is currently in shell condition. The complete interior fit-out is already included in the purchase price. You choose the floor coverings, kitchen, bathrooms, materials and colours within the specified budget.This creates a home designed to your specifications, without the need for subsequent renovation. Once the materials have been selected, the apartment is expected to be ready for occupancy within approx. 2-3 months.Spacious living with open viewsThe expansive penthouse terrace invites you to relax, enjoy the surroundings and linger. The quiet cul-de-sac location offers additional privacy.Further highlights:-Two bathrooms, one of which is en suite-Spacious entrance area with built-in wardrobe-Private basement storage unit-Bicycle parking spaces with e-bike charging station-Underground parking space available for purchase separately- Hobby room available as an optionEnjoy nature. Make the most of local amenities.Wetzikon combines nature-oriented living with an urban quality of life. Shops, cafés and a bus stop are in the immediate vicinity. Lake Pfäffikon, Chämptnertobel and a wide range of sports and leisure activities are also nearby.The motorway can be reached quickly.Do you value sustainability, modern architecture and the opportunity to shape your home to your own taste? Then discover this exceptional penthouse apartment at terraMONDO.You choose. We complete the fit-out. You move in.We look forward to hearing from you and would be pleased to show you the apartment in person.

Travel time
-
1 / 8
4.5 rooms, 109m², CHF 1,320,000.–
Mythenstrasse 2, 8340 Hinwil

Housing luck with large sun terrace

New construction project Rigiblick HinwilIn the idyllic Zurich Oberland, Hinwil is one of the most sought-after places to live. On a sunny south-facing slope above the municipality, the modern six-family house Rigiblick is being built. The preferred location on the edge of the forest creates a green oasis of relaxation. The multi-family house offers views of the forest and the Alpine mountain landscape, such as the Rigi and the Mythen. The Rigiblick project convinces with modern architecture, well-thought-out floor plans, and private and communal outdoor spaces.Hinwil offers families with children a comprehensive range of schools, from kindergarten to secondary school. For school-age children, a school bus to Berg is available if needed.Expected move-in date: 4th quarter 20274.5 room apartmentThis apartment on the 2nd floor delights with a spacious terrace and a unique view of the mountain world and the adjacent forest. Floor-to-ceiling windows and optimal orientation allow light and nature to flow into every room, creating a unique feeling of spaciousness.Contact us for a non-binding consultation!Impressive key data for this apartment • Unique view and Rigiblick • Spacious terrace (63 m2) • Lift access directly to the apartment • Exclusive small project (6 apartments) • Energy-efficient • Washing machine & dryer in the apartment • Basement room in the basement of 13m2 • School bus guaranteed if needed Parking spacesFor this apartment, you can purchase two garage parking spaces for CHF 45,000 each.Payment termsUpon signing the reservation contract, a deposit of CHF 30,000 is due. The remaining purchase price will be paid according to the payment plan based on the actual construction progress.Remarks:Transfer and notary costs will be split equally between the buyer and seller. Subject to prior sale and price changes.

Travel time
-
1 / 8
2.5 rooms, 79m², CHF 650,000.–
Binzholzstrasse 27, 8636 Wald

Spacious and modern new apartment

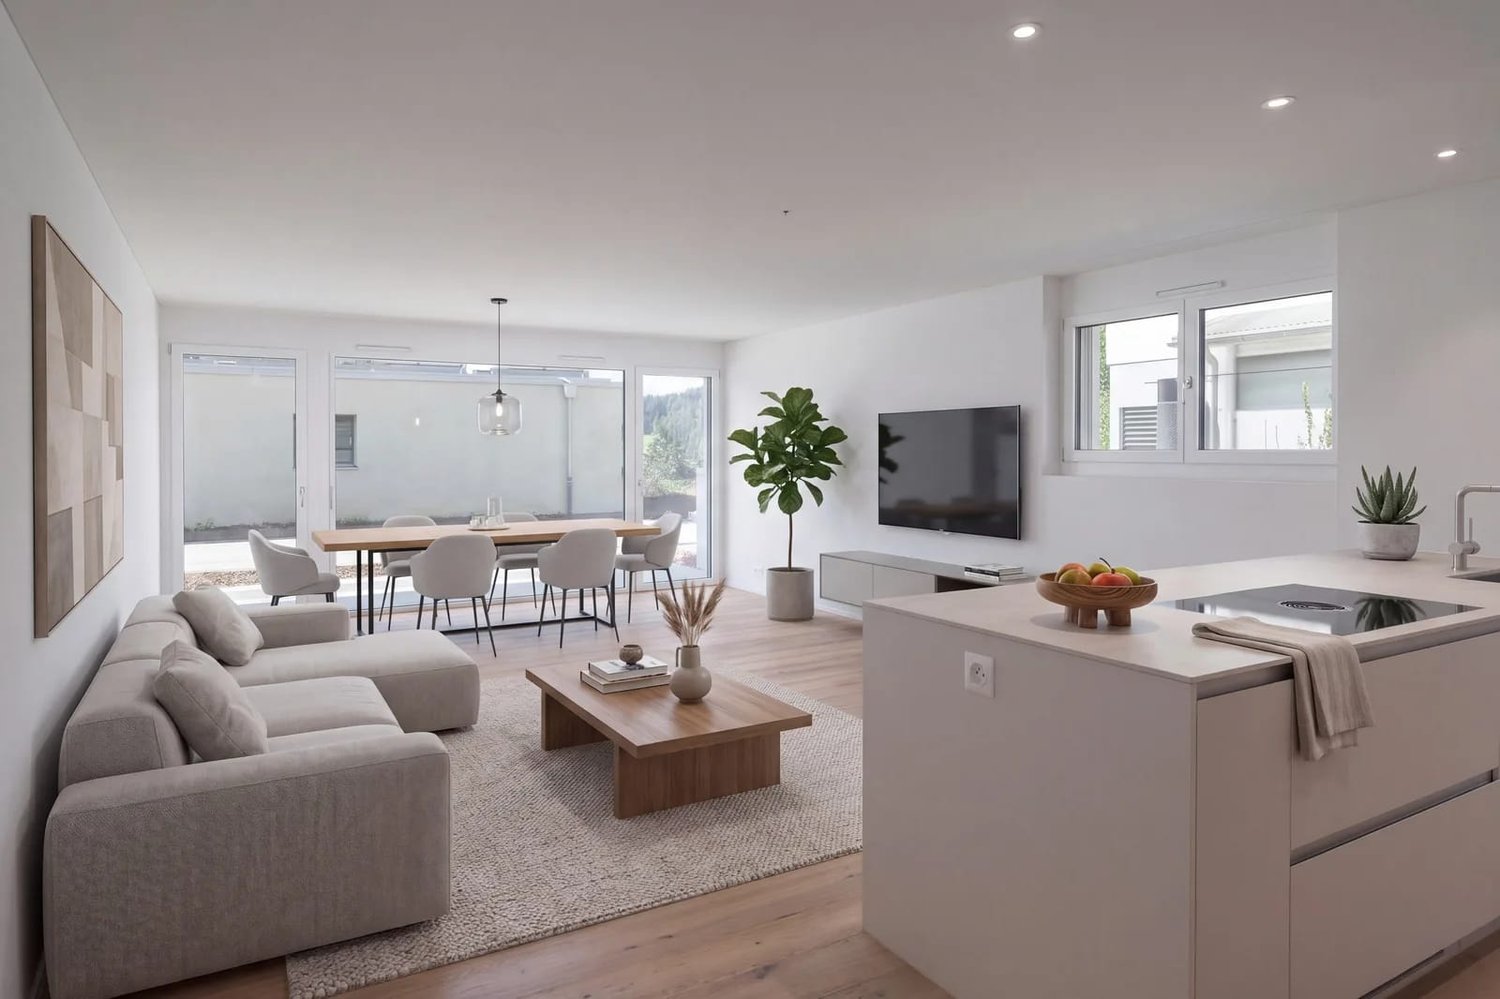
Arrive and feel at home: In this new 2.5-room garden apartment at Binzholzstrasse 27 in Wald ZH, your shared daily life begins with plenty of light, clear architecture, and high-quality construction.The open living, dining, and kitchen area is the heart of the apartment. The modern kitchen with cooking island, induction cooktop, high-built oven, and Combi-Steamer invites you to cook together. Oak parquet and a large sliding door create a warm atmosphere. With a glass of wine, the view goes directly out to the 18 m² large, covered seating area, your extended living room outdoors.The apartment at a glance: • 2.5 rooms, approx. 79 m² living space, ground floor • 2 wet cells: bathroom/WC and shower/WC with walk-in shower and rain shower • Entrance with built-in wardrobe and reduit • Basement and sports equipment cellar (together approx. 14 m²) • Lift in the house for comfortable, barrier-free paths • New building 2026, available for occupancy immediately Two bathrooms mean comfort and freedom, and the apartment offers plenty of storage space. The ground probe heat pump with underfloor heating provides comfortable warmth and efficient, future-proof living.The quiet living location in Wald in the Zürcher Oberland combines relaxation and accessibility: Wald ZH train station is approx. 900 m away, shopping facilities are nearby, and excursion destinations like Bachtel and Hörnli invite you to spend weekends together. A parking space in the underground garage with direct lift access can be purchased optionally for CHF 40,000.Purchase price: CHF 650,000A home for couples who value style, comfort, and their own space in the fresh air. Arrange your viewing appointment now.

Travel time
-
1 / 7
3.5 rooms, 82m², CHF 870,000.–
Zürichstrasse 17, 8340 Hinwil

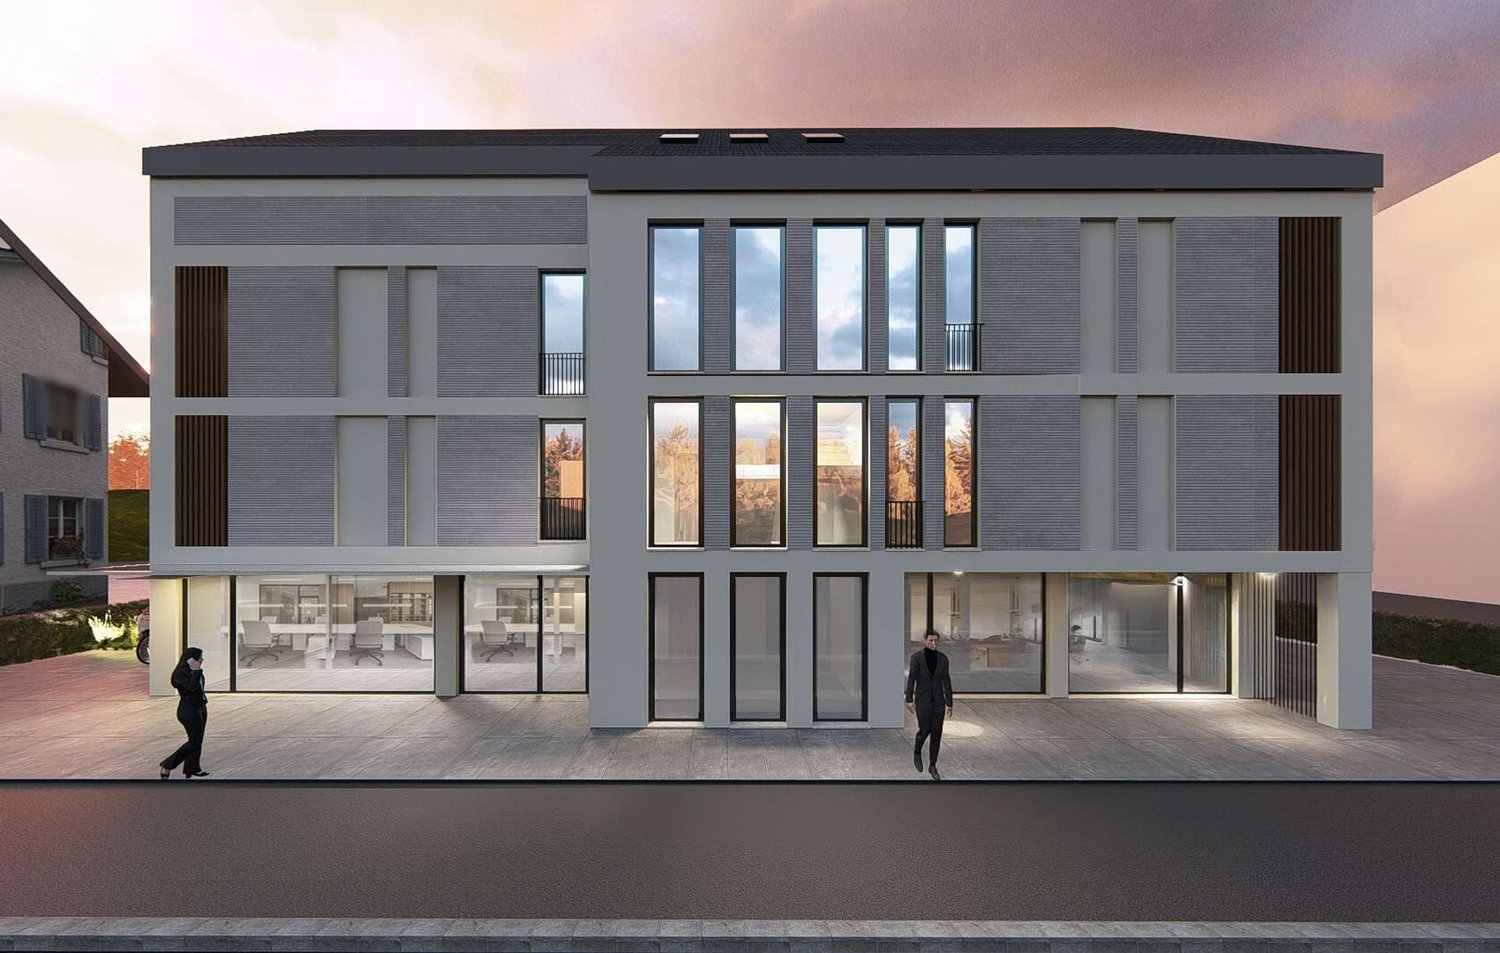
3.5 room apartment in the new Living Hinwil project

New Living Hinwil projectIn the heart of the charming village center of Hinwil, a high-quality new construction project is being built under the direction of the renowned Kalfopoulos Architekten AG, combining sustainability, aesthetics, and quality of life. The modern multi-family house with integrated commercial space combines contemporary living comfort with an active contribution to the revitalization of the center.The seven 2.5- and 3.5-room apartments offer spacious rooms for free development. A special feature: the future owners have the opportunity to actively participate in the design of the floor plans and interior design - for a home that really suits you. A meeting area with green space and stylishly designed loggias expands the living space outdoors and invites you to enjoy the natural life in Hinwil to the fullest.The commercial spaces located on the ground floor score with their flexible usability - ideal for service companies, practices, or offices - and make an important contribution to the sustainable development of the village center.Hinwil is nestled in the gentle hill landscape of the Zurich Oberland and convinces with an excellent traffic connection. The city of Zurich can be reached in about 30 - 40 minutes via the A53 motorway or with the S14 suburban train line. The Zurich airport is also only about 30 minutes away - a plus for commuters and international business travelers. Thanks to the proximity to the regional centers Wetzikon and Uster, residents benefit from a wide range of infrastructure and educational offerings as well as diverse shopping opportunities. The nearby Bachtel, extensive forests, and the characteristic hill landscape invite you to take walks, hikes, and bike tours. The idyllic shores of Lake Pfäffikon and Lake Greifen are only a few kilometers away and offer space for nature experiences, bathing pleasures, and relaxed excursions.The most important things in brief:- Energy-efficient construction with photovoltaic system- Air-water heat pump with underfloor heating - Loggias with ceramic tiles - Own washing tower in the basement - Storage facilities for bicycles and strollers- Playground and quiet garden areas - Optional equipment: Smarthome installation, Fingerprint access system, Alarm system- Future-oriented load management - ready for electric mobility- Underground parking, visitor parking, and elevatorWould you like to learn more about the project?Visit our website https://living-hinwil.ch and fill out the contact form. We look forward to telling you more about this special project.

Travel time
-

Suggested properties for you based on search results

Other interesting objects