174 results - Properties for sale: District Hinwil

Albin Suma

Albin Suma

1 / 8
Albin Suma

Albin Suma

  • Parking space
  • Balcony / Terrace
  • Elevator
  • +4
4.5 rooms107m²CHF 1,090,000.–
8623 Wetzikon ZH

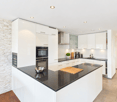
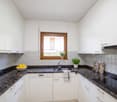
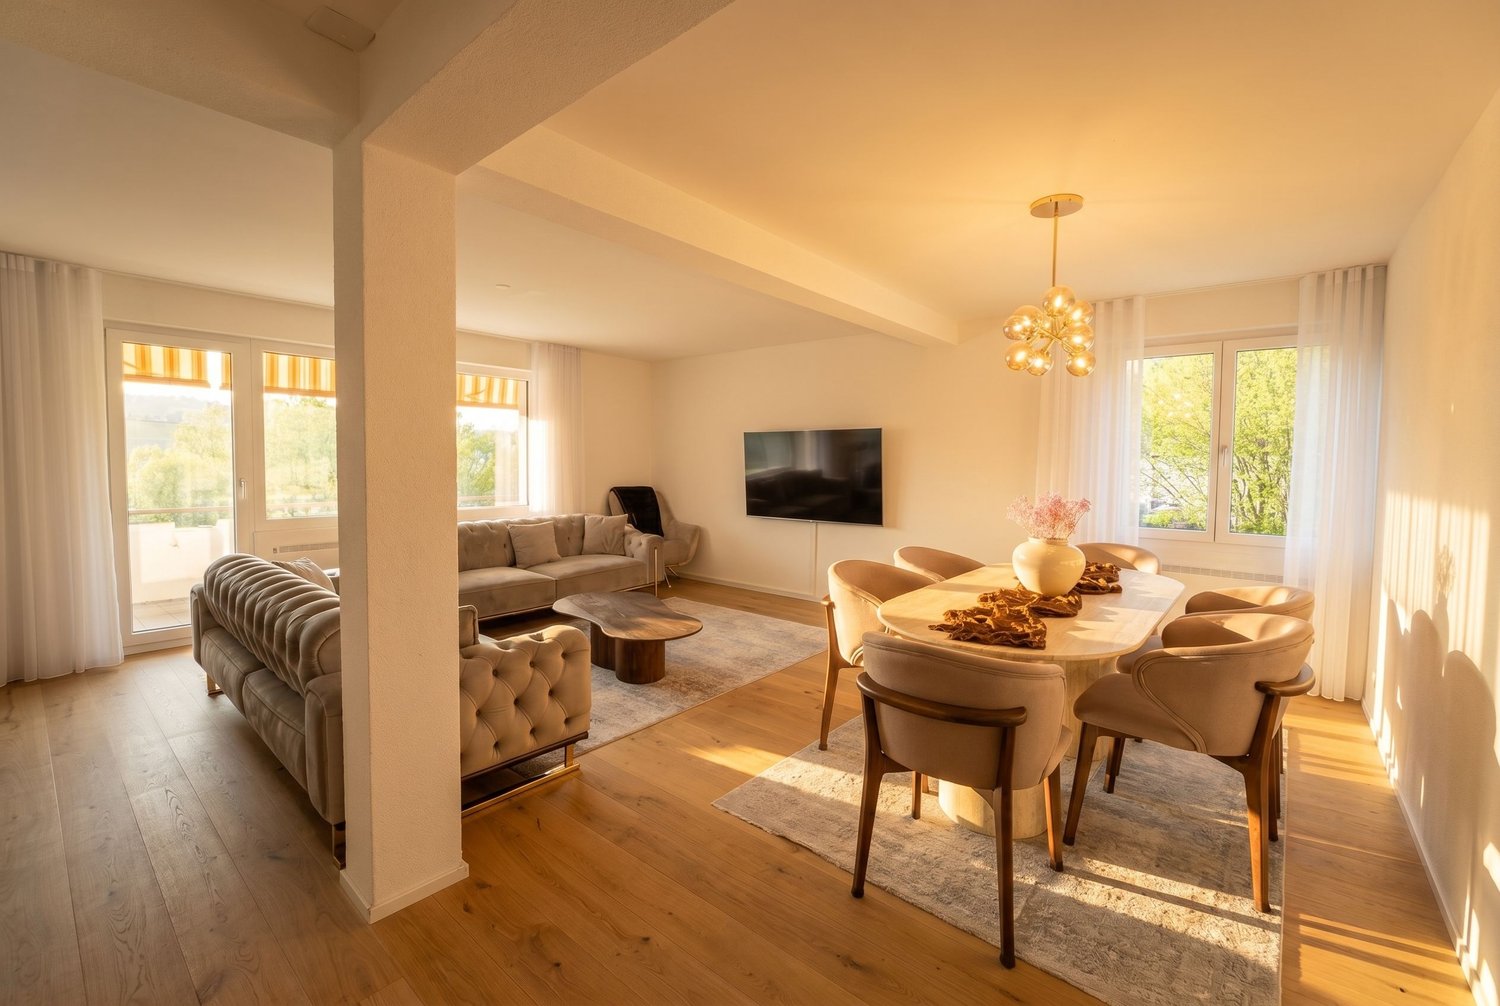
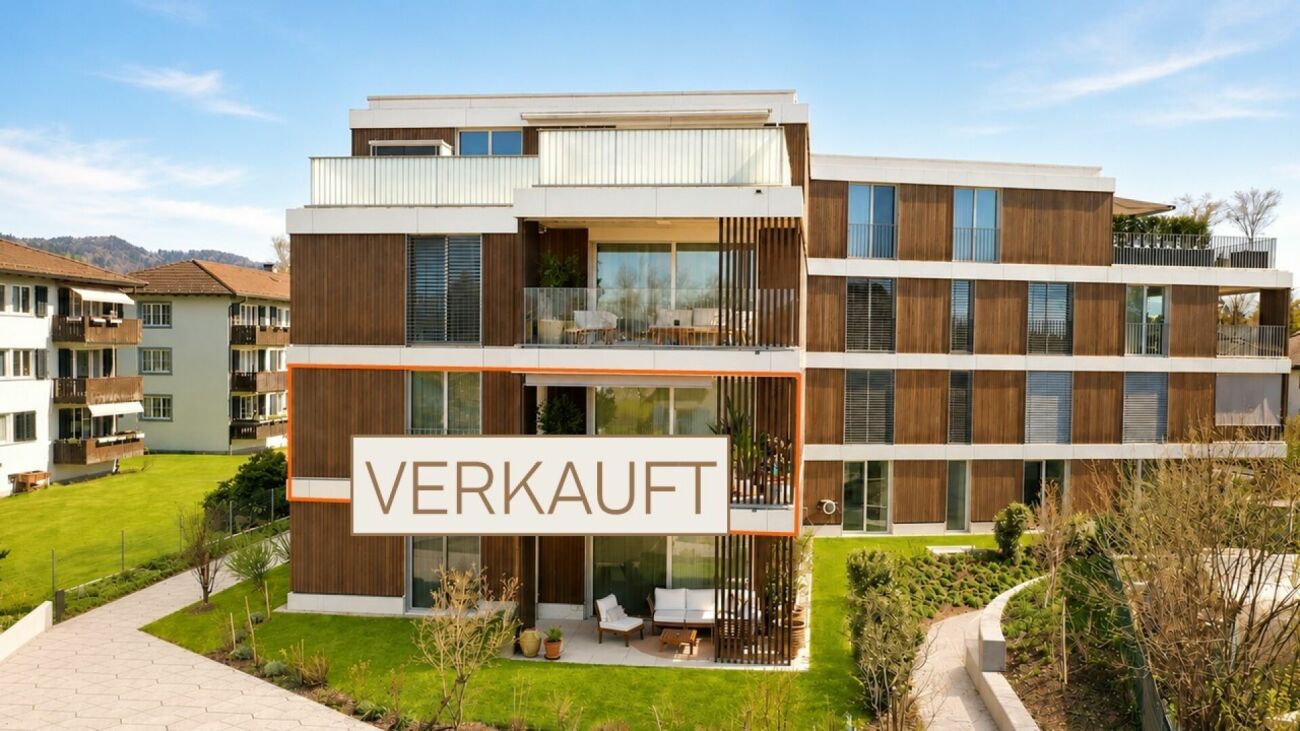
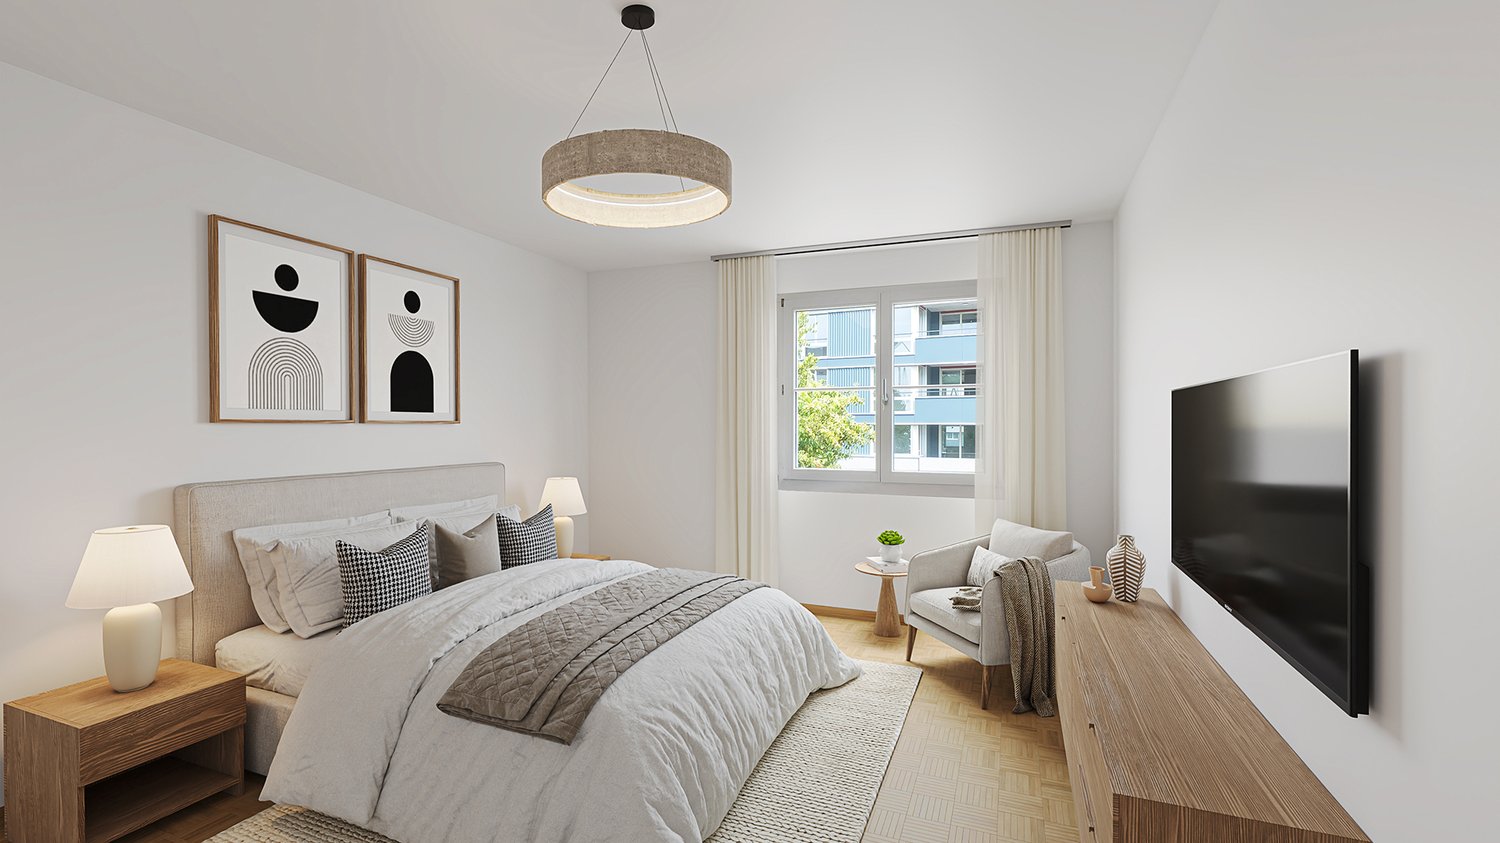
Modern family living in Minergie-P standard - nearly new 4.5-room apartment

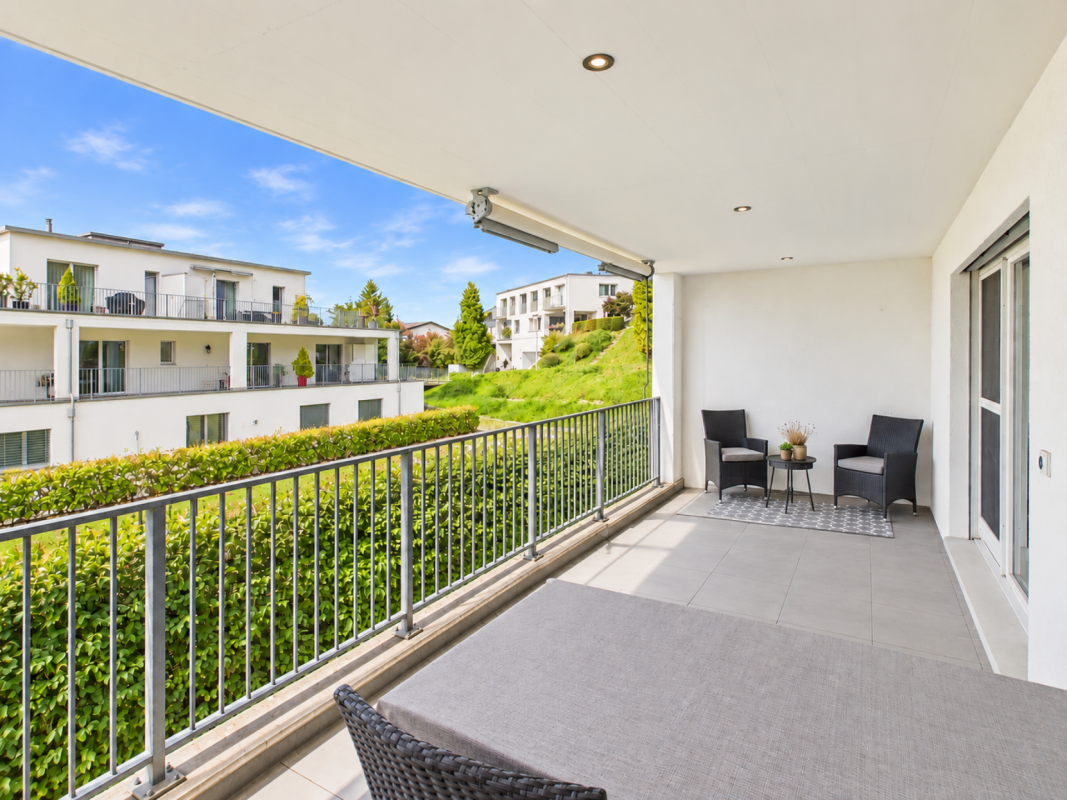
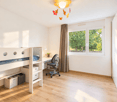
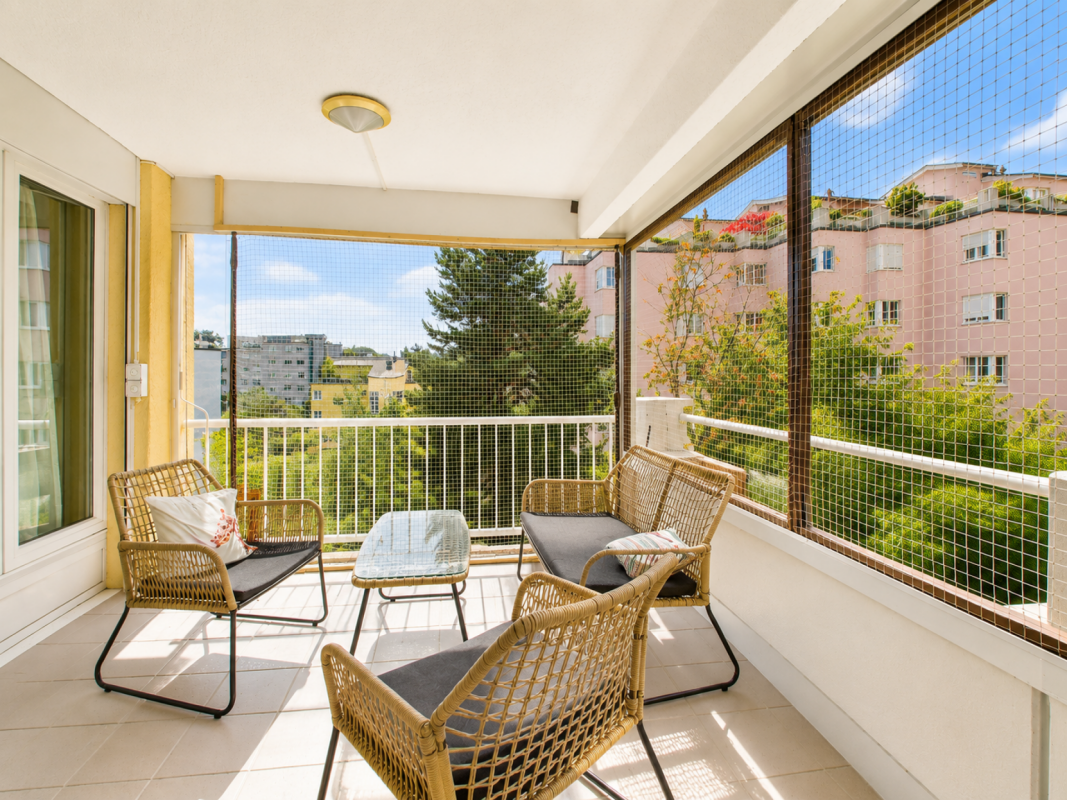
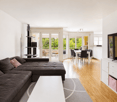
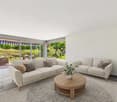
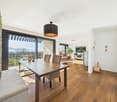
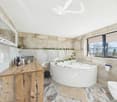
In a quiet and at the same time excellently connected location in the popular district of Kempten (Wetzikon), this modern 4.5-room apartment presents itself as a stylish home for couples and families. The property, built in 2021 in Minergie-P standard, convinces with its high-quality construction, contemporary architecture, and a well-thought-out integration into a well-maintained and family-friendly residential area.The apartment impresses with a clearly structured and spacious floor plan, which offers a high level of living comfort and privacy. Access is convenient and barrier-free via the lift directly to the floor. Already when entering, the entrance conveys a pleasant sense of space and leads harmoniously into the open living and dining area.The heart of the apartment is the bright and airy living and dining area with an integrated, modern kitchen. High-quality materials, clear lines, and a timeless design create an elegant and at the same time cozy atmosphere. The spacious windows provide plenty of daylight and connect the interior with the exterior in a fluid way.The adjacent balcony with an area of around 16m² invites you to linger and offers a sunny west-facing orientation as well as a pleasant view of the neighborhood. Here, you can enjoy relaxed hours outdoors as well as sociable evenings with family and friends.The apartment has three well-proportioned bedrooms, which can be used in a variety of ways - whether as a parental bedroom, children's room, or home office. The modern bathroom with timeless natural stone tiles and an additional guest toilet in the same style offer high comfort in everyday life and underline the well-thought-out living standard.A special added value is the sustainable construction in Minergie-P standard and the environmentally friendly heat generation using a ground probe and underfloor heating, which provides a pleasant room climate.Another highlight is the excellent infrastructure: schools, shopping facilities, and public transport are located in the immediate vicinity and can be easily reached on foot. This makes the location particularly attractive for families and working professionals.Rounded off by a basement compartment and an additional double parking space in the underground garage, this attractive offer combines modern living comfort, a quiet location, and excellent infrastructure, making it an ideal home for discerning couples and families who value quality, sustainability, and quality of life.

  • Parking space
  • Balcony / Terrace
  • Elevator
  • +4
1 / 8
  • View
  • Elevator
  • Tumble dryer
  • +2
6 rooms215m²CHF 1,325,000.–
8637 Laupen ZH

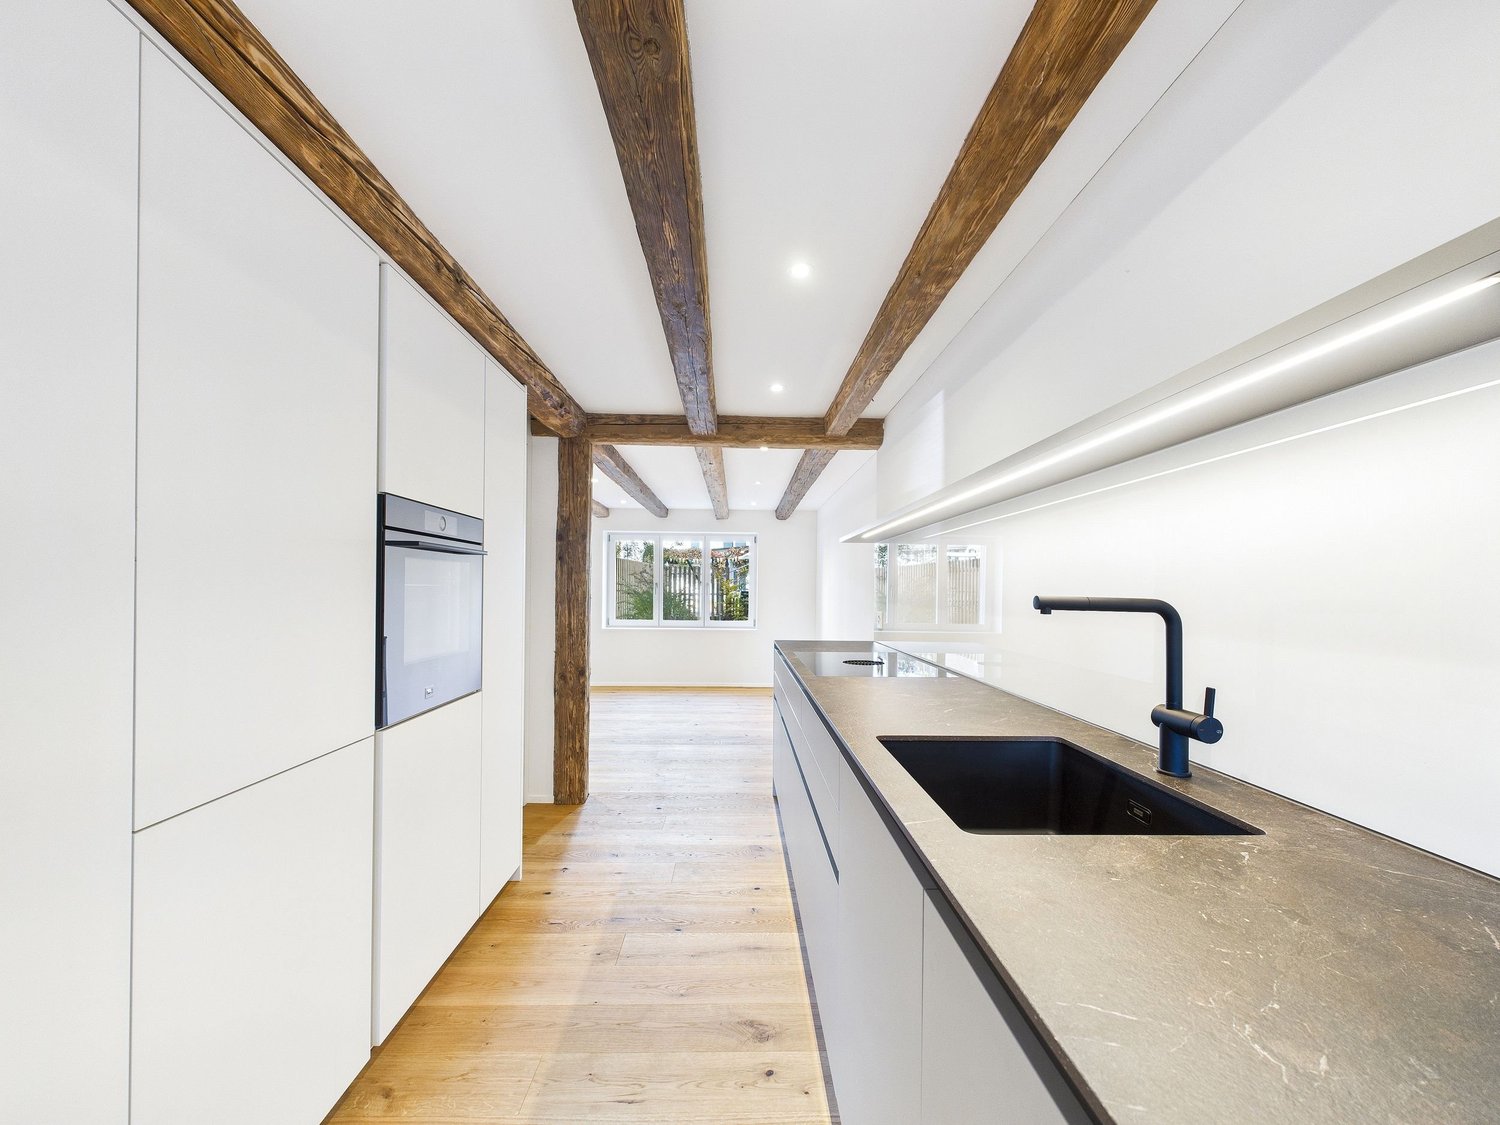
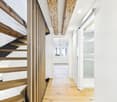
EXCELLENT ROOFTOP MAISONETTE WITH LOFT-STYLE FEATURES

This unique 6-room penthouse combines historic charm with contemporary living comfort. Spanning approximately 215 m² of living space, it features a well-thought-out spatial concept spans two levels – lovingly renovated and in excellent condition thanks to ongoing investments by the previous owners.The living area impresses with an open loft design. The exposed wooden structure lends the space character and authenticity, while the modern interior design in subtle white creates a sense of calm and elegance. The Swedish stove creates a cozy atmosphere and makes the living area the natural focal point of the home.A skillfully integrated staircase leads the converted attic. Here, there are three to four bedrooms —some with sloped ceilings, which give the rooms a special sense of coziness. The duplex thus offers a great deal of flexibility for families, couples who need space, or living and working under one roof.A real highlight is the spacious, west-facing rooftop terrace.&It offers privacy, sweeping views, and the perfect setting for relaxing evenings in theopen air—a place where the day comes to a close in an atmospheric setting.Additional convenience is provided by the elevator in the building as well as practical ancillary rooms such as a basement, laundry room, and bike storage room. Two carport spaces are already included in the sale price.A rare opportunity for lovers of historic architecture, combining appreciate spaciousness, style, and modern living in a unique setting.This unique 6-room penthouse combines historic charm with contemporary living comfort. Spanning approximately 215 m² of living space, it features a well-thought-out spatial concept spans two levels – lovingly renovated and in excellent condition thanks to ongoing investments by the previous owners.The living area impresses with an open loft design. The exposed wooden structure lends the space character and authenticity, while the modern interior design in subtle white creates a sense of calm and elegance. The Swedish stove creates a cozy atmosphere and makes the living area the natural focal point of the home.A skillfully integrated staircase leads you to the converted attic. Here, there are three to four bedrooms —some with sloped ceilings, which give the rooms a special sense of coziness. The duplex thus offers a great deal of flexibility for families, couples who need space, or living and working under one roof.A real highlight is the spacious, south-facing rooftop terrace, which offers the possibility of building a sunroom. It offers privacy, panoramic views, and the perfect setting for relaxing evenings in the outdoors—a place where the day comes to a close in an atmospheric setting.&Additional convenience is provided by the elevator in the building, which offers direct access to the apartment, as well as practical ancillary rooms such as two privatebasement storage units and a private laundry tower in the elevator lobby. In addition, there is a very spacious and flexible communal area withbike storage and a kitchen, ideal for parties or all kinds of indoor sports such as table tennis, etc. Two carport spaces areselling price.A rare opportunity for lovers of historic architecture who appreciate spaciousness, style, and modern living in a special setting.This unique 6-room penthouse combines historic charm with contemporary living comfort. Spanning approximately 215 m² of living space, it features a thoughtfully designed layout spanning two levels— lovingly renovated and in excellent condition thanks to ongoing investments by the previous owners.The living area impresses with an open loft-style layout. The exposed wooden structure lends the space character and authenticity, while the modern interior design in subtle white creates a sense of calm and elegance. The Swedish stove creates a cozy atmosphere and makes the living area the natural focal point of the home.A skillfully integrated staircase leads you reach the converted attic. Here there are three to four bedrooms are available — some with sloped ceilings, which give the rooms a special cozy feel. The duplex thus offers a lot of flexibility for families, couples with space needs or who want to live and work under one roof.A true highlight is the spacious, south-facing rooftop terrace, which allows for the construct a sunroom. It offers privacy, panoramic views, and the perfect setting for relaxing evenings outdoors outdoors—a place where the day comes to a close in an atmospheric setting.&Additional convenience is provided by the elevator in the building, which offers direct access to the apartment, as well as practical ancillary rooms such as two privatebasement storage units and a private laundry tower in the elevator lobby. In addition, there is a very spacious and flexible communal area withbike storage and a kitchen, ideal for parties or all kinds of indoor sports such as table tennis, etc. Two carport spaces are already included in the sale price.A rare opportunity for lovers of historic architecture who appreciate spaciousness, style, and modern living in a unique setting.Interested? For more information, photos, a virtual tour, and viewing opportunities can be found at: propertyowner.ch/de/immobilien/26-00018 As a member of the Swiss Landowners’ Association, you’ll benefit a free real estate appraisal and gain access to exclusivelistings on propertyowner.ch before they are made public.

  • View
  • Elevator
  • Tumble dryer
  • +2
1 / 8
  • Tumble dryer
  • Washing machine
  • Quiet neighborhood
4.5 rooms108m²CHF 925,000.–
8635 Dürnten

PRETTY 4.5 ROOM GARDEN APARTMENT ZIM

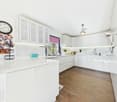
This attractive 4.5-room apartment in Dürnten features a well-thought-out floor plan and a living area of 108 m². The rooms are clearly organized and create a pleasant balance between openness and private spaces.The spacious living and dining area is bright and inviting. The open, spacious kitchen-diner is modernly equipped and offers plenty of work and storage space—ideal for anyone who enjoys cooking and entertaining guests. The open layout between the kitchen and living room creates a conversational atmosphere in everyday life.Two bathrooms enhance the comfort significantly and provide flexibility in daily life. The entire apartment is in very well-maintained condition, which reflects the careful use and ongoing maintenance.A particular highlight is the covered garden seating area with an additional lawn included in the property rights. Here, you can enjoy peace and privacy surrounded by greenery – a secluded place for relaxing outdoors.Practical ancillary rooms such as your own basement with a built-in power connection usefully complement the available space. The parking space in the garage can be purchased for CHF 35'000.–. An apartment for anyone who appreciates spaciousness, outdoor space, and a well-maintained standard of living in pleasant surroundings.This attractive 4.5-room apartment in Dürnten features a well-thought-out floor plan and a living area of 108 m². The rooms are clearly structured and create a pleasant balance between openness and private spaces.The spacious living and dining area is bright and inviting. The open, spacious kitchen-diner is modernly equipped and offers plenty of work and storage space—ideal for anyone who enjoys cooking and entertaining guests. The open layout between the kitchen and living room creates a social atmosphere for everyday life.Two bathrooms enhance the comfort significantly and provide flexibility in daily life. The entire apartment is in very well-maintained condition, which reflects the careful use and ongoing maintenance.A particular highlight is the covered garden seating area with an additional lawn included in the property rights. Here, you can enjoy peace and privacy surrounded by greenery – a secluded place for relaxing outdoor time.Practical ancillary spaces such as your own basement with a built-in power connection usefully complement the living space. The parking space in the garage can be purchased for CHF 35,000.–.An apartment for anyone who appreciates spaciousness, outdoor space, and a well-maintained standard of living in a pleasant setting.Interested? For more information, photos, a virtual tour, and viewing opportunities, visit: propertyowner.ch/de/real-estate/26-00028 As a member of the Swiss Landowners Association, you’ll benefit from a free real estate appraisal and gain access to exclusive listings on propertyowner.ch before they’re made public.

  • Tumble dryer
  • Washing machine
  • Quiet neighborhood
1 / 16
4.5 rooms80m²Price on request
8636 Wald ZH

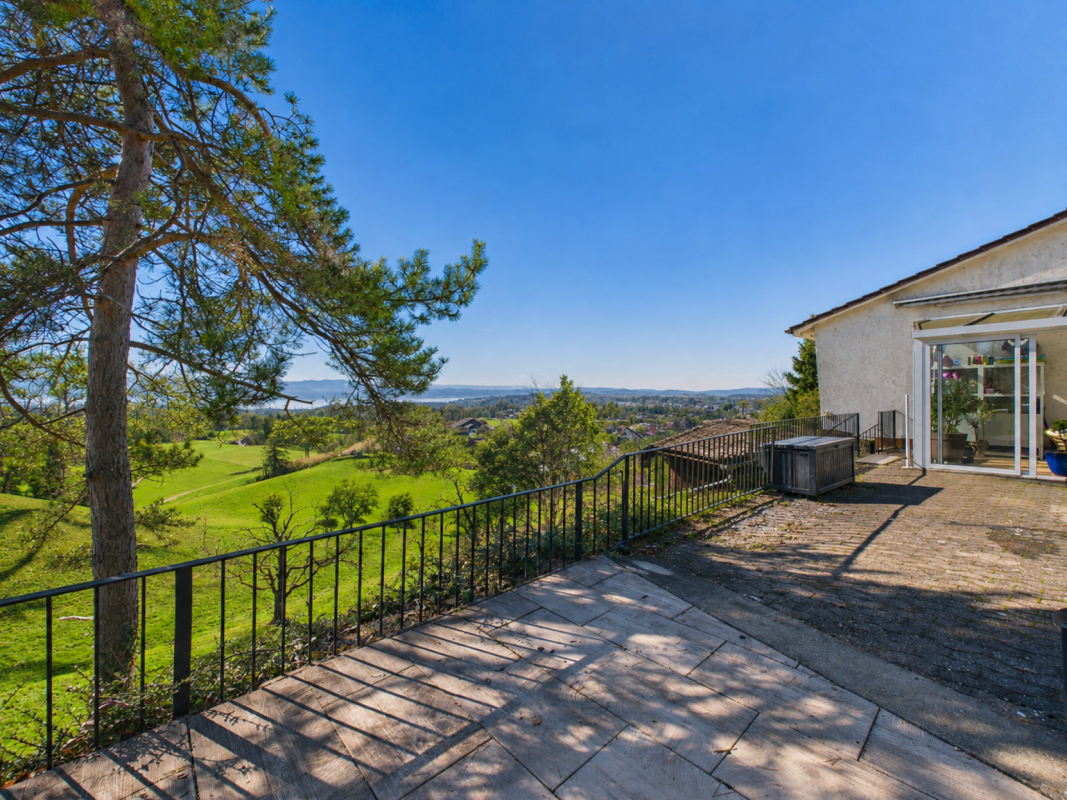
Dreamy living in Wald ZH - Modern family idyll with a far-reaching view

Welcome to your new home in 8636 Wald! This beautiful, bright 4.5-room apartment combines modern living, high-quality features, and an unbeatable, family-friendly location. Here, you'll feel right at home from the start.Modern equipment meets high construction qualityThe apartment was completely renovated in 2016 and impresses with the use of extremely high-quality materials, giving the property a timeless elegance. The heart of the home is the large, open kitchen: Equipped with top-class appliances, cooking here becomes an absolute pleasure and a communicative meeting point for the whole family. The property is also up-to-date in terms of energy: In 2024, the entire building envelope, including insulation, was comprehensively renovated, ensuring an excellent room climate and low ancillary costs.Perfect for familiesSafe, quiet, and close to nature. The apartment is located in a very quiet and family-friendly area. A major advantage for parents: The kindergarten and schools are easily accessible on foot via side streets, ensuring the children's safety. Directly in front of the house, a beautiful nature and recreation area invites you to spontaneous walks, bike tours, and discovery tours in the greenery. After an active day in nature, you can enjoy a magnificent, unobstructed view from the balcony and let your gaze wander into the distance.Comfort in everyday lifeComfort is also not neglected here. The apartment comes with its own garage box with direct access to the house - so you can always enter your own four walls dry-footed, even on rainy days or with heavy shopping. For your guests, there are also sufficient visitor parking spaces available directly in front of the property.Highlights: • quiet location • family-friendly • schools and kindergarten accessible on foot via side streets • high-quality materials • completely renovated in 2016 • distant view • garage box with direct access to the house • visitor parking spaces • 2024 renovation of the building envelope including insulation • nature and recreation area in front of the house • large open kitchen with high-quality appliances Are you looking for a stylish, safe, and ready-to-move-in home for yourself and your loved ones? Then don't miss out on this gem in Wald ZH.

1 / 9
10 rooms302m²CHF 3,600,000.–
8625 Gossau

Gossau: Single-family house with space, privacy, and a harmonious garden

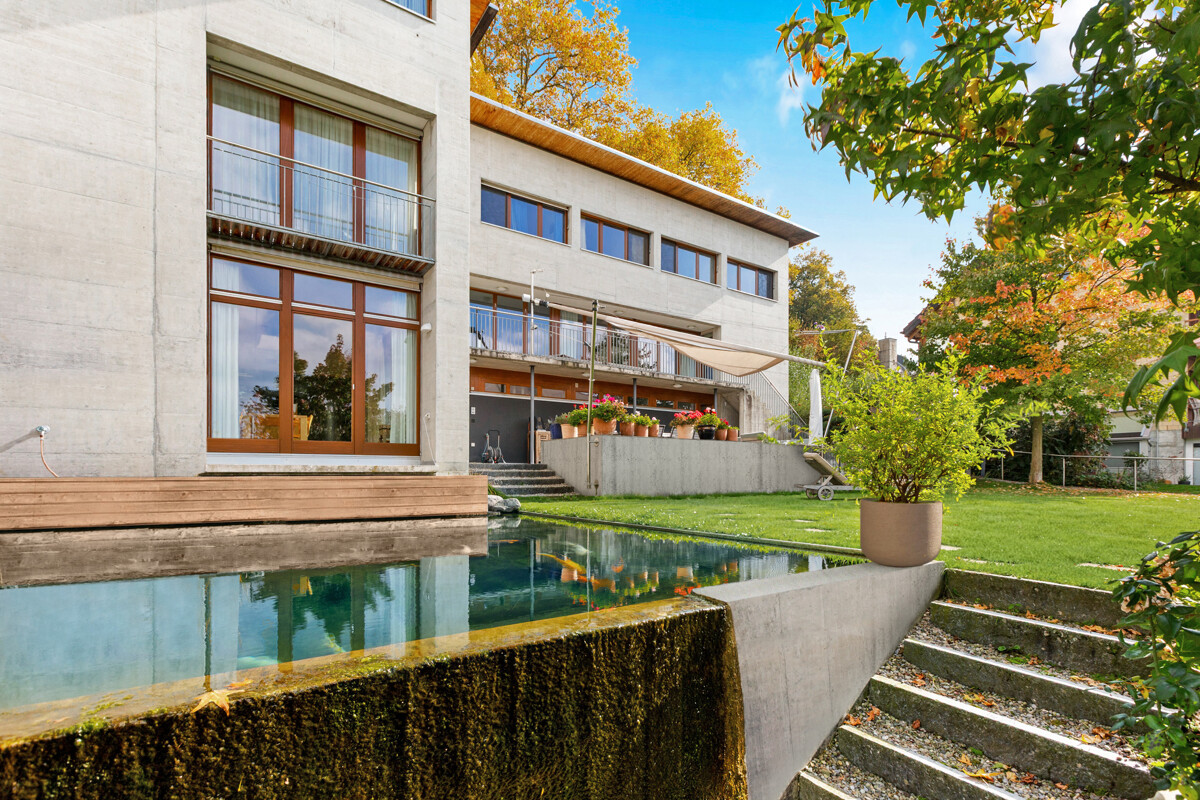
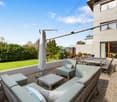
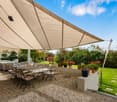
Located on a hill in Gossau, this single-family house offers generosity, space, and plenty of light. It is a place that creates space in both architectural and personal senses. Clear, timeless architecture with exposed concrete, wood, and glass characterizes the house. Inside, parquet, cast floor, and high ceilings provide simple elegance, while indoor and outdoor spaces flow harmoniously into each other. From every room, the view opens up to the green forests and over the vastness of the beautiful Zürcher Oberland. The heart of the house is the kitchen with the chimney, which creates a inviting atmosphere. The view over the pond to the lovingly designed garden also contributes to the fact that you immediately feel at home. The main seating area is usable in any weather thanks to the sun sail. The outdoor area also offers various small oases: an additional seating area with a pizza oven, a bathing pond with drinking water quality, as well as a greenhouse and a garden area. Everything is harmoniously coordinated and forms a unique environment. The L-shaped room concept extends over four levels. One wing includes five rooms, two wet cells, and a spacious room with a balcony, ideal for children, guests, living room, or hobbies. The other, slightly more secluded wing offers the parent's bedroom with en-suite bathroom and dressing room, another room with a chimney, as well as a studio with a terrace and a magnificent view. The building technology is state-of-the-art. The house offers numerous retreat possibilities and at the same time plenty of space for joint togetherness, ideal for large families, living and working under one roof, or cross-generational living. The property - Approx. 302 m² living space - Chimney in the living area and kitchen - Mountain and far view - Outdoor area with two beautiful seating areas, pizza oven, koi/swimming pond, greenhouse, vegetable garden - State-of-the-art building technology (ground probe/heat pump, PV system) - 2 garage spaces, 1-2 outdoor spaces


1 / 7
5.5 rooms191m²Price on request
Zinkereistrasse 14B, 8633 Wolfhausen

Very spacious, central and sunny

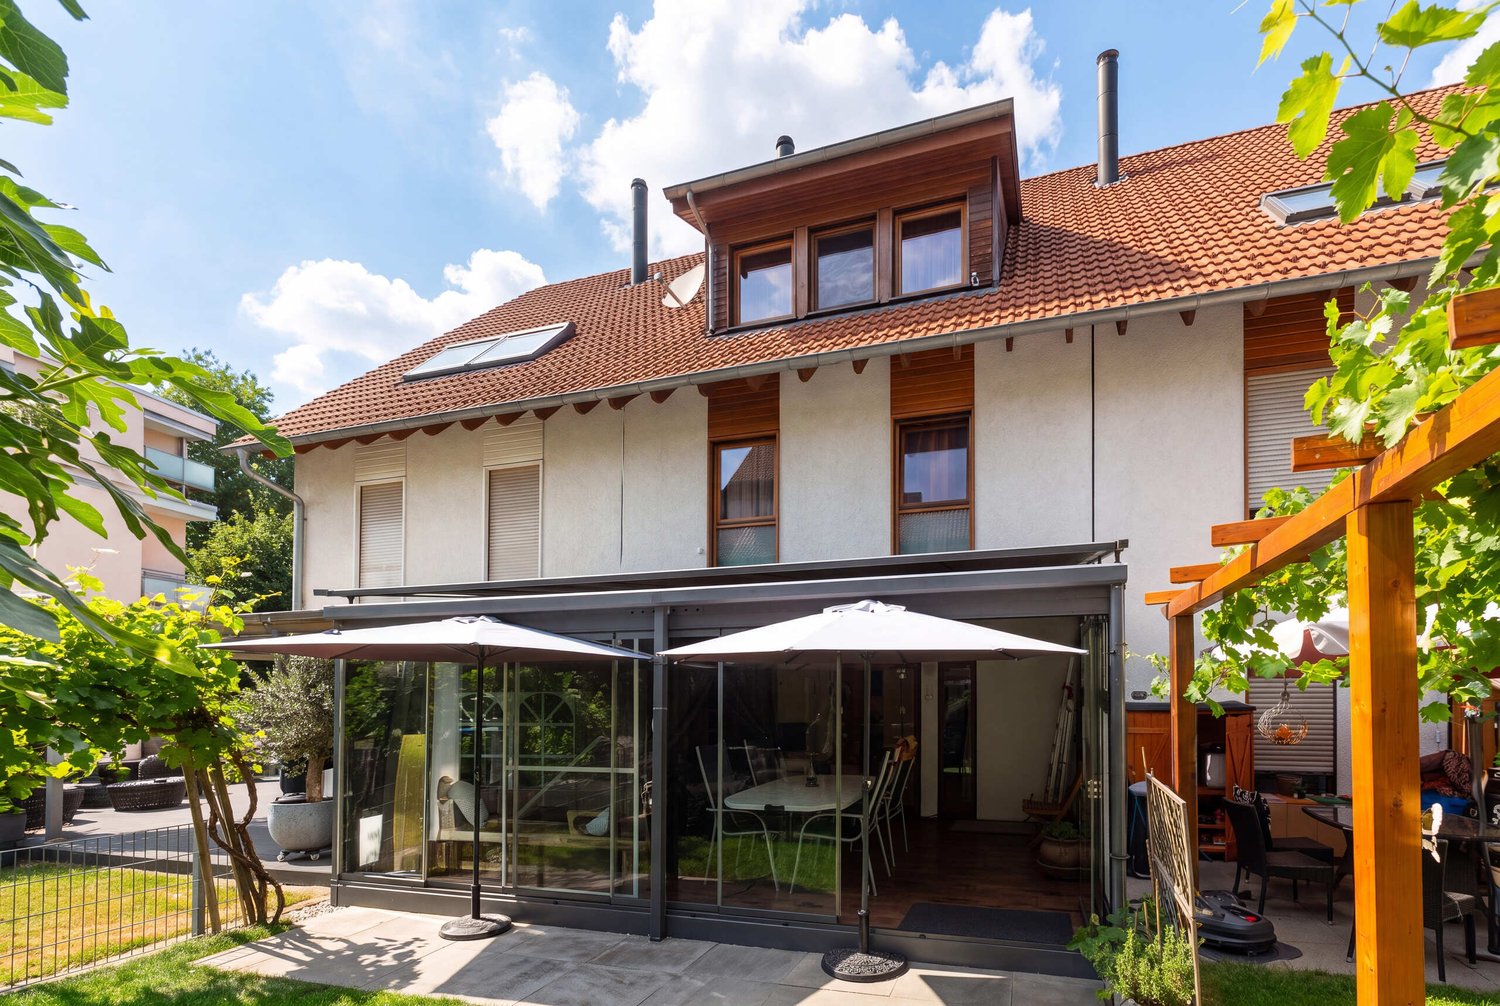
Large 5.5 room garden apartment with sunny and spacious covered seating area This property combines comfortable living, spacious interior and exterior spaces in an attractive residential area - ideal for families, couples or anyone who appreciates quiet living with urban proximity. The heart of the apartment is the bright, open living and dining area with direct access to the spacious seating area. The extensive window front provides plenty of daylight and creates a pleasant living atmosphere. The spacious covered outdoor area invites you to cozy hours outside and offers enough space for eating, relaxing and social evenings.HighlightsHigh-quality construction The solid construction includes floors, ceilings and the building core in reinforced concrete. This is supplemented by a modern wooden element construction with a rear-ventilated, maintenance-free facade made of high-quality fiber cement panels.Fit-out Only renowned brands were used for the interior fit-out, ensuring quality and durability. The room partitions are made of lightweight construction, allowing for flexible room division.Bright and friendly rooms Large window areas let in plenty of daylight and create a warm atmosphere. There are metal windows with 2-fold insulating glazing and electric raffstore blinds, except for the two rooms 3 and 4.Living/Dining Very spacious and flooded with light, with direct access to the garden seating area.Kitchen with induction cooktop, large extractor hood, steamer, oven, dishwasher, refrigerator with freezer and plenty of storage space with drawers.Four bedrooms Well divisible, rooms 1 and 2 were directly connected to use one as a dressing room.Two wet cells One with bathtub, WC, hand dryer and double sink. One with shower, WC and large sink. Floor coverings Laminated in the four bedrooms, all other areas are in Feinstein plates. Outdoor area Spacious, covered garden terraces with windscreen glazing, integrated sun protection and an additional wooden terrace.Reduit With washing tower and sink.Secondary rooms A separate cellar compartment of 13m2 and a general bicycle room. Parking possibilities Two underground parking spaces at 40,000.- with connection option for E-Mobility and 3 outdoor spaces for visitors. Interested? Contact us for a non-binding viewing.More pictures and objects can be found at www.lavia.ch
Travel time
-
Albin Suma

Albin Suma

1 / 5
Albin Suma

Albin Suma

  • Parking space
  • Garage
  • Child-friendly
  • +1
6.5 rooms180m²CHF 1,880,000.–
8630 Rüti ZH

Spacious living with garden, pool, and privacy

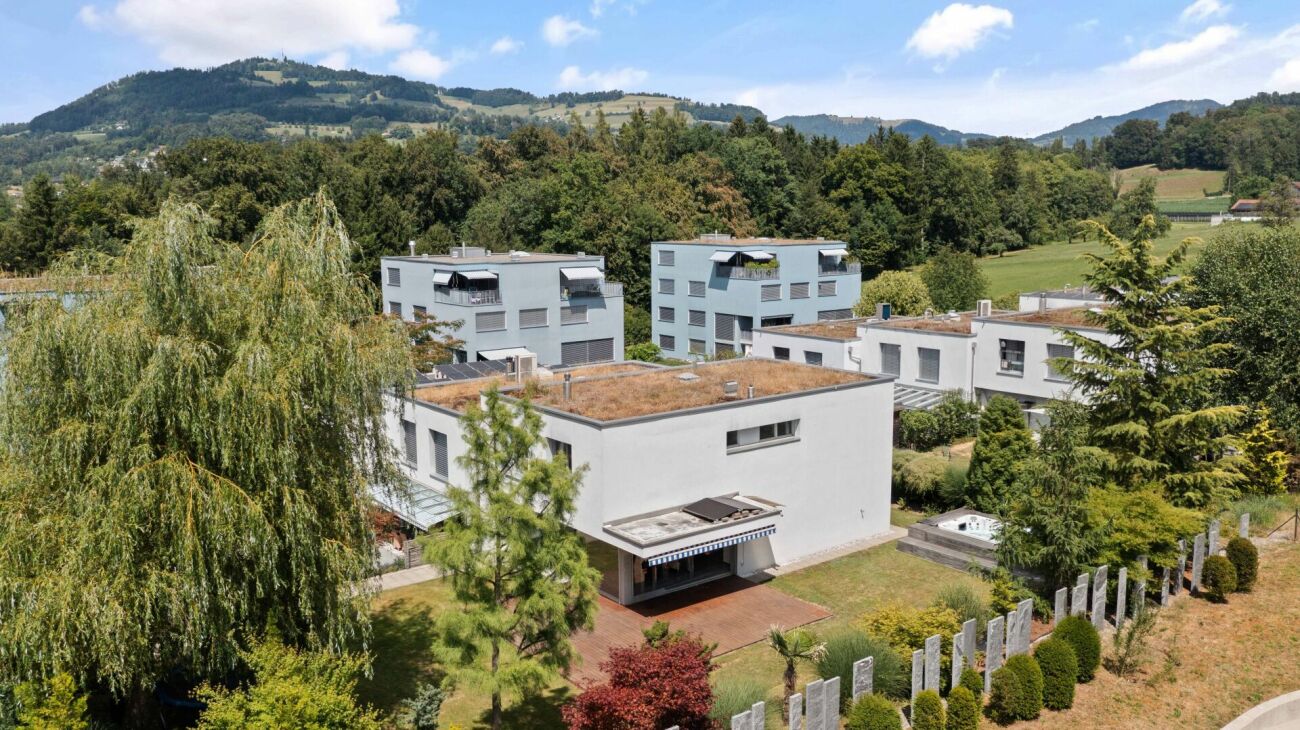
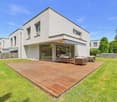
This modern single-family home combines spacious living, a well-thought-out floor plan, and an exceptional outdoor area to create a home that meets the highest standards. Thanks to its privileged corner location on the quiet outskirts of Rüti, you benefit from a high level of privacy and an open living feel - embedded in a family-friendly and well-maintained residential area.Already when entering the house, the bright and openly designed floor plan convinces. The ground floor forms the center of the house with the spacious living and dining area. The modern kitchen with cooking island offers plenty of workspace and storage space and invites you to cook and linger together. Generous window fronts ensure light-filled rooms and create a harmonious connection between the interior and exterior. From here, you can directly access the covered seating area and the lovingly designed garden with heated pool - a place where relaxed summer days, sociable grill evenings, or carefree hours with the family become a routine.On the upper floor, four well-cut bedrooms are available, which can be used in a variety of ways - whether as a parent's bedroom, children's room, guest room, or home office. The spacious family bathroom with bathtub and shower offers ample space and underlines the high living comfort of this property.A special highlight is located in the basement. In addition to the classic ancillary rooms such as cellar, technical room, and laundry room, the house has a heated annex with its own bathroom including shower. This separate area offers a variety of uses - for example, for guests, older children, working from home, or as a multi-generational solution.Even in the outdoor area, the property convinces on all levels. The spacious plot offers plenty of space to play, relax, and enjoy. The heated pool, the extensive garden area, and the quiet surroundings create a living quality that is rarely found in this form. Two underground parking spaces, which are already included in the purchase price, round off this attractive offer.This single-family home is ideal for families or anyone who wants to combine spacious living with high privacy and flexible usage options. A property that convinces in the long term due to its location, thoughtful floor plan, and attractive outdoor area.

  • Parking space
  • Garage
  • Child-friendly
  • +1
1 / 8
2.5 rooms68m²CHF 765,000.–
8623 Wetzikon

Bright 2.5-room attic apartment with balcony in Wetzikon

Welcome to the rooftops of Wetzikon: This exclusive and bright 2.5-room attic apartment presents itself as a stylish retreat for a life with peace, sun, and a wide view. Generous window areas, noble parquet floors, and natural wood windows create a bright, friendly ambiance with high living quality. The spacious balcony extends the living space outdoors and invites you to relaxed evenings with inspiring views - a real highlight for people who appreciate light, views, and privacy.The modern room layout conveys an open, spacious living feeling: The living and dining area is openly designed, the high-quality white kitchen blends harmoniously into the overall picture and underlines the high construction standard of the apartment. Practical details such as a private laundry tower in the apartment increase comfort in everyday life. The quiet, yet very central location makes this home particularly attractive - shopping opportunities like Coop are within 500 meters, as are public transport and schools in the immediate vicinity. The apartment is ideal for singles, couples, or as a high-quality capital investment.The property was newly built in 2021 and meets the highest requirements for contemporary living, energy efficiency, and sustainable construction. The apartment is in excellent condition and convinces with its clear architecture, high-quality materials, and durable building quality. The unit includes two underground parking spaces, which can be purchased for CHF 35,000 each. A home that combines peace, urbanity, and value in an elegant way - as a personal refuge or long-term investment.This property offer is characterized by: ? Attic apartment with bright living feel ? Spacious balcony with wide view and plenty of sun ? High-quality interior design with parquet floors ? White kitchen and natural wood windows for bright ambiance ? New building 2021 with high construction standard ? Private laundry tower in the apartment ? Two underground parking spaces for CHF 35,000 each ? Ideal location: shopping, schools, and public transport in immediate vicinity ? Quiet living location with proximity to urban centersInterested? Contact us for a non-binding consultation!

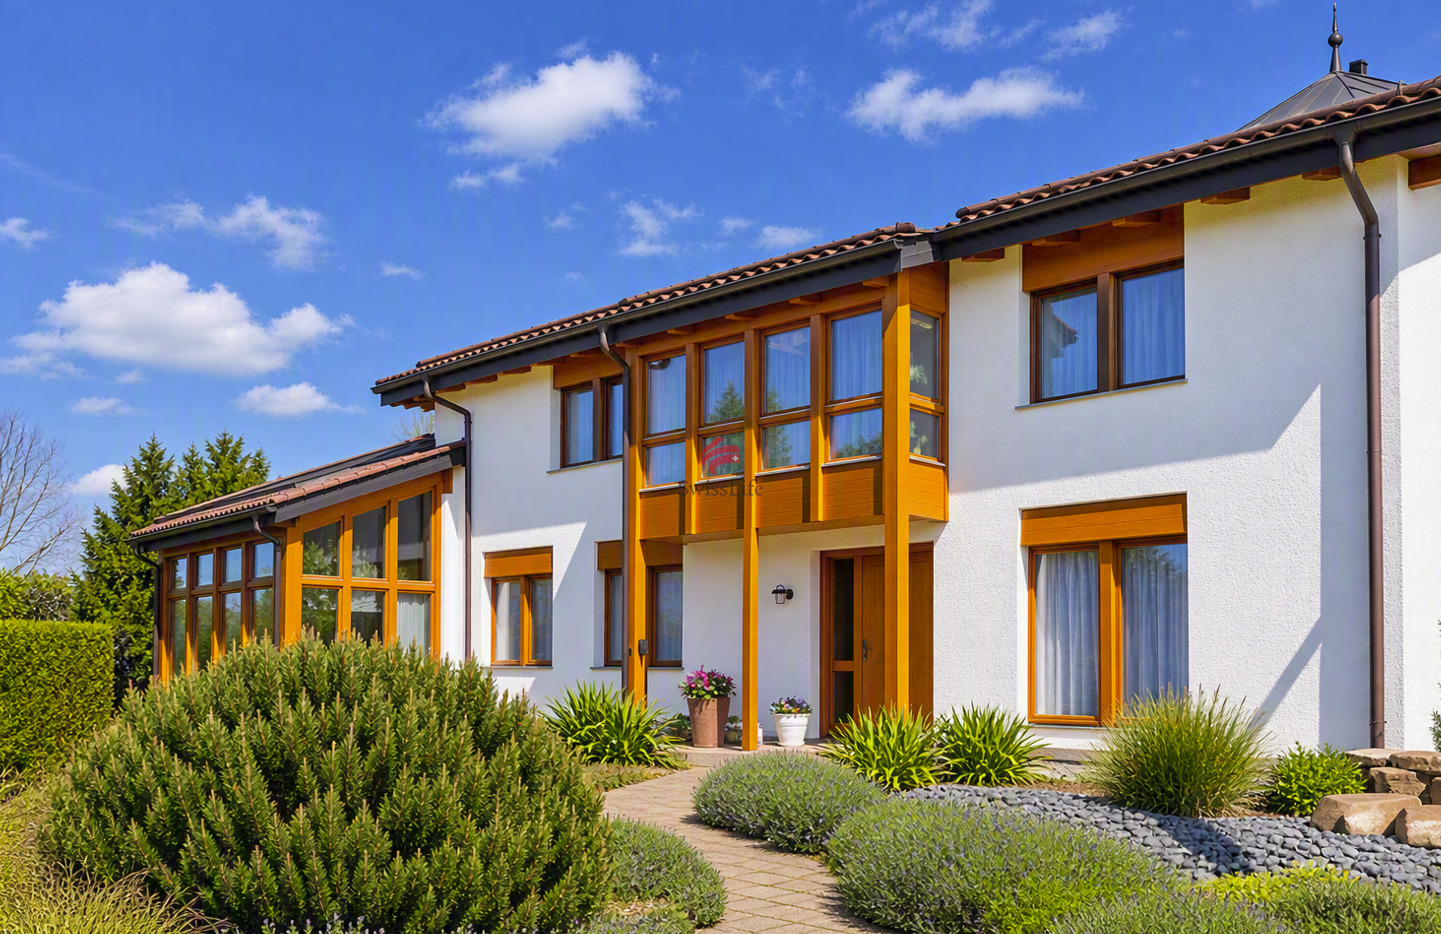
  • A white house with a balcony, brown roof, situated in a village, surrounded by green fields and mountains.
  • wooden ceiling, wooden walls, hardwood floor, large windows
  • Open grass, green color, wooden house, some trees, garden area
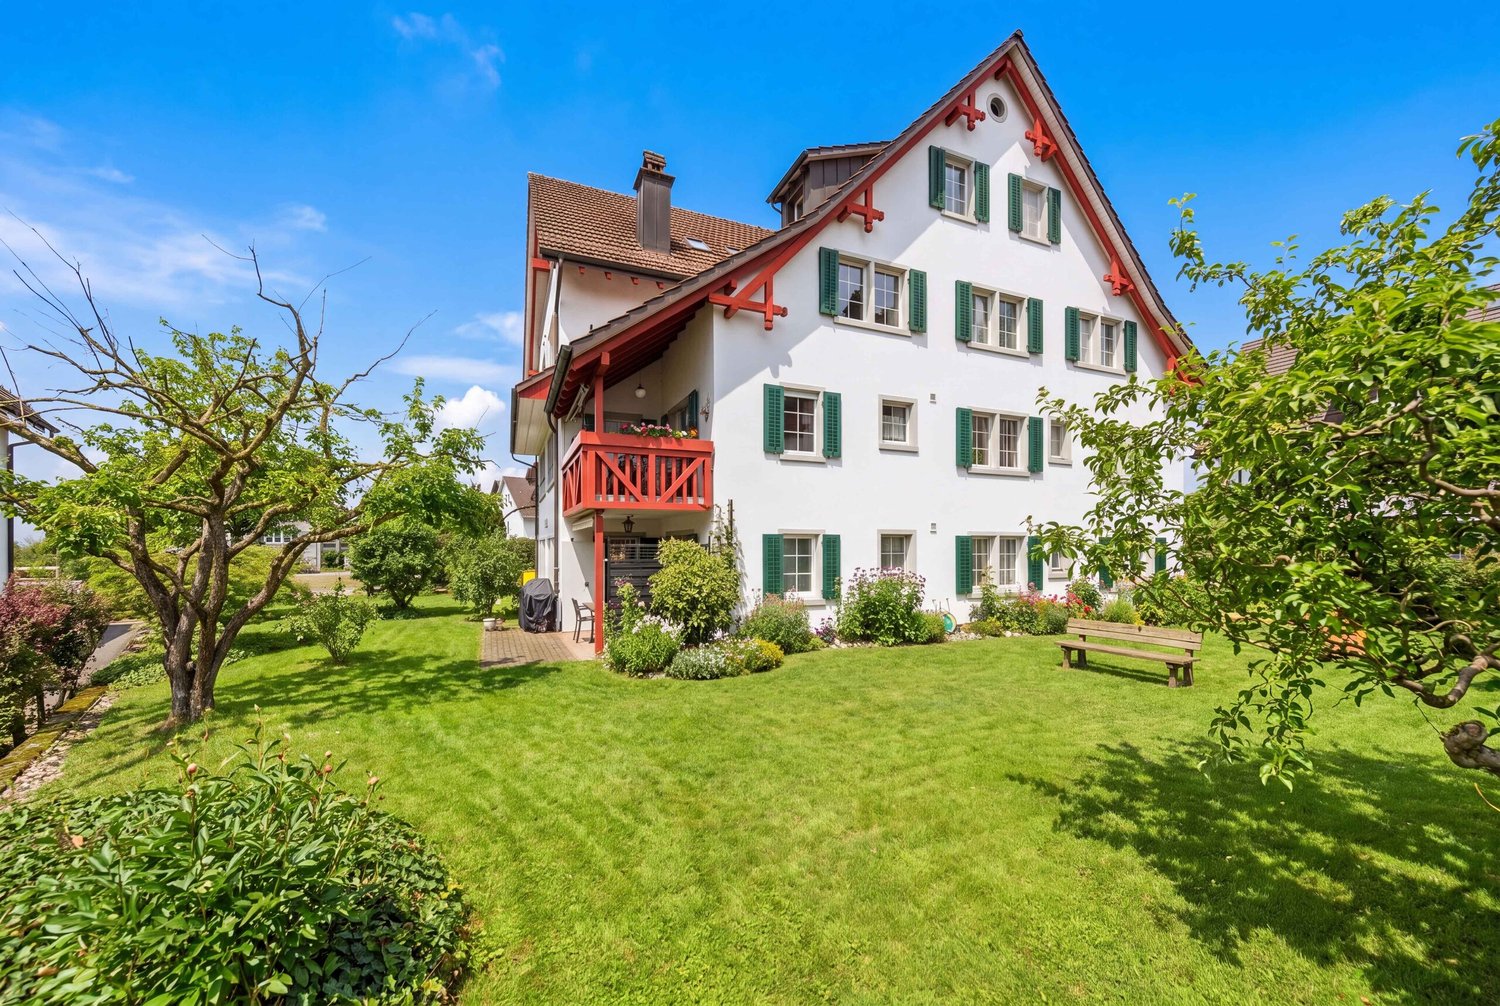
  • Traditional white house with red roof, large windows with green shutters, wooden doors, interior with wooden floor and white radiator, front yard with grass and trees
  • kitchen and living room, long dining table, kitchen appliances, wooden beam, windows, potted plant
  • Opened window, wood floor, fireplace, wooden ceiling
  • large fireplace, wooden wall, wooden floor, wooden door, window
  • Interior: large wooden wardrobe with open upper door; Exterior: view of rural landscape with wooden houses
  • Modern wooden house, large windows, front yard, garden, large dining area, wooden table, wooden chairs, wooden shelves, decorative lamps
  • two-story house with red trim, fireplace, balcony, spacious living room, large kitchen, garden, bathroom
  • Pebble pathway, stone circle, white garden table, green bamboo fence, rural garden
  • Large village, mountains in the distance, hills, green field, houses
1 / 12
wooden ceiling, wooden walls, hardwood floor, large windows
Open grass, green color, wooden house, some trees, garden area
Traditional white house with red roof, large windows with green shutters, wooden doors, interior with wooden floor and white radiator, front yard with grass and trees
15 rooms434m²Price on request
8627 Grüningen

Picturesque residential ensemble with unobstructable views

In the picturesque Zürcher Oberland, just 500 meters from the historic Stedtli Grüningen, lies the exclusive residential ensemble “Frohsinn” in the idyllic Weiler Büel. It consists of a main house, a converted horse stable, and a Riegelhaus – all lovingly renovated and equipped with historic details such as tile stoves. The extensive garden property opens gently to the open countryside and offers an unobstructable view of the Stedtli, while on clear days the snow-capped Alpine peaks glimmer on the horizon.Despite the quiet, natural location, Zurich can be reached in around 20 minutes. The surroundings offer a variety of leisure activities: walks, jogging and cycling tours in the Pfannenstiel and along the hills of the former Linth glacier, as well as skiing and cross-country skiing opportunities in the pre-Alps. Forests, quiet valleys, and peaks like the Bachtel invite you to relax and enjoy nature.The residential ensemble is ideal for families or multiple parties and offers numerous retreat options. The combination of living and working is also possible.Fact sheet • Year of construction: Main house 1810 | Horse stable 1830 | Riegelhaus 1980 • Living and usable area: • Main house: approx. 335 m² living space, approx. 44 m² usable space • Converted horse stable: approx. 100 m² living space • Riegelhaus: approx. 56 m² usable space • Total: approx. 535 m² living and usable space • Rooms: • Main house: 8.5 rooms • Converted horse stable: 4 rooms • Riegelhaus: 2.5 rooms • Total: 15 rooms • Plot: 2,809 m² + 128 m² co-ownership • Parking spaces: 5 outdoor parking spaces • Heating: Oil central heating Special features • Historic ensemble with classic details • Spacious plot with dreamy views • Varied usage options: multi-generation house, living and working combinable • Quiet natural location, yet close to the city • Excellent connection to Zurich and the surrounding area We would be happy to provide you with the sales documentation on request and look forward to your contact!


Suggested properties for you based on search results

Other interesting objects