174 results - Properties for sale: District Hinwil

1 / 13
4 rooms147m²CHF 1,889,000.–
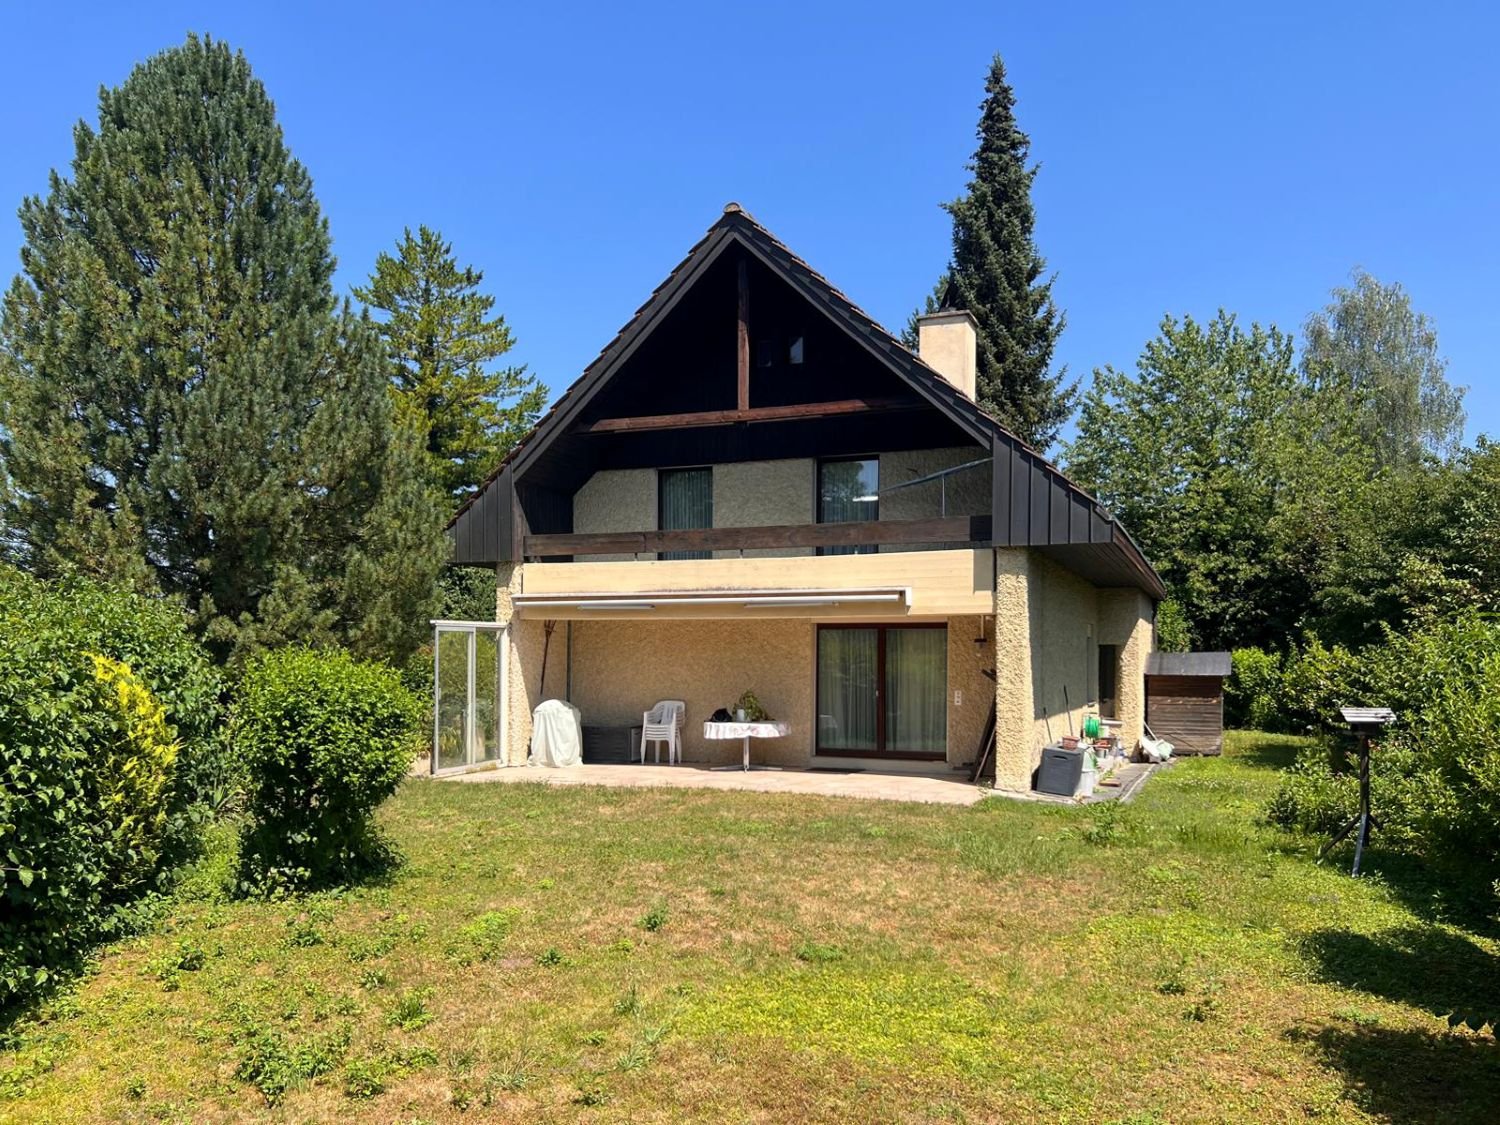
Alpenblickstrasse 42, 8630 Rüti ZH

Unique single-family house with pool in Rüti

Exclusive 4-bedroom single-family house, 2-story, living area: approx. 147 m2, building area: 182 m2, paved area: 69 m2, swimming pool: 32 m2, garden: 796 m2. Year of construction: 1975.The house offers, among other things: • 4 rooms with generous space allocation • 147 m² living area over two floors • Swimming pool in the well-maintained garden area The location is exceptionally quiet and sunny – especially in the summer, the property enjoys a lot of sunshine. The surroundings are pleasantly quiet both day and night, making living here particularly attractive.The infrastructure in the vicinity leaves nothing to be desired: • Bus stop Laufenbach can be reached in just 7 minutes on foot • Se-De Market supermarket in 13 minutes on foot • Schlossbergstrasse school in 15 minutes on foot • Railway connection nearby This charming single-family house combines living comfort, privacy, and an excellent location in Rüti ZH. An ideal opportunity for families looking for a well-maintained home with their own pool!This property is being auctioned by the debt enforcement or bankruptcy office. The official estimated value is CHF 1'889'000.00. The sale price of an auctioned property can be significantly lower than the market price. Detailed information (address, property details, usually appraisal report, photos, and information on the upcoming auction and contact point) can be found on www.zimmo.swiss. The objects can usually be viewed in advance (and there's more information about that in the registered area). Further information on this and over 100 other interesting properties can be found at:

Travel time
-
1 / 14
4.5 rooms113m²CHF 1,370,000.–
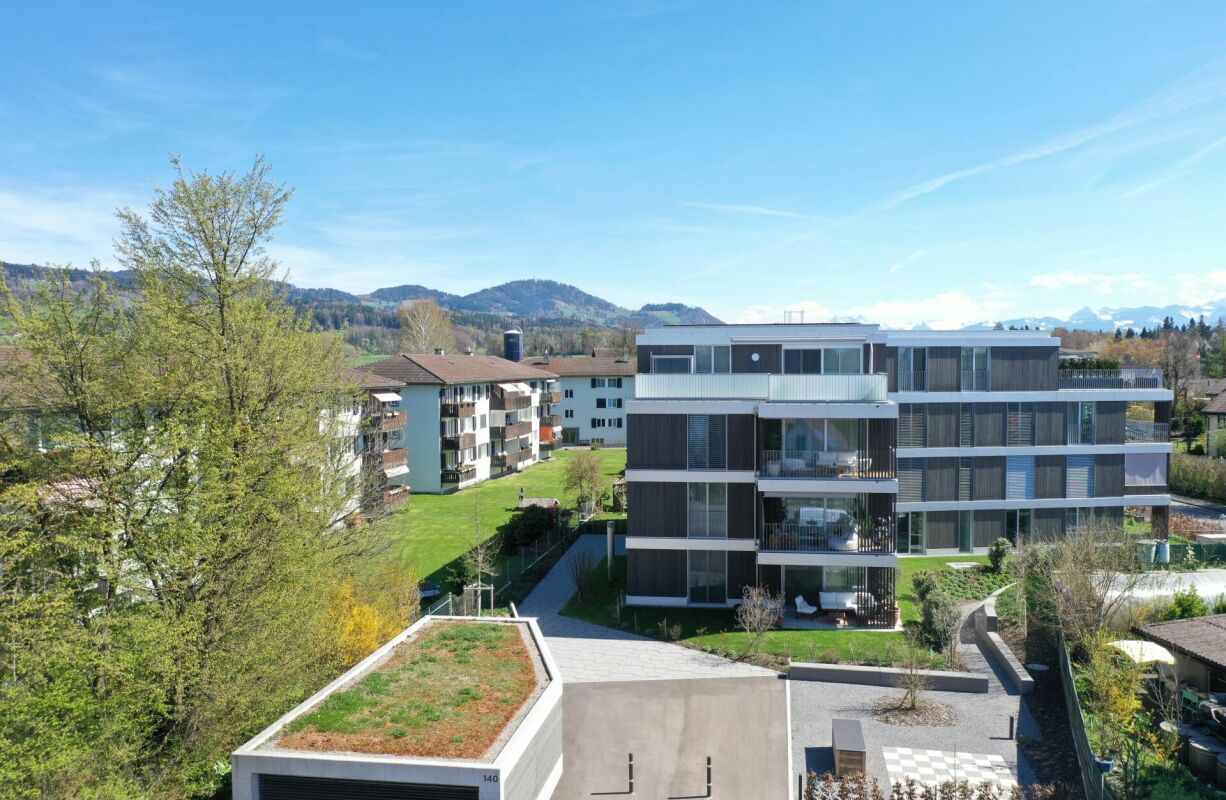
Spitalstrasse 140, 8620 Wetzikon ZH

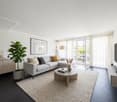
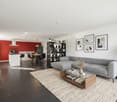
Stylish 4.5-room garden apartment in noble wood-hybrid construction

CANTO Wetzikon In the heart of the vibrant center of Wetzikon, just a few minutes' walk from the "Einkaufszentrum Oberland Märt", the visionary new construction project CANTO-Wetzikon was created. This exclusive multi-family house comprises 11 modern condominiums that impress with their location as well as innovative construction and sustainable energy concepts.Insight into your new home WG 001:On behalf of a client, we are offering a 4.5-room apartment on the ground floor for sale, which will be ready for occupancy from 01.07.2027. With a living area of 113 m² and large, floor-to-ceiling windows that provide plenty of daylight, this apartment offers a unique living experience. The associated garden with 87 m² is exclusively available to the ground-floor apartment No. 001 and offers plenty of space for relaxation and leisure activities.Sustainability and innovation: The project is characterized by a wood-hybrid construction method, a geothermal heating system, and a photovoltaic system. These environmentally friendly measures not only ensure a low ecological footprint but also lower operating costs.Exclusivity and comfort: Thanks to the advantageous orientation to the north, south, and west, you can enjoy optimal sunlight throughout the day. While the north side serves as the access to the house, you can enjoy maximum peace and quiet in your private garden share of 87 m² on the south and west sides. The spacious, open kitchen forms the heart of the apartment and flows seamlessly into the brightly lit living area. A special highlight is the elegant and practical sliding doors to the wet cells, which provide optimal space utilization. The parent bedroom offers additional comfort and privacy with its directly accessible en-suite bathroom. So that you can enjoy the fresh air at all times without disturbance, the windows are already equipped with high-quality fly screens.Parking spaces: The apartment includes two underground parking spaces No. 16+17, which can be purchased for CHF 45,000 each. One of the parking spaces has a fully equipped electric charging station.Further highlights of the CANTO-Wetzikon project:High-quality interior design: Each apartment impresses with modern architecture and is equipped with high-quality materials and the latest technology.Local craftsmanship: The construction and interior design were largely carried out by regional craft businesses, which supports the local economy and ensures the high quality of the project.Barrier-free living: The apartments are designed to be barrier-free, which is particularly beneficial for older people or those with restricted mobility.Attractive outdoor space: The beautifully designed garden invites you to linger, while the covered garage entrance is optically harmoniously connected to the multi-family house.Important information:For further information and detailed sales documents, David Honegger from HonEst Immobilien AG is at your disposal.The sales price for the property is a total of CHF 1,460,000. If several identical offers are received, the owner reserves the right to award the contract to the highest bidder.We look forward to presenting the apartment to you in person.
Travel time
-
Laura Lupo

Laura Lupo

1 / 19
Laura Lupo

Laura Lupo

  • Garage
  • Pets allowed
  • Mountain view
  • +3
6.5 rooms170m²CHF 1,455,000.–
Moosstrasse 8, 8498 Gibswil

6.5 - Room Semi-Detached House in Gibswil

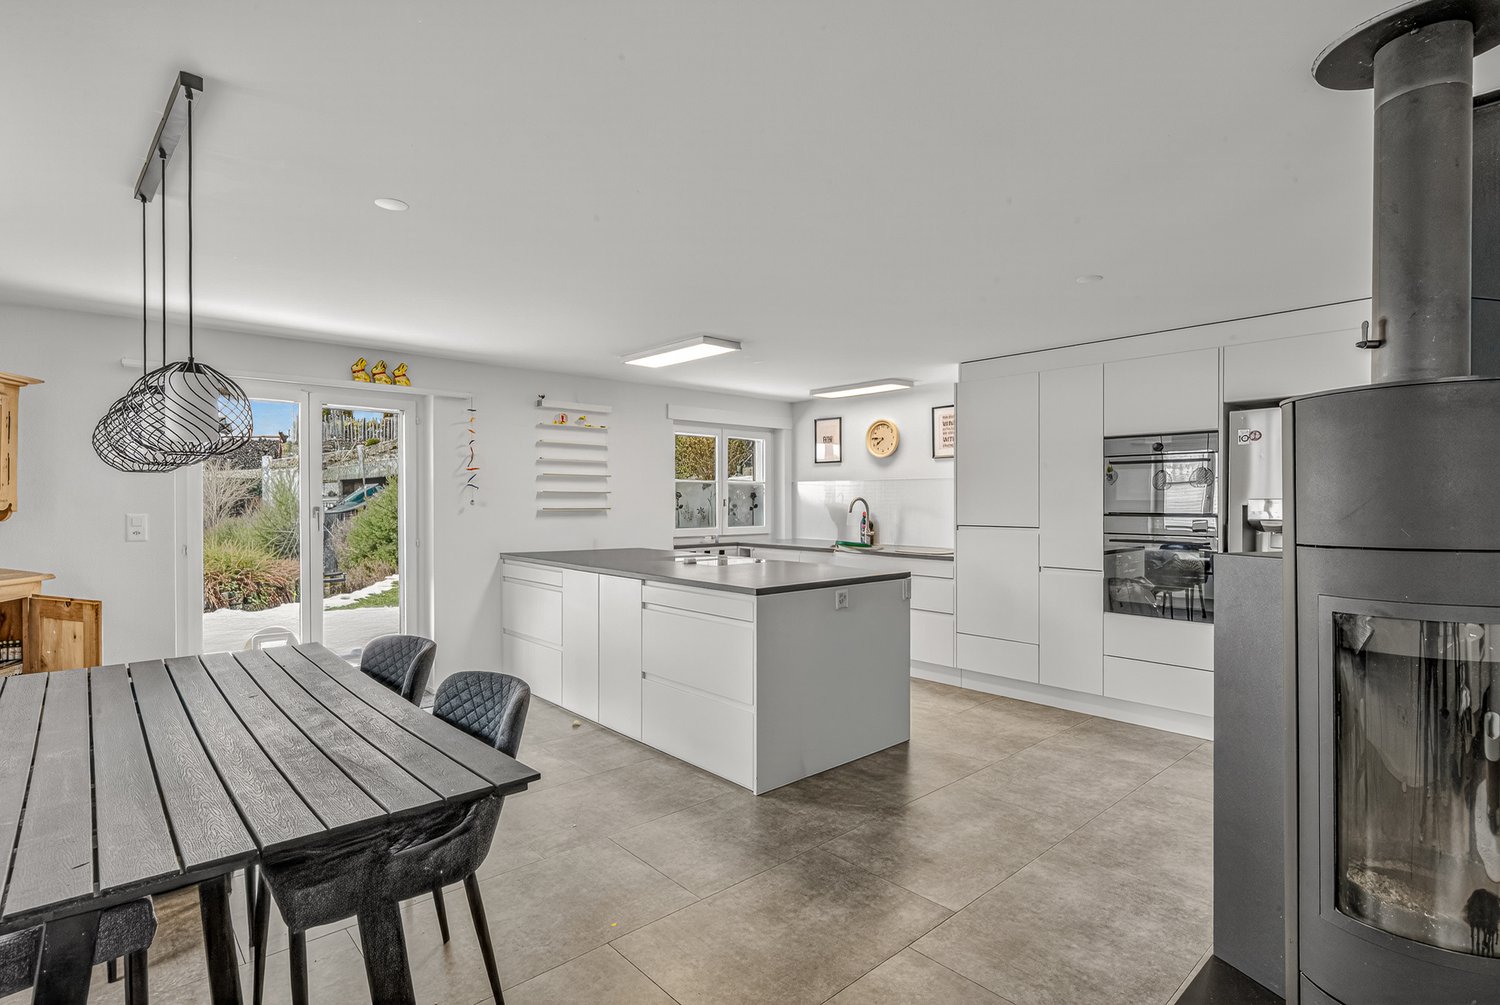
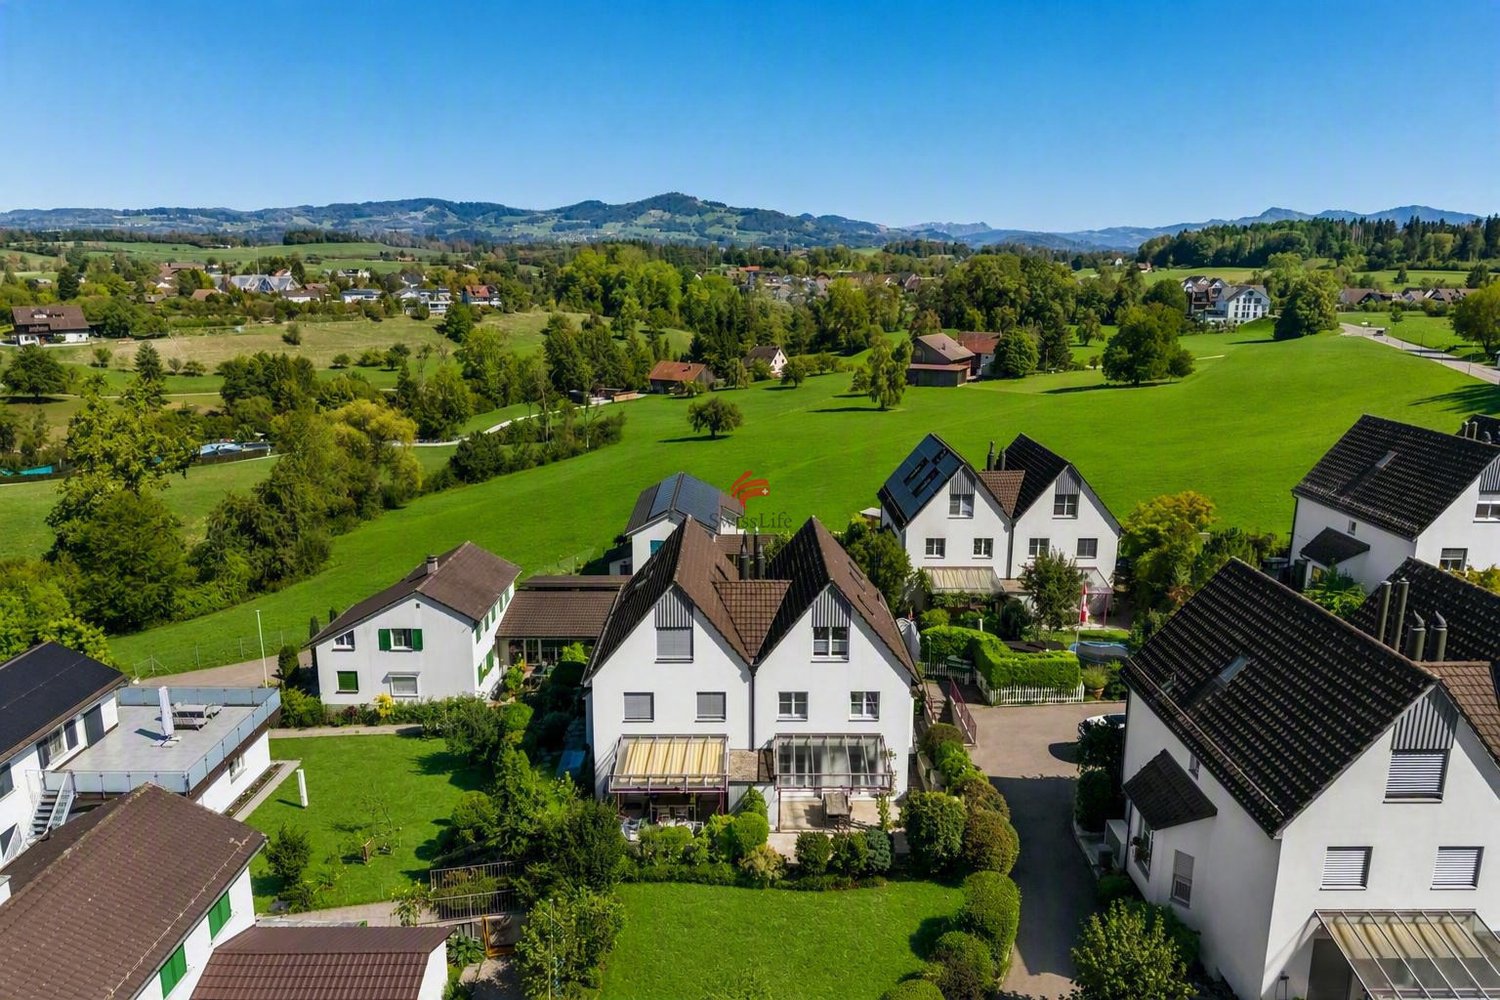
6.5-room single-family house, partially attached, with sunny seating areas and a photovoltaic system in Gibswil Well-maintained property with individual interior design and large garden in a quiet location in a family-friendly residential area. The 1994 built, partially attached single-family house offers a total of 170 m² of living space on three floors. The ground floor is dominated by the living and dining area and the open kitchen, whereby the intelligent division creates a pleasant room effect. The eye-catcher is the centrally placed, rotatable chimney stove, which provides comfort in the cool seasons. The large outdoor seating area is connected to the living area, which can be covered and protected from unwanted views.Of the four bright, friendly rooms on the upper floor, two have a balcony with a view of the Alps. Wooden roof slopes, open beam construction, and a balcony with a distant view characterize the spacious attic. Shower, sink, and toilet are also available - and as a special feature, a cozy sauna. The basement includes washing/drying, a cellar, and a storage room. Two parking spaces in the underground garage are included in the price.The garden delights both families and gardening enthusiasts. The large lawn, the practical garden house, and the idyllic koi pond invite you to linger, play, and enjoy the outdoors.8498 Gibswil is located in the Hinwil district, in the canton of Zurich. The population in the political municipality of Fischenthal has changed by an average of +1.2% per year over the last five years to 2,666 inhabitants (as of December 31, 2024). The tax burden is 10.6% (canton: 10.0%). Over the last five years, the municipality has averaged an annual residential construction activity of 1.6%, while the vacancy rate is currently 1.5% (as of June 1, 2025). Real estate prices have changed by +30.2% over the last five years (canton: +28.4%).

  • Garage
  • Pets allowed
  • Mountain view
  • +3
Travel time
-
1 / 13
5 rooms140m²Price on request
Im Mettle 7, 8623 Wetzikon

Charming single-family house in a quiet location in Wetzikon – available immediately!

Welcome to this well-maintained single-family house at Im Mettle 7 in Wetzikon (8623). The house, built in 1980 and partially renovated in 2011, impresses with its classic charm and offers spacious space for the whole family on 140 m² of living space and a total of 290 m² of usable space. The house is quietly located and is available immediately.The property offers the following features: • 5 rooms on 3 floors with a ceiling height of 2.35 m • 2 bathrooms for maximum comfort • Large garden with a sunny seating area • Balcony – ideal for relaxing and enjoying • Garage and parking space for convenient parking of vehicles • Fireplace for cozy evenings • Dishwasher and cable TV included • Spacious plot of 707 m² – perfect for families and garden lovers The house is particularly child-friendly and is located in a quiet environment. Thanks to the optimal orientation, the property benefits from pleasant sunshine throughout the year, with plenty of sun in the summer and soothing daylight in the winter.Location and infrastructure: The location convinces with an excellent connection to public transport – the bus stop Schornäglen can be reached in just 3 minutes on foot, the Kempten train station in 14 minutes on foot. For daily needs, the Volg supermarket is available within 7 minutes on foot. The Apotheke Drogerie Kempten can be reached in 11 minutes on foot. Families appreciate the proximity to the children's school, which can be reached in just 3 minutes on foot.The flexible floor plan and spacious rooms leave room for individual expansions and the realization of own living ideas.This charming single-family house combines living comfort, a family-friendly environment, and practical infrastructure – an ideal opportunity for families looking for a well-maintained home in Wetzikon. Don't miss this chance!We would be happy to send you the detailed sales documentation upon request.

Travel time
-
1 / 16
8 rooms175m²CHF 1,850,000.–
Im Grund 2, 8636 Wald

Living with freedom - detached 8-room house with beautiful surroundings

In a quiet location with unobstructable views and plenty of privacy, a home awaits you in a natural setting that offers much more than just living space - family-friendly, future-proof, and with a high quality of life. A rare gem in this size and equipment in the Wald region!With approximately 240 m² of net living and usable space, of which around 175 m² is classic living space, spacious attics, versatile basement and hobby rooms, and an officially recognized air raid shelter, which is an absolute added value, as well as a spacious plot of around 760 m², this property impressively combines generous space with modern living comfort and sustainable energy efficiency. In 2019, the house was extensively and lovingly renovated. Today, it presents itself in an extremely well-maintained and high-quality condition. Light-flooded rooms, a well-thought-out floor plan, and carefully selected materials create a stylish living atmosphere, in which modern design and cozy home perfectly complement each other.The high-quality kitchen is the heart of the house and invites you to cook and enjoy together. The bathrooms were also completely renovated and convince with timeless design and high comfort. Open dressing areas as well as elegant vinyl and natural floor coverings give the living rooms a modern and warm appearance. The combination of underfloor heating and radiators ensures a pleasant room climate at any time of the year. A special highlight is the future-oriented energy supply. The modern photovoltaic system in combination with a powerful 10.7-kWh storage system enables low energy costs with high self-consumption and is a sustainable investment.No wishes are left unfulfilled in the outdoor area either. The spacious garden offers plenty of space to play, relax, or spend sociable hours with family and friends. The unobstructable view into the green and the quiet surroundings create a living quality that will be preserved even in the future and delights every day anew.Another major advantage of this property is its exceptional flexibility. Originally designed as a two-family house, it can be converted back into two separate residential units with little effort, as all connections are still available. This makes the property ideal for multi-generational living, combining living and renting, or as a long-term investment with additional development potential.The most important advantages of Immobilien Solution at a glance: • Ready for immediate occupancy • Quiet location with unobstructable views on 760m² plot • Flexible use: ideal for your family dream or as a multi-generational house, rental of a unit, living and working. • Very large garden area with surroundings • 8 rooms with 240 m² net living and usable space • Including large garage box + 6 outdoor parking spaces • Diverse renovations in 2019 for CHF 250'000 with high-quality materials: • Kitchen, • Bathrooms, • Floors, • Painting work • Photovoltaic system with 10.7-kWh storage system • Roof renovation 2022 and more • 2 wet cells with shower, bathtub & 1 bath • Spacious basement area with extremely much space and potential on the entire floor, as well as a large attic on the upper floor • Officially recognized air raid shelter • Design chimney with rotatable fireplace • Combination of underfloor heating and radiators Contact us today for a non-binding viewing appointment.


Travel time
-
Carine Keller

Carine Keller

1 / 14
Carine Keller

Carine Keller

  • Parking space
  • Balcony / Terrace
  • Garage
  • +1
5.5 roomsCHF 1,490,000.–
Spitzackerstrasse, 8635 Dürnten

Sunny and attractive 5.5-room corner house with garden and plenty of space for the family

This sunny 5½-room terraced corner house from 2005 is located in a family-friendly district in Dürnten, which is accessed via a traffic-calmed cul-de-sac. Schools and kindergarten are conveniently located in the village and make the residential location particularly attractive for families.The southwest-facing garden seating area invites you to relax outdoors. Additionally, another seating area is available on the north side, so you can enjoy a spot in the sun or in the pleasant shade, depending on the time of day. The rooms distributed on the upper and attic floors offer plenty of space for the whole family. The bright living room with open kitchen forms the central meeting point of the house and invites you to linger together. Bathrooms are available on all three living floors, providing additional comfort.Other highlights at a glance:- Open living and dining area with elegant oak parquet- Seamless transition from the living area to the idyllic garden with a covered seating area- High-quality kitchen with plenty of workspace and new appliances- Large and bright attic room with cozy roof slopes, roof windows, and an en-suite bathroom- Practical basement with direct access to the underground garage- Direct access to the cellar via an external staircaseTwo underground parking spaces and an outdoor parking space belonging to the property are sold for an additional CHF 100,000. You can find more information about the property in the sales brochure, which you can request via the contact form.The property is marketed by Keller ImmoVermarktung. If you are interested, the ownership will be happy to show you the attractive property personally.

  • Parking space
  • Balcony / Terrace
  • Garage
  • +1
New building
1 / 11
  • Balcony / Terrace
  • Garage
  • Pets allowed
  • +7
4.5 rooms129m²CHF 1,570,000.–
Obere Galtbergstrasse 7, 8625 Gossau ZH

Construction has started: Modern sculpture with a far-reaching view: New apartments at Galtberg

Gossau In the Gossau Galtberg, pampered by tranquility, sun, proximity to nature, and a far-reaching view into the distant mountains, a modern new building with five condominiums is being built. Like a sculpture, its architecture places high value on clear lines, a contemporary form of expression, and maximum light penetration, without disturbing the surrounding environment.Spacious outdoor spaces and terraces form meeting places that face the view, while the interior spaces on the three floors create the basis for individual living concepts. The ground floor is shared by a 2.5-room apartment and a 4.5-room apartment; the upper floor houses a 3.5-room apartment and a 4.5-room apartment. At the top, a penthouse apartment with 5.5 rooms awaits discerning owners. The gross living areas are generously sized, ranging from almost 112 m² to over 177 m². Thanks to a well-thought-out floor plan, open living areas with integrated kitchens, and two bathrooms for apartments with 3.5 rooms or more, a contemporary standard is guaranteed in each unit.The finish, design, and materialization are of high quality and can be co-designed by the buyers. The floors are connected to the basement by an elevator, where cellar rooms and sufficient parking spaces are planned in the parking garage. With a ground-source heat pump and a photovoltaic system on the roof, the attractive new building also takes a step towards a sustainable future. Let yourself be convinced by this distinctive domicile in a privileged southwest slope location!We would be happy to introduce you to your housing options at Galtberg in Gossau.

  • Balcony / Terrace
  • Garage
  • Pets allowed
  • +7
Travel time
-
1 / 12
  • Parking space
  • Child-friendly
5.5 rooms162m²CHF 1,350,000.–
Büelgass 27, 8625 Gossau ZH

Unique 5.5-room house in Gossau

This well-maintained and high-quality 5.5-room terraced house in a quiet location in Gossau ZH impresses with a well-thought-out room concept, bright living rooms, and a contemporary construction standard.The property was comprehensively renovated in 2019 and has been continuously maintained since then, which is why it presents itself in a very good condition today.On approximately 162 m² of living space, spread over three floors, the house offers a pleasant living experience for families or couples with space requirements. The south-eastern orientation provides plenty of daylight and a friendly, natural atmosphere.High-quality parquet flooring, soundproofing mats in all floors, and triple-glazed windows underline the high living comfort.The living and dining area forms the heart of the house and flows smoothly into the modern, well-equipped kitchen. This impresses with high-quality appliances from V-Zug and a BORA cooktop with integrated extractor hood. Two bathrooms and an additional guest toilet provide sufficient comfort for everyday life.The property has been specifically upgraded in recent years. In 2024, among other things, a facade renovation, interior painting work, and parquet work were carried out. Already in 2023, recessed spotlights were installed, and the outdoor area with a forecourt and various fence solutions was redesigned. The comprehensive core renovation in 2019 included all trades from the building envelope to technology and construction to the kitchen, sanitary facilities, and built-in furniture.The house is heated by a gas heating system with radiators. A photovoltaic system would be possible and has already been checked. An external parking space is available, and the surrounding area is subject to a blue zone.A charming home for all those who appreciate modern living, quality, and a child-friendly environment in a quiet location.

  • Parking space
  • Child-friendly
Travel time
-
1 / 13
7.5 rooms143m²CHF 1,590,000.–
Konsumstrasse 2a, 8630 Rüti

Centrally located single-family house with idyllic garden oasis

This attractive semi-detached house in Rüti impresses with a well-thought-out room layout, modern living comfort, and a central location directly at the train station. The house, built in 2002, presents itself as an ideal home for families or couples with increased space requirements. On a plot of 297 m², the property offers 7.5 rooms, including 5 bedrooms and 3 bathrooms. Two bedrooms have direct access to a private balcony, creating an additional outdoor retreat. The basement offers plenty of storage space and a versatile room that can be used as a practice, office, studio, or hobby room, allowing for optimal combination of living and working. A special highlight is the lovingly designed outdoor area. The sunny garden seating area with pergola forms a private garden oasis and invites you to relax, linger, and enjoy cozy hours with family and friends. The generous room layout allows for a variety of uses and provides the best conditions for individual living. At the same time, you benefit from the excellent infrastructure: shopping facilities, schools, public transport, and the train station are all in the immediate vicinity, making everyday life particularly comfortable. A well-maintained semi-detached house with plenty of space, well-thought-out uses, and an ideal combination of central location and private garden idyll.The property is located in Rüti, a well-connected municipality in the Zürcher Oberland with high living quality and a pleasant, family-friendly environment. The location combines a quiet residential atmosphere with proximity to important daily amenities. Shopping facilities, schools, kindergartens, and various service offerings are easily accessible in the surrounding area. Rüti convinces with an attractive mix of natural surroundings and urban connections. Walking and recreational areas, green spaces, and the proximity to the surrounding hills and landscapes offer a variety of opportunities for leisure, sports, and relaxation. At the same time, residents benefit from good transport links: public transport provides convenient connections to the surrounding municipalities and in the direction of Zurich and Rapperswil-Jona. Thanks to the balanced combination of living comfort, infrastructure, and natural surroundings, this environment is particularly suitable for people and families who value a well-maintained living environment with good accessibility and high quality of life.Renovations: ca. 2015 Ventilation system for house ventilation replaced 2016 Front door replaced 2016 Facade repainted 2020 Kitchen completely replaced 2022 Gas connection renewed 2022 Chimney installed 2024 Sanitation of garage pillars 2026 Cleaning and repainting of the north facade - Alarm system available - Garage is managed independently by the owners; no administration available - Direct access to the garageThe property can be taken over in Q4 2026 or by agreement.

Travel time
-
1 / 13
4.5 rooms130m²CHF 1,100,000.–
J.-C. Heerstrasse 29c, 8635 Dürnten

Terrassenidylle mit Aussicht

Terrassenhaus mit Weitblick und LebensqualitätAn ruhiger, sonniger Lage mit traumhafter Aussicht auf die Berge und den See präsentiert sich dieses gepflegte Terrassenhaus in Dürnten. Die Liegenschaft vereint naturnahes Wohnen mit grosszügigem Raumangebot auf zwei Etagen und attraktiven Gemeinschaftseinrichtungen - ideal für alle, die Ruhe, Komfort und Lebensqualität schätzen.Die Liegenschaft überzeugt durch: • idyllische Lage mit Weitblick auf See und Berge • gepflegten Zustand mit Potenzial zur individuellen Gestaltung • praktischen Grundriss mit offenem Wohn-/Essbereich und Cheminée • grosszügige Terrasse mit viel Privatsphäre • Mitbenutzung von Hallenbad, Sauna, Fitnessraum und Spielplatz Haben wir Ihr Interesse geweckt? Bestellen Sie noch heute unsere ausführliche Verkaufsdokumentation mittels Kontaktformular und Sie erhalten weitere spannende Informationen zur Immobilie. Wir freuen uns über Ihre KontaktaufnahmMaison mitoyenne avec vue imprenable et qualité de vieSituée dans un cadre calme et ensoleillé, avec une vue imprenable sur les montagnes et le lac, cette maison mitoyenne bien entretenue se trouve à Dürnten. La propriété allie un cadre de vie proche de la nature à des espaces généreux répartis sur deux étages et à des équipements collectifs attrayants - l'idéal pour tous ceux qui apprécient le calme, le confort et la qualité de vie.Le bien séduit par : • un emplacement idyllique avec une vue imprenable sur le lac et les montagnes • un état soigné offrant un potentiel d'aménagement personnalisé • un agencement pratique avec un espace salon/salle à manger ouvert et une cheminée • une terrasse spacieuse offrant une grande intimité • l'accès commun à une piscine couverte, un sauna, une salle de sport et une aire de jeux Avons-nous éveillé votre intérêt ? Commandez dès aujourd'hui notre dossier de vente détaillé via le formulaire de contact et vous recevrez davantage d'informations intéressantes sur ce bien immobilier. Nous nous réjouissons de votre prise de contactTownhouse with Panoramic Views and Quality of LifeThis well-maintained townhouse in Dürnten is situated in a quiet, sunny location with stunning views of the mountains and the lake. The property combines living close to nature with generous space spread over two floors and attractive shared amenities--ideal for anyone who values peace, comfort, and quality of life.The property stands out for: • an idyllic location with sweeping views of the lake and mountains • well-maintained condition with potential for personalization • a practical floor plan featuring an open-concept living/dining area and a fireplace • a spacious terrace offering plenty of privacy • shared access to an indoor pool, sauna, fitness room, and playground Have we piqued your interest? Request our detailed sales brochure today using the contact form, and you'll receive more exciting information about the property. We look forward to hearing from you

Travel time
-
1 / 13
7 rooms173m²CHF 950,000.–
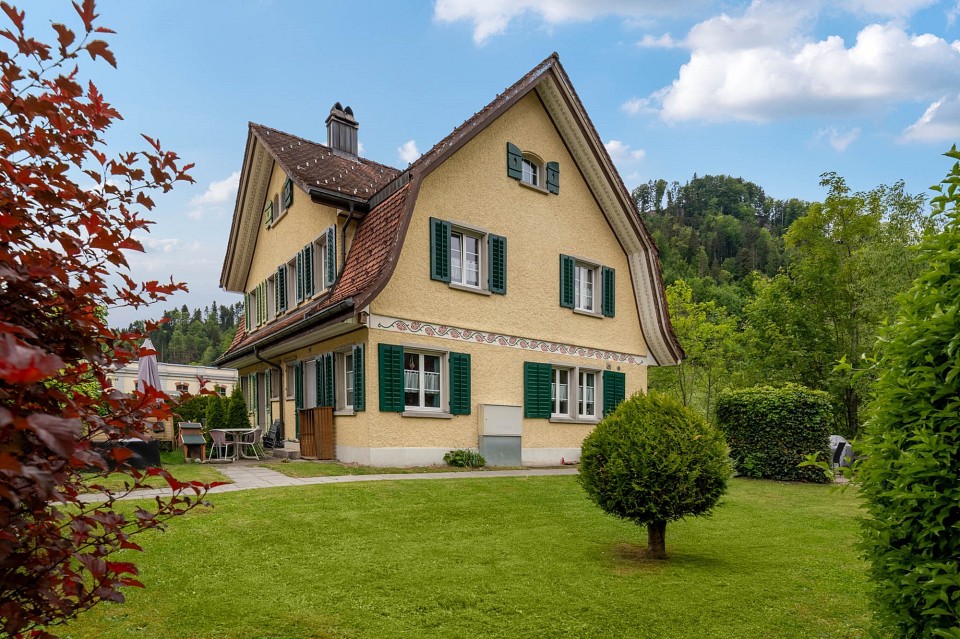
Brüglenstrasse 3, 8345 Adetswil

Liegenschaft mit Geschichte und vielfältigen Möglichkeiten

Historisches Haus mit Garten zum EntspannenDieses charmante Wohnhaus aus dem Jahr 1909 liegt in einem ruhigen Wohnquartier in Adetswil und umfasst zwei separate Wohneinheiten. Die Liegenschaft befindet sich in renovierungsbedürftigem Zustand, bietet jedoch vielfältige Möglichkeiten für Käuferinnen und Käufer, die das Potenzial bestehender Bausubstanz erkennen und weiterentwickeln möchten. Die Wohnung im Erdgeschoss ist derzeit vermietet.Diese Liegenschaft überzeugt durch:o Zwei separate Wohnungen mit flexiblen Nutzungsmöglichkeiteno Garten mit Pavillono Umgebung mit viel Grün und NaturHaben wir Ihr Interesse geweckt? Bestellen Sie noch heute unsere ausführliche Verkaufsdokumentation mittels Kontaktformular und Sie erhalten weitere spannende Informationen zur Immobilie. Wir freuen uns über Ihre Kontaktaufnahme.Maison historique avec jardin propice à la détenteCette charmante maison datant de 1909 est située dans un quartier résidentiel calme d'Adetswil et comprend deux logements indépendants. La propriété nécessite des travaux de rénovation, mais offre de nombreuses possibilités aux acheteurs qui savent reconnaître le potentiel du bâti existant et souhaitent le mettre en valeur. L'appartement du rez-de-chaussée est actuellement loué.Ce bien immobilier séduit par :o Deux appartements indépendants offrant des possibilités d'utilisation flexibleso Un jardin avec un pavillono Un environnement riche en verdure et en natureAvons-nous éveillé votre intérêt ? Commandez dès aujourd'hui notre dossier de vente détaillé via le formulaire de contact et vous recevrez de plus amples informations intéressantes sur ce bien immobilier. Nous nous réjouissons de votre prise de contact.Historic House with a Garden for RelaxationThis charming house, built in 1909, is located in a quiet residential neighborhood in Adetswil and comprises two separate living units. The property is in need of renovation but offers a wide range of possibilities for buyers who recognize the potential of the existing structure and wish to develop it further. The ground-floor apartment is currently rented out.This property stands out for:o Two separate apartments with flexible usage optionso Garden with a gazeboo Surroundings with plenty of greenery and natureHave we piqued your interest? Request our detailed sales documentation today using the contact form, and you'll receive more exciting information about the property. We look forward to hearing from you.

Travel time
-
1 / 13
8 rooms212m²CHF 2,290,000.–
Langrütistrasse 82, 8635 Dürnten

Multi-family house with Lake Zurich panorama and potential for value enhancement

LIVING ABOVE LAKE ZURICH WITH GARDEN, PANORAMIC VIEW, AND SPACE FOR GENERATIONS In a privileged location in Oberdürnten, this exceptional property presents itself on a 785 m² large plot of land with an unobstructable view of Lake Zurich and the Alps. The quiet, sunny living location, the lovingly designed garden with a pond, and the versatile usage possibilities make this object a rare opportunity for families, multi-generation households, self-users with rental intentions, or investors. The existing building structure offers various attractive living and usage concepts: Variant A: Three independent residential units The property is ideal as a multi-party house with three separate apartments. In addition to the 3.5-room apartment on the upper floor and the spacious 3.5-room apartment on the ground floor, the garden floor also offers potential for creating another residential unit. This constellation enables attractive rental yields and appeals particularly to investors or multi-generation families. Variant B: Exclusive garden maisonette with additional apartment Alternatively, the garden level can be connected with the apartment on the ground floor to form a spacious garden maisonette. This creates a unique residential unit with above-average space, direct garden access, several bathrooms, and versatile usage possibilities for living, working, or guests. This concept is complemented by the separate 3.5-room apartment on the upper floor. The most important highlights -785 m² plot of land in a sought-after slope location -Fantastic view of Lake Zurich and the Alps -Quiet living location with high privacy -Large, very well-kept garden with a pond -Photovoltaic system already installed -Two garages with one parking space each in front of the garage -Three additional outdoor parking spaces -Large attic with storage spaces -Flexible usage for living, working, or renting -Attractive expansion and development potential in the garden floor -Whirlpool in the garden The existing property is in a functional, very well-maintained condition and simultaneously offers interesting possibilities for value enhancement. A modernization of windows, kitchens, bathrooms, as well as a future conversion to a heat pump, would further increase energy efficiency and market attractiveness. The already installed photovoltaic system provides an ideal basis for this. Properties with this combination of view, plot quality, garden, privacy, and development possibilities are extremely rare in Oberdürnten. Whether as a spacious home for several generations, as a combination of living and renting, or as an interesting investment object, this property offers numerous perspectives for the future. For questions about this attractive property, please do not hesitate to contact us. If you would like to visit the property, we look forward to a prior financing proof from a Swiss bank. Thank you for your understanding.

Travel time
-

Suggested properties for you based on search results

Other interesting objects