311 results - Properties for sale: District Hérens

Federico Cosma

Federico Cosma

1 / 12
Federico Cosma

Federico Cosma

  • Parking space
  • Balcony / Terrace
  • View
5.5 rooms, 123m², CHF 445,000.–
St-Martin VS, 1969 St-Martin VS

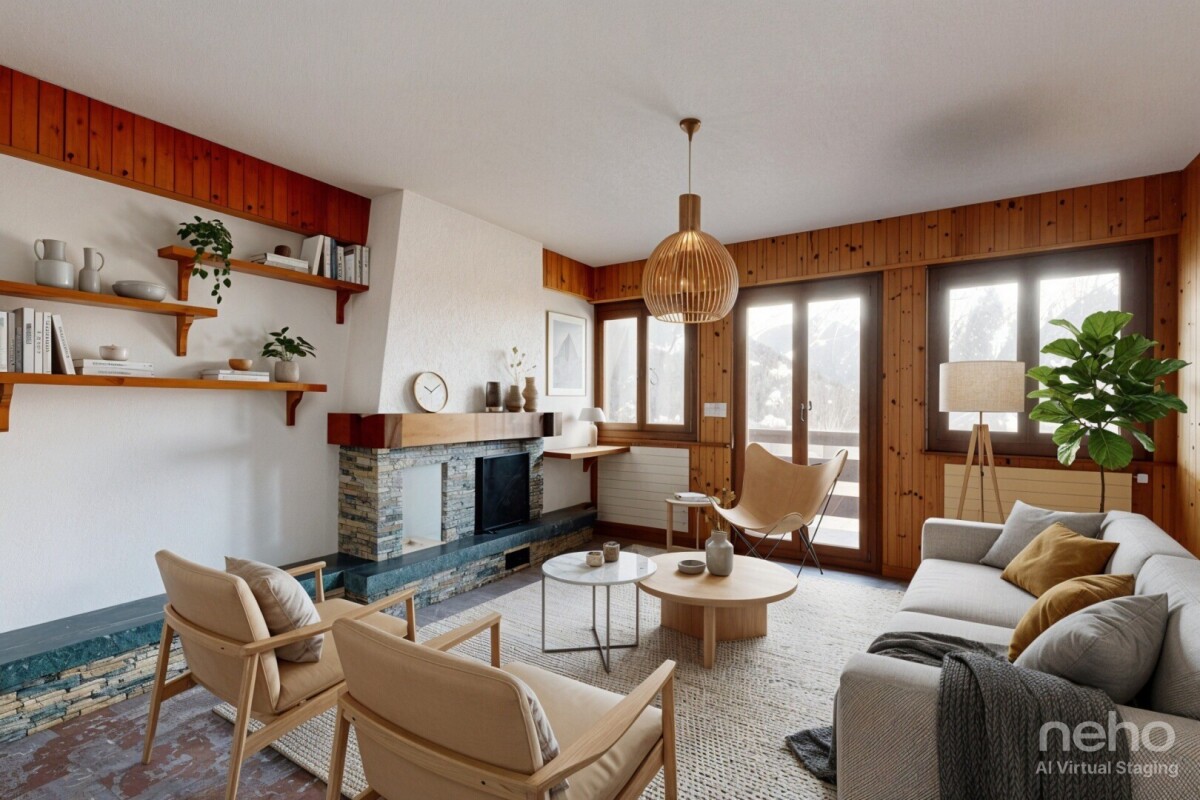
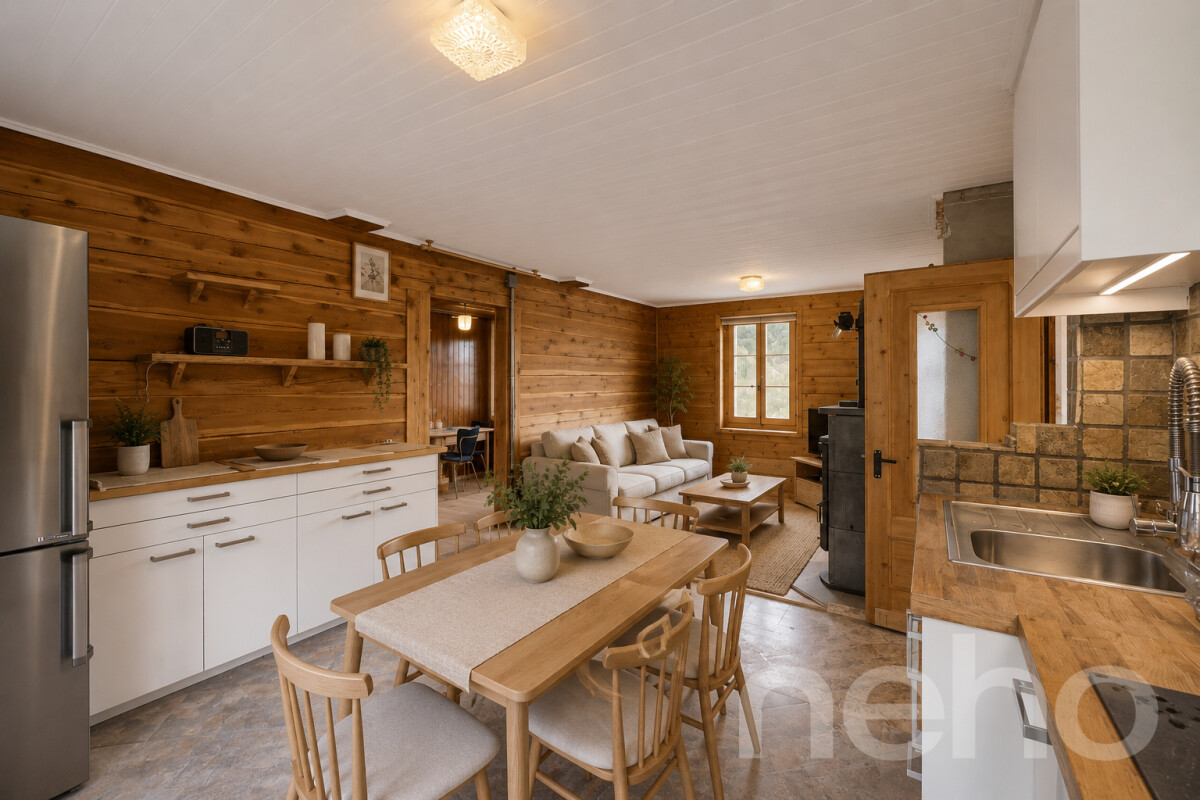
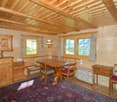
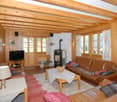
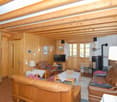
Duplex plus an independent room with panoramic view

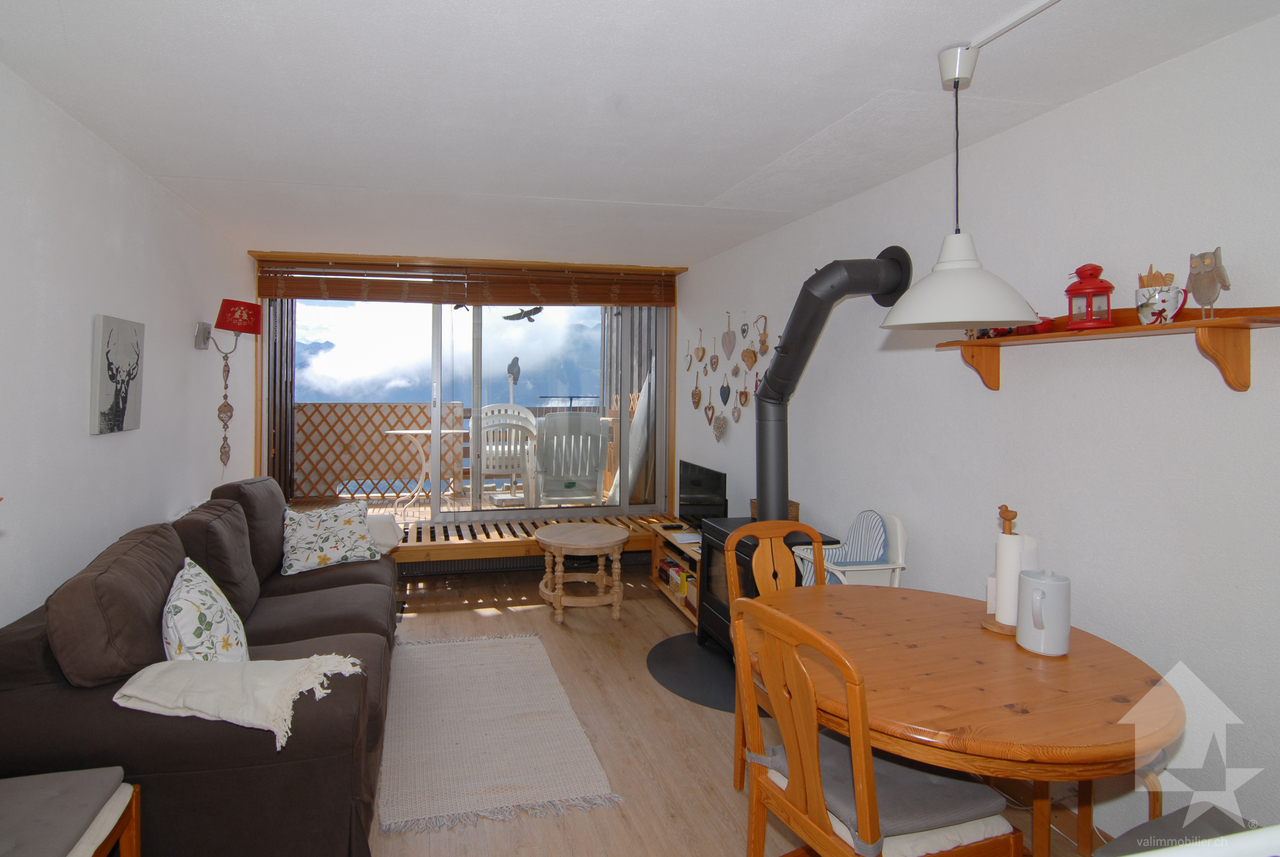
Located in the heart of the charming village of Saint-Martin, this duplex apartment accompanied by an independent studio (room) is fully renovated and benefits from a privileged situation. It offers an exceptional panoramic view of the mountains and the valley, as well as optimal sunlight thanks to its ideal orientation. The main apartment consists, on the lower level, of a pleasant living room with a fireplace, open to a generously exposed south-facing balcony. This level also includes a closed kitchen, a bathroom, and a room oriented full south, which also has direct access to the balcony. A beautiful spiral staircase leads to the upper floor, which accommodates two comfortable double rooms and a shower room. The property also has an independent studio (room), fully renovated with taste. This space is a real asset, whether for receiving family and friends or for considering a short-term rental. A parking space is provided with the apartment, although it is not registered in the land register, a situation that also applies to the other co-owners. Additional parking spaces can be rented from the municipality. A warm and authentic property, ideal for fully enjoying the mountain setting while benefiting from a privileged location in the heart of the village. We are at your disposal to organize a visit on site or to provide you with any additional information. Do not hesitate to contact us.Exact address available after registration on neho.ch.YOU WANT TO VISIT ? PLEASE REGISTER FIRST : https://neho.ch/b/1969-26-4

  • Parking space
  • Balcony / Terrace
  • View
Alexandre Rubin

Alexandre Rubin

1 / 12
Alexandre Rubin

Alexandre Rubin

  • Parking space
  • Balcony / Terrace
  • View
6 rooms, 137m², CHF 460,000.–
Trogne (St-Martin), 1969 Trogne (St-Martin)

Superbe duplex traversant

Découvrez ce magnifique appartement en duplex situé au dernier étage d'une résidence, offrant une surface pondérée d'environ 137 m². Traversant et agrémenté de balcons des deux côtés, il bénéficie d'une luminosité exceptionnelle et d'un cadre de vie agréable. Réparti sur deux niveaux, ce bien séduit par sa configuration unique et son important potentiel d'aménagement. Le niveau principal, d'environ 70 m², accueille les espaces de vie, tandis que l'étage supérieur, d'environ 62 m², est actuellement aménagé en appartement indépendant ou en espace dédié aux invités. L'un de ses principaux atouts est la présence de deux cuisines entièrement équipées, une à chaque étage, permettant de nombreuses possibilités : • conserver un vaste duplex familial avec un espace indépendant pour les invités, un adolescent ou un bureau ; • créer facilement deux logements distincts ; • ou encore bénéficier d'un excellent potentiel de rendement locatif en louant l'un des deux niveaux. Les deux étages disposent de leur propre balcon et offrent une distribution fonctionnelle, garantissant confort, intimité et flexibilité d'utilisation. Situé dans la commune de Saint-Martin, ce bien bénéficie également d'un avantage particulièrement attractif pour les familles : la commune prend en charge 100 % des primes de base LAMal de tous les enfants jusqu'à la fin de l'année de leurs 18 ans, représentant une économie d'environ CHF 1'000 par enfant et par année. Un bien rare, idéal aussi bien pour une famille à la recherche d'un logement spacieux et évolutif que pour un investisseur souhaitant acquérir un objet offrant un fort potentiel de valorisation et de rendement. Prix de vente : CHF 460'000.? 1 place de parc intérieure : CHF 20'000.? (en sus)Adresse exacte disponible après inscription sur neho.ch.VOUS SOUHAITEZ VISITER ? MERCI DE BIEN VOULOIR VOUS INSCRIRE D'ABORD : https://neho.ch/b/1969-26-3Discover this superb duplex apartment located on the top floor of a residence, offering a weighted surface area of approximately 137 m² with balconies on both sides, ensuring excellent natural light thanks to its dual-aspect layout.The property is currently divided into two separate living spaces spread over two levels: • Main apartment on the lower level of approximately 70 m² • Upper level of approximately 62 m², currently arranged as an apartment or guest area One of the major advantages of this property is the presence of two independent kitchens, one on each floor, offering several possibilities: • maintain a spacious family duplex with a guest area or independent office, • easily create two separate apartments, • or generate attractive rental income by renting out one of the levels. Both floors benefit from balconies and an excellent layout, offering comfort, privacy, and flexibility in terms of interior arrangement.A rare property, ideal both for a family and for an investor looking for a property with strong potential for value appreciation and rental yield.Exact address available upon registration on neho.ch.INTERESTED IN VISITING THE PROPERTY? PLEASE REGISTER FIRST : https://neho.ch/b/1969-26-3Entdecken Sie diese wunderschöne Duplexwohnung im oberste...

  • Parking space
  • Balcony / Terrace
  • View
David Damiano

David Damiano

1 / 12
David Damiano

David Damiano

  • Balcony / Terrace
  • View
5.5 rooms, 105m², CHF 1,295,000.–
Les Collons, 1988 Les Collons

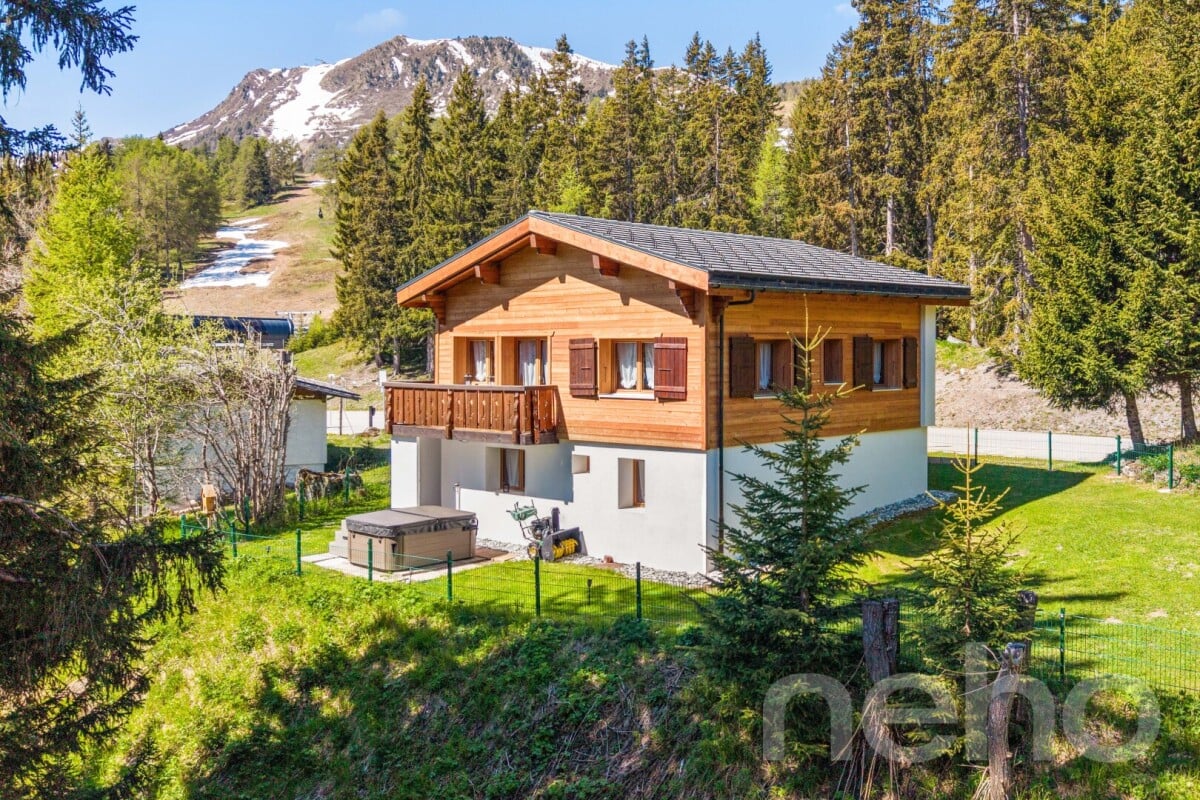
Bright chalet with sauna, jacuzzi and direct access to the ski slopes

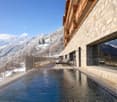
The art of living in the mountains, skis at your feetIn the heart of the prestigious 4 Vallées ski area, this charming individual chalet benefits from an exceptional location, just 50 meters from the ski lifts. From the exit of the property, join the ski slopes with skis at your feet and fully enjoy the mountain in all seasons.Completely renovated with care until 2023, this property perfectly combines the authentic charm of an Alpine chalet with current requirements in terms of comfort and energy efficiency. Spread over two levels completed by a pleasant mezzanine, it offers bright and welcoming spaces, bathed in natural light thanks to its excellent exposure.The technical features are particularly remarkable: high-performance peripheral insulation, air-water heat pump as well as 36 m² of photovoltaic panels contribute to a sustainable, economic and resolutely forward-looking habitat.After a day on the slopes or a hike in the mountains, enjoy a true wellness area with sauna and jacuzzi, ideal for relaxing in a warm and intimate atmosphere.Whether you are looking for a vacation residence or a quality investment, this chalet meets many expectations thanks to the authorization of a secondary residence, a rare and particularly sought-after asset in the station.A unique opportunity to acquire a renovated chalet with taste, combining modern comfort, energy performance and privileged access to one of the most beautiful ski areas in Switzerland.The chalet is sold furnished (included in the sale price).Exact address available after registration on neho.ch.DO YOU WANT TO VISIT? PLEASE REGISTER FIRST: https://neho.ch/b/1988-26-2

  • Balcony / Terrace
  • View
Travel time
-
1 / 46
9 rooms, 234m², CHF 824,000.–
Route des Flaches 6, 1969 Saint-Martin

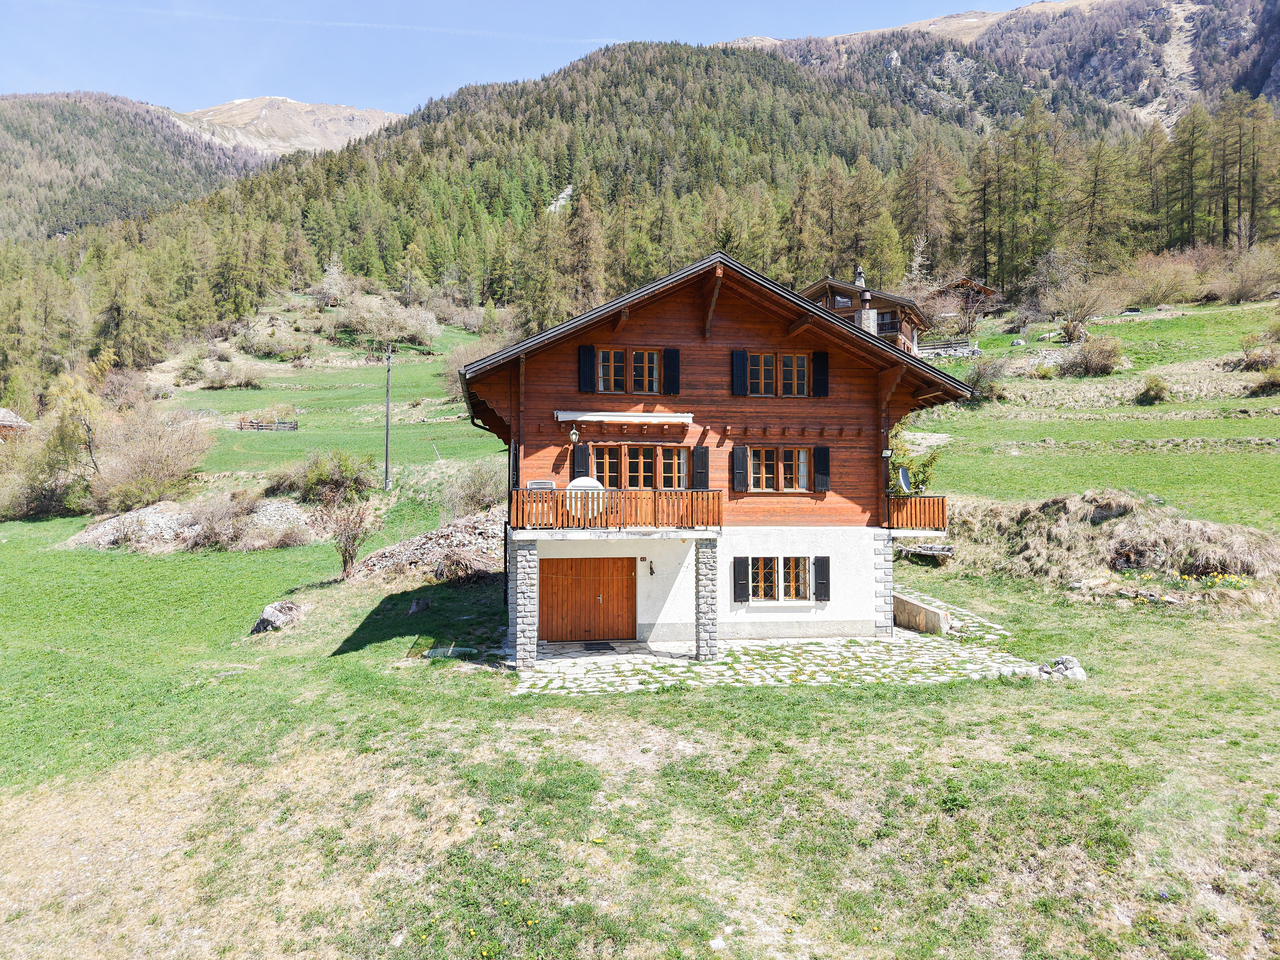
Beautiful family-friendly chalet with 2 apartments. Annexes, exterior, sun and view, Val d'Hérens

SECONDARY OR PRIMARY RESIDENCELocated in a calm and privileged environment, this beautiful family chalet benefits from an exceptional setting in the heart of the village of Trogne in the municipality of St-Martin in the Val d'Hérens. In the Val d'Hérens.Built in 1981 by a carpenter, this property stands out for its high-quality construction, its beautiful volumes, its potential, its outdoor spaces, and its particularly interesting layout with two independent apartments.On the ground floor, there is a spacious 6-room apartment. The attic was converted in 2003 to create a pleasant independent apartment with 3 rooms, offering many possibilities.This property also has several practical and versatile annexes. The carnotzet is ideal for sharing good times with family or friends. A large workshop for DIY completes the set and can be converted into a storage room, a shed, or even a carport according to the needs of the future owners.The carport offers an additional space, ideal for storing equipment or for DIY activities.A PRIVILEGED LIVING ENVIRONMENTBenefiting from a peaceful environment, the chalet will seduce lovers of calm and nature. The panoramic view, the generous sunshine, and the outdoor spaces further enhance the charm of this property.Its configuration offers great flexibility of use. The main apartment is ideal for a family wishing to enjoy a pleasant and preserved living environment, while the independent 3-room apartment can be used to accommodate relatives or be rented out.AN INTERESTING RENTAL OPPORTUNITYThe apartment converted in the attic could, for example, be rented out all year round as a primary residence or offered as a holiday rental, thus providing additional rental income.This property constitutes a beautiful opportunity in an environment where each space can be adapted to the needs and projects of its future owners.A versatile and cozy chalet, ideal for fully enjoying the mountains, as a primary or secondary residence, while also benefiting from an interesting rental potential.IN THE HEART OF THE VAL D'HERENSAn ideal location near the main villages and ski resorts of the region: • Sion East: 20 minutes • Évolène: 10 minutes • Euseigne: 10 minutes • Les Masses / 4 Vallées: 22 minutes • Nax: 10 minutes Just 1 km from the village of Saint-Martin, you will find schools, nurseries, shops, bakery/tea room, restaurant, stores, etc. The secondary school is located in Euseigne.Public transportation is accessible 100 m away.AN ATTRACTIVE MUNICIPALITY FOR FAMILIESThe municipality of Saint-Martin, labeled "Mountain municipality, youth, our future", implements an active policy in favor of families and young people.Among the proposed measures are, in particular, the coverage of health insurance for children up to 18 years old, the granting of taxed garbage bags at the birth of a child, as well as support for cultural and sports activities for young people.DESCRIPTION6-room duplex apartment (118 m2 SH) + 54 m2 workshop • Kitchen • Dining room • Living room with fireplace • 4 bedrooms • 1 office • 1 bathroom with shower and 1 bathroom with bathtub • Large workshop/storage room of 54 m2 that can be converted into a garage/carport • Cellar and laundry room • Large balcony and large terrace with panoramic view • Heating: Electric and wood 3-room apartment in the attic (66 m2 SH) • 2 bedrooms • Bathroom with shower • Kitchen • Dining room with fireplace • Living room • Balcony with panoramic view and large terrace • Heating: Electric and wood Annexes • Carnotzet of 32 m2 • Large workshop for storage or DIY of 54 m2 that can be converted into a carport for a car • Large carport of 55 m2 Exterior • 2 large terraces • 2 balconies with panoramic view • A vegetable garden Parking • Possibility to park a car in front of the chalet by using a private road • The workshop could be converted into a carport or a garage • Possibility to rent a garage INFORMATION AND VISITS • info@saint-martimmo-ch • 079 760 70 80


Travel time
-
1 / 21
3.5 rooms, 67m², CHF 490,000.–
Chemin du Clou 16, 1987 Hérémence

Hérémence, Chalet, 67 m2 Mayen in the Collons in the middle of nature near the ski slopes

Constructed in 1991 on the basis of a barn, this authentic mayen is situated on a 2'396 m2 plot of land at an altitude of 1'660 m on the chemin du Clou 16 in the le Clou area, in the immediate vicinity of the Collons ski station, in the municipality of Hérémence. The mayen charms with its old wooden beam, which has been completely preserved. The complete and careful renovation in 1990 allowed for the preservation of the charm and authenticity of the place, while also adding modern comfort, notably a beautiful minimum ceiling height of 2.14 m. The situation is particularly privileged as the mayen is at the same time: • In the middle of nature and in absolute calm with a panoramic view of the Maya, the Dent Blanche, and the Dixence dam, • Near the ski slopes and accessible on skis for experienced skiers with the possibility of reaching the Masses chairlift and/or an ideal starting point for ski touring, • Near the Collons ski station, less than 5 minutes by car from all amenities (Grands Bains d'Hérémence, restaurants, ski lifts of the 4 Valleys, etc.), • Accessible all year round with a winter-maintained road, 150 m away. The mayen is spread over two floors and offers a volume of 195 m3 built, according to the SIA 416 standard, on 67.2 m2 of gross floor area. The chalet is organized as follows, considering the net living areas (= walkable): On the ground floor: • An open living area with dining room and kitchen of 26.6 m2, • A technical room and storage room of 3.0 m2. On the first floor: • Two bedrooms of 9.6 and 9.4 m2, • A bathroom with shower of 3.1 m2, • A distribution room with storage of 7.6 m2. The mayen has an uncovered parking space. In terms of equipment, it offers drinking water, a septic tank for wastewater, and electricity. Note that the maintenance of the plot, for the agricultural part, is ensured by a farm lease. The property can be used as a secondary residence or as a primary residence. As part of the 4 Valleys ski area, which forms the largest ski area in Switzerland with 102 slopes and a height of 3'330 m (www.4vallees.ch), the Collons ski station enjoys an excellent reputation for both winter sports and summer activities with its hiking and mountain biking routes as well as the Grands Bains d'Hérémence with an area of 2'900 m2 (www.dixence-resort.ch). The ski station offers shopping, restaurants, and local services while maintaining a family-friendly and authentic atmosphere. Its location, less than 30 minutes from Sion and the highway, makes it a particularly popular destination all year round.

Travel time
-
1 / 19
3.5 rooms, CHF 387,000.–
Rue de la Provéric 39, 1969 Eison (St-Martin)

Renovated apartment with terrace, breathtaking view and plenty of sunshine in Eison (St-Martin) Val d’Hérens

Main or secondary residenceImagine sipping your coffee on a 22 m² large terrace with a view of the mountains in the tranquility of Eison, with plenty of sunshine all year round.The apartment is located in Eison, in the municipality of St-Martin, in the heart of the beautiful Val d’Hérens, on the ground floor of a chalet with 2 apartments in PPE. It offers an exceptional environment, a free panoramic view and plenty of sunshine all year round.The apartment has been completely renovated and modernized and offers a comfortable, cozy and carefully maintained interior. It is an ideal home in the mountains, a pleasant main residence or a privileged place to enjoy the tranquility and nature of Val d’Hérens.A rare object, carefully renovated, with a peaceful living environment and a breathtaking view of the mountains. Additionally, it offers an interesting potential for expansion through the possibility of building a veranda.Description of the apartment (400/1000) • 2 bedrooms • 1 bathroom with bathtub • 1 beautiful, functional and fully renovated kitchen • 1 small room with washing machine • 1 large terrace of 22 m², which offers a breathtaking outdoor area with panoramic view and sunshine • 1 large area with exclusive use, which offers many possibilities: relaxation area, lawn, vegetable garden or simply a pleasant green setting to fully enjoy the surroundings. An additional advantage lies in the possibility of building a veranda. A building permit was granted in 2025, but the project was ultimately not realized by the owner.The future buyer can therefore take advantage of this potential and create an additional room according to their wishes and needs: bright living room, dining room, relaxation area or open space with a view of the surrounding nature.An exceptional living environmentFrom the terrace, you can enjoy a breathtaking panoramic view of the mountains and plenty of sunshine all year round. The quiet and authentic environment of Eison offers an ideal setting to relax and fully enjoy the nature of Val d’Hérens.Thanks to the numerous works carried out in recent years, the apartment benefits from an excellent level of comfort and beautiful improvements in terms of insulation, heating and quality of life.Housing assistanceThe municipality of St-Martin benefits from the support of the canton of Valais for the renovation of apartments that serve as main residences.A financial support can be requested for this object. It corresponds to 6-10% of the investments, up to a maximum of 50,000 CHF, depending on the zone.Works carried out and improvementsWorks carried out in 2020: • Window replacement • peripheral insulation • thermal insulation of the floor • thermal insulation of the ceiling • complete renovation of the kitchen • complete renovation of the bathroom • installation of a pellet stove • creation of the terrace • improvement of sound insulation between the two bedrooms by blowing in stone wool. Works carried out in 2023: • installation of a new boiler for the bathroom. Works carried out in 2025: • enlargement of the balcony of the apartment on the first floor; • carrying out the sealing of the floor of the balcony to prepare for the future installation of a veranda on the ground floor; • obtaining the communal building permit for the construction of a veranda. Heating • pellet stove Parking • parking in the street Information and visits • info@saint-martimmo.ch • 079 760 70 80

Travel time
-
Nicolas Dionne

Nicolas Dionne

1 / 13
Nicolas Dionne

Nicolas Dionne

  • Balcony / Terrace
  • Garage
  • View
3.5 rooms, 111m², CHF 550,000.–
1966 Argnou (Ayent)

Magnifique petite maison rénové et au calme sur une belle parcelle

Magnifique petite maison rénovée et au calme sur une belle parcelle entourée de verdureIdéale pour un premier achat, sympathique habitation rénovée au bénéfice d'un emplacement privilégié !Cette maison, confortable, moderne, est près d'un petit bois et d'un bisse.Cette villa de 116 m2 au total se compose comme suit :Rez : 45 m2 • Atelier - buanderie - 13 m2 • Cave - 11 m2 • Garage - 21 m2 Etage : 52 m2 • Séjour - 14 m2 • Cuisine - 10 m2 • Chambre - 14 m2 • Salle d'eau avec WC + douche - 4 m2 • Balcon Est - 10 m2 Mezzanine : 19 m2 • Chambre - bureau - 19 m2 Remarques : • Rénovations complète : Toiture, fenêtres, cuisine, salle d'eau, peinture, production chaleur, sol, tableau électrique, etc • Grande cave, beaucoup de rangements • Cabanon N'hésitez pas à me contacter pour une visite !Wunderschönes, renoviertes kleines Haus in ruhiger Lage auf einem schönen, von Grün umgebenen GrundstückIdeal als Erstkauf: ein charmantes, renoviertes Haus in bester Lage!Dieses komfortable, moderne Haus liegt in der Nähe eines kleinen Waldes und einer Suone.Diese Villa mit einer Gesamtfläche von 116 m² setzt sich wie folgt zusammen:Erdgeschoss: 45 m² • Werkstatt - Waschküche - 13 m² • Keller - 11 m² • Garage - 21 m² Obergeschoss: 52 m² • Wohnzimmer - 14 m² • Küche - 10 m² • Schlafzimmer - 14 m² • Badezimmer mit WC Dusche - 4 m² • Balkon - 10 m² Mezzanine: 19 m² • Schlafzimmer - Arbeitszimmer - 19 m2 Anmerkungen: • Komplette Renovierung: Dach, Fenster, Küche, Badezimmer, Anstrich, Heizung, Fußboden, Schalttafel, usw. • Großer Keller, viel Stauraum. • Gartenhäuschen Zögern Sie nicht, mich für eine Besichtigung zu kontaktieren!A magnificent, renovated little house in a quiet location on a beautiful lot surrounded by greeneryIdeal for a first-time buyer, this charming renovated home boasts a prime location!This comfortable, modern home is near a small wooded area and a bisse.This villa, totaling 116 m2, is laid out as follows:Ground floor: 45 m2 • Workshop - laundry room - 13 m2 • Cellar - 11 m² • Garage - 21 m2 First floor: 52 m2 • Living room - 14 m2 • Kitchen - 10 m² • Bedroom - 14 m² • Bathroom with toilet and shower - 4 m2 • Balcony - 10 m2 Mezzanine: 19 m2 • Bedroom - office - 19 m2 Notes: • Completely renovated: Roof, windows, kitchen, bathroom, paint, heating system, flooring, electrical panel, etc • Large basement, plenty of storage. • Shed Feel free to contact me to schedule a tour!Magnifica casetta ristrutturata e tranquilla, situata su un bel terreno circondato dal verdeIdeale come primo acquisto, graziosa abitazione ristrutturata che gode di una posizione privilegiata!Questa casa, confortevole e moderna, si trova vicino a un piccolo boschetto e a un canale d'irrigazione.Questa villa di 116 m2 in totale è composta come segue:Piano terra: 45 m2 • Laboratorio - lavanderia - 13 m2 • Cantina - 11 m2 • Garage - 21 m2 Primo piano: 52 m2 • Soggiorno - 14 m2 • Cucina - 10 m2 • Camera da letto - 14 m2 • Bagno con WC doccia - 4 m2 • Balcone - 10 m2 Soppalco: 19 m2 • Camera da letto - studio - 19 m2 Note: • Ristrutturazione completa: tetto, finestre, cucina, bagno, tinteggiatura, impianto...

  • Balcony / Terrace
  • Garage
  • View
Nicolas Dionne

Nicolas Dionne

1 / 13
Nicolas Dionne

Nicolas Dionne

  • Balcony / Terrace
  • View
  • Child-friendly
5.5 rooms, 180m², CHF 795,000.–
1969 Suen (St-Martin)

Magnifique chalet à la montagne avec une vue splendide et panoramique

Magnifique chalet à la montagne avec une vue splendide et panoramique.L'ambiance et le charme de ce grand chalet vous séduiront ! Idéalement situé sur une belle parcelle, au calme et avec une vue imprenable et une orientation parfaite, il bénéficie d'un emplacement rare offrant tranquillité et ensoleillement optimal tout au long de l'année. Vous profiterez d'une habitation sans voisins directs, accessible toute l'année par une route goudronnée.Une cheminée et un poêle suédois viennent compléter le chauffage pour vous offrir des journées hivernales chaleureuses et pour profiter au maximum du cadre naturel. Aussi, l'installation d'un jacuzzi est possible.Ce chalet de 178 m2 au total se compose comme suit :Rez - 60 m2 : • Hall + rangements - 3 m2 • Séjour + espace à manger - 30 m2 • Cuisine - 10 m2 • Distribution - 8 m2 • Salle d'eau avec WC - 2 m2 • Local technique - 7 m2 • Terrasse - 25 m2 Etage - 70 m2 : • Chambre 1 - 13.5 m2 • Chambre 2 - 12.5 m2 • Chambre 3 - 10 m2 • Chambre 4 - 8 m2 • Salle d'eau avec WC + Bain - 5 m2 • Distribution - 11 m2 • Balcon - 10 m2 Galetas - 48 m2 : • Dortoir + Rangements - 42 m2 • Distribution - 6 m2 Remarques : • 2 places de parc sont incluses dans le prix • Chalet en excellent état • Très bon rapport qualité / prix N'hésitez pas à me contacter pour une visite !Wunderschönes Chalet in den Bergen mit herrlichem PanoramablickDie Atmosphäre und der Charme dieses grossen Chalets werden Sie verzaubern!Idealerweise auf einem schönen Grundstück gelegen, ruhig und mit atemberaubender Aussicht und perfekter Ausrichtung, geniesst es eine seltene Lage, die Ruhe und optimalen Sonnenschein das ganze Jahr über bietet.Sie profitieren von einem Haus ohne direkte Nachbarn, das ganzjährig über eine asphaltierte Strasse erreichbar ist.Ein Kamin und ein Schwedenofen runden die Heizung ab, um Ihnen warme Wintertage zu bieten und das natürliche Ambiente optimal zu nutzen, ist die Installation eines Whirlpools möglich.Dieses Chalet mit insgesamt 178 m2 Wohnfläche ist wie folgt aufgeteilt :Erdgeschoss - 60 m2 : • Flur + Abstellräume - 3 m2 • Wohn- und Essbereich - 30 m2 • Küche - 10 m2 • Aufteilung - 8 m2 • Badezimmer mit WC - 2 m2 • Technische Räumlichkeiten - 7 m2 • Terrasse - 25 m2 Etage - 70 m2 : • Schlafzimmer 1 - 13.5 m2 • Schlafzimmer 2 - 12.5 m2 • Schlafzimmer 3 - 10 m2 • Schlafzimmer 4 - 8 m2 • Badezimmer mit WC + Badewanne - 5 m2 • Aufteilung - 11 m2 • Balkon - 10 m2 Galetas - 48 m2 : • Schlafsaal + Stauraum - 42 m2 • Aufteilung - 6 m2 Anmerkungen : • 2 Parkplätze sind im Preis inbegriffen • Chalet in sehr gutem Zustand • Sehr gutes Preis-Leistungs-Verhältnis Zögern Sie nicht, mich für eine Besichtigung zu kontaktieren!Beautiful chalet in the mountains with a magnificent panoramic viewThe atmosphere and charm of this large chalet will seduce you!Ideally located on a beautiful plot, quiet and with stunning views and perfect orientation, it benefits from a rare location offering tranquility and optimal sunshine throughout the year.You will enjoy a home without direct neighbors, accessible all year round by tarmac road.A chimney and a Swedish stove complete the heating system to offer you warm winter days and to make the most of the natural surroundings, a jacuzzi installation is possible.This chalet of 178 m2 in total is composed as follows :Ground floor - 60 m2 :...

  • Balcony / Terrace
  • View
  • Child-friendly
Emmanuel Bovier

Emmanuel Bovier

1 / 13
Emmanuel Bovier

Emmanuel Bovier

  • Balcony / Terrace
  • Garage
  • View
  • +3
3.5 rooms, 85m², CHF 830,000.–
1987 Hérémence

Belle opportunité dans le "Dent-Blanche Resort" d'Hérémence

Bel appartement de 3.5 pièces au coeur des Alpes Valaisannes jouissant d'une vue exceptionnelle sur la Dent-Blanche et le Cervin.Il fait partie du nouveau complexe hôtelier "Dent-Blanche Resort" situé à Hérémence dans la Val d'Hérens.Dans ce dernier, vous pourrez profiter de deux restaurants, d'un magasin de sport, d'une salle de conférence, d'une épicerie, d'un espace de détente & bien-être et d'un service hôtelier.Tout est mis en place, afin que votre séjour se passe dans les meilleures conditions.Lien vers le site officiel du complexeCet appartement se trouve au pied des pistes du domaine des 4 Vallées.En effet, le télésiège des Masses n'est qu'à quelques mètres.A ce jour, pouvoir rejoindre les pistes de ski sans prendre sa voiture est un luxe !Cette résidence se trouve à approximativement 20 minutes de la sortie d'autoroute de Sion.Un service hôtelier permet de vous simplifier la vie sur place.De plus, lorsque vous ne profitez pas des lieux, la location de l'appartement permettra de couvrir les différents frais et d'en tirer également un joli revenu.L'appartement se compose comme suit : • Grand espace salon avec coin à manger • Deux chambre à coucher dont une en suite • Espace cuisine • Deux salles d'eau avec douche et toilette • Grand couloir • Armoires encastrées dans toutes les pièces • Grand balcon L'appartement dispose également d'une place de parc dans le garage (incluse dans le prix).Lien vers le site officiel de ValimmobilierRemarques:Vous souhaitez obtenir plus d'informations, le dossier complet ?Contactez-moi par téléphone ou par E-mail et je vous renseignerai très volontiers.Je me tiens également à votre disposition pour une visite sur place.Situation :Tout au long de l'annee, la station des Masses de la commune d'Hérémence propose un univers recreatif offrant un acces direct aux pistes de ski. Hors saison hivernale, la randonnee, l'escalade, l'alpinisme, le VTT et le parapente prennent le relais. Ajoutez a cela plus de 300 jours d'ensoleillement par an et vous comprendrez qu'il fait bon y vivre. Situe a une altitude de 1500 metres, la région offre des panoramas epoustouflants sur les Alpes, la vallee du Rhone et ses vallees transversales. Les vallees alentours abritent de nombreux hameaux, villages et villes de montagne qui conferent aux Alpes un caractere et un esprit de communaute tout a fait propre a la region. En voiture, vous serez tres vite a Sion, chef-lieu ensoleille du canton du Valais.Les Masses/Hérémence 4 Vallées :Situe dans les 4 Vallees, le plus grand domaine skiable de Suisse, avec ses 420 km de pistes, entoure de sommets enneiges et de vallees encore sauvages. Région de villégiature ensoleillée, Les Masses se situe sur le versant ouest du Val d'Hérens dans le Valais central, non loin du chef-lieu de Sion, s'échelonnant à une altitude comprise entre 1500 et 2100 mètres. La région est particulièrement bien adapté aux besoins des skieurs et constitue la pointe orientale de l'immense domaine des 4 Vallées .Elle est particulièrement adaptée aux vacances en famille comme vous pourrez le constater à travers ces deux liens :http://www.4vallees.ch/fr/Office du tourisme d'HérémenceSchöne 3,5-Zimmer-Wohnung im Herzen der Walliser Alpen mit einem außergewöhnlichen Blick auf die Dent-Blanche und das Matterhorn.Sie ist Teil des neuen Hotelkomplexes ,,Dent-Blanche Resort" in Hérémence im Val d'Hérens.Dort stehen Ihnen zwei Restaurants, ein Sportgeschäft, ein Konferenzraum, ein Lebensmittelladen, ein Entspannungs- und Wellnessbereich sowie ein Hotelservice zur Verfügung.Es ist alles vorbereitet, damit Ihr Aufenthalt unter den bestmöglichen Bedingungen...

  • Balcony / Terrace
  • Garage
  • View
  • +3
Emmanuel Bovier

Emmanuel Bovier

1 / 13
Emmanuel Bovier

Emmanuel Bovier

  • Balcony / Terrace
  • View
  • Elevator
  • +2
110m², CHF 750,000.–
1972 Anzère

Two apartments in Anzère with panoramic view

For sale are two apartments (studio and duplex) in Anzère with a magnificent panoramic view.They are located side by side and could easily be combined into one.Ideal for a family with children or investors who wish to rent.They are located in the building of the Hotel Zodiaque, just a few meters from all the shops of the station, the SPA & Wellness and the ski lifts.The two apartments are arranged as follows:Duplex apartment: • Lounge with dining area giving access to a balcony • Open kitchen • WC with sink • Balcony with breathtaking panoramic view • Functional wood stove • Bedroom on the upper floor with several beds and bathroom with shower • Rest area enjoying the view • Small storage closet in the basement area Studio apartment: • Lounge and dining area with access to a balcony • Open kitchen with all equipment • WC with sink • Bathroom with shower • Bed area • TV area • Functional French fireplace • Balcony with panoramic view • Small storage closet in the basement area • Reduced Both apartments are sold with a large private and closed garage for one car in the building's garage.This garage allows for storage of equipment and also for skis and sleds.Highlights: • Private garage with large surface area. A highly sought-after object (possibility of storing ski/march shoes, skis, and sleds near the stairs leading to the slopes and the central square) • Near the ski slopes in winter • At the starting point of many hiking trails • Possibility of accessing the wellness center while staying inside (link to the Spa & Wellness website) • Benefiting from all the advantages of a winter and summer sports resort • Less than 200 meters away are shops and restaurants • About 20 minutes from the plain and the highway • Golf courses nearby (Sion, Sierre, and Montana) • Breathtaking panoramic view • Possibility of combining them and creating an apartment Remarks:Do you want to obtain more information, the complete file?Contact me by phone or email and I will be happy to inform you.I am also at your disposal for a visit on site.Link to the Valimmobilier website:Link to the Valimmobilier websiteThe Anzère station: • The Liberty Pass gives free access to the ski lifts, buses, and swimming pool during the summer. In winter, the Anzère station is part of the Magic Pass subscription area, which provides access to 25 stations. • Anzère is a ski resort in the canton of Valais in Switzerland. It is located at an altitude of about 1500 meters and offers an exceptional natural setting and a breathtaking panoramic view of the Valais Alps. This resort attracts visitors all year round, both for its winter sports activities and its summer charms. • In winter, Anzère transforms into a true paradise for winter sports enthusiasts. With its well-maintained and varied slopes, it is ideal for skiers of all levels, from beginners to experienced skiers. You can also snowboard, sled, and hike or relax in the thermal baths after a day on the slopes. • During the summer season, Anzère offers an idyllic setting for nature lovers. Many hiking trails crisscross the region, allowing visitors to discover breathtaking landscapes, from green meadows to snow-capped mountain peaks....

  • Balcony / Terrace
  • View
  • Elevator
  • +2
Emmanuel Bovier

Emmanuel Bovier

1 / 13
Emmanuel Bovier

Emmanuel Bovier

  • Balcony / Terrace
2.5 rooms, 35m², CHF 180,000.–
1987 Mâche

Charmant appartement au coeur du hameau de Mâche

Une occasion rare dans un hameau authentique du Val d'Hérémence.Cet appartement est idéal pour les amoureux de la montagne.Il demande peu d'entretien, vous pourrez ainsi vaquer à vos loisirs lors de votre temps libre.Plusieurs routes forestières sont à proximité, ainsi que de nombreux chemins de randonnée.Par exemple, en quelques heures à pied, vous vous trouverez sur le mur du barrage de la Grande Dixence.L'appartement est composé comme suit : • Hall d'entrée • Cuisine ouverte vers le coin à manger • Salon • Espace lit • Balcon • Zone réduit • Cave Points forts : • Balcon avec jolie vue et très calme • Une supérette et restaurant sont à quelques mètres • Le domaine des 4 Vallées se trouve à moins de 10 minutes • Sion est à 20 minutes maximum • Un arrêt de bus se trouve à quelques mètres • Parfait pour une petite résidence secondaire Remarques:Vous souhaitez obtenir plus d'informations, le dossier complet ?Contactez-moi par téléphone ou par E-mail et je vous renseignerai très volontiers.Je me tiens également à votre disposition pour une visite sur place.Lien vers le site de Valimmobilier :Site ValimmobilierSituation : Mâche est un village de la commune d'Hérémence.En quelques minutes de voiture ou transport public, vous vous trouverez au centre de la capitale valaisanne.Le fameux domaine skiable des 4 Vallées avec ses 400 km de pistes se trouve à moins de 10 minutes.Sans compter le barrage de la Grande Dixence et les nombreux chemins de randonnée qui se trouvent dans la région.Le lien ci-dessous vous donnera une idée des activités de la région.Hérémence tourismeMâche :Le hameau de Mâche est un village classé au patrimoine d'importance nationale.Vous trouverez plus d'information à travers de lien :Le village de MâcheEine seltene Gelegenheit in einem authentischen Weiler im Val d'Hérémence.Diese Wohnung ist ideal für Bergfreunde.Sie ist pflegeleicht, sodass Sie Ihre Freizeit ganz Ihren Hobbys widmen können.In der Nähe befinden sich mehrere Waldwege sowie zahlreiche Wanderwege.So erreichen Sie beispielsweise in wenigen Stunden zu Fuß die Staumauer des Grande-Dixence-Staudamms.Die Wohnung ist wie folgt aufgeteilt: • Eingangsbereich • Offene Küche mit Essbereich • Wohnzimmer • Schlafbereich • Balkon • Abstellraum • Keller Highlights: • Balkon mit schöner Aussicht und sehr ruhiger Lage • Ein kleiner Supermarkt und ein Restaurant sind nur wenige Meter entfernt • Das Skigebiet ,,Les 4 Vallées" ist in weniger als 10 Minuten erreichbar • Sion ist maximal 20 Minuten entfernt • Eine Bushaltestelle befindet sich nur wenige Meter entfernt • Perfekt als kleiner Zweitwohnsitz Anmerkungen:Möchten Sie weitere Informationen oder die vollständigen Unterlagen erhalten?Kontaktieren Sie mich telefonisch oder per E-Mail, ich berate Sie gerne.Gerne stehe ich Ihnen auch für eine Besichtigung vor Ort zur Verfügung.Link zur Website von Valimmobilier:Website ValimmobilierLage: Mâche ist ein Dorf in der Gemeinde Hérémence.In wenigen Minuten mit dem Auto oder den öffentlichen Verkehrsmitteln erreichen Sie das Zentrum der Walliser Hauptstadt.Das berühmte Skigebiet ,,Les 4 Vallées" mit seinen 400 km Pisten ist weniger als 10 Minuten entfernt.Ganz zu schweigen vom Staudamm Grande Dixence und den zahlreichen Wanderwegen in der Region.Der untenstehende Link gibt Ihnen einen Überblick über die...

  • Balcony / Terrace
Emmanuel Bovier

Emmanuel Bovier

1 / 13
Emmanuel Bovier

Emmanuel Bovier

  • Parking space
  • Balcony / Terrace
  • View
4.5 rooms, 130m², CHF 845,000.–
1985 La Sage

Chalet avec vue privilégiée sur les montagnes et les glaciers

Ce chalet à l'écart de tout jouit d'une situation enviée à La Forclaz.Il profite d'une vue panoramique incroyable sur le fond du Vallon de Ferpècle dans le Val d'Hérens. Manger une raclette au feu de bois tout en observant paisiblement la Dent-Blanche, le vallon de Ferpècle ainsi que celui d'Arolla, les glaciers environnants peut être le quotidien de cet emplacement.La Forclaz, surnommé "La Petite Coquette" par Guy de Maupassant, est un petit hameau de la commune d'Evolène. Le hameau est au pied de la Dent-Blanche et possède quelques remontées mécaniques. De nombreux itinéraires de peau de phoque et raquettes partent de cet endroit, tout comme plusieurs chemins de randonnée.Ce chalet qui doit être rénové est composé comme suit :Etage principal : • Salon équipé d'un pierre ollaire et d'une cheminée française • Coin à manger • Cuisine totalement équipée • Chambre principale • Salle de bains • Hall d'entrée Etage supérieur :(Accès uniquement par l'extérieur) • Deux chambres • WC • Poêle à bois • Grande pièce donnant sur les deux chambres (ancien atelier) Sous-sol : • Cave • Local technique • Buanderie Autres points : • Barbecue / Raclette au feu de bois • Jolie terrasse avec vue panoramique imprenable • Internet • Grand espace extérieur • Emplacement très reposant et tranquille Lien vers ValimmobilierRemarques :Vous souhaitez obtenir plus d'informations, le dossier complet ?Contactez-moi par téléphone ou par E-mail et je vous renseignerai très volontiers.Je me tiens également à votre disposition pour une visite sur place.Dieses abgelegene Chalet genießt eine beneidenswerte Lage in La Forclaz.Es genießt einen unglaublichen Panoramablick über den Hintergrund des Vallon de Ferpècle im Val d'Hérens. Ein Raclette am Holzfeuer zu essen und dabei friedlich den Dent-Blanche, das Vallon de Ferpècle sowie das Vallon d'Arolla und die umliegenden Gletscher zu beobachten, kann der Alltag an diesem Ort sein.La Forclaz, von Guy de Maupassant als "La Petite Coquette" bezeichnet, ist ein kleiner Weiler in der Gemeinde Evolène. Der Weiler liegt am Fuße des Dent-Blanche und verfügt über einige Skilifte. Viele Steigfell- und Schneeschuhrouten beginnen hier, ebenso wie mehrere Wanderwege.Dieses renovierungsbedürftige Chalet ist wie folgt zusammengesetzt:Hauptgeschoss : • Wohnzimmer mit Speckstein und französischem Kamin • Essecke • Vollständig ausgestattete Küche • Hauptschlafzimmer • Badezimmer • Eingangshalle Obergeschoss:(Zugang nur von außen) • Zwei Schlafzimmer • WC • Holzofen • Großes Zimmer mit Blick auf die beiden Schlafzimmer (ehemalige Werkstatt) Untergeschoss : • Keller • Technikraum • Hauswirtschaftsraum Andere Punkte: • Grill / Raclette am Holzfeuer • Schöne Terrasse mit atemberaubendem Panoramablick • Internet • Großer Außenbereich • Sehr erholsame und ruhige Lage Link zu ValimmobilierBemerkungen :Wünschen Sie weitere Informationen, das vollständige Dossier?Kontaktieren Sie mich telefonisch oder per E-Mail und ich werde Ihnen sehr gerne Auskunft geben.Ich stehe Ihnen auch gerne für einen Besuch vor Ort zur Verfügung.This secluded chalet enjoys an enviable location in La Forclaz.It boasts an incredible panoramic view over the bottom of the Ferpècle Vallon in the Val...

  • Parking space
  • Balcony / Terrace
  • View
Emmanuel Bovier

Emmanuel Bovier

1 / 13
Emmanuel Bovier

Emmanuel Bovier

  • Balcony / Terrace
  • Garage
  • View
  • +1
6.5 rooms, 140m², CHF 875,000.–
1983 Evolène

Chalet à proximité du vieux village d'Evolène

Ce chalet se situe à quelques minutes à pied du vieux village d'Evolène. Il bénéficie d'une vue panoramique imprenable sur les montagnes environnantes (Glacier de Ferpècle et la Dent-Blanche). De son emplacement, vous pourrez profiter de toutes les commodités qu'offre un village de montagne. De nombreux restaurants, hôtels et des magasins de tout style s'y trouvent. Il est également à la croisée de nombreux chemins de randonnées et à proximité de plusieurs domaines skiables. Malgré sa situation en montagne, il est accessible à l'année. Le déneigement est très bien organisé.Il est composé comme suit :Etage principal : • Salon équipé avec vue sur les montagnes environnantes • Coin à manger • Cuisine fermée et équipée • Salle d'eau avec WC et douche • Poêle à pellets (commande à distance) • Accès à deux balcons • Hall d'entrée principal Etage supérieur : • Une chambre parentale avec accès direct à la salle d'eau • Deux chambres avec un lit à étage • Une chambre avec un lit simple • Une salle d'eau avec WC et baignoire (deux accès) • Hall de communication avec armoires encastrées • Armoires encastrées dans toutes les chambres • Accès aux combles Etage inférieur : • Une grande chambre avec un lit double • Un WC • Local technique • Réduit • Garage utilisé comme réduit et atelier • Porte d'entrée Garage extérieur (2019) : • Dimension de 4 m x 6 m et une hauteur de 2,5 m • Electricité • Electricité de puissance pour charger une voiture • Commande avec code Autres points : • Grand terrain autour du chalet • Jolie terrasse extérieure • Poêle à pellets au salon pouvant être commandé à distance • Les armoires entre la cuisine et la salle à manger peuvent être ouvertes des deux côtés • Chalet construit en madriers • Possibilité de loger 9 personnes • Deux balcons (sud et sud-est) de jolie dimension avec vue imprenable • A disposition un chenillard et une fraiseuse à neige Honda • Citerne de 8'000 litres • Les combles isolés mais pas aménagés • Remontées mécaniques de La Forclaz, d'Arolla et d'Evolène à proximité • Fibre optique Lien vers le site Valimmobilier:Lien vers site ValimmobilierRemarques :Vous souhaitez obtenir plus d'informations, le dossier complet ?Contactez-moi par téléphone ou par E-mail et je vous renseignerai très volontiers.Je me tiens également à votre disposition pour une visite sur place.Dieses Chalet liegt nur wenige Gehminuten vom alten Dorf Evolène entfernt. Es bietet einen atemberaubenden Panoramablick auf die umliegenden Berge (Ferpècle-Gletscher und Dent-Blanche). Von hier aus können Sie alle Annehmlichkeiten eines Bergdorfes nutzen. Es gibt viele Restaurants, Hotels und Geschäfte aller Art. Es liegt auch an der Kreuzung vieler Wanderwege und in der Nähe mehrerer Skigebiete. Trotz der Höhenlage ist es ganzjährig zugänglich. Der Winterdienst ist sehr gut organisiert.Er setzt sich wie folgt zusammen:Hauptgeschoss: • Ausgestatteter Salon mit Blick auf die umliegenden Berge • Essecke • Geschlossene und ausgestattete Küche • Badezimmer mit WC und Dusche • Pelletofen (Fernbedienung) • Zugang zu zwei Balkonen • Haupteingangshalle Obergeschoss: • Ein Elternschlafzimmer mit direktem Zugang zum...

  • Balcony / Terrace
  • Garage
  • View
  • +1
Grégoire Zimmermann

Grégoire Zimmermann

1 / 13
Grégoire Zimmermann

Grégoire Zimmermann

  • Balcony / Terrace
  • Garage
  • View
7 rooms, 200m², CHF 1,700,000.–
1988 Les Collons

Magnificent luxury chalet

Chalet C: Description: Basement: • Entrance • Double garage • Technical room • Laundry room • Cellar • Double bedroom with private bathroom and WC and bathtub • 2 children's bedrooms • Bathroom with shower and WC Ground floor: • Entrance • Guest WC • Living room with stove (optional), access to terrace • Dining area, access to terrace • Open, fully equipped kitchen with bar Attic: • Large parental bedroom • Private bathroom with WC, shower and bathtub • Storage Exterior: • Terraces • Garden • Parking spaces Particularities: • High-standard construction • Possibility to buy a small chalet as a dependency General description: Masonry - Reinforced concrete: • Facade walls at basement level, reinforced concrete, 18 cm thick, on a common foundation • Facade walls at ground floor and attic level, reinforced concrete and brick, 13 and 18 cm thick, plastered on both sides • Partition walls, reinforced concrete and brick, 13 cm thick, plastered on both sides • Cladding of foundations with natural stone • External insulation with hard polystyrene panels, 140 mm thick, between facade and cladding and 100 mm thick for underground walls • Ground floor and attic floor, massive reinforced concrete slab, 20 cm thick • Wooden stairs • Drainage pipes made of PVC, suitable for wastewater • Drainage system, with PVC pipes and protection of walls with bitumen and Delta MS, for underground parts Roof structure: • Ridge beam made of laminated wood, Sapin, quality FA • Roof structure made of Sapin, visible parts without tolerance for deformation and planed • Cladding of the entire roof surface with pine wood, 18 mm thick, grooved and crowned • Double false heads at the corners of the building, Mélèze • Partial cladding of facades with Mélèze slats, fixed on wood boarding • Balcony railing with frame and balusters made of Mélèze, fixed on reinforced concrete slab • Insulation of facades with mineral wool, total thickness 140 mm Carpentry: • Doors with 3 panels made of Mélèze • Entrance door with panel, cladding made of natural wood and triple lock • Built-in wardrobes and cupboards, with fronts made of Mélèze panels • Windows and French doors made of Mélèze, with insulating glass, small wood parts and applied crossbars on the outside • Shutters and shutter frames made of Mélèze Roofing and sheet metal work: • On the cladding, vapor barrier SARNAVAP 1000 R, welded seams • Insulation of the roof with S-ROOF elements, 160 mm thick, on vapor barrier • Gutters, downspouts, channels and all connections made of copper Sanitary facilities: • Water inlet with connection to the municipal network, HDP pipes and fittings (battery) • Distribution pipes and...

  • Balcony / Terrace
  • Garage
  • View
Marc Bachmann

Marc Bachmann

1 / 13
Marc Bachmann

Marc Bachmann

  • Parking space
  • Balcony / Terrace
  • Child-friendly
5.5 rooms, 150m², CHF 195,000.–
1966 La Place (Ayent)

Village house to renovate

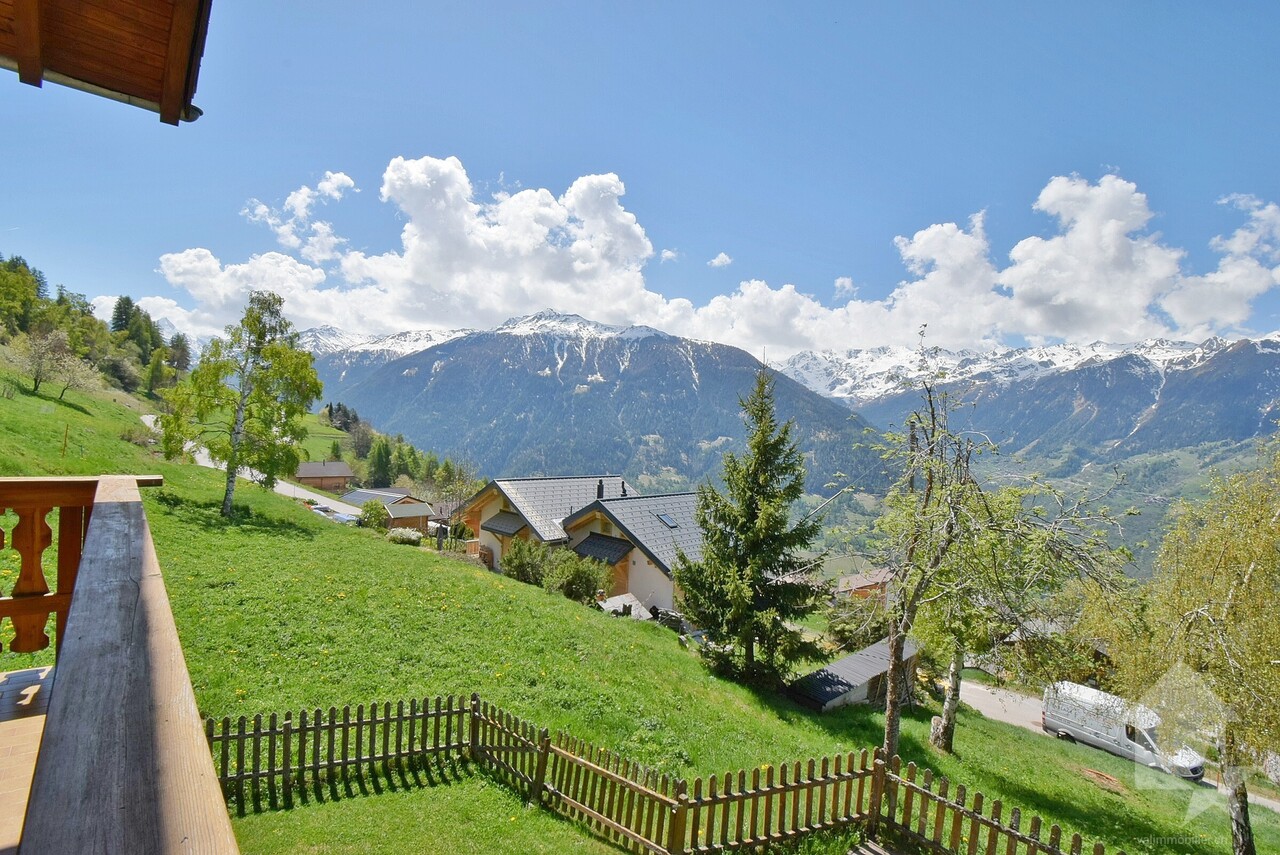
This semi-detached house with 2 other dwellings is located in Ayent. It enjoys absolute calm and optimal sunshine all year round (south exposure). It has the advantage of having a plot of land divided into 3 parcels. One of 100 m2 is adjacent to the house and can serve as a garden/lawn, the other two can serve as a parking lot for 6 cars or other uses. The public transport bus stop and school bus are 50 meters away, the amenities of the village center are 1.5 km (about 3 minutes by car), the shopping center is 2.5 km (about 4 minutes), the train station is 8.5 km (about 14 minutes) and the highway junction is 7.5 km (about 11 minutes). The Anzère station is 7.5 km (about 13 minutes) and the Crans-Montana station is 13 km (about 20 minutes) away. This house has the charm of a village house and is ideal for a handyman. With its volume of 680 m3, it has enormous potential. Some rooms need to be refreshed and others completely redone. The outdoor areas allow for a beautiful garden and terrace space as well as numerous parking spaces. The heating system needs to be completely redone. The house consists of the following areas: Basement (approx. 100 m2): • 5 different storage rooms, cellars and stables • Laundry room Upper ground floor (approx. 122 m2): • Entrance hall • Spacious semi-separated kitchen • Living room with fireplace • Dining room • Large bedroom (approx. 20 m2) • Bathroom with bathtub • Room to be completely renovated (approx. 30 m2), access from the living room • Bedroom to be completely renovated, access from the kitchen First floor (approx. 66 m2): • 3 bedrooms • Bathroom with bathtub • Storage room According to SIA standards, it has a gross internal area of approximately 150 m2 and a usable area of approximately 290 m2 (including rooms to be completely renovated and the basement).
  • Parking space
  • Balcony / Terrace
  • Child-friendly

Suggested properties for you based on search results

Other interesting objects