















153 results - Buy a new build apartment: District la Gruyère

1 / 7
2.5 rooms, 86m², CHF 575,000.–
Rue de Forcel 4, 1636 Broc

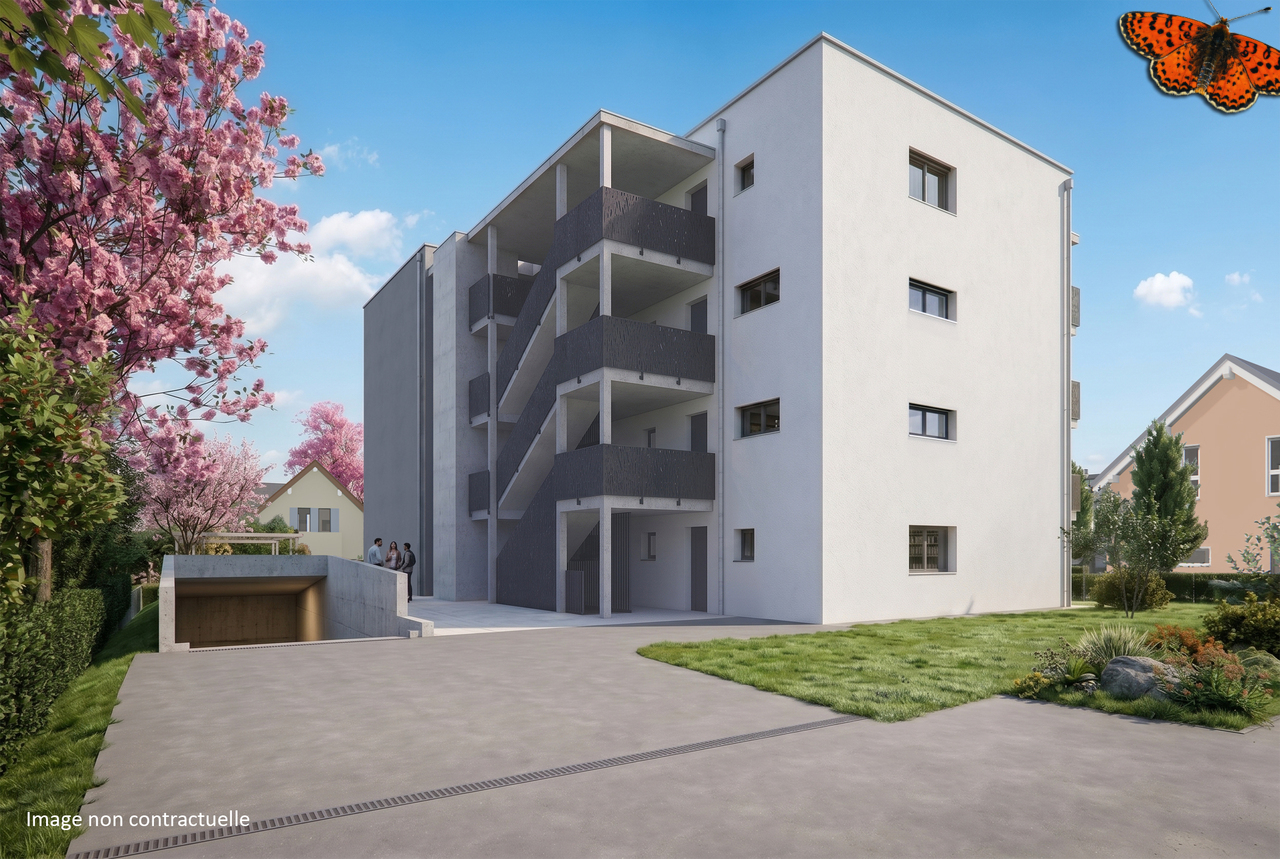
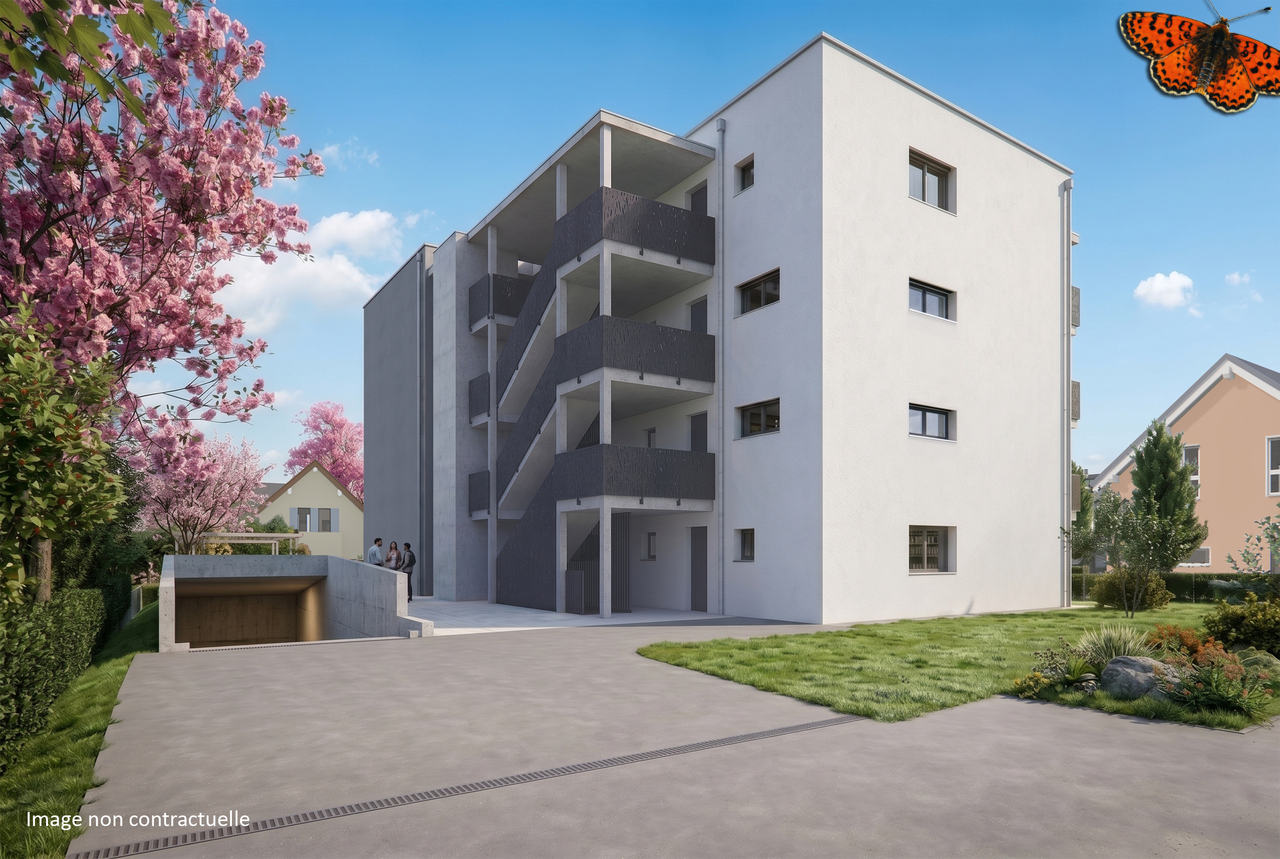
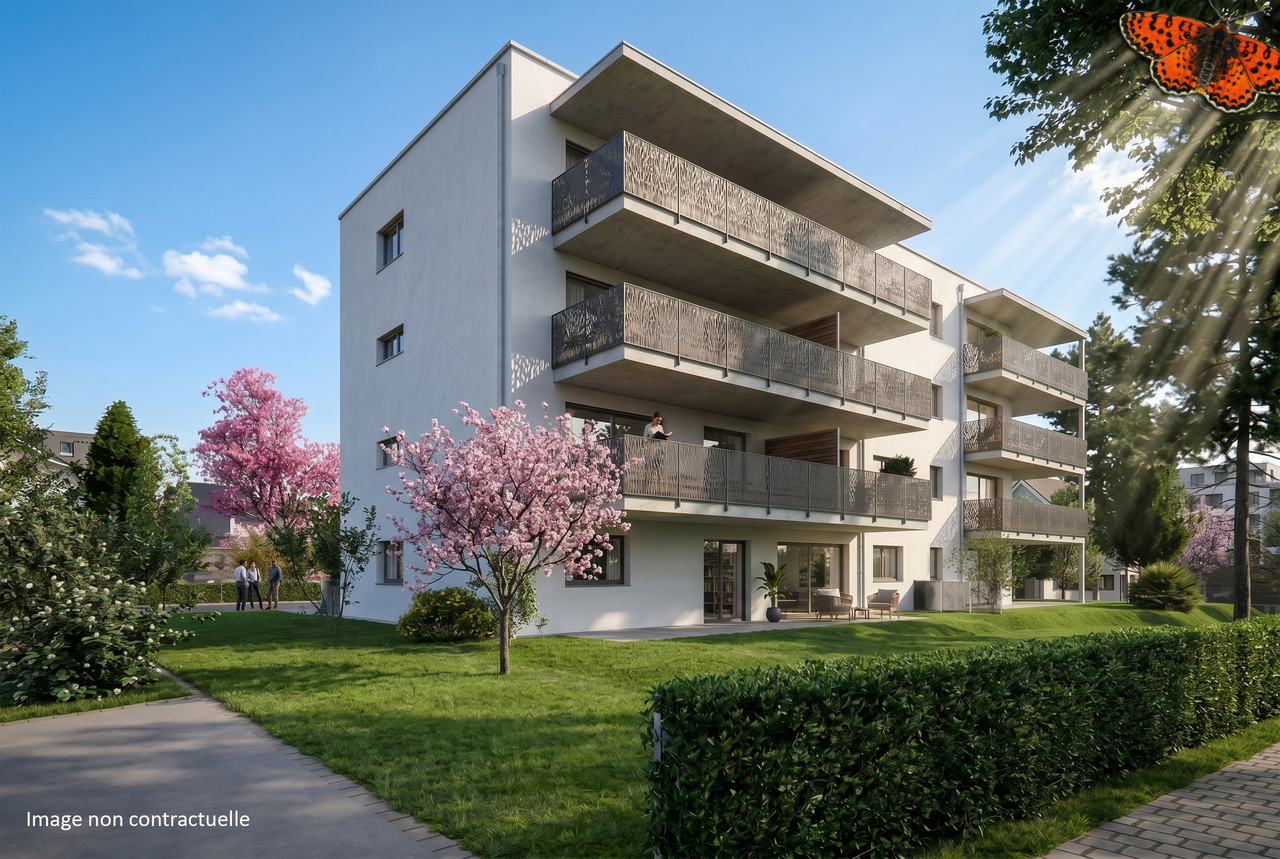
2½ rooms modular in Broc -- new promotion

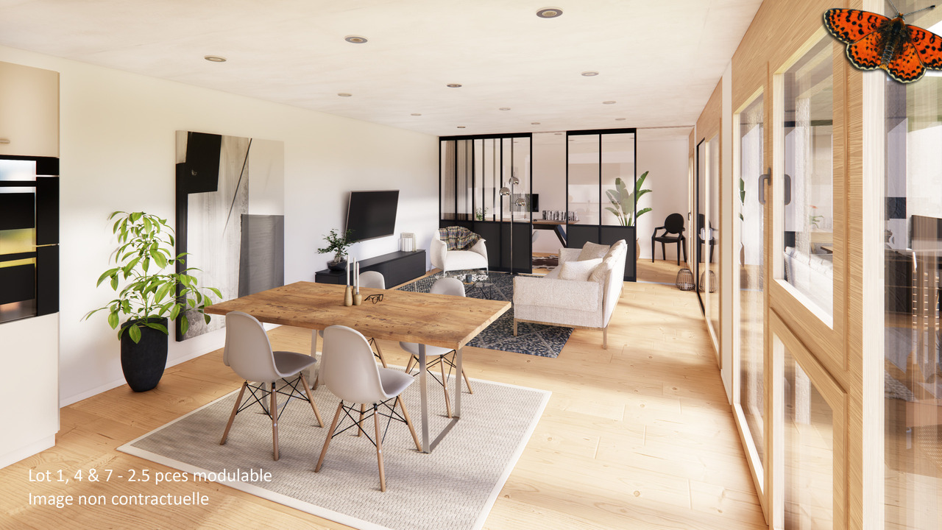
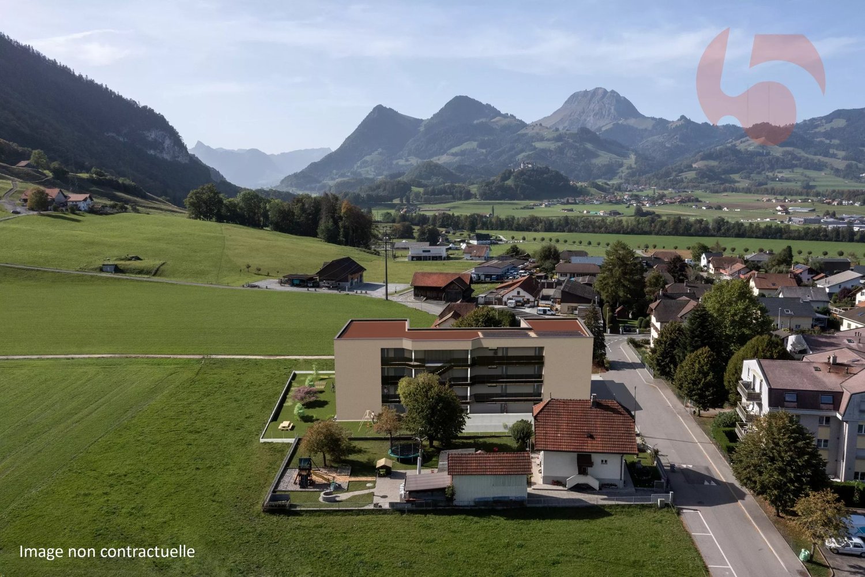
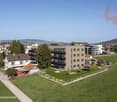
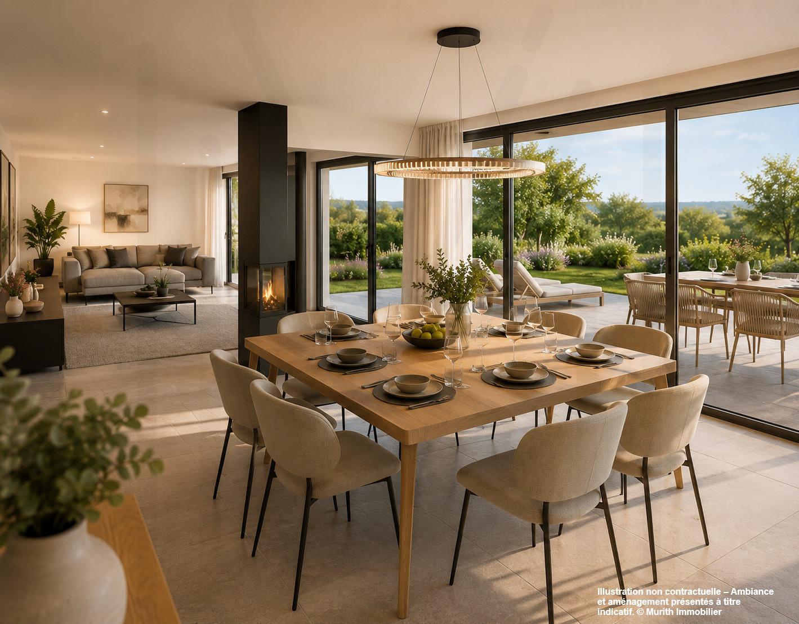
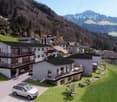
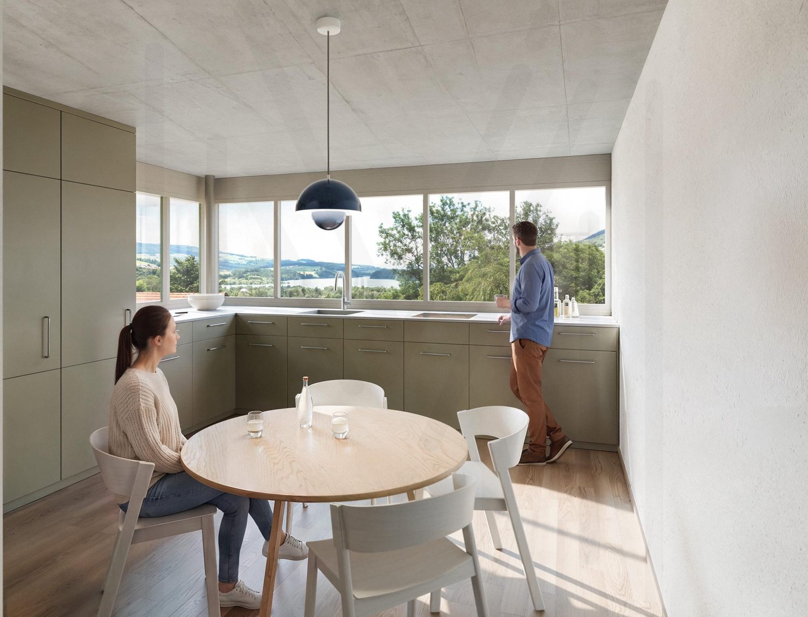
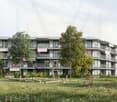
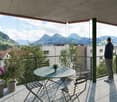
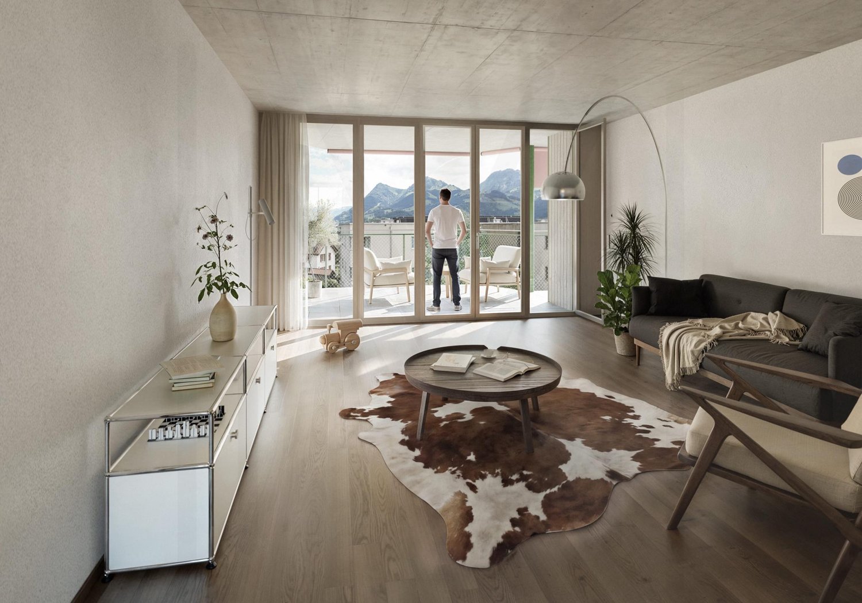
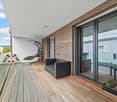
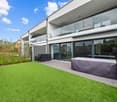
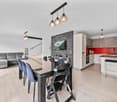
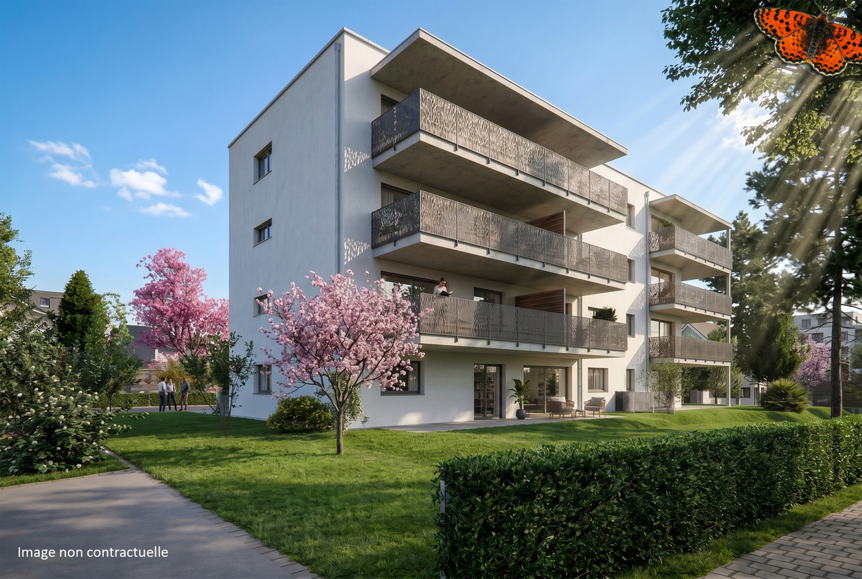
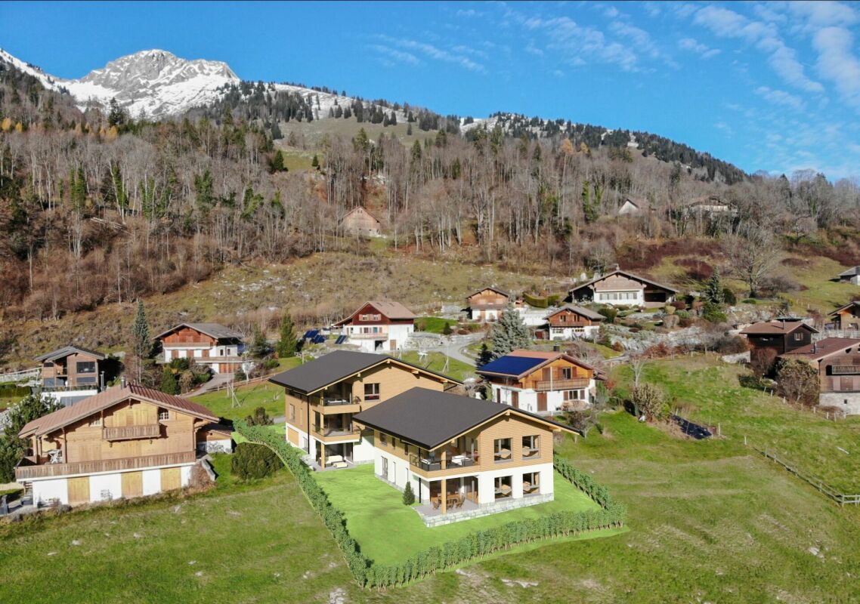
Modular 2½-room apartment with a 16.29 m² terrace offering a beautiful view of the surrounding countryside and mountains.Located in a new high-end promotion, this property is situated in a quiet village neighborhood and benefits from a living environment combining comfort and modernity.The entrance is through a 9.56 m² hallway with wall-mounted cabinets, leading to a large 48.07 m² space combining the kitchen, living room, and dining area.The 14.54 m² bedroom offers a comfortable space. A 5.17 m² bathroom with WC and shower completes the apartment.From the living areas, the 16.29 m² terrace provides a pleasant outdoor extension and a beautiful view of the surrounding countryside and mountains.The finishes are customizable according to the buyers' preferences, with budgets provided for the different choices.The highlightsmodular apartmentnew high-end promotionwall-mounted cabinetsterrace with open viewphotovoltaic panelshigh-performance thermal insulationtriple glazinggeothermal heat pumpdouble-flow ventilationoverall energy value Apre-installation for washing machine connection in each apartment9 minutes from Charmey stationintegration of an existing lime tree into the projectPractical information1 cellar is included in the price1 covered outdoor parking space for CHF 25,000.- extraother lots are available in the PPE, including 2½ modular rooms, a 3½-room apartment, and 4½-room apartmentsFor more information on this lot or other available apartments, please contact our agency.

Travel time
-
New building
Laurence Mauron

Laurence Mauron

1 / 7
Laurence Mauron

Laurence Mauron

  • Balcony / Terrace
  • View
  • Elevator
4.5 rooms, 144m², CHF 985,000.–
1669 Albeuve

Exceptional attic in the heart of Intyamon - main or secondary residence

Discover this superb 4.5-room attic apartment, nestled on the top floor of a new, intimate residence with only five apartments, ideally located in the heart of the charming village of Albeuve, in the highly sought-after Intyamon Valley.Visit us on site, at the construction site - by appointment - possibility to discover the location from the top floor.This unique attic, which alone occupies the top floor of the building, guarantees calm, intimacy, and quality of life. The residence consists of 5 apartments, offering a warm and privileged atmosphere, on a human scale.A bright attic, designed for an elegant and convivial quality of life - as a main or secondary residenceAs soon as you enter, you will be seduced by the generous volumes, the omnipresent brightness, and the fluidity of the interior layout, imagined for a harmonious and functional daily life: The living area consists of a large, bright living room, sublimated by large windows and opening onto a first balcony.From the living rooms and terraces, the view opens onto the natural landscapes of the Intyamon Valley, offering a peaceful atmosphere that evolves wonderfully with the seasons. The attic spaces and wooden finishes create a warm and elegant atmosphere, inspired by the spirit of contemporary chalets.The open kitchen integrates naturally into the living area, allowing you to cook while fully enjoying the conversations and light of the living room. A guest toilet elegantly completes this day area, combining practicality and comfort. An intimate and refined bedroom: The parental suite is a true haven of peace. Spacious and bright, it has its own private bathroom with toilet and shower, an exclusive balcony, and generous volumes, guaranteeing comfort and intimacy.Two additional bedrooms each have their own private exterior access, allowing each occupant to enjoy their own outdoor space, opening onto the surrounding calm. A main bathroom with bathtub and toilet completes the sleeping area, perfectly meeting the needs of a family or couple wishing to receive guests.The entrance is equipped with integrated storage, optimizing organization and facilitating access to all rooms.Exceptional exteriorsA rare privilege: Three generous terraces totaling over 52 m² extend this attic, including a magnificent terrace of 24 m² accessible directly from the living room. Designed as true outdoor living spaces, the terraces naturally extend the apartment and invite you to enjoy the privileged setting in every season.Technical performances and durable comfortThis accommodation has been designed according to modern standards, combining energy efficiency and daily comfort:- Triple glazing and high-performance thermal and acoustic insulation.- Heating by air/water heat pump- Installation of photovoltaic panels- Sustainable and energy-efficient constructionChoice of finishesFuture buyers have the opportunity to personalize the interior finishes, according to their tastes and desires.- Budgets includedPrice and conditionsAttic apartment with 4.5 rooms, approx. 145 m², with cellar: CHF 985,000.-Two covered parking spaces are available at a price of CHF 25,000.- each.Start of work: The construction site has startedExpected delivery: Autumn 2027Accessible as a secondary or main residenceDistribution of units:A1 - 3.5 rooms - soldA2 - 3.5 rooms - reservedA3 - 3.5 rooms - soldA4 - 3.5 rooms - soldA5 - 4.5 rooms - CHF 985,000.-Albeuve and the Intyamon Valley - Authenticity and quality of lifeThe village of Albeuve seduces with its preserved authenticity, its remarkable natural environment, and its proximity to urban centers. Albeuve station connects, among other things, Bulle as well as Château-d'Oex and Montreux with the MOB, facilitating daily trips as well as tourist excursions.Shops, schools, and services are accessible in a few minutes, while the region offers an ideal setting for hikers, skiers, mountain bikers, and outdoor activities. The Intyamon Valley is recognized for its exceptional quality of life, combining tranquility, preserved landscapes, and accessibility, making this place a perfect choice for a main or secondary residence.A rare address in the heart of the Intyamon ValleyThis exceptional attic offers a unique living environment in a new, intimate building, in a privileged natural environment. A rare property, designed for those seeking exclusivity, comfort, and authenticity.This type of property is difficult to discover through a few images.We will be pleased to present the project to you in more detail and transmit the complete dossier to you.You can reach us at 078 811 42 00 or via laurence@murith-immobilier.ch

  • Balcony / Terrace
  • View
  • Elevator
1 / 7
  • View
  • Elevator
  • Wheelchair access
4.5 rooms, 110m², CHF 725,000.–
1636 Broc

Magnificent apartment with 20.8 m2 terrace

New apartment with large terrace in a charming and upscale development. In Broc, discover the new "Le Tilleul" development, a carefully designed project that has preserved a majestic, centuries-old lime tree, integrated harmoniously into the architecture. Located in a quiet village setting, appreciated for its tranquility and quality of life, the development benefits from the proximity of shops, schools, and public transportation. Broc charms with its nature walks, quick access to Bulle, and numerous facilities. On the 1st floor, this new, spacious 4.5-room apartment offers 110.8 m² of living space and a beautiful, 20.8 m² terrace, ideally oriented towards the Alps to fully enjoy the outdoors. Designed for optimal comfort, it features generous volumes, beautiful brightness, and meticulous finishes with the materials of your choice. An underground parking space is available as an option (CHF 35'000.00). This new development boasts top-notch energy performance, including photovoltaic panels, high-performance thermal insulation, triple glazing, a geothermal heat pump, double-flow ventilation, and has an overall energy efficiency rating of A. A rare property in a privileged environment. The construction has started! Sale by plan, finishes to choose. Delivery scheduled for autumn 2026. Complete dossier on simple request and visit of the plot by appointment. Sébastien REYMOND

  • View
  • Elevator
  • Wheelchair access
New building
Laurence Mauron

Laurence Mauron

1 / 6
Laurence Mauron

Laurence Mauron

6.5 rooms, 140m², CHF 1,430,000.–
1625 Sâles

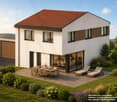
Your future villa in Gruyère: a living space designed for you

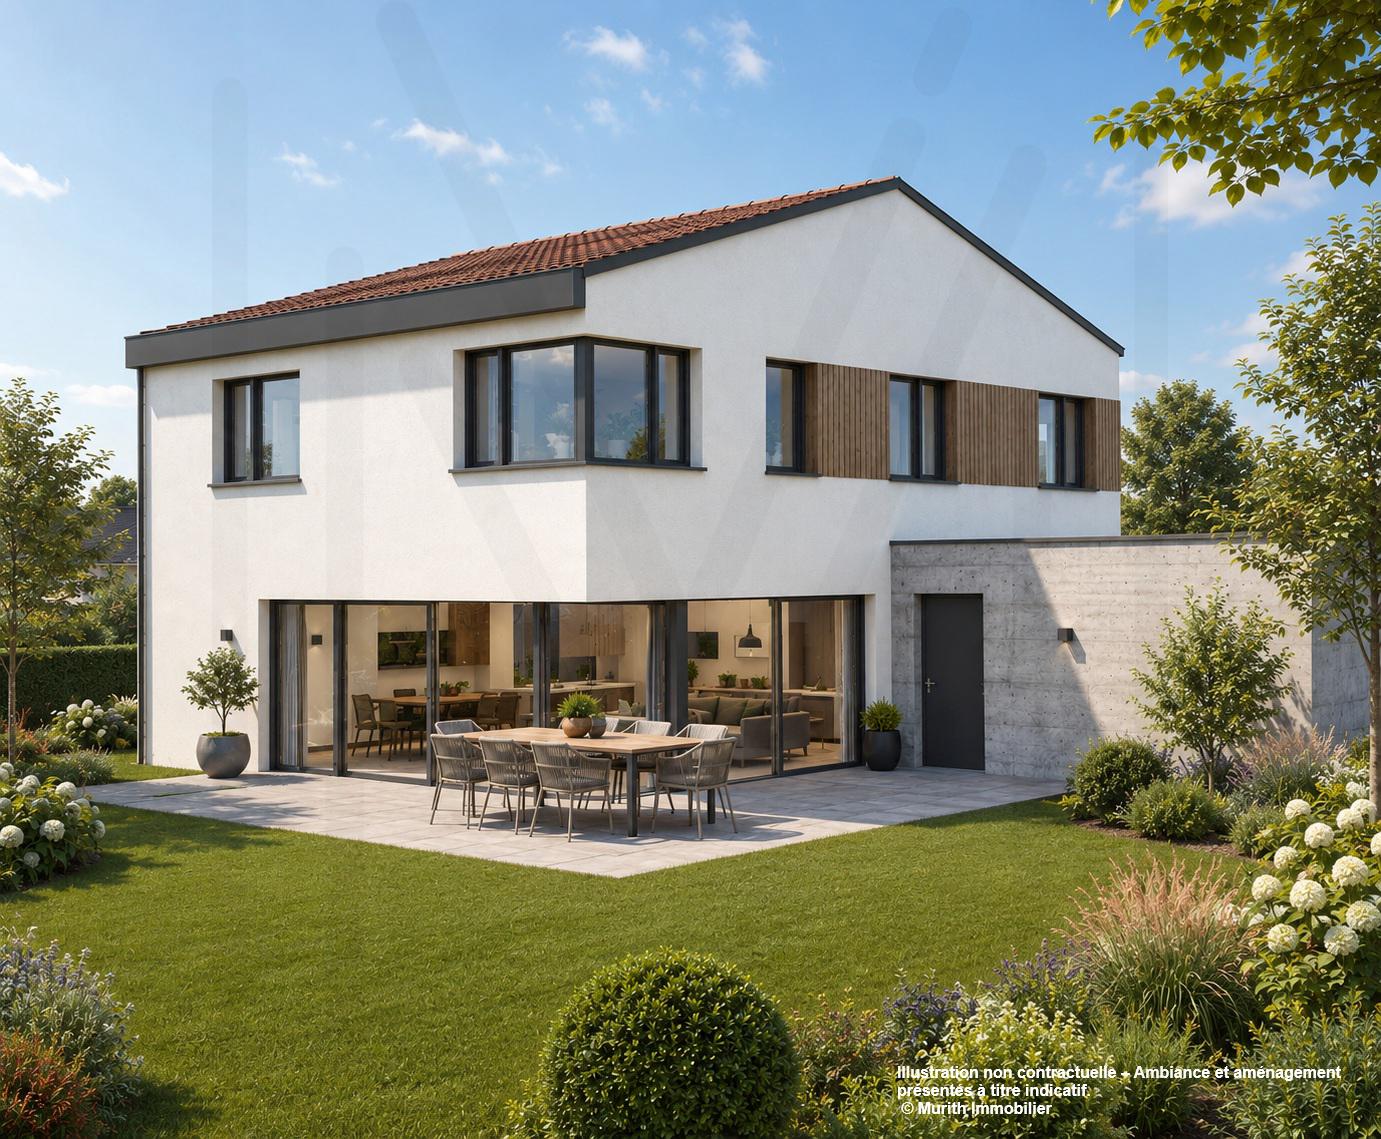
In a privileged environment at the heart of Gruyère, discover a new project of individual villas where comfort, light, and quality of life come together.These contemporary villas of 6.5 rooms offer spacious and perfectly designed spaces for a harmonious family life. Located on beautiful plots ranging from 515 m² to 611 m², they benefit from a privileged situation with an open orientation, beautiful luminosity, and a peaceful environment.The villa proposes an ideal organization on three levels. The ground floor accommodates a vast living space with an open kitchen, dining room, and living room, extended by a terrace of over 30 m² inviting you to fully enjoy the outdoors. An office that can also serve as a bedroom, a storage room, and a guest toilet complete this level.Upstairs, you will discover three bedrooms, a family bathroom, and a parental suite with a shower and private toilet. The fully excavated basement offers additional spaces that are particularly appreciated: a laundry room of 19 m², a cellar, a technical room with an air-water heat pump, as well as a room of 27 m² that can be heated according to your needs.Each villa also has a double garage and a covered outdoor entrance.As the building permit is being issued, it's the ideal time to imagine your future home and personalize the materials, finishes, and equipment according to your desires.Several variants of villas are proposed, with different land surfaces, orientations, and price levels, from CHF 1'430'000.-.A privileged location between lake and mountainsLocated in an authentic and warm village, this project offers a sought-after living space that combines tranquility, nature, and proximity to amenities. Schools, extracurricular care, school transportation, local shopping, and dynamic community life contribute to an appreciated quality of life.Nature lovers will appreciate the numerous routes accessible directly from the house, whether on foot, by road bike, or mountain bike. Thanks to quick access to the highway, Bulle is accessible in 10 minutes, Vevey in 20 minutes, and Lausanne, Bern, or Sion in about 50 minutes. A nearby bus stop also allows easy access to Bulle or Romont.As I live in the village with my family and am convinced by the qualities of this environment, I know this sector and its advantages on a daily basis. I will be pleased to accompany you in your project and make you discover this opportunity.Contact me to receive the complete dossier, obtain personalized information, or organize a meeting on site.Laurence Mauron078 811 42 00laurence@murith-immobilier.chA gem? That's Murith!

New building
Laurence Mauron

Laurence Mauron

1 / 8
Laurence Mauron

Laurence Mauron

6.5 rooms, 166m², CHF 1,530,000.–
1625 Sâles

Large new single-family home

A generous family home, designed for everyday comfortIn the heart of Gruyère, discover an exclusive project of 6.5-room single-family homes that combine elegance, functionality, and quality of life. Located on beautiful plots of land ranging from 438 m² to 630 m², these homes seduce with their generous volumes, refined amenities, and perfectly adapted living spaces to meet the needs of today's families.Developed over three levels, they offer a particularly comfortable design. The ground floor features a spacious, bright living area with an open kitchen, dining room, and living room, extended by a pleasant terrace of approximately 34 m² with a closed outdoor storage room. An office that can also serve as a bedroom, as well as a vestiaire with direct access to the garage (depending on the configuration), complete this space designed to facilitate everyday life.On the upper floor, the parental suite has a walk-in closet and a private shower room with WC. Three additional bedrooms, a family bathroom, a laundry room, and a charming reading nook provide a real added value, offering each person their own space and an ideal organization for family life.The fully excavated basement offers additional, highly appreciated surfaces with a cellar, a technical room equipped with an air-water heat pump, and two available spaces, including a large, heated room that can be furnished according to your desires: game room, fitness room, office, or workshop.Each house also benefits from a double garage and a covered outdoor entrance.As the building permit is currently being issued, you now have the opportunity to personalize the materials, interior finishes, and equipment to design a home that fully resembles you and adapts to your lifestyle.Several configurations are proposed, with different land surfaces and price levels, from CHF 1'500'000.-.A privileged location between lake and mountainsLocated in an authentic and warm village, this project benefits from a sought-after living environment that combines tranquility, nature, and proximity to amenities. Schools, extracurricular care, school buses, local shops, and a dynamic association life contribute to a particularly appreciated quality of life.Nature and outdoor enthusiasts can enjoy the many routes accessible directly from the house, on foot, by road bike, or mountain bike. Quick access to the highway allows you to reach Bulle in 10 minutes, Vevey in 20 minutes, and Lausanne, Bern, or Sion in about 50 minutes. A nearby bus stop also facilitates daily travel.As I live in the village with my family and am convinced by the qualities of this environment, I will be pleased to present this project to you and accompany you in your reflection.Contact me to receive the complete dossier, obtain personalized information, or organize a visit on site.Laurence Mauron078 811 42 00laurence@murith-immobilier.chA gem? That's Murith!

Jonas Murith

Jonas Murith

1 / 7
Jonas Murith

Jonas Murith

4.5 rooms, 126m², CHF 945,000.–
1652 Botterens

New promotion of 4 apartments in a small apartment building in PPE - exceptional view and situation

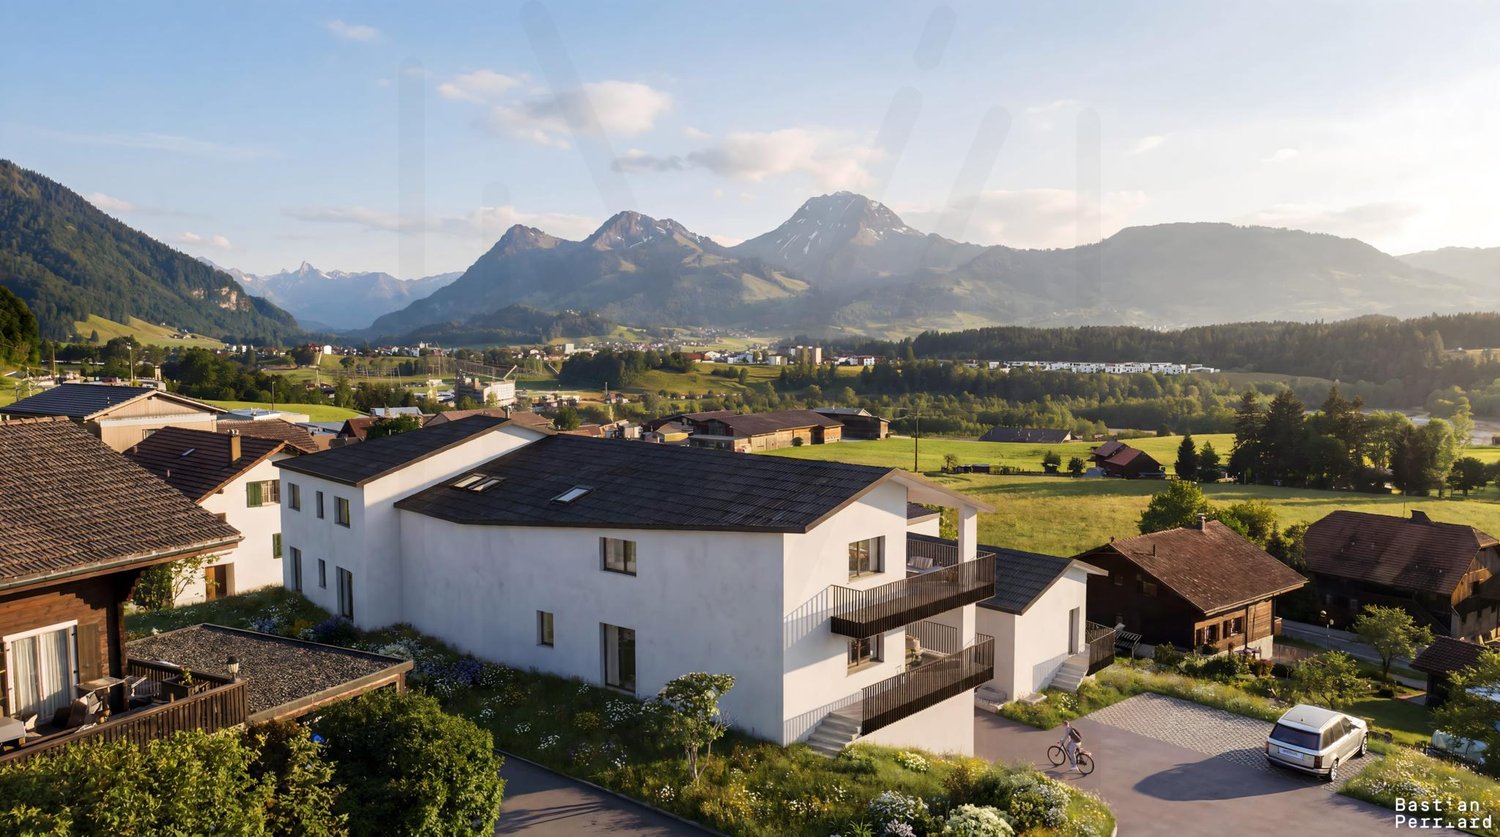
Located in a quiet and privileged residential area of the commune of Botterens, this new promotion of four apartments in PPE benefits from an exceptional environment.Situated in a dominant position, the project offers a rare living environment, combining tranquility, optimal sunlight, and an unobstructed view of the surrounding landscape.The immediate proximity to Broc and the main communication axes guarantees an ideal balance between nature and accessibility.This contemporary project has been designed to meet current expectations in terms of comfort, functionality, and energy performance.The sober and elegant architecture integrates harmoniously into its environment, while the typology of the apartments has been designed to offer bright, well-proportioned, and pleasant living spaces.The building permit is expected to arrive in the coming weeks, the start of work is planned for October 2026, and delivery is estimated for summer 2027.Presentation of the apartmentsEach apartment benefits from an optimized organization, generous outdoor spaces, and high-quality finishes.Apartment D - Lot 01- 4.5 rooms- 1st floor- Living area: 119.50 m²- Terrace: 21.87 m²- Garden in exclusive use: m² to be determined- Basement: 9.05 m²- 2 covered parking spaces (CHF 50'000.- extra, obligatory purchase)- Sales price: CHF 945'000.-Apartment D - Lot 02- 4.5 rooms- 2nd floor- Living area: 119.50 m²- Terrace: 21.87 m²- Basement: 9.15 m²- 2 covered parking spaces (CHF 50'000.- extra, obligatory purchase)- Sales price: CHF 995'000.-Apartment E - Lot 01- 4.5 rooms- 1st floor- Living area: 120.75 m²- Terrace: 24.66 m²- Basement: 9.20 m²- 2 covered parking spaces (CHF 50'000.- extra, obligatory purchase)- Sales price: CHF 945'000.-Apartment E - Lot 02- 4.5 rooms- 2nd floor- Living area: 120.75 m²- Terrace: 24.66 m²- Basement: 9.15 m²- 2 covered parking spaces (CHF 50'000.- extra, obligatory purchase)- Sales price: CHF 995'000.-Standards and quality of constructionThe construction is carried out according to the SIA standards in force, in particular the SIA 181 standard relating to noise protection.The materials, colors, and exterior finishes are defined by the client in coordination with the commune of Botterens.The interior finishes can be personalized by the buyers within the defined budgets.Technical descriptionStructural work- Complete earthworks and excavations- Foundations in general concrete slab or according to engineer- Walls in reinforced concrete, brick, or terracotta- Intermediate floors in reinforced concrete- Sound insulation measures according to the acoustic engineer's instructions- Perimeter drainage and waterproofing of the underground parts- Stairs in reinforced concrete, ready for claddingRoofing and framing- Traditional wooden framing, treated- High-performance thermal insulation- Unditched and ventilated roofing- Multi-pitched roof in terracotta tilesBuilding envelope- PVC/Alu windows with triple glazing and thermal insulation- Motorized blinds (according to plan)- High-performance perimeter insulation- Facades with 2 mm finish coat- Roofing finish to be defined by the FHSA contractorTechnical installationsHeating- Air/water heat pump- Underfloor heating in the living areas- Room regulation in the living room and bedroomsElectricity- Complete installation according to the list of electrical equipment- Recessed lights according to budget- Electric blinds, generalized- Preparation for electric vehicle charging station- Photovoltaic installation (approx. 16 panels, 6.4 kW)Sanitary- Distribution according to SANIPEX or equivalent- 2 bathrooms per apartment- Mechanical ventilation of the rooms without opening- Washing machine/dryer units (MIELE)- Frost-proof outdoor fittingsKitchen- Equipped kitchen according to budget- Furniture, appliances, and extractor hood includedInterior finishing- Walls 1 mm and ceilings, ready for painting (standard white)- Interior plaster on the living walls- Tiling in the bathrooms, entrance, kitchen, and living room- Parquet in the bedrooms- Window sills in MDF, paintedExterior finishing- Lawns and plantings according to the landscape plan- Terraces in ceramic- Accesses and pathways in slabs or adapted coatings- Covered parking spaces in asphalt- Perimeter drainageFinishing budgets- Sanitary, Villa D: CHF 13'500.- incl. VAT (delivery)- Sanitary, Villa E: CHF 16'000.- incl. VAT (delivery)- Kitchen: CHF 30'000.- incl. VAT (delivery and installation)- Tiling: CHF 60.-/m² incl. VAT (delivery)- Parquet: CHF 80.-/m² incl. VAT (delivery)- Skirting boards: CHF 16.-/ml incl. VAT (delivery and installation)- Entrance cupboard: CHF 2'500.- to 4'000.- incl. VAT (delivery and installation)Provisional schedule- Building permit September 2026- Start of work October 2026- Delivery summer 2028, to be confirmedGeneral notesAny modification requested after validation of the plans will be the subject of a complementary quote including the architecture and construction management fees.The contractor reserves the right to technically adapt the project during its execution without altering its quality.Micro-cracks, joints, and elements subject to the natural movements of the building are part of the regular maintenance.PromoterCreated in 1992, FORMUL'HABITAT quickly knew success.With its experience, it excels in the realization of villas, apartment buildings, renovations, and transformations. A partner of choice that has known how to surround itself with quality clients and regional partners.Location and quality of lifeBotterens offers a privileged living environment between nature and immediate proximity to amenities.Just a few minutes from Broc, the inhabitants benefit from shops, schools, sports facilities, and efficient public transport.The quick access to the H189 and the A12 motorway guarantees excellent regional mobility.This promotion of 4 apartments in PPE represents a rare opportunity to acquire a new home in an exceptional natural environment.Construction quality, modern comfort, energy performance, and customization of finishes make this real estate project sustainable and attractive.Interested? We invite you to contact us to obtain the complete dossier and discover these exceptional apartments in detail.

Jonas Murith

Jonas Murith

1 / 8
Jonas Murith

Jonas Murith

  • Balcony / Terrace
  • View
  • Elevator
2.5 rooms, 73m², CHF 483,000.–
1636 Broc

New promotion of 20 apartments in the heart of the village! Apartments with 2.5 rooms, 3.5 rooms or 4.5 rooms!

New promotion in the heart of Broc - PPE Les Deux Horizons!A lifestyle between modernity, nature and sustainable investmentIdeally located in the center of the charming village of Broc, this new residential promotion perfectly embodies the balance between modern comfort, construction quality and privileged living environment. The promotion consists of 20 apartments, distributed over two buildings with elegant and harmonious architecture, and seduces with its modern concept, its careful lines and its respectful integration into the village environment.To meet current expectations, this promotion offers a variety of typologies:- 8 apartments with 2.5 rooms- 4 apartments with 3.5 rooms- 8 apartments with 4.5 roomsEach apartment benefits from an optimized design, offering generous living spaces, abundant natural light and pleasant outdoor areas (balconies or terraces), which are a true extension of the interior comfort.Broc? A commune in full expansion in the heart of GruyèreLiving in Broc means choosing an exceptional quality of life in a dynamic and constantly evolving region. Nestled between lake and mountains, this village seduces with its authenticity, while benefiting from modern infrastructure and sustained development.Just a few minutes from Bulle, Broc benefits from remarkable accessibility: a station with direct connection to Bern, immediate proximity to the H189 and quick access to the A12 motorway. Daily commutes are facilitated, while maintaining a calm and green environment.The commune also offers all the necessary amenities: schools, shops, restaurants, sports facilities, swimming pool, as well as a rich and vibrant associative fabric. In addition, there is an exceptional natural setting, between Lake Gruyère, the Pre-Alps, hiking trails and numerous outdoor activities.Apartments with 2.5 rooms? List of lots and prices- Lot 02? Ground floor: CHF 460'000.? (Reserved)- Lot 04? Ground floor: CHF 571'000.?- Lot 12? 1st floor: CHF 455'000.? (Reserved)- Lot 14? 1st floor: CHF 579'000.?- Lot 22? 2nd floor: CHF 460'000.? (Reserved)- Lot 24? 2nd floor: CHF 587'000.?- Lot 32? Attic: CHF 483'000.? (Reserved)- Lot 34? Attic: CHF 629'000.?ParkingAn underground parking lot is planned for the two buildings, with 22 secure parking spaces.Indoor parking spaces: CHF 35'000.? per unit (in addition to the sale price, obligatory purchase)Apartments designed for well-beingEach apartment has been carefully thought out to offer comfort, functionality and aesthetics. The open living areas, modern kitchens and generous volumes create a warm and contemporary atmosphere.The apartments with 2.5 rooms offer, among other things:- Entrance hall with integrated cupboards- Spacious living room with open kitchen of about 36 m²- Large, comfortable bedroom- Modern bathroom with space for a washing machine- Covered balcony, ideal for any seasonThe finishes can be personalized thanks to generous budgets, allowing each buyer to create an interior in their image.A modern and sustainable constructionThe project meets high standards and combines reinforced concrete and wood construction, guaranteeing robustness, energy efficiency and optimal living comfort. The efficient insulation, triple glazing and motorized sun protection ensure excellent thermal efficiency.Heating is provided by a heat pump with geothermal probes, distributed by underfloor heating with individual regulation. A photovoltaic installation complements the energy system, contributing to responsible and sustainable energy management.The apartments benefit from quality services with defined budgets:- Kitchens: approximately CHF 22'000.? to CHF 25'000.?- Parquet: approximately CHF 85.?/m²- Tiling: approximately CHF 65.?/m²An elevator, functional common areas and parking spaces prepared for electric charging stations complete this modern project.A safe and long-term investmentThe work has started and delivery is planned for summer 2028. This promotion offers an excellent investment and development opportunity in a particularly attractive sector.Several lots are already reserved, which testifies to the strong interest in this project and confirms its strategic positioning on the market.An opportunity not to be missed!This promotion embodies everything that today's buyers are looking for: an ideal location, a high-quality construction, an exceptional living environment and a sustainable investment.We invite you to contact us without delay to discover this project in detail and receive the complete dossier.Do not miss this beautiful opportunity to become an owner in a privileged living environment.A gem, that's Murith!For further information or to arrange a meeting, please contact:Jonas Murithinfo@murith-immobilier.chwww.murith-immobilier.ch026 912 98 70

  • Balcony / Terrace
  • View
  • Elevator
New building
Jonas Murith

Jonas Murith

1 / 7
Jonas Murith

Jonas Murith

  • Parking space
  • View
  • Elevator
  • +1
3.5 rooms, 111m², CHF 796,000.–
1636 Broc

New promotion in the heart of the village ? 20 new apartments, a rare opportunity in 3.5 rooms!

A lifestyle between modernity, nature, and sustainable investment - PPE Les Deux HorizonsIdeally located in the heart of the charming village of Broc, this new real estate promotion perfectly embodies the balance between contemporary comfort, construction quality, and privileged living environment. Composed of 20 apartments distributed over two buildings with elegant and harmonious architecture, this achievement seduces with its modern concept, its refined lines, and its respectful integration into the village environment.Designed to meet current expectations, this promotion offers a diversity of typologies:4 apartments with 3.5 rooms8 apartments with 2.5 rooms8 apartments with 4.5 roomsEach apartment benefits from an optimized design, offering generous living spaces, abundant natural light, and pleasant outdoor areas (balconies or terraces), which are a true extension of the interior comfort.Broc ? A commune in full expansion in the heart of GruyèreLiving in Broc means choosing an exceptional quality of life in a dynamic and constantly evolving region. Nestled between lake and mountains, this village seduces with its authenticity, while benefiting from modern infrastructures and sustained development.Just a few minutes from Bulle, Broc enjoys remarkable accessibility: a station with a direct link to Berne, immediate proximity to the H189, and quick access to the A12 motorway. Daily commutes are facilitated, while maintaining a calm and green environment.The commune also offers all the necessary amenities: schools, shops, restaurants, sports facilities, swimming pool, as well as a rich and vibrant associative fabric. Added to this is an exceptional natural setting, between the Gruyère lake, the Pre-Alps, the hiking trails, and the many outdoor activities.Apartments with 3.5 rooms ? List of lots and pricesLot 03 ? Ground floor: CHF 786'000.?Lot 13 ? 1st floor: CHF 796'000.?Lot 23 ? 2nd floor: CHF 805'000.? (Reserved)Lot 33 ? Attic: CHF 825'000.?ParkingAn underground parking lot is planned for the two buildings, with 22 secure parking spaces.Interior parking spaces: CHF 35'000.? per unit (in addition to the sale price, obligatory purchase)Apartments designed for well-beingEach apartment has been carefully thought out to offer comfort, functionality, and aesthetics. The open living areas, modern kitchens, and generous volumes create a warm and contemporary atmosphere.The apartments with 3.5 rooms offer, among other things:- Entrance hall with integrated wall cabinets- A bathroom with WC/shower- Spacious living room with open kitchen of 48.5 m²- Large, comfortable bedroom with private bathroom (bathtub, WC, and sink, as well as a space for a washing machine)- Covered balcony, ideal for any season, with more than 17 m²The finishes can be personalized thanks to generous budgets, allowing each buyer to create an interior in their image.A modern and sustainable constructionRealized according to high standards, the project combines reinforced concrete and wood construction, guaranteeing robustness, energy performance, and optimal living comfort. The efficient insulation, triple glazing, and motorized solar protection ensure excellent thermal efficiency.Heating is provided by a heat pump with geothermal probes, distributed by underfloor heating with individual regulation. A photovoltaic installation complements the energy system, contributing to responsible and sustainable management.The apartments benefit from quality services with defined budgets:- Kitchens: approx. CHF 22'000.? to CHF 25'000.?- Parquet: approx. CHF 85.?/m²- Tiling: approx. CHF 65.?/m²An elevator and functional common areas harmoniously complete the project.A safe and long-term investmentThe work has begun and delivery is planned for summer 2028. This promotion constitutes an excellent investment and development opportunity in a particularly attractive sector.Several reserved lots already testify to the strong interest in this project, confirming its strategic positioning on the market.An opportunity not to be missedThis promotion embodies everything that today's buyers are looking for: an ideal location, a high-quality construction, an exceptional living environment, and a sustainable investment.We invite you to contact us without delay to discover this project in detail and receive the complete dossier.Do not miss this beautiful opportunity to become an owner in a privileged living environment.A gem, that's Murith!For further information or to schedule an appointment, please contact:Jonas Murithinfo@murith-immobilier.chwww.murith-immobilier.chTel. 026 912 98 70

  • Parking space
  • View
  • Elevator
  • +1
New building
Jonas Murith

Jonas Murith

1 / 7
Jonas Murith

Jonas Murith

  • Parking space
  • Pets allowed
  • View
  • +2
4.5 rooms, 127m², CHF 869,000.–
1636 Broc

New promotion in the heart of Broc, magnificent 4.5-room new building

A lifestyle between modernity, nature, and sustainable investment - PPE Les Deux HorizonsIdeally located in the heart of the charming village of Broc, this new real estate promotion perfectly embodies the balance between contemporary comfort, construction quality, and privileged living environment.Composed of 20 apartments spread over two buildings with elegant and harmonious architecture, this project seduces with its modern concept, its carefully designed lines, and its respectful integration into the village environment.Designed to meet current expectations, this promotion offers a diversity of typologies:- 8 apartments with 2.5 rooms- 4 apartments with 3.5 rooms- 8 apartments with 4.5 roomsEach apartment benefits from an optimized design, offering generous living spaces, abundant natural light, and pleasant outdoor areas (balconies or terraces), which are true extensions of the interior comfort.Broc? A commune in full bloom in the heart of GruyèreLiving in Broc means choosing an exceptional quality of life in a dynamic and constantly evolving region. Nestled between lake and mountains, this village seduces with its authenticity, while also benefiting from modern infrastructure and sustained development.Just a few minutes from Bulle, Broc benefits from remarkable accessibility: a station with direct connection to Bern, immediate proximity to the H189, and quick access to the A12 motorway. Daily commutes are facilitated, while maintaining a calm and green environment.The commune also offers all the necessary amenities: schools, shops, restaurants, sports facilities, swimming pool, as well as a rich and vibrant associative fabric. Added to this is an exceptional natural setting, between the Gruyère lake, the Pre-Alps, the hiking trails, and the many outdoor activities.4.5-room apartments? List of lots and pricesLot 01? Ground floor with garden: CHF 1'010'000.Lot 11? 1st floor: CHF 996'000.Lot 21? 2nd floor: CHF 996'000.? (Reserved)Lot 31? Attic: CHF 1'033'000.Lot 05? Ground floor with garden: CHF 869'000.Lot 15? 1st floor: CHF 879'000.Lot 25? 2nd floor: CHF 890'000.Lot 35? Attic: CHF 923'000.ParkingAn underground parking lot is planned for the two buildings, with 22 secured parking spaces.Indoor parking spaces: CHF 35'000.? per unit (in addition to the sale price, purchase obligatory)Apartments designed for well-beingEach apartment has been carefully thought out to offer comfort, functionality, and aesthetics. The open living areas, modern kitchens, and generous volumes create a warm and contemporary atmosphere.The 4.5-room apartments offer, among other things:- Entrance hall with integrated wardrobes- Spacious living room with open kitchen of approximately 51 m²- 1 parental bedroom of 18.5 m² with dressing room and private bathroom (bathtub, sink, WC, space for washing machine)- 2 comfortable bedrooms of 12.8 m² and 12 m²- Shower/WC- Covered balcony of 20.3 m², ideal for all seasonsThe finishes can be personalized thanks to generous budgets, allowing each buyer to create an interior in their image.A modern and sustainable constructionRealized according to high standards, the project combines concrete and wood construction, ensuring robustness, energy efficiency, and optimal living comfort. The efficient insulation, triple-glazed windows, and motorized sun protection devices ensure excellent thermal efficiency.Heating is provided by a heat pump with geothermal probes, distributed through underfloor heating with individual regulation. A photovoltaic installation complements the energy system, contributing to responsible and sustainable management.The apartments benefit from quality services with defined budgets:Kitchens: approximately CHF 22'000.? to CHF 25'000.?Parquet: approximately CHF 85.?/m²Tiling: approximately CHF 65.?/m²An elevator and functional common areas harmoniously complete the project.A secure and long-term investmentThe work has begun, and completion is planned for summer 2028. This promotion offers an excellent investment and development opportunity in a particularly attractive sector.Several lots are already reserved, which underlines the great interest in this project and confirms its strategic position on the market.An opportunity not to be missedThis promotion embodies everything that today's buyers are looking for: an ideal location, a high-quality construction, an exceptional living environment, and a sustainable investment.We invite you to contact us without delay to discover this project in detail and receive the complete documentation.Do not miss this beautiful opportunity to become an owner in a privileged living environment.A gem, that's Murith!For further information or to arrange an appointment, please contact:Jonas Murithinfo@murith-immobilier.chwww.murith-immobilier.chTel. 026 912 98 70

  • Parking space
  • Pets allowed
  • View
  • +2
1 / 5
2.5 rooms, 67m², CHF 530,000.–
Rue des Mésanges 6, 1635 La Tour-de-Trême

2.5 rooms in La Tour-de-Trême, with terrace

Discover this 2.5-room apartment on the 1st floor of a new building in La Tour-de-Trême. The terrace is a pleasant extension of the living space in an environment close to amenities and nature.The apartment offers a living area of approximately 61.93 m². The layout includes a hallway, a master bedroom, a bathroom with WC, as well as a living area combining the living room, kitchen, and dining area.The 10.65 m² terrace completes the apartment and offers an outdoor space where you can set up a dining area, a relaxation space, or simply enjoy the beautiful days.The building's location allows for a balance between proximity to amenities and access to nature. The nearby Bouleyres forest invites you to take walks and engage in outdoor activities.Particular attention has been paid to the quality of materials and the distribution of spaces. The finishes are left to the choice of the buyers, allowing them to personalize their future interior.The building benefits from double-flow ventilation for optimal daily comfort. It is also equipped with photovoltaic panels and has an energy-efficient envelope classified as A.This apartment is suitable for both a person wishing to acquire their residence and an investor. The new construction, proximity to amenities, and access to nature are the main advantages of this property.Key features2.5-room apartment on the 1st floor10.65 m² terraceApproximately 61.93 m² living areaApproximately 67.62 m² PPE weighted areaFunctional configurationFinishes chosen by the buyersPhotovoltaic panelsDouble-flow ventilationEnergy-efficient envelope classified as AProximity to the Bouleyres forestAccess to amenitiesFacilitated financing for buyers through a sale on installmentPossibility of acquisition for housing or investment purposesPractical informationLot No. 4 includes a basement.An indoor parking space is available at an additional cost of CHF 35,000.-.Other lots are available in this new building, including 2.5-, 3.5-, and 4.5-room apartments.More information is available on the project's website.Details of the areas of lot No. 4Hallway: approximately 9.22 m²WC/bathroom: approximately 4.70 m²Master bedroom: approximately 14.82 m²Living room/kitchen/dining area: approximately 33.19 m²Terrace: approximately 10.65 m²Living area: approximately 61.93 m²PPE weighted area: approximately 67.62 m²For more information about this apartment or to discover the other available lots, we invite you to contact our agency or visit the website: www.lesmesanges.ch.

Travel time
-
1 / 5
2.5 rooms, 71m², CHF 565,000.–
Rue des Mésanges 6, 1635 La Tour-de-Trême

2.5 rooms in La Tour-de-Trême with a 17 m² balcony

Discover a new 2.5-room apartment with a balcony of approximately 17 m², offering a pleasant outdoor space. A customizable apartment, close to amenities and the Bouleyres forest.Located on the 1st floor, this apartment opens onto a hallway that serves the different areas of the apartment.The living area, consisting of the living room, kitchen, and dining area, offers a surface area of approximately 33.95 m². It extends into a balcony of approximately 17 m², ideal for setting up a dining area or a relaxation corner.The master bedroom benefits from a surface area of approximately 14.86 m². The apartment also has a bathroom with WC.This new promotion pays particular attention to the quality of materials and the distribution of spaces. Buyers can choose the finishes to personalize their future interior.SurfacesHallway: approx. 9.47 m²WC, bathroom: approx. 4.49 m²Living room, kitchen, and dining area: approx. 33.95 m²Master bedroom: approx. 14.86 m²Terrace: approx. 16.99 m²Net living area: approx. 62.77 m²PPE-weighted area: approx. 71.62 m²Highlightsnew apartment on the 1st floorbalcony of approximately 17 m²customizable apartment thanks to the choice of finishesclose to the Bouleyres forestclose to amenitiesphotovoltaic solar panelsdouble-flow ventilationenergy-efficient building envelope of class Afinancing facilitated by a sale on creditPractical information1 cellar included1 indoor parking space available for CHF 35,000.-Suitable for both own housing and investmentSeveral other units are available in the promotion, including 2.5, 3.5, and 4.5 room apartmentsContact us to obtain more information about this property and discover the possibilities of customization or visit the website: www.lesmesanges.ch.

Travel time
-
1 / 5
3.5 rooms, 97m², CHF 745,000.–
Rue des Mésanges 6, 1635 La Tour-de-Trême

3.5 rooms in La Tour-de-Trême with large terrace

3.5 rooms in La Tour-de-Trême with large terraceEnjoy a new 3.5-room apartment offering approximately 40 m² of living space and a large 22.40 m² terrace. A bright and customizable accommodation, close to amenities and the Bouleyres forest.The apartment opens onto a hallway that serves the various spaces of the accommodation.The living area, consisting of the living room, kitchen, and dining area, offers a surface area of approximately 39.19 m². It benefits from direct access to a large 22.40 m² terrace, ideal for setting up a dining area or an outdoor lounge.The sleeping area includes a parental bedroom of approximately 14.33 m² and a second bedroom of 11.54 m².The apartment also has a separate toilet and a bathroom or shower with toilet.This new promotion pays particular attention to the quality of materials and the distribution of spaces. Buyers can choose the finishes to personalize their future interior.Highlightsnew and customizable apartmentliving room, kitchen, and dining area of approximately 39.19 m²large 22.40 m² terraceclose to the Bouleyres forestclose to amenitiesphotovoltaic solar panelsdouble-flow ventilationenergy efficiency class Asale on a payment schedule to facilitate financing1 cellar includedPractical informationNet living area: approximately 86.32 m²PPE-weighted area: approximately 97.90 m²1 cellar included1 indoor parking space available at an additional cost of CHF 35,000.-Practical information1 cellar included1 indoor parking space available at an additional cost of CHF 35,000.-SurfacesHallway: approximately 12.50 m²Separate toilet: 2.33 m²Toilet, bath or shower: approximately 6.43 m²Living room, kitchen, and dining area: approximately 39.19 m²Parental bedroom: approximately 14.33 m²Bedroom 1: approximately 11.54 m²Terrace: approximately 22.40 m²Net living area: approximately 86.32 m²PPE-weighted area: approximately 97.90 m²Several other units available in the promotion, including 2.5-, 3.5-, and 4.5-room apartmentsContact us to obtain more information about this property and discover the possibilities of customization or visit the website: www.lesmesanges.ch.

Travel time
-
1 / 5
4.5 rooms, 117m², CHF 875,000.–
Rue des Mésanges 6, 1635 La Tour-de-Trême

4.5 rooms in La Tour-de-Trême, with private garden

This 4.5-room apartment on the ground floor benefits from a private plot of around 250 m² for exclusive use. Its terrace and green surroundings offer a pleasant outdoor space, close to the Bouleyres forest and amenities.Located in a brand-new development in La Tour-de-Trême, the apartment offers a pleasant living environment, between tranquility, nature, and proximity to amenities.The apartment has an entrance hall, three bedrooms, including a parental bedroom, a separate WC, and a bathroom with WC. The living area combines the living room, kitchen, and dining area on a surface of around 39 m².The 23.57 m² terrace extends the interior spaces and allows full use of the private plot for exclusive use. With a surface area of around 250.95 m², it constitutes a true outdoor living space.Particular attention has been paid to the quality of materials and space distribution. The finishes are left to the choice of the buyers to allow them to personalize their future interior.The building benefits from double-flow ventilation and photovoltaic panels. Its energy envelope is classified A.The nearby Bouleyres forest offers numerous possibilities for walks, relaxation, and outdoor activities. Amenities are also easily accessible from the neighborhood.Highlightsprivate plot for exclusive use of around 250 m²terrace of around 23.57 m²104.48 m² of net living area117.01 m² of weighted PPE area3 bedroomschoice of finishesphotovoltaic panelsdouble-flow ventilationenergy envelope class Aproximity to the Bouleyres forest and amenitiesfacilitated purchase through sale on installmentPractical informationLot No. 2 includes a basement.An indoor parking space is available as an option for CHF 35,000.-.Other lots are available in this new development, including 2.5, 3.5, and 4.5-room apartments.Surface detailsentrance hall: approx. 12.66 m²separate WC: approx. 2.33 m²WC/bathroom: approx. 6.43 m²bedroom 1: approx. 14.33 m²bedroom 2: approx. 11.54 m²parental bedroom: approx. 18.30 m²living room/kitchen/dining: approx. 39.19 m²terrace: approx. 23.57 m²private plot: approx. 250.95 m²To obtain more information about this project or to organize a presentation, we invite you to contact our agency or visit the website: www.lesmesanges.ch.

Travel time
-
New building
1 / 5
5.5 rooms, 136m², CHF 1,090,000.–
Chemin de la Grangette 14, 1628 Vuadens

Vuadens – Magnificent new semi-detached villa with 5.5 rooms and west view

Aventis Immobilier presents « La Grangette », a project of two semi-detached villas of high standing, ideally located in a quiet and family-friendly residential area in Vuadens, just a few minutes from Bulle.Conceived with high-quality materials and excellent energy efficiency (CECB certificate B), these villas combine comfort, modernity, and low operating costs.Characteristics of the property • 5.5 rooms – 136 m² living area • 180 m² usable area • 17 m² terrace • Beautiful west orientation, ideal for enjoying the evenings • 2 parking spaces available at CHF 20'000.– per unit (in addition), with the possibility of installing an electric vehicle charging station Construction and equipment • New building with wooden structure and peripheral insulation • PVC windows and doors, triple glazing • Aluminium blinds • Air-water heat pump, underfloor heating • Photovoltaic panels on the roof • Very generous finishing budgets: kitchen CHF 30'000.– / sanitary facilities CHF 25'000.– • Choice of finishes customizable according to the progress of the construction site Location • Vuadens primary school: approx. 850 m • Bus stop: approx. 900 m • A12 motorway access (Bulle exit): approx. 5 minutes • Bulle city center: approx. 7 minutes by car Availability Handover of the property expected in spring 2028.A rare opportunity to acquire a new, energy-efficient, and customizable property in a green and sought-after environment. Do not hesitate to contact us to receive the complete sales dossier or organize a project presentation.

Travel time
-
1 / 9
4.5 rooms, 128m², CHF 900,000.–
1669 Montbovon

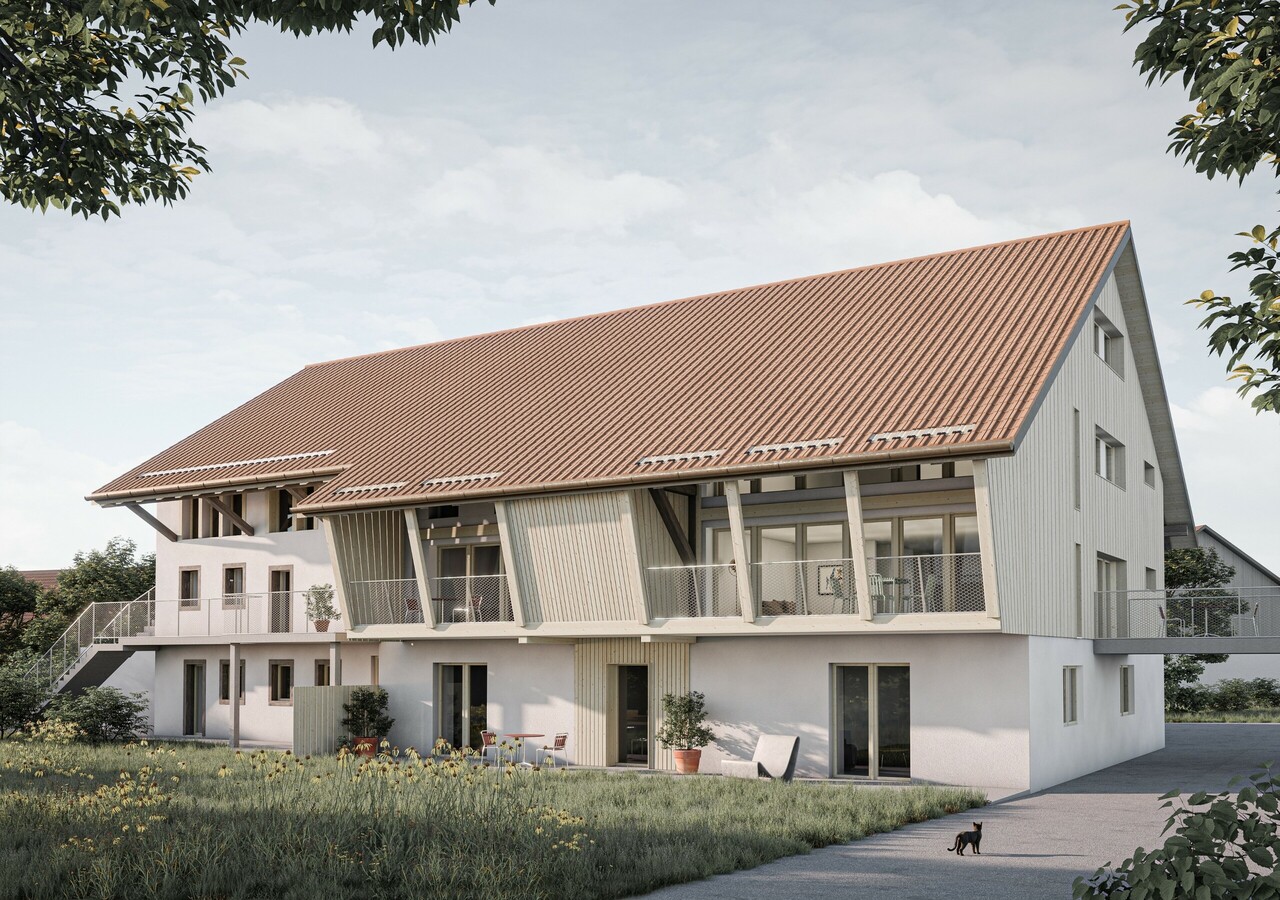
A1 - New 4.5-room apartment on the 1st floor, in Sciernes d'Albeuve

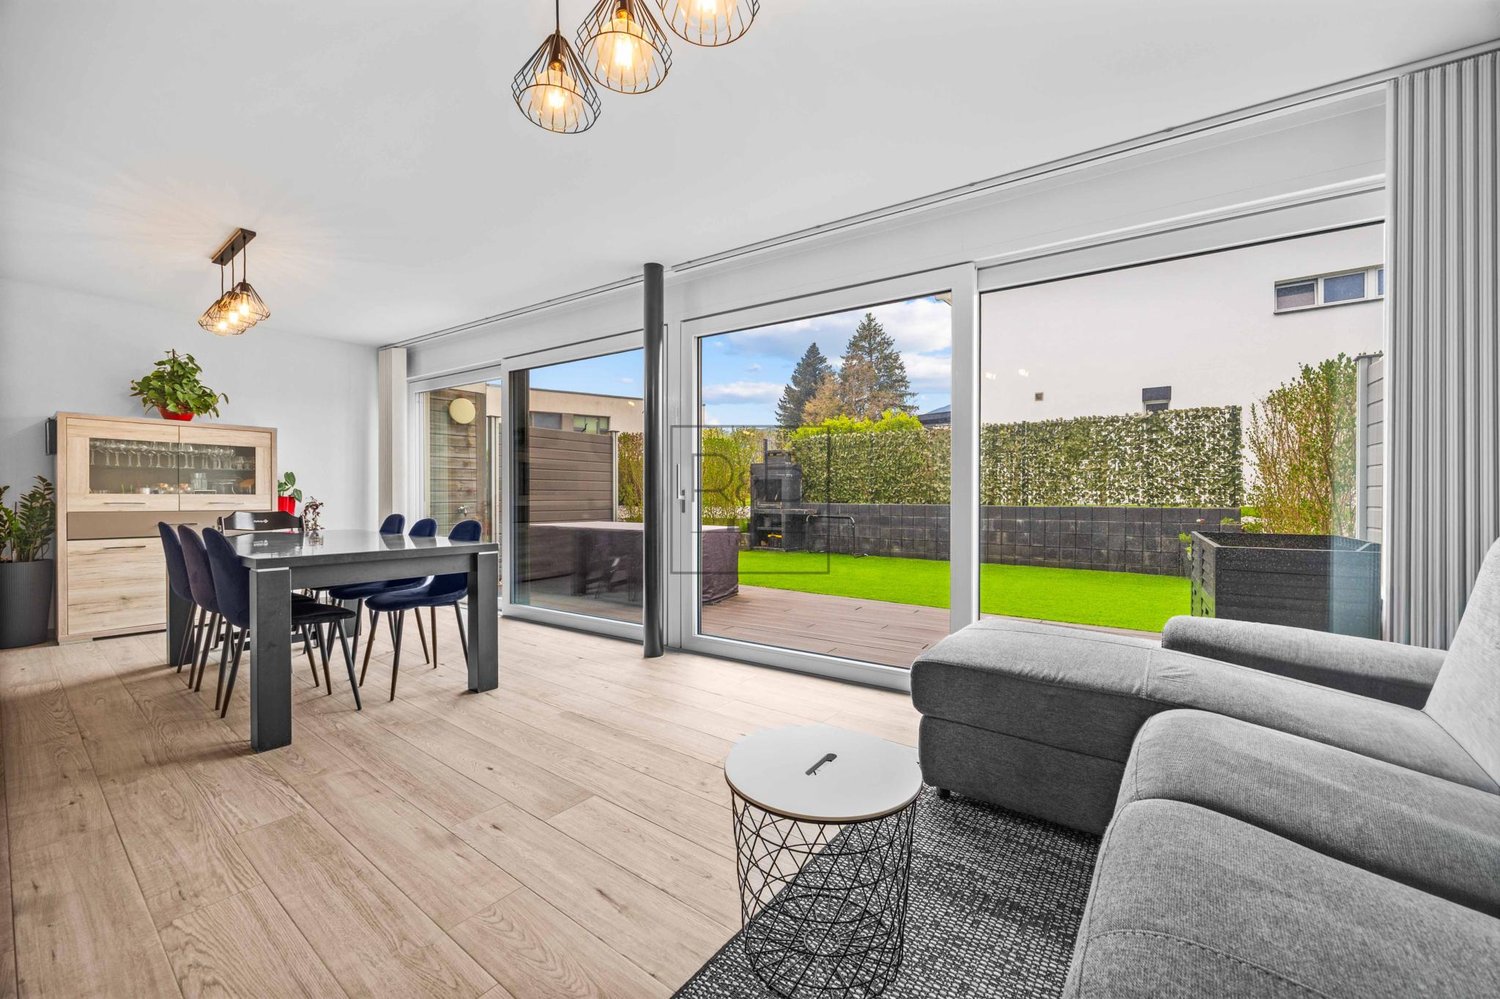
Functional and bright apartment in Haut-Intyamon Beautiful new 4.5-room apartment, ideally located in the heart of a rural environment where calm and serenity reign. This property harmoniously combines modern comfort and natural surroundings and will appeal to those seeking a peaceful life, without compromising on the quality of services.Located in a small contemporary residence of only 5 apartments, this bright apartment stands out for its careful finishes, the use of high-quality materials, and excellent energy performance. Its spacious living area, bathed in natural light thanks to large windows, opens onto a 13.4 m² balcony.The open, fully equipped kitchen has been designed to harmoniously combine aesthetics and functionality. The comfortable and well-arranged bedrooms offer a pleasant living space. Modern and purified bathrooms complement this comfort.Everything is set in a green environment, just a few minutes from local amenities and benefiting from quick access to main communication axes.A covered parking space and an outdoor space are available as an option.Distribution: • Entrance hall with wall cabinets • Kitchen and dining area with access to the balcony • Living room with access to the balcony • 3 bedrooms • Bathroom with shower • Bathroom with bathtub • Laundry room • Cellar • Storage room • Balcony Net living area: 128.1 m²Storage area: 6.2 m²Balcony area: 13.4 m² This is a project where the interior can be fully personalized according to your tastes and needs, in order to perfectly match your vision of the "ideal home".

Suggested properties for you based on search results

Other interesting objects