98 results - Properties for sale with Balcony / Terrace, New building: District la Gruyère

1 / 13
4.5 rooms103m²CHF 870,000.–
Route de l'Ancien Comté 89, 1635 La Tour-de-Trême

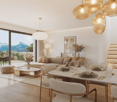
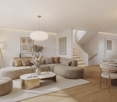
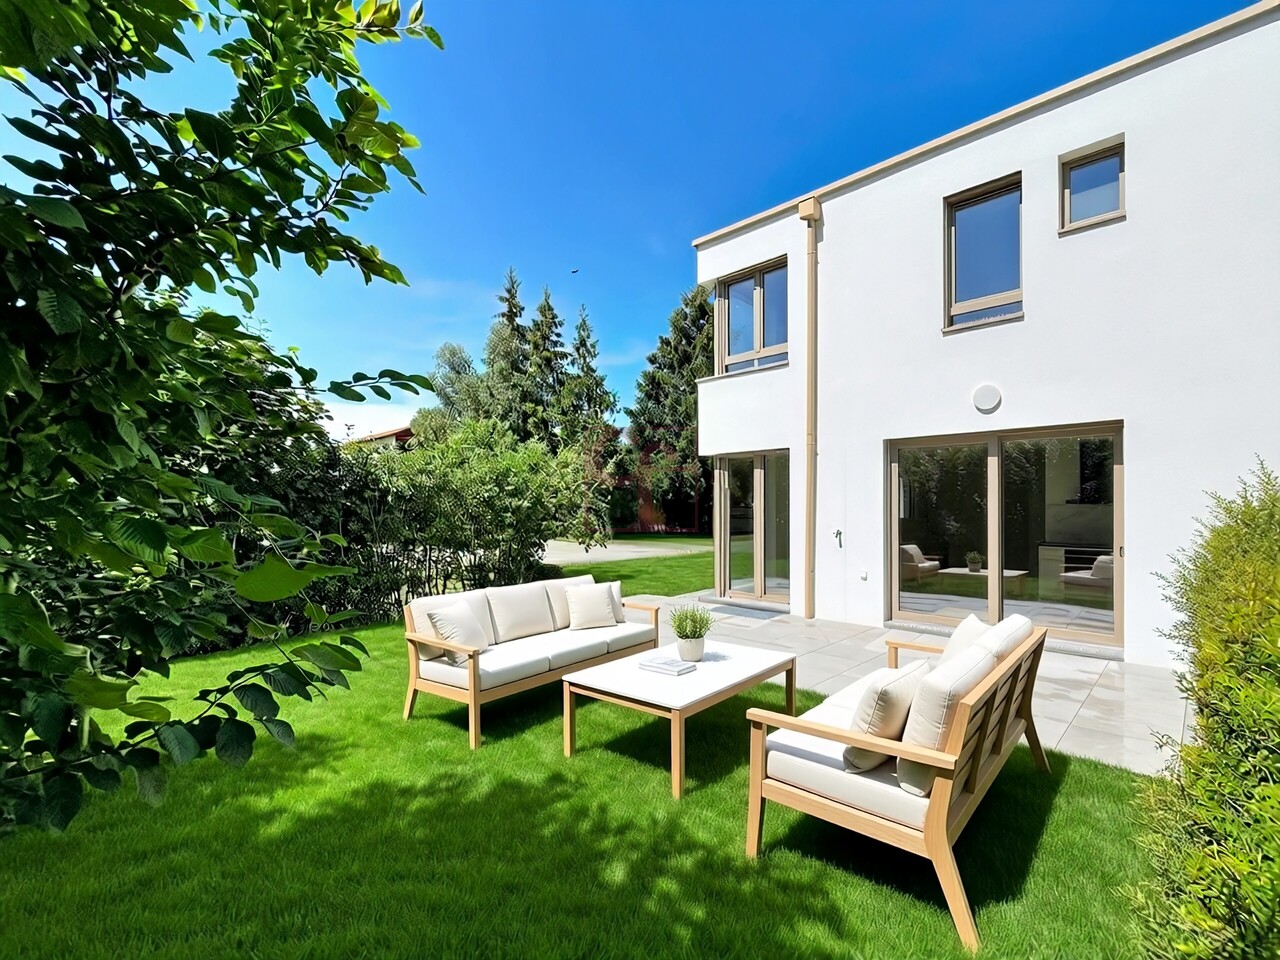
Appartement de 4,5 pièces au rez-de-chaussée - avec terrasse et jardin

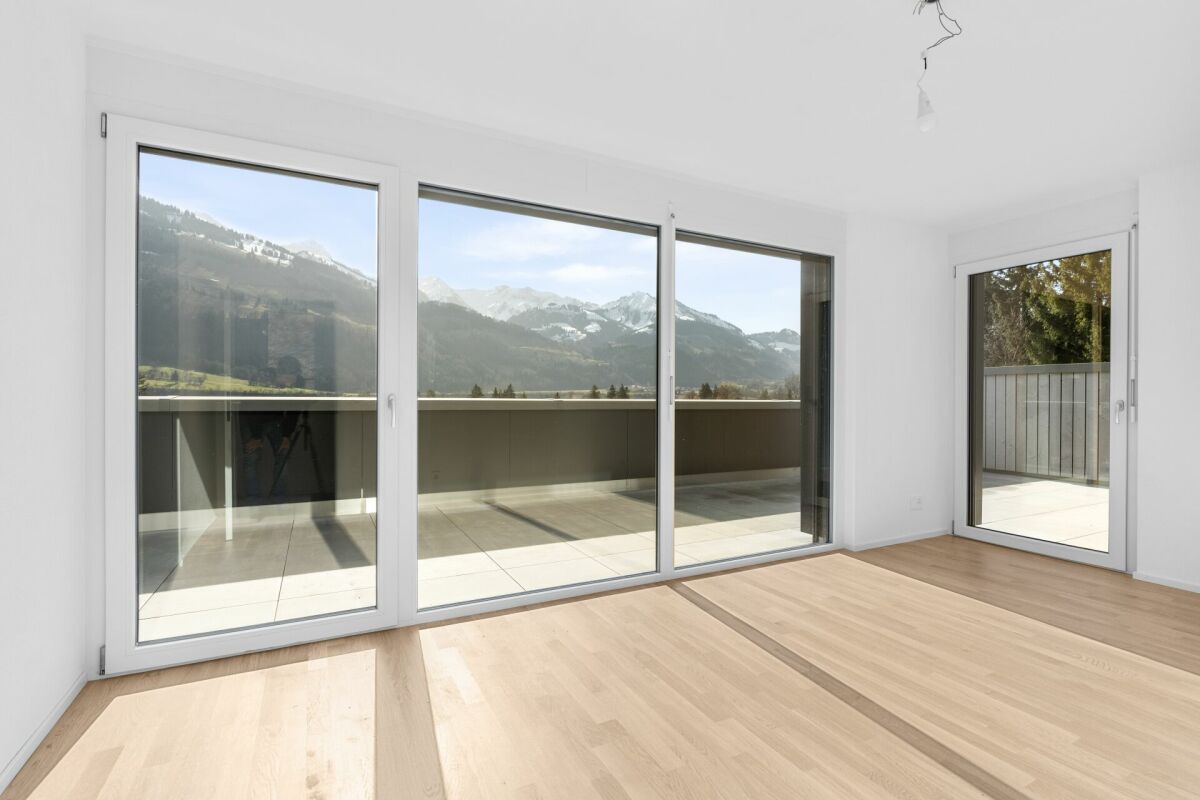
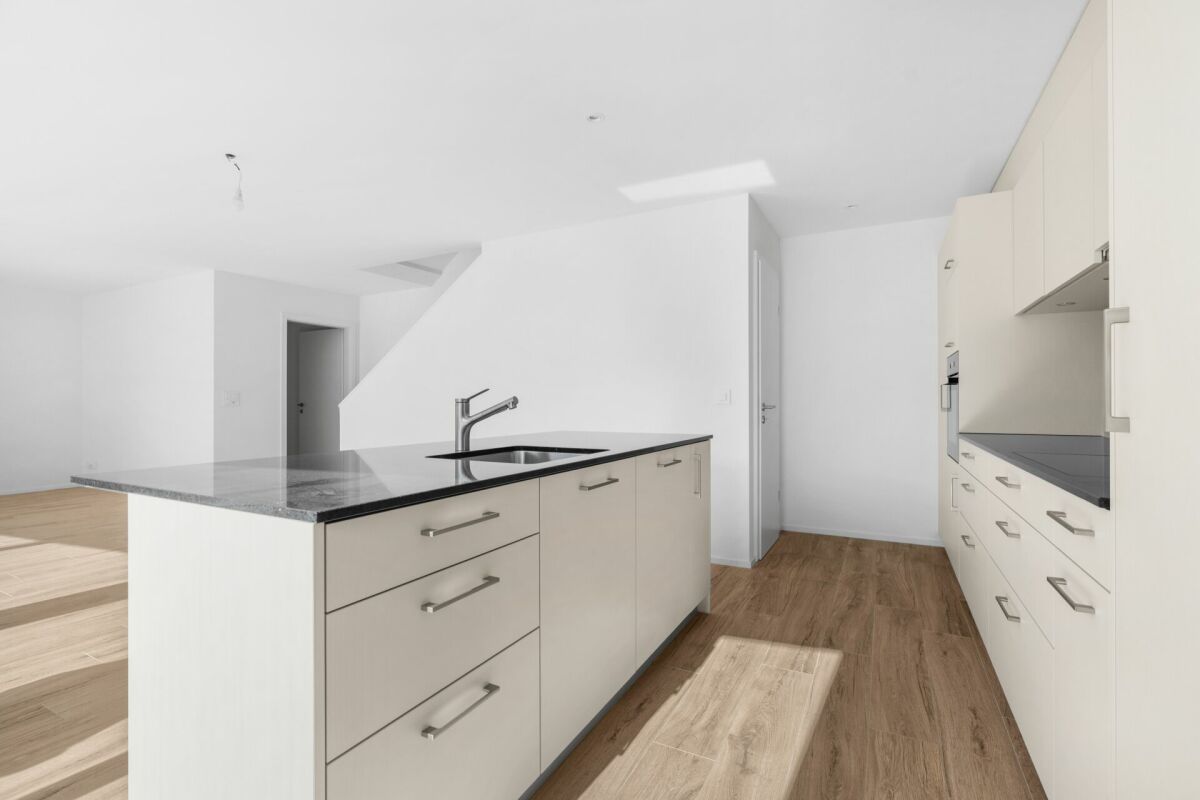
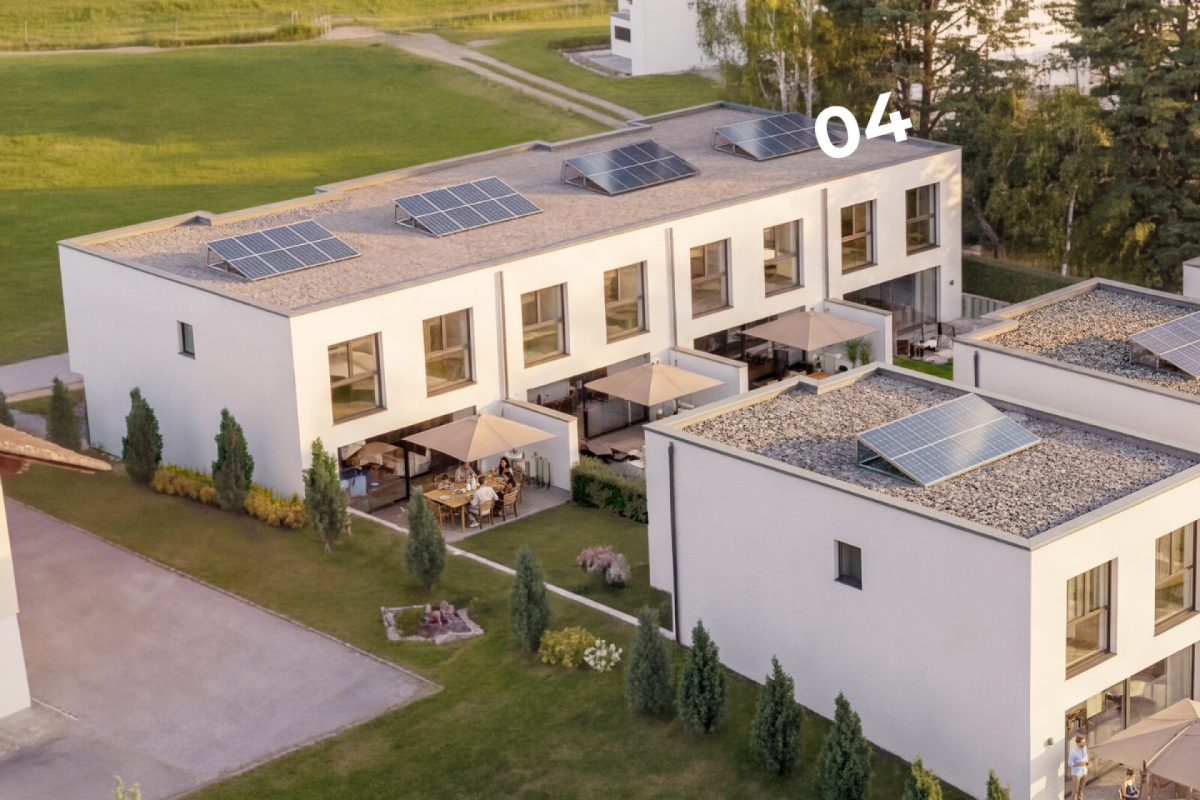
Bienvenue dans notre promotion Les Tilleuls 1635 à la Tour-de-Trême, où harmonie et raffinement se rencontrent pour former un cadre de vie idyllique au coeur du district de la Gruyère. Vous êtes sur le point de découvrir 36 appartements d'exception et 1 surface administrative, en vente en propriété par étage (PPE), répartis dans trois immeubles élégants à l'architecture harmonieuse. Chaque bâtiment abrite une sélection de logements de 2 ½ à 5 ½ pièces, dotés d'une terrasse ou d'un balcon plein sud. Un garage collectif souterrain de 40 places, vient compléter cet ensemble.Des prestations haut de gammeChaque appartement jouit d'une luminosité optimale grâce aux grandes baies vitrées à triple vitrage, assurant également une excellente isolation thermique et acoustique. Les 3 ½ et 4 ½ pièces disposent d'espaces généreux et bénéficient d'un accès direct à une loggia ouverte ou à une véranda fermée, offrant un charme supplémentaire.Les cuisines, modernes et fonctionnelles, sont réalisées par un artisan local, avec plan de travail en granit, îlot central et électroménager de qualité. Choix des revêtements de finitions de qualité supérieure, réalisées par des entreprises locales. Chaque logement est doté d'armoires-penderies intégrées, de deux salles d'eau aménagées et d'une colonne de lavage. Les extérieurs sont particulièrement soignés : grands balcons, terrasses dallées et jardins privatifs pour les rez-de-chaussée.L'ensemble est alimenté par un chauffage écologique par pompe à chaleur, complété par des panneaux photovoltaïques en toiture.Appartement 4 ½ pièces - Rez-de-chaussée avec jardinSitué au rez-de-chaussée de la promotion, ce magnifique appartement neuf offre un confort exceptionnel et un espace extérieur unique :- Surface pelouse privative : 88,30 m², orientée sud-ouest, avec vue dégagée et excellent ensoleillement- Loggia : 33,65 m² partiellement fermée- Véranda fermée : 9,90 m²- Terrasse : 11,25 m² attenante au jardinAgencement intérieur- Hall d'entrée/dégagement avec deux espaces d'armoires intégrées- Pièce à vivre de 39,20 m² avec cuisine ouverte, îlot central et deux grandes baies vitrées coulissantes donnant accès à la loggia et à la véranda- Une chambre parentale et deux chambres enfants- Salle de bains avec baignoire, WC, lavabo et colonne de lavage (lave-linge et sèche-linge inclus)- Salle de douche avec WC et lavaboDépendances et stationnement- Cave privative de 4,45 m²- Place de parc au parking souterrain : CHF 38'000.- (borne de recharge possible)Les + qui font la différence- Fenêtres triple vitrage- Spacieuse véranda et loggia avec vitrages coulissants- Jardin privatif avec possibilité de petit potager- Place de jeux commune pour les enfants- Chauffage écologique et production d'électricité par panneaux photovoltaïques- Finitions haut de gamme réalisées par des entreprises localesN'hésitez pas à nous contacter pour de plus amples informations ou pour organiser une visite.Pour obtenir des informations complémentaires (plans, conditions de vente, etc.), cliquez simplement sur Fichier PDF et inscrivez-vous gratuitement.Willkommen in unserer Wohnüberbauung Les Tilleuls 1635 in der Tour-de-Trême, wo Harmonie und Eleganz aufeinandertreffen und ein idyllisches Wohnen im Herzen des Gruyère-Distrikts entstehen. Sie stehen kurz davor, 36 exklusive Wohnungen und 1 Bürofläche in Stockwerkeigentum (STE) zu erwerben, die sich auf drei elegante Gebäude mit harmonischer Architektur verteilen. Jedes Gebäude beherbergt eine Auswahl an Wohnungen mit 2 ½ bis 5 ½ Zimmern, die über eine Terrasse oder einen Balkon mit Südlage verfügen. Ein unterirdisches Parkhaus mit 40 Parkplätzen rundet das Angebot ab.Hochwertige AusstattungJede Wohnung verfügt dank der grossen Dreifachverglasungsfenster über eine optimale Lichtdurchflutung und bietet gleichzeitig eine hervorragende Wärme- und Schalldämmung. Die 3 ½- und 4 ½-Zimmerwohnungen verfügen über grosszügige Räume und...

Travel time
-
1 / 18
4.5 rooms104m²CHF 870,000.–
Rue de l'Ancien Comté 89, 1635 Bulle

You dream of a beautiful terrace and a garden in the city?

At the entrance of Bulle in La Tour-de-Trême, new district of Le Tilleul, first-class location close to all amenities (new Coop shopping gallery, bakery, bank, Mobul bus, primary school and CO of La Tour, access H189) and also close to the Bouleyres forest for your walks.We are selling a beautiful new 4 ½ room apartment on the ground floor, with a private lawn of 88.30 m2 facing southwest, with an unobstructed view and very good sunlight, a through apartment with a loggia of 33.65 m2 and a fully enclosed veranda of 9.90 m2.The apartment consists of an entrance hall with two storage closets, a living room kitchen of 39.20 m2, an open kitchen with an island, 2 large sliding doors giving access to the partially enclosed loggia and the other to the enclosed veranda, a terrace of 11.25 m2 and a lawn of 88.30 m2, a parent bedroom, 2 children's bedrooms, a bathroom with bathtub/WC/sink and the washing and drying machines, a shower room/WC/sink.Dependency: a cellar of 4.45 m2. A parking space in the underground parking at a price of Fr. 38'000. --.Choice of high-quality finishings, made by local companies.Eco-friendly heating by heat pump and complemented by photovoltaic solar panels on the roof for electricity. An underground parking lot allowing direct access to the building by an elevatorHighlights: • Triple glazing • Spacious veranda and loggia with sliding doors • Possibility of exploiting a small vegetable garden • Common playground for children • Possibility of installing an electric charging station on the parking space.

Travel time
-
New building
Laurence Mauron

Laurence Mauron

1 / 13
Laurence Mauron

Laurence Mauron

  • Balcony / Terrace
  • View
5.5 rooms143m²CHF 1,150,000.–
1625 Sâles

Your future contemporary 5.5-room house in Gruyère

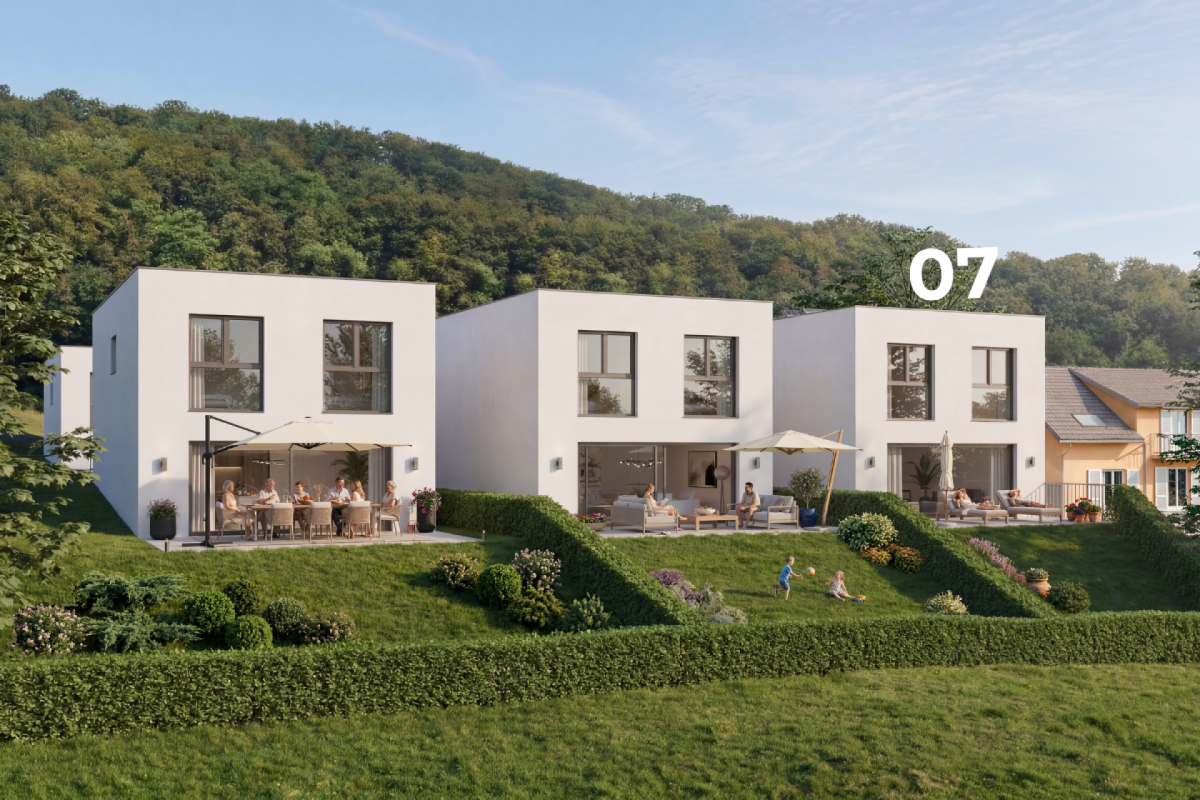
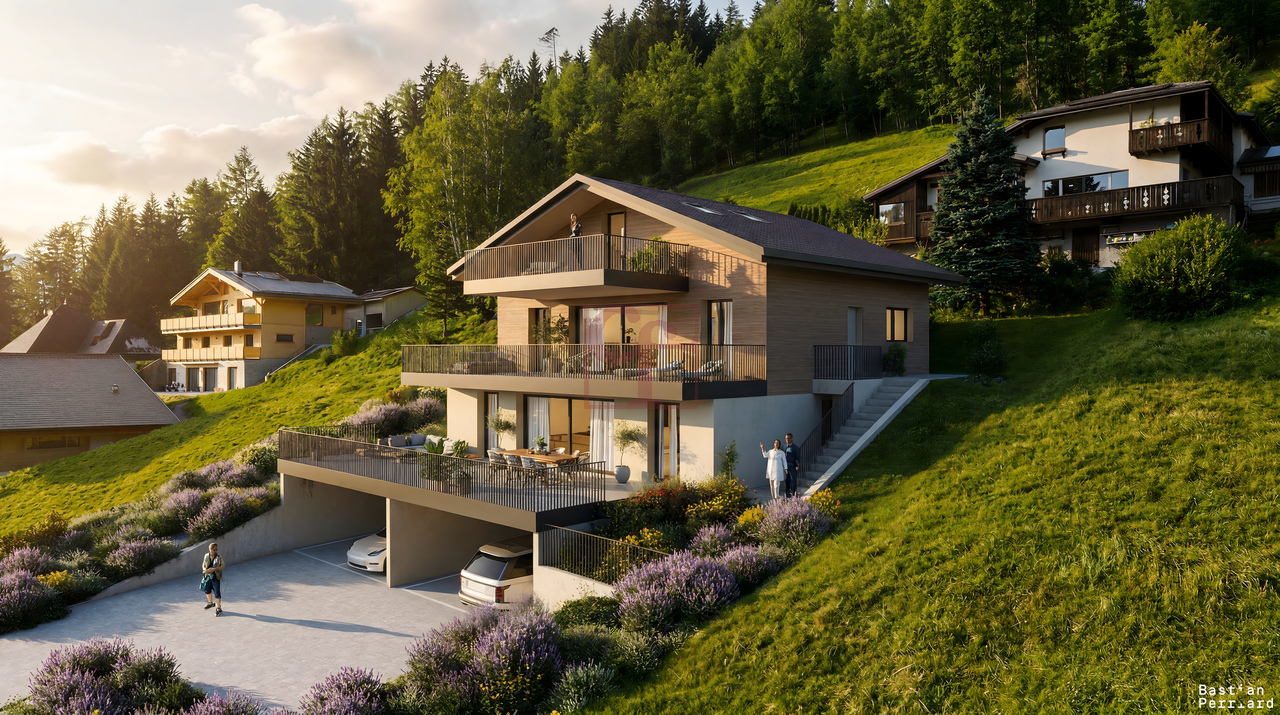

Newly built, customizable house combining comfort, construction quality, and privileged environment.The house is designed for modern living, harmoniously blending modernity and nature. It charms with its elegant architecture, generous volumes, and living spaces designed to be both functional and bathed in light.Spread over three levels, each house offers a fluid and pleasant organization, designed for everyday life. An ideal conception for couples, families, or anyone looking to enjoy a pleasant living environment.A bright, open living room with outdoor connectionThe upper floor offers a large, open living area, entirely open to a large terrace in direct connection with the living room. This area benefits from a beautiful opening onto the surroundings, bathing the living room in generous natural light throughout the day.The view extends over the surrounding nature and mountains, with the Moléson and the cable car, adding a living charm to the landscape.The kitchen is generous and convivial, arranged in a U-shape, with a bar or dining area, and a discreetly integrated cellar. It opens onto a spacious living room of approximately 37 m², extended by the terrace.This level also offers an intimate parental suite oriented north, designed to integrate a large wall cupboard and a private bathroom.A welcoming and functional ground floor areaA bright, welcoming entrance hall with separate dressing room and practical storage space.This level offers three large bedrooms as well as a bathroom, allowing for a fluid and pleasant organization, open to the outside and nature.A complete, modular basementThe basement consists of a freely adaptable area: game room, home cinema, fitness room, or workshop. It also includes a wine cellar, a technical room with laundry facilities, and a storage space under the stairs. Beautiful, easily adaptable volumes, responding to your needs and evolving according to your desires.An outdoor area designed for everyday lifeEach house has two covered parking spaces, additional parking possibilities in front of the entrance, and a private garden. The latter offers a beautiful green space, ideal for a vegetable garden, landscaping, or simply enjoying a calm and green environment.The plots are flat, well-organized, and allow for full enjoyment of the outdoors with simple maintenance and without constraints.A privileged location in GruyèreBetween lake and mountains, you enjoy an ideal setting to combine professional life, leisure, and travel. Located in an authentic, warm village, this project benefits from a sought-after living environment, combining tranquility and proximity to amenities.You will find here renowned schools with school buses and after-school care, as well as local shops, just a few steps away: a bakery, a restaurant, and a dynamic associative life.The region is particularly appreciated for bike rides, both on road bikes and mountain bikes, with numerous routes accessible directly from the house.The location is strategic, with quick access to the highway, allowing you to reach Bulle in 10 minutes, Vevey in 20 minutes, and Lausanne, Bern, or Sion in about 50 minutes.A bus stop a few steps away also allows you to easily reach Bulle or Romont, as well as the main railway lines connecting Geneva to Basel.Additional advantagesModern comfort and energy efficiency with heat pump, underfloor heating, photovoltaic panels, and high-performance insulation meeting current standards.Construction carried out by regional, renowned companies known for their seriousness and quality of work. Contemporary architecture with wooden cladding on the facade.- Interior and exterior fully customizable according to your tastes and needs.- Large terrace of 30 m², directly accessible from the living room, offering a unique rooftop atmosphere and an open view of the surroundings.- Bright, perfectly optimized living areas.- Excellent accessibility.Availability: Delivery - End of 2026A beautiful opportunity to acquire a new, customizable house in Gruyère.Imagine your mornings on the terrace, the sunlight filtering through the mountains, or your evenings in a space designed for comfort and conviviality.Villa A1 - SOLDVilla A2 - SOLDVilla A3 (5.5 rooms) - Plot of 320 m² - CHF 1'150'000.-Villa A4 (5.5 rooms) - Plot of 324 m² - CHF 1'150'000.-Villa A5 - SOLDVilla A6 - SOLDVilla A7 - RESERVEDVilla A8 - RESERVEDVilla A9 - SOLDVilla A10 - SOLDContactAs I live in the village with my family and am convinced by the place and the project, I know the sector and its advantages in everyday life very well. I will be happy to share my concrete, honest, and committed view with you and accompany you at every step of your project.Do not hesitate to contact me to receive personalized information, obtain a complete dossier, or directly organize a visit, either on site or in our offices. I will be delighted to present this project to you and help you imagine your future home.Laurence Mauron078 811 42 00laurence@murith-immobilier.chA gem? That's Murith ;)

  • Balcony / Terrace
  • View
New building
Laurence Mauron

Laurence Mauron

1 / 13
Laurence Mauron

Laurence Mauron

  • Balcony / Terrace
  • View
  • Elevator
3.5 rooms76m²CHF 545,000.–
1669 Albeuve

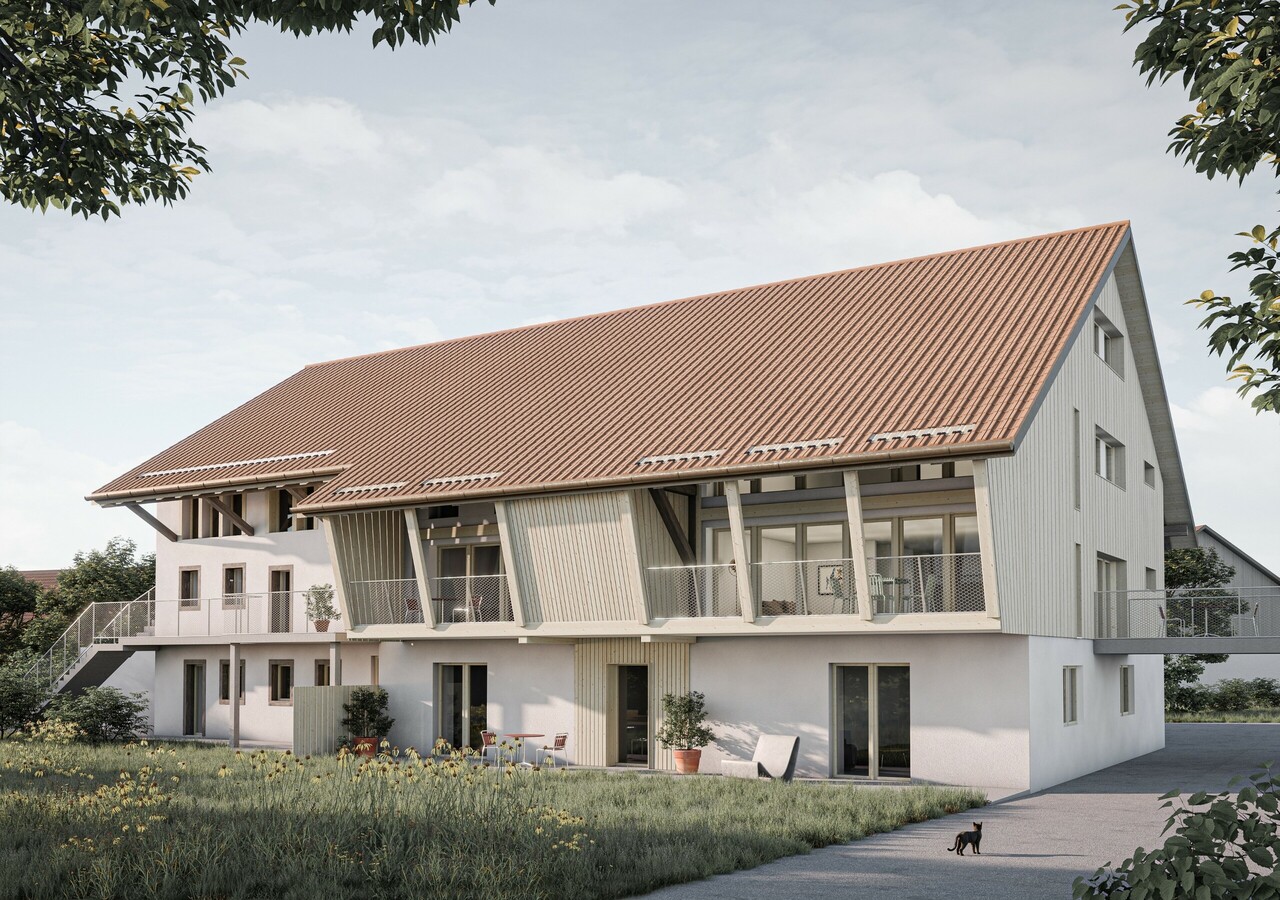
LAST LOTS - Luxury 3.5-room apartment - new - in the heart of Intyamon

LAST LOT 3.5 rooms - NEW - construction in progress - In the heart of the charming village of Albeuve, in the picturesque Val de l'Intyamon, discover an exclusive new promotion of 5 apartments.A privileged living environment in GruyèreLocated in a preserved natural environment, this future residence combines authenticity, modern comfort, and serenity. It represents a rare opportunity on the Gruyère real estate market. The residence consists of:4 apartments with 3.5 rooms, located on the 1st and 2nd floors, and a unique attic with 4.5 rooms on the last level.Each apartment benefits from generous volumes and beautiful light thanks to large windows ideally oriented.The project, carried out by a local renowned company, guarantees a sustainable construction, careful finishes, and quality services. Apartments designed for your comfort. Each space has been designed to offer functionality, light, and well-being on a daily basis. The optimized orientation of the apartments allows you to fully enjoy the sunshine and an open panorama of the Alpine landscapes.The typical layout includes:- An entrance hall with a wall cupboard- A spacious and bright living room, extended by a balcony with an unobstructed view of the mountains- An open, convivial, and functional kitchen- A large bedroom with a private bathroom- A modular room (for children, office, or guests)- A bathroom with a bathtub- A cellar and a covered parking space (in addition)Technical services and sustainability- Triple glazing and excellent thermal and acoustic insulation- Air/water heat pump and photovoltaic panels- Personalization of finishes according to your tastesIndicative budgets:- Kitchen: CHF 27'000.- Sanitary: CHF 19'000.Prices and conditions- Covered parking: CHF 25'000.- (in addition, obligatory purchase)Distribution of lots:A1 - 3.5 rooms - soldA2 - 3.5 rooms - CHF 545'000.-A3 - 3.5 rooms - soldA4 - 3.5 rooms - soldA5 - 4.5 rooms - CHF 985'000.-Surfaces: approximately 76 m2 and 145 m2 for the 4.5-room atticBuilding permit granted- Start of work: the construction site has started- Planned delivery: autumn 2027Buying on plan allows you to customize your interior and benefit from the latest energy standards.Albeuve: between nature and accessibility.The village of Albeuve seduces with its authenticity and quality of life, while remaining close to Bulle, the economic center of the region.- Transport: train station connecting Bulle, Château-d'Oex, and Montreux (MOB)- Amenities: shops, schools, and services nearby- Leisure: hiking, mountain biking, skiing, and outdoor activities- Environment: exceptional panorama and preserved environmentAn opportunity not to be missed. These apartments represent an ideal opportunity to acquire a new, comfortable, and sustainable property in a sought-after region.We are at your disposal to provide you with detailed information and to accompany you in your project.

  • Balcony / Terrace
  • View
  • Elevator
1 / 10
5.5 rooms178m²CHF 1,165,000.–
Au Village 9, 1642 Sorens

Exceptional properties in Sorens!

Au Village 9-19 - SorensNew PPE in the center of the village, close to the lake and the mountains, discover an exceptional real estate project. Ideally located in a quiet and green village, this place offers a unique living environment with unobstructed views and spacious outdoor areas. Close to amenities and schools, it's the perfect place for a family.This PPE consists of 6 high-end apartments ranging from 3.5 to 5.5 rooms.Lot A03, 5.5-room apartment, which is composed as follows: • entrance hall with numerous wall cabinets • fully equipped kitchen, open to the living/dining room with access to the terrace • living/dining room with access to the terrace • 3 bedrooms • 1 parental suite with dressing room and Italian shower room • 1 bathroom • 1 guest toilet • 1 storage/laundry room with sink and washing/drying column • 1 cellar This apartment also has two outdoor parking spaces.Miscellaneous: • finishes to the buyer's taste with the help of generous budgets • heat pump with geothermal probes • solar panels • wood-metal windows with triple glazing insulation • individual meters • promoters' assumption of costs related to an interior architect to support you in your choices • attractive PPE fees • reinforced balcony slabs that can accommodate a pool and/or a jacuzzi • private vegetable garden of about 20m2 If you would like more information or to schedule a visit, don't hesitate to contact us!

Travel time
-
New building
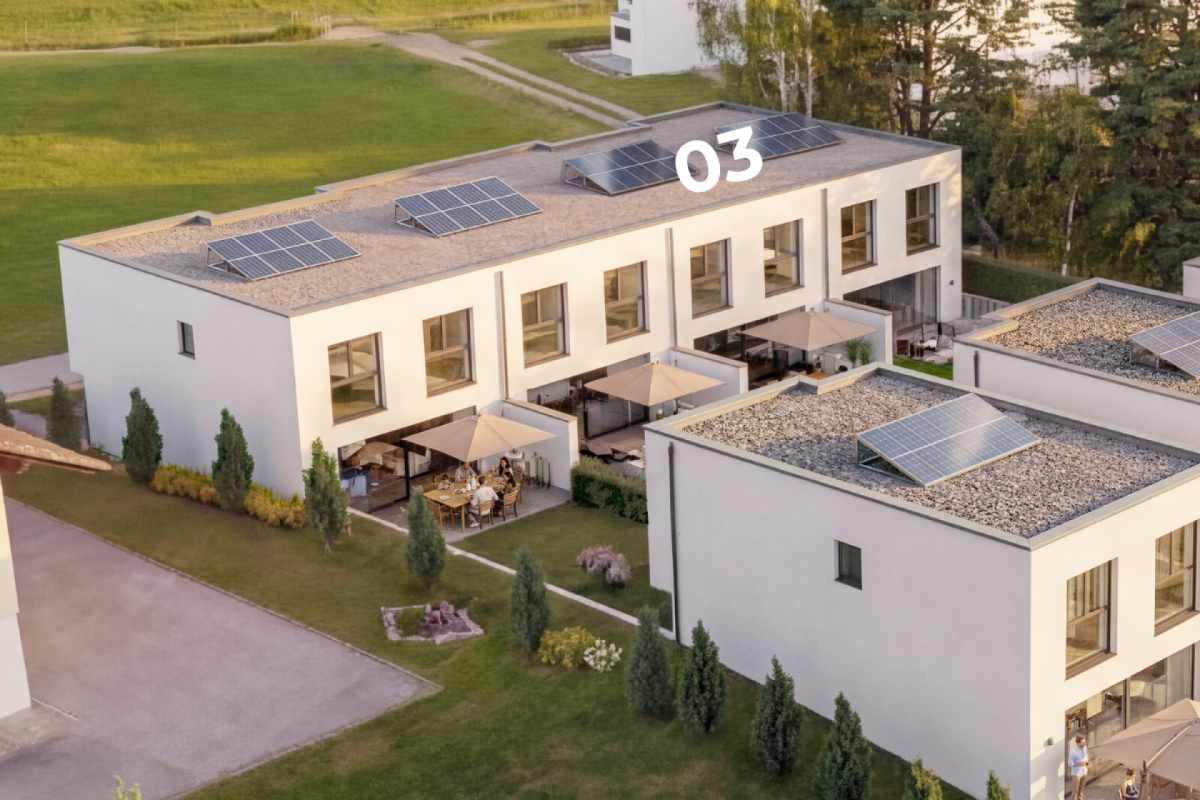
  • House: 3 story house, white exterior, glass windows, balconies, solar panels, snow, outdoor furniture, trees
  • Houses under construction, solar panels, multiple levels, modern architecture, trees and plants surrounding
  • Construction site with several houses under construction, solar panels on roofs, surrounded by trees and grass
  • Building with balcony, in construction phase, surrounded by trees and grass, several windows, solar panels
  • Several apartment floor plans displayed. Includes living room, bedroom, bathroom, kitchen, balcony, storage room.
  • modern design, three buildings, multiple floors, glass windows, balconies, snow covered ground
  • Bright living room with large windows, couch with cushions, wooden table, chairs, lamp, decorative tree
  • Modern outdoor living furniture with two orange sectional sofas, pillows, outdoor fire pit, table, wicker basket with candles and magazines
  • modern dining area with marble table and green chairs, adjacent kitchen with island, wooden cabinets, white counters, stainless steel appliances, large windows
  • Open floor plan, modern L-shaped sofa, dining table, wooden floor, large windows, terrace view
  • A large bed, a large window, a closet, a picture frame on the wall, and a potted plant.
  • two story apartment, raised ground floor, large windows, balconies, grassy terrain, several trees
1 / 12
5.5 rooms179m²CHF 1,190,000.–
Au Village 5, 1642 Sorens

Beautiful Triplex Terrace in Sorens / 3 out of 6 sold

Just 10 minutes from Bulle and the highway, discover the Résidence Verdana, a unique project nestled in the heart of the Gruyère countryside, in a peaceful and green environment. Located on the edge of a small wood and bordered by a stream, it offers a harmonious living space between nature and contemporary comfort.This residence benefits from an ideal situation: • School at 400 m • Grocery store and post office at 200 m • Bus stop at 150 m AN ELEGANT AND INTEGRATED ARCHITECTUREThe Résidence Verdana consists of 3 ground-floor apartments and 3 triplex terraces with 5.5 rooms. The volumes of the building have been designed to integrate naturally into the landscape, with sober lines, noble materials, and a terracing that maximizes light and open views.THE AVAILABLE TRIPLEXTriplex V01 – CHF 1’190’000.- • 5.5 rooms / 4 bedrooms / 3 bathrooms • Living area: 178.7 m² • Weighted area: 198.2 m² • Terrace: 58.4 m² • 2 indoor parking spaces: CHF 30’000.- / space (in addition) Triplex V02 – CHF 1’280’000.- • 5.5 rooms / 4 bedrooms / 3 bathrooms • Living area: 182.5 m² • Weighted area: 218.1 m² • Terrace: 98.6 m² • 2 indoor parking spaces: CHF 30’000.- / space (in addition) (The Triplex V03 is reserved.)HIGH-END FINISHES • Geothermal heating • Wood-aluminum windows with triple glazing • Photovoltaic panels • Fully customizable interior finishes • Support from an interior architect for design COMFORT AND QUALITY OF LIFE • Parental bedroom with dressing room and private bathroom • Cellar / pantry and large cellar • Spacious terraces and private garden (~20 m²) • Bright, open and functional living areas The generous openings and outdoor areas give each living space an atmosphere that is both elegant and lively, ideal for families or nature lovers who want to stay close to the city.

Travel time
-
1 / 8
4.5 rooms151m²CHF 1,660,000.–
Grenier d'Avau 5, 1649 Pont-la-Ville

Appartement 4,5 de standing

Nouvelle promotion "Les terrasses du Lac" au bord du lac de la Gruyère - Pont-la-VilleIdéalement située sur les rives du lac de la Gruyère, dans le charmant village de Pont-la-Ville, cette nouvelle promotion exclusive se compose de deux spacieux appartements alliant élégance, confort et modernité.Chaque appartement offre une vue panoramique exceptionnelle sur le lac et bénéficie d'équipements de haute qualité : pompe à chaleur air/eau, panneaux solaires, stores à lamelles et stores toile motorisés, chauffage au sol et interphone.L'appartement au 2ème étage est distribué comme suit : • Entrée directement par l'ascenseur dans l'appartement ou par des escaliers • Vaste séjour et salle à manger avec accès direct au balcon loggia • Cuisine moderne avec îlot central • Économat attenant à la cuisine, avec emplacement pour la colonne de lavage • WC visiteurs • Chambre avec salle de bains privative • Suite parentale comprenant salle de douche privative et un coin dressing • Accès sur le jardin et la seconde terrasse À l'extérieur, deux places de parc couvertes ainsi qu'un grand espace de rangement sous couvert complètent ce bien d'exception.Accès depuis l'ascenseur directement dans l'appartement.Un cadre idyllique, une architecture soignée et des prestations de qualité font de cette promotion une opportunité rare au bord du lac.Portes ouvertes, sur rendez-vous uniquement, le samedi 9 mai de 10h à 13h. Inscription au 021 948 33 33Nous sommes à votre disposition pour tout complément d'information.Remise des clefs prévue été 2026Vente en résidence secondaire possibleVente aux étrangers possibleNeue Promotion "Les Terrasses du Lac" am Ufer des Greyerzersees - Pont-la-VilleIdeal gelegen am Ufer des Greyerzersees, im charmanten Dorf Pont-la-Ville, besteht diese exklusive neue Promotion aus zwei großzügigen Wohnungen, die Eleganz, Komfort und Modernität vereinen.Jede Wohnung bietet eine außergewöhnliche Panoramasicht auf den See und verfügt über hochwertige Ausstattungen:Luft/Wasser-Wärmepumpe, Solarpanels, Lamellenstoren und motorisierte Stoffstoren, Fußbodenheizung sowie Gegensprechanlage.Die Wohnung im 2. Obergeschoss ist wie folgt aufgeteilt:Direkter Zugang in die Wohnung mit dem Lift oder über das TreppenhausGroßzügiger Wohn- und Essbereich mit direktem Zugang zur Balkon-LoggiaModerne Küche mit KochinselAn die Küche angrenzende Speisekammer mit Platz für eine WaschsäuleGäste-WCSchlafzimmer mit privatem BadezimmerElternsuite mit privater Dusche und AnkleidebereichZugang zum Garten und zur zweiten TerrasseIm Außenbereich ergänzen zwei gedeckte Parkplätze sowie ein großer gedeckter Abstellraum diese außergewöhnliche Immobilie.Direkter Zugang vom Lift in die Wohnung.Ein idyllisches Umfeld, eine durchdachte Architektur und hochwertige Ausstattungen machen diese Promotion zu einer seltenen Gelegenheit direkt am See.Gerne stehen wir Ihnen für weitere Informationen zur Verfügung.Schlüsselübergabe vorgesehen im Sommer 2026Verkauf als Zweitwohnsitz möglichVerkauf an Ausländer möglich

Travel time
-
1 / 7
4.5 rooms108m²CHF 855,000.–
Chemin du Margy 11, 1628 Vuadens

3 Apartments with 4.5 Rooms in a Small Promotion of 6 Lots

REAL ESTATE PROMOTION - CENTER OF VUADENSLive in the Heart of the VillageDiscover a rare opportunity in the center of Vuadens: an exclusive promotion of 6 contemporary apartments combining comfort, quality, and a privileged location.The Offer:3 apartments with 4.5 rooms - 108 m² on the ground floor, 1st floor, and 2nd floor. • Livable area of 108 m² • Large terrace of 16.76 m² • Living spaces designed for families The Advantages of this PromotionA Location of Choice Located in the heart of the village of Vuadens, this promotion offers an exceptional living environment where everything is within reach. Shops, bus stops, and services: enjoy a simplified daily life without compromising on the tranquility of an authentic Fribourg village.Spaces that Make the Difference With 108 m² for the 4.5 rooms, these apartments stand out for their generosity. Each square meter has been designed for your well-being, offering bright, functional spaces where it is good to live.A Quality Construction This realization embodies the excellence of modern construction, combining quality materials, careful finishes, and energy-efficient performance. A safe investment for today and tomorrow.Vuadens, an Art of Living Between dynamism and serenity, Vuadens offers the best of both worlds. Enjoy the proximity of amenities while rejuvenating in a preserved natural setting, in the heart of Gruyère.High-Performance and Ecological Equipment This promotion is resolutely focused on the future with cutting-edge facilities: • Photovoltaic panels for renewable energy production • Heat pump with geothermal probes for efficient and sustainable heating • Heat pump-photovoltaic coupling: an intelligent synergy that optimizes your energy consumption • Triple glazing for maximum thermal and acoustic insulation • Electric shutters for your daily comfort • Fiber optics for ultra-fast connectivity • Preparation for electric charging stations: anticipate tomorrow's mobility • Underground rainwater tank for garden irrigation A set of innovative solutions that reduce your ecological footprint while decreasing your expenses.Your new home is waiting for you!These apartments represent a unique opportunity to settle in a modern and perfectly located living space. Don't miss this rare opportunity in the center of Vuadens.For more information and visits, contact us today.

Travel time
-
1 / 13
4.5 rooms165m²CHF 940,000.–
1634 La Roche FR

Villa individuelle et neuve à La Roche

Implantée dans un quartier calme et verdoyant, cette magnifique villa individuelle vous offre un cadre de vie agréable.Son emplacement bénéficie d'un ensoleillement privilégié même en hiver, un atout précieux.Non loin de là, un magnifique petit port de plaisance permet d'accéder au lac de la Gruyère, pour profiter pleinement du cadre naturel environnant.Proposant 4.5 pièces réparties sur deux niveaux plus un sous-sol, la villa offre des espaces généreux et une organisation optimale pour la vie familiale.Au rez-de-chaussée, une cuisine ouverte élégante s'intègre harmonieusement à la salle à manger et le séjour, très lumineux, dispose d'un accès direct à sa terrasse et à son jardin privatif.À l'étage, vous trouverez deux chambres à coucher et une salle de bains avec baignoire.Une suite parentale avec une salle de bains avec douche complète cet étage.Le sous-sol comprend un hall d'entrée avec un WC visiteur, un local technique / cave avec buanderie et lavabo qui abrite l'équipement des panneaux solaire ainsi que de la pompe à chaleur.Deux places de parc couvertes complètent avantageusement ce bien.La villa bénéficie des standards actuels en matière de performance énergétique et de confort moderne, garantissant une habitation durable et efficiente. In einer ruhigen und grünen Gegend gelegen, bietet Ihnen diese wunderschöne freistehende Villa einen außergewöhnlichen Lebensrahmen.Seine Lage profitiert von einer besonders günstigen Sonneneinstrahlung im Winter, ein wertvoller Vorteil in unseren Breitengraden.Nicht weit entfernt befindet sich ein wunderschöner kleiner Jachthafen, der den Zugang zum See von Gruyères ermöglicht, sodass Sie die umliegende Natur in vollen Zügen genießen können.Mit 5,5 Zimmern, die sich auf zwei Ebenen plus Untergeschoss verteilen, bietet die Villa großzügige Räume und eine optimale Organisation für das Familienleben.Im Erdgeschoss befindet sich eine elegante offene Küche, die sich harmonisch in das Esszimmer einfügt und sich zur Terrasse hin öffnet.Das helle Wohnzimmer verfügt über einen direkten Zugang zu seiner Terrasse und seinem Privatgarten und bietet eine echte Verlängerung nach außen.Im Obergeschoss bietet der Schlafbereich drei geräumige Schlafzimmer (darunter das Elternschlafzimmer mit Badezimmer en suite) und ein Badezimmer.Im Untergeschoss befinden sich ein Technikraum, ein Keller sowie eine Waschküche mit Waschbecken.Zwei Parkplätze runden diese Immobilie vorteilhaft ab.Die Villa profitiert von den aktuellen Standards in Bezug auf Energieeffizienz und modernen Komfort, die ein nachhaltiges und effizientes Wohnen garantieren. Set in a quiet, leafy neighborhood, this magnificent detached villa offers an exceptional living environment.Its location benefits from particularly favorable winter sunshine, a precious asset in our latitudes.Nearby, a small marina provides access to Lac de Gruyères, allowing you to take full advantage of the surrounding natural environment.With 5.5 rooms spread over two levels plus a basement, the villa offers generous space and optimal organization for family life.On the first floor, an elegant open kitchen blends harmoniously with the dining room and opens onto the terrace.The bright living room has direct access to the terrace and private garden, providing a true extension of the outdoors.Upstairs, the sleeping area features three spacious bedrooms (including the master bedroom with en suite bathroom) and a bathroom.The basement includes a utility room, cellar and laundry room with washbasin.Two parking spaces complete this property.The villa benefits from the latest standards in energy performance and modern comfort, guaranteeing sustainable and efficient living.
Suggested properties for you based on search results

Other interesting objects