"The Linden Grove" - Villas A1 to A3
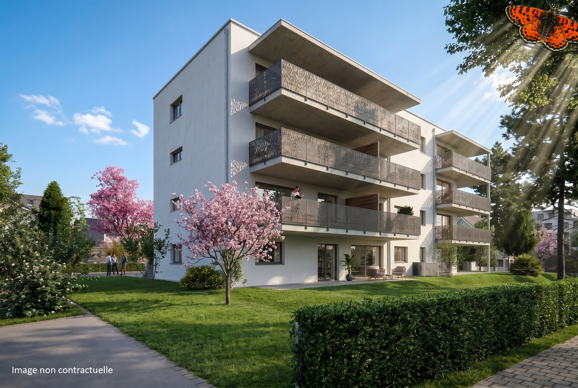
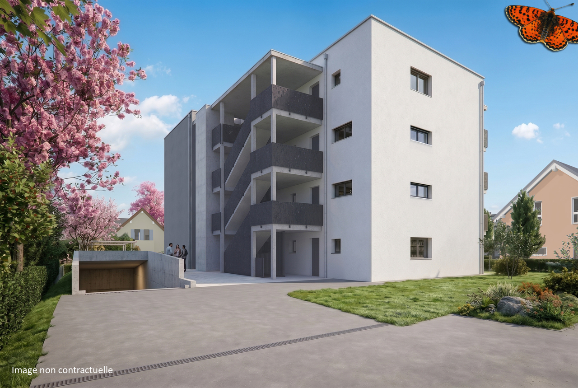
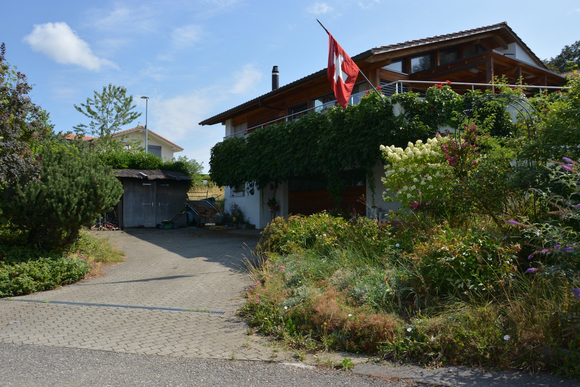
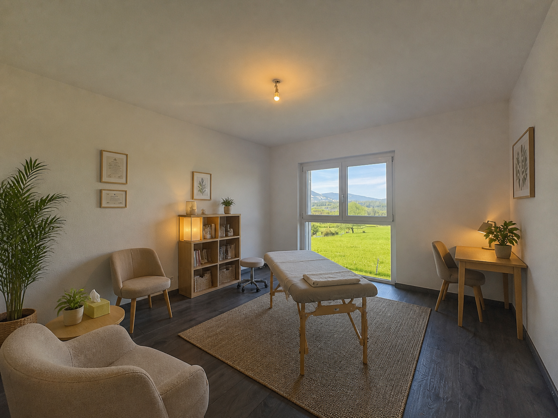
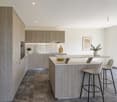
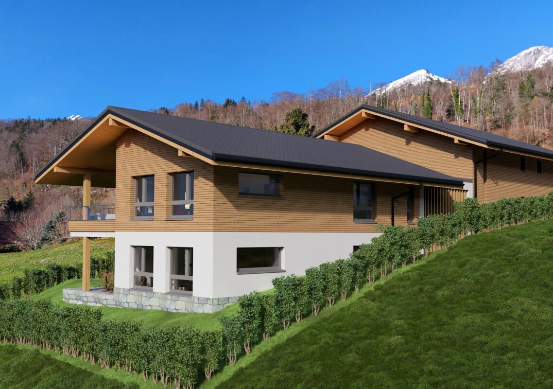
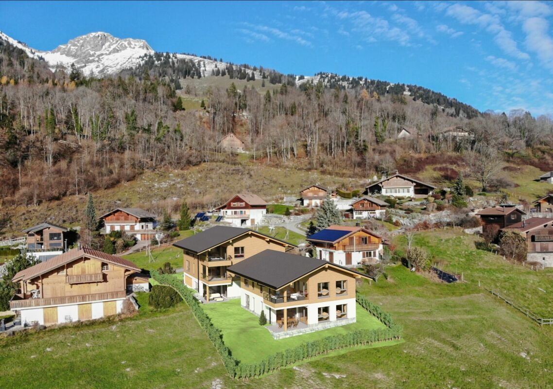
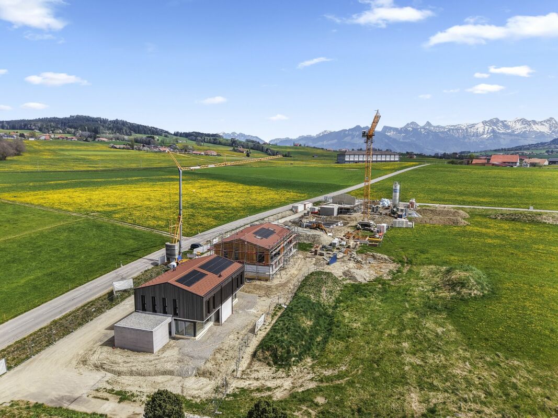
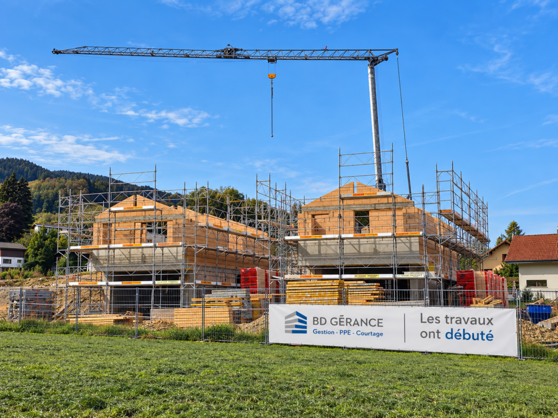
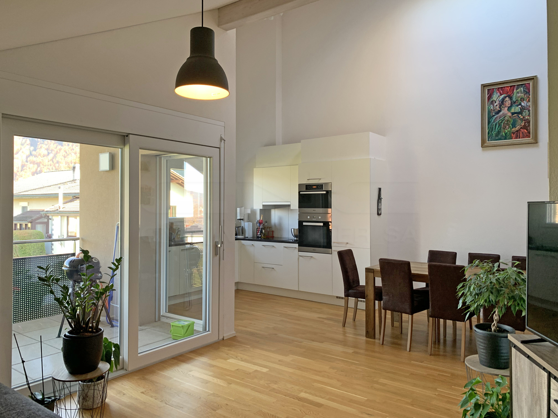
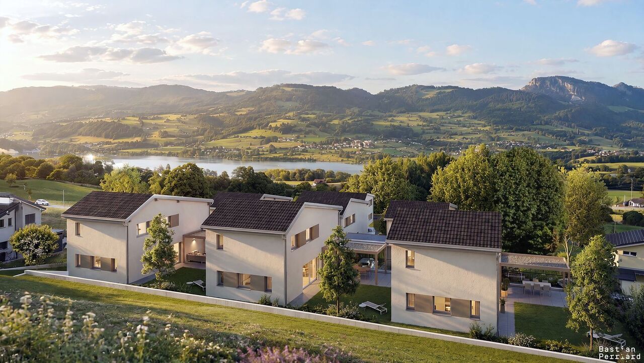
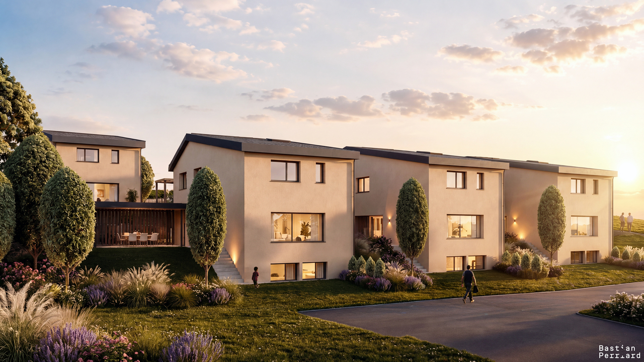
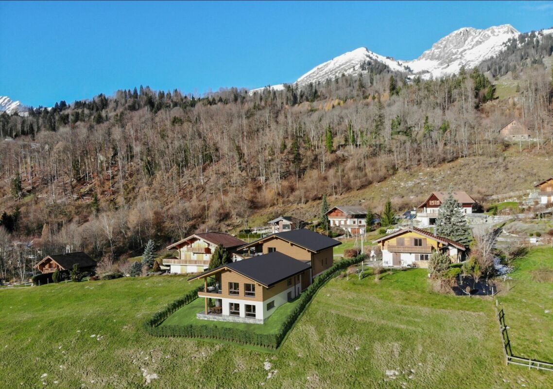
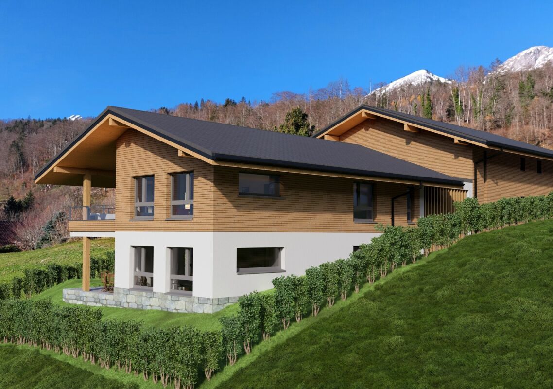
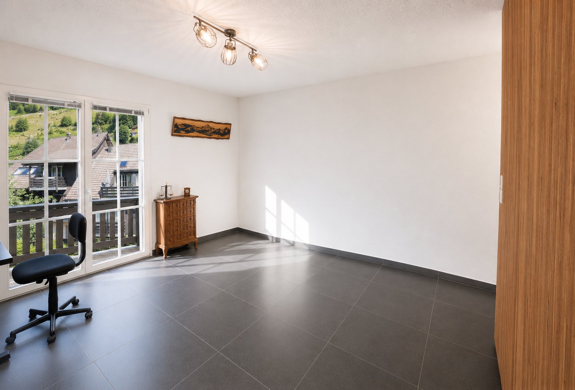
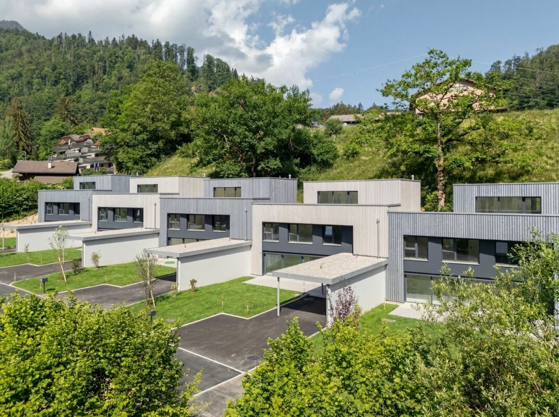
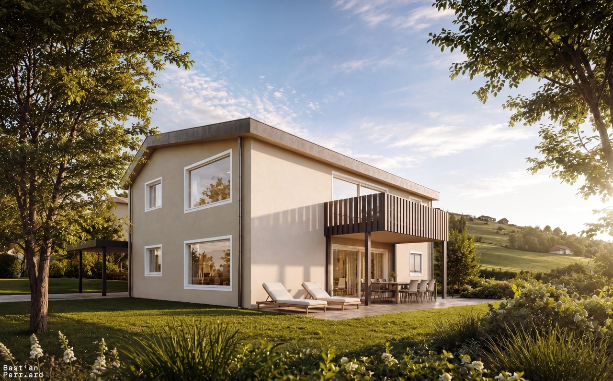
This new development includes the construction of 6 individual villas and a house with 2 apartments of 4.5 rooms, located in the heart of the village of Gumefens, in the municipality of Pont-en-Ogoz.These modern 5½-room villas offer all the comfort you can hope for. The amenities can be chosen freely, giving the buyer complete freedom to personalize.All villas have a terrace preserved from views, offering optimal intimacy, and a private lawn. The project is located on a plot of land whose orientation and layout give each villa a magnificent view of the Fribourg Pre-Alps and Lake Gruyère with optimal sunshine.The construction will be carried out by regional companies with high-quality materials. Each house will have its own heating system with a geothermal heat pump.In addition, the development offers a shaded relaxation area under a magnificent linden tree, ideal for enjoying the beautiful days.LOWER LEVELAccess to villas A is via the lower level, which opens onto a spacious and functional entrance hall, equipped with integrated storage cabinets.This level also accommodates a multipurpose room, which buyers can arrange according to their wishes and needs: office, guest room, fitness room, or leisure space.A technical room completes this floor harmoniously.UPPER LEVELThe upper level accommodates a large and bright living area, including the living room, dining room, and a generously equipped kitchen. The latter has a large central island, a plasma ventilation hood, and a steam oven.A pantry, perfectly integrated into the kitchen layout, offers additional, particularly practical storage space.This level also includes a guest toilet and a free room, which can be arranged according to the needs of the future buyers, for example, as a playroom for children.The living area extends naturally to a generous outdoor terrace, equipped with a cover of over 17 m², offering a pleasant and protected area to fully enjoy the outdoors.FLOORThe floor is accessible via a hallway that leads to two bedrooms and a bathroom with natural light.The parental bedroom has a generous dressing room, wisely separated from the sleeping area to preserve calm and tranquility. It also has its own private bathroom with a shower, bathtub, and double sink.Both bathrooms have a window, providing a valuable amount of natural light and optimal ventilation.PARKING AND EQUIPMENTTwo covered parking spaces are included in the sale price. An additional covered area, equivalent to a parking space, is also provided for storing bicycles and other materials.The villas will also be pre-equipped for the installation of an electric vehicle charging station, in perfect harmony with the photovoltaic panels installed on the roof.AREAS • Living area: 154 m² • Technical room: 9 m² • Outdoor terrace: 42 m² • Car parking space: 2 cars • Bicycle parking space PRICES AND AVAILABILITY (including parking spaces):VILLA A1: CHF 1'280'000.- incl. VAT -> AVAILABLEVILLA A2: CHF 1'250'000.- incl. VAT -> AVAILABLEVILLA A3: CHF 1'290'000.- incl. VAT -> AVAILABLE*The visuals presented are non-contractual and provided for illustration purposes only.