




















185 results - Properties for sale with Balcony / Terrace: District la Gruyère

New building
Laurence Mauron

Laurence Mauron

1 / 13
Laurence Mauron

Laurence Mauron

  • Balcony / Terrace
  • View
  • Elevator
3.5 rooms76m²CHF 545,000.–
1669 Albeuve

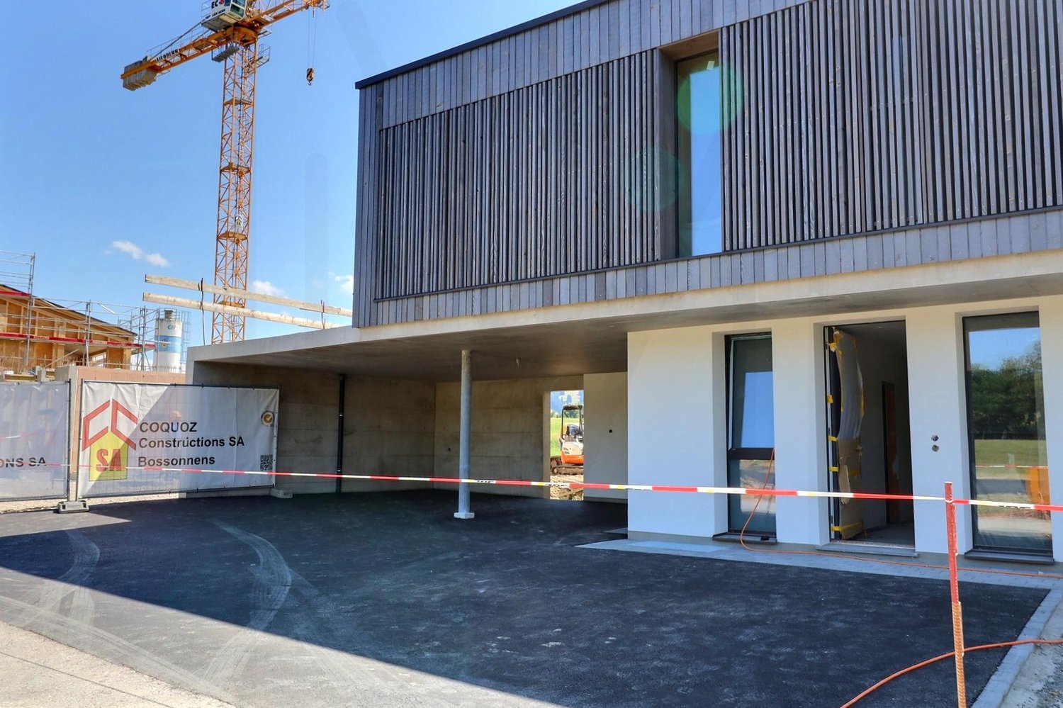
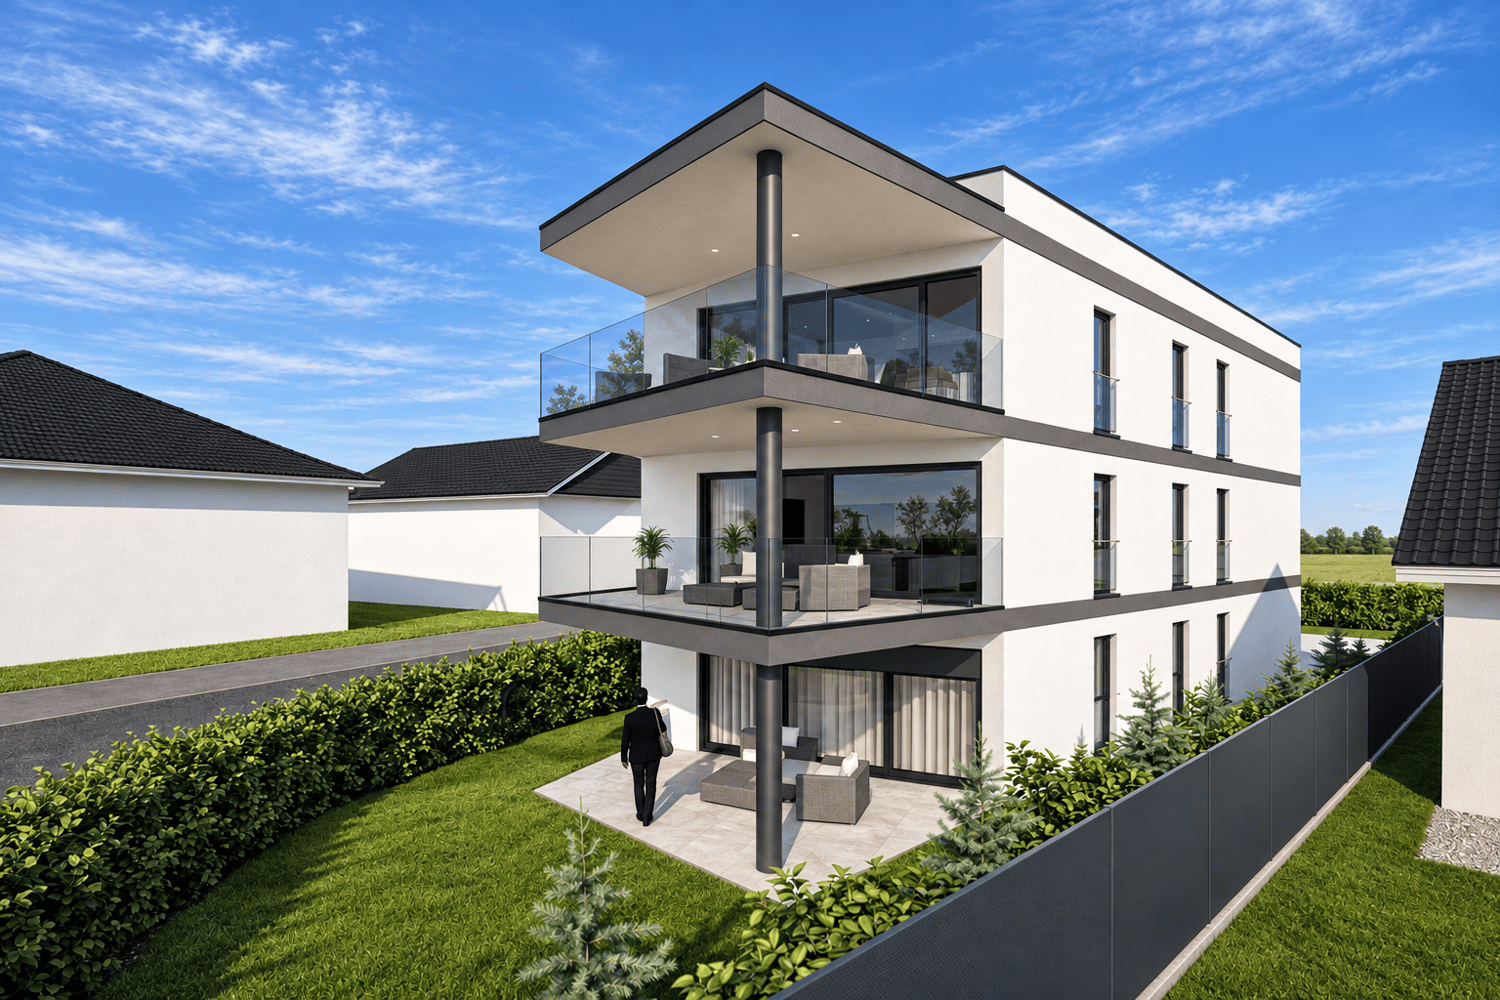
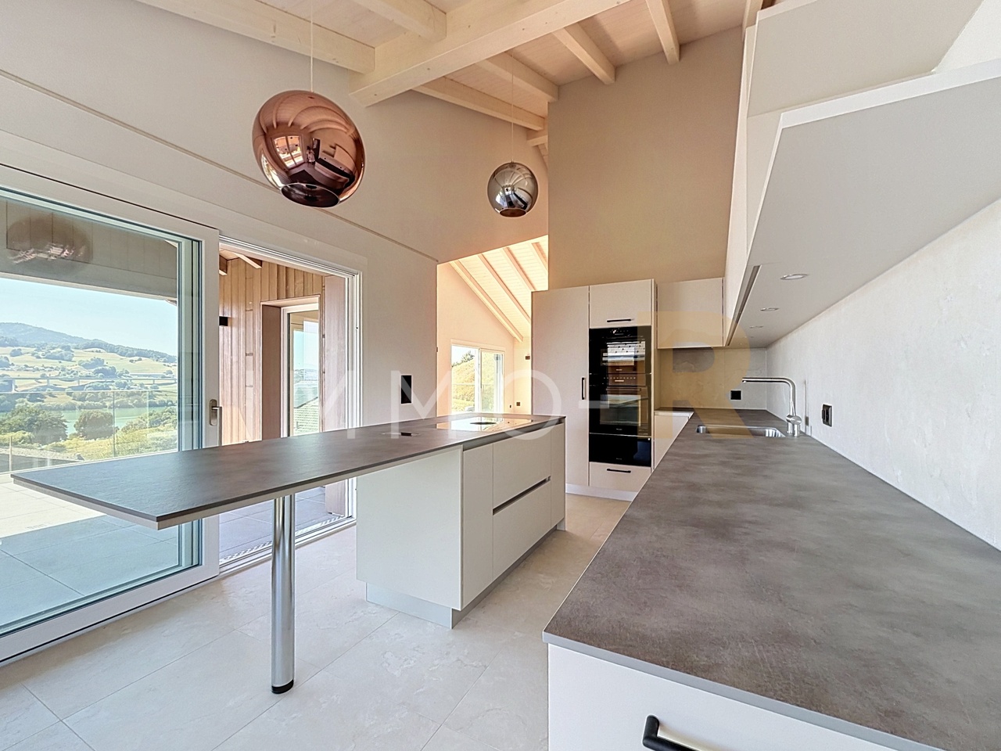
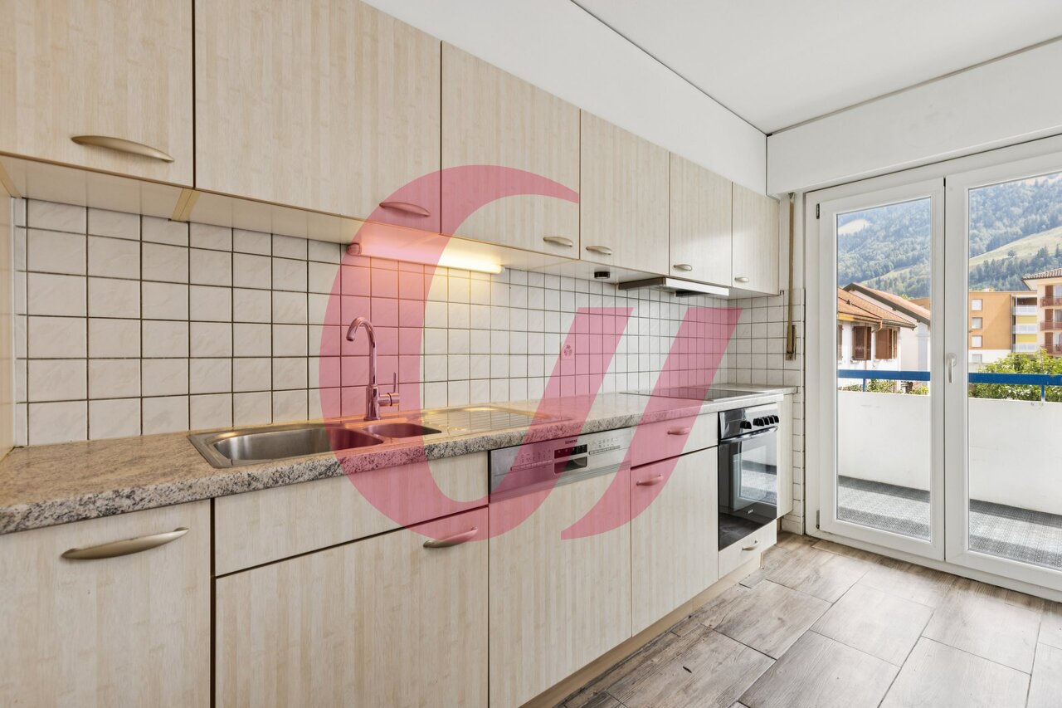
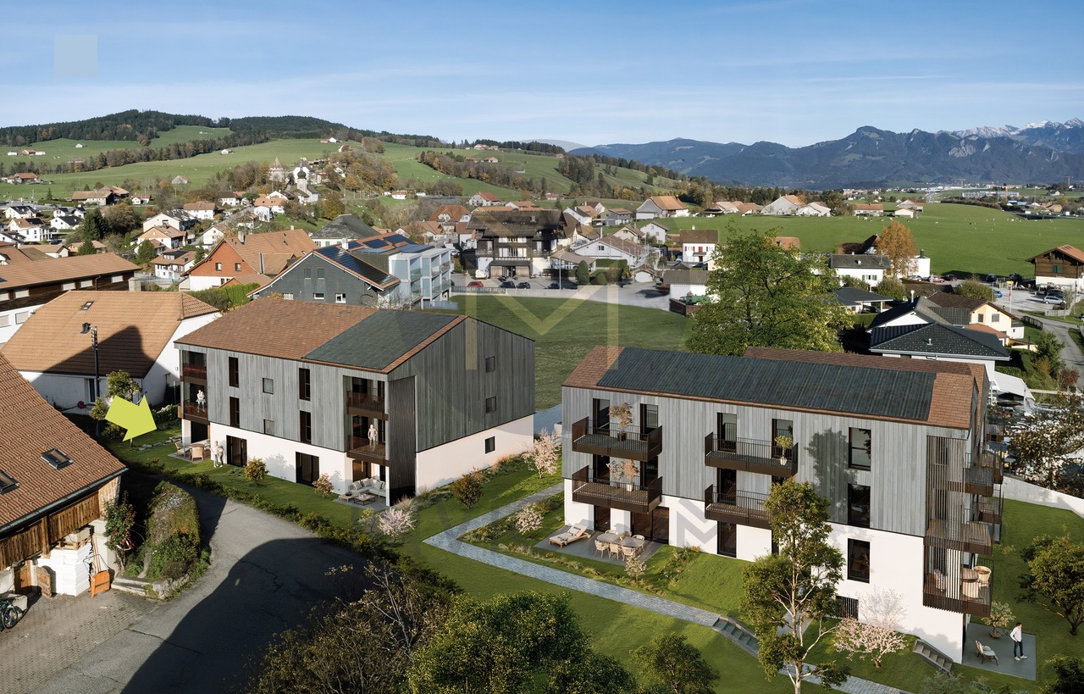
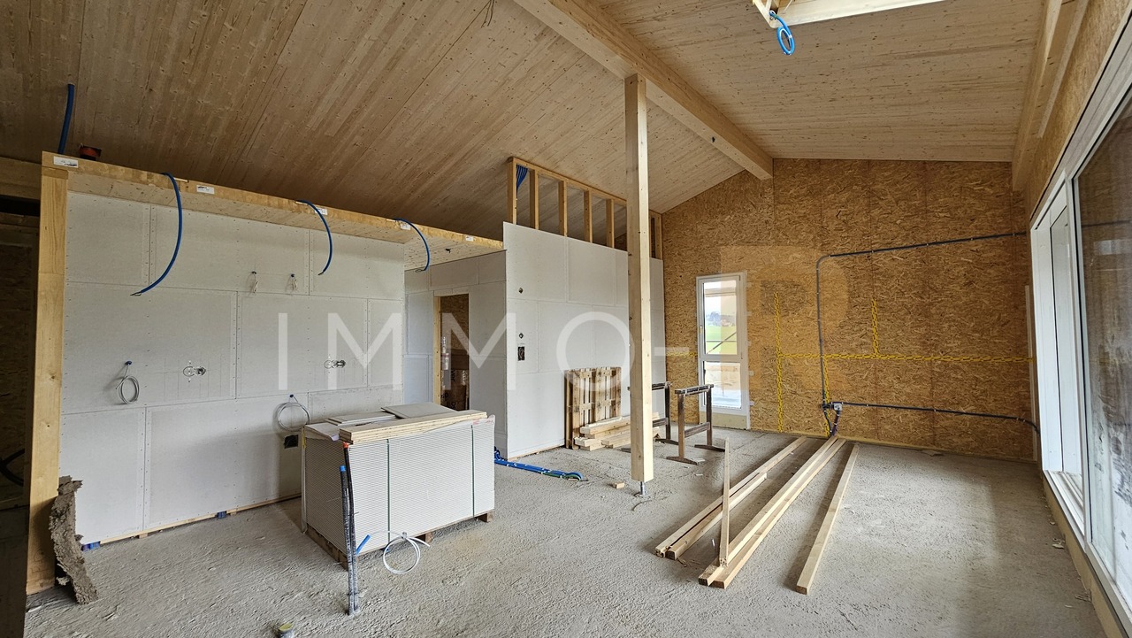
LAST LOTS - Luxury 3.5-room apartment - new - in the heart of Intyamon

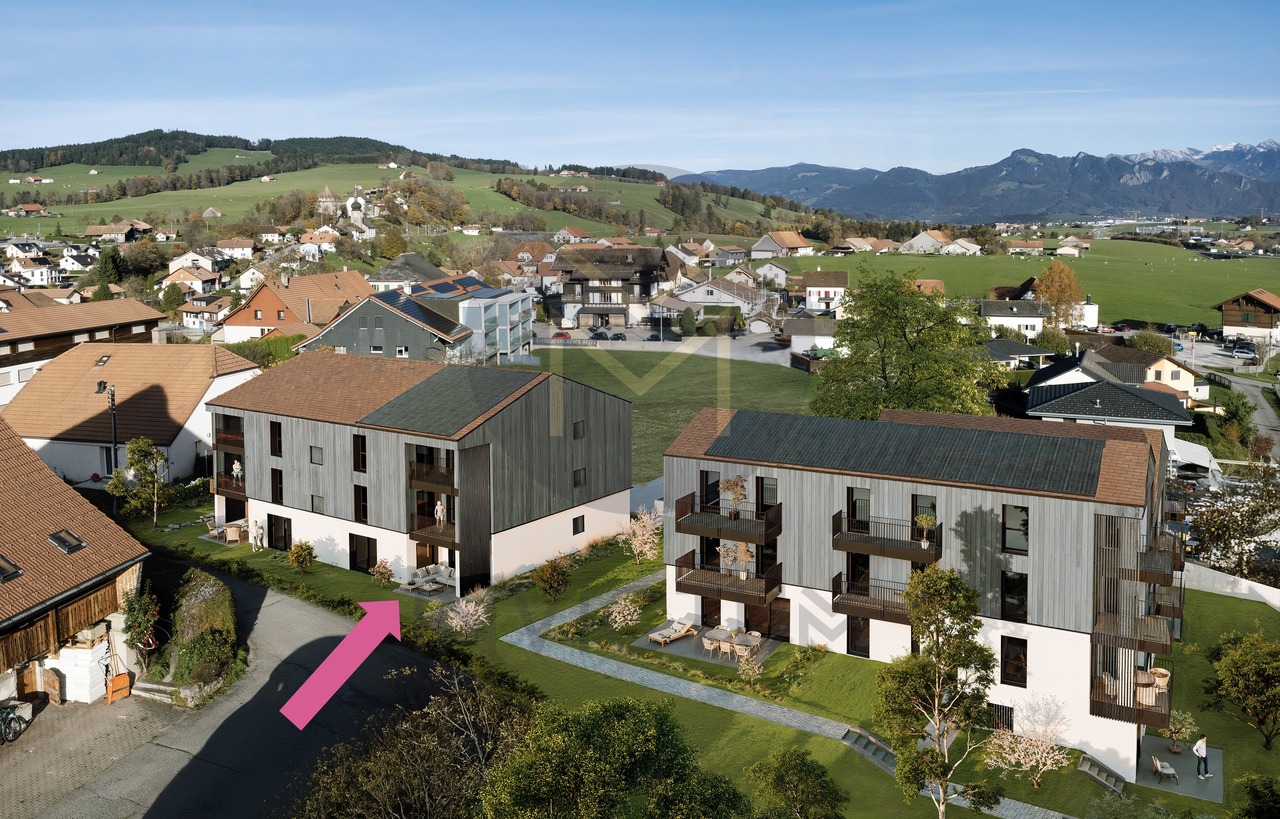
LAST LOT 3.5 rooms - NEW - construction in progress - In the heart of the charming village of Albeuve, in the picturesque Val de l'Intyamon, discover an exclusive new promotion of 5 apartments.A privileged living environment in GruyèreLocated in a preserved natural environment, this future residence combines authenticity, modern comfort, and serenity. It represents a rare opportunity on the Gruyère real estate market. The residence consists of:4 apartments with 3.5 rooms, located on the 1st and 2nd floors, and a unique attic with 4.5 rooms on the last level.Each apartment benefits from generous volumes and beautiful light thanks to large windows ideally oriented.The project, carried out by a local renowned company, guarantees a sustainable construction, careful finishes, and quality services. Apartments designed for your comfort. Each space has been designed to offer functionality, light, and well-being on a daily basis. The optimized orientation of the apartments allows you to fully enjoy the sunshine and an open panorama of the Alpine landscapes.The typical layout includes:- An entrance hall with a wall cupboard- A spacious and bright living room, extended by a balcony with an unobstructed view of the mountains- An open, convivial, and functional kitchen- A large bedroom with a private bathroom- A modular room (for children, office, or guests)- A bathroom with a bathtub- A cellar and a covered parking space (in addition)Technical services and sustainability- Triple glazing and excellent thermal and acoustic insulation- Air/water heat pump and photovoltaic panels- Personalization of finishes according to your tastesIndicative budgets:- Kitchen: CHF 27'000.- Sanitary: CHF 19'000.Prices and conditions- Covered parking: CHF 25'000.- (in addition, obligatory purchase)Distribution of lots:A1 - 3.5 rooms - soldA2 - 3.5 rooms - CHF 545'000.-A3 - 3.5 rooms - soldA4 - 3.5 rooms - soldA5 - 4.5 rooms - CHF 985'000.-Surfaces: approximately 76 m2 and 145 m2 for the 4.5-room atticBuilding permit granted- Start of work: the construction site has started- Planned delivery: autumn 2027Buying on plan allows you to customize your interior and benefit from the latest energy standards.Albeuve: between nature and accessibility.The village of Albeuve seduces with its authenticity and quality of life, while remaining close to Bulle, the economic center of the region.- Transport: train station connecting Bulle, Château-d'Oex, and Montreux (MOB)- Amenities: shops, schools, and services nearby- Leisure: hiking, mountain biking, skiing, and outdoor activities- Environment: exceptional panorama and preserved environmentAn opportunity not to be missed. These apartments represent an ideal opportunity to acquire a new, comfortable, and sustainable property in a sought-after region.We are at your disposal to provide you with detailed information and to accompany you in your project.

  • Balcony / Terrace
  • View
  • Elevator
Jonas Murith

Jonas Murith

1 / 13
Jonas Murith

Jonas Murith

  • Balcony / Terrace
  • Garage
  • Pets allowed
  • +2
6.5 rooms208m²CHF 1,895,000.–
1630 Bulle

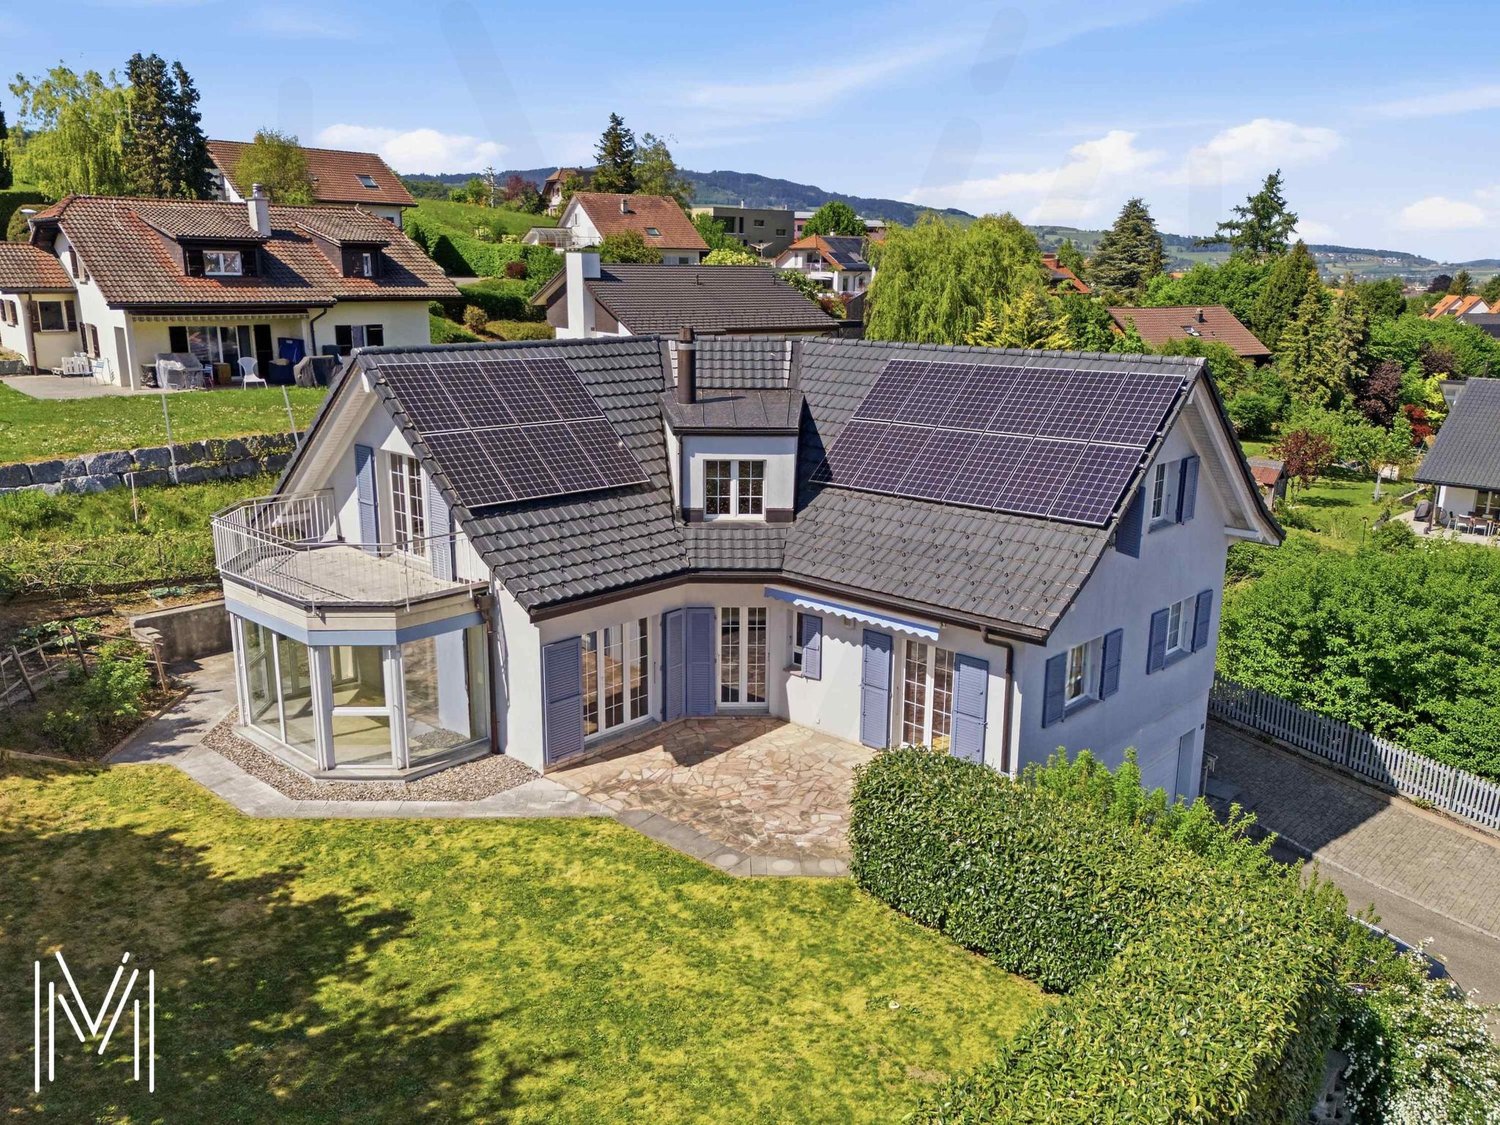
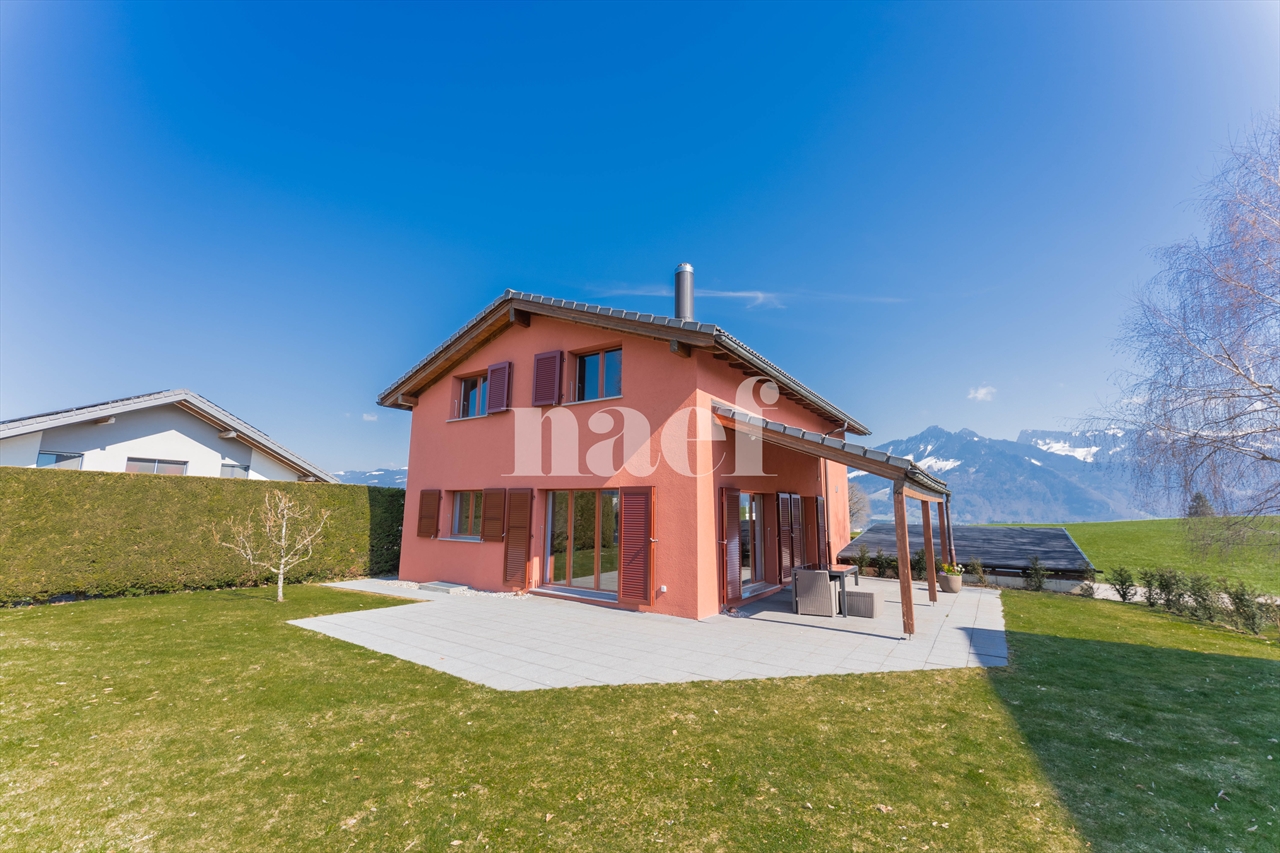
Exceptional 6.5-room villa in a quiet residential area with an exceptional view!

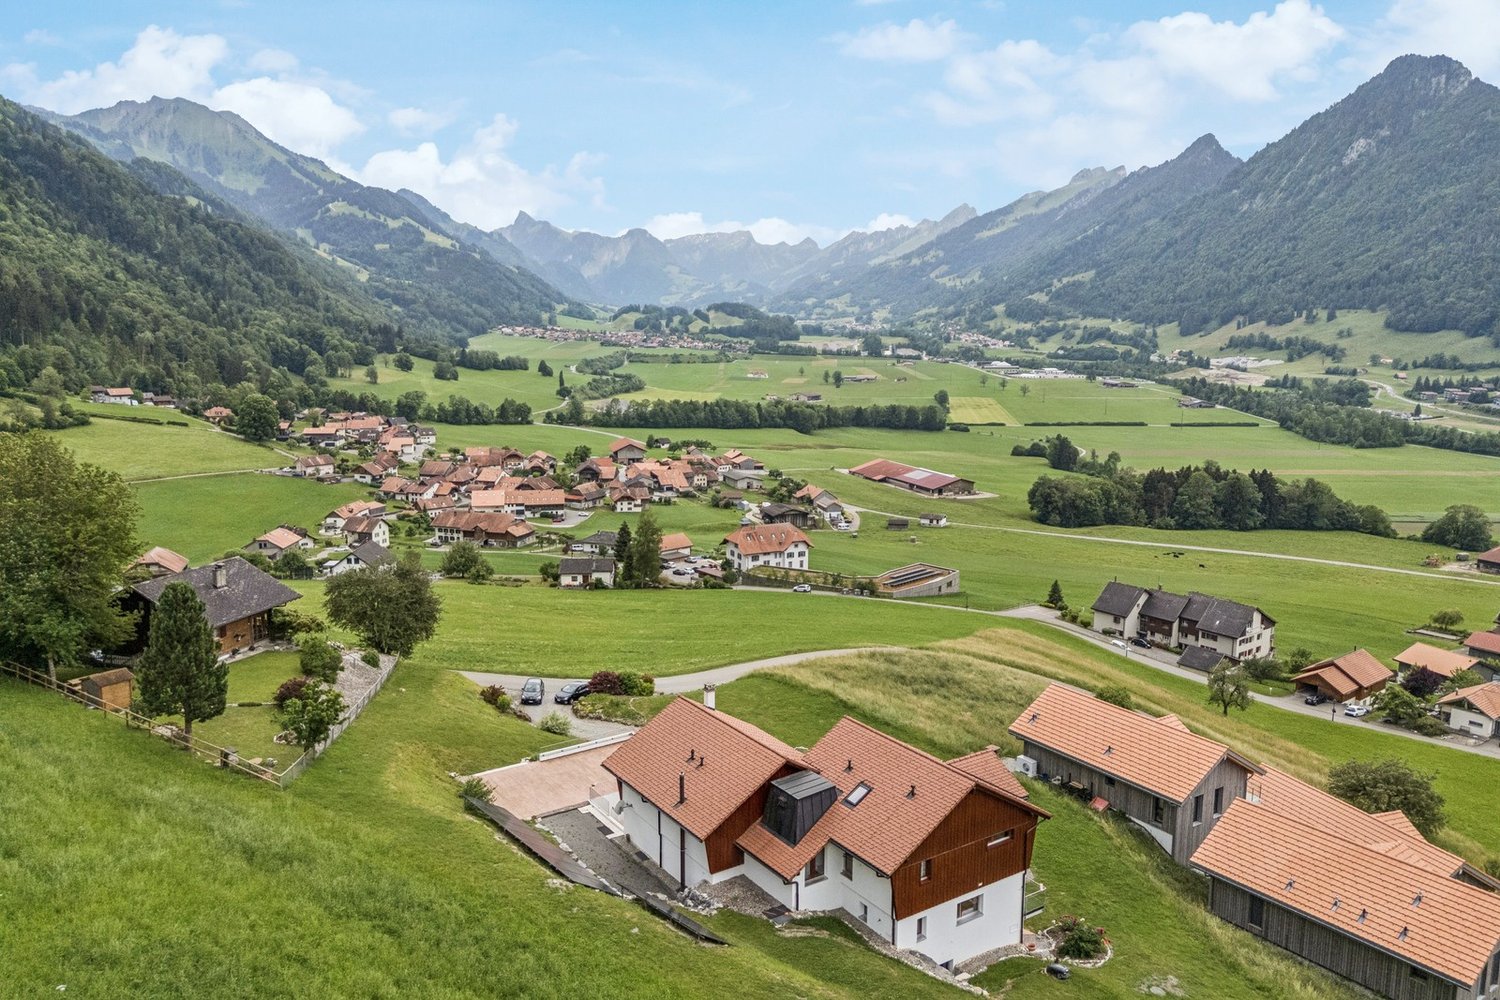
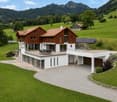
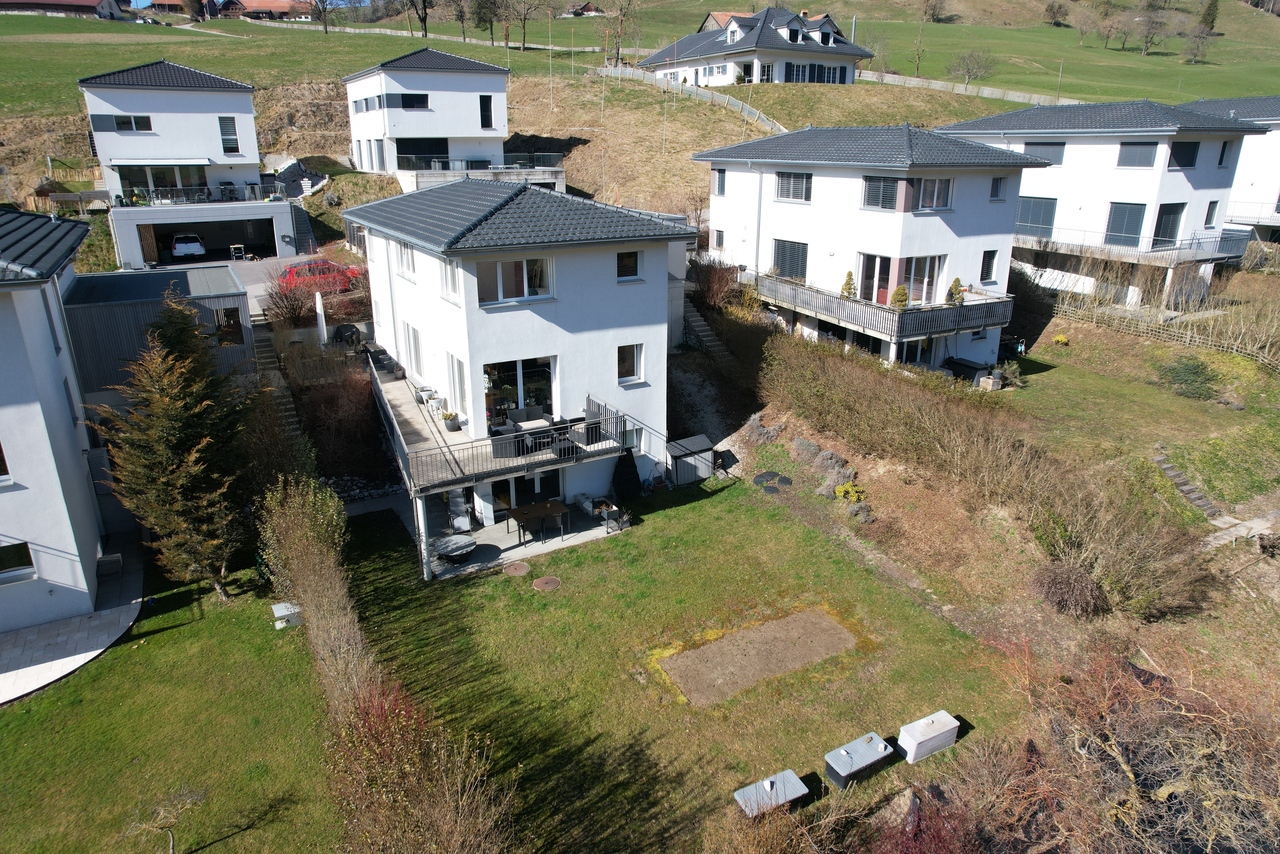
A rare art of living between nature, elegance, and modernityIn the heart of Gruyère, in the highly sought-after town of Bulle, this individual villa embodies a harmonious art of living where contemporary comfort, serenity, and nature meet with evidence.Built in 2007 on a generous plot of 850 m², this property benefits from a privileged location in a quiet and homogeneous residential area, composed exclusively of individual villas. Here, the tranquility is absolute, while being in close proximity to the city center, schools of all levels, shops, and public transportation.Less than 500 meters from the essential amenities and perfectly connected to the highway axes (Lausanne-Bern, 3 km), the villa offers an ideal balance between accessibility and intimacy. From its living areas and exteriors, the view opens majestically onto the Préalpes, the Moléson, and the Dent de Broc, offering a natural setting of rare intensity.A sought-after environment and a privileged quality of lifeThe neighborhood is distinguished by its quietness, security, and green surroundings. The low construction density guarantees an exclusive residential atmosphere, reinforced by a sustained demand for real estate and a particularly dynamic market.The proximity of schools (up to maturity), administrative and commercial facilities makes this address an ideal place to live for a demanding family wishing to combine comfort, practicality, and quality of life.Exteriors designed as a true living spaceThe plot has been carefully designed to offer varied, functional, and pleasant spaces for daily living.One discovers a landscaped garden of about 160 m², a vegetable garden of 30 m², as well as beautiful fruit trees that reinforce the natural charm of the place. The different terraces, including a main terrace in natural stone of 30 m², harmoniously extend the interior spaces to the outside.A non-heated winter garden of 11.4 m² extends the seasons and creates a unique transition space, bathed in light. A balcony-terrace on the upper floor of 11.5 m² offers a spectacular and unobstructed view of the surrounding mountains.The access is carefully and functionally designed, with a paved driveway, an asphalted surface leading to a double motorized garage, as well as a large outdoor shed offering beautiful storage possibilities!A solid construction and modern equipmentThe villa was built according to high-quality standards and rests on a massive structure of reinforced concrete and traditional masonry, guaranteeing robustness and durability.The materials used testify to a particular care taken in the finishes: plastered facade, tile roof, copper cladding, PVC windows with double glazing, and aluminum shutters.The thermal comfort is ensured by a geothermal heat pump with deep probes, complemented by a floor heating and a fireplace with a closed fire in the living room, providing a warm and convivial atmosphere.The energy performance is reinforced by a photovoltaic installation (33 m²), contributing to an optimized and responsible energy consumption. The villa is also equipped with an optical fiber connection (connection to be finalized), ensuring modern connectivity.A generous and perfectly thought-out interior distributionWith approximately 208 m² of living space, the villa is distinguished by generous volumes, a fluid circulation, and an omnipresent brightness, thanks to an ideal southeast/northwest orientation.Lower floorA spacious double motorized garage, a workshop, a naturally regulated wine cellar, a technical room, as well as several storage spaces offer a remarkable and rare functionality.Ground floorAs soon as you enter, the volumes impress. A welcoming hall with a custom-made wardrobe opens onto a perfectly equipped kitchen with careful finishes, extended by a large living room of about 46 m² with a fireplace and direct access to the outside.The parental suite constitutes a true private space with a dressing room and a complete bathroom with a shower, corner bathtub, and double sink.A functional laundry room as well as a guest toilet complete this floor.Upper floorA beautiful open gallery creates a versatile space, ideal for an office, a reading nook, or relaxation.Three bright rooms offer comfortable surfaces and excellent habitability.A modern shower room as well as a storage space in the attic complete this perfectly optimized floor.Comfort, serenity, and potentialThis villa seduces with its impeccable state of maintenance, its high-quality technical equipment, and its warm atmosphere. No structural work is required, only some minor aesthetic refreshments can be considered according to taste.The residential environment, the absence of noise pollution, and the natural security of the neighborhood reinforce the attractiveness of this rare property on the market.A rare property on the Bulle marketBetween panoramic views, modern technical equipment, generous volumes, and a privileged location, this villa represents a unique opportunity for a family seeking an exceptional living environment in French-speaking Switzerland.A place where each space has been designed to combine functionality, comfort, and emotion. A property where you don't just live, but live fully.ContactFor any additional information or to organize a private visit, we invite you to contact us without delay!info@murith-immobilier.chwww.murith-immobilier.chTel. 026 912 98 70This rare property deserves to be discovered without delay... A gem that can be found at Murith!

  • Balcony / Terrace
  • Garage
  • Pets allowed
  • +2
1 / 9
4.5 rooms117m²CHF 1,490,000.–
Chemin de Montcalia 33, 1630 Bulle

Dream panorama, well-located and calm

HighlightsEnjoy an breathtaking view of the Freiburg Pre-Alps. An exceptional panorama that amazes every day!The large, carefully maintained garden, equipped with an outdoor kitchen, invites relaxation, conviviality, and outdoor playtime.Benefit from an exceptionally central location that is still very calm, in a charming residential area of villas near the train station. The platform is just a few steps away, allowing you to reach your train quickly, comfortably, and without detours.Bulle - a town where the art of living is combined with tradition. Thanks to its dynamic development, excellent infrastructure, and ideal location, Bulle is one of the most sought-after residential and economic locations in the canton of Fribourg.Located in a quiet and sought-after residential area, at Chemin de Montcalia 33 in Bulle, this charming individual villa with 4.5 rooms offers an ideal living space for those who prioritize quality of life, generous spaces, and a pleasant environment. The villa, with its Mediterranean charm, has been regularly maintained and carefully renovated over the years. Today, it presents itself in excellent condition and exudes a warm, welcoming atmosphere.This property impresses with its harmonious layout and bright rooms. One of its major assets is undoubtedly the open kitchen, which leads to the dining area and is characterized by an exceptional ceiling height that gives the space a lot of character and a pleasant sense of space. The living area is complemented by a fireplace, which reinforces the convivial, warm character of the house. Two bathrooms and a practical storage room provide additional comfort in everyday life.The basement also includes a wine cellar and a large workshop, offering many possibilities for use. With a built volume of 964 m, the property offers a generous space that can accommodate different life projects. Two elegant garden sheds complete the ensemble and provide valuable additional storage space.Nestled in a carefully maintained villa district and benefiting from a pleasant neighborhood environment, this house combines charm, functionality, and quality of life. A great opportunity for anyone looking for a perfectly maintained property in Bulle.

Travel time
-
1 / 10
5.5 rooms178m²CHF 1,165,000.–
Au Village 9, 1642 Sorens

Exceptional properties in Sorens!

Au Village 9-19 - SorensNew PPE in the center of the village, close to the lake and the mountains, discover an exceptional real estate project. Ideally located in a quiet and green village, this place offers a unique living environment with unobstructed views and spacious outdoor areas. Close to amenities and schools, it's the perfect place for a family.This PPE consists of 6 high-end apartments ranging from 3.5 to 5.5 rooms.Lot A03, 5.5-room apartment, which is composed as follows: • entrance hall with numerous wall cabinets • fully equipped kitchen, open to the living/dining room with access to the terrace • living/dining room with access to the terrace • 3 bedrooms • 1 parental suite with dressing room and Italian shower room • 1 bathroom • 1 guest toilet • 1 storage/laundry room with sink and washing/drying column • 1 cellar This apartment also has two outdoor parking spaces.Miscellaneous: • finishes to the buyer's taste with the help of generous budgets • heat pump with geothermal probes • solar panels • wood-metal windows with triple glazing insulation • individual meters • promoters' assumption of costs related to an interior architect to support you in your choices • attractive PPE fees • reinforced balcony slabs that can accommodate a pool and/or a jacuzzi • private vegetable garden of about 20m2 If you would like more information or to schedule a visit, don't hesitate to contact us!

Travel time
-
1 / 11
4.5 rooms108m²CHF 445,000.–
Chemin d'Afflon 13, 1667 Bas-Intyamon

Tsandèlê

Progin & Grangier Immobilier is pleased to present this charming 4.5-room duplex apartment in Enney. Located in a chalet-style building, this pleasant 4.5-room duplex offers a warm and authentic living environment in the heart of the Bas-Intyamon commune. The apartment seduces with its convivial atmosphere and mountain charm. The wood stove adds a touch of comfort and charm, ideal for creating a cozy ambiance during the winter months. This duplex has 3 beautiful bedrooms, 2 bathrooms, a separate toilet, a cozy kitchen, and a bright living room. The living room benefits from direct access to the terrace with a very beautiful view of the mountains. The images presented are virtual. They take into account the space, preserve the floors, walls, and ceilings. However, all furniture and decorations are fictional. Nevertheless, this allows you to see the full potential of this property. On the images, we propose a kitchen with different colors from reality. The apartment is heated by electric heating and the wood stove. This property is ideal for mountain lovers.The apartment is rented. The lease will be taken over by the new owners. The current rent is CHF 1'425.-/month without charges. The heating costs, television distribution costs, and electricity costs are borne by the tenants. The building does not have an elevator. The sale as a secondary residence is accepted. The Commune: Nestled in the heart of the Gruyère, Enney is a commune that seduces with its preserved natural setting and peaceful atmosphere. Surrounded by forests, rivers, and the Fribourg Pre-Alps, it offers an ideal environment for nature and tranquility lovers. Close to Bulle and well served, Enney harmoniously combines rural quality of life with easy access to amenities. A warm and authentic place, perfect for settling and enjoying a serene daily life.

Travel time
-
New building
  • House: 3 story house, white exterior, glass windows, balconies, solar panels, snow, outdoor furniture, trees
  • Houses under construction, solar panels, multiple levels, modern architecture, trees and plants surrounding
  • Construction site with several houses under construction, solar panels on roofs, surrounded by trees and grass
  • Building with balcony, in construction phase, surrounded by trees and grass, several windows, solar panels
  • Several apartment floor plans displayed. Includes living room, bedroom, bathroom, kitchen, balcony, storage room.
  • modern design, three buildings, multiple floors, glass windows, balconies, snow covered ground
  • Bright living room with large windows, couch with cushions, wooden table, chairs, lamp, decorative tree
  • Modern outdoor living furniture with two orange sectional sofas, pillows, outdoor fire pit, table, wicker basket with candles and magazines
  • modern dining area with marble table and green chairs, adjacent kitchen with island, wooden cabinets, white counters, stainless steel appliances, large windows
  • Open floor plan, modern L-shaped sofa, dining table, wooden floor, large windows, terrace view
  • A large bed, a large window, a closet, a picture frame on the wall, and a potted plant.
  • two story apartment, raised ground floor, large windows, balconies, grassy terrain, several trees
1 / 12
5.5 rooms179m²CHF 1,190,000.–
Au Village 5, 1642 Sorens

Beautiful Triplex Terrace in Sorens / 3 out of 6 sold

Just 10 minutes from Bulle and the highway, discover the Résidence Verdana, a unique project nestled in the heart of the Gruyère countryside, in a peaceful and green environment. Located on the edge of a small wood and bordered by a stream, it offers a harmonious living space between nature and contemporary comfort.This residence benefits from an ideal situation: • School at 400 m • Grocery store and post office at 200 m • Bus stop at 150 m AN ELEGANT AND INTEGRATED ARCHITECTUREThe Résidence Verdana consists of 3 ground-floor apartments and 3 triplex terraces with 5.5 rooms. The volumes of the building have been designed to integrate naturally into the landscape, with sober lines, noble materials, and a terracing that maximizes light and open views.THE AVAILABLE TRIPLEXTriplex V01 – CHF 1’190’000.- • 5.5 rooms / 4 bedrooms / 3 bathrooms • Living area: 178.7 m² • Weighted area: 198.2 m² • Terrace: 58.4 m² • 2 indoor parking spaces: CHF 30’000.- / space (in addition) Triplex V02 – CHF 1’280’000.- • 5.5 rooms / 4 bedrooms / 3 bathrooms • Living area: 182.5 m² • Weighted area: 218.1 m² • Terrace: 98.6 m² • 2 indoor parking spaces: CHF 30’000.- / space (in addition) (The Triplex V03 is reserved.)HIGH-END FINISHES • Geothermal heating • Wood-aluminum windows with triple glazing • Photovoltaic panels • Fully customizable interior finishes • Support from an interior architect for design COMFORT AND QUALITY OF LIFE • Parental bedroom with dressing room and private bathroom • Cellar / pantry and large cellar • Spacious terraces and private garden (~20 m²) • Bright, open and functional living areas The generous openings and outdoor areas give each living space an atmosphere that is both elegant and lively, ideal for families or nature lovers who want to stay close to the city.

Travel time
-

Suggested properties for you based on search results

Other interesting objects