109 results - Properties for sale with Balcony / Terrace: District la Glâne

Manu Wolf

Manu Wolf

1 / 12
Manu Wolf

Manu Wolf

  • Parking space
  • Balcony / Terrace
  • Garage
  • +2
4.5 rooms194m²CHF 840,000.–
Romont FR, 1680 Romont FR

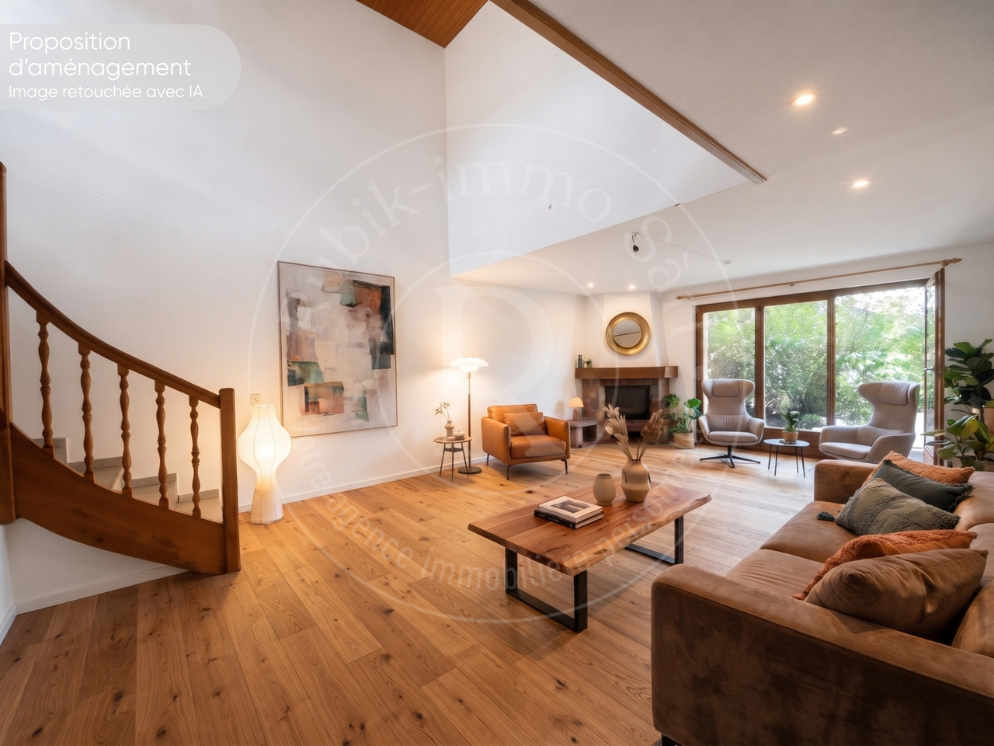
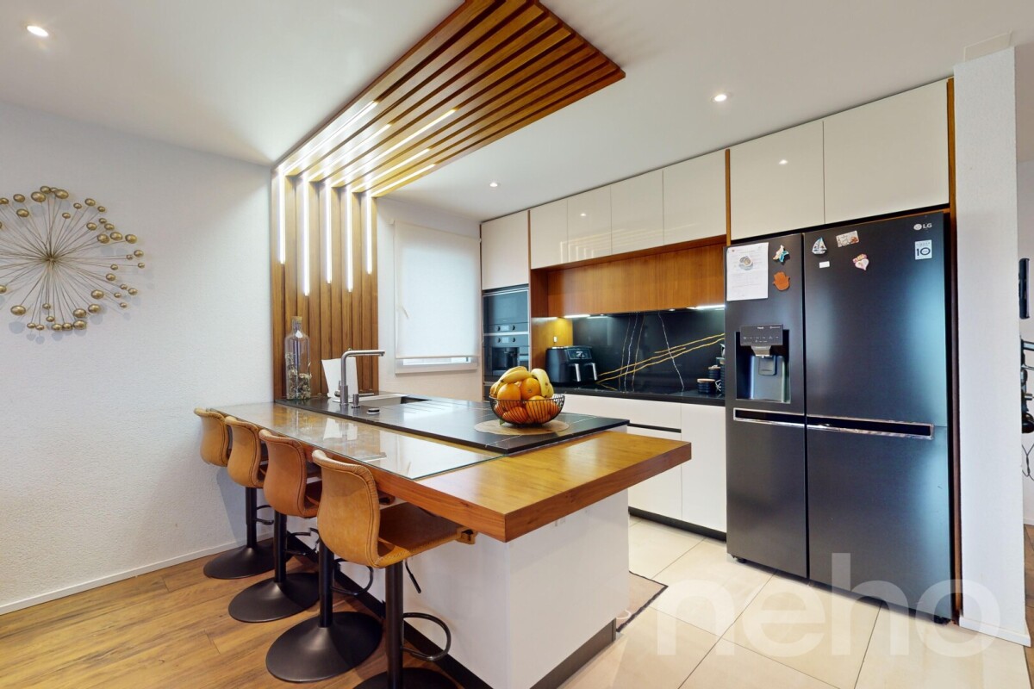
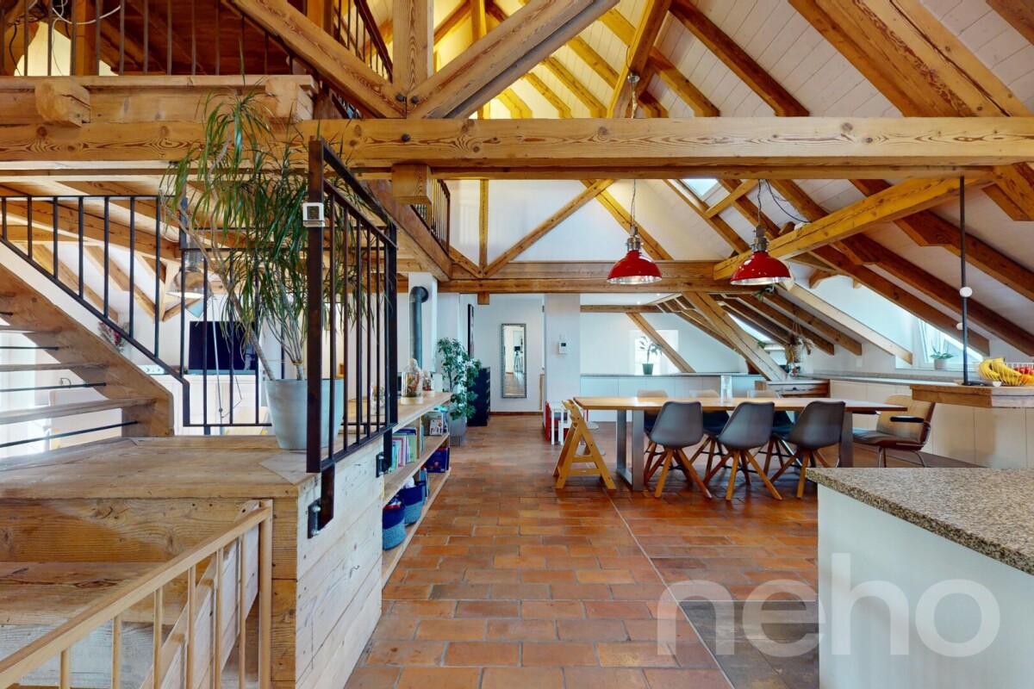
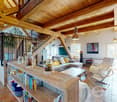
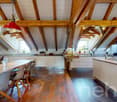
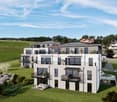
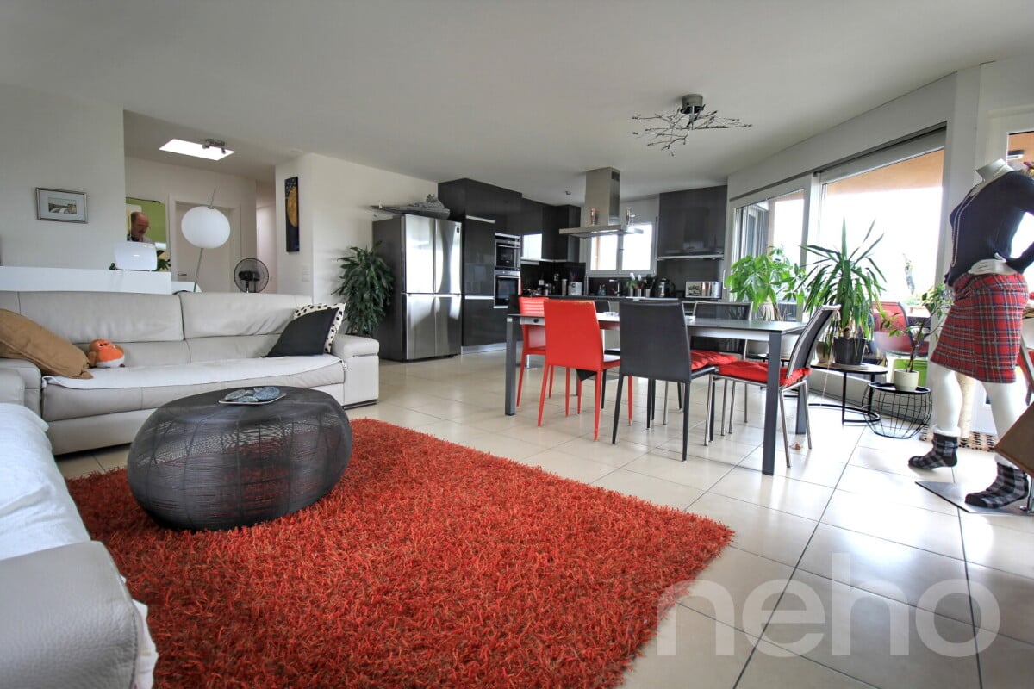
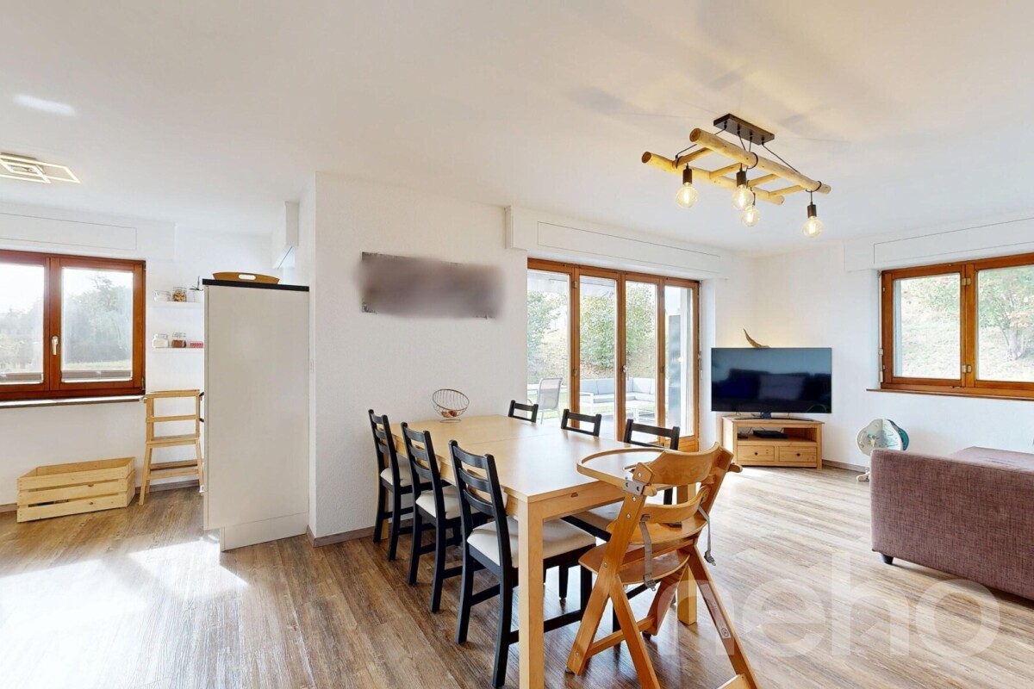
Bright attic of 4.5 rooms without vis-à-vis

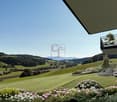
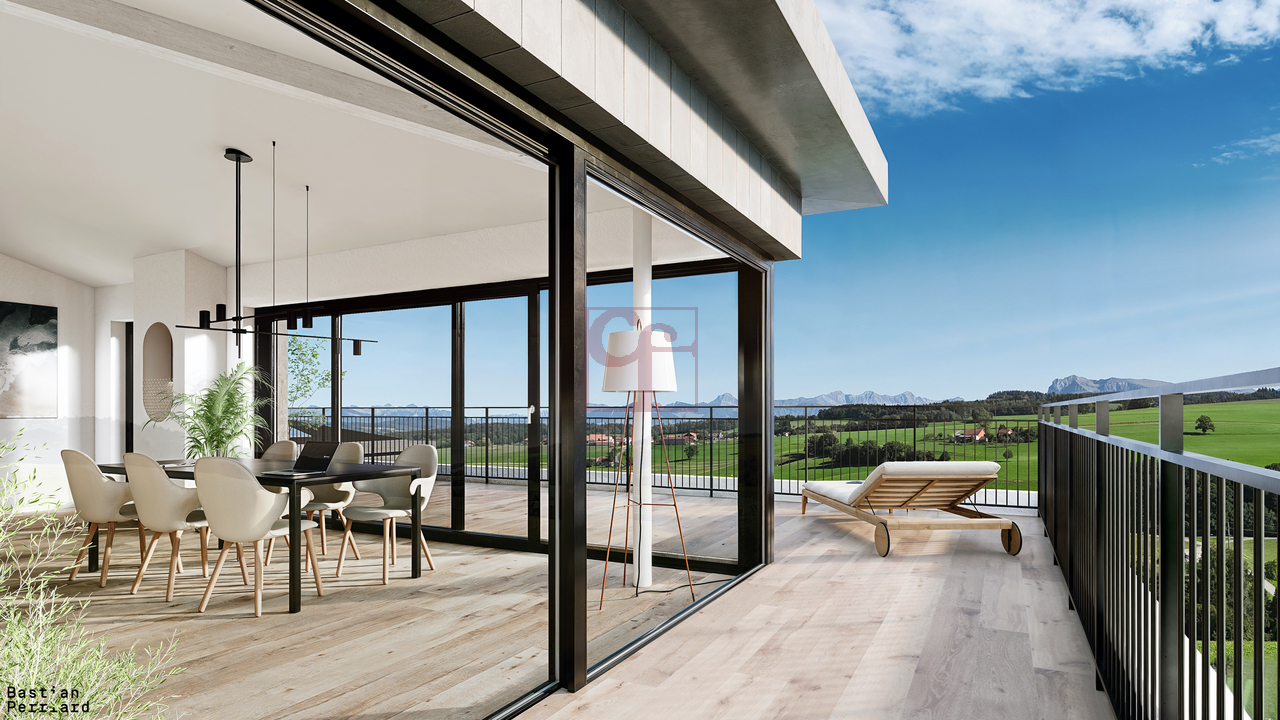
Discover this exceptional apartment, where modern comfort and privileged living environment blend harmoniously. In excellent condition, it offers a magnificent unobstructed view, with no vis-à-vis, as well as an unbeatable panorama that will seduce you daily. Its southeast exposure guarantees optimal luminosity throughout the day, bathing the living spaces in soft, warm natural light.With a generous area of 129 m², this 4.5-room property benefits from an intelligent layout, designed to enhance every square meter. It consists of 3 spacious bedrooms and 2 modern bathrooms, offering an ideal setting for both families and lovers of comfortable volumes.Located on the third floor in the attic, this apartment enjoys a 360-degree panoramic view and a calm, preserved environment. Each room benefits from a bright and pleasant atmosphere, reinforcing the feeling of space and well-being in daily life.An additional asset particularly appreciated by families: the schools are just 2 minutes away on foot, with direct and secure access, allowing children to go there in complete tranquility.A rare opportunity not to be missed. Contact us today to organize a visit and let yourself be seduced by this property with remarkable amenities.Exact address available after registration on neho.ch.YOU WANT TO VISIT? PLEASE REGISTER FIRST: https://neho.ch/b/1680-26-5

  • Parking space
  • Balcony / Terrace
  • Garage
  • +2
1 / 13
6.5 rooms140m²CHF 1,280,000.–
Rte de Torny 50, 1691 Villarimboud

Renovated equestrian farm of 6.5 rooms without neighborhood in Villarimboud / FR

Beautifully renovated equestrian farm benefiting from a unique situation, without neighborhood. It is composed:habitation part: • on the ground floor: a crossing corridor, a fully equipped kitchen, a living room with Swedish stove, a separate WC, a office, a bathroom with bathtub / sink / laundry space. • on the 1st floor: 1 distribution hall, 3 beautiful bedrooms, 1 bedroom to renovate (possibility of creating a 2nd bathroom). • in the attic: 1 large available volume. • in the basement: 2 cellars including 1 with outdoor access, 1 heating room with central oil heating (2009). rural part: • 1 covered area, 1 stable of 43 m2 (forest floor), 2 barns accessible by vehicles and electric travelling crane (revised in 2026), 2 disused stables. Various: property of 2'500 m2 (agricultural zone, + possibility of renting approx. 1'550 m2 additional) laid out with ornamental garden, horse park, terraces, parking spaces, double garage, spring water, private mini treatment plant.Located at Rte de Torny 50 in Villarimboud (FR), this property benefits from a rare and privileged location, offering an exceptional living environment in the heart of the Fribourg countryside.Implanted without direct neighborhood, it enjoys absolute tranquility, away from any noise or visual pollution. Surrounded by meadows and forests, it will seduce nature, space and intimacy lovers. Despite its preserved environment, the property remains easily accessible and is only 200 meters from the Equivia equestrian network, a particularly appreciated asset for horse riding enthusiasts and horse owners.Video visit available on www.ivac.ch.

Travel time
-
1 / 16
  • Balcony / Terrace
  • Pets allowed
  • Mountain view
  • +2
4.5 roomsCHF 895,000.–
Route de la Neirigue 2, 1685 Vuisternens-devant-Romont

Exclusive: Character farm with rural charm in the countryside

Exclusive: Historic farm of 1654 - character, volumes and view of the Préalpes A farm like few others.Built in 1654, this property has preserved much of its character over the centuries: raw stone, ancient woodwork, original structure and superb stone fireplace with bench seating give it a unique atmosphere.It is located on a flat and fenced plot of 1,080 m², in a calm and sunny environment with an unobstructed view of the Préalpes.And yet not isolated: Romont is 5 minutes away, the highway 10 minutes and the bus stop just 50 meters.Living areaThe ground floor has an entrance hall, a fitted oak kitchen, a large living room and a dining room with its authentic stone fireplace with bench seating.A complete bathroom and a storage space with boiler complete this level.Upstairs are a large main bedroom, a second communicating bedroom and a large storage room.In the basement, an old wine cellar completes the property.Rural areaThe barn and large barn offer beautiful volumes and fully participate in the character of the property.Outside, there is also a carnotzet, a terrace, a balcony, a ornamental garden and four parking spaces.A historic property that can also evolve.The farm benefits from a heritage protection in category A1, intended to preserve the elements that make up its historical and architectural value.A project to expand the living space has already been the subject of prior discussions with the Cultural Property Service, with a favorable response at this stage.An authentic property, full of character and possibilities, for those looking for more than a traditional house.

  • Balcony / Terrace
  • Pets allowed
  • Mountain view
  • +2
Travel time
-
Jean-Baptiste Duroc-Danner

Jean-Baptiste Duroc-Danner

1 / 10
Jean-Baptiste Duroc-Danner

Jean-Baptiste Duroc-Danner

  • Parking space
  • Balcony / Terrace
  • Garage
5.5 rooms167m²CHF 1,050,000.–
Châtonnaye, 1553 Châtonnaye

An exceptional living environment in the heart of Châtonnaye

A contemporary and functional living conceptIn the heart of a quiet and family-friendly neighborhood, discover Villa A de l'Orée 5, a new project of 167 m² of usable space designed for comfort and quality of life.Spread over three levels, it offers on the ground floor a bright living space, a modern open kitchen, an office space and a guest toilet. On the upper floor, the parental suite with balcony, dressing room and bathroom is accompanied by two other bedrooms and a second bathroom.The basement is equipped with a laundry room, a technical room and a cellar.Outside, enjoy a 24 m² terrace and a 107 m² private garden with a west orientation.The villa also includes two parking spaces, one of which is covered.Compliant with current construction standards, the project guarantees modern amenities, sustainable materials and excellent energy comfort.FinishesYou can choose the finishes for your kitchen and floors and thus personalize your interiorKitchen budget 20'000 CHF incl. VATTile budget (supply) 60 CHF/m2 incl. VATParquet budget (supply) 60 CHF/m2 incl. VATSanitary budget 12'000 CHF incl. VAT1 covered and 1 outdoor parking space mandatory for CHF 25'000.-Contact us to discover this exclusive propertyExact address available after registration on neho.ch.DO YOU WANT TO VISIT? PLEASE REGISTER FIRST: https://neho.ch/b/1553-26-1

  • Parking space
  • Balcony / Terrace
  • Garage
1 / 11
3.5 rooms85m²CHF 600,000.–
Chemin En le Croix 2, 1676 Chavannes-les-Forts

3.5-room apartment on the 1st floor (building 2 - unit 6)

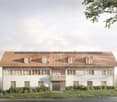
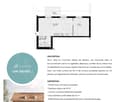
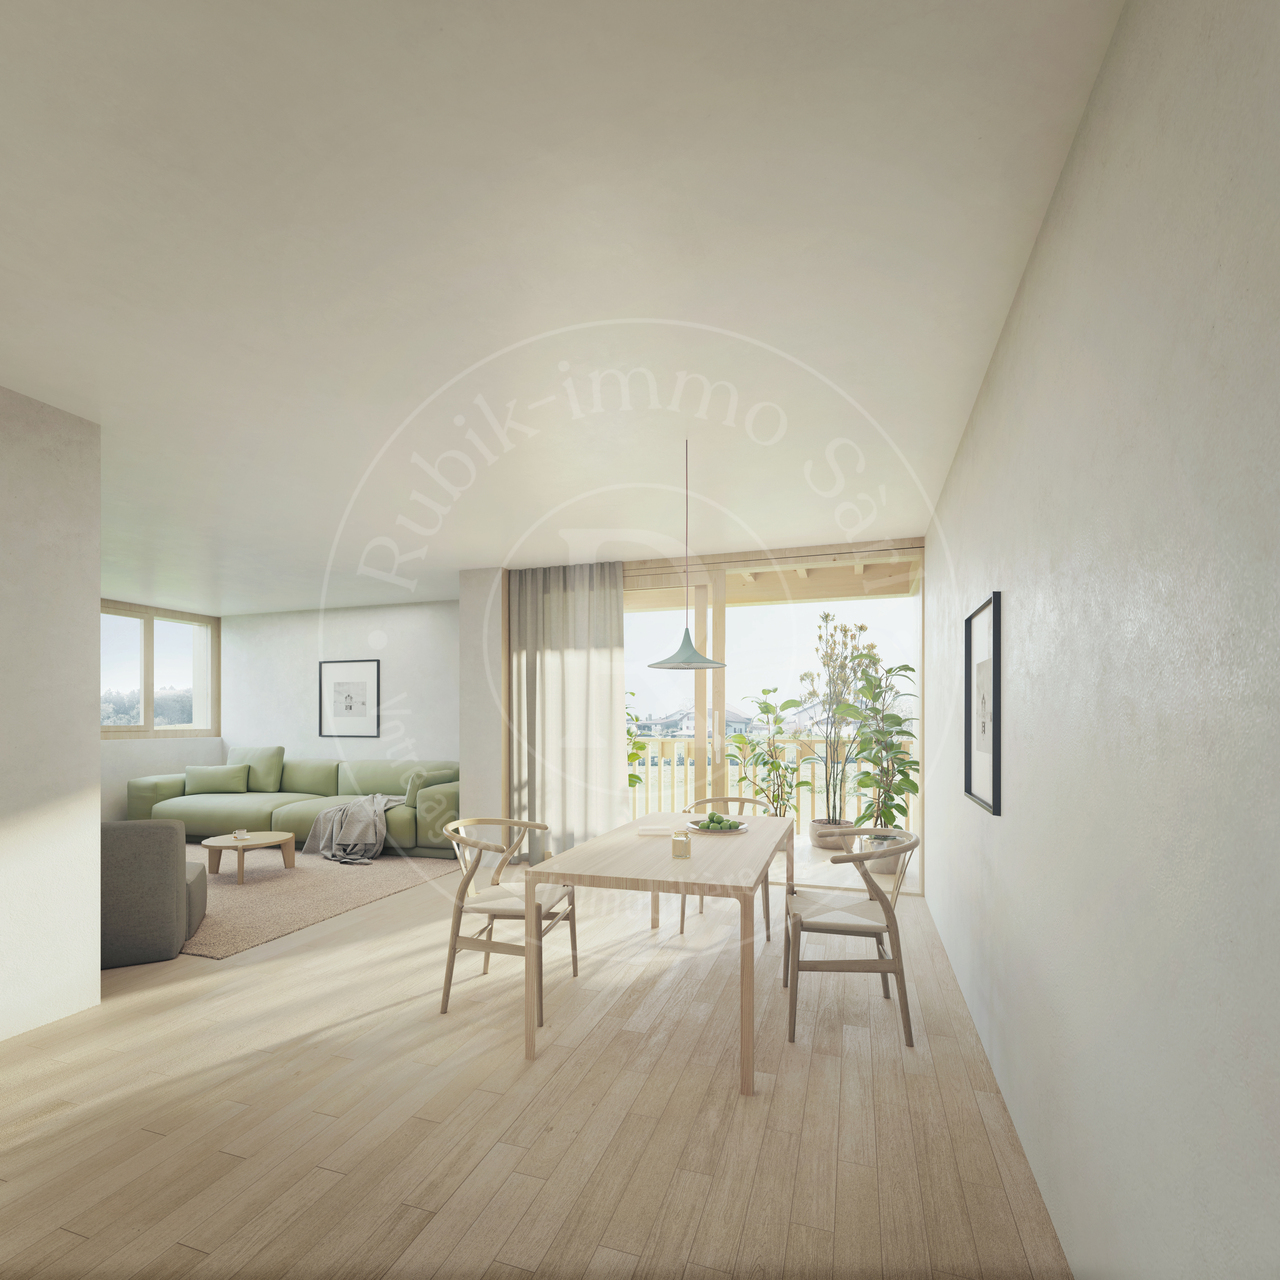
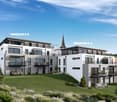
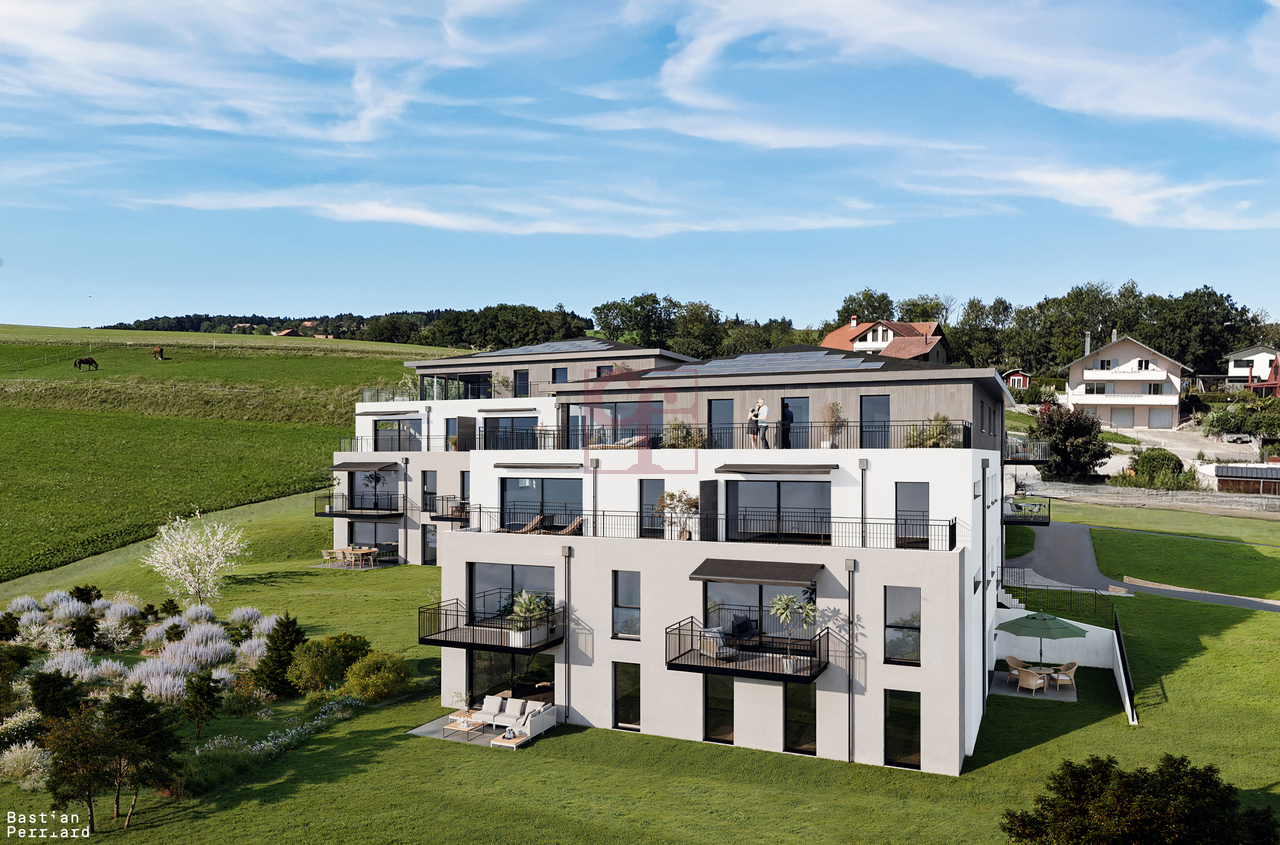
This new development is located in Chavannes-les-Forts, a charming village in the Glâne district, which offers a peaceful living environment while providing quick access to the amenities of neighboring towns.This project consists of 4 buildings totaling 31 apartments, ranging from 2.5 to 5.5 rooms, with living areas between 63m² and 145m² for the largest apartments. The ground-floor apartments have a private garden. Most of them, located on the edge of an agricultural area, have no opposite neighbors and enjoy a beautiful, unobstructed view of the surrounding countryside.The architecture blends perfectly into the environment and the authentic character of this beautiful region. The apartments offer modern amenities and the choice of materials is left to the future owners. The building meets current energy requirements.A large underground parking lot shared by the 4 buildings allows you to peacefully enjoy the green spaces and playground.Construction has started and the apartments will be delivered in autumn 2027.Buses allow you to easily reach the Palézieux and Romont train stations, which then allow you to easily get to Fribourg, Lausanne, etc.Primary school classes are divided between Siviriez and Villaraboud and a school bus is organized. An out-of-school reception is also available in Siviriez. For more information, visit the following link: https://www.siviriez.ch/ecole-enfance/ecole-enfantine-et-primaireDo not hesitate to contact us for more information or a visit!

Travel time
-
1 / 11
4.5 rooms137m²CHF 755,000.–
Chemin En le Croix 2, 1676 Chavannes-les-Forts

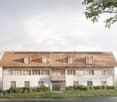
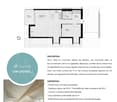
4.5-room apartment in the attic (building 4 - unit 9)

This new development is located in Chavannes-les-Forts, a charming village in the Glâne district, which offers a peaceful living environment while providing quick access to the amenities of nearby towns.This project consists of 4 buildings totaling 31 apartments ranging from 2.5 to 5.5 rooms with living areas between 63m² and 145m² for the largest apartments. The ground-floor apartments have a private garden. Most of them, located on the edge of an agricultural area, have no opposite neighbors and enjoy a beautiful, unobstructed view of the surrounding countryside.The architecture blends perfectly into the environment and the authentic character of this beautiful region. The apartments offer modern amenities and the choice of materials is left to the future owners. The building meets current energy requirements.A large, communal underground parking lot for the 4 buildings allows for peaceful enjoyment of the green spaces and playground.Construction has begun and the apartments will be delivered in autumn 2027.Buses allow easy access to Palézieux and Romont train stations, which then provide easy access to Fribourg, Lausanne, etc.Primary school classes are divided between Siviriez and Villaraboud and a school bus is organized. An out-of-school reception is also available in Siviriez. For more information, visit the following link: https://www.siviriez.ch/ecole-enfance/ecole-enfantine-et-primaireDo not hesitate to contact us for more information or a visit!

Travel time
-
1 / 11
4.5 rooms137m²CHF 755,000.–
Chemin En le Croix 2, 1676 Chavannes-les-Forts

4.5-room apartment in the attic (building 4 - unit 8)

This new development is located in Chavannes-les-Forts, a charming village in the Glâne district, which offers a peaceful living environment while providing quick access to the amenities of neighboring towns.The project consists of 4 buildings totaling 31 apartments ranging from 2.5 to 5.5 rooms with living areas between 63m² and 145m² for the largest apartments. The ground-floor apartments have a private garden. Most of them, located on the edge of an agricultural area, have no opposite neighbors and enjoy a very beautiful, unobstructed view of the surrounding countryside.The architecture perfectly integrates into the environment and the authentic character of this beautiful region. The apartments offer modern amenities and the choice of materials is left to the future owners. The building meets current energy requirements.A large underground parking lot shared by the 4 buildings allows you to peacefully enjoy the green spaces and the playground.Construction has started and the apartments will be delivered in autumn 2027.Buses allow you to easily reach the train station of Palézieux and Romont, which then allow you to easily get to Fribourg, Lausanne, etc.The primary school classes are divided between Siviriez and Villaraboud and a school bus is organized. An out-of-school reception is also available in Siviriez. For more information, visit the following link: https://www.siviriez.ch/ecole-enfance/ecole-enfantine-et-primaireDo not hesitate to contact us for more information or a visit!

Travel time
-
1 / 11
4.5 rooms91m²CHF 590,000.–
Chemin En le Croix 2, 1676 Chavannes-les-Forts

4.5-room apartment on the 1st floor (building 3 - unit 4)

This new development is located in Chavannes-les-Forts, a charming village in the Glâne district, which offers a peaceful living environment while providing quick access to the amenities of neighboring towns.The project consists of 4 buildings totaling 31 apartments, ranging from 2.5-room to 5.5-room apartments, with living areas between 63m² and 145m² for the largest apartments. The ground-floor apartments have a private garden. Most of the apartments, located on the edge of an agricultural area, have no opposite neighbors and enjoy a very beautiful, unobstructed view of the surrounding countryside.The architecture perfectly integrates into the environment and the authentic character of this beautiful region. The apartments offer modern amenities and the choice of materials is left to the future owners. The building meets current energy requirements.A large underground parking lot shared by the 4 buildings allows for peaceful enjoyment of the green spaces and playground.Construction has started and the apartments will be delivered in autumn 2027.Buses allow easy access to Palézieux and Romont train stations, which then provide easy access to Fribourg, Lausanne, etc.Primary school classes are divided between Siviriez and Villaraboud and a school bus is organized. An out-of-school reception is also available in Siviriez. For more information, visit the following link: https://www.siviriez.ch/ecole-enfance/ecole-enfantine-et-primaireDo not hesitate to contact us for more information or a visit!

Travel time
-
1 / 12
6.5 rooms202m²CHF 1,760,000.–
Impasse de la Condémine 5, 1687 Vuisternens-devant-Romont

Sumptuous 6.5-room architect's villa with a splendid view

Bulliard Immobilier is pleased to present for sale this sumptuous individual villa of 6.5 rooms, located in Vuisternens-devant-Romont, in a sought-after residential area, in absolute calm, offering an unobstructed view and an exceptional living environment.Built in 2016, this villa seduces with its contemporary architecture, the irreproachable quality of its materials and its high-end amenities. The generous volumes, the beautiful natural light and the careful finishes create an atmosphere that is both elegant and warm, ideal for a comfortable family life.The property is spread over three levels, divided as follows:Ground floorSpacious entrance hall with two large closetsGuest toilet with separate showerDirect access to the garage and basementHigh-end kitchen with dining area of over 43 m²Bright living room with beautiful volumesOffice or multipurpose roomDirect access to the covered terrace and garden1st floorParental suite with dressing room and private bathroomThree beautiful, comfortable bedrooms of over 15 m²Additional bathroom with shower and bathtub, carefully designedBasementTechnical room with geothermal heat pump and central vacuum cleanerLarge basementAvailable over 33 m²Laundry roomThe basement is fully heated, except for the technical room.Exterior:The exterior has been carefully designed and offers a privileged living environment. The terrace, a true extension of the living space, and the view of the mountains invite relaxation. Photovoltaic panels have also been installed on the roof.In addition to the two parking spaces in the garage, the property has several outdoor parking spaces.This villa stands out for its high standard, its remarkable interior comfort and its location, just a few minutes from Romont and the highway. It represents a rare opportunity for those seeking a high-end and very well-located residence.Do not hesitate to contact us to organize a visit or obtain more information about this exceptional property.

Travel time
-
1 / 13
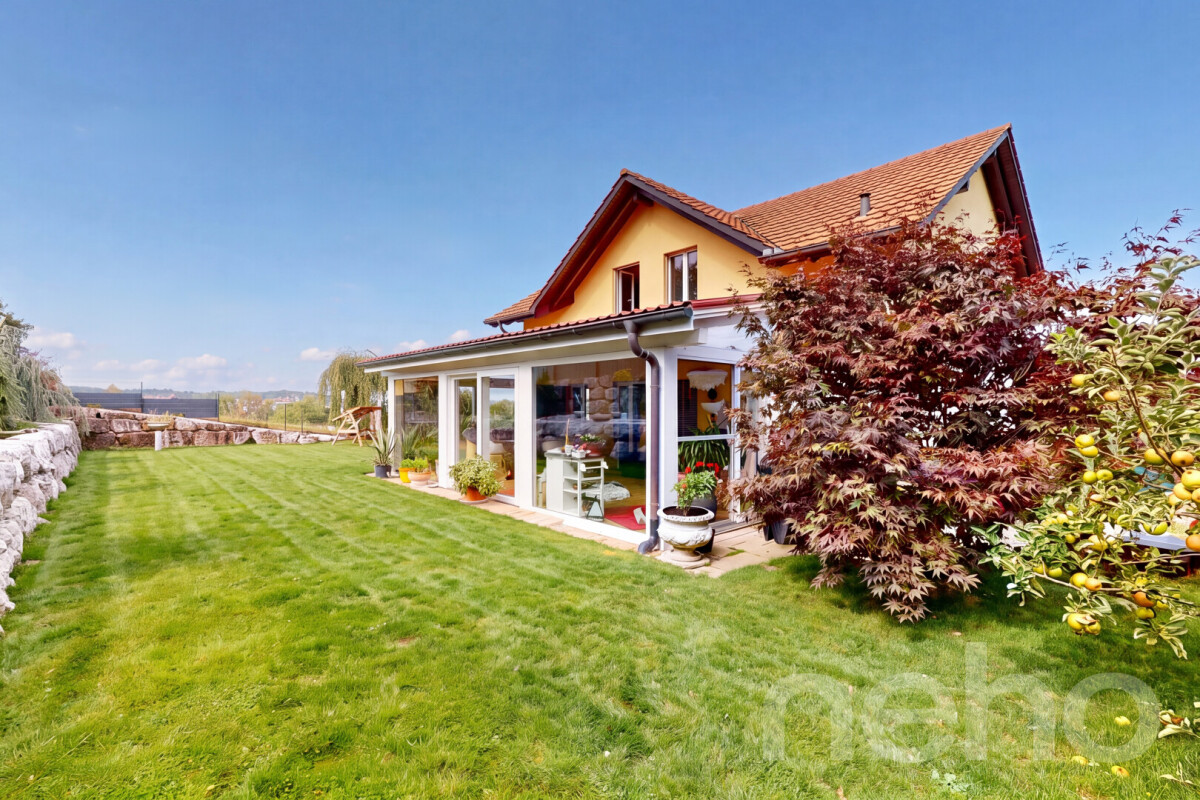
7.5 roomsCHF 2,100,000.–
Chemin du Brit 19, 1680 Romont FR

Magnificent master house ideally located in Romont

At the gates of the old town of Romont, discover this magnificent master house of character offering very beautiful volumes and an exceptional living environment. Located in a quiet area, on a dead-end road, it benefits from a peaceful environment while remaining in immediate proximity to the station, the city center, shops, and schools. Its green setting, enhanced by a few trees nearby, brings a pleasant touch of nature to everyday life.Inside, the generous living spaces seduce with their charm and conviviality, sublimated by a beautiful fireplace in the living room. The veranda, bathed in the first rays of the sun, is the ideal place to enjoy a morning coffee or breakfast in complete tranquility. Outside, the garden and pool invite relaxation and sharing moments during the beautiful days. A rare property that combines charm, comfort, and quality of life in a privileged location.The house consists of:Ground floor:- Entrance hall- Guest room- Office- Kitchen- Laundry room and cellar- Heated veranda, accessible from the kitchen- Dining room- BathroomFirst floor:- Large living room with fireplace and mezzanine (direct access to the outside)- Shower room- 2 beautiful bedroomsSecond floor:- Bedroom in the attic, with storage spaceBasement:- Garage- Technical room- Storage roomOutside:- Excavated storage chalet- In-ground pool (currently covered with a floor)- GardenGarage and parking:- 1-place garage available- 3 to 4 outdoor spaces

Travel time
-
1 / 13
4.5 rooms115m²CHF 730,000.–
1680 Romont FR

Romont - Splendide triplex neuf de 4.5pcs avec jardin privatif

Implanté dans une bâtisse protégée entièrement reconstruite, ce triplex marie avec élégance le charme de l'ancien et le confort d'un appartement neuf.Une entrée indépendante et une cave en sous-sol complètent ce bien d'exception, dont les espaces se déploient sur trois niveaux.Dès l'entrée, des armoires encastrées offrent de pratiques espaces de rangement.La cuisine, ouverte sur l'espace repas et le séjour, crée un lieu de vie convivial et lumineux.Le séjour, équipé d'un conduit prêt pour l'installation d'une cheminée ou d'un poêle, invite à la détente, tandis qu'une terrasse offre un accès direct à un grand jardin privatif de 125 m².Un WC visiteurs complètent ce niveau.Le premier étage abrite deux chambres à coucher ainsi qu'une salle de bain comprenant WC et baignoire, déjà équipée pour accueillir une colonne de lavage.Sous les combles, une mezzanine de 26 m² complète harmonieusement cet espace de vie, avec la possibilité d'y aménager une petite salle d'eau. Diese Triplex-Wohnung befindet sich in einem denkmalgeschützten, vollständig sanierten Gebäude und verbindet auf elegante Weise den Charme des Alten mit dem Komfort einer Neubauwohnung.Ein separater Eingang und ein Keller im Untergeschoss runden diese außergewöhnliche Immobilie ab, deren Räume sich großzügig über drei Ebenen erstrecken.Im Erdgeschoss empfängt eine Eingangshalle mit integrierter Garderobe die Besucher; in unmittelbarer Nähe befindet sich ein separates WC.Die zum Ess- und Wohnbereich hin offene Küche schafft einen geselligen und hellen Lebensraum.Das Wohnzimmer, das über einen für den Einbau eines Kamins oder eines Ofens vorbereiteten Schornstein verfügt, lädt zum Entspannen ein, während eine Terrasse direkten Zugang zu einem großen, 125 m² großen Privatgarten bietet.Im ersten Stock befinden sich zwei Schlafzimmer sowie ein Badezimmer mit WC und Badewanne, das bereits für den Einbau einer Waschmaschine vorbereitet ist.Im Dachgeschoss ergänzt ein 26 m² großes Zwischengeschoss diesen Wohnbereich harmonisch und bietet die Möglichkeit, dort ein kleines Duschbad einzurichten. Located in a fully renovated historic building, this triplex elegantly combines the charm of the past with the comfort of a new apartment.A separate entrance and a basement storage room round out this exceptional property, whose spaces are generously laid out over three levels.On the ground floor, an entryway with a built-in closet welcomes visitors, and a separate half-bath is located nearby.The kitchen, which opens onto the dining area and living room, creates a bright and inviting living space.The living room, equipped with a flue ready for the installation of a fireplace or stove, invites you to relax, while a terrace offers direct access to a large private garden of 125 m².The first floor features two bedrooms and a bathroom with a toilet and bathtub, already equipped to accommodate a washing machine.In the attic, a 26 m² mezzanine harmoniously complements this living space, with the potential to convert it into a small bathroom.

1 / 13
7.5 rooms285m²CHF 1,380,000.–
1680 Romont FR

Ideal for a large family: townhouse, 285 m² living space

Nestled in the heart of the old town of Romont and its ramparts, this very beautiful house from 1850 presents all the characteristics of townhouses nestled between its two neighbors. A quality renovation carried out between 2011 and 2025 has managed to highlight the typical style elements of the townhouses of yesteryear: magnificent paneling - notably that of the living room arranged in chevrons - beautiful exposed beams, stone walls in the superb mezzanine of the last floor, etc... While preserving the original charm and authenticity, the renovation has harmoniously integrated functional and contemporary elements essential for a comfortable life, respecting current standards and technologies: a large panoramic terrace with a bioclimatic pergola, a high-end kitchen equipped with the latest household appliances...Configured in height, the house is composed of 4 levels, each dedicated to a specific activity or space: on the ground floor a commercial space with office, storage room and terrace access, on the 1st floor the day area with living room and kitchen and on the 2nd and 3rd floors the night areas, totaling 370 m² of useful space including the commercial space, of which 285 m² are living space. Last very appreciable advantages in the city center: a garage for 2 vehicles, two outdoor parking spaces and an annex plot of 412 m² below the ramparts with a vegetable garden and orchard.Visit it without waiting!More photos on https://www.remax.ch/en/119791001-345

1 / 13
12.5 rooms370m²CHF 1,500,000.–
1675 Blessens

Three apartments for living, gathering or investing

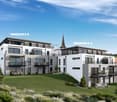
In a picturesque environment surrounded by meadows and small groves, this spacious house stands out immediately for its elegance and authentic charm.It is, in fact, the former school of the village of Blessens with its characteristic bell tower of the school buildings of the time. Built at the end of the 19th century, it has been transformed over the years in respect of the original style. Today, the building comprises 3 independent apartments renovated between 2008 and 2016. Located on a beautiful, over 1,600 m² large, flat plot, it offers an ideal location for nature lovers and those seeking a healthy country life.Distributed over 4 levels, it consists of 3 apartments + basement, which are divided as follows: - Ground floor: 4.5-room apartment with a living area of approximately 125 m² and 3 bedrooms- Upper floor: 5.5-room apartment with a living area of 115 m² and 4 bedrooms- Attic: 3.5-room apartment + mezzanine with a living area of 130 m² and 2 bedroomsThe 3 apartments are currently rented.An annex building with a generous volume of 317 m and a surface area of 60 m² could perfectly suit a craftsman, an independent or any activity requiring a storage space or a small workshop. It offers a rental potential of approximately 700.-/month.6 outdoor parking spaces and 2 garage boxes complete this property.More photos on https://www.remax.ch/en/119791001-308-In a picturesque environment surrounded by meadows and small groves, this spacious house stands out immediately for its elegance and authentic charm.It is, in fact, the former school of the village of Blessens with its characteristic bell tower of the school buildings of the time. Built at the end of the 19th century, it has been transformed over the years in respect of the original style. Today, the building comprises 3 independent apartments renovated between 2008 and 2016. Located on a beautiful, over 1,600 m² large, flat plot, it offers an ideal location for nature lovers and those seeking a healthy country life.Distributed over 4 levels, it consists of 3 apartments + basement, which are divided as follows: - Ground floor: 4.5-room apartment with a living area of approximately 125 m² and 3 bedrooms- Upper floor: 5.5-room apartment with a living area of 115 m² and 4 bedrooms- Attic: 3.5-room apartment + mezzanine with a living area of 130 m² and 2 bedroomsThe 3 apartments are currently rented.An annex building with a generous volume of 317 m and a surface area of 60 m² could perfectly suit a craftsman, an independent or any activity requiring a storage space or a small workshop. It offers a rental potential of approximately 700.-/month.6 outdoor parking spaces and 2 garage boxes complete this property.More photos on www.remax.ch

1 / 13
5.5 rooms380m²CHF 1,380,000.–
Rue de l'Eglise 78, 1680 Romont FR

Townhouse in Romont on the ramparts

For sale is a townhouse located on the ramparts of the old town of Romont, offering a breathtaking view of the Pre-Alps. This fully renovated building, whose roof has been completely redone, includes a 5.5-room apartment distributed over two levels with converted attics, two rooms with mezzanines, a commercial space, and an office. The refined facade harmoniously integrates into the dynamic neighborhood and offers a generous living space of approximately 380 m².Basement:Cellar ~ 11 m².Storage corridor ~ 10 m².DIY room ~ 20 m².Technical room Water tank room Recent oil-fired boiler with a 7000-liter tank.300-liter hot water tankIntroduction of remote heating for potential future connection. Garage and parking:Large garage ~ 45 m², accessible from the ramparts.Several outdoor parking spaces ~ 47 m².Ground floor:Rented shop with WC, sink, and storage ~ 35 m².Office or other room ~ 22 m².Large terrace (~ 50 m²) with climatic pergola, equipped with awnings, adjustable slats, and LED lighting.First floor:Living-dining room ~ 45 m² with guest WC.Modern, fully equipped kitchen ~ 22 m².Second floor:Bedroom 1 ~ 27 m².Bedroom 2 ~ 23 m².Modern bathroom with laundry facilities (~ 11 m²), whirlpool bathtub, and Italian shower.Third floor:Bedroom 3 ~ 22 m².Bedroom 4 ~ 41 m².Top floor:Two mezzanines ~ 17 m² each.A southeast-facing plot of 412 m² located on the other side of the rampart completes this property. You will find a large vegetable garden as well as an orchard.

Travel time
-
1 / 9
5.5 rooms145m²CHF 850,000.–
En la Croix 2, 1676 Chavannes-les-Forts

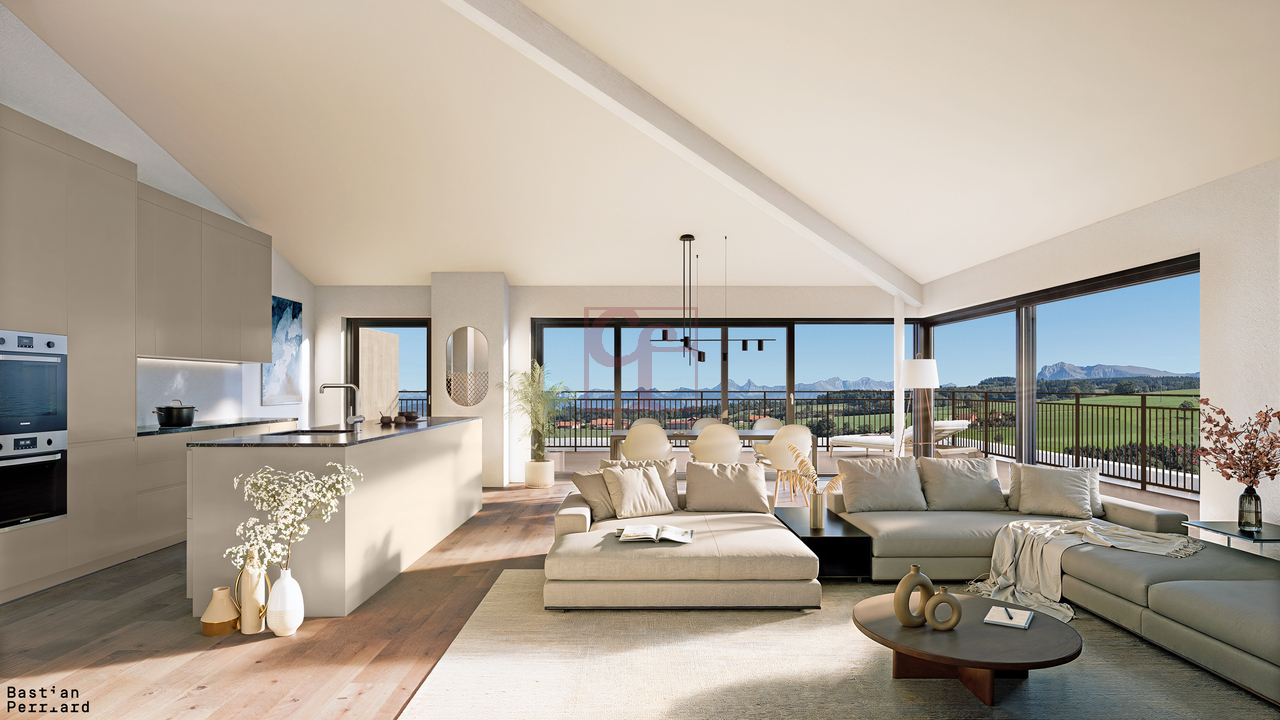
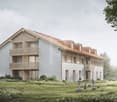
Attic of 5.5 rooms with a ceiling height of over 4 m and loggia

Welcome to Chavannes-les-Forts, a true haven of peace nestled in the canton of Fribourg, along the cantonal road connecting Romont to Lausanne. Easily accessible by bus or by the train station located just 5 kilometers away in Romont. Chavannes-les-Forts is famous for its breathtaking view of the gentle hills and green fields surrounding the village. The picturesque landscapes and the serenity of nature make Chavannes an ideal place to recharge and reconnect with the beauty of country life. The apartments will be surrounded by a non-buildable plot of 10,000 m2, offering you the intimacy and tranquility you deserve, without any neighbors in front of you. The construction work has begun and the buildings will be delivered in August 2027. In the attic, you will find this incredible apartment, where every corner breathes comfort and charm. You will be greeted by a beautiful living room of 50 m2 bathed in natural light, thanks to large windows and a loggia of 16 m2 that opens generously onto a magnificent panoramic view of the surrounding countryside. Imagine yourself here, enjoying a morning coffee or a meal with friends, while being surrounded by the tranquility and beauty of nature. The open kitchen will offer a perfect blend of functionality and modernity. The parental suite will offer a view of the countryside, in an atmosphere of serenity and absolute calm. This room will be accompanied by a private bathroom, offering perfect intimacy. The three other rooms of 13 to 23 m2 are well proportioned and bright, and will offer a comfortable space to accommodate children or to be arranged according to the specific needs of each occupant. The height under the rafters, reaching up to 5 meters, will create a unique feeling of space and grandeur in this apartment. This attic apartment will be more than just a simple place of residence, but a true haven of peace where you can recharge, enjoy nature, and savor every moment in a breathtaking setting. Our highlights: Large living room with open kitchen Loggia with view of the countryside Through traffic High ceiling height Exceptional brightness Apartment: 780'000.- CHF Two indoor parking spaces: 70'000.- CHF Total price: 850'000.- CHF Easily accessible by bus or by the train station located just 5 kilometers away in Romont, the bus will take you to Chavannes-les-Forts in 6 minutes! Close to several villages and towns, you will benefit from great accessibility. 2 km Siviriez 5 km from Romont 5.8 km Vauderens 11 km from Oron 17 km from Bulle 20 km from Lausanne 23 km from Matran 24 km from Fribourg The bus is 2 minutes' walk from the future buildings, lines 472 and 476 will take you to the Palezieux and Romont train stations. COMFORT: A few steps from the future buildings, you will find a dairy and a cheese factory 4 minutes by car from Siviriez, you will find a bakery, a food store, and an excellent butcher's shop Shopping centers in Romont, 5 minutes by car After-school care and homework supervision in Siviriez o School in Siviriez for students from 1st to 4th year The school of Chavannes-les-Forts organizes creative activities for the classes from 5th to 8th year, this is 2 minutes' walk from the future buildings School in Villaraboud 5th and 6th year School in Préz-vers-Siviriez 7th and 8th year The school bus will stop a few minutes' walk from the buildings. Contact us now at 078 638 52 24 to organize a visit and discover the entire promotion on this website: www.horizon-de-chavannes-les-forts.ch Would you like to know the true value of your house, apartment, or building? For 23 years, we have been accompanying you, do not hesitate!


Travel time
-

Suggested properties for you based on search results

Other interesting objects