Rooms
4.5
Living space
133 m2
Selling price
CHF 820,000.–
Notify on price drop
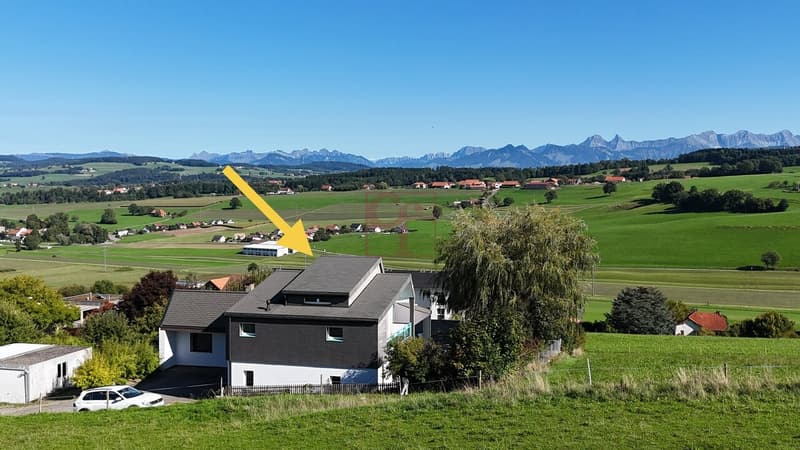
"Siviriez - A 4.5-room apartment of exception on the top floor"
Address
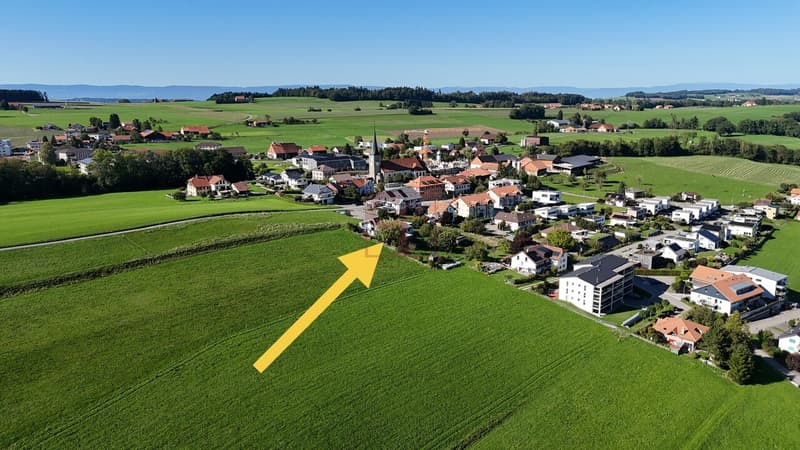
Impasse du Clos Perroud 8, 1678 SiviriezTravel time
- > 60 minStation: Vauderens
Surrounding information
School
2 min.70Public Transport
5 min.Siviriez
Times refer to the route on foot.
Price
- Purchase price:
- CHF 820,000.–
- Notify on price drop
Main information
- Availability:
- By agreement
- Type:
- Apartment
- No. of rooms:
- 4.5
- Surface living:
- 133 m2
- Year built:
- 2026
Characteristics
Balcony / Terrace
Child-friendly
Documents (0)
Description
**UNDER CONSTRUCTION - DELIVERY EXPECTED IN DECEMBER 2027**
The exclusivity of the top floor, with generous volumes
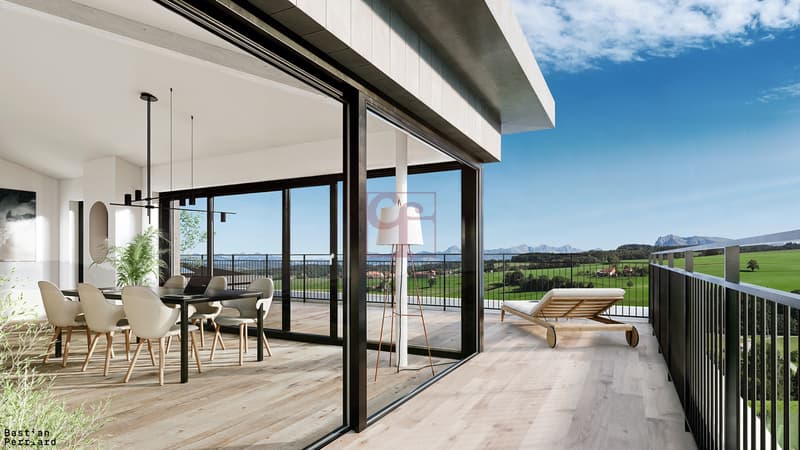
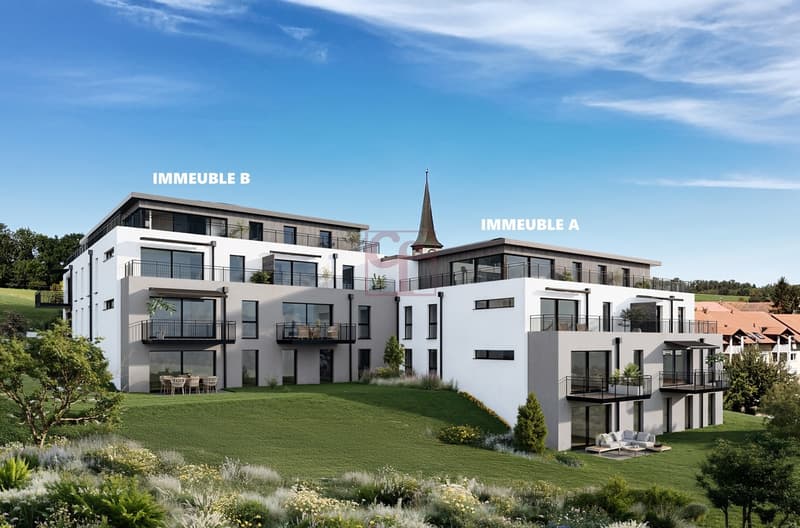
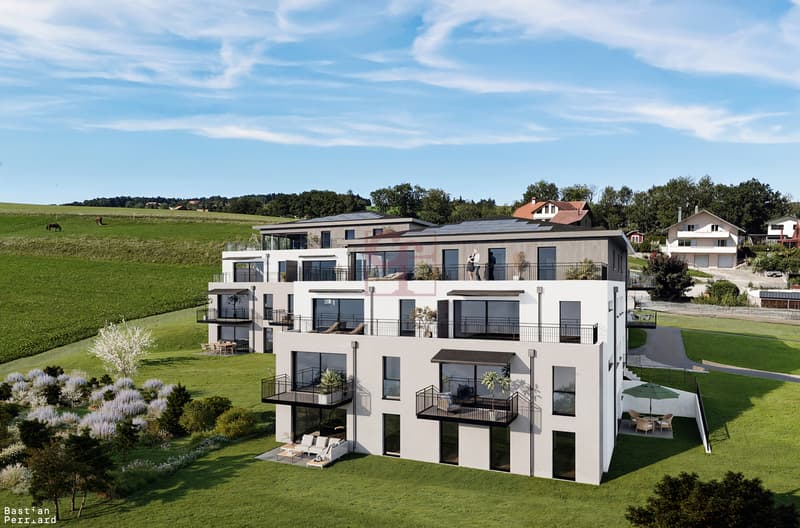
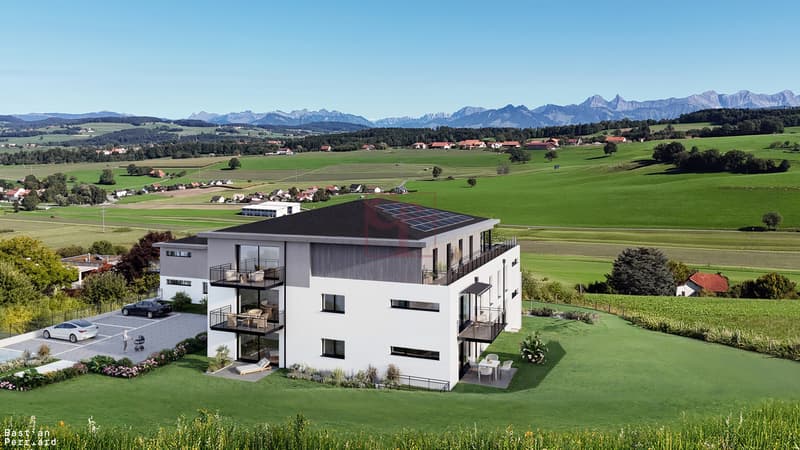
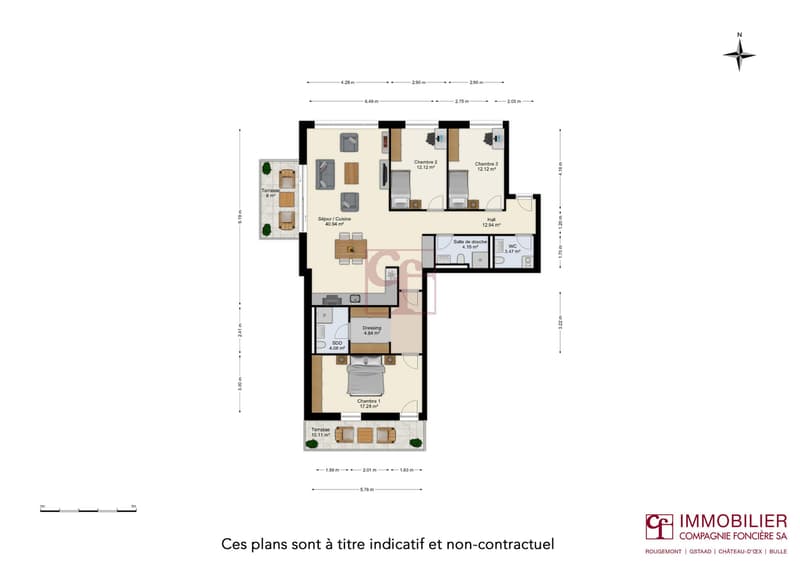
Located on the top floor of the residence, apartment B10 enjoys a privileged situation, with no neighbors above. With its triple orientation, beautiful volumes, and two balconies, this large 4.5-room apartment offers a particularly pleasant living space, where space and comfort combine on a daily basis.
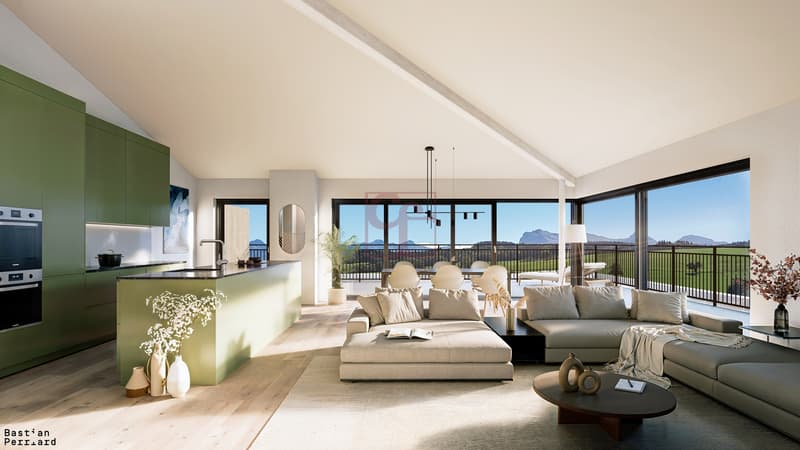
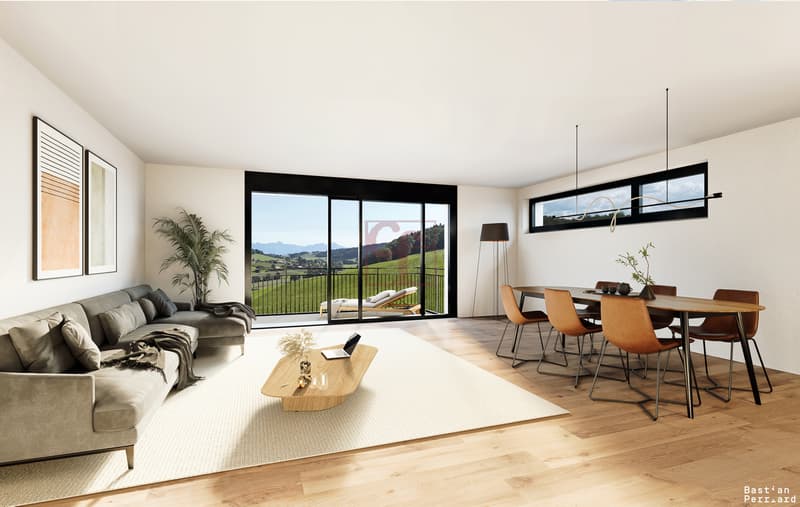
With a living area of approximately 133 m², it is centered around a large living room of 41 m² combining living and kitchen areas. Bathed in natural light thanks to its three orientations, this convivial space benefits from a beautiful opening onto the outside and constitutes the heart of the apartment.
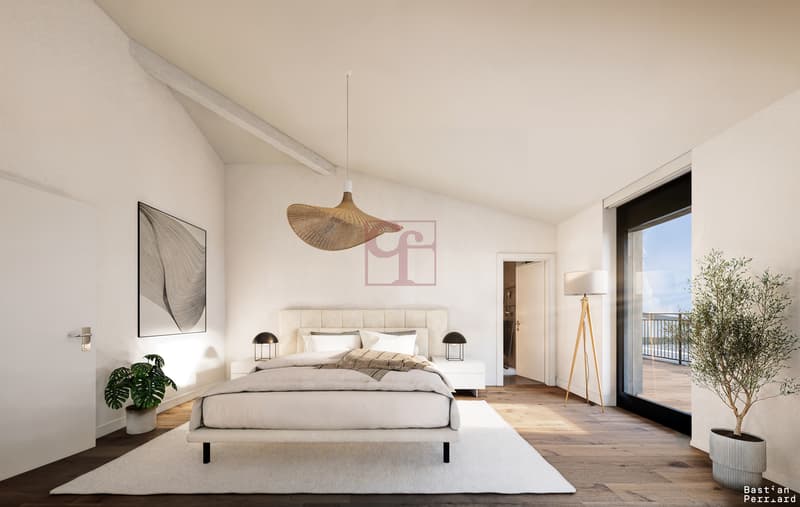
The sleeping area includes a parental bedroom of over 17 m² with a dressing room, offering a comfortable and preserved environment. The other bedrooms allow for easy layout of the space according to each person's needs.
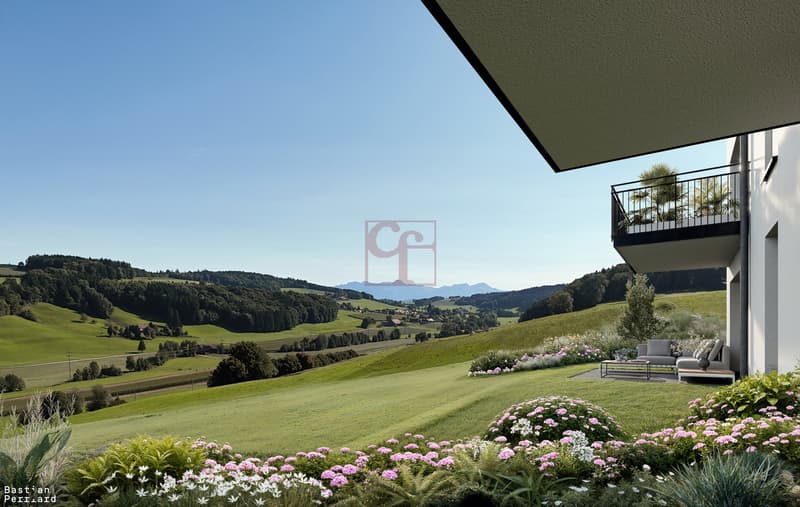
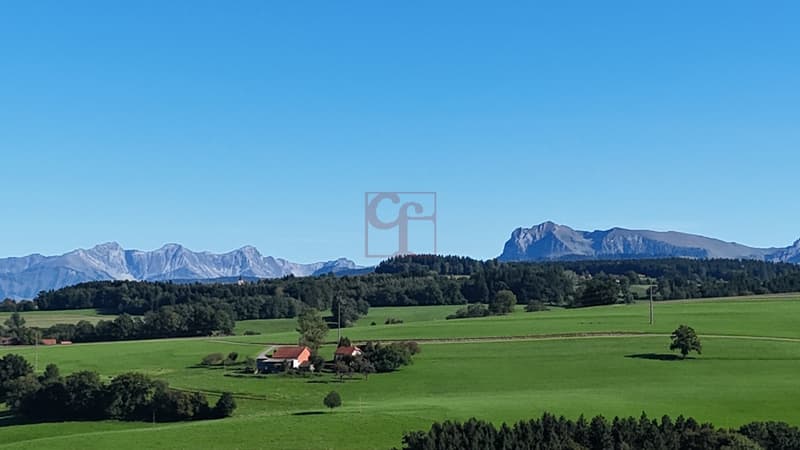
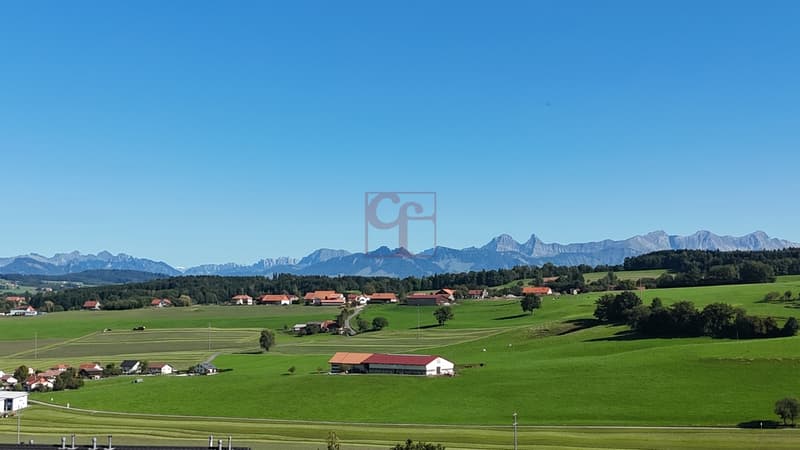
The two balconies harmoniously complement the interior spaces. Oriented to take advantage of the different exposures, they offer pleasant places to take the air, relax, or simply appreciate the surroundings.
A large cellar completes this property and provides additional storage space.
A top-floor apartment of exception, combining generous spaces, triple orientation, and two balconies, for a daily life placed under the sign of comfort and quality of life.
Mortgage Calculator
From dream house to home ownership: the mortgage calculator can help you estimate the affordability of this property.

Free
Create an account for more options
Create your account to manage your favorites across all devices, keep track of your search alerts, and never miss an update. Everything you need for your home search, all in one place!
Viewing
Contact for viewing
CF IMMOBILIER COMPAGNIE FONCIERE SA - GRUYERE
Advertiser


CF IMMOBILIER COMPAGNIE FONCIERE SA - GRUYERE
Rue St-Denis 40
1630Bulle
Contact
- Listing ID
- 4003120803
- Object ref.
- 956.Immeuble B.Lot B10