Quick Filters for your search (1)

Quick-filters

We show you quick-filters based on the most used filters by location.

By using these, you can enhance your search experience by finding new and interesting properties to your likings.

21 results - Balcony / Terrace buy: District Franches-Montagnes

1 / 12
  • Parking space
  • Balcony / Terrace
  • Garage
7 rooms282m²CHF 1,400,000.–
Premium
Les Bois, 2336 Les Bois

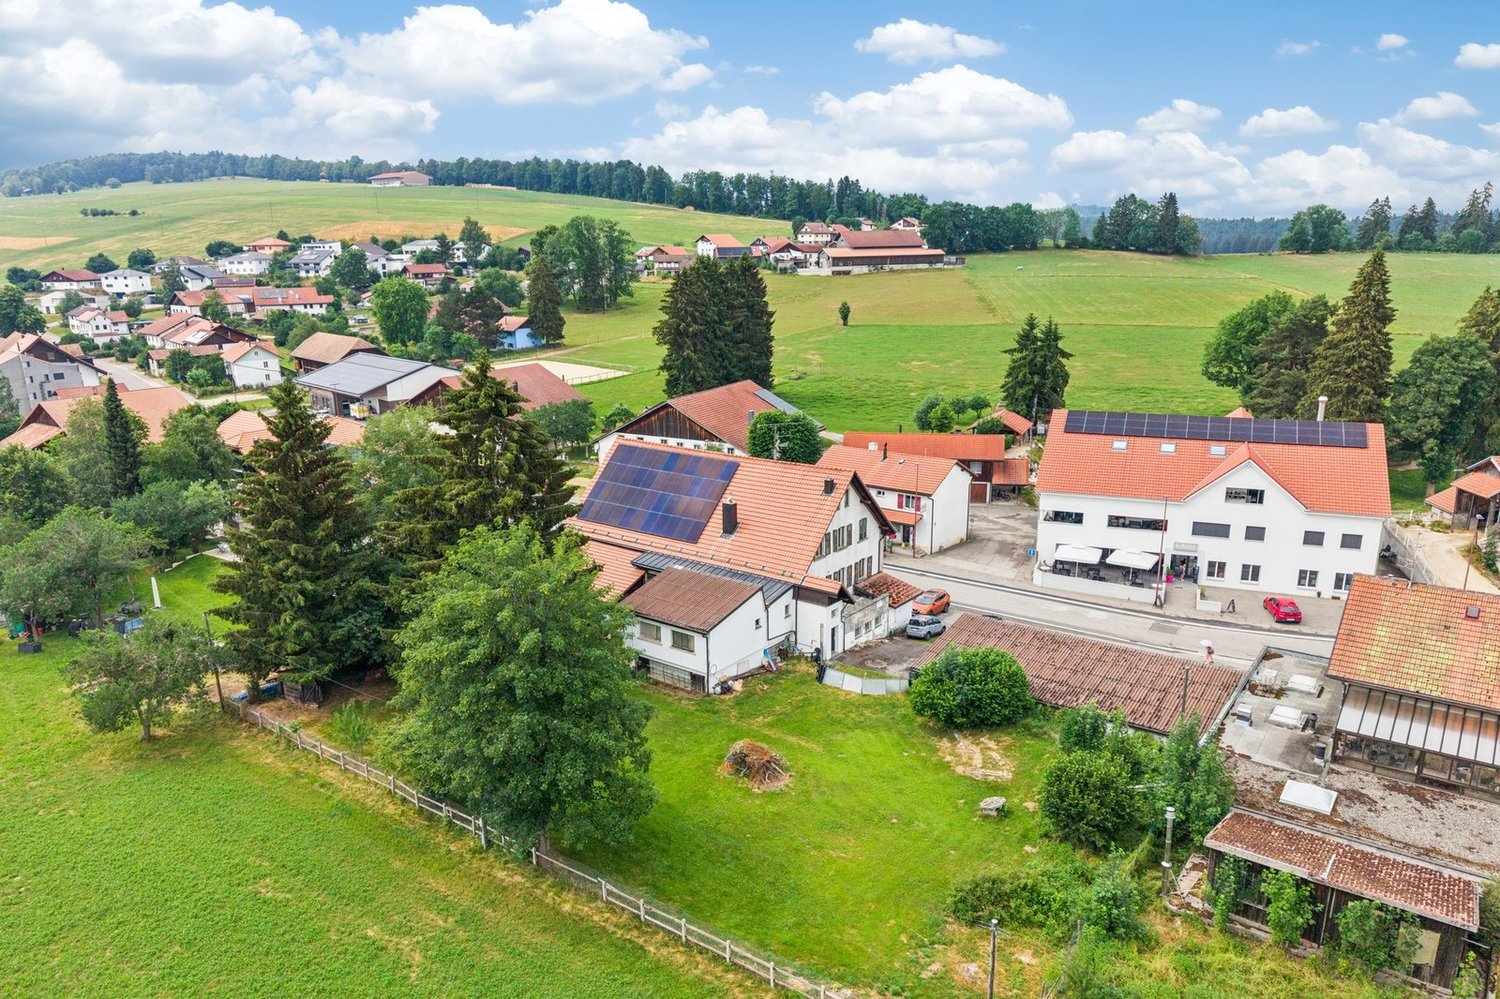
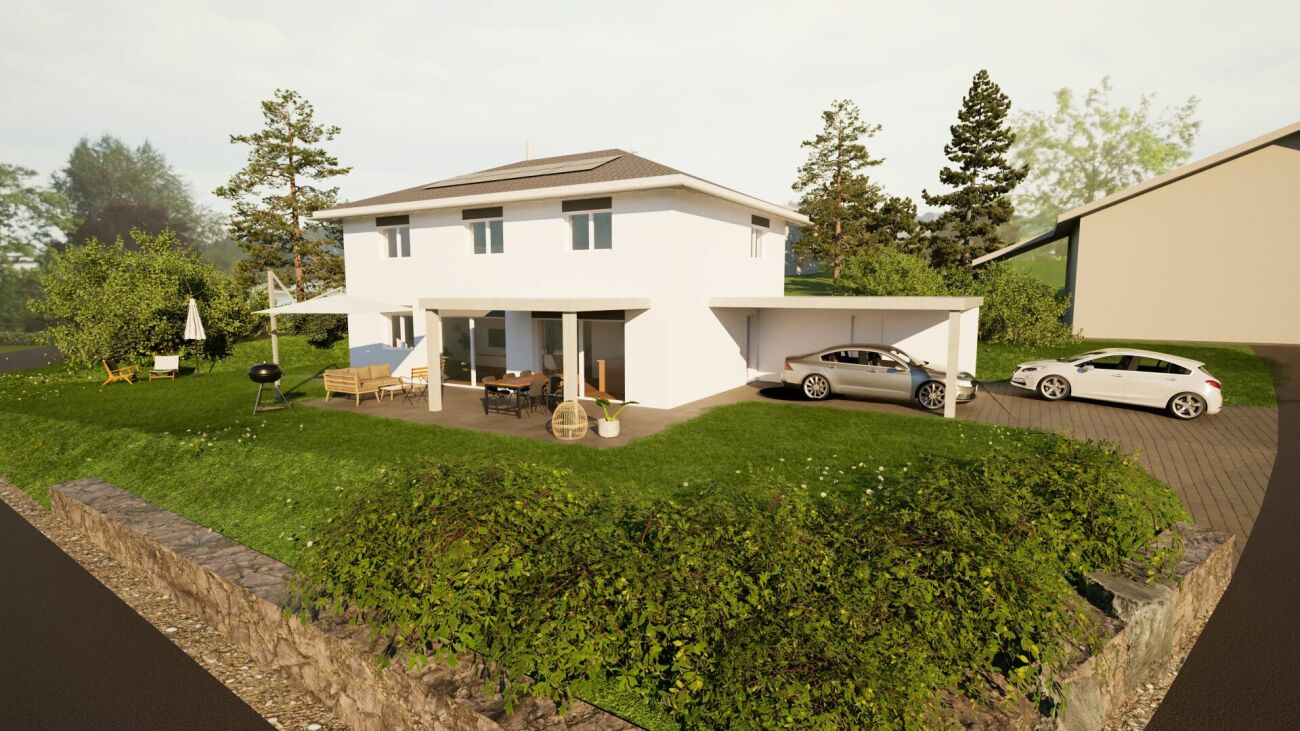
Sumptuous Family Home: Generous Volumes and Large Land

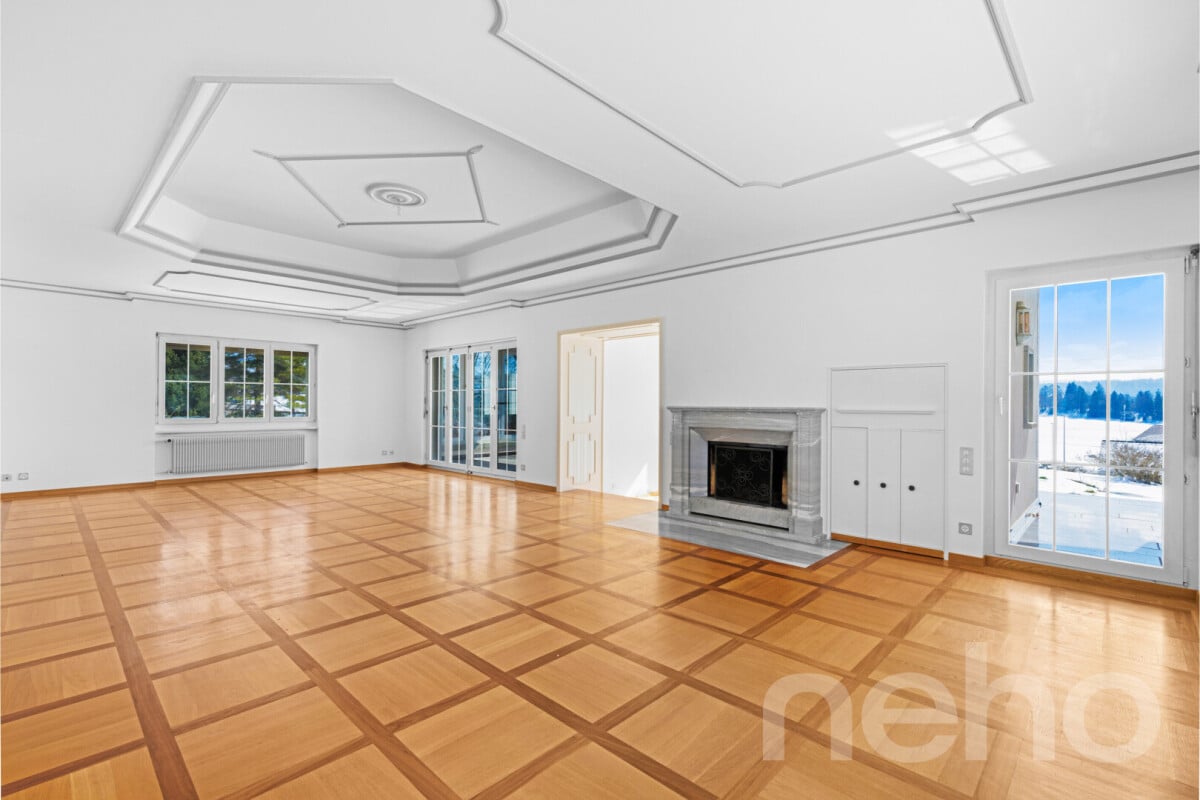
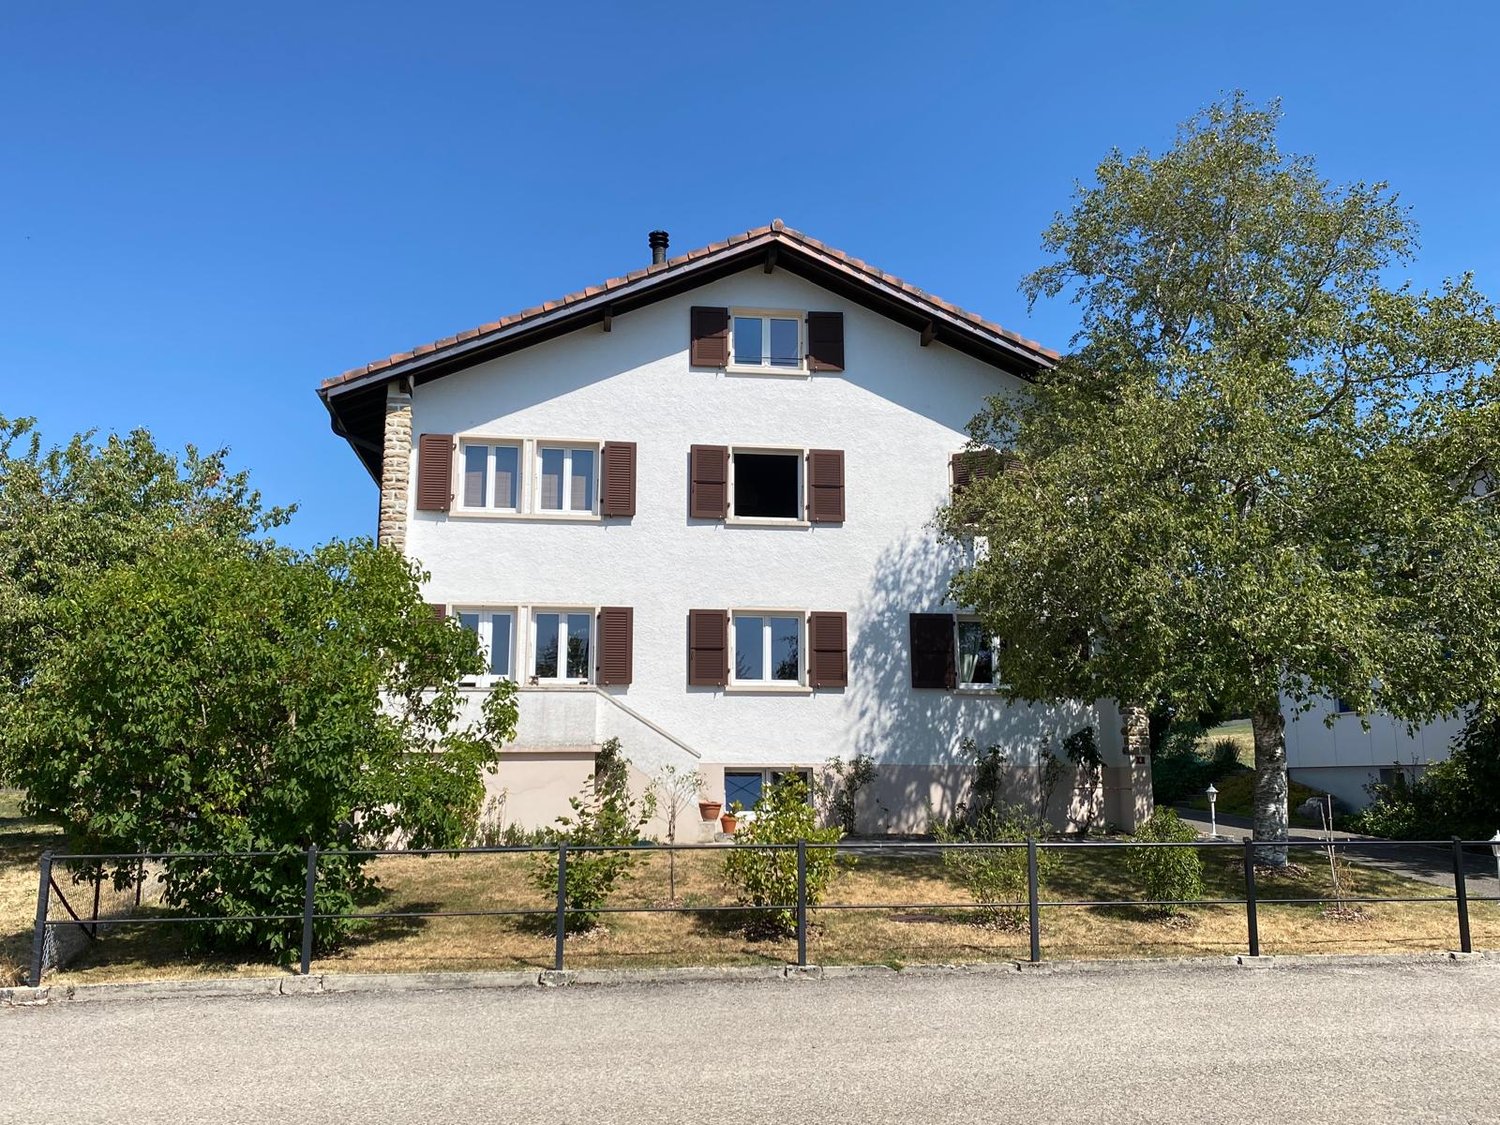
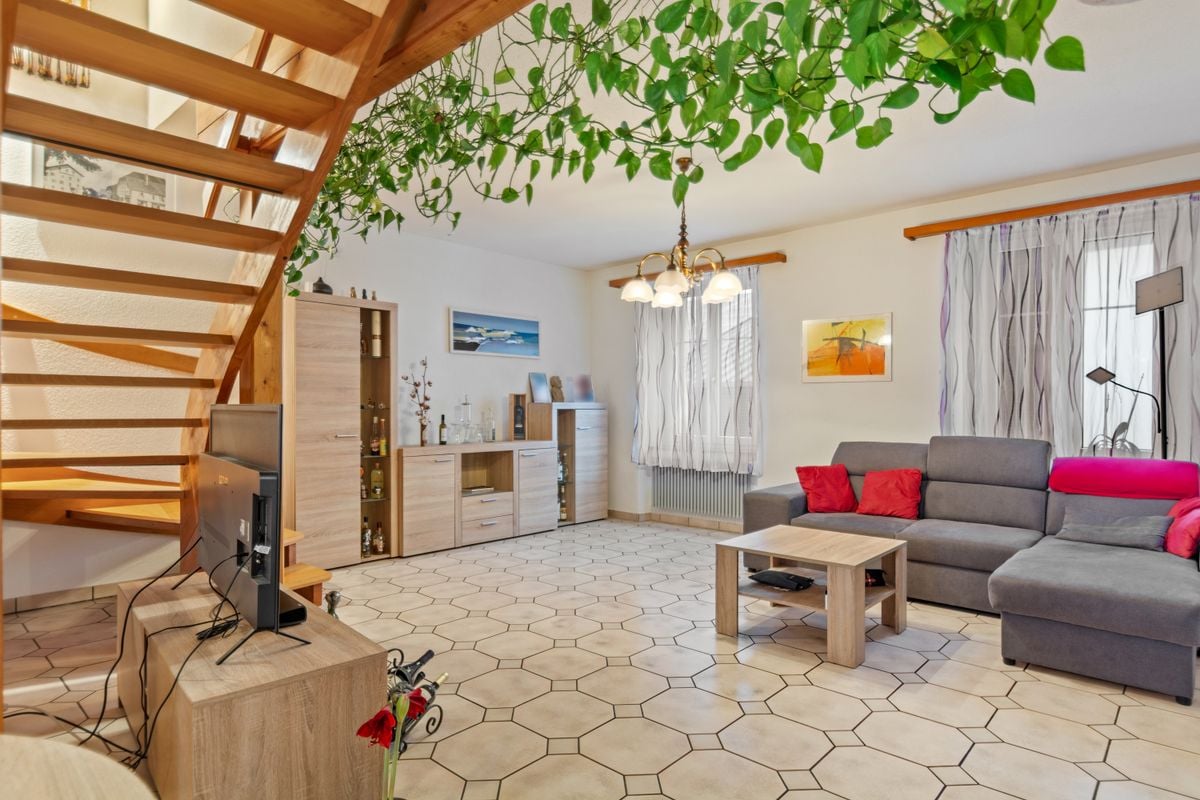
Discover this unique property of 188 m² habitable (282 m² usable), ideally oriented South-East. Bathed in natural light throughout the day, this home offers a warm atmosphere where the quality of materials highlights every architectural detail. Impressive Volumes on Three Levels This 7-room residence has been designed for demanding families: • Living Spaces: Spacious reception rooms with careful finishes. • Modern Comfort: 2 contemporary bathrooms and 2 guest toilets for total practicality. • Modularity: Distributed over three levels, it offers a fluid distribution and multiple possibilities of layout. A Rare Exterior: Large Private Garden and Buildable Potential Built on an exceptional plot of 2,139 m², the property stands out for its green environment: • Relaxation Area: A vast and tree-lined garden, perfect for family moments. • Rare Opportunity: A part of the land remains buildable, offering potential for expansion, pool creation or plot detachment for a future real estate project. • Annexes: An independent garage completes this property, ideal for parking and secure storage. Advantages of this Property: • Optimal Brightness: South-East exposure guaranteeing maximum sunlight. • Quality Features: Durable and aesthetic materials. • Surface and Volume: A plot of over 2000 m² in a residential area is a rare asset on the current market. Do not miss this unique opportunity. Contact us today to organize a private visit and discover the full potential of this sumptuous family home. Exact address available...

  • Parking space
  • Balcony / Terrace
  • Garage
Alexis Del Sale

Alexis Del Sale

Agent

New building
1 / 13
  • Parking space
  • Balcony / Terrace
  • Garage
  • +5
4.5 rooms144m²Price on request
Chemin des Royes 11et 13, 2350 Saignelégier

Superb 3.5, 4.5, and 5.5 room apartments for sale in PPE in a green setting in Saignelégier

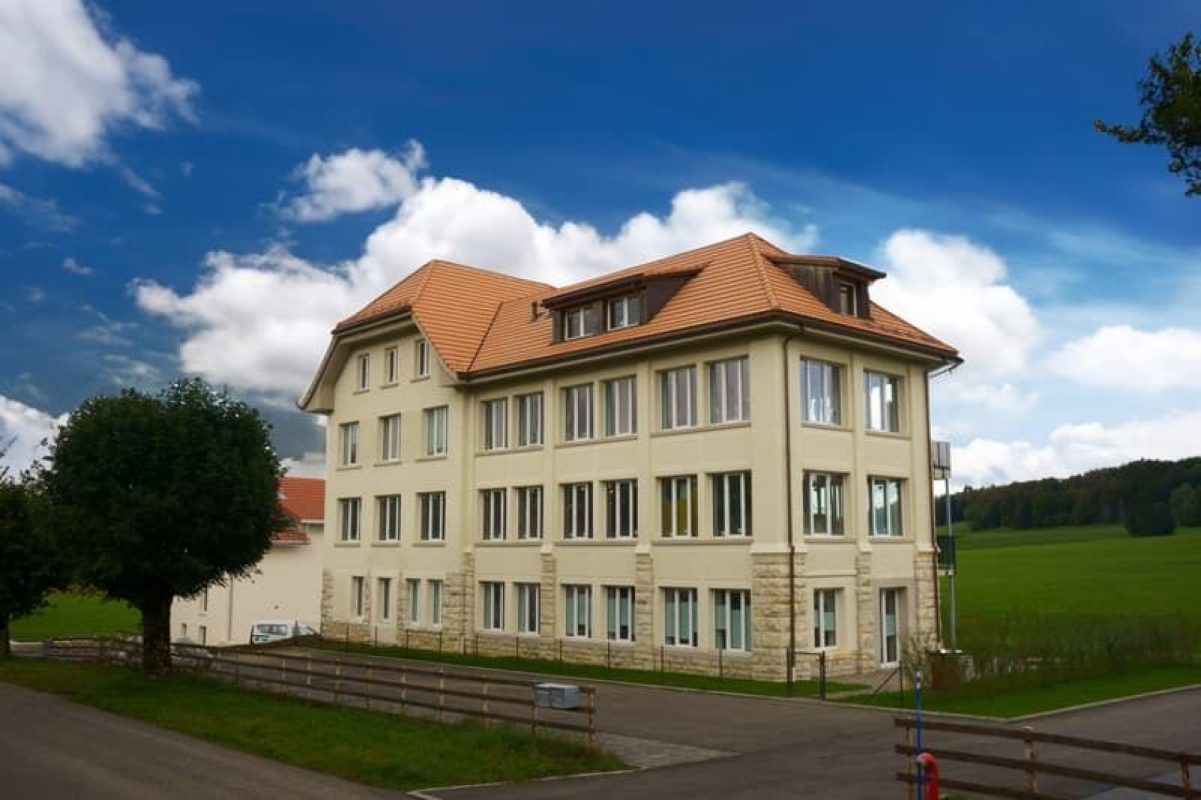
Discover these superb apartments with 3.5, 4.5, and 5.5 rooms located in two modern design buildings with terraces and green spaces in Saignelégier. This new construction offers an exceptional living environment in a beautiful, green setting of the Franches-Montagnes.Characteristics of the apartments : • Spacious rooms : Perfectly laid out rooms for optimal comfort • Private terraces : Enjoy an outdoor space with a beautiful view of the surroundings • Garage : Parking spaces in an underground garage for your vehicles • Elevator : Easy access to all floors • Accessibility : Housing adapted for people with reduced mobility • Family-friendly : Secure and friendly environment for children Privileged situation : These apartments benefit from a quiet and sunny location with excellent access. The Saignelégier train station is just a 9-minute walk away, the Bellevue bus stop 4 minutes. For your daily shopping, two supermarkets and a bakery are accessible within a 5-minute walk.Available for sale, these new properties represent a unique opportunity to live in one of the most beautiful villages of the Franches-Montagnes, combining architectural modernity and natural charm. Perfect for families or people looking for quality of life and tranquility.Visit the project's website www.lesresidenceshota.ch

  • Parking space
  • Balcony / Terrace
  • Garage
  • +5
Travel time
-
1 / 19
10 rooms224m²CHF 990,000.–
Rue Guillaume-Triponez 11, 2336 Les Bois

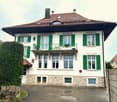
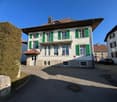
Rental income object in Les Bois JU! Renovated patrician house - multi-family or generation house - fully rented!

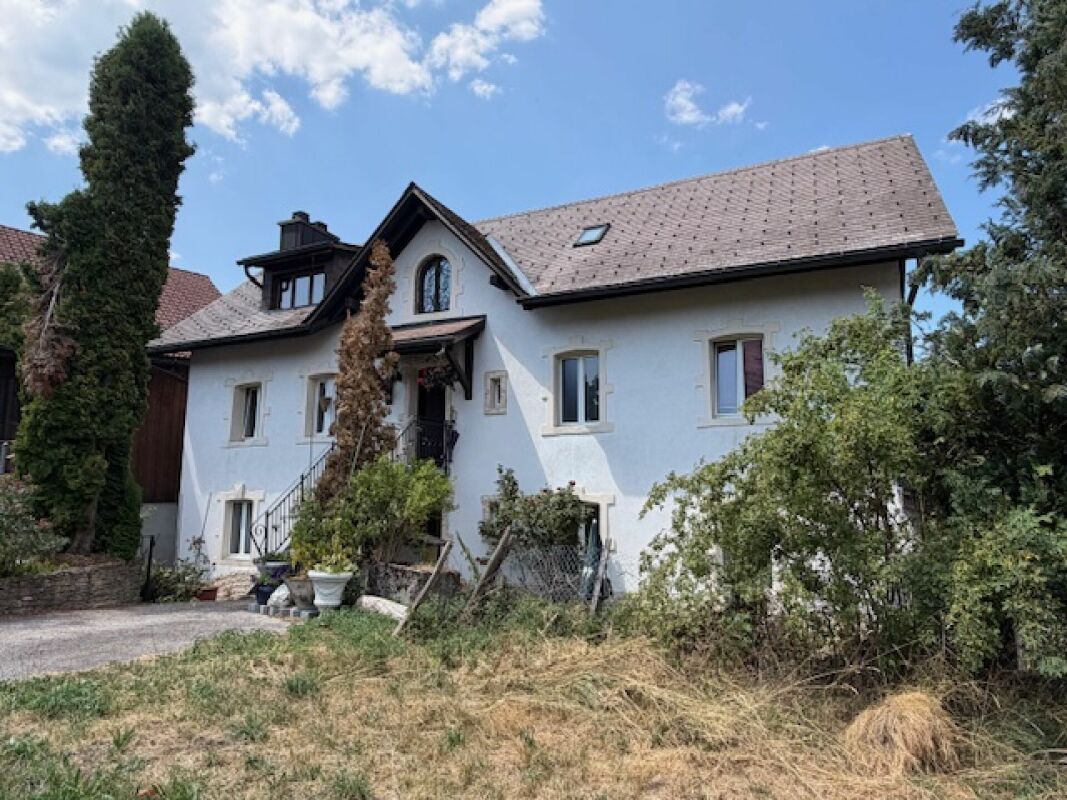
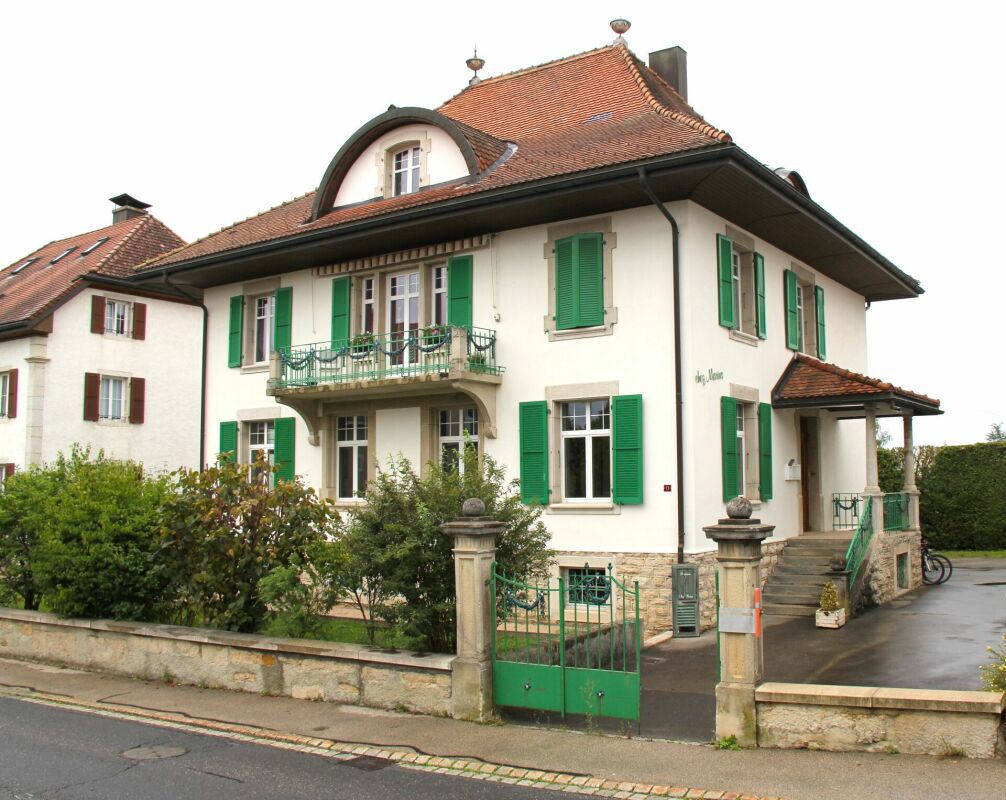
Beautiful patrician house with 3 residential units in the village center of Les Bois JU The beautiful, charming and well-maintained patrician house is a real eye-catcher. Externally as well as in the living area, the combination of old and new makes the heart beat faster.Our sales object was completely renovated in 2020. During the renovation, the property was left with its full charm. The romantic ceiling ornaments remind of historical times and the spacious and bright rooms provide a generous living and well-being.The stylish, proud house is very well preserved and contains three independent residential units. Two 4-room apartments and one 2-room apartment are fully rented and are inhabited by very pleasant and decent tenants.The kitchens are well equipped, bright and open and offer enough space to place a dining table and eat in the kitchen.The entrance area as well as the corridor and all rooms are very spacious in the floor plan. The living and atmosphere in the house is enlightening and not oppressive.The bathrooms are modern and large, with a shower and a whirlpool tub for relaxation. The bathroom on the top floor is equipped with a corner Jacuzzi and leaves nothing to be desired.A classically beautifully curved staircase in the stairwell also wants to be noticed.For the tenants, a garden is available for shared use. Barbecues and get-togethers with friends, family and acquaintances are not hindered.For the cars, provision is also made. 6 outdoor parking spaces are available to the tenants.The gross income from the rents amounts to Fr. 48,000 per year and shows a return of 4.85%. Certainly an object that can be bought with a very good conscience.All in all: Our sales object offers a lot of style and class in the best old quality. The condition of the property is impeccable and no major renovations or costs are expected in the next few years.We are very pleased to be able to present the wonderful house to you.

Travel time
-
New building
1 / 11
  • Parking space
  • Balcony / Terrace
  • Garage
  • +4
4.5 rooms145m²Price on request
Chemin des Royes 11 et 13, 2350 Saignelégier

Apartment in Saignelégier

Discover these superb 3.5, 4.5, and 5.5 room apartments located in two modern design buildings with terraces and green spaces in Saignelégier. This new construction offers an exceptional quality of life in a beautiful green environment of the Franches-Montagnes.Characteristics of the apartments : • Spacious areas : Perfectly arranged rooms for optimal comfort • Private terraces : Enjoy an outdoor space with a beautiful view of the surroundings • Garage : Parking spaces in an underground garage for your vehicles • Elevator : Easy access to all floors • Accessibility : Housing adapted for people with reduced mobility • Family-friendly : Secure and friendly environment for children Privileged situation : These apartments benefit from a quiet and sunny location with excellent access. Saignelégier train station is just a 9-minute walk away, Bellevue bus stop 4 minutes. For your daily shopping, two supermarkets and a bakery are accessible within a 5-minute walk.Available for sale, these new properties represent a unique opportunity to live in one of the most beautiful villages of the Franches-Montagnes, combining modern architecture and natural charm. Perfect for families or people looking for quality of life and tranquility.Visit the project's website www.lesresidenceshota.ch

  • Parking space
  • Balcony / Terrace
  • Garage
  • +4
Travel time
-
1 / 18
8 rooms160m²CHF 510,000.–
Chemin de la Louvière 147, 2875 Montfaucon

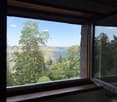
Family house located in a very quiet residential area with a beautiful view of the Chasseral

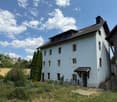
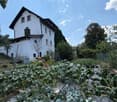
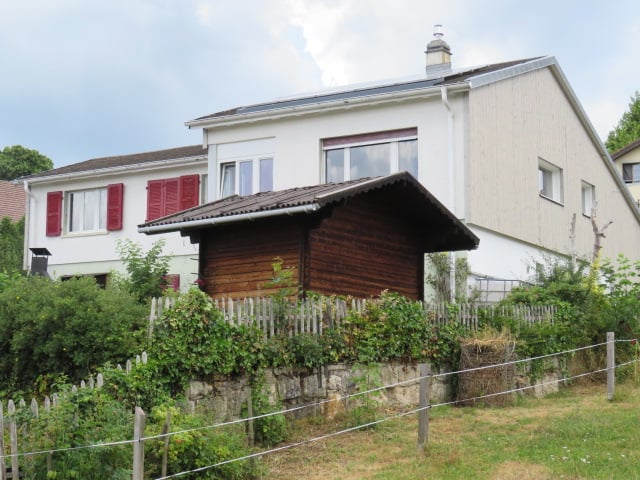
DESCRIPTION Very well located, in a quiet and sunny area, this family house was built in 1968 on a 733 m2 plot. This house has a family home and a studio. Two small chalets are part of this property, including a log cabin currently used as a DIY workshop. There is a possibility to create a large vegetable garden. This building is equipped with solar panels – approx. 19 m2. Note that renovation work should be considered. GROUND FLOOR – UPPER LEVEL 1 entrance hall of 2.90 m2 1 distribution hall of 12.50 m2 opening onto: 1 large living/dining room with a stove of 45.30 m2 with a small unheated veranda of 3.70 m2 1 fitted kitchen of 8.50 m2 (ceramic plates, oven, fridge with small freezer) 1 bathroom with bathtub, sink and toilet of 5.10 m2 1 bedroom of 7.80 m2 with two large built-in wardrobes 1 large bedroom of 16.50 m2 GROUND FLOOR – LOWER LEVEL 1 distribution corridor of 13.10 m2 giving access to the studio, bedrooms, technical room and cellar 1 storage room under the stairs of 1.50 m2 STUDIO • 1 kitchen of 4.40 m2 • 1 bedroom of 13.10 m2 with access to the garden • 1 bedroom of 10.40 m2 • 1 bathroom with bathtub, sink and toilet of 3.70 m2 1 bedroom of 9.10 m2 1 bedroom of 8.00 m2 with a door leading to the garden 1 technical room of 4.00 m2 with an oil heater 1 cellar of 6.90 m2 1 room with two plastic tanks of 2,000L and 1,500L of 9.40 m2 GARAGE 1 garage of 14.90 m2 OLD LOG CABIN (147A) 1 DIY workshop of 63 m2 SHED – GARDEN HUT (147B) 1 garden hut of 32 m2

Travel time
-
1 / 17
10.5 rooms350m²CHF 895,000.–
Bout dessus 35, 2718 Lajoux (JU)

Typical Franches-Montagnes farm

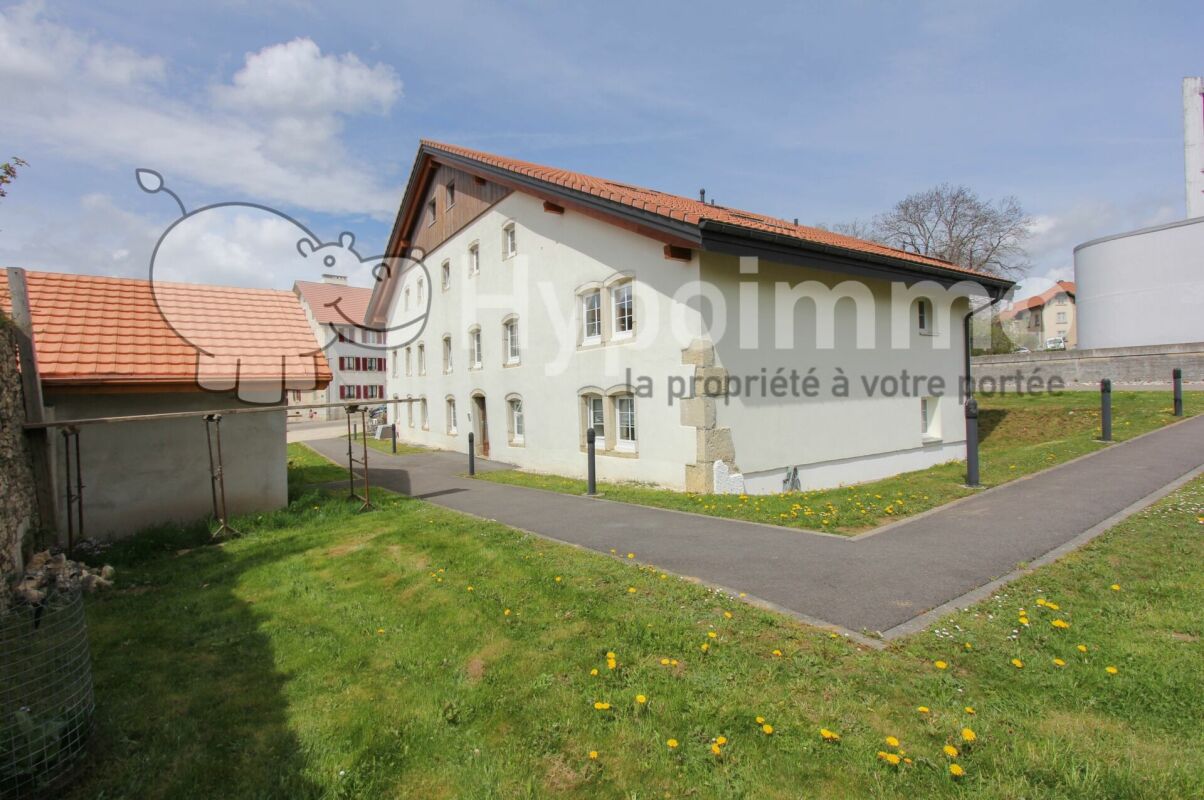
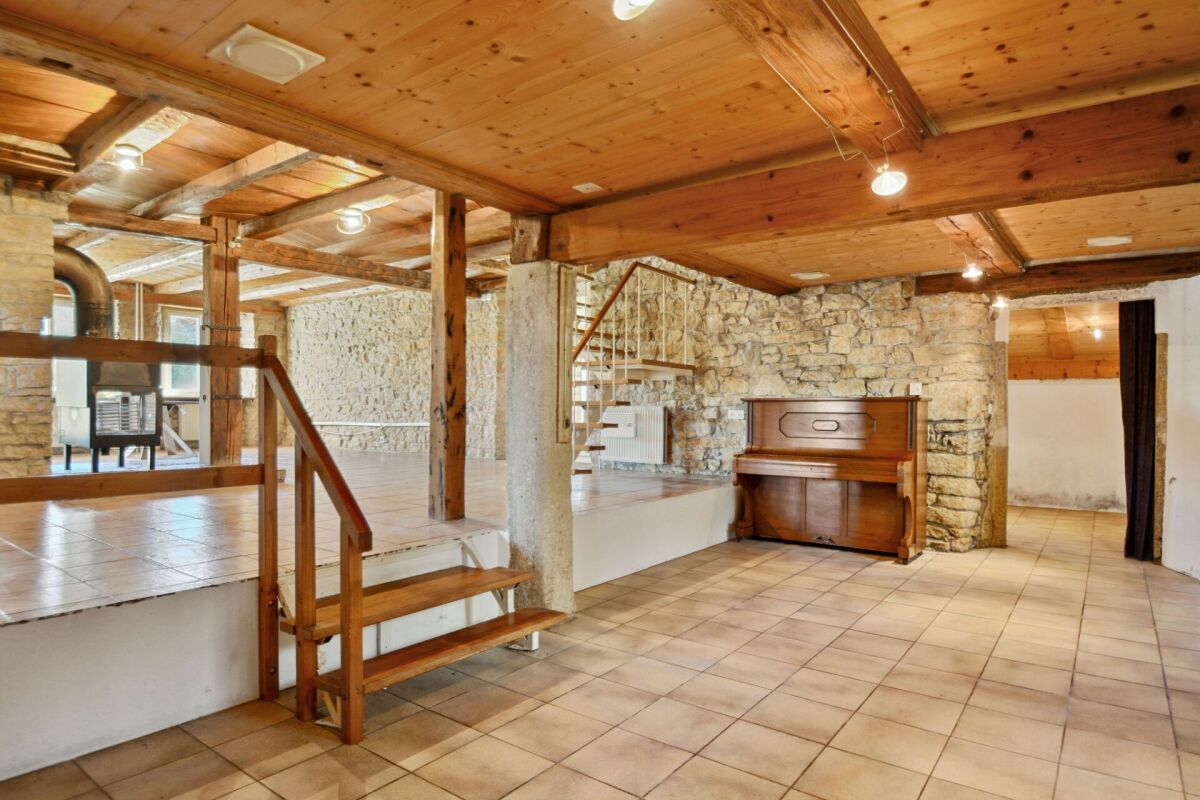
Typical Franches-Montagnes farm, with its two-sloped roof, built in 1625. You will be seduced by the number of magnificent details still preserved. This building offers a multitude of possibilities for renovations. Located in the very beautiful village of Lajoux, it will seduce nature and animal lovers. This farm includes: • 1 apartment with 5 ½ rooms • 1 apartment with 5 rooms • 1 very large common area • 1 barn This peasant house is listed in the cultural heritage of the Jura. The farm garden in front of the house is a wealth of our heritage. WEST APARTMENT (apartment realized in 1990)Ground floor1 entrance with wall cupboard of 3.90 m21 fully equipped kitchen of 9.10 m2 (ceramic hob, large fridge with freezer, oven, dishwasher) open to:1 living/dining room with a stove of 47.00 m2 with access to the outside1 bathroom with shower, sink and toilet of 3.40 m2 Large terrace with chimneyA chicken coop First floor1 distribution corridor of 9.70 m2 open to1 office of 13.50 m21 small storage room of 3.00 m21 parental bedroom with sloping ceiling of 18.70 m2 with wall cupboards1 room of 11.50 m2 with wall shelves1 room with sloping ceiling of 11.30 m21 bathroom with bathtub, sink and toilet of 8.20 m2 This is a large, bright apartment in excellent condition. SOUTHEAST APARTMENT (original accommodation with individual access)Ground floor1 entrance corridor of 8.00 m2 with a storage room of 4.75 m21 non-equipped kitchen of 11.10 m21 bathroom with bathtub, sink and toilet of 4.00 m21 living room with a beautiful "kuntch" in blue of 24.90 m21 lounge with wood paneling of 13.00 m2 with 3 wall cupboards and a very beautiful wooden staircase leading to the first floor First floor1 room of 18.40 m2, giving access to a room of about 15.00 m21 room of 29.20 m2 Note that this apartment has beautiful, preserved details: wood paneling on the ceilings, wood paneling on the walls, "kuntch" in perfect condition, parquet floors, etc. COMMON AREAS - CENTRAL/COMMUNAL ZONE1 distribution corridor with a Culligan water softener of 54.00 m21 technical/laundry room of 9.00 m2, including: • 1 oil-fired boiler with condensation and 1 hot water tank of 300 L • 1 washing machine and 1 large sink with access to the terrace.1 room for the water tank and storage room of 12.40 m2, including:3 plastic water tanks of 2'000 L1 old, vaulted kitchen of about 35.60 m21 room of 15.40 m2 CELLARS2 vaulted cellars from the period of 18.90 m2 and 7.20 m2 BARN1 disused barn of about 194.00 m2, height under the main ridge of about 6.90 m. SITUATION15 km from Saignelégier, the main town of the Franches-Montagnes23 km from Delémont30 km from Biel69 km from Basel ***AT YOUR ENTIRE DISPOSAL TO ORGANIZE A VISIT***

Travel time
-
1 / 13
7.5 rooms164m²CHF 745,000.–
Chemin des Royes 2, 2350 Saignelégier

Semi-detached gable house with commercial spaces and large terrace

Located in Saignelégier, this semi-detached gable house stands out for its versatility, its spacious volumes, and its mixed use combining comfortable living and commercial space on the ground floor.The property spans four levels and totals 7.5 rooms, including 5 bedrooms, offering a logical and functional organization, suitable for both a family and an independent or investor.Commercial and technical spacesThe ground floor includes: • A double garage with automatic door, connected to water and electricity • Several outdoor parking spaces (approx. 4) • A commercial storage currently rented (CHF 650.-/month, flat-rate charges) • An office with direct access to the storage and entrance hall • Sanitary facilities with showers • Access to the basement and technical rooms This floor is a real asset for artisanal activities, a workshop, storage, or complementary commercial use to the housing.Residential areaThe upper floors are dedicated to housing and offer: • A bright living space with living room and dining room • A large, south-facing terrace (approx. 68 m²), a true extension of the living room • A balcony on the north side • 5 bedrooms, spread over two levels • A multipurpose room on the upper floor (office, small living room) • 1 bathroom and a guest toilet/laundry room • A functional and well-maintained kitchen with appliances replaced in 2021 The interior architecture, marked by visible wooden elements and open spaces, gives the property a warm and authentic atmosphere.Condition, technique, and equipmentThe house has been regularly maintained: • Oil heating with 6,000-liter tank, revised in 2024 • Electrical inspection carried out in 2025 • Water pipe renewed up to the introduction of the building • West facade insulated in 2011 • Terrace railings renewed in 2021 • Double-glazed windows (1990s on the upper floors, more recent on the ground floor) • Fiber optic installed No urgent work is planned in the near future.Summary • Semi-detached gable house • 7.5 rooms / 5 bedrooms • Mixed use living - commercial • Large, south-facing terrace • Double garage + outdoor parking spaces • Existing rental income • Functional, maintained, and versatile property SaignelégierThe property is located in the heart of Saignelégier, just 6 minutes' walk from the train station, 1 minute from the Coop, and 5 minutes from the Migros, and benefits from a particularly sought-after location in the center of a dynamic and structured municipality. As the capital of the Franches-Montagnes, Saignelégier offers a balanced living environment, combining all essential services, complete educational, sports, and cultural infrastructure, as well as a lively local life throughout the year, thanks to its shops, markets, and recognized events. The municipality, located on a Jurassic plateau at an altitude of nearly 1,000 meters, charms with its preserved natural environment, its vast pastures, and its immediate proximity to emblematic sites like the Étang de la Gruère, while being perfectly connected by regional public transportation. Saignelégier is thus an attractive, sustainable, and coherent place of residence, both for daily life and for a high-quality real estate investment.

Travel time
-
New building
1 / 10
  • Parking space
  • Balcony / Terrace
  • Garage
  • +4
4.5 roomsPrice on request
2350 Saignelégier

Beautiful 3.5, 4.5, and 5.5 room apartments for sale in PPE in a green setting in Saignelégier

Discover these beautiful 3.5, 4.5, and 5.5 room apartments located in two buildings with modern design, terraces, and green spaces in Saignelégier. This new construction offers an exceptional quality of life in a magnificent, green environment of the Franches-Montagnes.Characteristics of the apartments: • Spacious rooms: Perfectly laid out rooms for optimal comfort • Private terraces: Enjoy an outdoor space with a beautiful view of the surroundings • Garage: Parking spaces in an underground garage for your vehicles • Elevator: Easy access to all floors • Accessibility: Apartment suitable for people with reduced mobility • Family-friendly: Secure and convivial environment for children Privileged situation: These apartments benefit from a calm and sunny location, with excellent amenities. The Saignelégier train station is just a 9-minute walk away, the Bellevue bus stop 4 minutes. For your daily shopping, two supermarkets and a bakery are accessible within a 5-minute walk.Available for sale, these new properties represent a unique opportunity to live in one of the most beautiful villages of the Franches-Montagnes, combining architectural modernity and natural charm. Perfect for families or people seeking quality of life and tranquility.Visit the project's website www.lesresidenceshota.ch

  • Parking space
  • Balcony / Terrace
  • Garage
  • +4
1 / 29
11 roomsCHF 1,690,000.–
2887 Soubey

Rare object – Property on the banks of the Doubs located in Soubey

This historic farm, dating back to 1666, is located in the old town center of Soubey and just a few steps from the Doubs. It will seduce you with its harmoniously redesigned volumes, its high-quality renovation, and the great care taken in choosing the materials. The owners have sublimated the places by a renovation between 2020-2025 and the creation of three apartments of beautiful dimensions as well as by the design, in the old barn, of a reception space that can serve as a training center, for private parties – birthdays, anniversaries, weddings –, or as a social place in a project including the apartments for rent for vacation projects. It presents itself as follows: 1st apartment in duplex, East-South. Ground floor: An equipped kitchen – vitrocéramique, dishwasher, oven, and fridge –, a cellar, a living/dining room – possibility of installing a wood stove. 1st floor: A bedroom/office, open to the access staircase, a shower room and its toilet, a bedroom of beautiful dimensions. The apartment is refined with an old stone sink, an original element that brings charm and testifies to the historic character of the building. This apartment has a private terrace. The furniture is included in the sale. 2nd apartment in duplex, South-West. Ground floor: An entrance hall, an equipped kitchen – vitrocéramique, dishwasher, fridge, oven –, a large living/dining room with an old bread oven – possibility of installing a wood stove. 1st floor: A distribution corridor, a shower room and its toilet, a sink in an open space, two bedrooms. This apartment has a private terrace. 3rd apartment in triplex, West-South. Ground floor: An equipped kitchen – vitrocéramique, dishwasher, oven, and fridge –, a living/dining room – possibility of installing a wood stove. 1st floor: An entrance hall, two bedrooms, a shower room and its toilet. 2nd floor: A large bedroom. This apartment has a private terrace. Converted barn: Ground floor, accessible by a large glazed entrance door on the west side of the building: This area, perfectly adapted for storage and storage of various materials, could also accommodate small vehicles (bicycles, motorcycles, or canoes and fishing equipment), a technical room, a wood chip boiler, storage of wood chips. The ground floor also provides access to a toilet and a shower. This room is equipped with a furniture for child hygiene. Through a passageway, you enter a large, common laundry room with a heated clothes rack, a washing machine, and a sink. 1st floor of the barn: A very large, two-level room, suitable for receiving guests. Part of the historic floor has been preserved, the roof structure has been checked, and some elements replaced. The rooms are also accessible through the old barn bridge, which is used for the delivery of wood chips through a hatch. A second floor in the form of a gallery over the barn offers more space. The rooms are equipped with a sink furniture. The furniture is included in the sale. Technical data: Wood chip boiler. This boiler heats two homes and belongs to the property. In return, according to the contract, the neighbor takes care of the fuel costs. The property is equipped with presence detectors for the lighting of the common areas and the outdoors. The owners have chosen the Philips Hue system to enjoy maximum flexibility and to regulate the intensity of the lighting and to control it by smartphone. Only the room under the barn and the laundry room are not controlled by this system. The electrical installation of the property has been completely renewed and distributed as a network including fiber optics. The drinking water network is new. All windows are equipped with triple glazing, wood-metal, as well as the window and large glass doors. Charging station for electric car 22KW, 32A. In front of the entrance doors of the three apartments, outdoor sockets, and on the East apartment, access to rainwater collected in a reservoir. Under the old barn bridge, an outdoor shed offers a functional and practical space to store garden tools, a grill, or various equipment. Parking spaces: Two to three spaces on the west side and numerous spaces along the path to the barn, as well as two spaces on the southeast side along the road. The property offers a view of the Doubs, its plot is planted with various trees, apples, mirabelles, pear trees, cornel cherries, as well as roses and vinegar plants. The garden is listed in the inventory of historic parks and gardens of Switzerland by ICOMOS Switzerland. Additionally, the municipality of Soubey has won the first prize in the large summer competition "The most beautiful village of Jura" organized by the editorial staff of Canal Alpha. https://www.canalalpha.ch/play/le-journal/topic/38855/concours-estival-soubey-eluplus-beau-village-du-jura Heating: Wood chip boiler.
Suggested properties for you based on search results

Other interesting objects