Quick Filters for your search

Quick-filters

We show you quick-filters based on the most used filters by location.

By using these, you can enhance your search experience by finding new and interesting properties to your likings.

1 result - Properties for sale: Soubey

1 / 29
11 roomsCHF 1,690,000.–
2887 Soubey

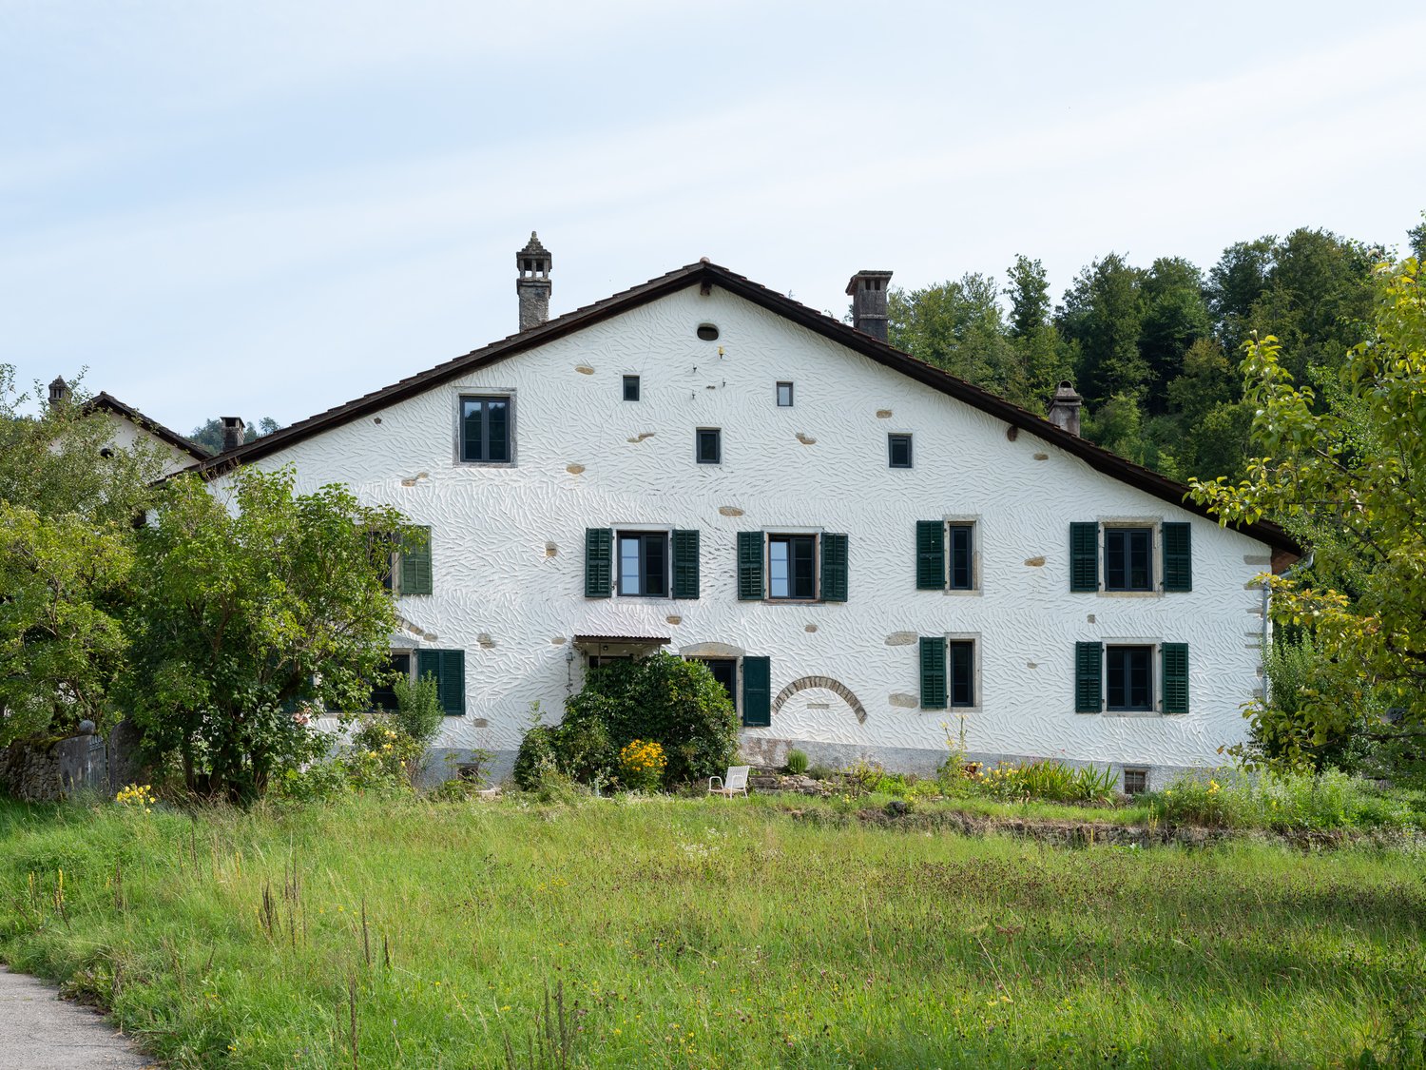
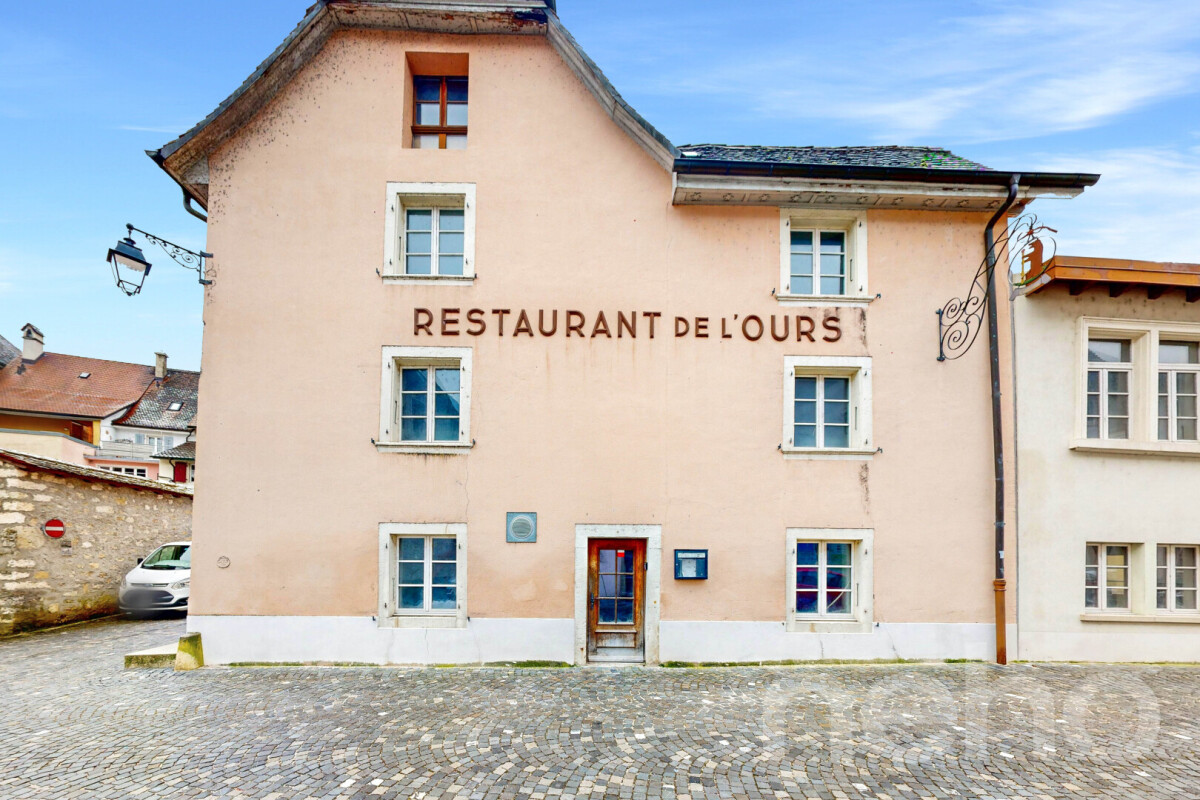
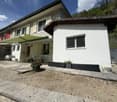
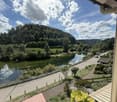
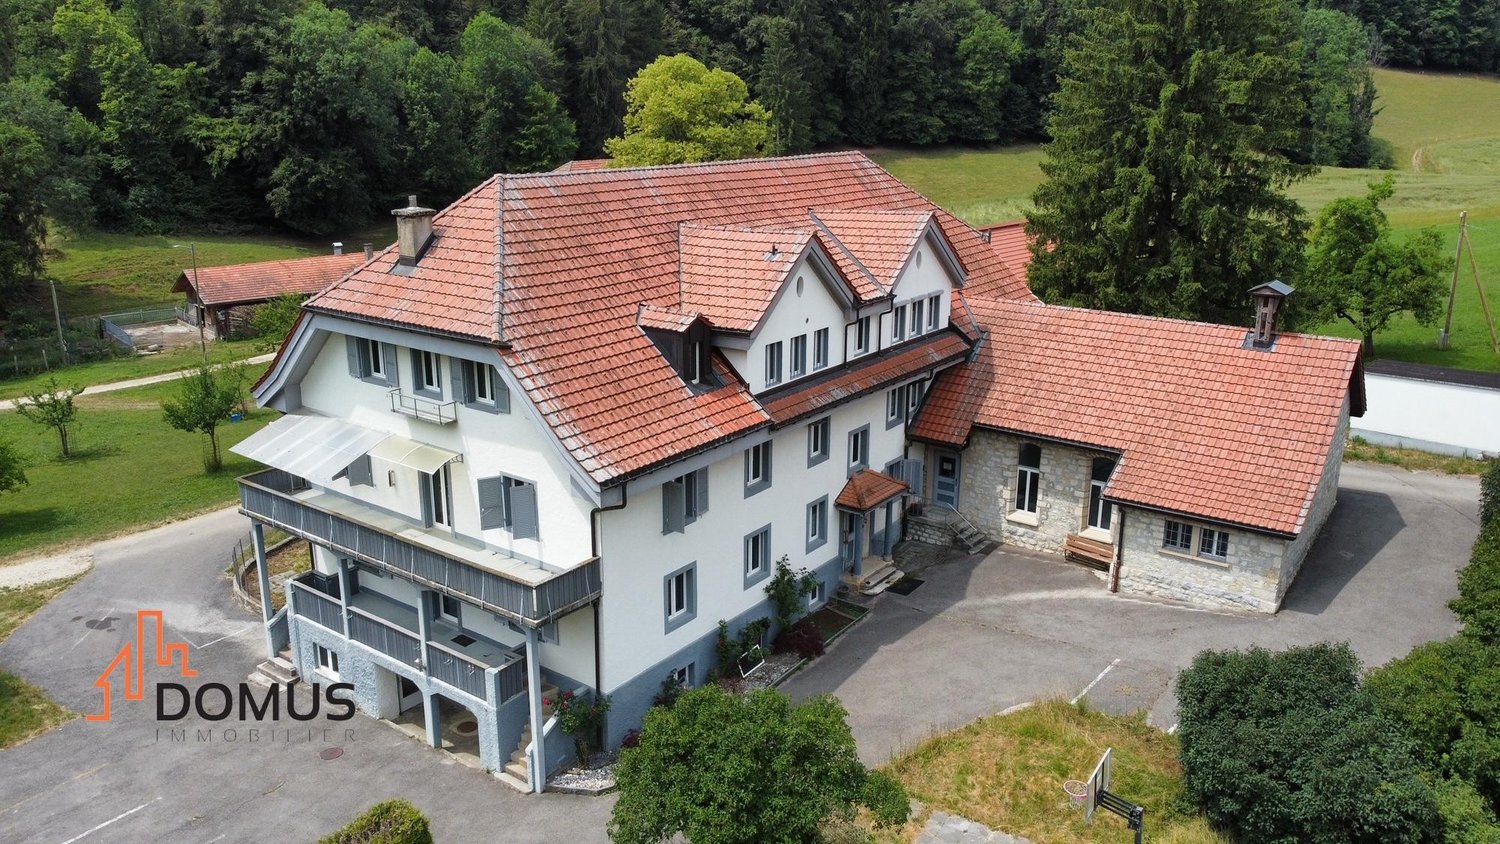
Rare object – Property on the banks of the Doubs located in Soubey

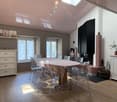
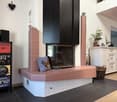
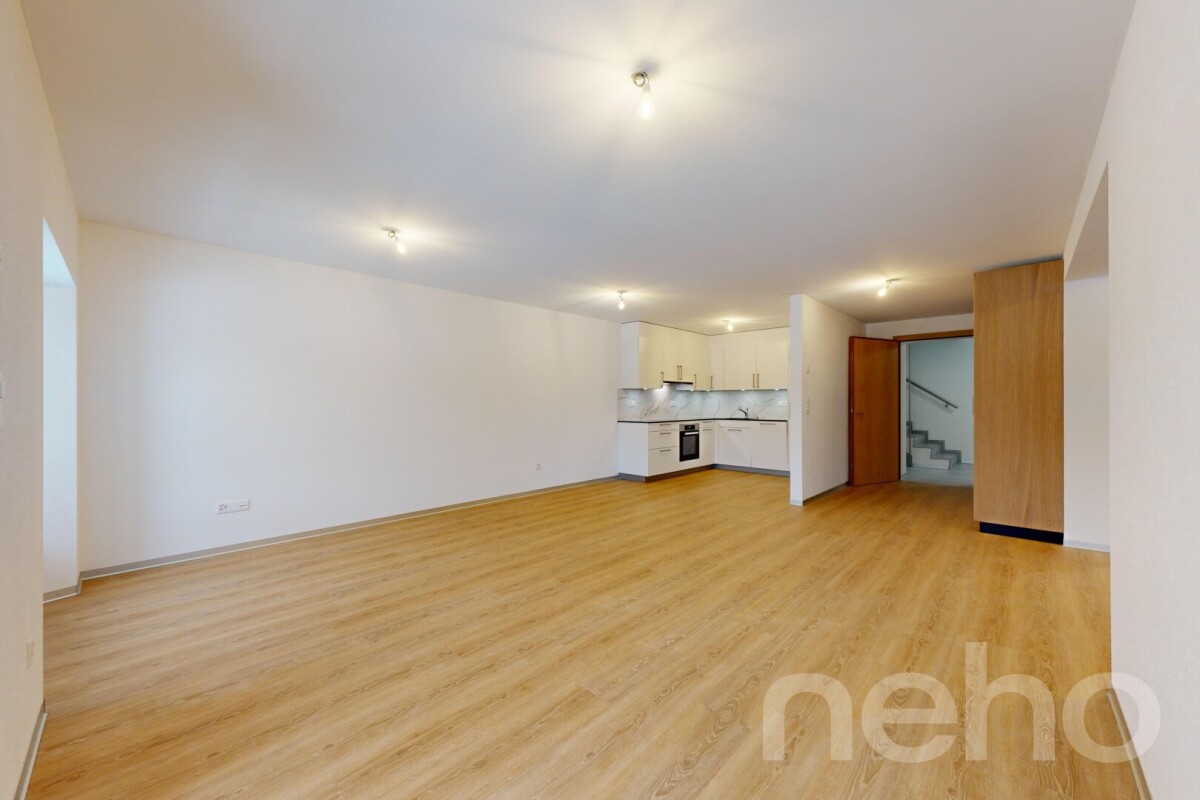
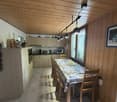
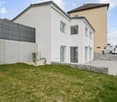
This historic farm, dating back to 1666, is located in the old town center of Soubey and just a few steps from the Doubs. It will seduce you with its harmoniously redesigned volumes, its high-quality renovation, and the great care taken in choosing the materials. The owners have sublimated the places by a renovation between 2020-2025 and the creation of three apartments of beautiful dimensions as well as by the design, in the old barn, of a reception space that can serve as a training center, for private parties – birthdays, anniversaries, weddings –, or as a social place in a project including the apartments for rent for vacation projects. It presents itself as follows: 1st apartment in duplex, East-South. Ground floor: An equipped kitchen – vitrocéramique, dishwasher, oven, and fridge –, a cellar, a living/dining room – possibility of installing a wood stove. 1st floor: A bedroom/office, open to the access staircase, a shower room and its toilet, a bedroom of beautiful dimensions. The apartment is refined with an old stone sink, an original element that brings charm and testifies to the historic character of the building. This apartment has a private terrace. The furniture is included in the sale. 2nd apartment in duplex, South-West. Ground floor: An entrance hall, an equipped kitchen – vitrocéramique, dishwasher, fridge, oven –, a large living/dining room with an old bread oven – possibility of installing a wood stove. 1st floor: A distribution corridor, a shower room and its toilet, a sink in an open space, two bedrooms. This apartment has a private terrace. 3rd apartment in triplex, West-South. Ground floor: An equipped kitchen – vitrocéramique, dishwasher, oven, and fridge –, a living/dining room – possibility of installing a wood stove. 1st floor: An entrance hall, two bedrooms, a shower room and its toilet. 2nd floor: A large bedroom. This apartment has a private terrace. Converted barn: Ground floor, accessible by a large glazed entrance door on the west side of the building: This area, perfectly adapted for storage and storage of various materials, could also accommodate small vehicles (bicycles, motorcycles, or canoes and fishing equipment), a technical room, a wood chip boiler, storage of wood chips. The ground floor also provides access to a toilet and a shower. This room is equipped with a furniture for child hygiene. Through a passageway, you enter a large, common laundry room with a heated clothes rack, a washing machine, and a sink. 1st floor of the barn: A very large, two-level room, suitable for receiving guests. Part of the historic floor has been preserved, the roof structure has been checked, and some elements replaced. The rooms are also accessible through the old barn bridge, which is used for the delivery of wood chips through a hatch. A second floor in the form of a gallery over the barn offers more space. The rooms are equipped with a sink furniture. The furniture is included in the sale. Technical data: Wood chip boiler. This boiler heats two homes and belongs to the property. In return, according to the contract, the neighbor takes care of the fuel costs. The property is equipped with presence detectors for the lighting of the common areas and the outdoors. The owners have chosen the Philips Hue system to enjoy maximum flexibility and to regulate the intensity of the lighting and to control it by smartphone. Only the room under the barn and the laundry room are not controlled by this system. The electrical installation of the property has been completely renewed and distributed as a network including fiber optics. The drinking water network is new. All windows are equipped with triple glazing, wood-metal, as well as the window and large glass doors. Charging station for electric car 22KW, 32A. In front of the entrance doors of the three apartments, outdoor sockets, and on the East apartment, access to rainwater collected in a reservoir. Under the old barn bridge, an outdoor shed offers a functional and practical space to store garden tools, a grill, or various equipment. Parking spaces: Two to three spaces on the west side and numerous spaces along the path to the barn, as well as two spaces on the southeast side along the road. The property offers a view of the Doubs, its plot is planted with various trees, apples, mirabelles, pear trees, cornel cherries, as well as roses and vinegar plants. The garden is listed in the inventory of historic parks and gardens of Switzerland by ICOMOS Switzerland. Additionally, the municipality of Soubey has won the first prize in the large summer competition "The most beautiful village of Jura" organized by the editorial staff of Canal Alpha. https://www.canalalpha.ch/play/le-journal/topic/38855/concours-estival-soubey-eluplus-beau-village-du-jura Heating: Wood chip boiler.
More objects in your automatically expanded search area
20 results - Radius: + 10km
1 / 12
  • Parking space
  • Garage
  • View
  • +1
10 rooms350m²CHF 1,890,000.–
Premium
Bressaucourt, 2904 Bressaucourt

High-standard villa, large garden and panoramic view

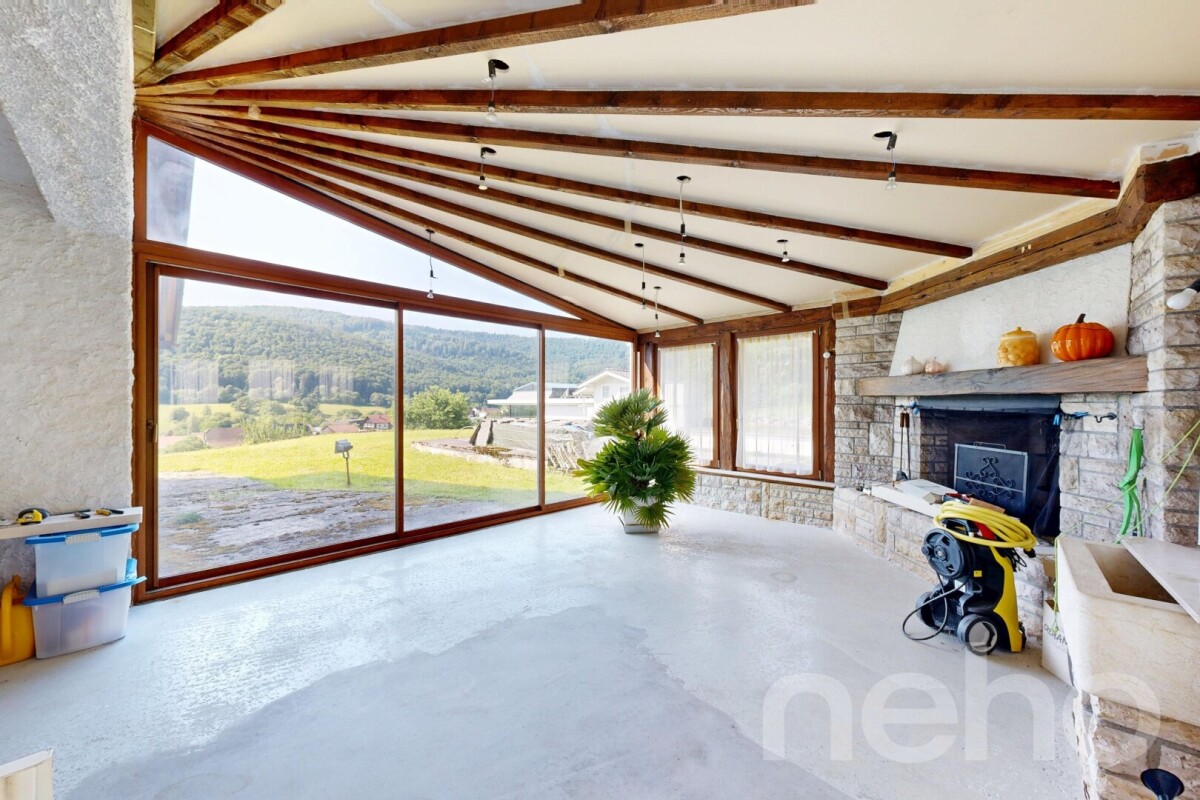
Located in a peaceful environment, just 5 minutes from the airfield and 1 km from the city center, this magnificent individual villa built in 1967 with noble materials seduces with its timeless charm, generous volumes, and unique potential.Main features:Plot: 3'292 m² wooded and perfectly maintainedLiving area: 261 m² spread over 2 levelsRooms: 10, including 6 bedrooms and 3 bathroomsPossibility of 2 apartments: independent apartment of 73 m² on the 1st floorParking: 4 outdoor spaces + possibility of a large garage of 40 m² (currently converted into a workspace)Inside:Large living room of 53 m² bathed in light, majestic fireplace in the centerFully equipped kitchen in solid wood (Zug, Sam, vitrocéramique) with direct access to a covered veranda of 30 m², renovated in 2015 with a very large stone fireplace/grill from the Jura.Numerous recent renovations, windows changed in 2008 (double glazing) with PVC shutters, veranda built in 2015.Heating with oil and hydraulic radiatorsOutside:Immense garden with panoramic viewSwimming pool to be finished according to your wishesQuiet and privileged environmentAdvantages:Villa with undeniable charmElectric gate, pedestrian gate + service gateImmediate proximity to amenities and main axesRegional airport with hard runway in the municipalityBasel-Mulhouse international airport in 50 minutesTGV station in 20 minutesHighways for all of Europe in three minutes8 minutes from the center of PorrentruyUnbeatable view of the entire AjoieHigh security since the villa is located in a dead endTotal silenceBressaucourt? An ideal living environment between nature and comfort. A magical place of high standard not to be missed! Contact us for a visit...Exact address available after registration on neho.ch.YOU WANT TO VISIT? PLEASE REGISTER FIRST: https://neho.ch/b/2904-25-1

  • Parking space
  • Garage
  • View
  • +1
Adnan Alimi

Adnan Alimi

Agent immobilier

New building
1 / 11
  • Parking space
  • Balcony / Terrace
  • Garage
  • +4
4.5 rooms145m²Price on request
Premium
Chemin des Royes 11 et 13, 2350 Saignelégier

Apartment in Saignelégier

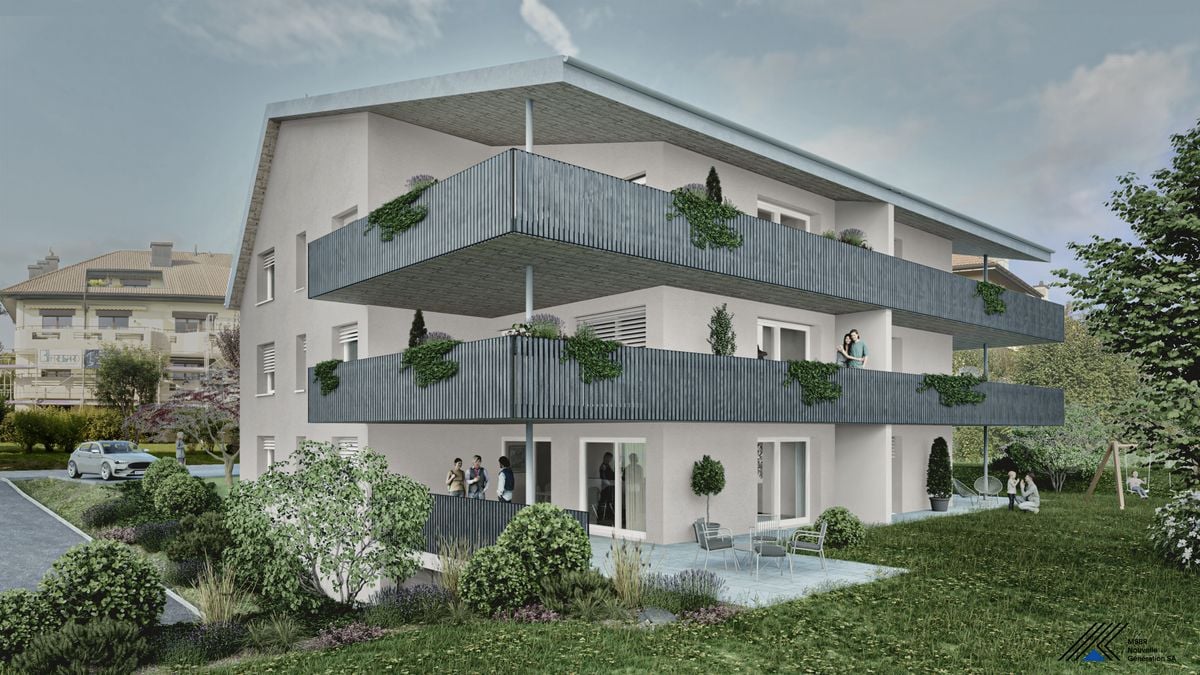
Discover these superb 3.5, 4.5, and 5.5 room apartments located in two modern design buildings with terraces and green spaces in Saignelégier. This new construction offers an exceptional quality of life in a beautiful green environment of the Franches-Montagnes.Characteristics of the apartments : • Spacious areas : Perfectly arranged rooms for optimal comfort • Private terraces : Enjoy an outdoor space with a beautiful view of the surroundings • Garage : Parking spaces in an underground garage for your vehicles • Elevator : Easy access to all floors • Accessibility : Housing adapted for people with reduced mobility • Family-friendly : Secure and friendly environment for children Privileged situation : These apartments benefit from a quiet and sunny location with excellent access. Saignelégier train station is just a 9-minute walk away, Bellevue bus stop 4 minutes. For your daily shopping, two supermarkets and a bakery are accessible within a 5-minute walk.Available for sale, these new properties represent a unique opportunity to live in one of the most beautiful villages of the Franches-Montagnes, combining modern architecture and natural charm. Perfect for families or people looking for quality of life and tranquility.Visit the project's website www.lesresidenceshota.ch

  • Parking space
  • Balcony / Terrace
  • Garage
  • +4
Travel time
-
New building
1 / 10
5.5 rooms160m²CHF 930,000.–
Premium
Bout dessus 29d, 2718 Lajoux JU

New individual house in a quiet location - with unobstructed view

Contemporary individual house for sale in Lajoux (JU)Located on the edge of fields, in a peaceful setting in the heart of the Franches-Montagnes, this superb individual house with 5.5 rooms combines modern comfort and quality of life.Built in 2024, it has only been inhabited for a few months and therefore presents itself as new. With a living area of approximately 160 m², it offers a spacious and bright space, ideal for a family or a couple wishing to settle in a calm and preserved environment.The house consists of 4 bedrooms, 2 bathrooms, a spacious living room with fireplace and a fully equipped modern kitchen. The large windows open onto a panoramic view of the surrounding nature.The heating system with heat pump, complemented by solar panels, a storage battery and a fireplace, ensures optimal energy efficiency and comfort in all seasons.Outside, the 526 m² plot offers a beautiful relaxation and play area, with 2 indoor parking spaces and 2 outdoor parking spaces.Highlights: • Recent construction (2024) • Quiet and rural environment • Panoramic view • Contemporary finishes and quality materials • Fireplace and heat pump • Ideal for families • Solar panels with battery • Heat pump Contact us today to organize a visit and discover all the charm of this house where you only have to put down your suitcases.

Travel time
-
New building
1 / 4
4.5 rooms150m²CHF 760,000.–
Premium
Rue des Grillons 8a, 2720 Tramelan

"Les Grillons" Real Estate Promotion

MODERN AND CONTEMPORARY BUILDINGThis project has been developed in a family spirit and meets the latest PPE standards by offering space, comfort, brightness, calmness, and quality finishes.Let yourself be seduced by the charm of these apartments. You will find all the necessary comfort to spend a good time with family and friends.And because you are unique, wide options for arranging spaces as well as a qualitative choice of finishes are offered to create your home in your image. This project includes only 6 apartments. Do not miss the opportunity to acquire one of them.6 APARTMENTS OF 4.5 PIECES AND 2 ANNEXESAPARTMENTS6 apartments are designed according to the same codes. Access to the underground parking is via the west side of the building and the apartments are served by an elevator from the parking.These apartments of approximately 150m2 will seduce you with their layout. The master bedroom offers a shower and a dressing room. The living room and kitchen are pleasant spaces to gather with family. With evening sunlight, it is ideal to settle on the terrace to enjoy the rays and brightness. In winter, it will be pleasant to relax in the living room and enjoy the warmth of the sun on the windows and the crackling of the flames in the Swedish stove.6 apartments of 4.5 pieces are available, which are located south or west: • 2 apartments on the ground floor with a very large terrace of 53m2 and 64m2 • 2 apartments on the 1st floor of 147m2 and 150m2 with a large balcony of 16m2 • 2 apartments on the 2nd floor of 147m2 and 149m2 with a large balcony of 16m2 PARKING SPACESWith 3 double garages, 3 outdoor parking spaces, and 6 indoor parking spaces, each buyer has the possibility to acquire several parking spaces. Additionally, a photovoltaic installation gives the option to the future owners to install a charging station for electric cars.STORAGEThe building will offer a large bicycle room that can store up to 27 bicycles, as well as private cellars. ANNEXESFor those looking for more storage space, a hobby room or something else, 2 annexes are for sale. These are 7.7 m2 and 14.2 m2 in size.TRAMELANVillage in the heart of the Bernese Jura near the Franches-Montagnes and 30 minutes from the cities of Biel and La Chaux-de-Fonds. This village is equipped with shops, cultural and sports facilities, schools, and training centers. Tramelan is a place appreciated by all, as the services offered to the population are diverse and varied.From the nursery to the training centers, from the cinema to the playroom, from the swimming pool to the cable car and the ice rink, everything is in place to guarantee a privileged living environment, where everything is within reach.Tramelan is also the starting point for many hikes that will delight both families with small children and experienced athletes.Without a doubt, it is pleasant to live in this place, which is both rural and very welcoming and rich in services of all kinds.

Travel time
-
New building
1 / 4
4.5 rooms149m²CHF 725,000.–
Premium
Rue des Grillons 8a, 2720 Tramelan

"Les Grillons" Real Estate Promotion

MODERN AND CONTEMPORARY BUILDINGThis project has been developed in a family spirit and meets the latest PPE standards by offering space, comfort, brightness, calmness, and high-quality finishes.Let yourself be seduced by the charm of these apartments. You will find everything you need to spend quality time with family and friends.And because you are unique, you are offered extensive options for customizing the spaces as well as a qualitative choice of finishes to create your home in your image. This project consists of only 6 apartments. Don't miss the opportunity to acquire one of them.6 APARTMENTS WITH 4.5 ROOMS AND 2 ANNEXESAPARTMENTS6 apartments are designed according to the same codes. Access to the underground parking is via the west side of the building and the apartments are served by an elevator from the parking.These apartments of approximately 150m2 will seduce you with their layout. The master bedroom offers a shower and a dressing room. The living room and kitchen are pleasant spaces to gather with family. With the evening sun, it is ideal to sit on the terrace and enjoy the rays and the brightness. In winter, it is pleasant to relax in the living room and enjoy the warmth of the sun on the windows and the crackling of the flames in the Swedish stove.6 apartments with 4.5 rooms are available, which are located south or west: • 2 apartments on the ground floor with a very large terrace of 53m2 and 64m2 • 2 apartments on the 1st floor with 147m2 and 150m2 and a large balcony of 16m2 • 2 apartments on the 2nd floor with 147m2 and 149m2 and a large balcony of 16m2 PARKING SPACESWith 3 double garages, 3 outdoor parking spaces, and 6 indoor parking spaces, each buyer has the possibility to acquire several parking spaces. Additionally, a photovoltaic installation provides the option to install a charging station for electric vehicles.STORAGEThe building offers a large bicycle room that can accommodate up to 27 bicycles, as well as private cellars. ANNEXESFor those looking for more storage space, a hobby room or similar, 2 annexes are for sale. These are 7.7 m2 and 14.2 m2 in size.TRAMELANVillage in the heart of the Bernese Jura near the Franches-Montagnes and 30 minutes from the cities of Biel and La Chaux-de-Fonds. This village is equipped with shops, cultural and sports facilities, schools, and training centers. Tramelan is a place appreciated by all, as the services offered to the population are diverse and varied.From the nursery to the training centers, from the cinema to the games room, from the swimming pool to the ski slope and the ice rink, everything is available to guarantee a privileged living environment, where everything is within reach.Tramelan is also the starting point for many hikes that will delight both families with young children and experienced athletes.Without a doubt, it is pleasant to live in this place, which is both rural and very welcoming and rich in services of all kinds.

Travel time
-
New building
1 / 4
4.5 rooms150m²CHF 695,000.–
Premium
Rue des Grillons 8a, 2720 Tramelan

"Les Grillons" Real Estate Promotion

MODERN AND CONTEMPORARY BUILDINGThis project has been developed in a family spirit and meets the latest PPE standards by offering space, comfort, brightness, calmness, and quality finishes.Let yourself be seduced by the charm of these apartments. You will find everything you need to spend good times with your family and friends.And because you are unique, you are offered a wide range of options for arranging the spaces and a qualitative choice of finishes to create your home in your image. This project includes only 6 apartments. Do not miss the opportunity to acquire one of them.6 APARTMENTS WITH 4.5 ROOMS AND 2 ANNEXESAPARTMENTS6 apartments are designed according to the same codes. Access to the underground parking is via the west side of the building, and the apartments are served by an elevator from the parking lot.These apartments of approximately 150m2 will seduce you with their layout. The parental bedroom offers a shower and a dressing room. The living room and kitchen are pleasant spaces to meet with the family. With the evening sun, it is ideal to sit on the terrace to enjoy the rays and the brightness. In winter, it is pleasant to relax in the living room and enjoy the warmth of the sun on the windows and the crackling of the flames in the Swedish stove.6 apartments with 4.5 rooms are available, which are located south or west: • 2 apartments on the ground floor with a very large terrace of 53m2 and 64m2 • 2 apartments on the 1st floor with 147m2 and 150m2 and a large balcony of 16m2 • 2 apartments on the 2nd floor with 147m2 and 149m2 and a large balcony of 16m2 PARKING SPACESWith 3 double garages, 3 outdoor parking spaces, and 6 indoor parking spaces, each buyer has the opportunity to purchase several parking spaces. Additionally, a photovoltaic installation provides the option to install a charging station for electric vehicles.STORAGEThe building offers a large bicycle room that can accommodate up to 27 bicycles, as well as private cellars. ANNEXESFor those looking for more storage space, a hobby room or something else, 2 annexes are being sold. These are 7.7 m2 and 14.2 m2 in size.TRAMELANVillage in the heart of the Bernese Jura near the Freibergen and 30 minutes from the cities of Biel and La Chaux-de-Fonds. This village is equipped with shops, cultural and sports facilities, schools, and training centers. Tramelan is a place appreciated by all, as the services offered to the population are diverse and varied.From the nursery to the training centers, from the cinema to the games room, from the swimming pool to the cable car and the ice rink, everything is available to guarantee a privileged living environment, where everything is within reach.Tramelan is also the starting point for many hikes that will delight both families with small children and experienced athletes.Without a doubt, it is pleasant to live in this place, which is both rural and very welcoming and rich in offers of all kinds.

Travel time
-
1 / 6
  • Parking space
  • Garage
6 rooms130m²CHF 690,000.–
Top
2903 Villars-sur-Fontenais

INCREDIBLE POTENTIAL, CLOSE TO NATURE

Welcome to our real estate portal, where the dream of owning a beautiful villa in Villars-sur-Fontenais becomes a reality. This property with more than 8 rooms offers a generous living space of 272 m², located on a sunny plot of 2323 m². With a double garage, a basement to be developed of 130 m² and the possibility of building a second villa, the possibilities are endless. Nature lovers will be delighted by the pastures and boxes adjacent to the property. Don't miss this unique opportunity to live in the heart of nature in a spacious and welcoming house.This offer from BETTERHOMES is characterized by the following advantages: - sunny- immense plot of 2323m2- double garage- spacious house- basement of 130m2 to be developed- possibility of building a second villa on the plot- nature lovers- pastures and boxes adjacent- fireplace- etc., etc., etc. ...Interested? Contact us for a non-binding visit - an online visit is also possible!Nothing that matches your expectations? You will find over 2,000 other objects on: www.betterhomes.ch - The Swiss specialist for real estate transactions.Do you have a property to market?Take advantage of our expertise: https://www.betterhomes.ch/en/benefitDo you want to know the value of your property?Discover its value now with our free, non-binding and immediate estimate!https://www.betterhomes.ch/en/knowledge/estimateMore detailsLocation: goodBuilding condition: mediumBathrooms: 1 (1 x shower / WC / double sink)Heating system: Oil / woodPublic transport: bus, 300 m / station, 2.4 km School: primary school, 700 mShops: bakery, 2.4 km / Coop, 4 km

  • Parking space
  • Garage
1 / 13
  • Parking space
  • Garage
  • View
8.5 rooms186m²CHF 450,000.–
Damvant, 2914 Damvant

Maison familiale avec jardin ? Cadre paisible à découvrir

Découvrez une maison pleine de potentiel, nichée dans un cadre paisible et idéal pour les familles. Ce bien exceptionnel offre un jardin spacieux et une vue dégagée sans vis-à-vis, vous garantissant intimité et tranquillité. L'indépendance est assurée grâce à un garage privé, parfait pour abriter votre véhicule.Ce domicile unique est ingénieusement divisé en deux appartements avec entrées indépendantes, offrant flexibilité et opportunités d'aménagement selon vos besoins. Sur trois niveaux, la maison s'étend sur 186 m² de surface habitable, comprenant 8.5 pièces lumineuses, dont quatre cinq confortables et deux salles de douche. Les combles sont également aménageables.Implantée sur un terrain généreux de 1400 m², cette propriété orientée plein sud profite d'un ensoleillement optimal tout au long de la journée. Elle représente un environnement idyllique pour chaque membre de la famille, du jardinage aux moments de détente en extérieur.N'attendez plus pour découvrir ce havre de paix qui conjugue harmonieusement espace, calme et luminosité. Contactez-nous dès aujourd'hui pour organiser une visite et laissez-vous séduire par le charme incontestable de cette maison.Adresse exacte disponible après inscription sur neho.ch.VOUS SOUHAITEZ VISITER ? MERCI DE BIEN VOULOIR VOUS INSCRIRE D'ABORD : https://neho.ch/b/2914-25-1Discover a house full of potential, nestled in a peaceful setting ideal for families. This exceptional property boasts a spacious garden and unobstructed views, guaranteeing privacy and tranquility. Independence is assured thanks to a private garage, perfect for sheltering your vehicle.This unique home is ingeniously divided into two apartments with independent entrances, offering flexibility and layout opportunities to suit your needs. Spread over three levels, the house boasts 186 m² of living space, including 8.5 bright rooms, four of which are comfortable five-bedrooms and two shower rooms. The attic can also be converted.Set in a generous 1400 m² plot, this south-facing property enjoys optimum sunshine all day long. It represents an idyllic environment for every member of the family, from gardening to relaxing outdoors.Don't wait any longer to discover this haven of peace that harmoniously combines space, calm and luminosity. Contact us today to arrange a viewing and let yourself be seduced by the undeniable charm of this home.Exact address available upon registration on neho.ch.INTERESTED IN VISITING THE PROPERTY? PLEASE REGISTER FIRST : https://neho.ch/b/2914-25-1Entdecken Sie ein Haus voller Potenzial, das in einer friedlichen Umgebung eingebettet und ideal für Familien ist. Diese außergewöhnliche Immobilie bietet einen geräumigen Garten und einen freien Blick ohne Gegenüber, wodurch Ihnen Privatsphäre und Ruhe garantiert werden. Die Unabhängigkeit wird durch eine private Garage gewährleistet, die perfekt ist, um Ihr Fahrzeug unterzustellen.Dieses einzigartige Domizil ist raffiniert in zwei Wohnungen mit separaten Eingängen unterteilt und bietet Ihnen Flexibilität und Möglichkeiten, sich Ihren Bedürfnissen entsprechend einzurichten. Auf drei Ebenen erstreckt sich das Haus über eine Wohnfläche von 186 m² mit 8,5 hellen Zimmern, darunter vier komfortable Fünfer und zwei Duschbäder. Das Dachgeschoss kann ebenfalls ausgebaut werden.Auf einem großzügigen Grundstück von 1400 m² gelegen, profitiert diese nach Süden ausgerichtete Immobilie von einer optimalen Sonneneinstrahlung den ganzen Tag über. Es bietet eine idyllische Umgebung für jedes Familienmitglied, von der Gartenarbeit bis hin zu entspannenden Momenten im Freien.Warten Sie nicht länger und entdecken Sie diese Oase des Friedens, die Raum, Ruhe und Helligkeit harmonisch miteinander verbindet. Kontaktieren Sie uns noch heute, um einen Besichtigungstermin zu vereinbaren und lassen Sie sich von dem unbestreitbaren Charme dieses Hauses verführen.<...


  • Parking space
  • Garage
  • View
Alexis Del Sale

Alexis Del Sale

Agent

1 / 13
  • Parking space
  • View
  • Elevator
  • +1
3.5 rooms93m²CHF 470,000.–
Montfaucon, 2362 Montfaucon

Superbe appartement de 3.5p orienté sud-ouest dans bâtiment historique

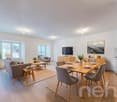
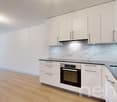
Découvrez cet appartement neuf situé au c?ur du Jura, offrant un cadre de vie harmonieux et lumineux dans un bâtiment historique transformé, en 2024, en PPE de 9 appartements répartis sur 3 étages. D'une superficie de 93 m², ce 3,5p dont 2 chambres, situé au 1er étage, se distingue par une optimisation exemplaire de ses espaces, alliant confort et fonctionnalité. La pièce à vivre de 38m2, orientée sud-ouest, s'ouvre sur une belle cuisine en U toute équipée (électroménager Miele, plaques à induction, plan de travail en granit).La partie nuit se compose de deux chambres spacieuses (17m2 et 19m2) accompagnées d'une salle de douche moderne et spacieuse.La PPE a été construite avec la volonté d'utiliser des matériaux de qualité et durables, offrant tout le confort nécessaire. L'immeuble propose un chauffage au sol (avec régulateurs pour chaque pièce) distribué par une pompe à chaleur air/eau. Enfin, chaque appartement bénéficie de compteurs chauffage et électricité individuels, d'une cave et d'un parking extérieur. L'immeuble est également facilement accessible aux personnes à mobilité réduite. Ne manquez pas cette opportunité de vivre dans une bâtisse historique d'exception située un environnement enchanteur!Adresse exacte disponible après inscription sur neho.ch.VOUS SOUHAITEZ VISITER ? MERCI DE BIEN VOULOIR VOUS INSCRIRE D'ABORD : https://neho.ch/b/2362-24-2Entdecken Sie diese neue Wohnung im Herzen des Jura, die ein harmonisches und helles Lebensumfeld in einem historischen Gebäude bietet, das 2024 in ein Stockwerkeigentum mit 9 Wohnungen auf 3 Etagen umgewandelt wurde. Mit einer Fläche von 93 m² zeichnet sich diese 3,5p, davon 2 Schlafzimmer, im 1. Stock durch eine beispielhafte Optimierung ihrer Räume aus, die Komfort und Funktionalität vereint. Der 38m2 große, nach Südwesten ausgerichtete Wohnraum öffnet sich zu einer schönen U-förmigen, voll ausgestatteten Küche (Miele-Geräte, Induktionskochfelder, Arbeitsplatte aus Granit).Der Schlafbereich besteht aus zwei geräumigen Schlafzimmern (17m2 und 19m2), die von einem modernen und geräumigen Duschbad begleitet werden.Die Eigentumswohnung wurde mit dem Ziel gebaut, hochwertige und langlebige Materialien zu verwenden, die jeglichen Komfort bieten. Das Gebäude bietet eine Fußbodenheizung (mit Reglern für jeden Raum), die von einer Luft/Wasser-Wärmepumpe verteilt wird. Schließlich profitiert jede Wohnung von individuellen Heizungs- und Stromzählern, einem Keller und einem Außenparkplatz. Das Gebäude ist auch für Menschen mit eingeschränkter Mobilität leicht zugänglich. Verpassen Sie nicht diese Gelegenheit, in einem außergewöhnlichen historischen Gebäude in einer zauberhaften Umgebung zu leben!Genaue Adresse verfügbar nach Registrierung auf neho.ch.AN EINER BESICHTIGUNG INTERESSIERT? BITTE ANMELDEN: https://neho.ch/b/2362-24-2

  • Parking space
  • View
  • Elevator
  • +1
Adnan Alimi

Adnan Alimi

Agent immobilier

1 / 13
  • Parking space
  • View
  • Elevator
  • +1
5.5 rooms147m²CHF 755,000.–
Montfaucon, 2362 Montfaucon

Splendide 5.5p sous les combles orienté sud dans bâtiment historique!

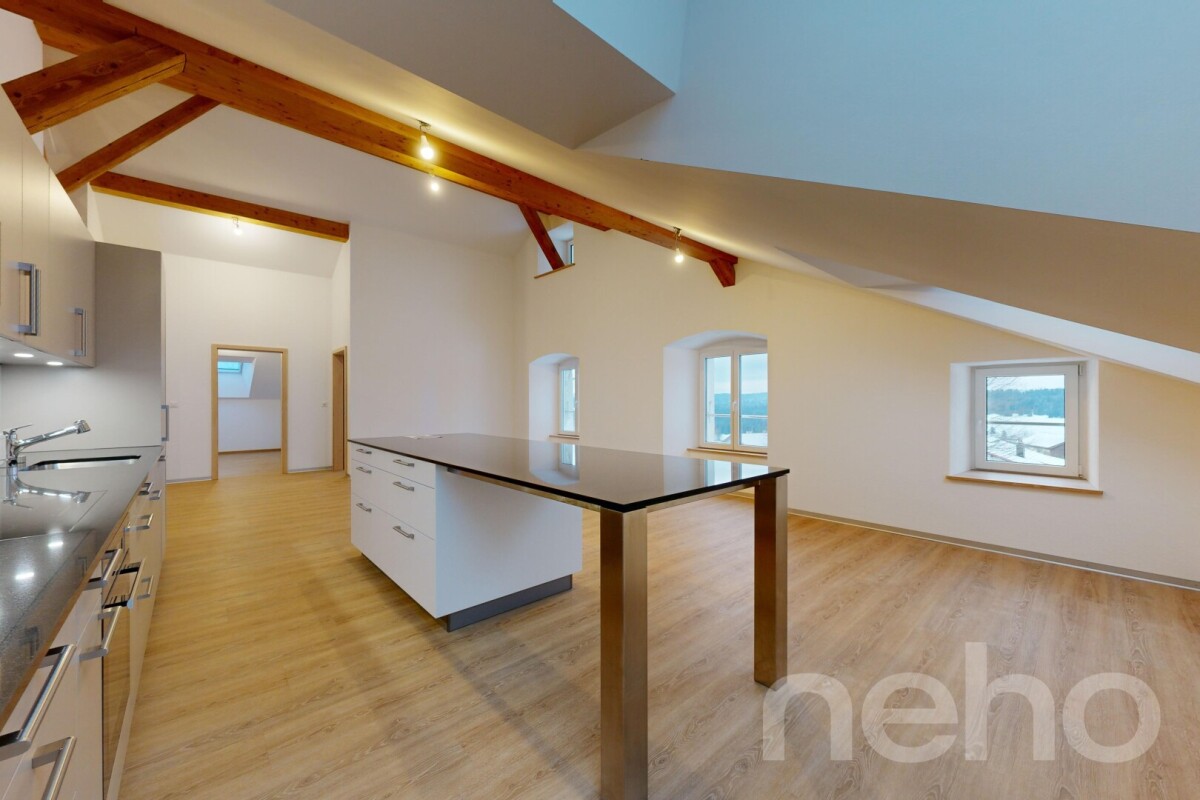
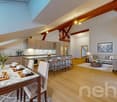
Découvrez ce splendide appartement neuf situé au c?ur du Jura, offrant un cadre de vie harmonieux et lumineux dans un bâtiment historique transformé, en 2024, en PPE de 9 appartements répartis sur 3 étages. Situé sous les combles (accès à l'étage avec ascenseur) et d'une superficie totale de 147m², ce 5,5p dont 4 chambres, se distingue par une optimisation exemplaire de ses espaces et par des volumes impressionnants laissant apparaitre les poutres de la bâtisse. La pièce à vivre de presque 60m2 avec belle hauteur sous plafond, s'ouvre sur une magnifique cuisine toute équipée (électroménager Miele, plaques à induction, plan de travail en granit).La partie nuit se répartie entre 1 chambre et une salle de bain côté ouest, puis 3 chambres (dont 1 suite parentale avec salle de douche et dressing) côté est.La PPE a été construite avec la volonté d'utiliser des matériaux de qualité et durables, offrant tout le confort nécessaire. L'immeuble propose un chauffage au sol (avec régulateurs pour chaque pièce) distribué par une pompe à chaleur air/eau. Enfin, chaque appartement bénéficie de compteurs chauffage et électricité individuels, d'une cave et d'un parking extérieur. L'immeuble est également facilement accessible aux personnes à mobilité réduite. Ne manquez pas cette opportunité de vivre dans une bâtisse historique d'exception située un environnement enchanteur!Adresse exacte disponible après inscription sur neho.ch.VOUS SOUHAITEZ VISITER ? MERCI DE BIEN VOULOIR VOUS INSCRIRE D'ABORD : https://neho.ch/b/2362-24-1Entdecken Sie diese herrliche neue Wohnung im Herzen des Jura, die einen harmonischen und hellen Lebensrahmen in einem historischen Gebäude bietet, das 2024 in ein Eigentumswohnungsprojekt mit 9 Wohnungen auf 3 Etagen umgewandelt wurde. Diese 5,5-Parteien-Wohnung (4 Schlafzimmer) mit einer Gesamtfläche von 147m² befindet sich im Dachgeschoss (Zugang zum Obergeschoss mit Aufzug) und zeichnet sich durch eine beispielhafte Raumoptimierung und ein beeindruckendes Volumen aus, das die Balken des Gebäudes sichtbar werden lässt. Der fast 60m2 große Wohnraum mit hohen Decken öffnet sich zu einer wunderschönen, voll ausgestatteten Küche (Miele-Geräte, Induktionskochfelder, Arbeitsplatte aus Granit).Der Schlafbereich verteilt sich auf 1 Schlafzimmer und ein Badezimmer auf der Westseite, dann 3 Schlafzimmer (davon 1 Elternsuite mit Duschbad und Ankleidezimmer) auf der Ostseite.Die Eigentumswohnung wurde mit dem Ziel gebaut, hochwertige und langlebige Materialien zu verwenden, die jeglichen Komfort bieten. Das Gebäude bietet eine Fußbodenheizung (mit Reglern für jeden Raum), die von einer Luft/Wasser-Wärmepumpe verteilt wird. Schließlich profitiert jede Wohnung von individuellen Heizungs- und Stromzählern, einem Keller und einem Außenparkplatz. Das Gebäude ist auch für Menschen mit eingeschränkter Mobilität leicht zugänglich. Verpassen Sie nicht diese Gelegenheit, in einem außergewöhnlichen historischen Gebäude in einer zauberhaften Umgebung zu leben!Genaue Adresse verfügbar nach Registrierung auf neho.ch.AN EINER BESICHTIGUNG INTERESSIERT? BITTE ANMELDEN: https://neho.ch/b/2362-24-1

  • Parking space
  • View
  • Elevator
  • +1
Adnan Alimi

Adnan Alimi

Agent immobilier

1 / 12
  • Pets allowed
  • View
7.5 rooms120m²CHF 440,000.–
Les Reussilles, 2722 Les Reussilles

Idyllische Wohnung ideal für Pferdeliebhaber

Entdecken Sie eine wahre Oase der Ruhe und Naturverbundenheit, ideal für Pferdeliebhaber. Diese idyllisch gelegene Liegenschaft bietet nicht nur einen atemberaubenden Panoramablick auf grüne Weiten, sondern auch die perfekte Ausgangslage für den berühmten Pferdeausritt "Grand Galopp". Hier erwartet Sie ein einzigartiges Erlebnis mitten in der Natur.Obwohl die Wohnung mit einer Wohnfläche von 65 m² und einer optimalen Ost-Ausrichtung ausgestattet ist, liegt der Fokus klar auf der Umgebung. Die 4.5-Zimmer-Wohnung verfügt über drei Schlafzimmer und ein Badezimmer und bietet somit Komfort für die ganze Familie. Des weiteren, gehören zur Wohnung auch 2 unabhängige Zimmer und zusätzlich noch ein Studio. Des Weiteren verfügt die Wohnung über drei Pferdeboxen, einen grossen Padok und weitere Annehmlichkeiten. Doch das eigentliche Highlight ist die unmittelbare Nähe zur Natur und die bereits vorhandene Infrastruktur für Pferdeenthusiasten.Erleben Sie den Charme dieser aussergewöhnlichen Immobilie selbst: Kontaktieren Sie uns noch heute, um eine Besichtigung zu vereinbaren und lassen Sie sich von der einmaligen Lage in den Bann ziehen.Genaue Adresse verfügbar nach Registrierung auf neho.ch.AN EINER BESICHTIGUNG INTERESSIERT? BITTE ANMELDEN: https://neho.ch/b/2722-26-2Découvrez une véritable oasis de calme et de nature, idéale pour les amateurs de chevaux. Cette propriété idyllique offre non seulement une vue panoramique imprenable sur des étendues verdoyantes, mais aussi le point de départ idéal pour la célèbre randonnée équestre Grand Galopp . Une expérience unique en pleine nature vous attend ici.Bien que l'appartement dispose d'une surface habitable de 65 m² et d'une orientation est optimale, l'accent est clairement mis sur l'environnement. L'appartement de 4,5 pièces comprend trois chambres et une salle de bains, offrant ainsi un confort pour toute la famille. De plus, l'appartement comprend également deux chambres indépendantes et un studio supplémentaire. L'appartement dispose également de trois boxes pour chevaux, d'un grand paddock et d'autres commodités. Mais le véritable atout est la proximité immédiate de la nature et l'infrastructure déjà existante pour les amateurs de chevaux.Découvrez par vous-même le charme de cette propriété exceptionnelle : contactez-nous dès aujourd'hui pour convenir d'une visite et laissez-vous séduire par cet emplacement unique.Adresse exacte disponible après inscription sur neho.ch.VOUS SOUHAITEZ VISITER ? MERCI DE BIEN VOULOIR VOUS INSCRIRE D'ABORD : https://neho.ch/b/2722-26-2

  • Pets allowed
  • View
Elisa Krebs

Elisa Krebs

Immobilienmaklerin

1 / 18
  • Parking space
  • Balcony / Terrace
  • Garage
  • +3
6.5 rooms180m²CHF 930,000.–
Route de la Gare 29, 2882 Clos du Doubs

Turnkey renovation project – 6.5-room single-family home

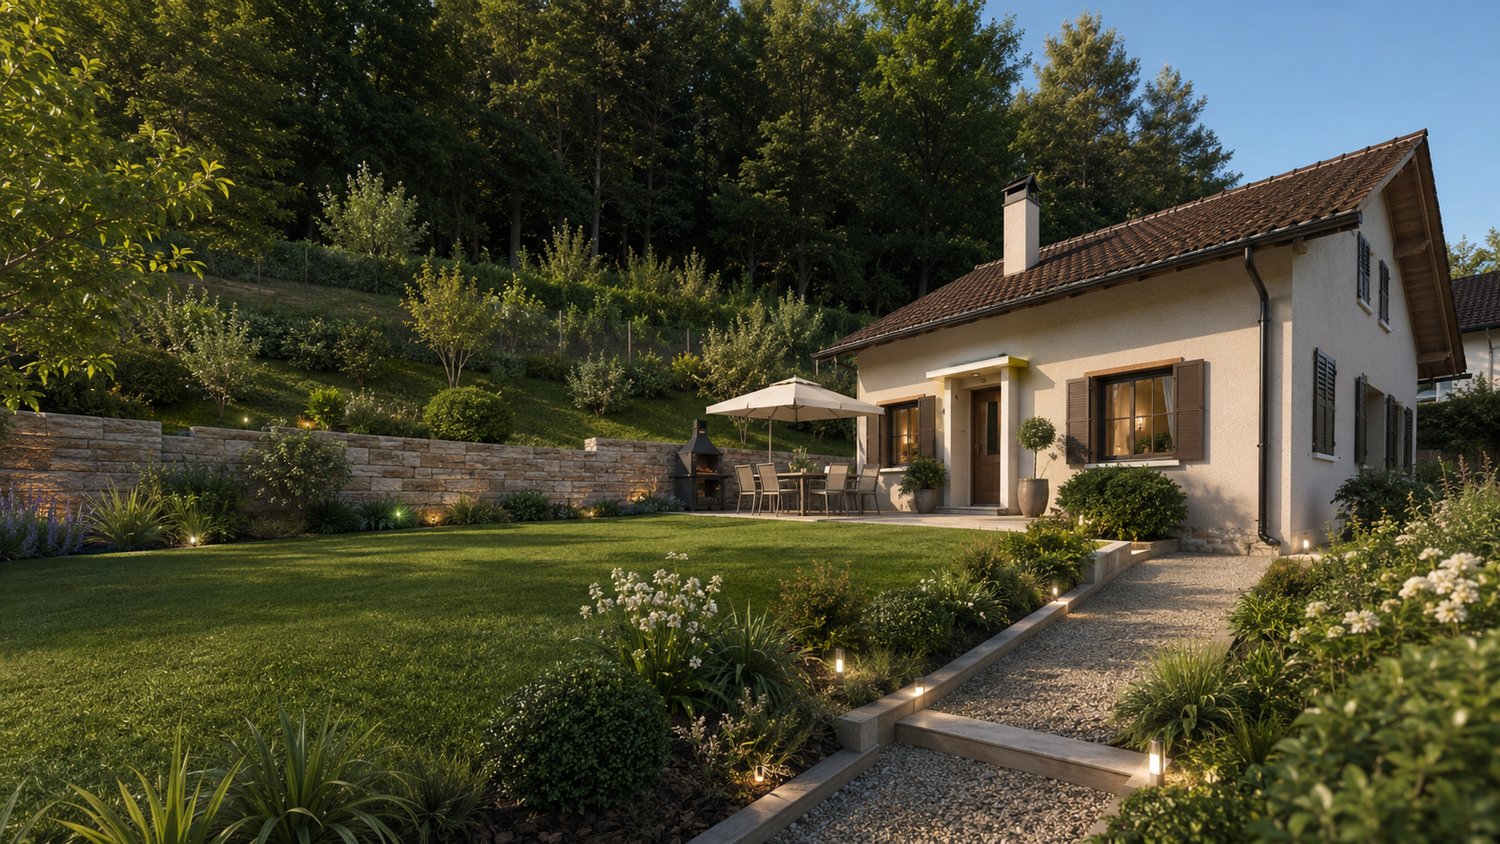
Discover this beautiful single-family home with 6.5 rooms, located in the heart of the charming medieval village of St-Ursanne, Built in 1953, this property offers great potential and will be sold with a complete turnkey renovation project. The price includes the purchase of the house as well as the renovation project, including the work, finishes, and final delivery ready for occupancy.This character house combines the charm of the old with the prospect of modern comfort in a quiet, green, and ideal environment for a family.The house offers beautiful, spacious rooms distributed over two levels, with bright and pleasant living areas. The living room and dining room benefit from large openings, offering beautiful natural light as well as an unobstructed view of the surrounding greenery.The renovation project includes modern, well-planned, and functional rooms, adapted to current needs.A home office can be set up, for example, ideal for telecommuting or as an additional bedroom.The property also has two bathrooms, designed for the comfort of the whole family.Outside, you can enjoy a pleasant terrace overlooking a beautiful garden, perfect for relaxation, outdoor meals, or family activities.The 460 m² plot offers a green and peaceful environment.An important advantage of this property: The house has a garage, a private parking space, as well as the possibility of parking two vehicles in front of the property.With its white walls, dark shutters, and timeless architecture, this house integrates perfectly into its natural environment and offers great potential after renovation.Ideal location: Nestled in a quiet and peaceful environment, the property benefits from excellent accessibility. The St-Ursanne train station is just a 9-minute walk away, as is the Porte St-Pierre bus stop and the Coop supermarket. The primary and nursery school is accessible in about 13 minutes on foot, making this property an ideal family home. The nearby Doubs River also offers beautiful opportunities for walks and outdoor activities.The house is available immediately and represents a great opportunity to acquire a property with a complete renovation project, delivered turnkey.A rare property that you should not miss. For more information, do not hesitate to contact us.

  • Parking space
  • Balcony / Terrace
  • Garage
  • +3
Courtier Groupe JR

Courtier Groupe JR

Courtier

Travel time
-
1 / 13
5.5 rooms175m²CHF 845,000.–
Crât des Oiseaux 188, 2718 Lajoux JU

Spacieuse maison familiale avec grand jardin et volumes généreux

Points forts FR • Grande parcelle de 1'098 m² offrant calme et intimité • Construction récente de 2001, très bien entretenue • Chauffage par pompe à chaleur air-eau • Environnement calme et verdoyant au coeur des Franches-Montagnes • Grand garage d'environ 50 m² DE • Grosse Parzelle von 1'098 m², die Ruhe und Privatsphäre bietet • Baujahr 2001, sehr gepflegt • Heizung mit Luft-Wasser-Wärmepumpe • Ruhige und grüne Umgebung im Herzen der Franches-Montagnes • Grosse Garage von ca. 50 m² Un cadre de vie idéal alliant confort, espace et fonctionnalité FRCette charmante maison individuelle de 5.5 pièces, construite en 2001, offre une surface habitable nette d'environ 175 m² et se situe sur une généreuse parcelle de 1'098 m², garantissant espace et intimité dans un cadre agréable.Dès l'entrée, un hall spacieux accueille les visiteurs et distribue harmonieusement les différentes pièces du rez-de-chaussée. Celui-ci comprend une cuisine fonctionnelle, idéalement agencée, ainsi qu'un vaste séjour / salle à manger lumineux d'environ, parfait pour les moments en famille ou entre amis. Un réduit pratique complète cet espace de vie.Le rez-de-chaussée bénéficie également d'une salle de bain ainsi que d'un local technique. Un grand garage d'environ 50² offre de nombreuses possibilités de stationnement et de rangement.À l'étage, la partie nuit se compose de trois chambres confortables. Un second salon apporte un espace de vie supplémentaire, idéal comme salle de détente, bureau ou espace multimédia. Une grande salle de bain, équipée de manière complète, dessert cet étage.Alliant fonctionnalité, volume généreux et distribution intelligente des espaces, cette maison représente une opportunité idéale pour une famille à la recherche de confort et de tranquillité.DEDiese charmante 5.5-Zimmer-Einzelhaus wurde 2001 gebaut und bietet eine Nettowohnflaeche von etwa 175 m². Es befindet sich auf einer grosezügigen Parzelle von 1'098 m² und garantiert Raum und Intimität in einer angenehmen Umgebung.Bereits beim Eintritt empfängt eine grose Eingangshalle die Besucher und verteilt harmonisch die verschiedenen Räume im Erdgeschoss. Dieses umfasst eine funktionale, ideal angeordnete Küche sowie ein helles, grosezügiges Wohn- und Esszimmer, ideal für Momente mit Familie oder Freunden. Ein praktischer Abstellraum ergänzt diesen Wohnbereich.Das Erdgeschoss verfügt ausserdem über ein Badezimmer sowie einen Technikraum. Eine grose Garage von etwa 50 m² bietet zahlreiche Möglichkeiten zum Parkieren und Verstauen.Im Obergeschoss befindet sich der Schlafbereich mit drei komfortablen Zimmern. Ein zweites Wohnzimmer schafft zusätzlichen Wohnraum, ideal als Entspannungsraum, Büro oder Multimedia-Bereich. Ein groes Badezimmer mit kompletter Ausstattung ergänzt diese Etage.Mit ihrer Funktionalität, den grosezügigen Volumen und der durchdachten Raumaufteilung stellt diese Liegenschaft eine ideale Gelegenheit für eine Familie dar, die Komfort und Ruhe sucht.

Travel time
-
1 / 13
4.5 rooms255m²CHF 370,000.–
Route Principale 38, 2885 Epauvillers

Maison rustique et cadre bucolique à Epauvillers

Située à Epauvillers, dans la commune du Clos du Doubs et à quelques minutes de Saint-Ursanne, cette maison mitoyenne empreinte d'histoire, construite en 1750 et rénovée avec soin en 2013, offre 130m² habitables nets et 255m² utiles. Implantée dans un quartier calme à proximité immédiate de la nature, elle offre un cadre de vie paisible et verdoyant.Distribution intérieureAu rez-de-chaussée, l'entrée accueille un vestiaire pratique menant à une cuisine équipée avec économat, dotée d'une cuisinière et d'un foyer à bois traditionnel. Le salon-salle à manger, agrémenté d'un poêle à bois, crée une atmosphère chaleureuse. Ce niveau comprend également une salle d'eau, un WC indépendant, ainsi qu'un hall de distribution desservant la buanderie, les locaux techniques et un vaste espace actuellement utilisé comme pièce de rangement.Au 1er étage, la zone nuit se compose de trois chambres confortables. Les volumes généreux et le caractère d'origine confèrent à l'ensemble une authenticité rare. Caractère et espaces complémentaires La propriété dispose d'une splendide cave voûtée idéale pour les amateurs de vins. Les combles offrent un volume de 1'575 m au total, laissant entrevoir un futur potentiel d'aménagement selon vos besoins.ExtérieursUn terrain arboré de 263 m² garantit une belle intimité tout en étant facile à entretenir. Un garage individuel complète cette offre.Informations clés • Prix de vente : CHF 370'000 • Disponibilité : immédiate ou à convenir • Quelques travaux de rafraîchissement peuvent encore être envisagés pour personnaliser ce bien au gré de vos envies. Cette maison possède un cachet historique et un environnement naturel privilégié qui sauront vous séduire. Contactez-nous dès aujourd'hui pour organiser une visite et découvrir le charme singulier de cette maison à Epauvillers.Beschreibung auf DeutschIn Epauvillers, in der Gemeinde Clos du Doubs und nur wenige Minuten von Saint-Ursanne entfernt, bietet diese geschichtsträchtige Doppelhaushälfte aus dem Jahr 1750 und sorgfältig renoviert im Jahr 2013 130 m² Nettowohnfläche und 255 m² Nutzfläche. In einer ruhigen Gegend in unmittelbarer Nähe zur Natur gelegen, bietet es ein ruhiges und grünes Wohnumfeld.Aufteilung im InnenraumIm Erdgeschoss befindet sich eine praktische Garderobe, die zu einer Einbauküche mit Kommissarium führt, die mit einem Herd und einem traditionellen Holzkamin ausgestattet ist. Das Wohn-Esszimmer mit Holzofen sorgt für eine gemütliche Atmosphäre. Auf dieser Ebene befinden sich auch ein Duschbad, eine separate Toilette sowie eine Verteilerhalle, in der sich die Waschküche, die Technikräume und ein großer Raum befinden, der derzeit als Abstellraum genutzt wird.Im 1. Stock besteht der Nachtbereich aus drei komfortablen Schlafzimmern. Die großzügigen Volumina und der ursprüngliche Charakter verleihen dem Ganzen eine seltene Authentizität.Charakter und komplementäre RäumeDas Anwesen verfügt über einen herrlichen Gewölbekeller, ideal für Weinliebhaber. Das Dachgeschoss bietet ein Gesamtvolumen von 1.575 m, was auf ein zukünftiges Entwicklungspotenzial nach Ihren Bedürfnissen schließen lässt.ÄußerlichEin bewaldetes Grundstück von 263 m² garantiert eine schöne Privatsphäre und ist gleichzeitig pflegeleicht. Eine Einzelgarage rundet dieses Angebot ab.Wichtige Informationen • Verkaufspreis: CHF 370'000.- • Verfügbarkeit: sofort oder zu vereinbaren • Einige Auffrischungsarbeiten können noch in Betracht gezogen werden, um diese Immobilie nach Ihren Wünschen zu personalisieren. Dieses Haus hat einen historischen Charakter und eine privilegierte natürliche Umgebung, die Sie verführen wird. Kontaktieren Sie uns noch heute, um einen Besichtigungstermin zu vereinbaren und den einzigartigen Charme dieses Hauses in Epauvillers zu entdecken.

Travel time
-
1 / 13
6.5 rooms130m²CHF 690,000.–
Route de Montancy 512, 2903 Villars-sur-Fontenais

Individual villa on a large plot close to nature

Located in a quiet, green and ideally sunny area of Villars-sur-Fontenais, this individual villa built in 1965 and partially renovated in 2021 offers a privileged living environment, large volumes and development potential. It stands on a beautiful, flat and tree-lined plot of 2'323 m² and will appeal to both families and individuals looking for space, tranquility or possibilities for layout.An annex building with two covered parking spaces completes the ensemble. Additionally, a plot in the agricultural zone and a second annex building can be rented, ideal for horse lovers, artisanal activities, storage or any other project requiring space.Interior spacesBasement - Approximately 130 m²The lower level accommodates a distribution hall, a large storage room, the technical rooms, a cellar and a wine cellar. The basement has benefited from a complete refresh, including painting and new flooring, offering clean and functional spaces. Ground floor - Approximately 130 m² The ground floor proposes a renovated closed kitchen, a bright living room with adjacent dining room and a French fireplace with insert.The night area includes five bedrooms, as well as a renovated bathroom and an independent, also renovated WC.From the living room, a direct access leads to a spacious south-facing terrace, ideal for enjoying the surrounding calm and the unobstructed view.Attic - Approximately 130 m²The unconverted attic offers a floor area of approximately 130 m².Exterior - 2'323 m²The property benefits from an exceptional, flat, tree-lined and easily developable plot. This vast land allows for considering a real estate development project, subject to authorizations, or enjoying a rare and largely dimensioned outdoor area. Main renovations • Windows replaced • Heating system modernized • New kitchen • Bathroom and independent WC renovated • Basement refreshed (painting and flooring) Contact us today to organize a visit and appreciate the full potential of this unique property.

Travel time
-
1 / 13
  • Parking space
5.5 rooms140m²CHF 690,000.–
Berne, 2720 Tramelan

Excellence Within Reach: Your New Villa from CHF 800.- per month

Excellence Within Reach: Your New Villa from CHF 800.- per month-Switzerland Sotheby's International Realty has the privilege of presenting you with a rare real estate opportunity in the heart of the Bernese Jura. Combine the prestige of a contemporary "turnkey" construction with a unique financing solution, allowing you to become an owner for a monthly cost lower than that of a rental.A Privileged Living Environment in TramelanLocated in the green surroundings of Tramelan, this property is an invitation to serenity. Between tradition and modernity, the village offers immediate access to the grandiose landscapes of the Franches-Montagnes. • Lifestyle : Outdoor activities, local shopping, and urban infrastructure just minutes away. • Exposure : An optimal South-East orientation ensuring natural light throughout the day.The Property: Contemporary Design & Absolute ComfortThis individual villa with 5.5 rooms, spread over two levels, embodies modern architecture in the service of the family. With a living area of 140 m² and a generous volume of 685 m, each space has been designed for your well-being.Interior : • A bright, spacious living room with a high-end equipped kitchen and direct access to the outside. • Sleeping & Working Area : Three spacious bedrooms, including a parental suite with private dressing room, as well as an ideal home office. • Amenities : A bathroom-WC, a shower with separate WC, and an optimized technical room.Exterior & Amenities • The Terrace : An exceptional reception area of over 50 m² for your summer evenings. • The Garden : A private, low-maintenance green area. • Parking : An adjacent outdoor parking space (customizable to your needs).Total Guarantee : The house is sold in new condition. The buyer benefits from the entirety of the manufacturer's warranties (trades), offering absolute peace of mind for the years to come.The Financial OpportunityWhy rent when you can own? Thanks to current interest rates and an optimized financing structure, this villa represents a unique opportunity: • Live in your own home for just CHF 800.- / month. * • Availability : Immediate or as agreed.Contact us for a private viewing and a personalized financing study. Experience the exceptional. Signed Switzerland Sotheby's International Realty.

  • Parking space

Suggested properties for you based on search results

Other interesting objects