Les Pommerats - Properties for sale

We recommend expanding your search criteria to get similar results. The current filters didn’t return any matches.

If you don’t want to change your current search criteria, we recommend creating a search alert, so you’ll be notified when matching offers become available.

More objects in your automatically expanded search area
79 results - Radius: + 10km
Alexis Del Sale

Alexis Del Sale

1 / 12
Alexis Del Sale

Alexis Del Sale

  • Parking space
  • Balcony / Terrace
  • Garage
7 rooms282m²CHF 1,250,000.–
Premium
Les Bois, 2336 Les Bois

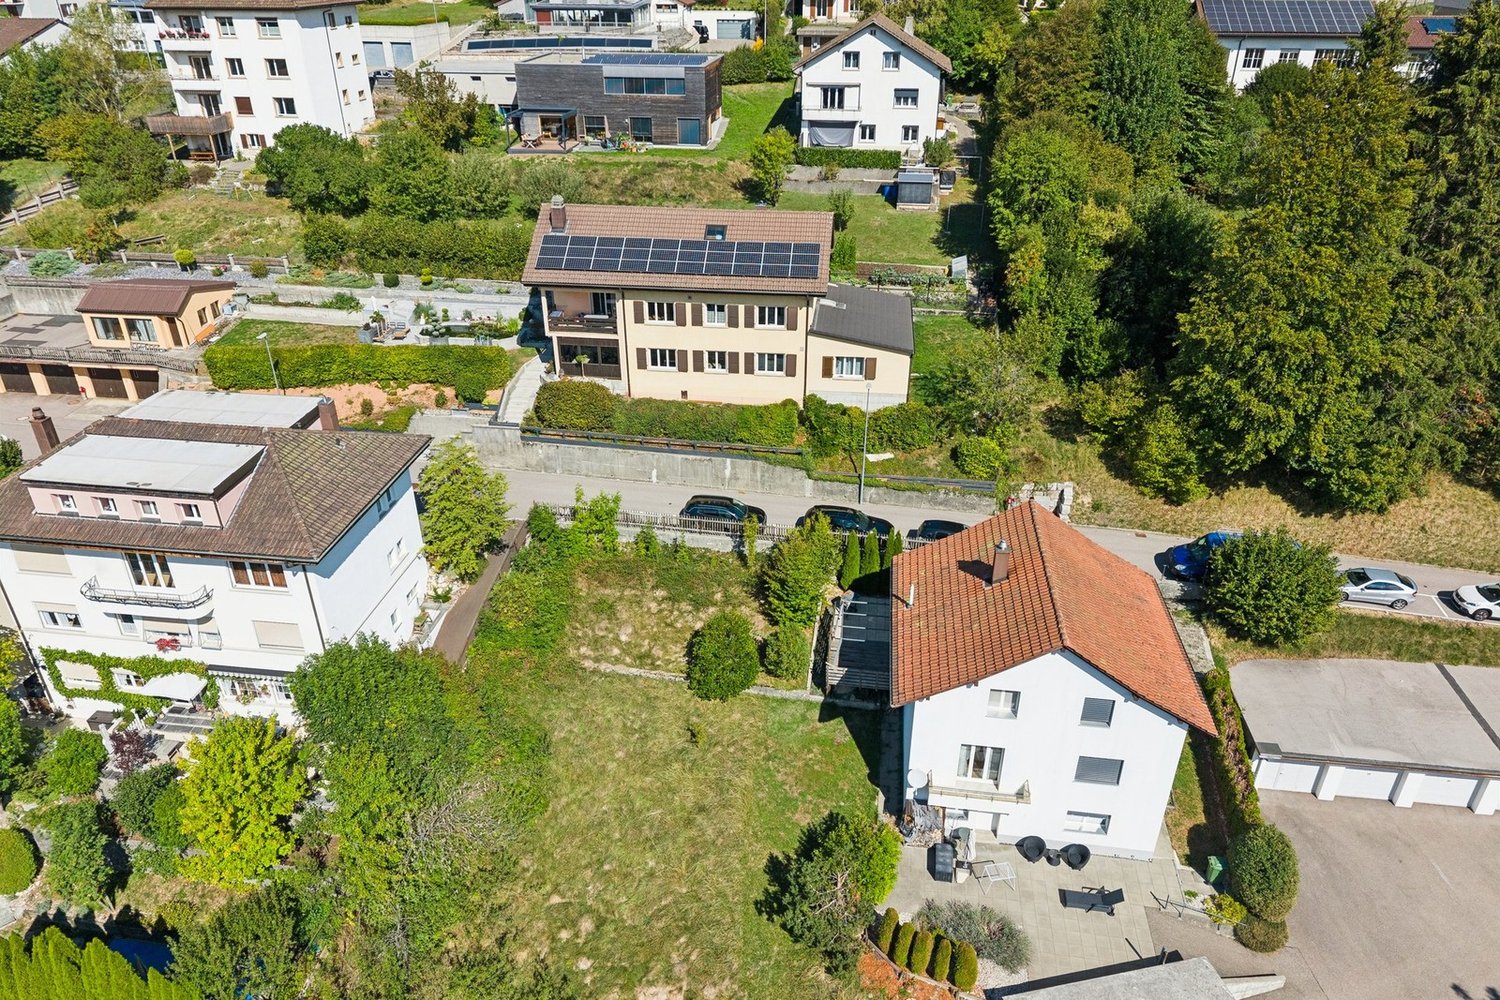
Large Family Home: Spacious Volumes and Large Garden

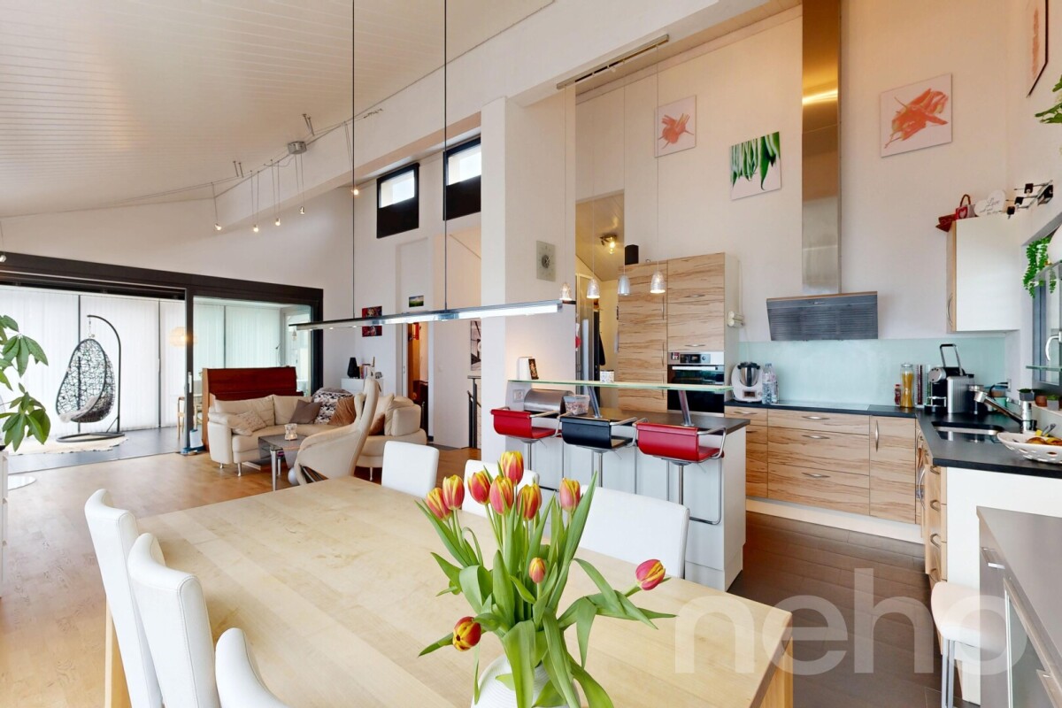
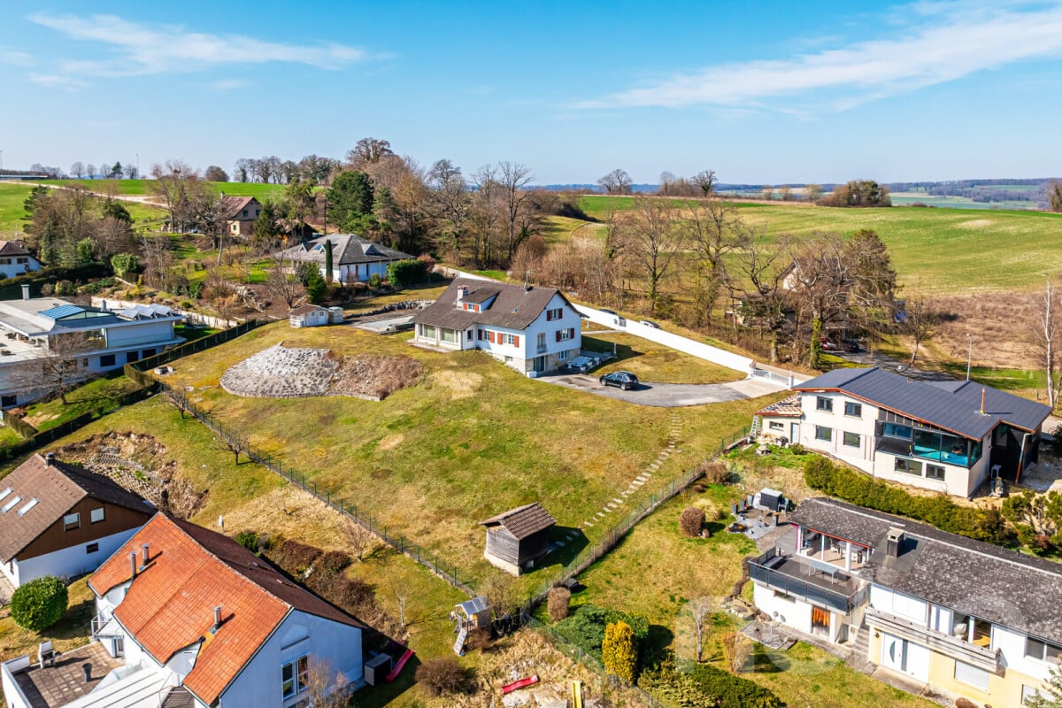
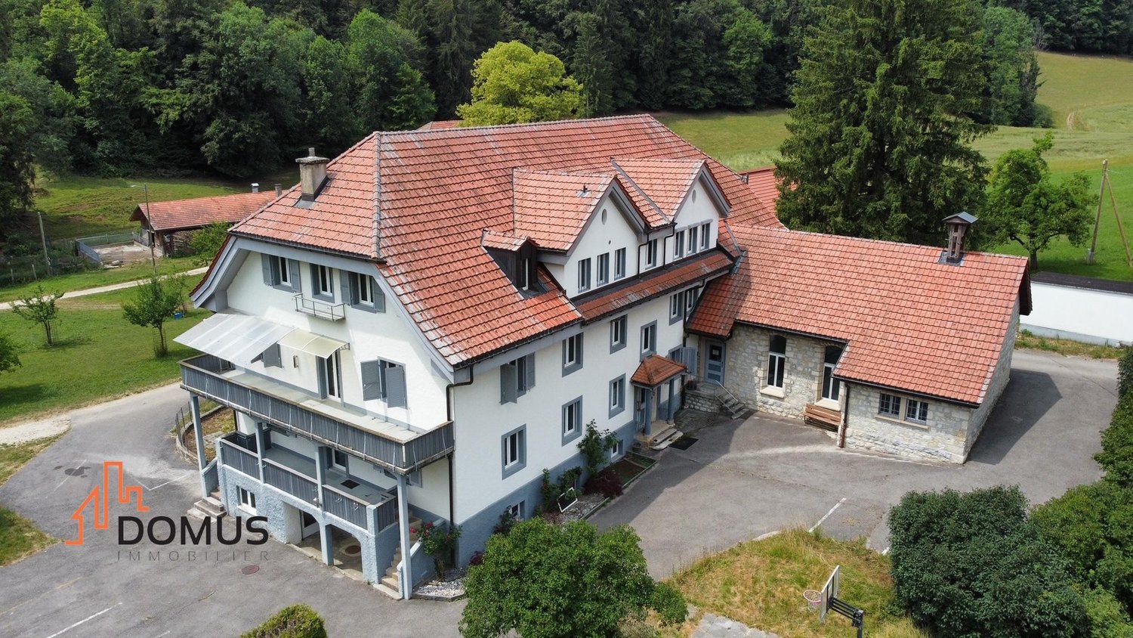
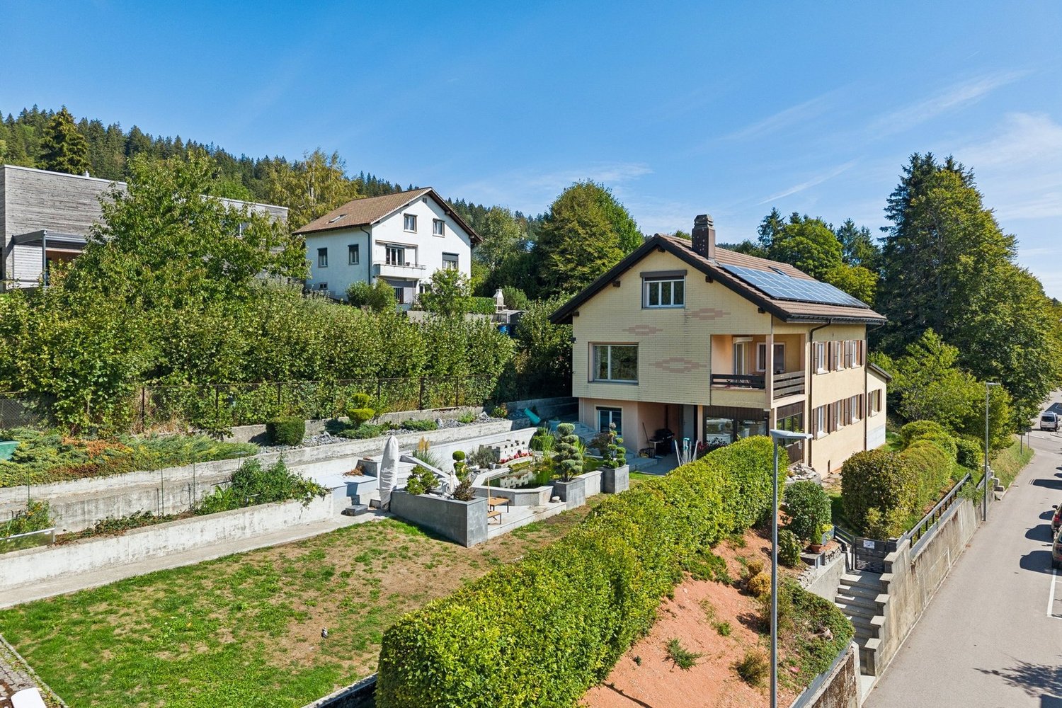
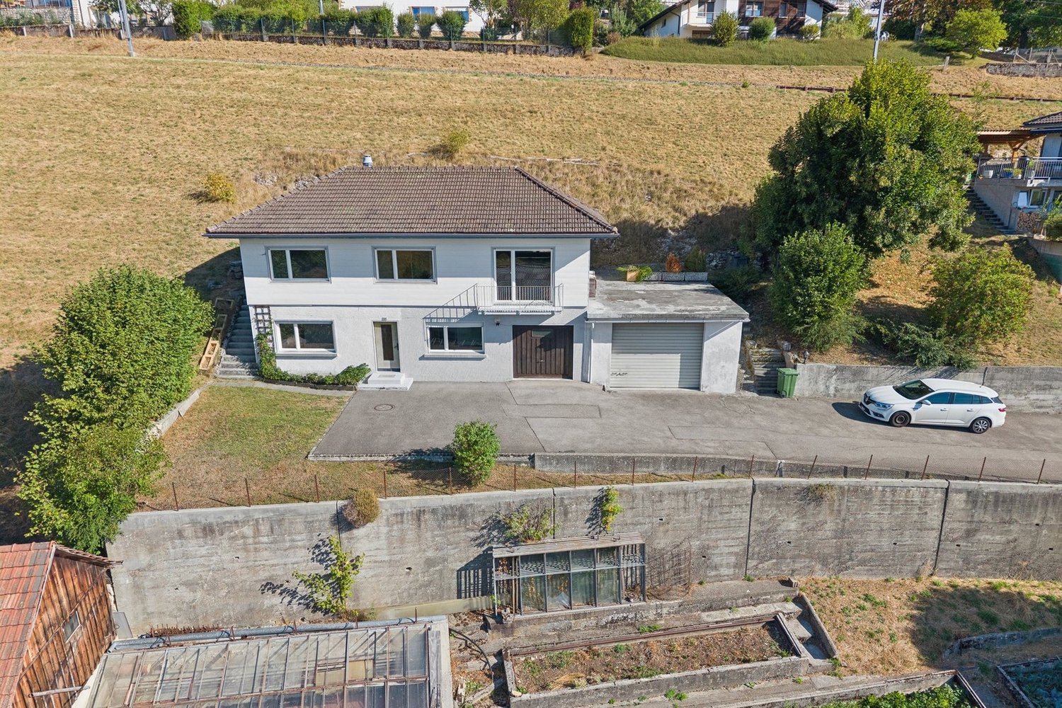
Discover this unique property of 188 m² habitable (282 m² useful area), ideally oriented South-East. Bathed in natural light throughout the day, this home offers a warm atmosphere where the quality of materials underlines every architectural detail. Impressive Volumes on Three Levels This 7-room house has been designed for demanding families: • Living Areas: Spacious reception rooms with careful finishes. • Modern Comfort: 2 contemporary bathrooms and 2 guest toilets for total practicality. • Modularity: Spread over three levels, it offers a fluid distribution and multiple possibilities for layout. A Rare Exterior: Large Private Garden and Constructible Potential Built on an exceptional plot of 2,139 m², the property stands out for its green environment: • Relaxation Area: A vast and tree-lined garden, perfect for family moments. • Rare Opportunity: Part of the land remains constructible, offering potential for expansion, pool creation, or land subdivision for future real estate projects. • Annexes: An independent garage completes this property, ideal for secure parking and storage. Advantages of this Property: • Optimal Lighting: South-East exposure guaranteeing maximum sunlight. • Quality Finishes: Durable and aesthetic materials. • Surface and Volume: A plot of over 2000 m² in a residential area is a rare asset on the current market. Do not miss this unique opportunity. Contact us today to organize a private visit and discover the full potential of this superb family home. Exact address available...

  • Parking space
  • Balcony / Terrace
  • Garage
Adnan Alimi

Adnan Alimi

1 / 12
Adnan Alimi

Adnan Alimi

  • Parking space
  • Garage
  • View
  • +1
10 rooms350m²CHF 1,790,000.–
Premium
Bressaucourt, 2904 Bressaucourt

High-standard villa, large garden and panoramic view

Located in a peaceful environment, just 5 minutes from the airfield and 1 km from the city center, this magnificent individual villa built in 1967 with noble materials seduces with its timeless charm, generous volumes, and unique potential.Main features:Plot: 3'292 m² wooded and perfectly maintainedLiving area: 261 m² spread over 2 levelsRooms: 10, including 6 bedrooms and 3 bathroomsPossibility of 2 apartments: independent apartment of 73 m² on the 1st floorParking: 4 outdoor spaces + possibility of a large garage of 40 m² (currently converted into a workspace)Inside:Large living room of 53 m², bathed in light, majestic central fireplaceKitchen in solid wood, fully equipped (Zug, Sam, Vitrocéramique) with direct access to a covered veranda of 30 m², renovated in 2015 with a very large stone fireplace/grill.Many recent renovations, windows changed in 2008 (double glazing) with PVC shutters, veranda built in 2015.Oil heating with hydraulic radiatorsOutside:Immense garden with panoramic viewSwimming pool to be finished according to your wishesQuiet and privileged environmentAdvantages:Villa with undeniable charmElectric gate, pedestrian gate + service gateImmediate proximity to amenities and main axesRegional airport with hard runway in the municipalityBasel-Mulhouse international airport in 50 minutesTGV station in 20 minutesHighways for all of Europe in three minutes8 minutes from the center of PorrentruyUnbeatable view of the entire AjoieHigh security since the villa is located in a cul-de-sacTotal silenceBressaucourt? An ideal living space between nature and comfort. A magical place of high standard that you should not miss! Contact us for a visit...Exact address available after registration on neho.ch.DO YOU WANT TO VISIT? PLEASE REGISTER FIRST: https://neho.ch/b/2904-25-1

  • Parking space
  • Garage
  • View
  • +1
New building
1 / 13
  • Parking space
  • Balcony / Terrace
  • Garage
  • +5
4.5 rooms144m²Price on request
Premium
Chemin des Royes 11et 13, 2350 Saignelégier

Beautiful 3.5, 4.5, and 5.5 room apartments for sale in PPE in a green setting in Saignelégier

Discover these beautiful 3.5, 4.5, and 5.5 room apartments located in two buildings with modern design, terraces, and green spaces in Saignelégier. This new construction offers an exceptional living environment in a magnificent, green setting of the Franches-Montagnes.Characteristics of the apartments: • Spacious rooms: Perfectly laid out rooms for optimal comfort • Private terraces: Enjoy an outdoor space with a beautiful view of the surroundings • Garage: Parking spaces in an underground garage for your vehicles • Elevator: Easy access to all floors • Accessibility: Housing adapted for people with reduced mobility • Family-friendly: Secure and convivial environment for children Privileged situation: These apartments benefit from a calm and sunny location, with excellent transportation links. The Saignelégier train station is just a 9-minute walk away, the Bellevue bus stop 4 minutes. For your daily shopping, two supermarkets and a bakery are accessible within a 5-minute walk.Available for sale, these new properties represent a unique opportunity to live in one of the most beautiful villages of the Franches-Montagnes, combining modern architecture and natural charm. Perfect for families or people seeking quality of life and tranquility.Visit the project's website www.lesresidenceshota.ch

  • Parking space
  • Balcony / Terrace
  • Garage
  • +5
Travel time
-
New building
1 / 10
  • Parking space
  • Balcony / Terrace
  • Garage
  • +4
4.5 roomsPrice on request
Premium
2350 Saignelégier

Beautiful 3.5, 4.5, and 5.5 room apartments for sale in PPE in a green setting in Saignelégier

Discover these beautiful 3.5, 4.5, and 5.5 room apartments located in two buildings with modern design, terraces, and green spaces in Saignelégier. This new construction offers an exceptional quality of life in a magnificent, green environment of the Franches-Montagnes.Characteristics of the apartments: • Spacious rooms: Perfectly laid out rooms for optimal comfort • Private terraces: Enjoy an outdoor space with a beautiful view of the surroundings • Garage: Parking spaces in an underground garage for your vehicles • Elevator: Easy access to all floors • Accessibility: Housing adapted for people with reduced mobility • Family-friendly: Secure and convivial environment for children Privileged situation: These apartments benefit from a calm and sunny location with excellent service. The Saignelégier train station is only a 9-minute walk away, the Bellevue bus stop 4 minutes. For your daily shopping, two supermarkets and a bakery are accessible within a 5-minute walk.Available for sale, these new properties represent a unique opportunity to live in one of the most beautiful villages of the Franches-Montagnes, combining modern architectural style and natural charm. Perfect for families or people looking for quality of life and tranquility.Visit the project's website www.lesresidenceshota.ch

  • Parking space
  • Balcony / Terrace
  • Garage
  • +4
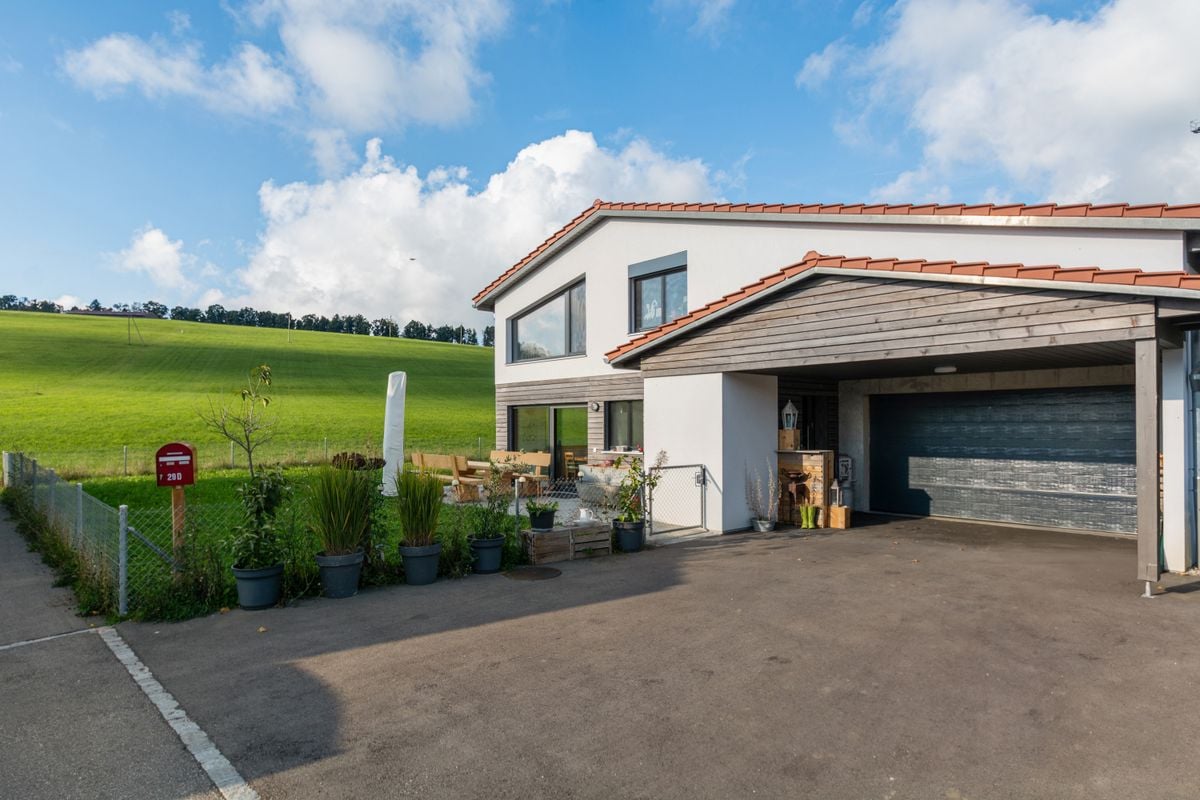
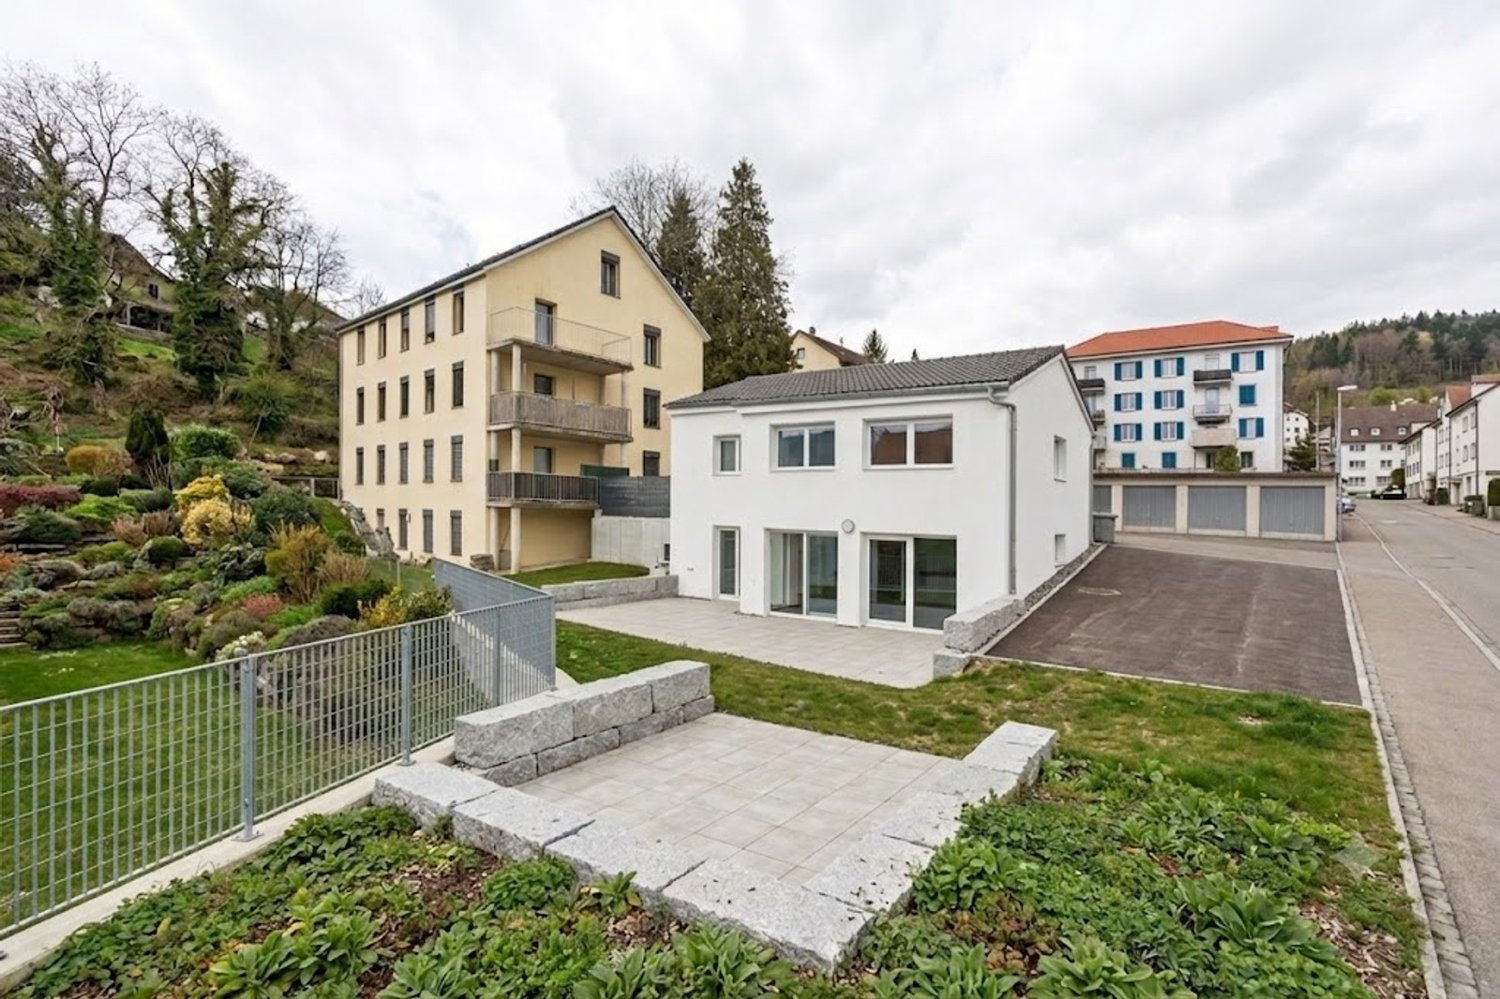
  • Modern two-story house with white exterior, large windows, and a dark garage door.
  • Modern two-story white house with multiple windows, surrounded by a garden with wildflowers and a wooden fence.
  • Modern two-story house with white exterior, garage, raised ground floor, and solar panels on the roof.
  • A modern white house with solar panels on the roof, surrounded by a well-maintained lawn, a small patio with outdoor furniture, and a soccer goal.
  • Well-maintained garden with a lawn, flower beds, and a small hill leading to modern houses with balconies and solar panels.
  • {"type": "Garage", "objects": ["ladder", "potted plants", "storage boxes", "shovel", "snowboard", "skis"], "description": "Empty concrete garage with storage items including a ladder, potted plants, storage boxes, a shovel, a snowboard, and skis.", "visib
  • Modern hallway with blue and wooden built-in storage units, a round rug, and a staircase leading upwards.
  • Storage area with white brick walls, metal shelving unit filled with boxes, tools, and miscellaneous items, along with plastic bags and cardboard boxes on the floor.
  • Living room with a large sectional sofa, yellow coffee table, dining area with chairs and table, cat tree, and modern lighting.
  • {"type": "Furnished Room", "objects": ["sofa", "stool", "chair", "table", "stool", "stool", "stool", "stool", "stool", "stool", "stool", "stool", "stool", "stool", "stool", "stool", "stool", "stool", "stool", "stool", "stool", "stool", "stool", "stool", "
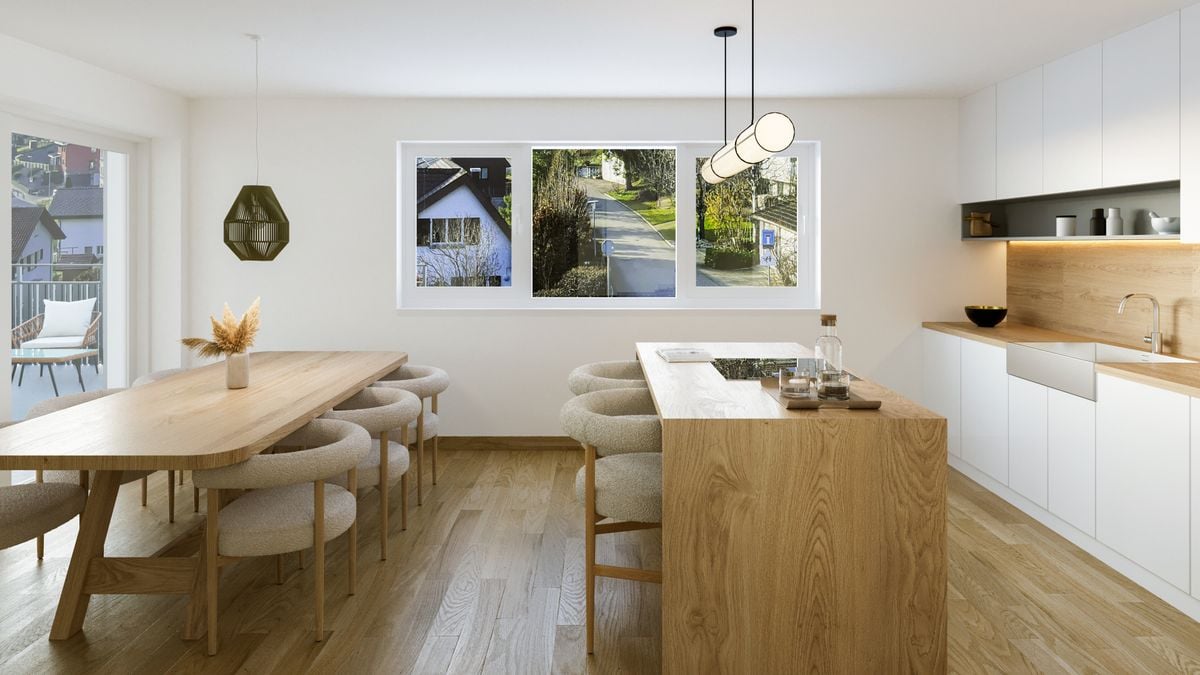
  • Modern kitchen with grey cabinets, central island, bar stools, and various appliances including a fridge, oven, and coffee maker. The space features wooden flooring and large windows.
  • A small kitchen with white cabinets, a refrigerator, a toaster, and various food items and supplies on the counter and floor.
  • Modern bathroom with dark grey tiles, white toilet, toilet paper holder, and a wooden door.
  • A well-lit room with wooden flooring, a large window with blinds, a hanging woven lamp, a small wooden table, a stool, a baby stroller, a baby chair, a bookshelf, and a trash bin.
  • Wooden staircase with metal railing, white walls, and modern lighting fixtures.
  • A narrow hallway with wooden flooring, white walls, and several dark-colored doors on both sides. A wall-mounted light fixture provides illumination.
  • Exercise room with wooden floor, exposed wooden ceiling beams, large window with blinds, treadmill, and play mat.
  • Well-lit laundry room with a washing machine, dryer, refrigerator, sink, and cleaning supplies on top. Features a wicker basket and a small stool near the window.
  • Bright, airy bedroom with wooden floors, large window with blue curtains, a crib, a lamp, and toys.
  • Modern bathroom with two sinks, a large round mirror, wooden vanity, and dark grey tiles.
  • Modern bathroom with dark tiled floor, white toilet, bathtub, and a grey wooden door.
  • Modern shower area with light-colored tiles, dark floor, and a sleek chrome showerhead and control system.
  • Bright bedroom with wooden slanted ceiling, large window with view, bed with pink blanket, toys on floor, wicker pendant light, and decorative items on walls.
  • Modern bedroom with wooden floor, slanted wooden ceiling, grey bedding, dark wardrobes, and a hanging woven pendant light.
  • Cozy attic bedroom with wooden floors, two beds, large windows with curtains, and modern pendant lights.
1 / 25
7.5 rooms180m²CHF 930,000.–
Top
Clos aux Miserez 214, 2718 Lajoux

New individual house of 7.5 rooms in Lajoux – Modern comfort and peaceful surroundings

Discover this beautiful new individual house, built in 2024, ideally located in the heart of the charming village of Lajoux, in the canton of Jura. With its 180 m² of living space spread over 3 levels, its 7.5 rooms and its 760 m² plot, this property offers all the space needed for a fulfilling family life.The house benefits from generous sunlight in summer and good sunlight in winter, in a calm and peaceful environment, both day and night. An ideal setting to enjoy the Jura nature in serenity.Highlights of the house: • Modern and elegant exterior: White exterior with large windows, a raised ground floor and solar panels on the roof for responsible energy consumption. • Bright living and dining room: Wooden parquet, large windows and a sliding door leading directly to the outdoor terrace. • Modern kitchen: Fully equipped with spacious cabinets, oven, sink and island. • Comfortable bedrooms: Several bright rooms with vinyl flooring, sloping wooden ceilings and large windows offering beautiful views of the surrounding countryside. • Contemporary bathrooms: Several bathrooms with dark grey tiling, shower, bathtub, double sink and round mirror – combining style and functionality. • Well-maintained hallway and staircase: Modern hallway with parquet, white walls, black doors and a wooden staircase with metal railing. • Practical laundry room: Laundry room on the upper floor of the bedrooms. • Spacious garage: With a dark garage door, ideal for storing vehicles and leisure equipment. • Balcony and terrace: To enjoy the beautiful days in a well-maintained garden with lawn, flower beds and playground. Location and accessibility: The house is served by the Lajoux Laiterie bus stop, accessible in just 4 minutes on foot. The village of Lajoux offers an authentic and peaceful living environment, surrounded by the green landscapes of the Swiss Jura.This new house represents a rare opportunity to acquire a modern, bright and family-friendly property in an exceptional natural environment. Don't miss this chance to settle in one of the most beautiful regions of Jura!

Travel time
-
Adnan Alimi

Adnan Alimi

1 / 13
Adnan Alimi

Adnan Alimi

  • Parking space
  • View
  • Elevator
  • +1
3.5 rooms93m²CHF 470,000.–
Montfaucon, 2362 Montfaucon

Superbe appartement de 3.5p orienté sud-ouest dans bâtiment historique

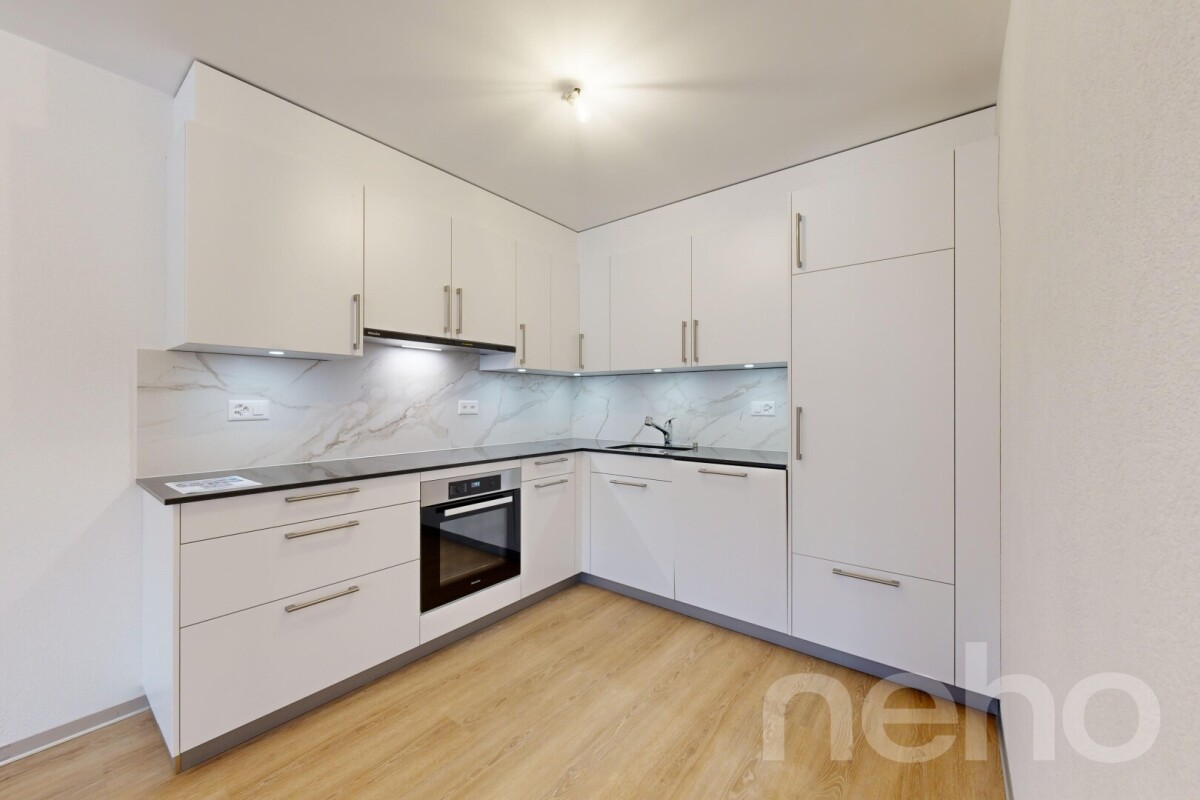
Découvrez cet appartement neuf situé au c?ur du Jura, offrant un cadre de vie harmonieux et lumineux dans un bâtiment historique transformé, en 2024, en PPE de 9 appartements répartis sur 3 étages. D'une superficie de 93 m², ce 3,5p dont 2 chambres, situé au 1er étage, se distingue par une optimisation exemplaire de ses espaces, alliant confort et fonctionnalité. La pièce à vivre de 38m2, orientée sud-ouest, s'ouvre sur une belle cuisine en U toute équipée (électroménager Miele, plaques à induction, plan de travail en granit).La partie nuit se compose de deux chambres spacieuses (17m2 et 19m2) accompagnées d'une salle de douche moderne et spacieuse.La PPE a été construite avec la volonté d'utiliser des matériaux de qualité et durables, offrant tout le confort nécessaire. L'immeuble propose un chauffage au sol (avec régulateurs pour chaque pièce) distribué par une pompe à chaleur air/eau. Enfin, chaque appartement bénéficie de compteurs chauffage et électricité individuels, d'une cave et d'un parking extérieur. L'immeuble est également facilement accessible aux personnes à mobilité réduite. Ne manquez pas cette opportunité de vivre dans une bâtisse historique d'exception située un environnement enchanteur!Adresse exacte disponible après inscription sur neho.ch.VOUS SOUHAITEZ VISITER ? MERCI DE BIEN VOULOIR VOUS INSCRIRE D'ABORD : https://neho.ch/b/2362-24-2Entdecken Sie diese neue Wohnung im Herzen des Jura, die ein harmonisches und helles Lebensumfeld in einem historischen Gebäude bietet, das 2024 in ein Stockwerkeigentum mit 9 Wohnungen auf 3 Etagen umgewandelt wurde. Mit einer Fläche von 93 m² zeichnet sich diese 3,5p, davon 2 Schlafzimmer, im 1. Stock durch eine beispielhafte Optimierung ihrer Räume aus, die Komfort und Funktionalität vereint. Der 38m2 große, nach Südwesten ausgerichtete Wohnraum öffnet sich zu einer schönen U-förmigen, voll ausgestatteten Küche (Miele-Geräte, Induktionskochfelder, Arbeitsplatte aus Granit).Der Schlafbereich besteht aus zwei geräumigen Schlafzimmern (17m2 und 19m2), die von einem modernen und geräumigen Duschbad begleitet werden.Die Eigentumswohnung wurde mit dem Ziel gebaut, hochwertige und langlebige Materialien zu verwenden, die jeglichen Komfort bieten. Das Gebäude bietet eine Fußbodenheizung (mit Reglern für jeden Raum), die von einer Luft/Wasser-Wärmepumpe verteilt wird. Schließlich profitiert jede Wohnung von individuellen Heizungs- und Stromzählern, einem Keller und einem Außenparkplatz. Das Gebäude ist auch für Menschen mit eingeschränkter Mobilität leicht zugänglich. Verpassen Sie nicht diese Gelegenheit, in einem außergewöhnlichen historischen Gebäude in einer zauberhaften Umgebung zu leben!Genaue Adresse verfügbar nach Registrierung auf neho.ch.AN EINER BESICHTIGUNG INTERESSIERT? BITTE ANMELDEN: https://neho.ch/b/2362-24-2

  • Parking space
  • View
  • Elevator
  • +1
Adnan Alimi

Adnan Alimi

1 / 13
Adnan Alimi

Adnan Alimi

  • Parking space
  • View
  • Elevator
  • +1
5.5 rooms147m²CHF 755,000.–
Montfaucon, 2362 Montfaucon

Splendide 5.5p sous les combles orienté sud dans bâtiment historique!

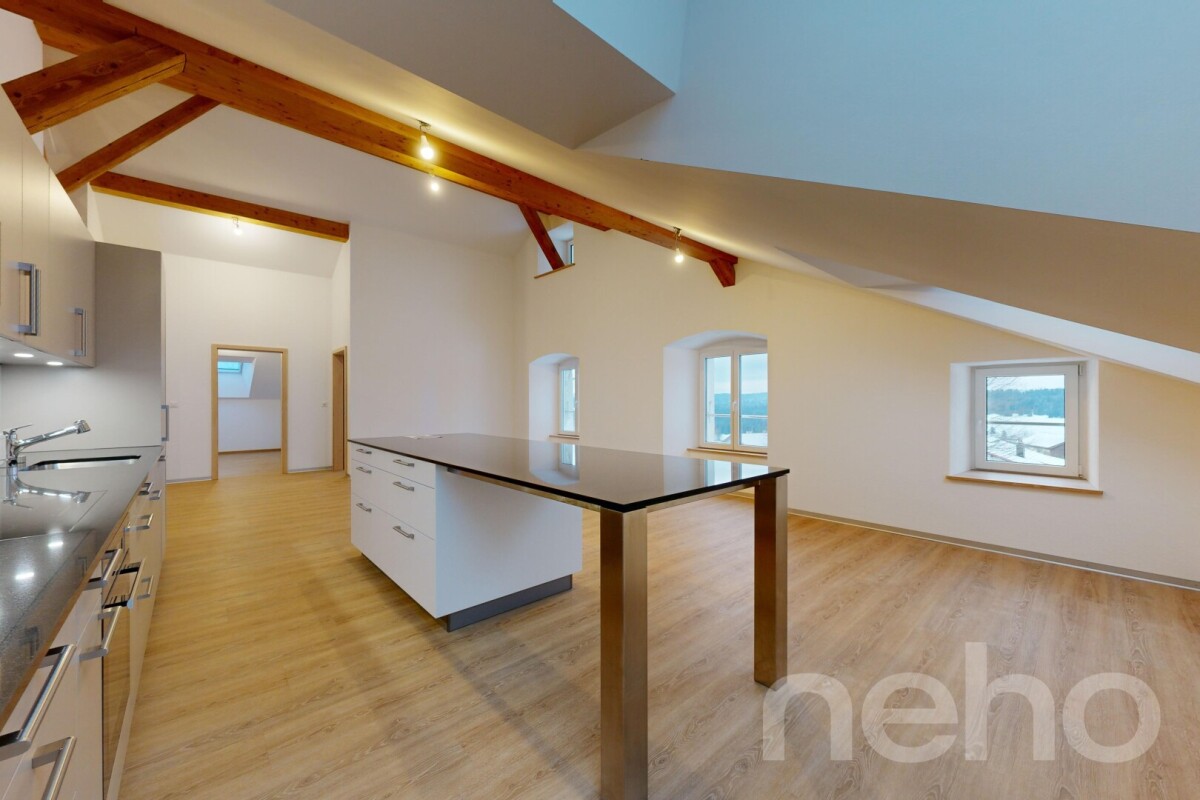
Découvrez ce splendide appartement neuf situé au c?ur du Jura, offrant un cadre de vie harmonieux et lumineux dans un bâtiment historique transformé, en 2024, en PPE de 9 appartements répartis sur 3 étages. Situé sous les combles (accès à l'étage avec ascenseur) et d'une superficie totale de 147m², ce 5,5p dont 4 chambres, se distingue par une optimisation exemplaire de ses espaces et par des volumes impressionnants laissant apparaitre les poutres de la bâtisse. La pièce à vivre de presque 60m2 avec belle hauteur sous plafond, s'ouvre sur une magnifique cuisine toute équipée (électroménager Miele, plaques à induction, plan de travail en granit).La partie nuit se répartie entre 1 chambre et une salle de bain côté ouest, puis 3 chambres (dont 1 suite parentale avec salle de douche et dressing) côté est.La PPE a été construite avec la volonté d'utiliser des matériaux de qualité et durables, offrant tout le confort nécessaire. L'immeuble propose un chauffage au sol (avec régulateurs pour chaque pièce) distribué par une pompe à chaleur air/eau. Enfin, chaque appartement bénéficie de compteurs chauffage et électricité individuels, d'une cave et d'un parking extérieur. L'immeuble est également facilement accessible aux personnes à mobilité réduite. Ne manquez pas cette opportunité de vivre dans une bâtisse historique d'exception située un environnement enchanteur!Adresse exacte disponible après inscription sur neho.ch.VOUS SOUHAITEZ VISITER ? MERCI DE BIEN VOULOIR VOUS INSCRIRE D'ABORD : https://neho.ch/b/2362-24-1Entdecken Sie diese herrliche neue Wohnung im Herzen des Jura, die einen harmonischen und hellen Lebensrahmen in einem historischen Gebäude bietet, das 2024 in ein Eigentumswohnungsprojekt mit 9 Wohnungen auf 3 Etagen umgewandelt wurde. Diese 5,5-Parteien-Wohnung (4 Schlafzimmer) mit einer Gesamtfläche von 147m² befindet sich im Dachgeschoss (Zugang zum Obergeschoss mit Aufzug) und zeichnet sich durch eine beispielhafte Raumoptimierung und ein beeindruckendes Volumen aus, das die Balken des Gebäudes sichtbar werden lässt. Der fast 60m2 große Wohnraum mit hohen Decken öffnet sich zu einer wunderschönen, voll ausgestatteten Küche (Miele-Geräte, Induktionskochfelder, Arbeitsplatte aus Granit).Der Schlafbereich verteilt sich auf 1 Schlafzimmer und ein Badezimmer auf der Westseite, dann 3 Schlafzimmer (davon 1 Elternsuite mit Duschbad und Ankleidezimmer) auf der Ostseite.Die Eigentumswohnung wurde mit dem Ziel gebaut, hochwertige und langlebige Materialien zu verwenden, die jeglichen Komfort bieten. Das Gebäude bietet eine Fußbodenheizung (mit Reglern für jeden Raum), die von einer Luft/Wasser-Wärmepumpe verteilt wird. Schließlich profitiert jede Wohnung von individuellen Heizungs- und Stromzählern, einem Keller und einem Außenparkplatz. Das Gebäude ist auch für Menschen mit eingeschränkter Mobilität leicht zugänglich. Verpassen Sie nicht diese Gelegenheit, in einem außergewöhnlichen historischen Gebäude in einer zauberhaften Umgebung zu leben!Genaue Adresse verfügbar nach Registrierung auf neho.ch.AN EINER BESICHTIGUNG INTERESSIERT? BITTE ANMELDEN: https://neho.ch/b/2362-24-1

  • Parking space
  • View
  • Elevator
  • +1
Adnan Alimi

Adnan Alimi

1 / 12
Adnan Alimi

Adnan Alimi

  • Garage
  • View
5.5 rooms140m²CHF 450,000.–
Bressaucourt, 2904 Bressaucourt

Individual house with great potential and large plot in Bressaucourt

Discover your future home: an individual house offering great potential and benefiting from a privileged location in the peaceful and residential setting of the charming village of Bressaucourt. Situated in a serene environment, this property on 2 floors extends over a comfortable living area of 140 m². It is set on a vast plot of 1,066 m², offering you all the space needed to realize your outdoor projects and meet the needs of the whole family. With its 5.5 rooms, the house proposes an ideal distribution: • 4 spacious and bright bedrooms. • 2 functional bathrooms. • A beautiful 32 m² terrace, a natural extension of the house to fully enjoy the beautiful days. The exposure of the property guarantees optimal sunlight throughout the day, creating a warm and welcoming atmosphere inside and out. Benefit from a privileged living environment thanks to its unobstructed view and environment without direct visibility. It's the ideal place to recharge and share unforgettable moments with family or friends. Don't wait any longer to discover all the potential and unique charm of this home. Contact us today to organize a visit and let yourself be seduced by its volumes and tranquility. Exact address available after registration on neho.ch.DO YOU WANT TO VISIT? PLEASE REGISTER FIRST: https://neho.ch/b/2904-26-1
  • Garage
  • View
1 / 13
5.5 rooms175m²CHF 845,000.–
Crât des Oiseaux 188, 2718 Lajoux JU

Spacieuse maison familiale avec grand jardin et volumes généreux

Points forts FR • Grande parcelle de 1'098 m² offrant calme et intimité • Construction récente de 2001, très bien entretenue • Chauffage par pompe à chaleur air-eau • Environnement calme et verdoyant au coeur des Franches-Montagnes • Grand garage d'environ 50 m² DE • Grosse Parzelle von 1'098 m², die Ruhe und Privatsphäre bietet • Baujahr 2001, sehr gepflegt • Heizung mit Luft-Wasser-Wärmepumpe • Ruhige und grüne Umgebung im Herzen der Franches-Montagnes • Grosse Garage von ca. 50 m² Un cadre de vie idéal alliant confort, espace et fonctionnalité FRCette charmante maison individuelle de 5.5 pièces, construite en 2001, offre une surface habitable nette d'environ 175 m² et se situe sur une généreuse parcelle de 1'098 m², garantissant espace et intimité dans un cadre agréable.Dès l'entrée, un hall spacieux accueille les visiteurs et distribue harmonieusement les différentes pièces du rez-de-chaussée. Celui-ci comprend une cuisine fonctionnelle, idéalement agencée, ainsi qu'un vaste séjour / salle à manger lumineux d'environ, parfait pour les moments en famille ou entre amis. Un réduit pratique complète cet espace de vie.Le rez-de-chaussée bénéficie également d'une salle de bain ainsi que d'un local technique. Un grand garage d'environ 50² offre de nombreuses possibilités de stationnement et de rangement.À l'étage, la partie nuit se compose de trois chambres confortables. Un second salon apporte un espace de vie supplémentaire, idéal comme salle de détente, bureau ou espace multimédia. Une grande salle de bain, équipée de manière complète, dessert cet étage.Alliant fonctionnalité, volume généreux et distribution intelligente des espaces, cette maison représente une opportunité idéale pour une famille à la recherche de confort et de tranquillité.DEDiese charmante 5.5-Zimmer-Einzelhaus wurde 2001 gebaut und bietet eine Nettowohnflaeche von etwa 175 m². Es befindet sich auf einer grosezügigen Parzelle von 1'098 m² und garantiert Raum und Intimität in einer angenehmen Umgebung.Bereits beim Eintritt empfängt eine grose Eingangshalle die Besucher und verteilt harmonisch die verschiedenen Räume im Erdgeschoss. Dieses umfasst eine funktionale, ideal angeordnete Küche sowie ein helles, grosezügiges Wohn- und Esszimmer, ideal für Momente mit Familie oder Freunden. Ein praktischer Abstellraum ergänzt diesen Wohnbereich.Das Erdgeschoss verfügt ausserdem über ein Badezimmer sowie einen Technikraum. Eine grose Garage von etwa 50 m² bietet zahlreiche Möglichkeiten zum Parkieren und Verstauen.Im Obergeschoss befindet sich der Schlafbereich mit drei komfortablen Zimmern. Ein zweites Wohnzimmer schafft zusätzlichen Wohnraum, ideal als Entspannungsraum, Büro oder Multimedia-Bereich. Ein groes Badezimmer mit kompletter Ausstattung ergänzt diese Etage.Mit ihrer Funktionalität, den grosezügigen Volumen und der durchdachten Raumaufteilung stellt diese Liegenschaft eine ideale Gelegenheit für eine Familie dar, die Komfort und Ruhe sucht.
Travel time
-
Patrice Bayard

Patrice Bayard

1 / 13
Patrice Bayard

Patrice Bayard

  • Parking space
  • Balcony / Terrace
  • Garage
8.5 rooms160m²CHF 620,000.–
Berne, 2720 Tramelan

Elegance, potential, and serenity in the heart of the Bernese Jura

Ideally located in a peaceful and green residential area in Tramelan, this individual property, built in 1965, embodies the architectural solidity and authenticity of its time. Situated on a dominant plot of approximately 1'021 m² (after ongoing mutation), it benefits from rare intimacy and privileged relaxation without direct visibility.With a living area of approximately 160 m² spread over several levels, this property offers an exceptional structural basis for a customized renovation project, combining contemporary comfort and timeless charm.A generous and harmonious layoutThe main living area is distinguished by its brightness and fluidity, with a cozy living room opening onto the dining room, ideal for receptions and shared moments.Night and work area: 5 bright rooms allowing for comfortable accommodation of a family, customization of individual suites, or creation of a dedicated home office space.Amenities: An independent kitchen, a bathroom, and a guest toilet.Attics and annexes: Additional volumes under the roof and technical spaces offering high potential for storage or optimization.Exterior and development perspectivesThe tree-lined plot surrounds the house with a protective green area. The configuration of the spaces allows, in particular, the creation of a vast panoramic terrace directly accessible from the living area, situated on the double garage. This arrangement would offer optimal sunlight and a fluid transition between indoors and outdoors.Final plot: ~1'021 m²Parking: Double garage and 2 private outdoor parking spacesEnvironment: Absolute calm, immediate proximity to amenities, schools, and the Jura nature.An exclusive opportunity for lovers of beautiful volumes seeking a unique place to live, ready to be sublimated.

  • Parking space
  • Balcony / Terrace
  • Garage
Patrice Bayard

Patrice Bayard

1 / 13
Patrice Bayard

Patrice Bayard

  • Garage
7.5 rooms188m²CHF 1,250,000.–
Jura, 2336 Les Bois

Elegance & Serenity at the Gates of Franches-Montagnes

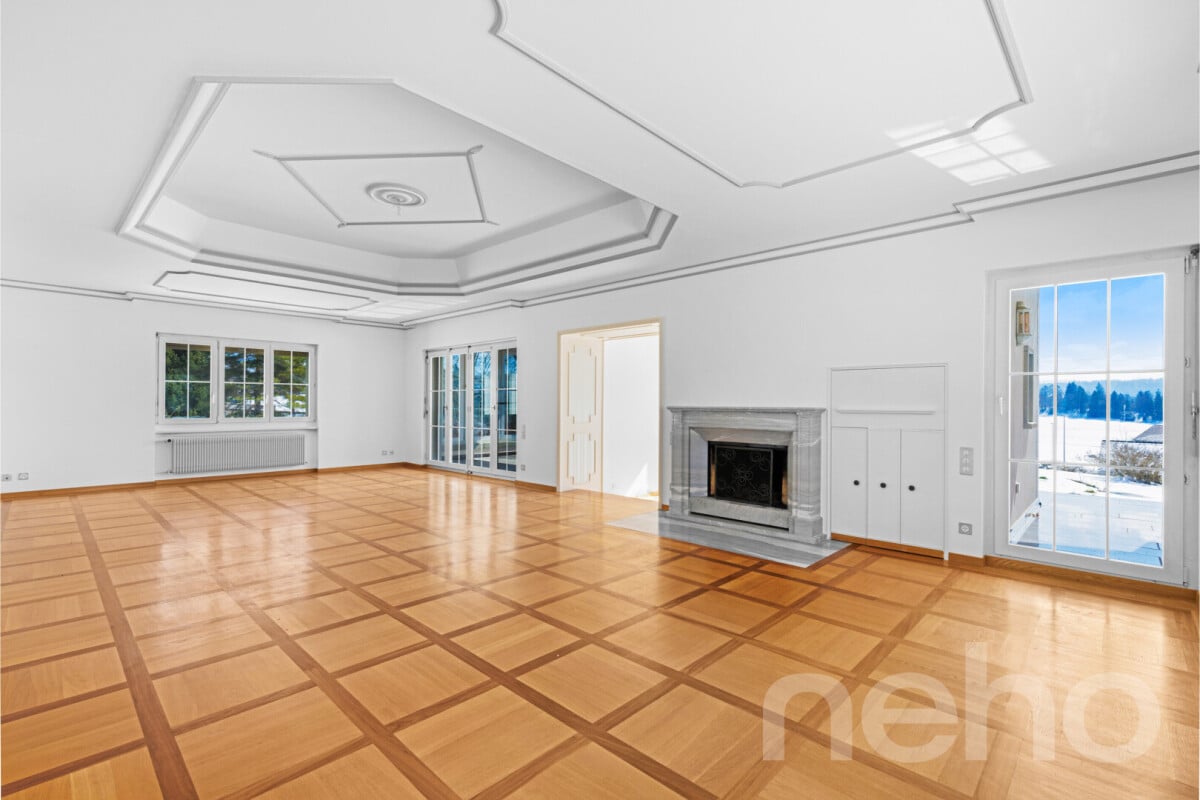
Splendid Master Villa | Excellence Renovation 2022 | Panoramic ViewLocated in the preserved setting of an emblematic village in the Franches-Montagnes, this high-end property embodies the Swiss art of living to perfection. Combining discretion, generous volumes, and omnipresent luminosity, this master villa is a rare opportunity for discerning clients.Sublimated by a complete renovation in 2022, the property now combines contemporary aesthetics and absolute comfort, offering high-end amenities in a state close to new.An exceptional living environmentSituated on a vast plot of 2'139 m², the property benefits from an optimal orientation guaranteeing sunlight from dawn to dusk. From its large terraces, the view embraces an impregnable panoramic view of the Jura landscapes, offering a constantly renewed natural tableau.The highlights of the property: • Modernity & Excellence: Complete renovation finished in 2022 with top-quality materials. • Space & Volume: 7.5 rooms spread over a usable area of 319 m² and 241 m² living space. • Noble Materials: Luxurious new parquet floors in all living areas and a character chimney. • Landscape Gardens: An exceptional garden with a decorative pond, large lawns, and paved terraces. • Strategic Location: 2 minutes from the Golf Club des Bois, 13 minutes from La Chaux-de-Fonds, and 30 minutes from Neuchâtel.Description of the villa:The Reception Area (Upper Ground Floor)The heart of the villa reveals itself through a majestic living room of 50 m², equipped with a beautiful integrated chimney. The 2022 renovation has magnified the volumes, highlighting the high-end, open kitchen with an elegant dining room and a 13 m² office ideal for teleworking.The sleeping area of this floor includes a parental suite with built-in wardrobes, a spacious room, and a prestigious bathroom equipped with an Italian shower and bathtub.The Guest & Wellness Area (Lower Ground Floor)This floor offers two additional, perfectly designed rooms, a modern bathroom, and numerous outbuildings: laundry room, cellar, technical room, and an independent workshop of 17.6 m², ideal for artists or collectors.Exterior & Annexes:The fully enclosed park is a true haven of peace. You will find: • A south-facing, covered terrace of 20 m² for your receptions. • A double garage with automatic door and 3 outdoor parking spaces. • A garden pond adding an extra touch of serenity.

  • Garage
Gaschen Patrick

Gaschen Patrick

1 / 13
Gaschen Patrick

Gaschen Patrick

  • Parking space
  • Garage
  • View
  • +1
5.5 rooms120m²CHF 1,290,000.–
A Les Reussilles, 2722 Les Reussilles

Character property in the immediate vicinity of Étang de la Gruère

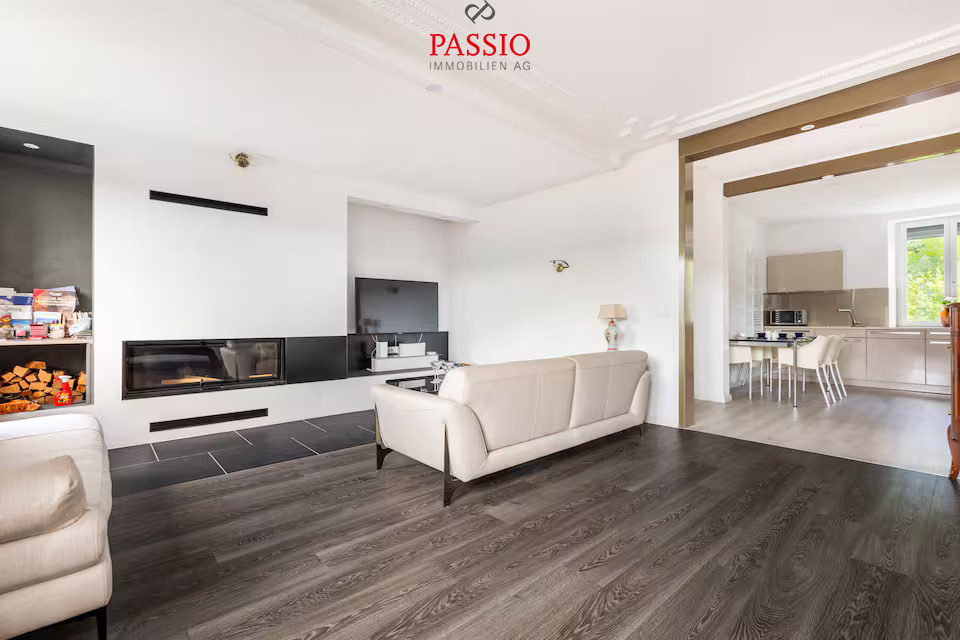
Just a few minutes from the prestigious Étang de la Gruère, one of Switzerland's most emblematic natural sites, this charming property benefits from an exceptional environment in the heart of the Franches-Montagnes. In a setting where century-old forests border the vast, typical pastures of the region, it offers a rare way of life, imbued with serenity, authenticity, and discretion. Here, nature invites itself into daily life, while remaining close to essential amenities and main communication axes.Built on a carefully maintained plot on the edge of the forest, this house immediately seduces with its warm character and harmonious integration into the surrounding landscape. Its architecture, both welcoming and timeless, prioritizes comfort, natural light, and conviviality. The owners have taken care, over the years, to maintain the property in an excellent state of maintenance, regularly making improvements to preserve its charm while meeting current expectations in terms of comfort.As soon as you enter, the volumes reveal themselves with elegance and fluidity. The reception areas are arranged around a pleasant living room where the fireplace constitutes the true heart of the house. This warm space invites you to family evenings or gatherings with friends in a convivial atmosphere. The large openings allow natural light to generously penetrate the rooms throughout the day, creating a permanent feeling of space and well-being.The living room naturally opens onto a first veranda, a true additional living space that extends the interior spaces outward. A second veranda completes the ensemble and offers multiple possibilities for layout according to the desires of its future owners: reading room, relaxation area, winter garden, or reception area bathed in light.The fully equipped kitchen combines practicality and conviviality. Functional and pleasant to live in, it constitutes a central place in the house where it is good to share daily moments. An elegant light well bathes this space with generous natural light, reinforcing the feeling of openness and creating a particularly warm atmosphere at any time of day. The ground floor also accommodates a bedroom and a shower room equipped with a washing column, offering a particularly comfortable organization.On the upper floor, the sleeping area consists of three bright and peaceful bedrooms. One of them benefits from a mezzanine, providing an additional character touch and allowing different uses. A complete bathroom and a corridor bathed in natural light complete this floor.Beyond its residential qualities, the property distinguishes itself by a particularly interesting and rarely encountered configuration on the market. The northwest part of the house was designed to function independently while remaining perfectly integrated into the overall building. With its own entrance, it could easily be arranged as a rental apartment, an apartment for a close relative, a professional space, or a suite intended to accommodate guests. This flexibility constitutes one of the main assets of the property, offering the possibility of combining family residence and complementary project generating income. The presence of a veranda in this part reinforces its potential and attractiveness.The exteriors have been designed with the same care as the interior spaces. The garden, perfectly integrated into its natural environment, constitutes a true green jewel inviting relaxation and contemplation. The swimming pool adds a vacation dimension and allows you to fully enjoy the beautiful days in an intimate and preserved setting. The octagonal carnotzet, full of charm, offers an ideal space to receive family and friends in an authentic and warm atmosphere throughout the year.A garden shed, a closed garage, and two outdoor parking spaces complement the services of this property advantageously.Rare in its location, potential, and environmental quality, this house will seduce a clientele seeking an authentic place to live where nature, comfort, and versatility meet harmoniously. Whether as a main residence, secondary residence, or project combining housing and rental income, it represents a particularly attractive opportunity in one of the most sought-after sectors of the Franches-Montagnes.Some of the presented images have been generated or optimized using artificial intelligence to illustrate the potential for layout and enhancement of the property.

  • Parking space
  • Garage
  • View
  • +1
1 / 13
3.5 rooms94m²CHF 250,000.–
Auf Anfrage 1, 2720 Tramelan

Superb apartment to be shaped in your image

Located at the entrance of Tramelan, this superb apartment to be renovated offers a rare balance between urban practicality, brightness and appreciable living space. Nestled in an intimate PPE of small size, this property immediately seduces with its welcoming atmosphere, which provides a true feeling of being at home.You can enjoy the immediate proximity of services while benefiting from the advantages of a human-sized co-ownership of only 9 well-located apartments. The current distribution of the rooms allows for a complete renovation to be planned, offering comfort and functionality on a daily basis according to your wishes.The volumes are generous, bathed in natural light thanks to excellent exposure and pleasantly arranged to optimize space. The living room offers a spacious living area, perfect for accommodating your future layout projects, a balcony extends this living space for your outdoor evenings.An ideal project to concretize your decoration ideas and create a modern interior that resembles you in complete serenity. The proposed images are possible projections of this superb property. The apartment offers a very interesting potential for additional valorization, both for a first purchase and for a rental investment.This property offers you the following advantages:- Large living room- Kitchen open to the living room- 2 generous bedrooms- 1 bathroom WC and 1 visitor WC- 1 parking space in the underground garage and 1 outdoor parking space, in addition to the sale price, respectively at a price of CHF 20,000 and CHF 10,000..- A spacious cellar and atticThis property represents an ideal opportunity for an investor, a young couple or anyone looking for a stimulating renovation project.Contact us today to organize a visit and discover all the potential of this apartment in the heart of Tramelan. +41 638 77 86 Rafael Marialves

Other interesting objects