Quick Filters for your search

Quick-filters

We show you quick-filters based on the most used filters by location.

By using these, you can enhance your search experience by finding new and interesting properties to your likings.

Muriaux - Properties for sale

We recommend expanding your search criteria to get similar results. The current filters didn’t return any matches.

If you don’t want to change your current search criteria, we recommend creating a search alert, so you’ll be notified when matching offers become available.

More objects in your automatically expanded search area
112 results - Radius: + 10km
1 / 12
  • Parking space
  • Balcony / Terrace
  • Garage
7 rooms282m²CHF 1,400,000.–
Premium
Les Bois, 2336 Les Bois

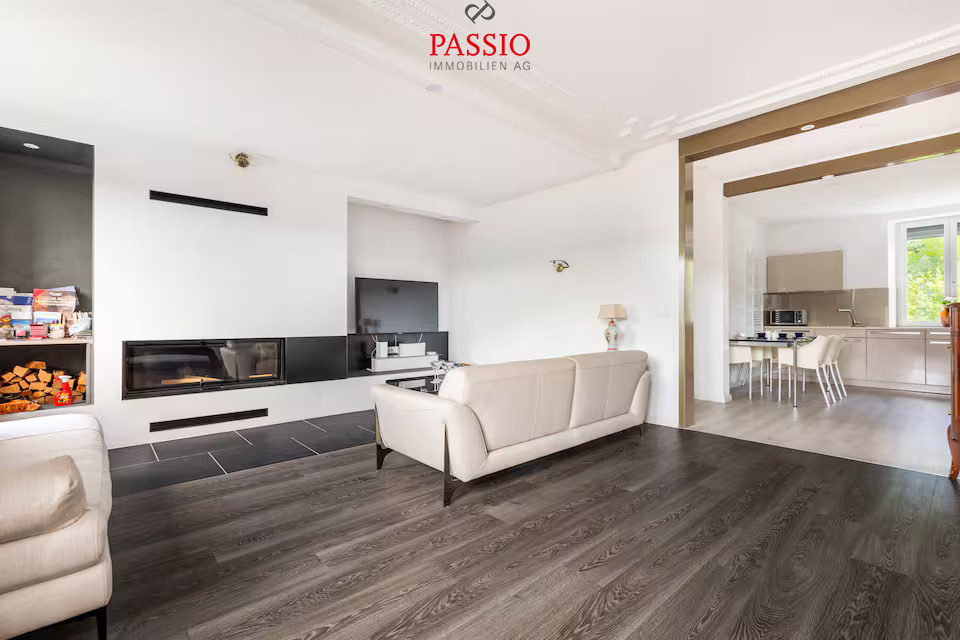
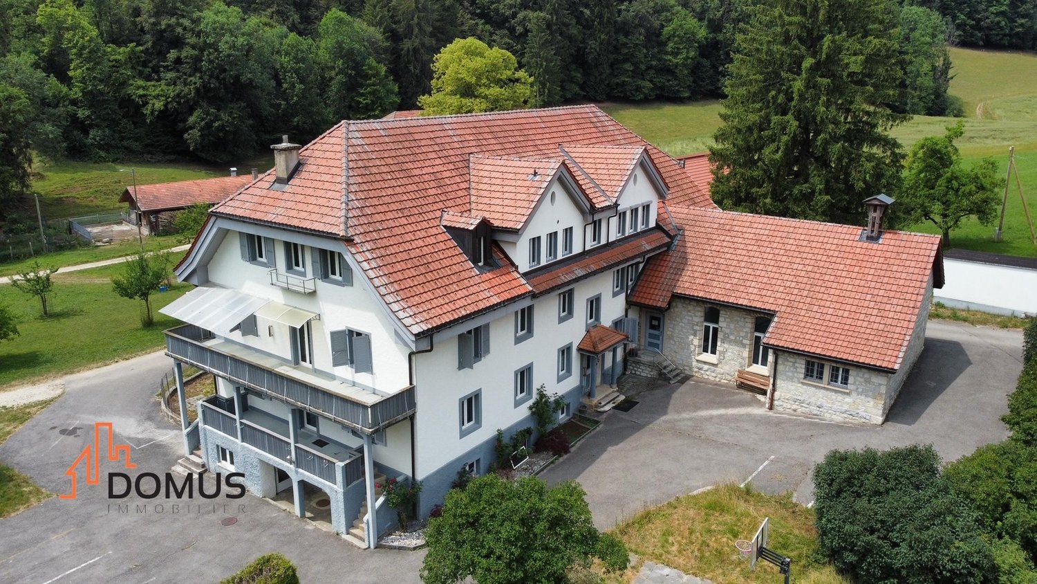
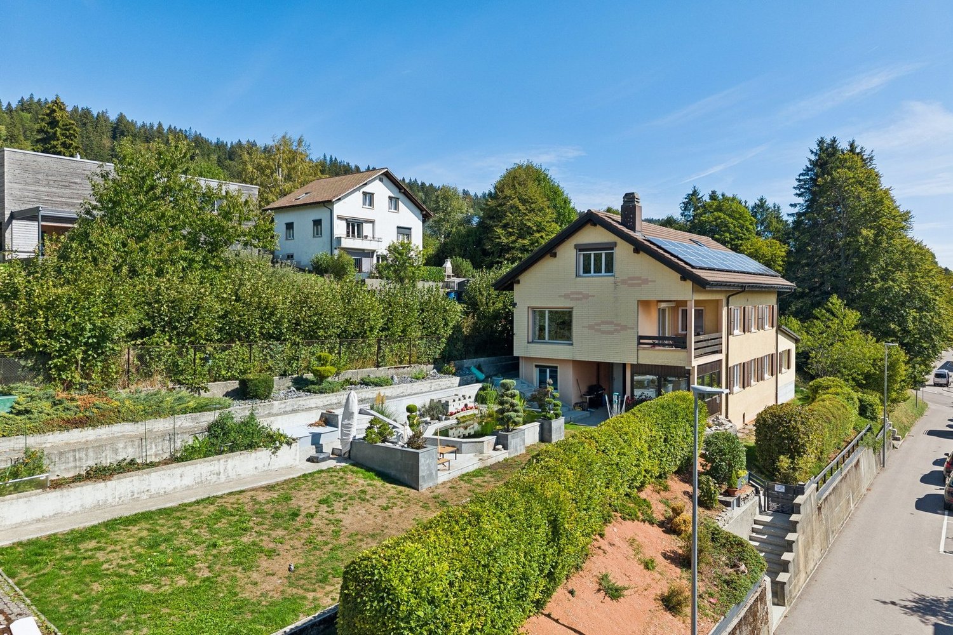
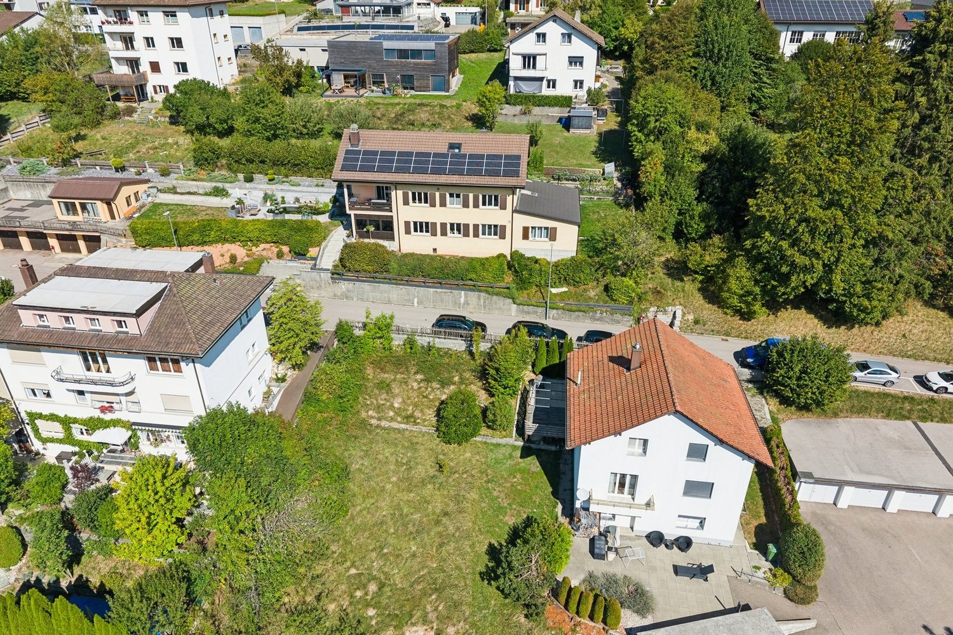
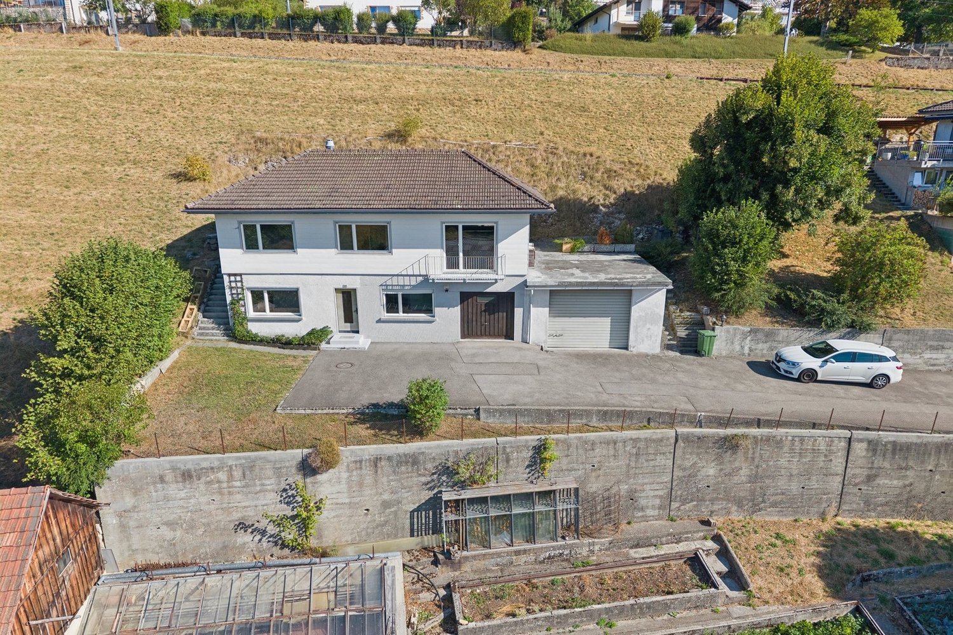
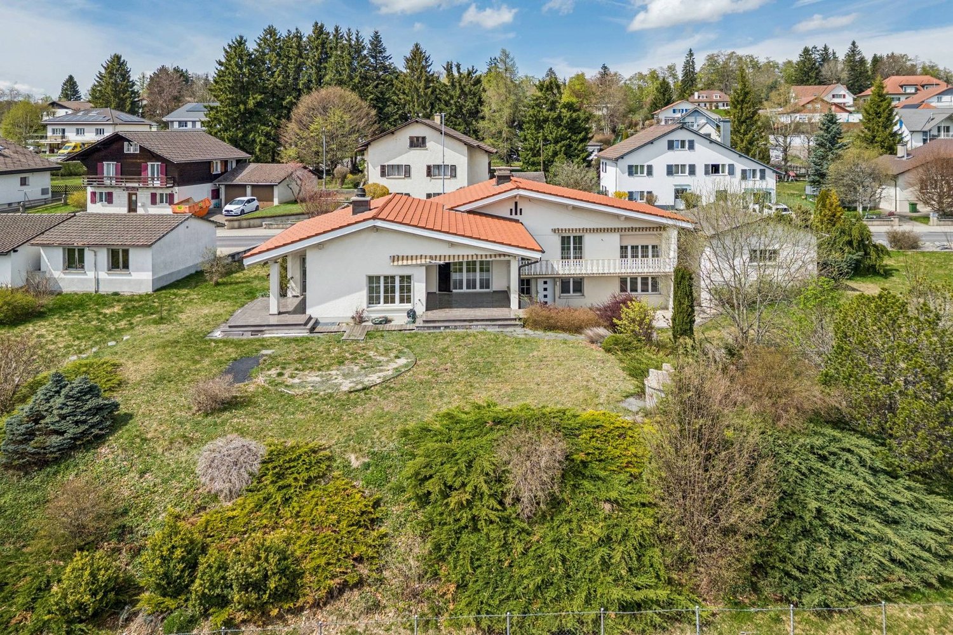
Sumptuous Family Home: Generous Volumes and Large Land

Discover this unique property of 188 m² habitable (282 m² usable), ideally oriented South-East. Bathed in natural light throughout the day, this home offers a warm atmosphere where the quality of materials highlights every architectural detail. Impressive Volumes on Three Levels This 7-room residence has been designed for demanding families: • Living Spaces: Spacious reception rooms with careful finishes. • Modern Comfort: 2 contemporary bathrooms and 2 guest toilets for total practicality. • Modularity: Distributed over three levels, it offers a fluid distribution and multiple possibilities of layout. A Rare Exterior: Large Private Garden and Buildable Potential Built on an exceptional plot of 2,139 m², the property stands out for its green environment: • Relaxation Area: A vast and tree-lined garden, perfect for family moments. • Rare Opportunity: A part of the land remains buildable, offering potential for expansion, pool creation or plot detachment for a future real estate project. • Annexes: An independent garage completes this property, ideal for parking and secure storage. Advantages of this Property: • Optimal Brightness: South-East exposure guaranteeing maximum sunlight. • Quality Features: Durable and aesthetic materials. • Surface and Volume: A plot of over 2000 m² in a residential area is a rare asset on the current market. Do not miss this unique opportunity. Contact us today to organize a private visit and discover the full potential of this sumptuous family home. Exact address available...

  • Parking space
  • Balcony / Terrace
  • Garage
Alexis Del Sale

Alexis Del Sale

Agent

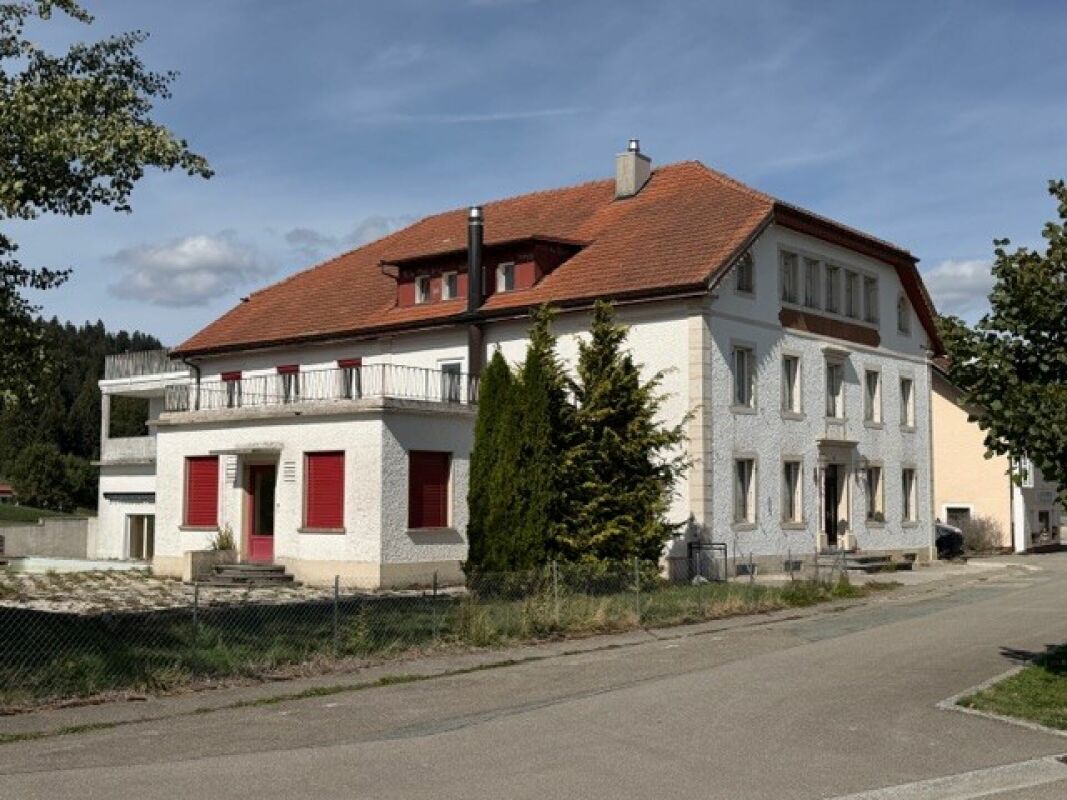
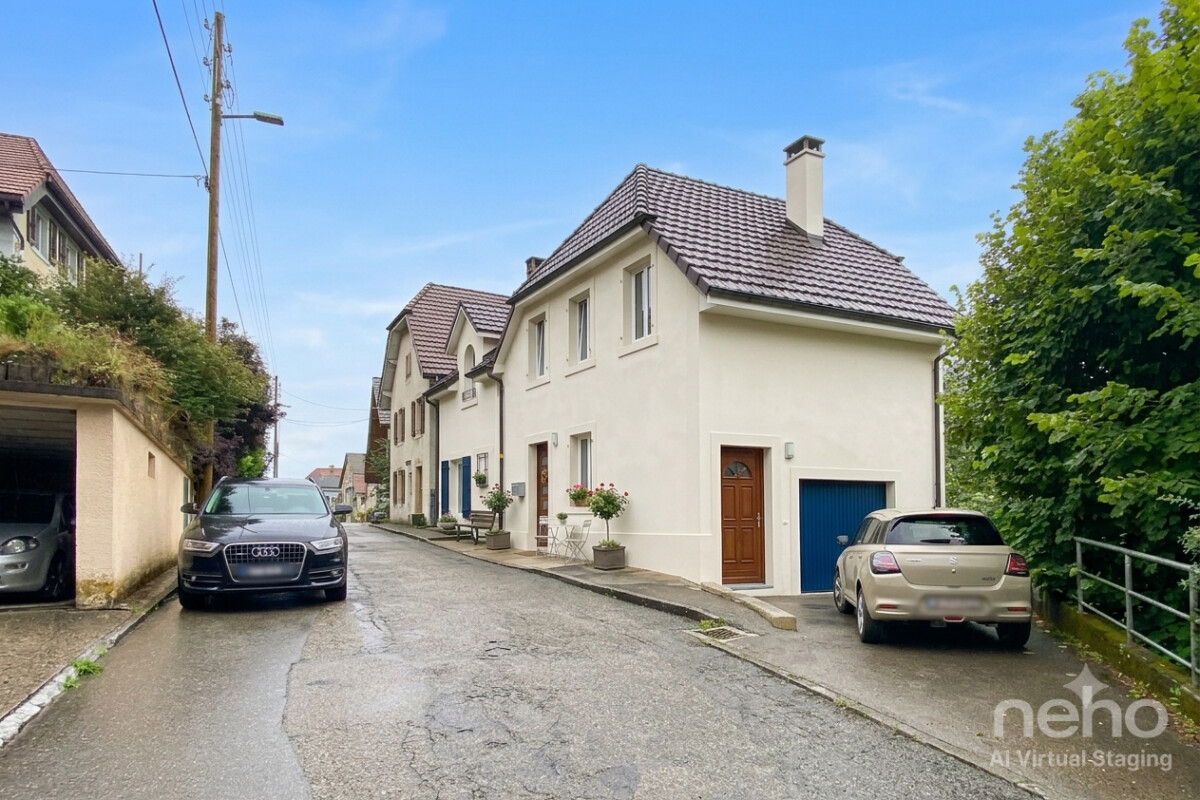
  • Two-story house with white exterior, multiple windows with shutters, and a well-maintained garden in front.
  • Single-story house with white shutters, gravel driveway, outdoor seating area, and scenic mountain backdrop.
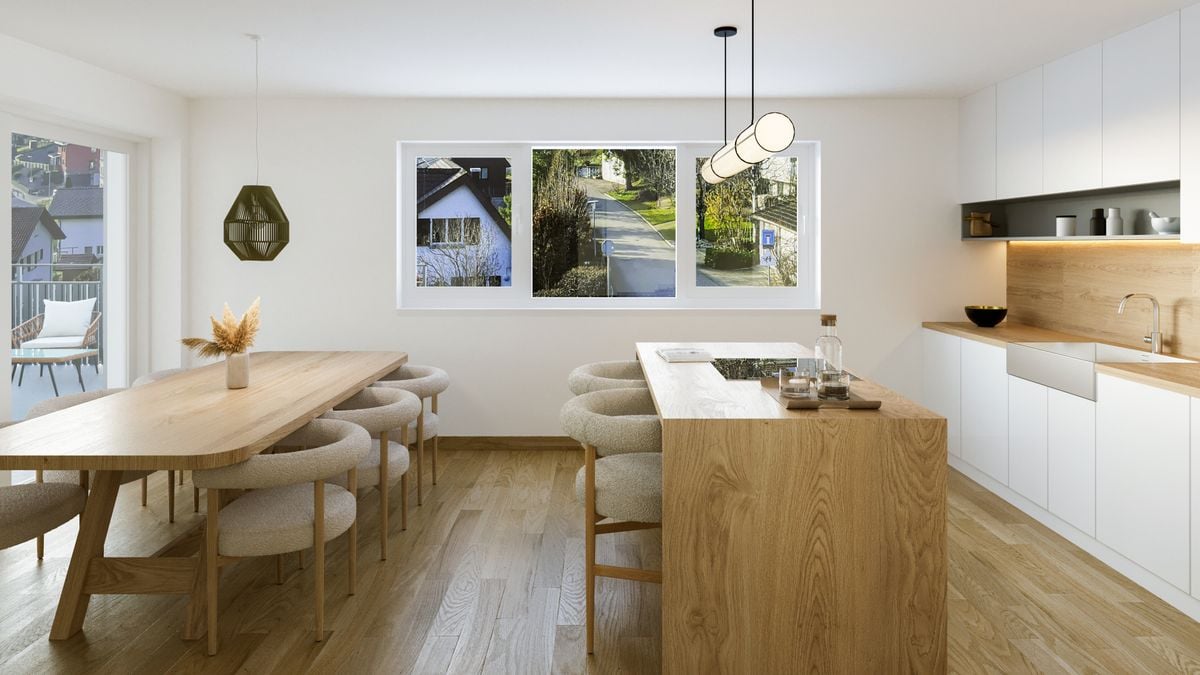
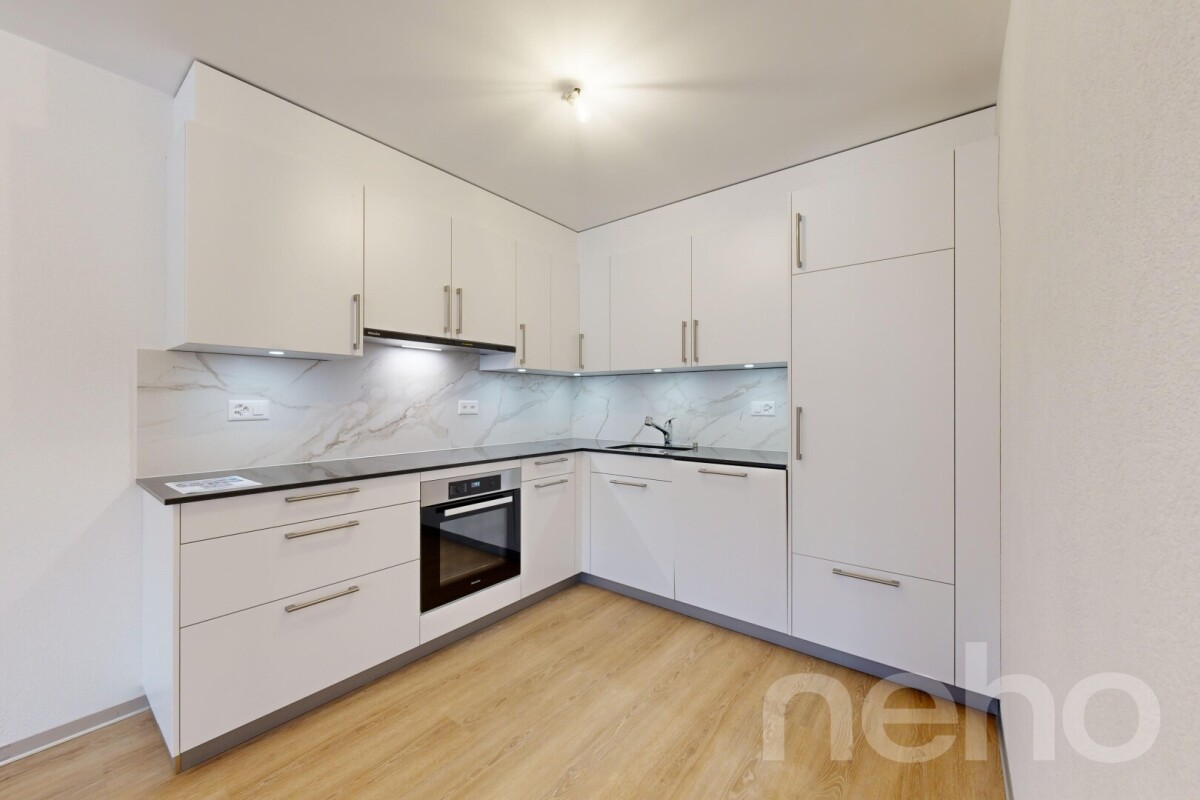
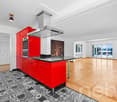
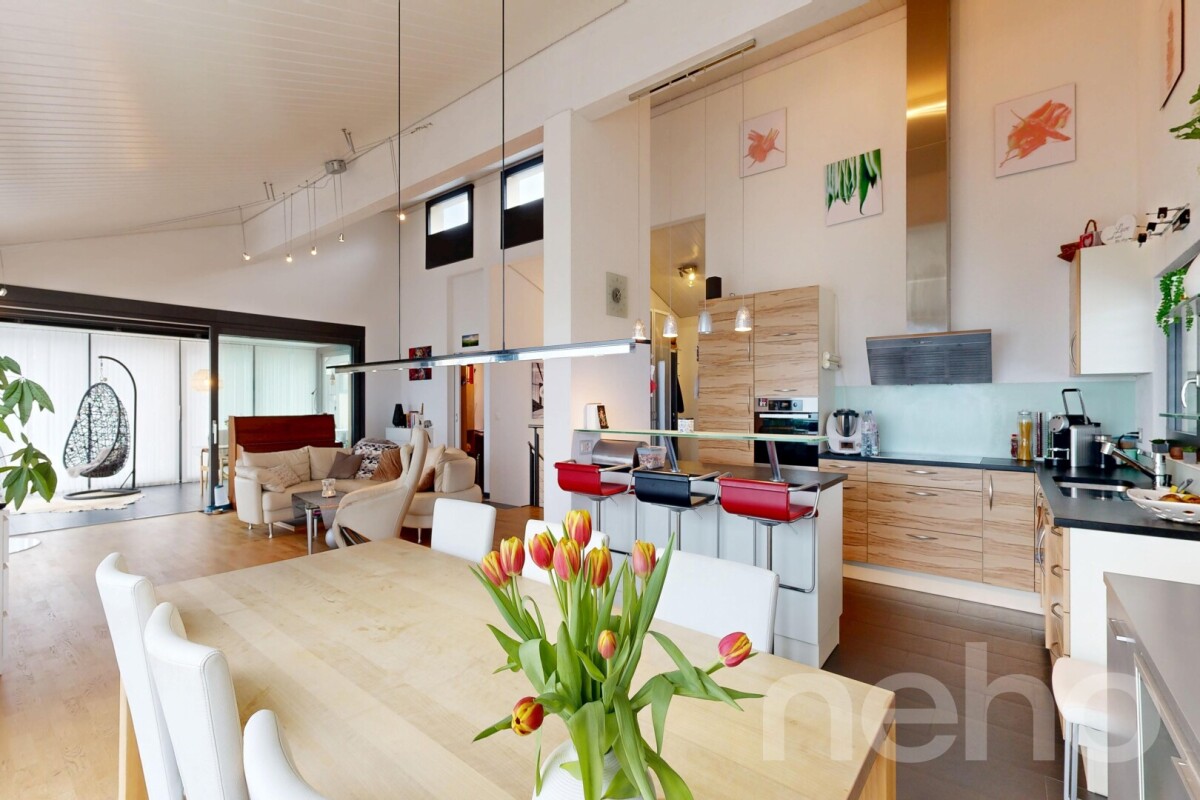
  • Modern kitchen with white cabinets, a dark countertop, a bar table with two stools, and a sink. The backsplash is light blue, and the floor is wooden.
  • Open-plan living and dining area with wooden flooring, white walls, and large windows. Includes a small dining table with two stools and a modern kitchen area with a sink and cabinets.
  • Modern bathroom with dark grey tiles, a bathtub, toilet, sink, and a red patterned rug.
  • Empty room with wooden flooring, white walls, a window with purple curtains, and a radiator below the window.
  • Empty room with wooden flooring, a single window, radiator, and a small wooden stool.
  • Empty hallway with wooden flooring, white walls, and a staircase leading upwards. Features include a hanging light fixture, a small skylight, and windows with pink curtains.
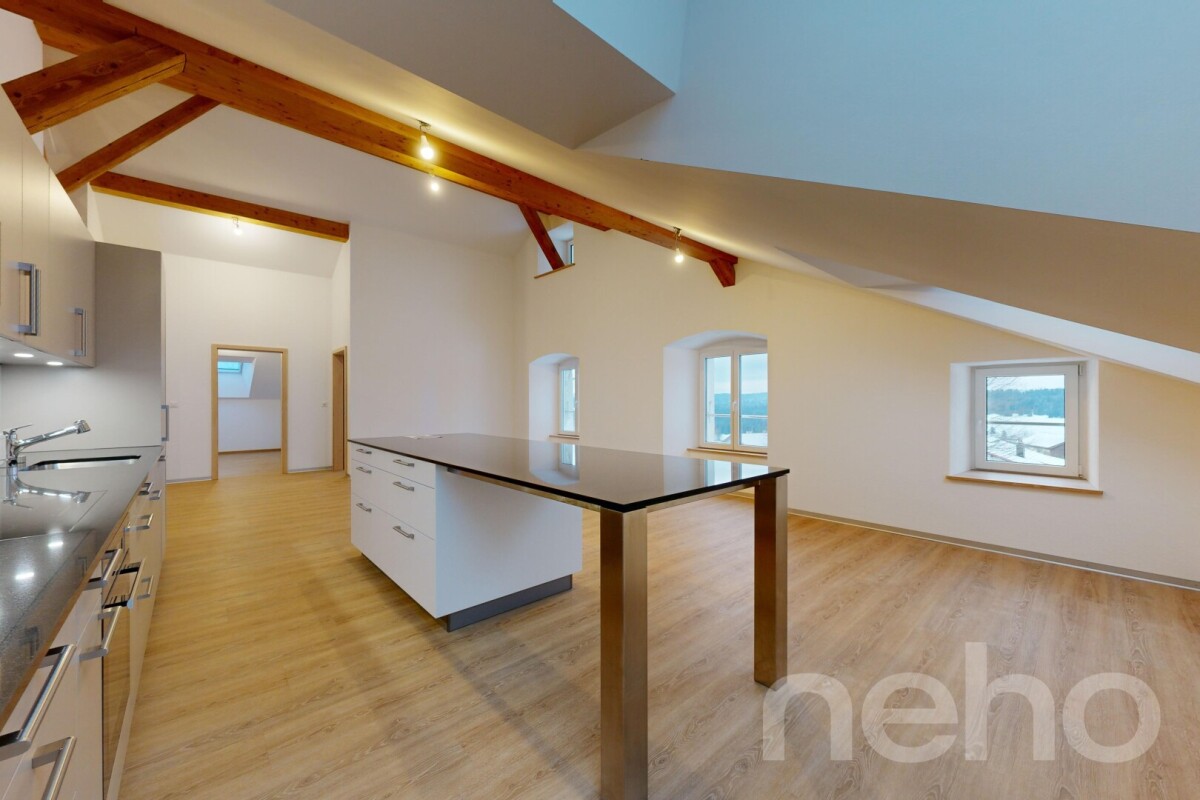

  • Empty attic room with wooden flooring, white walls, and a slanted ceiling. Features a window with pink curtains and a radiator below it.
1 / 9
5.5 rooms180m²CHF 765,000.–
Top
Route de Sonvilier 14, 2610 Saint-Imier

Detached house with 5.5 rooms in Saint-Imier

Discover this magnificent detached house with 5.5 rooms on 3 levels, ideally located in Saint-Imier (2610), in the canton of Bern. Available immediately, this renovated property from 2018 combines charm and modernity in a peaceful and sunny setting.The house offers you: • Modern kitchen: Fully equipped with taupe-colored cabinets, a dark worktop, a light turquoise splashback, and a wooden floor. A bar table with two stools completes this convivial and functional space. • Well-maintained exterior: Elegant white facade with shutters, gravel path, outdoor relaxation area, and a well-maintained garden, all with a superb view of the surrounding mountains. • Terrace: An additional outdoor space to enjoy the exceptional natural surroundings. • Garage and parking: In addition to the garage, two parking spaces are included for your comfort. Environment: The house benefits from generous sunlight in summer and beautiful brightness in winter. The neighborhood is quiet, both day and night, offering appreciable tranquility for the whole family. The mountainous setting of the Saint-Imier region provides a natural and rejuvenating environment.This house represents a rare opportunity to acquire a high-quality property in a privileged living environment. Whether you are a family looking for space or simply seeking a haven of peace, this property will meet all your expectations.

Travel time
-
New building
  • Apartment building with beige walls, multiple balconies, patio with outdoor furniture, a sofa, a table, an umbrella and a plant in a pot.
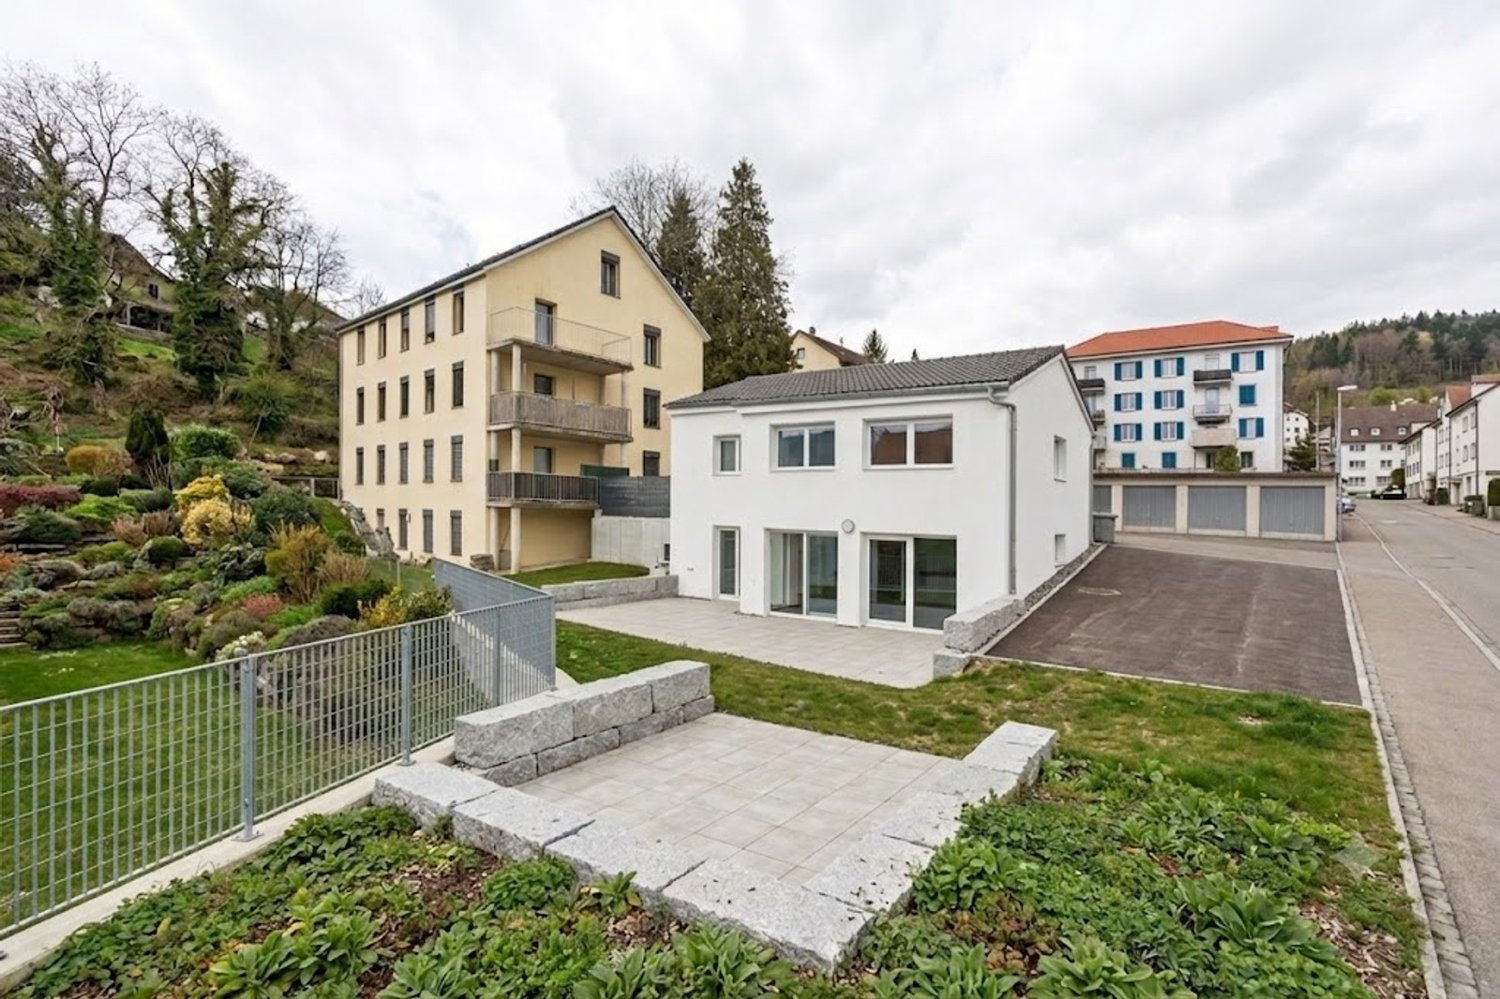
  • White house, 3 floors, multiple balconies, underground garage, green landscape
  • Modern building with white facade, multiple balconies, underground garage, and set on a hill.
  • 4 story building, balcony, metal fence, concrete walkway, lush vegetation, pink house in the background.
  • Terraced house, two floors, tiled terrace, balconies, beige exterior
  • Entryway with tiled flooring, white walls, black framed glass door with a silver handle.
  • tiled floor, blue double doors, metal handle, glass panel
  • Balcony with wicker sofa, chairs, coffee table, plants, and balcony railing with metal posts
  • Balcony with white sofa, side tables, chairs, potted plants, fence, tile flooring
  • Balcony with outdoor furniture, table, potted plant, metal railing, distant house, and greenery
  • modern living room with gray couch, marble coffee table, and white entertainment unit. Center piece plant, flat screen TV mounted on wall, and modern lighting. White and light grey color scheme.
  • gray bed, two nightstands with plants, carpet, pendant lights, window, gray wall
  • Spacious bathroom with tub, sink, toilet, wooden cabinet, window with view
1 / 13
White house, 3 floors, multiple balconies, underground garage, green landscape
Modern building with white facade, multiple balconies, underground garage, and set on a hill.
4 story building, balcony, metal fence, concrete walkway, lush vegetation, pink house in the background.
3.5 rooms96m²CHF 495,000.–
Rue de la Citadelle 11, 2610 Saint-Imier

Appartement neuf 3,5 pièces au rez avec aménagement perso – balcon et jardin

Votre futur chez-vous au cœur du Jura suisse !À Saint-Imier, découvrez ce magnifique appartement neuf de 3,5 pièces (96 m², 2023) encore en état brut – personnalisez votre intérieur selon vos envies : sols, cuisine, finitions… Créez un logement à votre image !Les atouts qui font la différence : • Spacieux séjour lumineux avec accès direct à un balcon ensoleillé • Rez-de-chaussée accessible et sans barrières, idéal pour seniors, familles ou couples • Cuisine moderne personnalisable • Ascenseur pour un confort quotidien • Place de parc en sous-sol disponible (CHF 35'000.–) Emplacement idéal – tout à proximité : • Gare à 2 min • Supermarché Denner à 4 min • Écoles et jardin d’enfants à 7 min • Bus et pharmacie à 4 min Pourquoi saisir cette opportunité ? • Toutes les autres unités sont déjà vendues – c’est votre dernière chance ! • Libre de créer un intérieur qui vous ressemble • Confort moderne dans un cadre central et verdoyant Contactez-nous dès aujourd’hui pour une visite et imaginez votre futur logement !************************************************************************Ihr zukünftiges Zuhause im Herzen des Jura!In Saint-Imier erwartet Sie diese neue 3,5-Zimmer-Wohnung (96 m², Baujahr 2023) im Rohbauzustand – gestalten Sie das Interieur nach Ihren Wünschen: Böden, Küche, Oberflächen… Gestalten Sie ein Zuhause, das Ihre Persönlichkeit widerspiegelt!Ihre Vorteile auf einen Blick: • Heller, grosser Wohnbereich mit direktem Zugang zum sonnigen Balkon • Erdgeschoss barrierefrei, ideal für Senioren, Familien oder Paare • Moderne Küche nach Wahl • Aufzug für täglichen Komfort • Tiefgaragenplatz verfügbar (CHF 35’000.–) Perfekte Lage – alles in unmittelbarer Nähe: • Bahnhof in 2 Minuten • Supermarkt Denner in 4 Minuten • Schulen und Kindergarten in 7 Minuten • Bus und Apotheke in 4 Minuten Warum diese Gelegenheit nutzen? • Alle anderen Einheiten sind bereits verkauft – letzte Chance! • Freiheit, Ihr Interieur individuell zu gestalten • Moderner Komfort in zentraler, grüner Lage Kontaktieren Sie uns noch heute, um eine Besichtigung zu vereinbaren und Ihr zukünftiges Zuhause zu entdecken!

Travel time
-
1 / 13
  • Parking space
  • View
  • Elevator
  • +1
3.5 rooms93m²CHF 470,000.–
Montfaucon, 2362 Montfaucon

Superbe appartement de 3.5p orienté sud-ouest dans bâtiment historique

Découvrez cet appartement neuf situé au c?ur du Jura, offrant un cadre de vie harmonieux et lumineux dans un bâtiment historique transformé, en 2024, en PPE de 9 appartements répartis sur 3 étages. D'une superficie de 93 m², ce 3,5p dont 2 chambres, situé au 1er étage, se distingue par une optimisation exemplaire de ses espaces, alliant confort et fonctionnalité. La pièce à vivre de 38m2, orientée sud-ouest, s'ouvre sur une belle cuisine en U toute équipée (électroménager Miele, plaques à induction, plan de travail en granit).La partie nuit se compose de deux chambres spacieuses (17m2 et 19m2) accompagnées d'une salle de douche moderne et spacieuse.La PPE a été construite avec la volonté d'utiliser des matériaux de qualité et durables, offrant tout le confort nécessaire. L'immeuble propose un chauffage au sol (avec régulateurs pour chaque pièce) distribué par une pompe à chaleur air/eau. Enfin, chaque appartement bénéficie de compteurs chauffage et électricité individuels, d'une cave et d'un parking extérieur. L'immeuble est également facilement accessible aux personnes à mobilité réduite. Ne manquez pas cette opportunité de vivre dans une bâtisse historique d'exception située un environnement enchanteur!Adresse exacte disponible après inscription sur neho.ch.VOUS SOUHAITEZ VISITER ? MERCI DE BIEN VOULOIR VOUS INSCRIRE D'ABORD : https://neho.ch/b/2362-24-2Entdecken Sie diese neue Wohnung im Herzen des Jura, die ein harmonisches und helles Lebensumfeld in einem historischen Gebäude bietet, das 2024 in ein Stockwerkeigentum mit 9 Wohnungen auf 3 Etagen umgewandelt wurde. Mit einer Fläche von 93 m² zeichnet sich diese 3,5p, davon 2 Schlafzimmer, im 1. Stock durch eine beispielhafte Optimierung ihrer Räume aus, die Komfort und Funktionalität vereint. Der 38m2 große, nach Südwesten ausgerichtete Wohnraum öffnet sich zu einer schönen U-förmigen, voll ausgestatteten Küche (Miele-Geräte, Induktionskochfelder, Arbeitsplatte aus Granit).Der Schlafbereich besteht aus zwei geräumigen Schlafzimmern (17m2 und 19m2), die von einem modernen und geräumigen Duschbad begleitet werden.Die Eigentumswohnung wurde mit dem Ziel gebaut, hochwertige und langlebige Materialien zu verwenden, die jeglichen Komfort bieten. Das Gebäude bietet eine Fußbodenheizung (mit Reglern für jeden Raum), die von einer Luft/Wasser-Wärmepumpe verteilt wird. Schließlich profitiert jede Wohnung von individuellen Heizungs- und Stromzählern, einem Keller und einem Außenparkplatz. Das Gebäude ist auch für Menschen mit eingeschränkter Mobilität leicht zugänglich. Verpassen Sie nicht diese Gelegenheit, in einem außergewöhnlichen historischen Gebäude in einer zauberhaften Umgebung zu leben!Genaue Adresse verfügbar nach Registrierung auf neho.ch.AN EINER BESICHTIGUNG INTERESSIERT? BITTE ANMELDEN: https://neho.ch/b/2362-24-2

  • Parking space
  • View
  • Elevator
  • +1
Adnan Alimi

Adnan Alimi

Agent immobilier

1 / 13
  • Parking space
  • View
  • Elevator
  • +1
5.5 rooms147m²CHF 755,000.–
Montfaucon, 2362 Montfaucon

Splendide 5.5p sous les combles orienté sud dans bâtiment historique!

Découvrez ce splendide appartement neuf situé au c?ur du Jura, offrant un cadre de vie harmonieux et lumineux dans un bâtiment historique transformé, en 2024, en PPE de 9 appartements répartis sur 3 étages. Situé sous les combles (accès à l'étage avec ascenseur) et d'une superficie totale de 147m², ce 5,5p dont 4 chambres, se distingue par une optimisation exemplaire de ses espaces et par des volumes impressionnants laissant apparaitre les poutres de la bâtisse. La pièce à vivre de presque 60m2 avec belle hauteur sous plafond, s'ouvre sur une magnifique cuisine toute équipée (électroménager Miele, plaques à induction, plan de travail en granit).La partie nuit se répartie entre 1 chambre et une salle de bain côté ouest, puis 3 chambres (dont 1 suite parentale avec salle de douche et dressing) côté est.La PPE a été construite avec la volonté d'utiliser des matériaux de qualité et durables, offrant tout le confort nécessaire. L'immeuble propose un chauffage au sol (avec régulateurs pour chaque pièce) distribué par une pompe à chaleur air/eau. Enfin, chaque appartement bénéficie de compteurs chauffage et électricité individuels, d'une cave et d'un parking extérieur. L'immeuble est également facilement accessible aux personnes à mobilité réduite. Ne manquez pas cette opportunité de vivre dans une bâtisse historique d'exception située un environnement enchanteur!Adresse exacte disponible après inscription sur neho.ch.VOUS SOUHAITEZ VISITER ? MERCI DE BIEN VOULOIR VOUS INSCRIRE D'ABORD : https://neho.ch/b/2362-24-1Entdecken Sie diese herrliche neue Wohnung im Herzen des Jura, die einen harmonischen und hellen Lebensrahmen in einem historischen Gebäude bietet, das 2024 in ein Eigentumswohnungsprojekt mit 9 Wohnungen auf 3 Etagen umgewandelt wurde. Diese 5,5-Parteien-Wohnung (4 Schlafzimmer) mit einer Gesamtfläche von 147m² befindet sich im Dachgeschoss (Zugang zum Obergeschoss mit Aufzug) und zeichnet sich durch eine beispielhafte Raumoptimierung und ein beeindruckendes Volumen aus, das die Balken des Gebäudes sichtbar werden lässt. Der fast 60m2 große Wohnraum mit hohen Decken öffnet sich zu einer wunderschönen, voll ausgestatteten Küche (Miele-Geräte, Induktionskochfelder, Arbeitsplatte aus Granit).Der Schlafbereich verteilt sich auf 1 Schlafzimmer und ein Badezimmer auf der Westseite, dann 3 Schlafzimmer (davon 1 Elternsuite mit Duschbad und Ankleidezimmer) auf der Ostseite.Die Eigentumswohnung wurde mit dem Ziel gebaut, hochwertige und langlebige Materialien zu verwenden, die jeglichen Komfort bieten. Das Gebäude bietet eine Fußbodenheizung (mit Reglern für jeden Raum), die von einer Luft/Wasser-Wärmepumpe verteilt wird. Schließlich profitiert jede Wohnung von individuellen Heizungs- und Stromzählern, einem Keller und einem Außenparkplatz. Das Gebäude ist auch für Menschen mit eingeschränkter Mobilität leicht zugänglich. Verpassen Sie nicht diese Gelegenheit, in einem außergewöhnlichen historischen Gebäude in einer zauberhaften Umgebung zu leben!Genaue Adresse verfügbar nach Registrierung auf neho.ch.AN EINER BESICHTIGUNG INTERESSIERT? BITTE ANMELDEN: https://neho.ch/b/2362-24-1

  • Parking space
  • View
  • Elevator
  • +1
Adnan Alimi

Adnan Alimi

Agent immobilier

1 / 12
  • Parking space
CHF 995,000.–
Cormoret, 2612 Cormoret

Immeuble 6 lots ? Bon rendement, prêt à exploiter

Découvrez le potentiel exceptionnel de cette propriété située dans un cadre paisible, offrant une tranquillité inégalée. Nichée dans un emplacement privilégié, cette bâtisse bénéficie d'une belle exposition sud, permettant à chaque pièce de profiter d'une lumière naturelle abondante tout au long de la journée.Avec ses 1185 m² de terrain et 720 m² d'espace utile répartis sur trois niveaux, la propriété se distingue par son excellent état général. Un jardin accueillant vous invite à profiter de moments de détente en plein air, tandis que l'agencement intérieur offre de nombreuses possibilités pour personnaliser l'espace selon vos envies.Ce bâtiment bien entretenu constitue une opportunité rare sur le marché, réunissant charme et praticité. Que vous soyez à la recherche d'un lieu de vie exceptionnel ou d'un investissement prometteur, cette propriété saura répondre à vos attentes.N'attendez plus pour découvrir ce joyau immobilier. Contactez-nous dès aujourd'hui pour organiser une visite et laissez-vous séduire par son charme unique. Excellent Rendement pour un bien prêt à exploiter !Adresse exacte disponible après inscription sur neho.ch.VOUS SOUHAITEZ VISITER ? MERCI DE BIEN VOULOIR VOUS INSCRIRE D'ABORD : https://neho.ch/b/2612-26-3Discover the exceptional potential of this property located in a peaceful setting, offering unparalleled tranquility. Nestled in a prime location, this building enjoys a beautiful south-facing aspect, allowing each room to benefit from abundant natural light throughout the day.With 1,185 m² of land and 720 m² of usable space spread over three levels, the property stands out for its excellent overall condition. A welcoming garden invites you to enjoy moments of relaxation outdoors, while the interior layout offers many possibilities for customizing the space to suit your desires.This well-maintained building is a rare opportunity on the market, combining charm and practicality. Whether you are looking for an exceptional place to live or a promising investment, this property will meet your expectations.Don't wait any longer to discover this real estate gem. Contact us today to arrange a visit and let yourself be seduced by its unique charm. Excellent return on investment for a property ready to move into!Exact address available upon registration on neho.ch.INTERESTED IN VISITING THE PROPERTY? PLEASE REGISTER FIRST : https://neho.ch/b/2612-26-3Entdecken Sie das außergewöhnliche Potenzial dieser Immobilie in ruhiger Lage, die unvergleichliche Ruhe bietet. Das Gebäude befindet sich in privilegierter Lage und profitiert von einer schönen Südausrichtung, sodass jeder Raum den ganzen Tag über von reichlich Tageslicht profitiert.Mit seinem 1185 m² großen Grundstück und 720 m² Nutzfläche auf drei Ebenen zeichnet sich das Anwesen durch seinen ausgezeichneten Gesamtzustand aus. Ein einladender Garten lädt Sie ein, Momente der Entspannung im Freien zu genießen, während die Innenausstattung zahlreiche Möglichkeiten bietet, den Raum nach Ihren Wünschen zu gestalten.Dieses gepflegte Gebäude ist eine seltene Gelegenheit auf dem Markt, die Charme und Funktionalität vereint. Ob Sie nun auf der Suche nach einem außergewöhnlichen Wohnort oder einer vielversprechenden Investition sind, diese Immobilie wird Ihren Erwartungen gerecht werden.Warten Sie nicht länger und entdecken Sie dieses Juwel unter den Immobilien. Kontaktieren Sie uns noch heute, um einen Besichtigungstermin zu vereinbaren, und lassen Sie sich von seinem einzigartigen Charme verzaubern.Hervorragende Rendite für eine bezugsfertige Immobilie!Genaue Adresse verfügbar nach Registrierung auf neho.ch.AN EINER BESICHTIGUNG INTERESSIERT? BITTE ANMELDEN: https://neho.ch/b/2612-26-3

  • Parking space
Alexis Del Sale

Alexis Del Sale

Agent

1 / 12
  • Pets allowed
  • View
7.5 rooms120m²CHF 440,000.–
Les Reussilles, 2722 Les Reussilles

Idyllische Wohnung ideal für Pferdeliebhaber

Entdecken Sie eine wahre Oase der Ruhe und Naturverbundenheit, ideal für Pferdeliebhaber. Diese idyllisch gelegene Liegenschaft bietet nicht nur einen atemberaubenden Panoramablick auf grüne Weiten, sondern auch die perfekte Ausgangslage für den berühmten Pferdeausritt "Grand Galopp". Hier erwartet Sie ein einzigartiges Erlebnis mitten in der Natur.Obwohl die Wohnung mit einer Wohnfläche von 65 m² und einer optimalen Ost-Ausrichtung ausgestattet ist, liegt der Fokus klar auf der Umgebung. Die 4.5-Zimmer-Wohnung verfügt über drei Schlafzimmer und ein Badezimmer und bietet somit Komfort für die ganze Familie. Des weiteren, gehören zur Wohnung auch 2 unabhängige Zimmer und zusätzlich noch ein Studio. Des Weiteren verfügt die Wohnung über drei Pferdeboxen, einen grossen Padok und weitere Annehmlichkeiten. Doch das eigentliche Highlight ist die unmittelbare Nähe zur Natur und die bereits vorhandene Infrastruktur für Pferdeenthusiasten.Erleben Sie den Charme dieser aussergewöhnlichen Immobilie selbst: Kontaktieren Sie uns noch heute, um eine Besichtigung zu vereinbaren und lassen Sie sich von der einmaligen Lage in den Bann ziehen.Genaue Adresse verfügbar nach Registrierung auf neho.ch.AN EINER BESICHTIGUNG INTERESSIERT? BITTE ANMELDEN: https://neho.ch/b/2722-26-2Découvrez une véritable oasis de calme et de nature, idéale pour les amateurs de chevaux. Cette propriété idyllique offre non seulement une vue panoramique imprenable sur des étendues verdoyantes, mais aussi le point de départ idéal pour la célèbre randonnée équestre Grand Galopp . Une expérience unique en pleine nature vous attend ici.Bien que l'appartement dispose d'une surface habitable de 65 m² et d'une orientation est optimale, l'accent est clairement mis sur l'environnement. L'appartement de 4,5 pièces comprend trois chambres et une salle de bains, offrant ainsi un confort pour toute la famille. De plus, l'appartement comprend également deux chambres indépendantes et un studio supplémentaire. L'appartement dispose également de trois boxes pour chevaux, d'un grand paddock et d'autres commodités. Mais le véritable atout est la proximité immédiate de la nature et l'infrastructure déjà existante pour les amateurs de chevaux.Découvrez par vous-même le charme de cette propriété exceptionnelle : contactez-nous dès aujourd'hui pour convenir d'une visite et laissez-vous séduire par cet emplacement unique.Adresse exacte disponible après inscription sur neho.ch.VOUS SOUHAITEZ VISITER ? MERCI DE BIEN VOULOIR VOUS INSCRIRE D'ABORD : https://neho.ch/b/2722-26-2

  • Pets allowed
  • View
Elisa Krebs

Elisa Krebs

Immobilienmaklerin

1 / 12
  • Elevator
CHF 1,500,000.–
St-Imier, 2610 St-Imier

Résidence privée unique à St-Imier - Investissement Auto-portant

La résidence se compose de - Un grand appartement (au troisième étage) avec des pièces annexes (au premier étage) tellesqu'un bureau, une bibliothèque et une salle vidéo.- Cinq studios meublés et une grande cuisine commune (au deuxième étage)- Un petit appartement avec une salle de musique, des locaux techniques et une buanderie aurez-de-chaussée.- Un espace extérieur dédié au potager avec table et chaises.La résidence dispose d&39;un ascenseur desservant tous les étages.15 panneaux solaires ont été installés sur le toit.La surface totale est de plus de 500 m 2Adresse exacte disponible après inscription sur neho.ch.VOUS SOUHAITEZ VISITER ? MERCI DE BIEN VOULOIR VOUS INSCRIRE D'ABORD : https://neho.ch/b/2610-26-4Die Wohnanlage besteht aus- einer großen Wohnung (im dritten Stock) mit Nebenräumen (im ersten Stock) wieeinem Büro, einer Bibliothek und einem Videoraum.- fünf möblierten Einzimmerwohnungen und einer großen Gemeinschaftsküche (im zweiten Stock)- einer kleinen Wohnung mit einem Musikzimmer, Technikräumen und einer Waschküche imErdgeschoss.- Ein Außenbereich für den Gemüsegarten mit Tisch und Stühlen.Die Wohnanlage verfügt über einen Aufzug, der alle Etagen bedient.Auf dem Dach wurden 15 Solarmodule installiert.Die Gesamtfläche beträgt mehr als 500 m²Genaue Adresse verfügbar nach Registrierung auf neho.ch.AN EINER BESICHTIGUNG INTERESSIERT? BITTE ANMELDEN: https://neho.ch/b/2610-26-4The residence consists of - A large apartment (on the third floor) with adjoining rooms (on the first floor) suchas an office, a library, and a video room.- Five furnished studios and a large communal kitchen (on the second floor)- A small apartment with a music room, utility rooms, and a laundry room onthe ground floor.- An outdoor area dedicated to a vegetable garden with a table and chairs.The residence has an elevator serving all floors.15 solar panels have been installed on the roof.The total floor area is over 500 m². Exact address available upon registration on neho.ch.INTERESTED IN VISITING THE PROPERTY? PLEASE REGISTER FIRST : https://neho.ch/b/2610-26-4

  • Elevator
Alexis Del Sale

Alexis Del Sale

Agent

1 / 12
  • Parking space
  • Garage
  • View
6.5 rooms185m²CHF 980,000.–
Villeret, 2613 Villeret

Maison familiale ? 185 m² et vue panoramique sur les montagnes

Le refuge familial idéal : Espace, lumière et panorama alpinAu c?ur d'un quartier résidentiel recherché pour sa tranquillité, découvrez une propriété d'exception pensée pour offrir un cadre de vie harmonieux et serein aux grandes familles. Baignée de lumière tout au long de la journée grâce à son orientation idéale plein Sud, cette demeure de 185 m² habitables se distingue par sa vue panoramique spectaculaire sur les montagnes environnantes, véritable invitation à l'évasion quotidienne. Des volumes généreux pour le confort de chacun Déployée avec intelligence sur quatre niveaux, la maison offre une sectorisation parfaite des espaces, alliant convivialité et intimité : • Espace de vie : Un rez-de-chaussée chaleureux et lumineux, s'ouvrant directement sur l'extérieur. • Espace nuit : 5 chambres spacieuses, une configuration rare sur le marché, idéale pour accueillir une famille nombreuse, aménager un bureau de télétravail ou une salle de jeux. • Salles d'eau : Deux salles de bains contemporaines, dont une bénéficiant d'une grande fenêtre pour une ventilation et une luminosité naturelle optimales. Un extérieur bucolique et privatif Le jardin privé, véritable extension naturelle de la maison, est un havre de paix entièrement sécurisé. Entre terrasses ensoleillées et espaces verdoyants, c'est le lieu parfait pour voir grandir vos enfants, partager des barbecues entre amis ou simplement profiter du calme absolu face au panorama.Soigneusement entretenue et nichée dans un écrin de verdure à proximité immédiate des commodités (écoles, transports), cette propriété unique combine le charme authentique et la fonctionnalité d'une maison moderne. Une opportunité rare sur le marché actuel. Contactez-nous dès aujourd'hui pour planifier votre visite exclusive.Adresse exacte disponible après inscription sur neho.ch.VOUS SOUHAITEZ VISITER ? MERCI DE BIEN VOULOIR VOUS INSCRIRE D'ABORD : https://neho.ch/b/2613-26-2 Das ideale Familiendomizil: Viel Platz, Licht und ein traumhaftes AlpenpanoramaIm Herzen eines begehrten und ruhigen Wohnviertels erwartet Sie diese außergewöhnliche Immobilie, die perfekt auf die Bedürfnisse einer großen Familie zugeschnitten ist und ein harmonisches, gelassenes Lebensumfeld bietet. Dank der idealen Südausrichtung wird das Haus den ganzen Tag über von natürlichem Licht durchflutet. Die Residenz verfügt über eine Nettowohnfläche von 185 m² und besticht durch ihren spektakulären Panoramablick auf die umliegende Bergwelt ? eine tägliche Einladung zum Entspannen und Genießen. Großzügige Räume für maximalen Komfort Das intelligent auf vier Ebenen aufgeteilte Haus bietet eine perfekte Raumstruktur, die geselliges Beisammensein und Privatsphäre optimal miteinander verbindet: • Wohnbereich: Ein einladendes und helles Erdgeschoss mit direktem Zugang nach draußen.

  • Parking space
  • Garage
  • View
Alexis Del Sale

Alexis Del Sale

Agent

1 / 13
  • Parking space
5.5 rooms140m²CHF 690,000.–
Berne, 2720 Tramelan

Excellence Within Reach: Your New Villa from CHF 800.- per month

Excellence Within Reach: Your New Villa from CHF 800.- per month-Switzerland Sotheby's International Realty has the privilege of presenting you with a rare real estate opportunity in the heart of the Bernese Jura. Combine the prestige of a contemporary "turnkey" construction with a unique financing solution, allowing you to become an owner for a monthly cost lower than that of a rental.A Privileged Living Environment in TramelanLocated in the green surroundings of Tramelan, this property is an invitation to serenity. Between tradition and modernity, the village offers immediate access to the grandiose landscapes of the Franches-Montagnes. • Lifestyle : Outdoor activities, local shopping, and urban infrastructure just minutes away. • Exposure : An optimal South-East orientation ensuring natural light throughout the day.The Property: Contemporary Design & Absolute ComfortThis individual villa with 5.5 rooms, spread over two levels, embodies modern architecture in the service of the family. With a living area of 140 m² and a generous volume of 685 m, each space has been designed for your well-being.Interior : • A bright, spacious living room with a high-end equipped kitchen and direct access to the outside. • Sleeping & Working Area : Three spacious bedrooms, including a parental suite with private dressing room, as well as an ideal home office. • Amenities : A bathroom-WC, a shower with separate WC, and an optimized technical room.Exterior & Amenities • The Terrace : An exceptional reception area of over 50 m² for your summer evenings. • The Garden : A private, low-maintenance green area. • Parking : An adjacent outdoor parking space (customizable to your needs).Total Guarantee : The house is sold in new condition. The buyer benefits from the entirety of the manufacturer's warranties (trades), offering absolute peace of mind for the years to come.The Financial OpportunityWhy rent when you can own? Thanks to current interest rates and an optimized financing structure, this villa represents a unique opportunity: • Live in your own home for just CHF 800.- / month. * • Availability : Immediate or as agreed.Contact us for a private viewing and a personalized financing study. Experience the exceptional. Signed Switzerland Sotheby's International Realty.

  • Parking space
1 / 13
  • Garage
7.5 rooms188m²CHF 1,400,000.–
Jura, 2336 Les Bois

Elegance & Serenity at the Gates of Franches-Montagnes

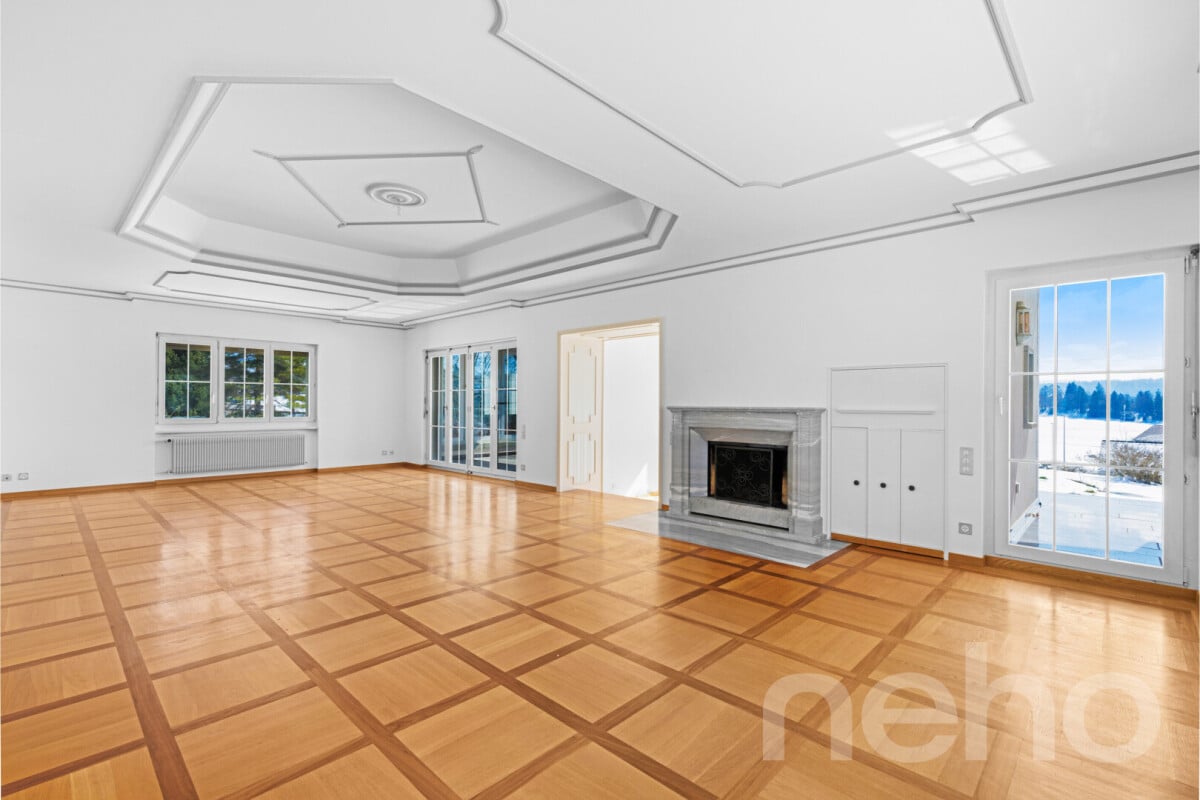
Splendid Master Villa | Excellence Renovation 2022 | Panoramic ViewLocated in the preserved setting of an emblematic village of Franches-Montagnes, this high-standing property embodies the Swiss art of living to perfection. Combining discretion, generous volumes, and omnipresent luminosity, this master villa is a rare opportunity for discerning clients.Sublimated by a complete renovation in 2022, the home now conjugates contemporary aesthetics and absolute comfort, offering high-end amenities in a state close to new.An Uncommon Living EnvironmentSituated on a vast plot of 2'139 m², the property benefits from an optimal orientation guaranteeing sunlight from dawn to dusk. From its vast terraces, the view embraces an impregnable panoramic view of the Jura landscapes, offering a constantly renewed natural tableau.The Property's Highlights: • Modernity & Excellence: Total renovation completed in 2022 with top-choice materials. • Space & Volume: 7.5 rooms spread over a usable area of 319 m², including 241 m² of living space. • Noble Materials: Luxurious new parquet floors in all living areas and a character fireplace. • Landscape-Designed Exterior: An exceptional garden with a decorative pond, large lawns, and paved terraces. • Strategic Location: 2 minutes from Golf Club des Bois, 13 minutes from La Chaux-de-Fonds, and 30 minutes from Neuchâtel.Description of the Villa:The Reception Area (upper ground floor)The heart of the villa reveals itself through a majestic living room of 50 m², enhanced by a superb integrated fireplace. The 2022 renovation has magnified the volumes, highlighting the high-end, open kitchen opening onto an elegant dining room, extended by a 13 m² office ideal for teleworking.The night area of this level includes a parental suite with wall-to-wall closets, a spacious bedroom, and a prestigious bathroom equipped with an Italian shower and bathtub.The Guest and Wellness Area (lower ground floor)This level offers two additional perfectly arranged bedrooms, a modern bathroom, and numerous outbuildings: a laundry room, a cellar, a technical room, and an independent workshop of 17.6 m², ideal for artists or collectors.Exterior and OutbuildingsThe fully enclosed park is a true haven of peace. You will find: • A south-facing, covered terrace of 20 m² for your receptions. • A double garage with an automatic door and 3 external parking spaces. • A garden pond adding an extra touch of serenity.

  • Garage
New building
1 / 13
  • Parking space
  • Balcony / Terrace
  • Garage
  • +5
4.5 rooms144m²Price on request
Chemin des Royes 11et 13, 2350 Saignelégier

Superb 3.5, 4.5, and 5.5 room apartments for sale in PPE in a green setting in Saignelégier

Discover these superb apartments with 3.5, 4.5, and 5.5 rooms located in two modern design buildings with terraces and green spaces in Saignelégier. This new construction offers an exceptional living environment in a beautiful, green setting of the Franches-Montagnes.Characteristics of the apartments : • Spacious rooms : Perfectly laid out rooms for optimal comfort • Private terraces : Enjoy an outdoor space with a beautiful view of the surroundings • Garage : Parking spaces in an underground garage for your vehicles • Elevator : Easy access to all floors • Accessibility : Housing adapted for people with reduced mobility • Family-friendly : Secure and friendly environment for children Privileged situation : These apartments benefit from a quiet and sunny location with excellent access. The Saignelégier train station is just a 9-minute walk away, the Bellevue bus stop 4 minutes. For your daily shopping, two supermarkets and a bakery are accessible within a 5-minute walk.Available for sale, these new properties represent a unique opportunity to live in one of the most beautiful villages of the Franches-Montagnes, combining architectural modernity and natural charm. Perfect for families or people looking for quality of life and tranquility.Visit the project's website www.lesresidenceshota.ch

  • Parking space
  • Balcony / Terrace
  • Garage
  • +5
Travel time
-
1 / 16
12 roomsCHF 580,000.–
Route Principale 13, 2612 Cormoret

Immeuble de 2 appartements + surface commerciale / 2-Familienhaus mit Geschäftsfläche

À Cormoret, idéalement situé au cœur du village, nous proposons à la vente cet intéressant immeuble mixte comprenant deux appartements ainsi qu’un vaste espace commercial ou communautaire au rez-de-chaussée.Grâce à sa configuration polyvalente, le bâtiment offre de nombreuses possibilités d’affectation et conviendra aussi bien à un investisseur qu’à un utilisateur souhaitant combiner activité professionnelle et habitation. Les volumes généreux et la flexibilité des espaces permettent d’envisager différents projets, qu’ils soient résidentiels, commerciaux, artisanaux ou associatifs. • Grande salle avec accès indépentant, vitrine, cuisine et locaux sanitaires. • Petite salle avec accès indépendant • Grand appartement de 5.5 pièces • Appartement de 5 pièces • Buanderie + locaux annexes • Grand jardin arborisé en bordure de la Suze • Places de parc Nous restons volontiers à disposition pour organiser une visite sur place.______________________________________________________In Cormoret, ideal im Herzen des Dorfes gelegen, bieten wir dieses Interessante Wohn- und Geschäftsobjekt zum Verkauf an. Es umfasst zwei Wohnungen sowie eine grosszügige Gewerbe- oder Gemeinschaftsfläche im Erdgeschoss.Dank seiner vielseitigen Raumaufteilung bietet das Gebäude zahlreiche Nutzungsmöglichkeiten und eignet sich sowohl für Investoren als auch für Eigennutzer, die Wohnen und berufliche Tätigkeit miteinander verbinden möchten. Die grosszügigen Volumen und die flexible Gestaltung der Räumlichkeiten ermöglichen unterschiedlichste Projekte – sei es im Wohn-, Gewerbe-, Handwerks- oder Vereinsbereich. • Grosser Saal mit separatem Eingang, Schaufenster, Küche und Sanitäranlagen • Kleiner Saal mit separatem Eingang • Grosse 5,5-Zimmer-Wohnung • 5-Zimmer-Wohnung • Waschküche und diverse Nebenräume • Grosser, bepflanzter Garten entlang der Schüss • Parkplätze Gerne stehen wir Ihnen zur Verfügung, um eine Besichtigung vor Ort zu organisieren.

Travel time
-

Other interesting objects