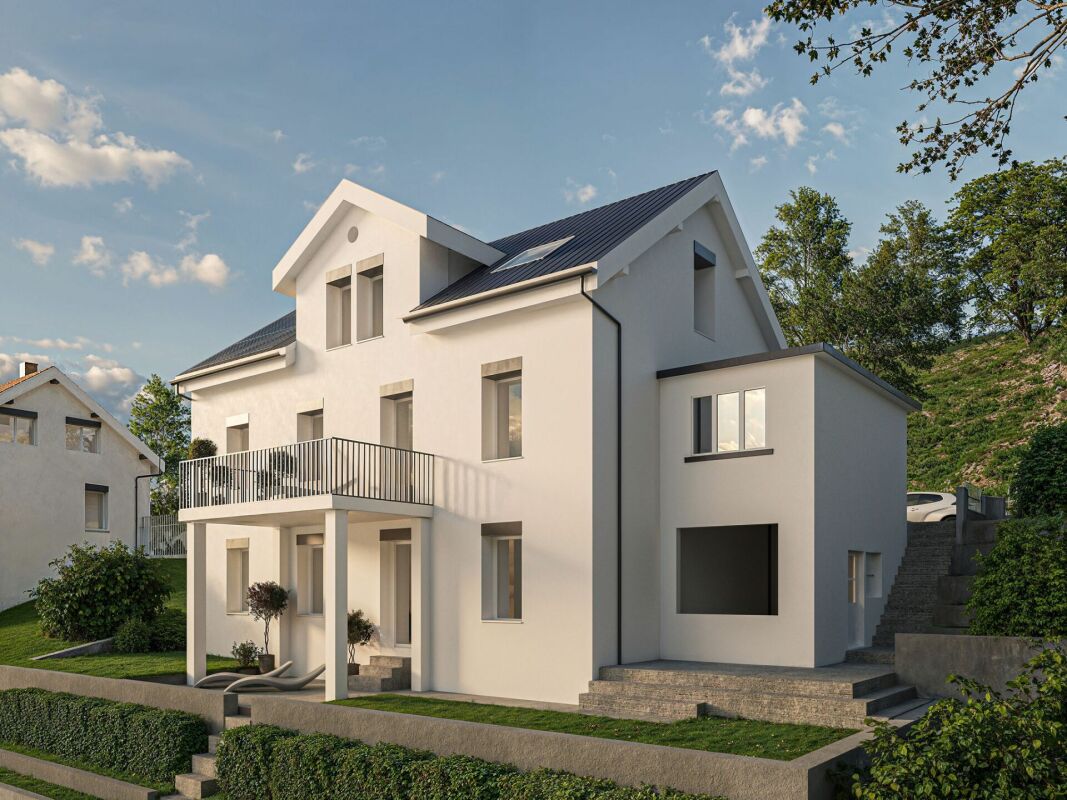
Muriaux - Single house buy

We recommend expanding your search criteria to get similar results. The current filters didn’t return any matches.

If you don’t want to change your current search criteria, we recommend creating a search alert, so you’ll be notified when matching offers become available.

More objects in your automatically expanded search area
29 results - Radius: + 10km
New building
1 / 7
4.5 rooms198m²CHF 590,000.–
Premium
Rue des Noyes, 2610 St-Imier

St-Imier, semi-detached house with 4.5 / 5.5 rooms - new construction

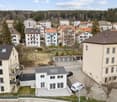
Located on a plot with excellent sunlight, this new project offers 10 semi-detached houses with varied surfaces and volumes, designed to meet current needs.Prices range from CHF 590,000 to CHF 660,000. Each lot includes a parking space and a cellar, both included in the sale price. All apartments have a private garden and a terrace, offering a pleasant and bright living space.The layout of the volumes and spaces meets current standards, with particular attention to comfort. The wooden construction highlights quality materials and optimized design. It is also possible, according to needs, to separate the mezzanine into two separate rooms, offering additional flexibility in the interior layout.The 6 semi-detached houses benefit from a common heat pump (PAC) heating system, ensuring energy efficiency and cost optimization. Photovoltaic panels on the roof also reduce energy costs and improve the project's overall performance.The situation is ideal, close to the ice rink and the St-Imier swimming pool, while remaining near the village center. A playground is set up in the heart of the neighborhood to offer a space for conviviality and meeting between future inhabitants.This project combines comfort, modernity, and energy efficiency, in an ideal setting.The images are non-contractual.? Interested? Do not hesitate to contact us for more information. Our goal is to accompany you to find the accommodation that perfectly matches your expectations.

Travel time
-
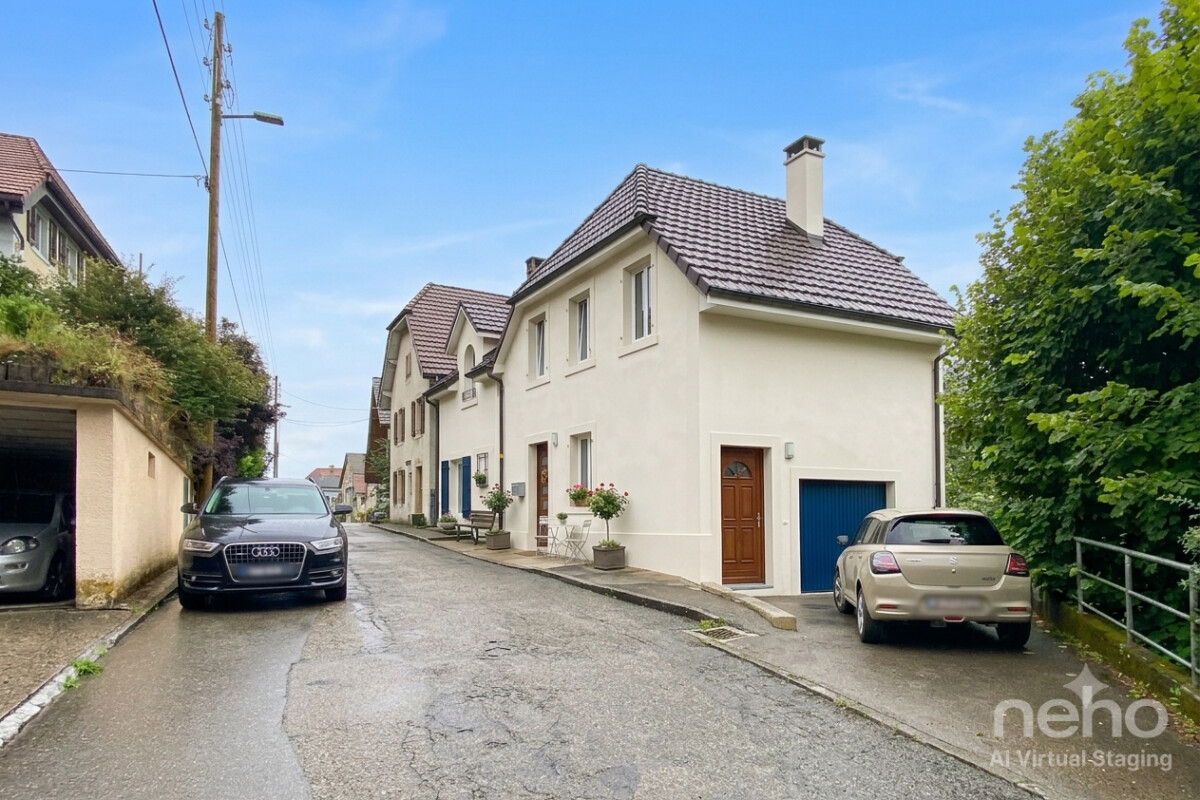
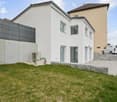
  • Two-story house with white exterior, multiple windows with shutters, and a well-maintained garden in front.
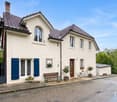
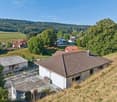
  • Single-story house with white shutters, gravel driveway, outdoor seating area, and scenic mountain backdrop.
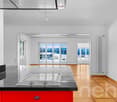
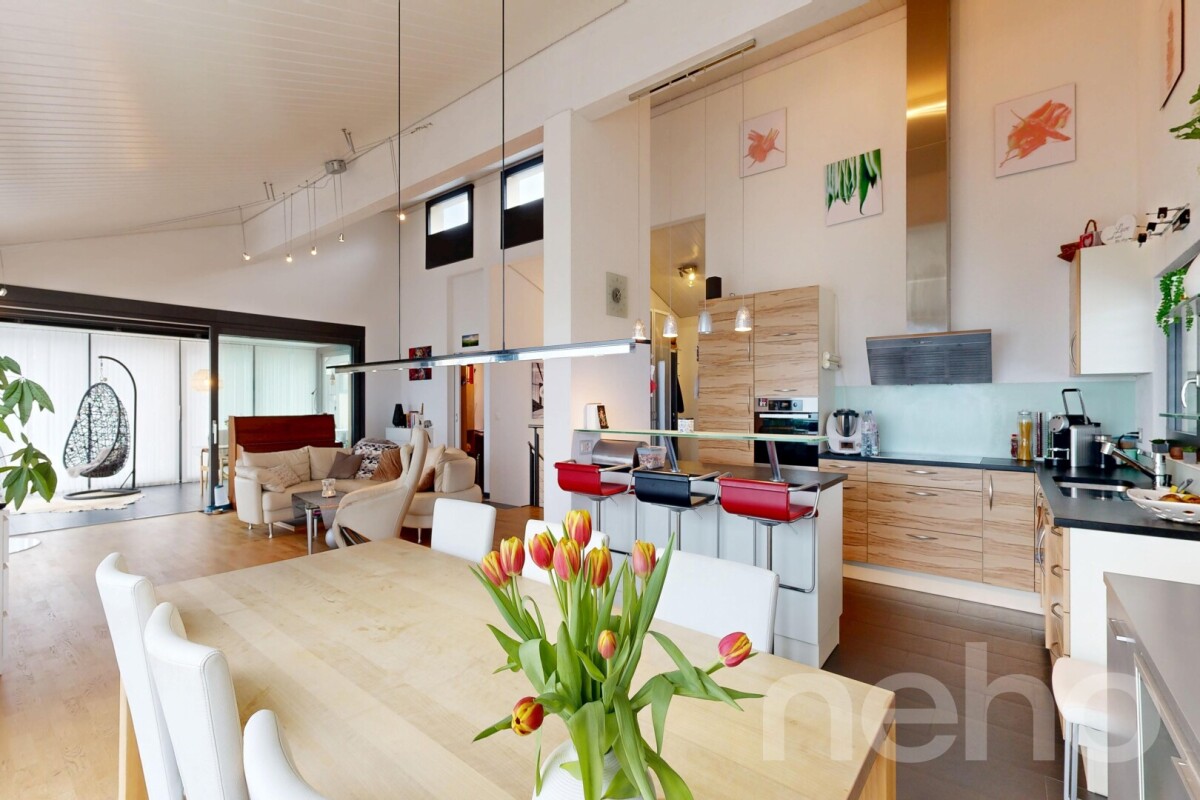
  • Modern kitchen with white cabinets, a dark countertop, a bar table with two stools, and a sink. The backsplash is light blue, and the floor is wooden.
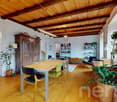
  • Open-plan living and dining area with wooden flooring, white walls, and large windows. Includes a small dining table with two stools and a modern kitchen area with a sink and cabinets.
  • Modern bathroom with dark grey tiles, a bathtub, toilet, sink, and a red patterned rug.
  • Empty room with wooden flooring, white walls, a window with purple curtains, and a radiator below the window.
  • Empty room with wooden flooring, a single window, radiator, and a small wooden stool.
  • Empty hallway with wooden flooring, white walls, and a staircase leading upwards. Features include a hanging light fixture, a small skylight, and windows with pink curtains.
  • Empty attic room with wooden flooring, white walls, and a slanted ceiling. Features a window with pink curtains and a radiator below it.
1 / 9
5.5 rooms180m²CHF 765,000.–
Top
Route de Sonvilier 14, 2610 Saint-Imier

Detached house with 5.5 rooms in Saint-Imier

Discover this magnificent detached house with 5.5 rooms on 3 levels, ideally located in Saint-Imier (2610), in the canton of Bern. Available immediately, this renovated property from 2018 combines charm and modernity in a peaceful and sunny setting.The house offers you: • Modern kitchen: Fully equipped with taupe-colored cabinets, a dark worktop, a light turquoise splashback, and a wooden floor. A bar table with two stools completes this convivial and functional space. • Well-maintained exterior: Elegant white facade with shutters, gravel path, outdoor relaxation area, and a well-maintained garden, all with a superb view of the surrounding mountains. • Terrace: An additional outdoor space to enjoy the exceptional natural surroundings. • Garage and parking: In addition to the garage, two parking spaces are included for your comfort. Environment: The house benefits from generous sunlight in summer and beautiful brightness in winter. The neighborhood is quiet, both day and night, offering appreciable tranquility for the whole family. The mountainous setting of the Saint-Imier region provides a natural and rejuvenating environment.This house represents a rare opportunity to acquire a high-quality property in a privileged living environment. Whether you are a family looking for space or simply seeking a haven of peace, this property will meet all your expectations.

Travel time
-
1 / 13
  • Parking space
5.5 rooms140m²CHF 690,000.–
Berne, 2720 Tramelan

Excellence Within Reach: Your New Villa from CHF 800.- per month

Excellence Within Reach: Your New Villa from CHF 800.- per month-Switzerland Sotheby's International Realty has the privilege of presenting you with a rare real estate opportunity in the heart of the Bernese Jura. Combine the prestige of a contemporary "turnkey" construction with a unique financing solution, allowing you to become an owner for a monthly cost lower than that of a rental.A Privileged Living Environment in TramelanLocated in the green surroundings of Tramelan, this property is an invitation to serenity. Between tradition and modernity, the village offers immediate access to the grandiose landscapes of the Franches-Montagnes. • Lifestyle : Outdoor activities, local shopping, and urban infrastructure just minutes away. • Exposure : An optimal South-East orientation ensuring natural light throughout the day.The Property: Contemporary Design & Absolute ComfortThis individual villa with 5.5 rooms, spread over two levels, embodies modern architecture in the service of the family. With a living area of 140 m² and a generous volume of 685 m, each space has been designed for your well-being.Interior : • A bright, spacious living room with a high-end equipped kitchen and direct access to the outside. • Sleeping & Working Area : Three spacious bedrooms, including a parental suite with private dressing room, as well as an ideal home office. • Amenities : A bathroom-WC, a shower with separate WC, and an optimized technical room.Exterior & Amenities • The Terrace : An exceptional reception area of over 50 m² for your summer evenings. • The Garden : A private, low-maintenance green area. • Parking : An adjacent outdoor parking space (customizable to your needs).Total Guarantee : The house is sold in new condition. The buyer benefits from the entirety of the manufacturer's warranties (trades), offering absolute peace of mind for the years to come.The Financial OpportunityWhy rent when you can own? Thanks to current interest rates and an optimized financing structure, this villa represents a unique opportunity: • Live in your own home for just CHF 800.- / month. * • Availability : Immediate or as agreed.Contact us for a private viewing and a personalized financing study. Experience the exceptional. Signed Switzerland Sotheby's International Realty.

  • Parking space
1 / 16
10.5 rooms255m²CHF 940,000.–
Rue du Midi 22, 2610 St-Imier

St-Imier, character house - Perfect for family and professional activity

Located in the heart of St-Imier, this house was built by Mr. Savoye and housed the first gold foundry of the famous Longines watch brand. It tells a unique story, combining industrial heritage and residential charm. It offers a rare living space for those seeking the combination of authenticity, modernity, and large spaces.With its generous volumes, abundant light, and distribution over four levels, this house can accommodate many projects: spacious family life, home office, workshop, or independent activity, while preserving the intimacy of its occupants.Renovation and condition :Completely renovated in 2014 with over CHF 400,000 invested, the house is in excellent condition. All work was designed to combine modern comfort and respect for the building's historic character.Exterior :The exterior offers a paved space and a small south-facing garden, perfect for enjoying the beautiful days, organizing outdoor meals, or simply relaxing in peace.The house does not have private parking, but it is possible to rent a double garage nearby for CHF 160.- per month.Distribution :Ground floor : • distribution hall • 3 bedrooms, one with a fireplace • bathroom with Italian shower • separate toilet Garden level : • 2 rooms to be finished according to your wishes • laundry room with direct access to the garden • 3 cellars 1st floor : • spacious, light-filled living room with fireplace • modern fitted kitchen with central island • bathroom with bathtub and shower • storage room 2nd floor : • distribution hall • 4 bedrooms, one with a mezzanine Do not miss this rare opportunity: a visit is essential to discover the full potential and charm of this property.

Travel time
-
1 / 18
8 rooms160m²CHF 510,000.–
Chemin de la Louvière 147, 2875 Montfaucon

Family house located in a very quiet residential area with a beautiful view of the Chasseral

DESCRIPTION Very well located, in a quiet and sunny area, this family house was built in 1968 on a 733 m2 plot. This house has a family home and a studio. Two small chalets are part of this property, including a log cabin currently used as a DIY workshop. There is a possibility to create a large vegetable garden. This building is equipped with solar panels – approx. 19 m2. Note that renovation work should be considered. GROUND FLOOR – UPPER LEVEL 1 entrance hall of 2.90 m2 1 distribution hall of 12.50 m2 opening onto: 1 large living/dining room with a stove of 45.30 m2 with a small unheated veranda of 3.70 m2 1 fitted kitchen of 8.50 m2 (ceramic plates, oven, fridge with small freezer) 1 bathroom with bathtub, sink and toilet of 5.10 m2 1 bedroom of 7.80 m2 with two large built-in wardrobes 1 large bedroom of 16.50 m2 GROUND FLOOR – LOWER LEVEL 1 distribution corridor of 13.10 m2 giving access to the studio, bedrooms, technical room and cellar 1 storage room under the stairs of 1.50 m2 STUDIO • 1 kitchen of 4.40 m2 • 1 bedroom of 13.10 m2 with access to the garden • 1 bedroom of 10.40 m2 • 1 bathroom with bathtub, sink and toilet of 3.70 m2 1 bedroom of 9.10 m2 1 bedroom of 8.00 m2 with a door leading to the garden 1 technical room of 4.00 m2 with an oil heater 1 cellar of 6.90 m2 1 room with two plastic tanks of 2,000L and 1,500L of 9.40 m2 GARAGE 1 garage of 14.90 m2 OLD LOG CABIN (147A) 1 DIY workshop of 63 m2 SHED – GARDEN HUT (147B) 1 garden hut of 32 m2

Travel time
-
1 / 13
7 roomsCHF 590,000.–
Chemin des Lovières 3, 2720 Tramelan

Detached house with two apartments, rental potential

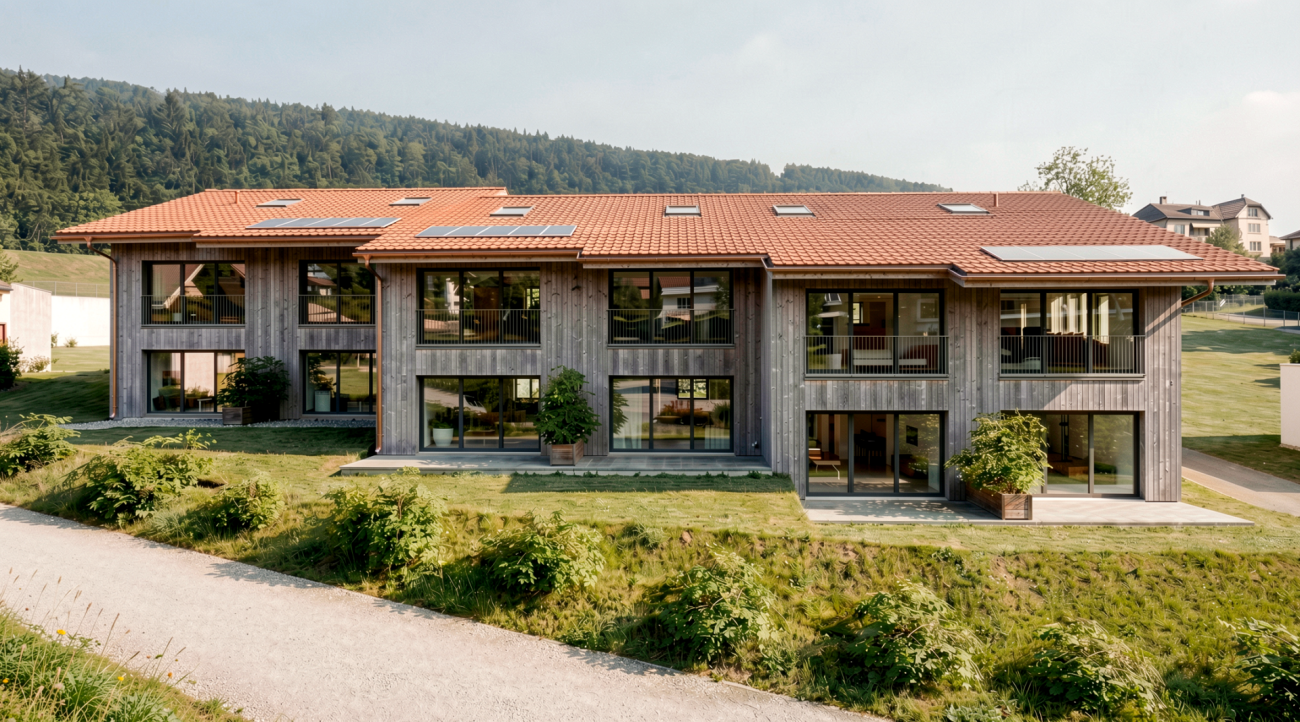
Located at Chemin des Lovières 3 in Tramelan, in a quiet and well-served neighborhood, this spacious detached house of 180 m² living space, situated on a plot of 1'034 m², represents an excellent opportunity for both a family and an investor.Spread over three levels, the property offers a flexible configuration allowing for dual-family occupancy, independent activity, or rental investment.DistributionGround floor • Garage • Workshop • Cellar • Laundry room • Technical rooms 1st floorFully renovated apartment in 2024, offering beautiful, naturally lit spaces. Initially designed for office use, it has been carefully transformed into a modern and comfortable living space.It consists of a contemporary kitchen with direct access to the terrace, a pleasant living/dining room with integrated wall cabinets, a bedroom with access to a balcony, a second glazed room that can serve as a bedroom or office, a modern shower room, and a storage room.Thanks to its functional layout and current finishes, this apartment provides a bright and versatile living space, ideal for living or working.2nd floorIndependent apartment renovated in 2020, with window replacement in 2024, offering a pleasant and functional living space, ready to be occupied or rented.It includes a kitchen, a spacious, bright living area, three bedrooms, a shower room, and a large hall that can be arranged as an office, playroom, or reading corner according to needs. The apartment also features a terrace, a storage room, and an attic providing additional storage space.Thanks to its well-thought-out distribution and independence, this apartment constitutes an excellent opportunity for family housing, rental accommodation, or an intergenerational cohabitation project.ExteriorThe 1'034 m² plot features a tree-lined garden, ideal for enjoying the beautiful days in complete tranquility. The green environment guarantees calm and intimacy. Note that a cadastral division is planned, allowing the plot to be divided into two separate lots. The northern part, with a more artisanal vocation, includes garages and rooms adapted to professional activities.The parking area includes: • 1 garage • 2 outdoor parking spaces Technical specifications • Oil heating • Boiler (2003) • Burner (2004) • 5,000-liter oil tank Highlights • Detached house with 180 m² living space • Two independent apartments • Garage, workshop, cellar, and laundry room • Interesting rental potential • Ideal for a family, intergenerational housing, or independent activity This property combines space, versatility, and development potential in a sought-after residential area.Contact us today to obtain the complete dossier or organize a visit.
Travel time
-
1 / 6
8 roomsCHF 890,000.–
Rue Neuve 27, 2613 Villeret

Villeret, renovated single-family house with 2 apartments

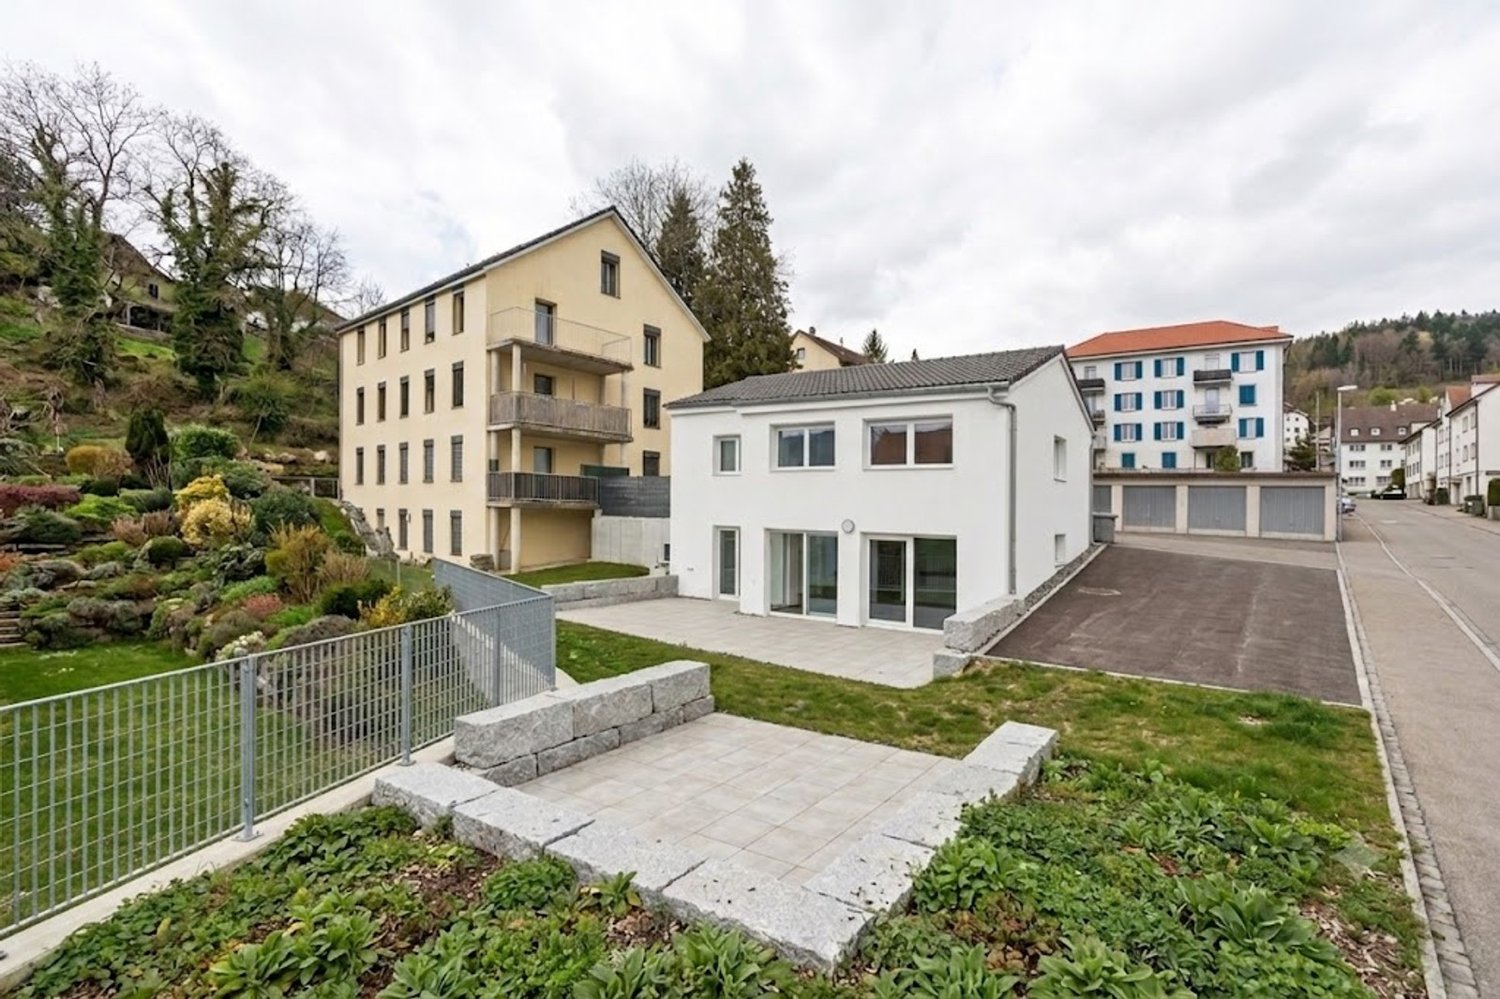
Ideally located in close proximity to Villeret train station, this villa benefits from a privileged location, combining tranquility and easy access to transportation and local amenities. The calm and green environment allows for a beautiful quality of life, while being just a few minutes from shops and necessary infrastructure.Currently undergoing complete renovation, the house consists of two apartments that can be easily combined into a large family villa, according to your needs.It features a heat pump system and solar panels installed on the roof, allowing for high energy efficiency. Additionally, it benefits from new insulation, guaranteeing energy savings and the absence of expenses to be expected for many years.The large living room bathed in light and the numerous amenities create a perfect harmony between modernity and comfort. The spaces have been designed to offer a warm and functional atmosphere, ideal for families or for a flexible layout according to needs.The south-facing garden offers beautiful sunshine throughout the year, with an unobstructed view of the Combe Grède.Interior distribution:Garden level: • Living room with access to the terrace/garden • Bedroom • Bathroom with shower • 2 cellars • Technical room Ground floor: • Entrance hall • Living room with stove • Open, fitted kitchen • Guest toilet • Office First floor: • Distribution hall • 3 bedrooms • Bathroom with shower In addition, it has a garage, several parking spaces, a woodshed, and a garden shed, providing practical comfort in everyday life.Discover the villa from the comfort of your own home with the virtual tour. The images presented are not contractual.Do not hesitate to contact us to organize a visit and discover the full potential of this villa.
Travel time
-
1 / 11
7.5 rooms205m²CHF 690,000.–
Rue des Planches 12, 2613 Villeret

RÉSERVÉ Maison individuelle de 2 appartements + studio

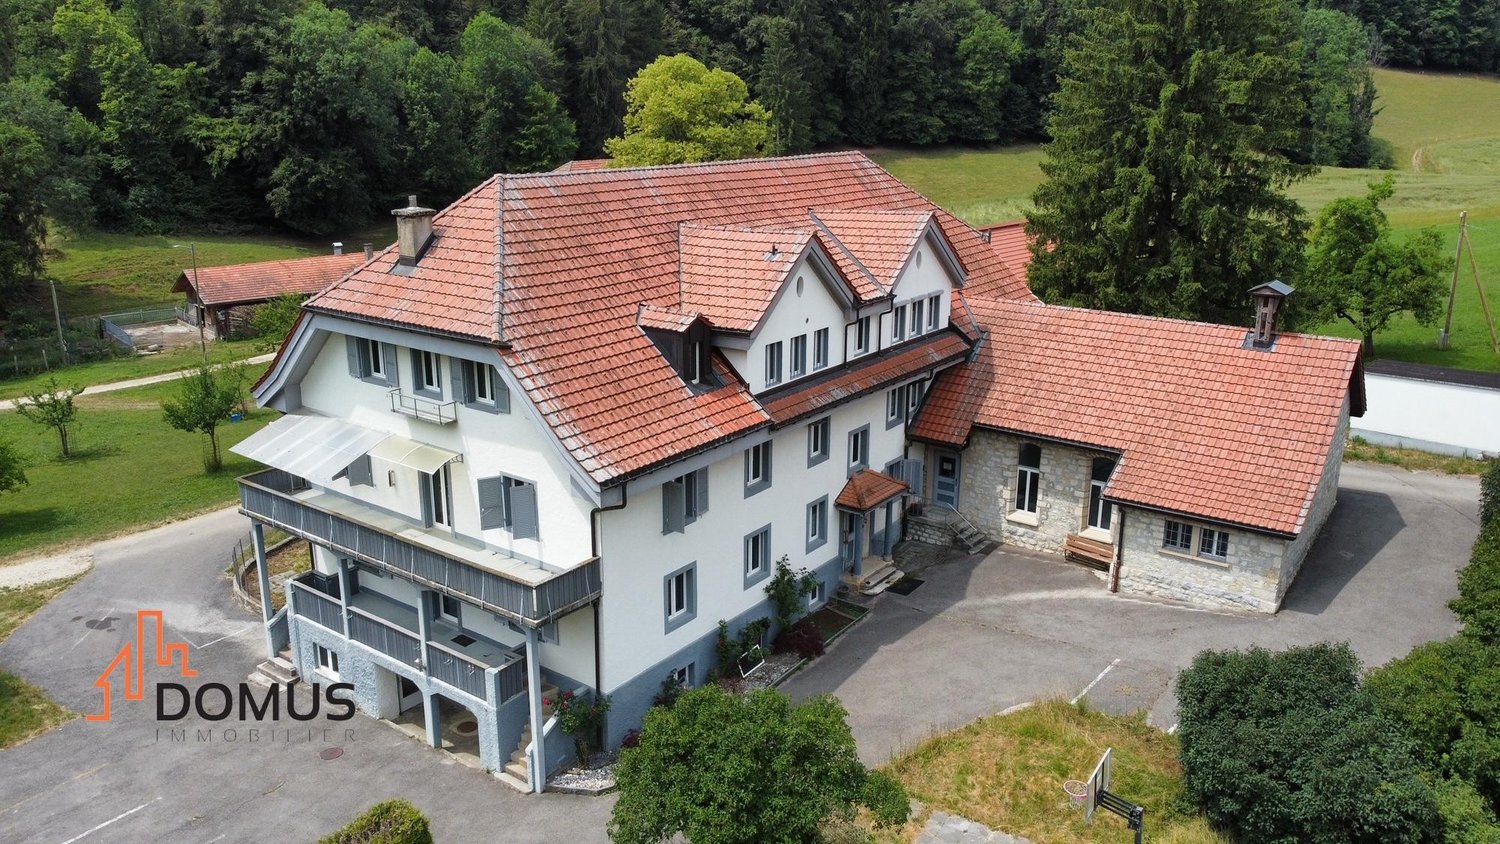
Située à Villeret, dans un quartier calme et privilégié, cette intéressante maison individuelle offre un cadre de vie agréable et de nombreuses possibilités d'utilisation.Cette propriété à rénover conviendra parfaitement à une famille souhaitant occuper l'ensemble du bien ou à un projet d'habitat multigénérationnel. • Grand appartement de 3.5 pièces au rez-de-chaussée • 1 appartement de 3 pièces + 1 studio indépendant au 1er étage • Divers locaux annexes/caves • Double garage + places de parc • Grand jardin arborisé • Maison de jardin / carnotzet Située en bordure de forêt, la parcelle séduira les amoureux de la nature. Grâce à sa situation dominante, la propriété bénéficie d'une belle vue dégagée ainsi que d'un ensoleillement optimal tout au long de la journée.Un bien rare offrant calme, espace et flexibilité d'utilisation. ______________________________________________In Villeret, in einer ruhigen und bevorzugten Wohnlage, bietet dieses interessante Dreifamilienhaus ein angenehmes Wohnumfeld sowie vielfältige Nutzungsmöglichkeiten.Diese renovierungsbedürftige Liegenschaft eignet sich ideal für eine Familie, die das gesamte Haus selbst bewohnen möchte, oder für ein Mehrgenerationen-Wohnprojekt. • Grosszügige 3.5-Zimmer-Wohnung im Erdgeschoss • 3-Zimmer-Wohnung sowie unabhängiges Studio im 1. Obergeschoss • Diverse Nebenräume und Kellerräume • Doppelgarage sowie Parkplätze • Grosser, gepflegter Garten mit Baumbestand • Gartenhaus / Carnotzet • Die direkt an den Wald angrenzende Parzelle wird Naturliebhaber begeistern. Dank der erhöhten Lage profitiert die Liegenschaft von einer schönen Weitsicht sowie einer optimalen Besonnung den ganzen Tag über.Eine seltene Gelegenheit, die Ruhe, grosszügige Räume und flexible Nutzungsmöglichkeiten vereint.

Travel time
-

Other interesting objects