21 results - Properties for sale with Balcony / Terrace: District Bucheggberg

Riccardo Bieler

Riccardo Bieler

1 / 11
Riccardo Bieler

Riccardo Bieler

  • Parking space
  • Balcony / Terrace
  • Garage
  • +7
13 rooms, 805m², CHF 8,800,000.–
Am Berg 15, 4588 Oberramsern

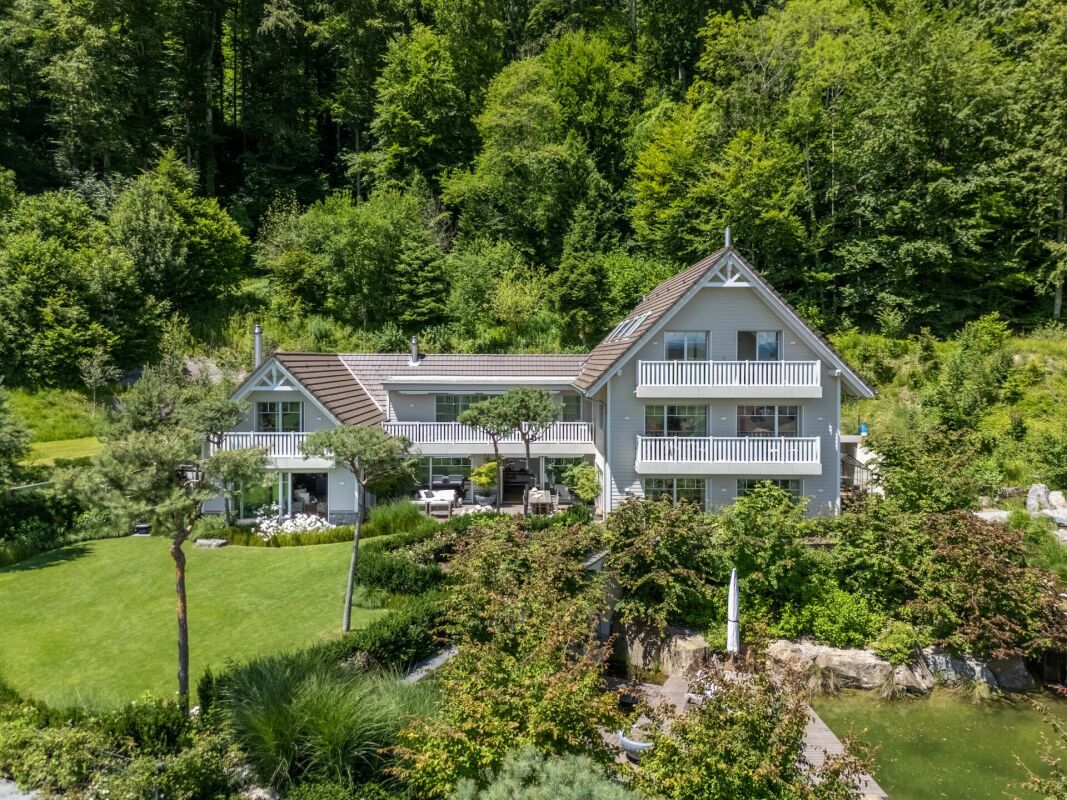
Unique Equestrian Estate in Oberramsern

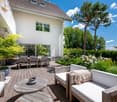
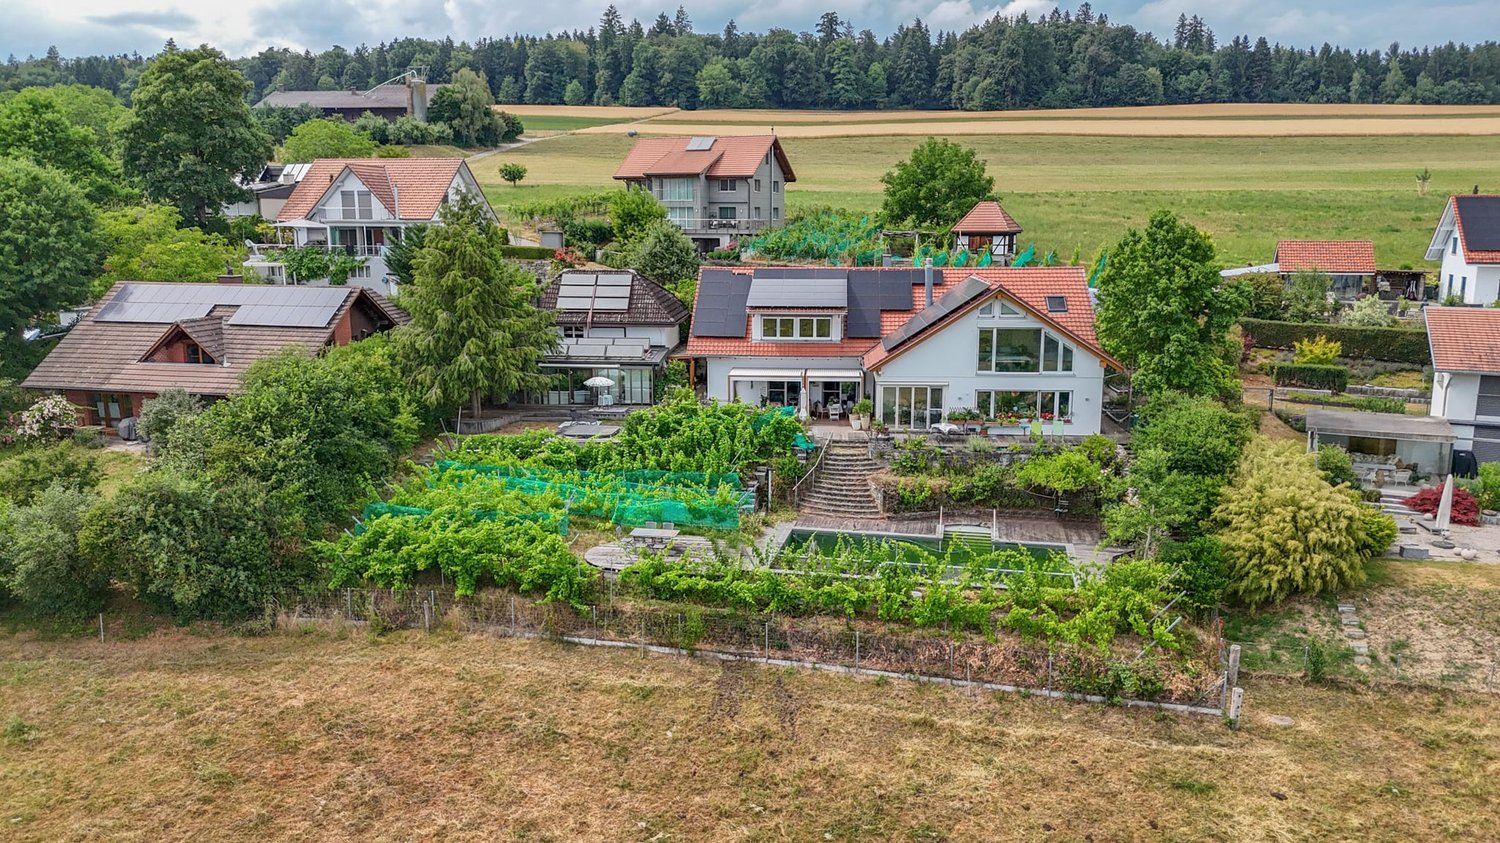
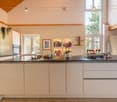
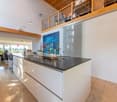
Private equestrian estate in Oberramsern with the feel of a private luxury resort On approximately 12,000 m² of completely private land, this exceptional estate in Oberramsern combines modern architecture, absolute privacy, and a unique lifestyle. Approximately 805 m² of living space, a private stable with four horse boxes, a professional riding arena, wellness and fitness areas, and an idyllic natural pond make this estate a world of its own.The villa, completed in 2022, spans four floors and impresses with a sophisticated in-&-out-living concept. Spacious, light-filled rooms blend seamlessly with the surrounding nature. The private wellness area includes a pool with counter-current system, a Klafs steam bath, two fitness rooms, and direct access to the natural pond. A wine cellar with fondue room complements the offer.The heart of the villa is the living and dining area with open kitchen, fireplace, and winter garden with pizza oven. The master suite has a dressing room, en-suite bathroom, private whirlpool, and an integrated gallery. Additional bedrooms, an office, and flexibly usable rooms provide plenty of space for family, guests, and individual needs.The equestrian facility allows for training right at the doorstep. In addition to four horse boxes and a washing area, there are exercise areas, a rentable meadow, and a professional riding arena. A completely renovated 4.5-room maisonette apartment in the stable building is ideal as a staff, guest, or additional residential unit.The natural pond, the extensive park, and a private spring for irrigation underline the private and sustainable character of the estate.An exceptional place where wellness, nature, equestrian sports, and complete privacy come together. A private luxury resort that you can call home.We would be happy to present this exceptional estate to you in the context of a personal and discreet viewing. For further information or to arrange an individual viewing appointment, we are at your disposal at any time.

  • Parking space
  • Balcony / Terrace
  • Garage
  • +7
Travel time
-
1 / 10
6.5 rooms, 180m², CHF 1,050,000.–
Balmstrasse 2, 4584 Lüterswil-Gächliwil

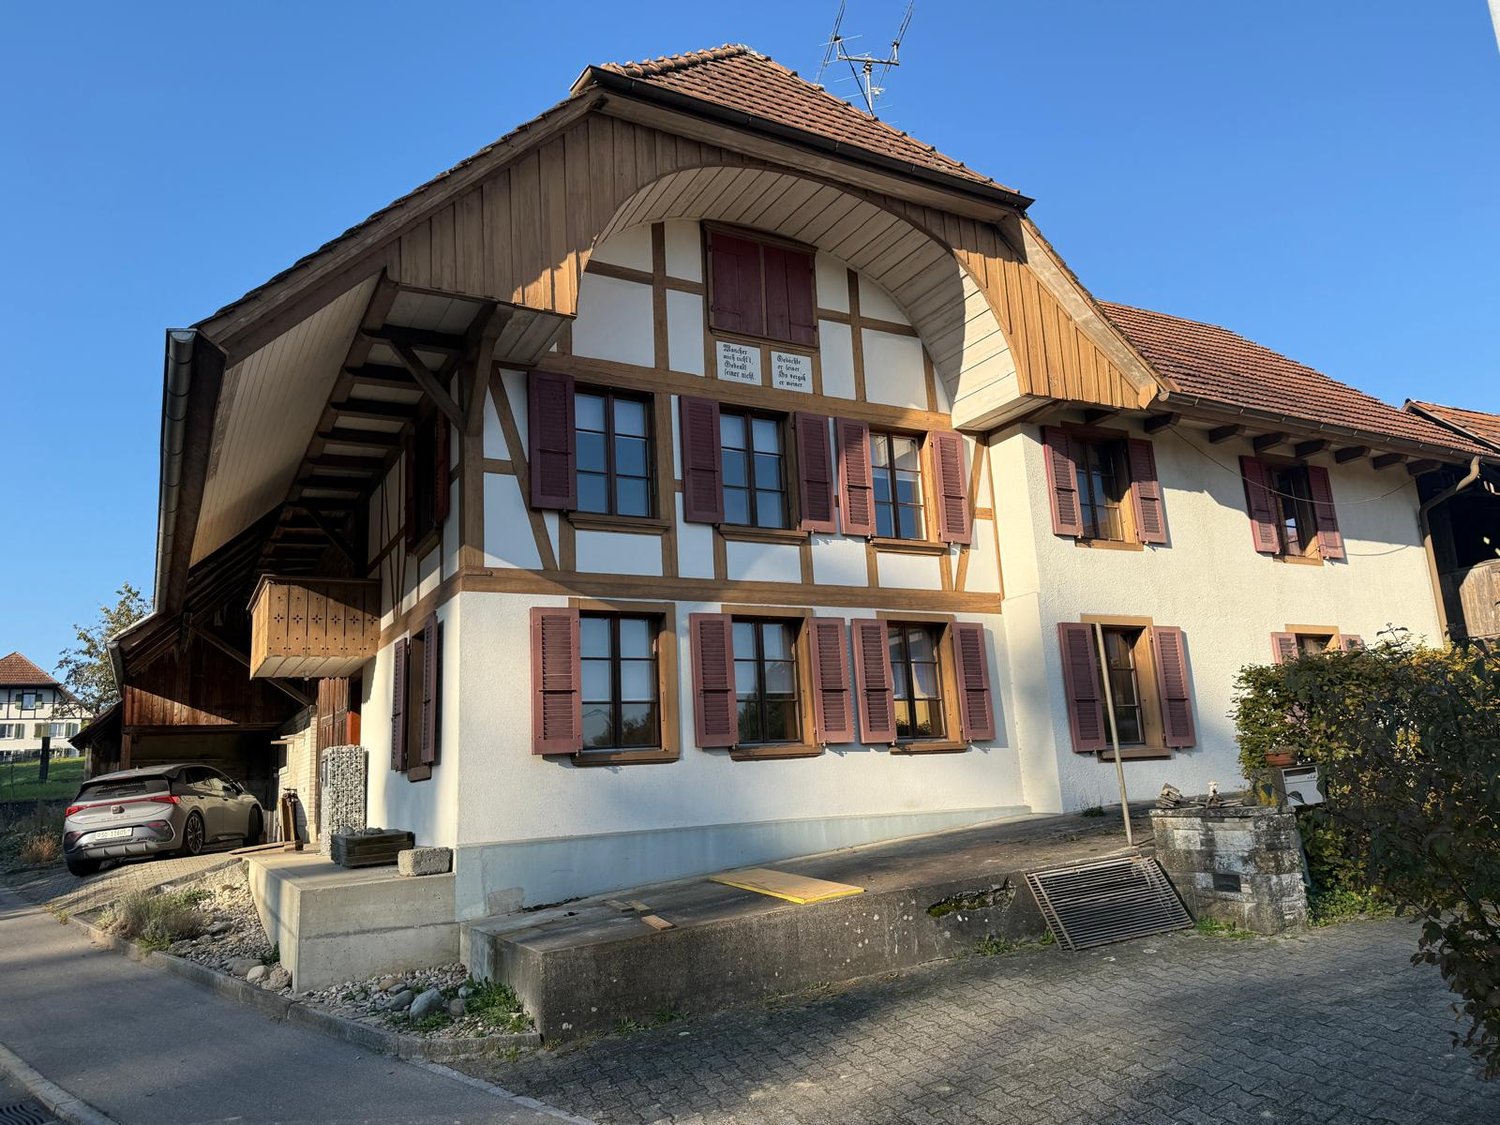
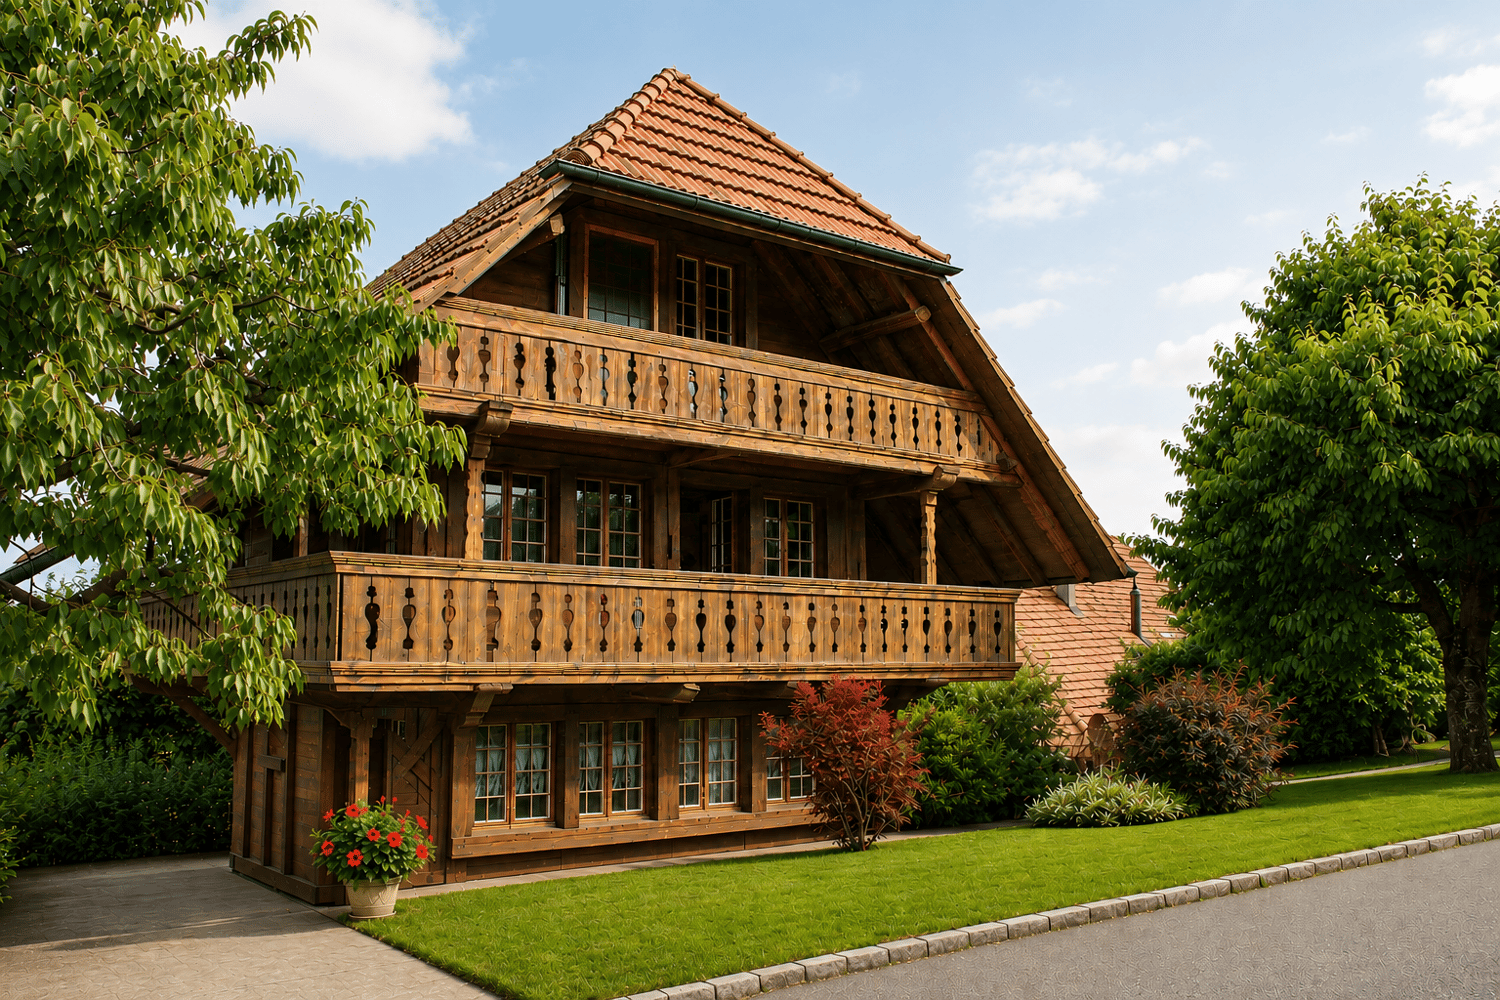
6.5-room single-family house in a farmhouse with a large garden in Lüterswil (Bucheggberg)

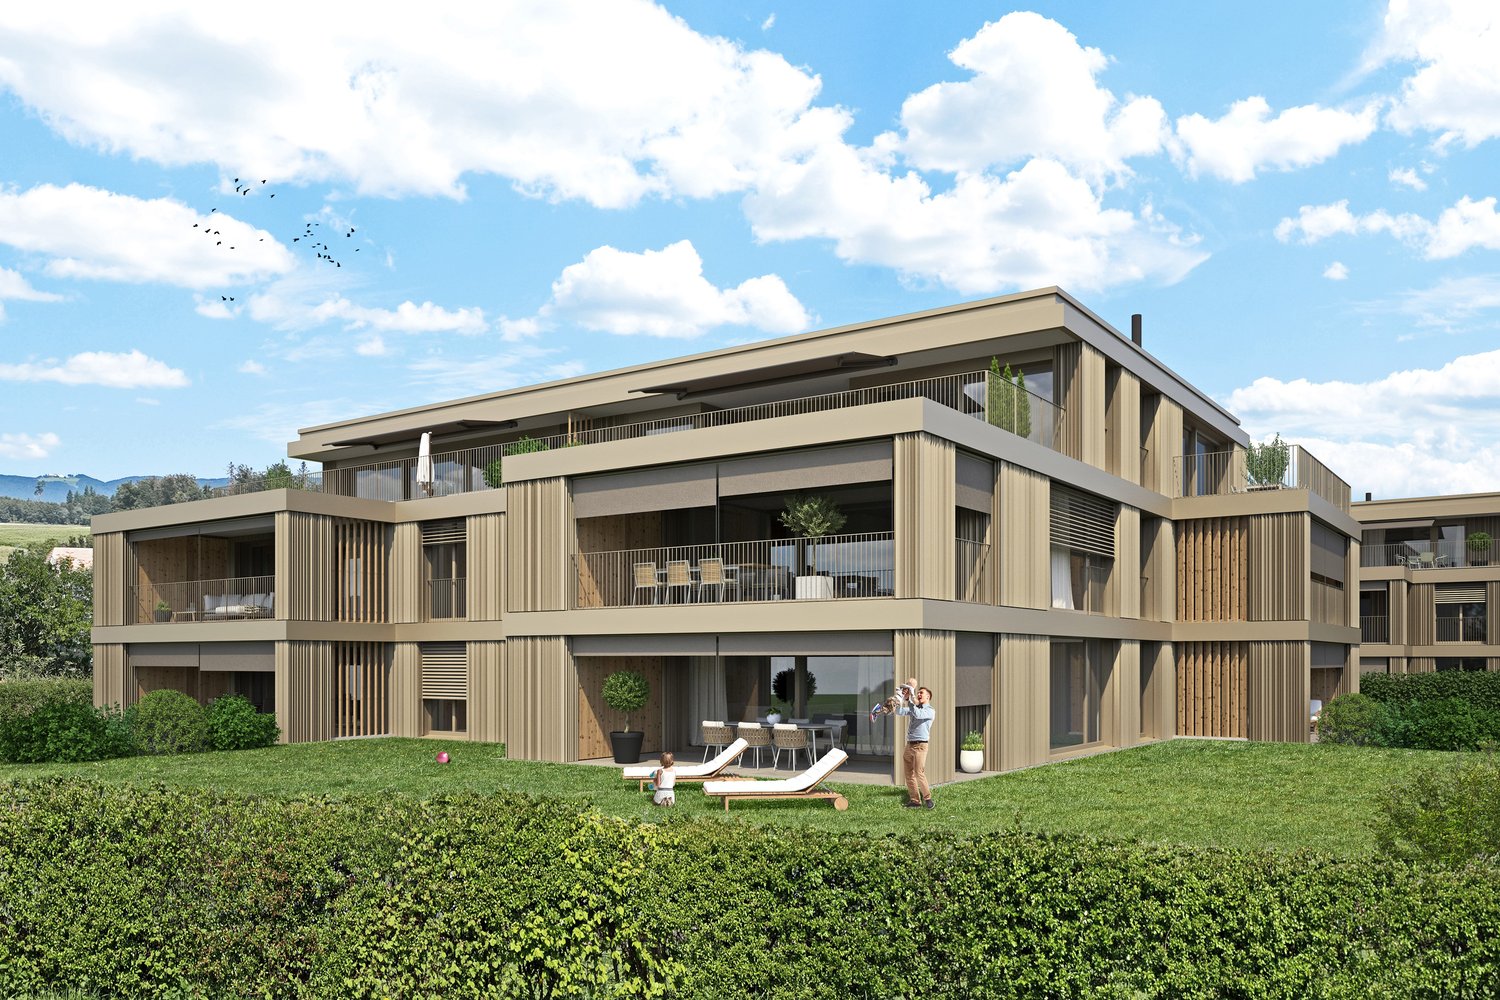
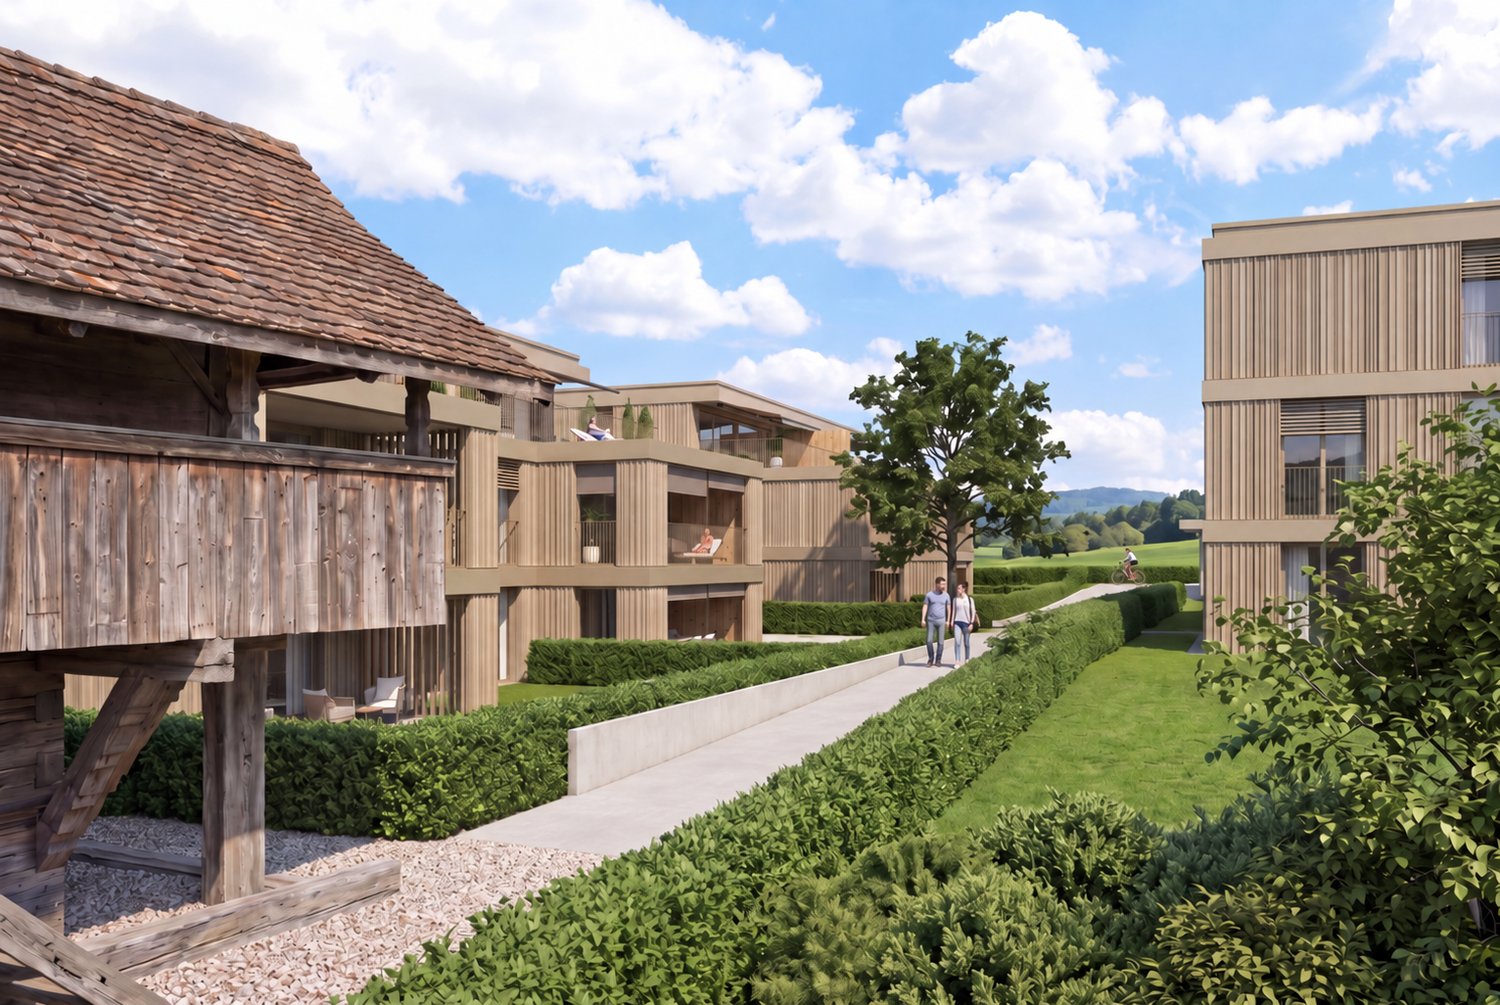
Construction has started! Modern living in Bucheggberg The new construction project ZeLuterswile Project overviewIn the idyllic Lüterswil in Bucheggberg, a modern residential ensemble with spacious condominiums in a quiet location is being built with the new construction project Ze Luterswile.The project combines the new construction of a traditional farmhouse with an adjacent multi-family house new building. A total of 14 residential units with different floor plan variants and an unobstructed southern orientation with a free view into the green are being built.The expansion is being carried out according to high-quality construction standards and offers contemporary living quality. All apartments have private outdoor areas, which extend the living space and create a direct connection to the surrounding nature.The pictures (visualizations) and the virtual tour correspond to this apartment! Apartment B1 summarized: 6.5-room condominium (conversion) Ground floor and 1st floor net living area 180.5 m2 Special use/garden 280.5 m2 and terrace with pergola 92.4 m2 Single-family house in a farmhouse with a large garden FarmhouseThe existing farmhouse is being rebuilt without losing its original character. The architecture combines the charm of traditional construction with modern living requirements.Thanks to the southern orientation, the apartments benefit from long sunny days and an unobstructed view of the Bucheggberg landscape.Seven new apartments are being built in the farmhouse, which differ in apartment size and floor plans, thus covering different living needs. Multifamily houseTo the west of the farmhouse, a modern multifamily house with seven apartments is being built.The apartments convince with a contemporary expansion and well-thought-out floor plans for different living requirements.Thanks to the identical southern orientation as the main building, these apartments also enjoy sunny days and an unobstructed view of the gentle hill landscape of the Bucheggberg. Project advantages New construction project with a total of 14 condominiums Combination of traditional farmhouse and modern multifamily house Southern orientation with unobstructed view into the green Spacious floor plan variants Private outdoor areas for all apartments Quiet residential location in Bucheggberg Visualizations and project presentationSo that you can already get a realistic picture of the project today, the visualizations and building representations have been modeled with real views. This way, you can already see how the buildings will harmoniously fit into the surroundings.In addition, visualizations and 3D apartment tours are available, which present the project and the individual apartments in a vivid way.On the directly linked project website, you will also find all digital tours and further information about the new construction project ZeLuterswile. Have we sparked your interest?The construction description, mood pictures, and real material samples make it easier for you to choose your future home.If you have any questions about the interior design, our architect will be happy to advise you. We would also be happy to present the entire project to you in person in our showroom.Arrange a non-binding appointment today. Note:This advertisement is for the apartment New construction multifamily house M5 OG.

Travel time
-
1 / 27
8.5 rooms, 220m², CHF 1,236,000.–
Tscheppachstrasse 7, 4583 Mühledorf SO

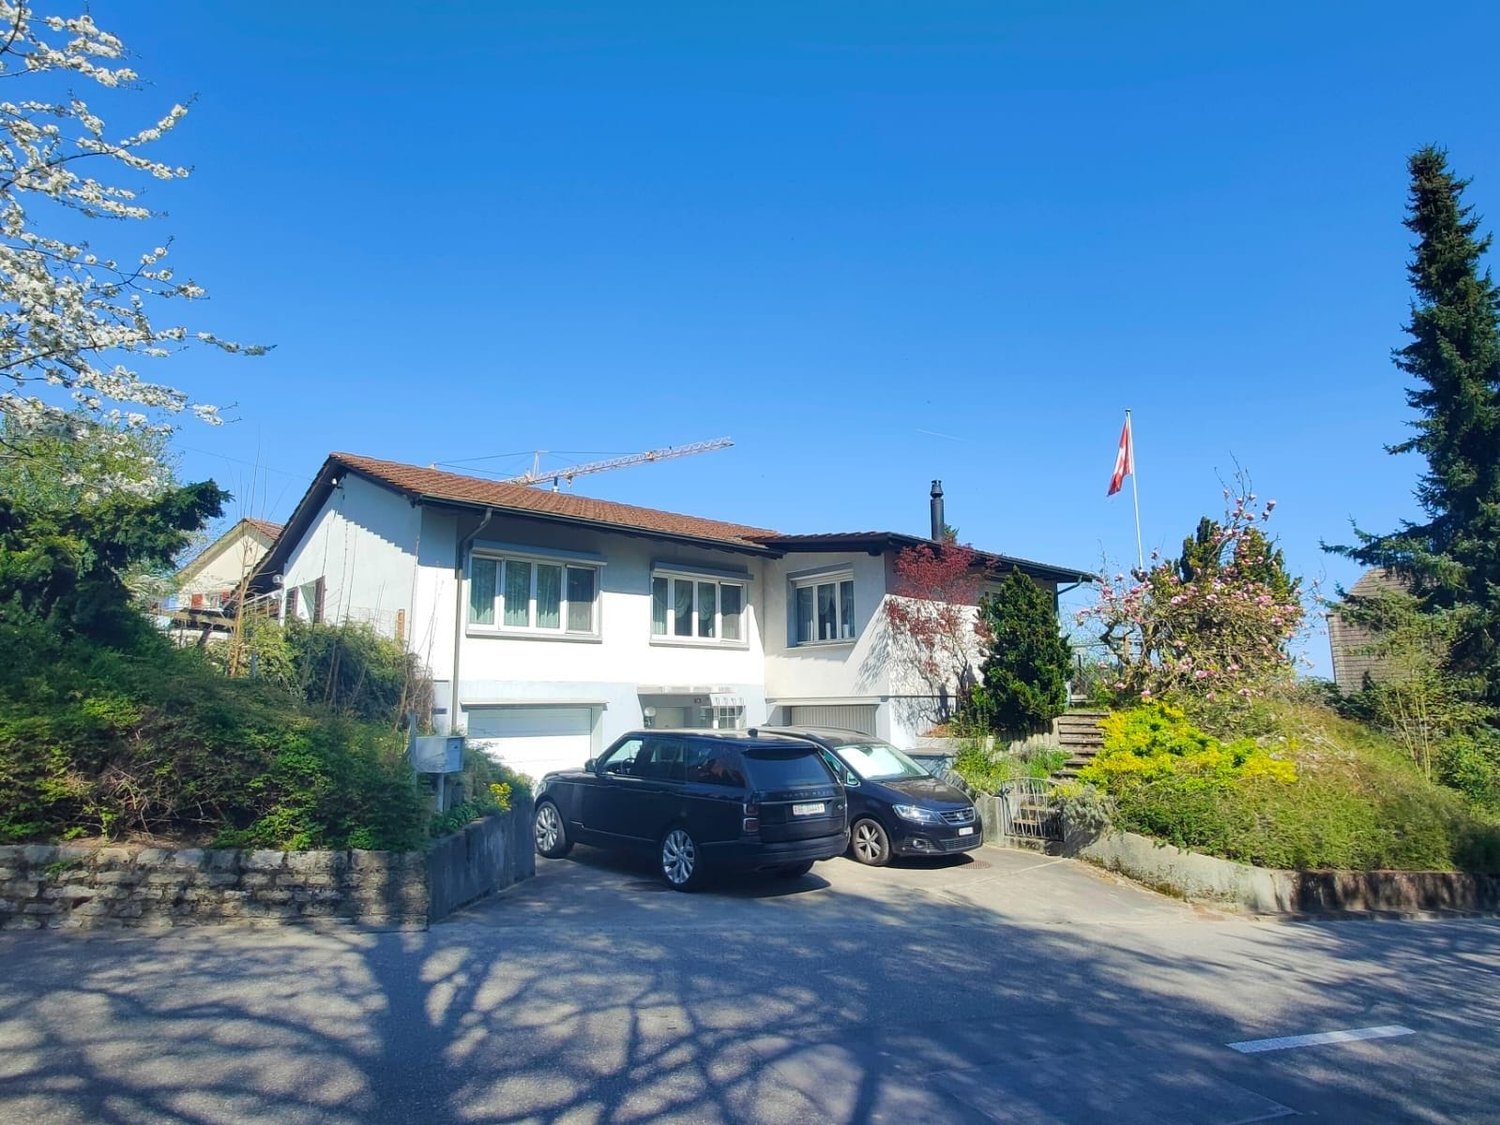
Idyllic in the Green: Welcome Home

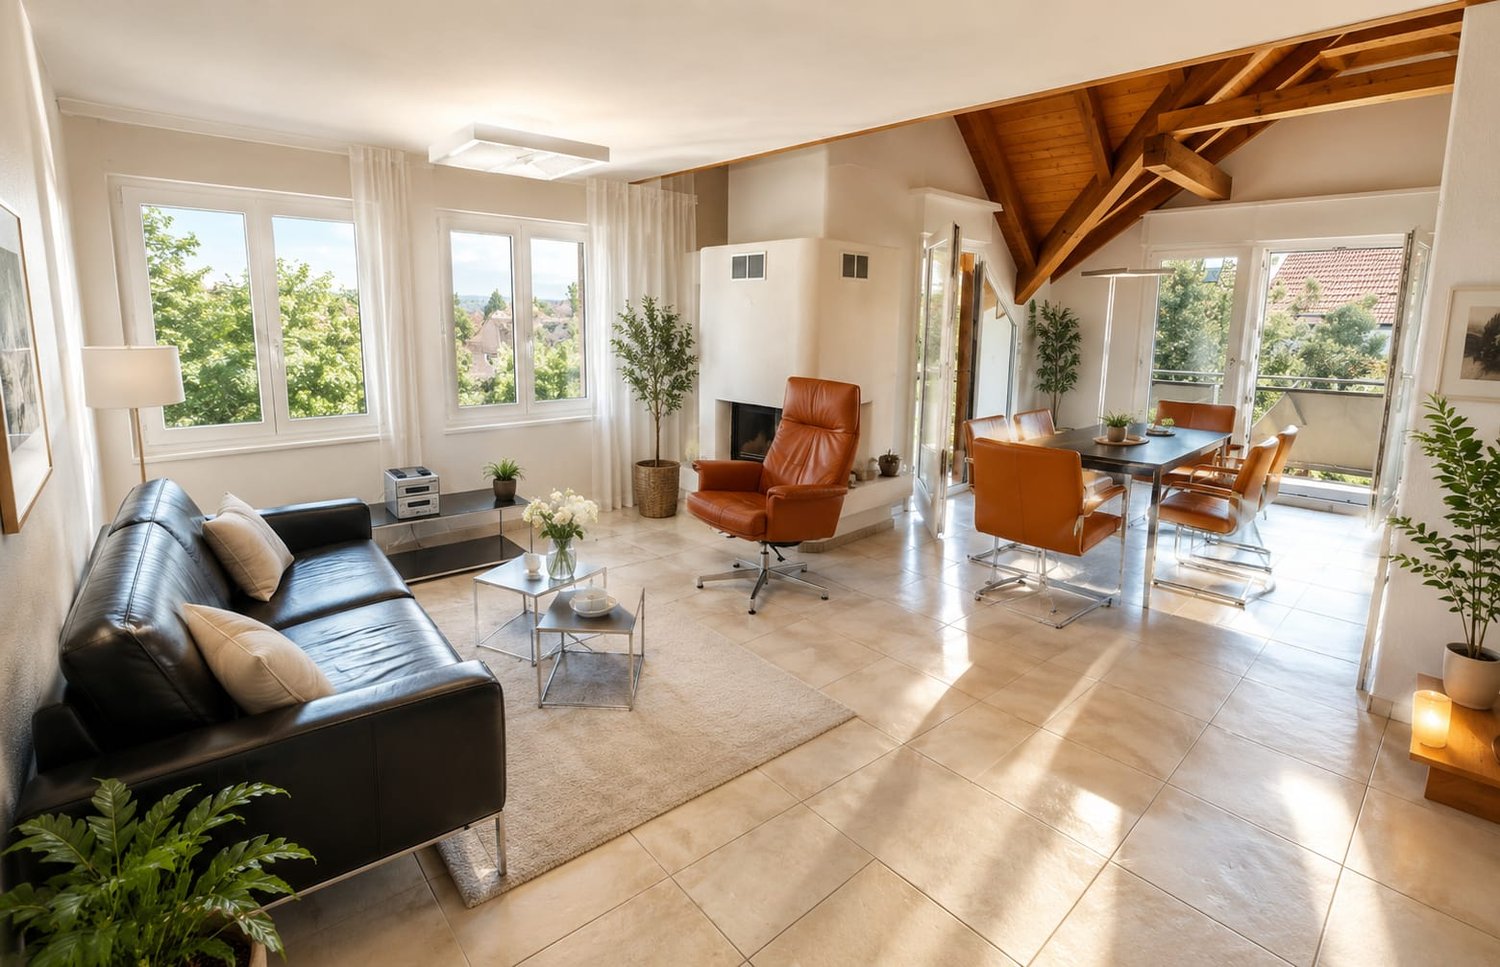
This well-maintained single-family house is located in an elevated position in Mühledorf and convinces with privacy, far-reaching views, and a pleasant living atmosphere. Over the last 25 years, the property has been continuously renovated and carefully further developed. This has made it possible to preserve the original character while creating modern living comfort at the same time.Already when entering, you are greeted by the spacious entrance area in the north annex from 2013 with a practical wardrobe. From here, you can access the bright living and dining area with a stove, which provides a cozy atmosphere, especially in the cooler months. The modern kitchen in anthracite is open-plan and functionally equipped. On this floor, there is also a bedroom and a bathroom with a shower bathtub, sink, and toilet.A particular highlight is the eastern annex from 2003. On the ground floor, it is used as a heated retreat with a whirlpool and light therapy. Thoughtful built-in cabinets provide additional storage space and ensure order.In the basement, the same annex offers versatile usage possibilities with a separate entrance. Currently used as a fitness room, there is the possibility of realizing an apartment or studio here, thanks to existing connections and a wet cell.The upper floor has two cozy rooms. One of them was extended by a breakthrough and appears correspondingly spacious. This floor is complemented by a reduit with built-in cabinets and a shower toilet with sink. Ideal as a retreat for children, guests, or for working.The outdoor area presents itself as a small nature refuge. A pergola invites you to linger, the south-facing balcony is equipped with a glass cover. The surrounding area offers plenty of space for individual design. A small biotope and the rare private spring right underline the special quality of this property.For vehicles, three garages and several outdoor parking spaces are available.This single-family house combines character, tranquility, and versatile usage possibilities – a place to arrive and feel at home.Contact us for a viewing appointment.Kobi Immobilien GmbH. Recognizing values. Understanding real estate.

Travel time
-
1 / 13
7 rooms, 432m², Price on request
Talrainweg 1, 4581 Küttigkofen

Living and Renting - Exclusive Estate with Far-reaching Views

In an idyllic location in Küttigkofen, an exceptional property awaits you, combining natural living with versatile usage possibilities. The spacious single-family house with 370 m² of living space convinces with a well-thought-out room layout, bright living areas, and a pleasant living atmosphere. The extensive garden with a swimming pond, numerous seating areas, and lovingly designed vines invites you to relax and enjoy. A special highlight is the separate outbuilding with 62 m² of living space, which is ideal as a studio, hobby room, holiday home, Airbnb, or for individual use. Thanks to the quiet location on the outskirts of the village, you can enjoy a magnificent view of the surrounding countryside and a high level of privacy. At the same time, you benefit from short distances to the surrounding communities and good accessibility to regional centers. Here, families, nature lovers, and all those who appreciate spaciousness and tranquility will find the ideal place to live. A property with a lot of character, charm, and numerous possibilities, waiting to be filled with new life. Spacious single-family house with 370 m² of living space: - Inviting entrance area with wardrobe and practical built-in cabinets- Bright living and dining area with stylish chimney and direct access to the winter garden- Winter garden with a dreamy view of the surrounding countryside- Modern, spacious kitchen with cooking island, high-quality appliances, plenty of storage space, and a view to the south- Two bright rooms - ideal as bedrooms, children's rooms, guest rooms, or home office- Comfortable bathroom with steam shower, whirlpool tub, shower, double sink, and toilet- Hallway with spacious built-in cabinets and additional storage space- Practical réduit with integrated washing tower- Spacious gallery area on the upper floor - perfect as a home office, library, or retreat- Bright parental bedroom with walk-in closet and direct access to the attic- Additional bathroom with shower, sink, and toilet- Spacious basement with several cellar rooms, technical room, and plenty of storage space- Well-thought-out room layout with versatile usage possibilities- Water softening system provides soft water- Solar system and own spring water with drinking water quality for use in the garden- Laundry chute from the upper floor to the basement Separate outbuilding with 62 m² of living space: - Outbuilding with versatile usage possibilities- Ideal as a studio, practice, guest house, hobby room, or home office- Open living, dining, and sleeping area with a view of the garden- Cozy chimney for a cozy living atmosphere- Practical kitchen with integrated washing tower- Bathroom with shower, sink, and toilet- Direct access to the double garage via an internal staircase- Perfect for multi-generational living, guests, or independent working Surroundings: - Spacious natural swimming pond with a magnificent view of the adjacent agricultural area- Whirlpool for relaxed hours in a private atmosphere- Several sunny seating areas and terraces for social moments with family and friends- Lovingly designed garden with plenty of privacy- Own vines - ideal for producing house wine or as a special garden highlight- Double garage with space for two vehicles and two additional outdoor parking spaces- Direct access to recreational areas, walking and cycling paths- Quiet, natural location on the outskirts of the village with unobstructed views- A paradise for nature lovers, families, and all those who appreciate tranquility and spaciousnessA rare opportunity for all those who want to combine spaciousness, tranquility, and nature. Would you like more information? Order the detailed sales documents now using the contact form - we look forward to your contact!
Travel time
-
1 / 6
4.5 rooms, 99m², CHF 465,000.–
Hauptstrasse 3, 3254 Messen

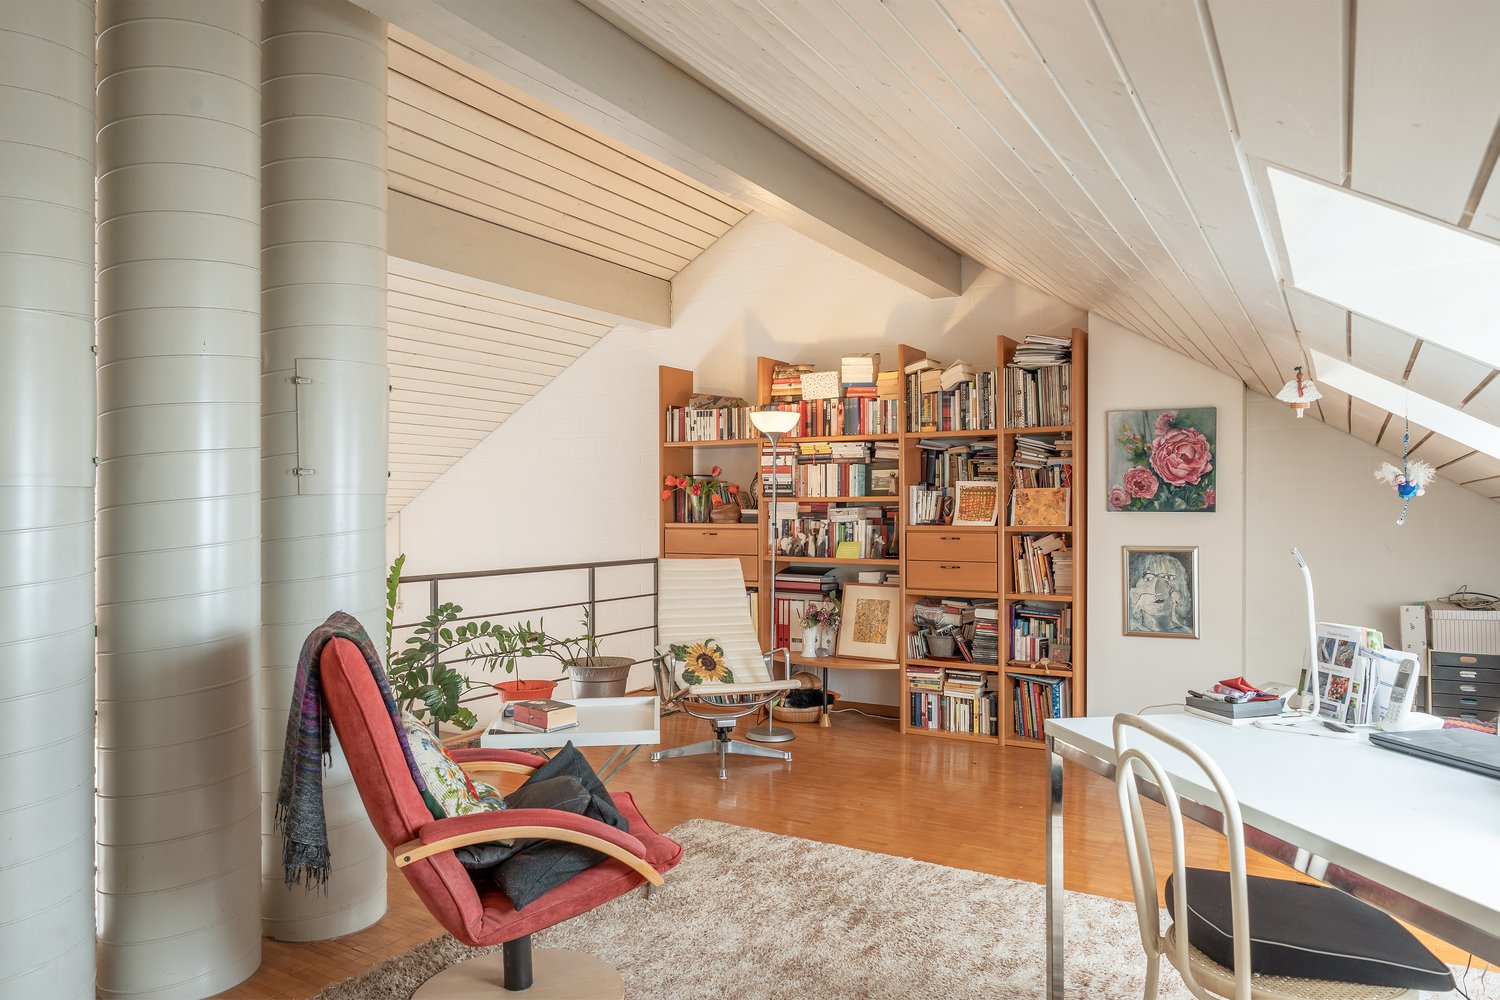
Attractive 4.5 room attic apartment with gallery and expandable attic

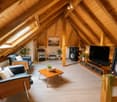
Living under exposed beams with plenty of light: This well-maintained 4.5-room attic apartment on the 3rd floor (without elevator) on Hauptstrasse 3 in 3254 Messen offers approximately 99 m² of net living space and convinces with a chimney, sunny balcony, and clear floor plans. Built in 1987, partially renovated in 2021 - ideal for couples, families, or home office. Available immediately. • Living area: approx. 99 m² NLF, approx. 116 m² GFA • Floor plan: bright living/dining area with cozy chimney, 2 bedrooms, 1 bathroom with bathtub, spacious gallery for living/sleeping or office, attic also as expansion reserve (9 m2) • Outdoor space: 2 balconies (south balcony with awning) • Equipment: exposed beams, plank floors, roller shutters • Heating: oil heating, heat distribution via underfloor heating • Parking: 1 underground parking space included • House: 3rd floor, without elevator; quiet, sunny residential area • Price: CHF 465,000.- • Availability: immediately Location & surroundings:Messen (SO) in the Bucheggberg combines village tranquility with good accessibility: PostAuto to Solothurn/Jegenstorf (connection to RBS S8 to Bern), A1 exit Kriegstetten approx. 12 minutes; Solothurn approx. 20 minutes, Bern approx. 30 minutes. Kindergarten/primary school in the village, secondary school in Lüterkofen (OSZ Bucheggberg). Volg and post office in the village; recreation in the Limpachtal and Bucheggberg, Golf Limpachtal approx. 5 km.

Travel time
-
1 / 29
5 rooms, 168m², CHF 1,100,000.–
Aetigkofenstrasse 4, 4583 Mühledorf SO

Charming farmhouse with garage and large garden in Mühledorf SO

A unique property is looking for new owners. With a very large plot of 1253m2, you can realize your dreams. You can build several apartments or keep small animals, simply what you want.Discover this beautiful 5-room farmhouse from 1919 on Aetigkofenstrasse 4 in Mühledorf SO. The lovingly renovated single-family home (last renovation 2000) impresses with its authentic charm and offers a lot of space for the whole family on 168 m² of living space.The house convinces with the following features: • Generous room layout: 5 rooms on 2 floors offer a variety of uses • Authentic design: 2-story house with wooden exterior in white-brown color scheme and brown roof • Practical equipment: garage, balcony, dishwasher, and parking spaces available • Child-friendly: ideal for families with a large garden for playing and relaxing • Large plot: 1253 m² of land with a small garden and plenty of free space Location and surroundings: The property is located in a quiet area in Mühledorf SO and offers a sunny location. The bus stop "Aetigkofen Dorf" can be reached in just 8 minutes on foot, ensuring a good connection to public transport. The rural surroundings offer peace and relaxation, while all important amenities of daily life are easily accessible.This charming farmhouse combines historic character with modern comfort and is available immediately. A rare opportunity for all who appreciate life in the countryside and do not want to sacrifice comfort.

Travel time
-
1 / 16
4 rooms, 160m², CHF 750,000.–
Rütiacker 110, 4586 Buchegg

Charming Row House with Two Apartments

Discover this beautiful row house with two apartments from 1993 in the quiet community of Kyburg-Buchegg. With 160 m² of living space on two floors, this home offers plenty of space. In the basement, there are the cellar compartments, the laundry room, and the house technology with heating, oil tank, and distribution systems. • Open living area: Spacious living room with large windows and a cozy balcony or terrace • Cozy Swedish stove: An inviting Swedish stove creates a warm atmosphere in both apartments • Kitchen: Fully equipped kitchens with granite countertops, dishwasher, and all necessary appliances • Two bathrooms: On the ground floor with WC/shower, on the upper floor with WC/shower/bathtub • Room program: Each apartment has a separately lockable bedroom, the apartment on the upper floor also has an additional large gallery • Balcony or terrace: Private outdoor area for relaxation and enjoyment of the quiet surroundings • Parking: Two carport spaces are available Location and surroundings: The house is located in a very quiet area, surrounded by fields, and offers a sunny location. The bus stop "Buchegg Post" is only 2 minutes' walk away.With its charming character, the practical division of two apartments that can be rented out, this row house offers everything you can imagine under quiet country life.Contact us for the documents, we would be happy to show you this beautiful house.

Travel time
-
Fat Dakaj

Fat Dakaj

1 / 9
Fat Dakaj

Fat Dakaj

  • Parking space
  • Balcony / Terrace
  • Elevator
  • +1
4.5 rooms, 126m², CHF 890,000.–
4571 Lüterkofen

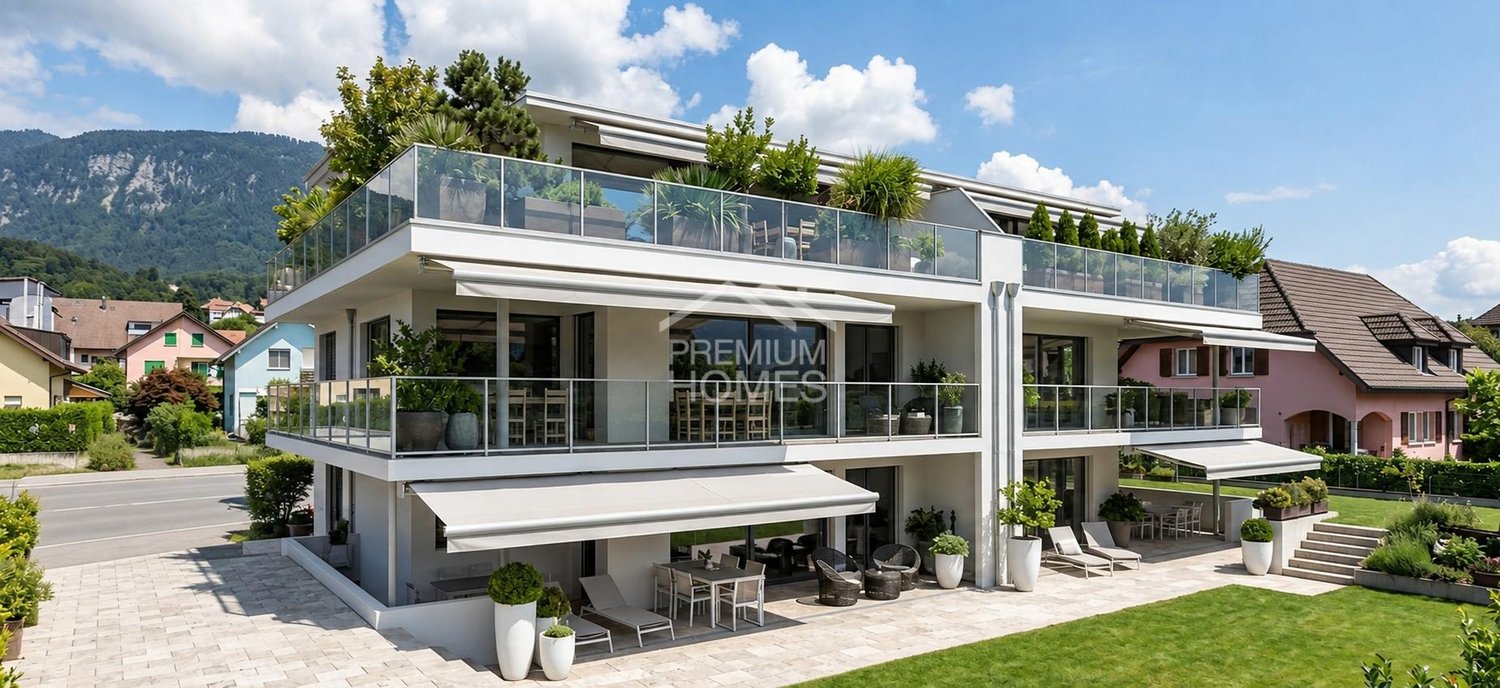
Choose today. Arrive in 2027.

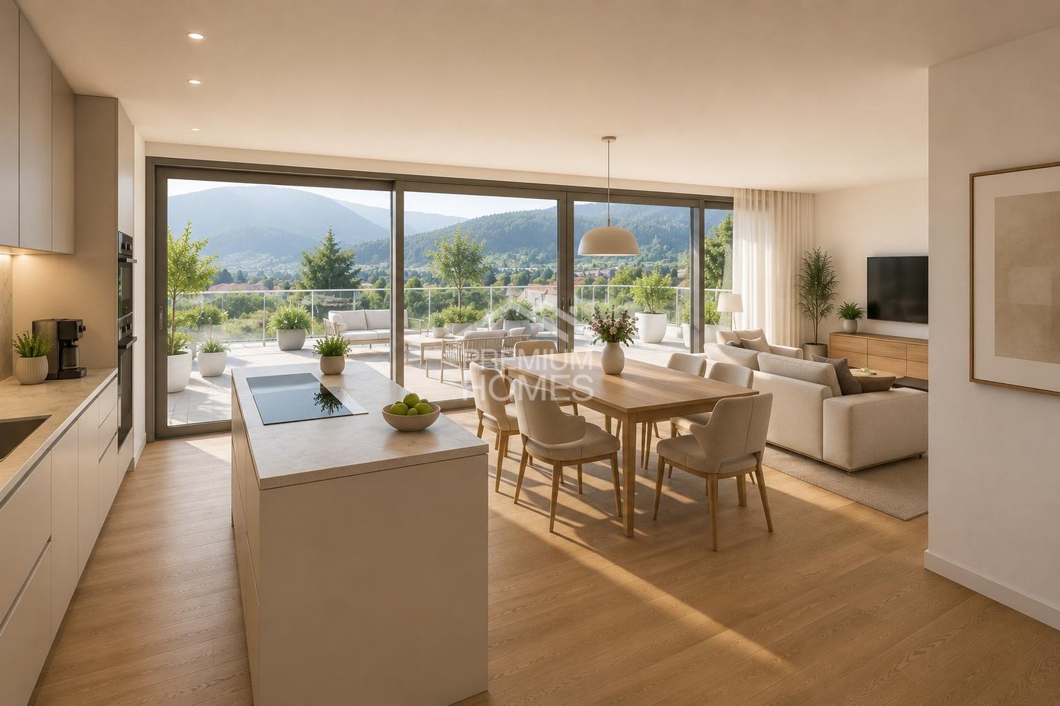
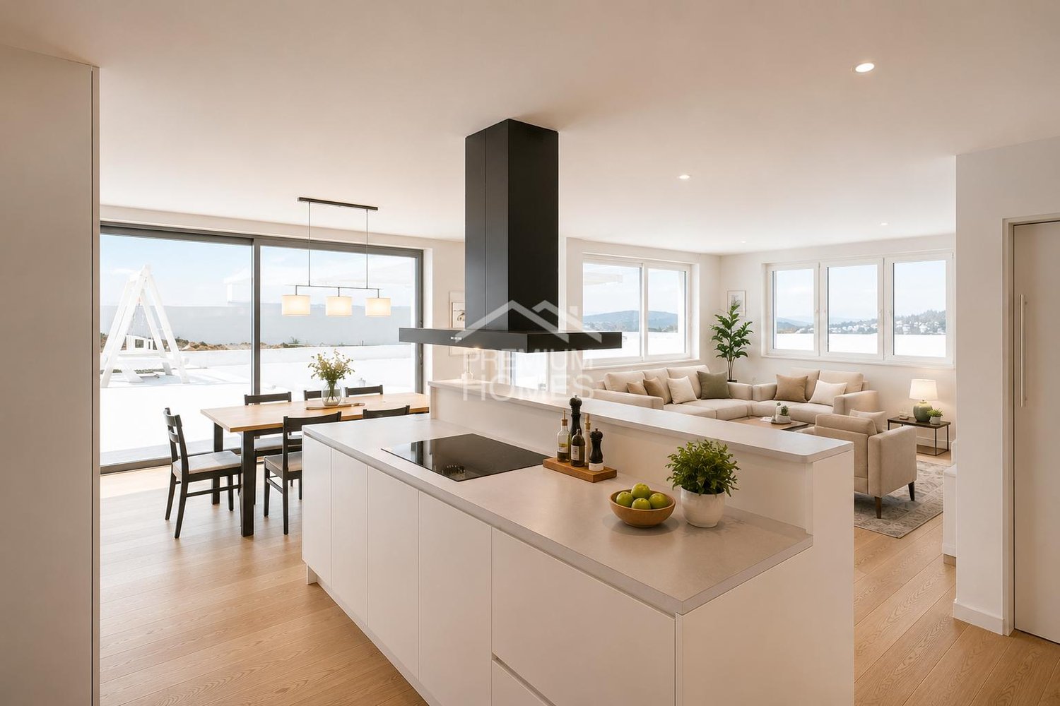
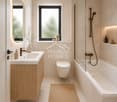
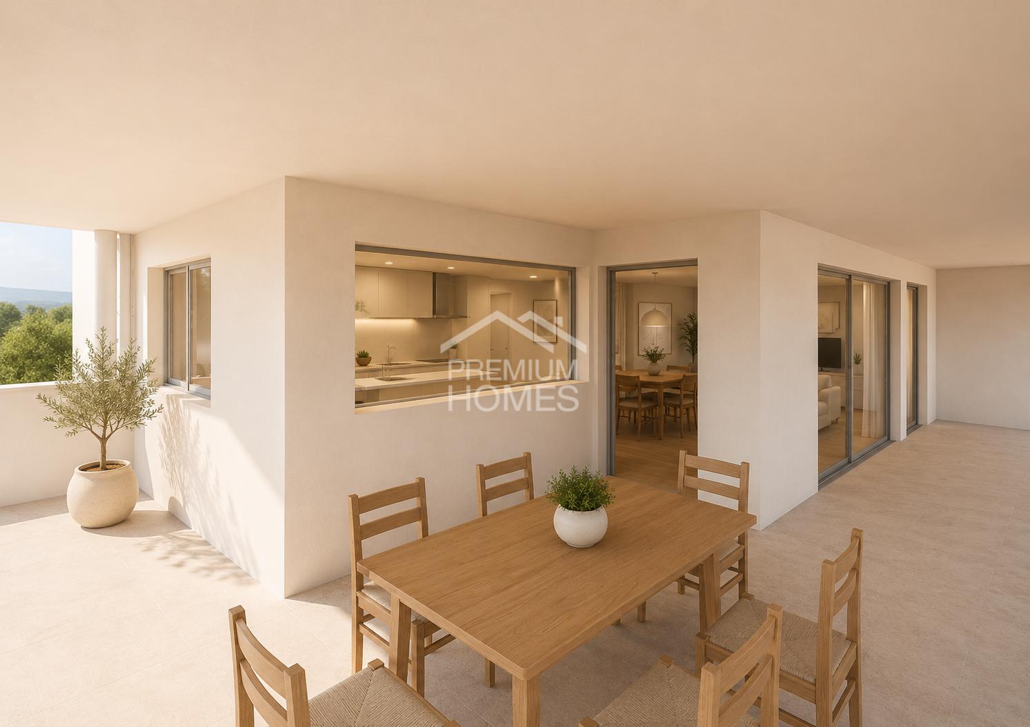
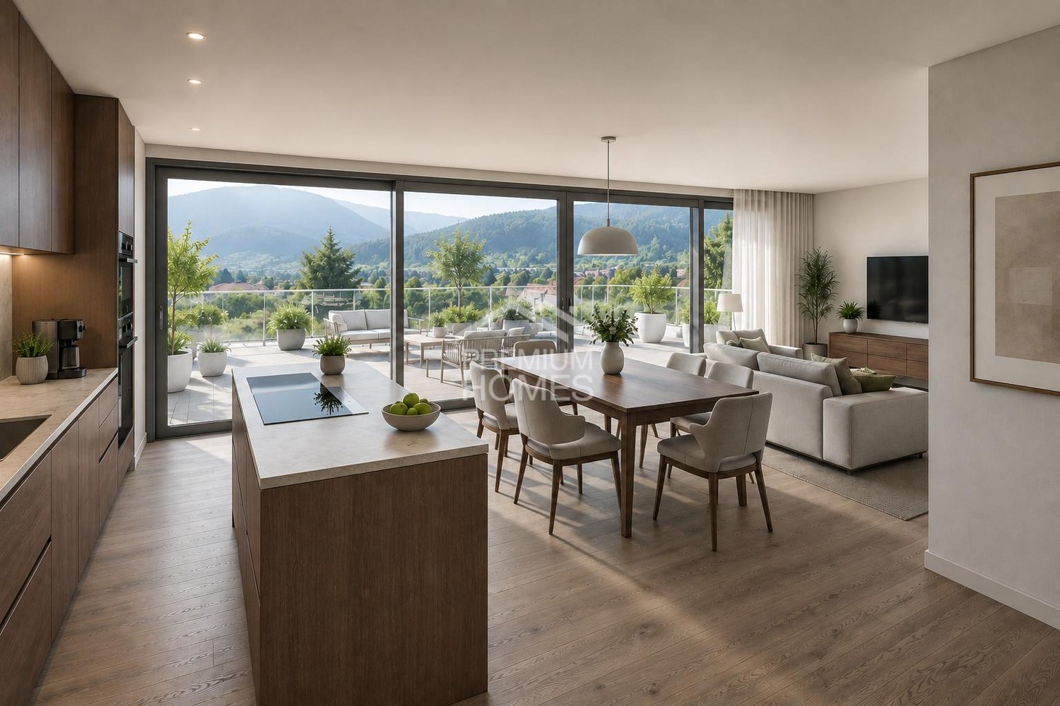
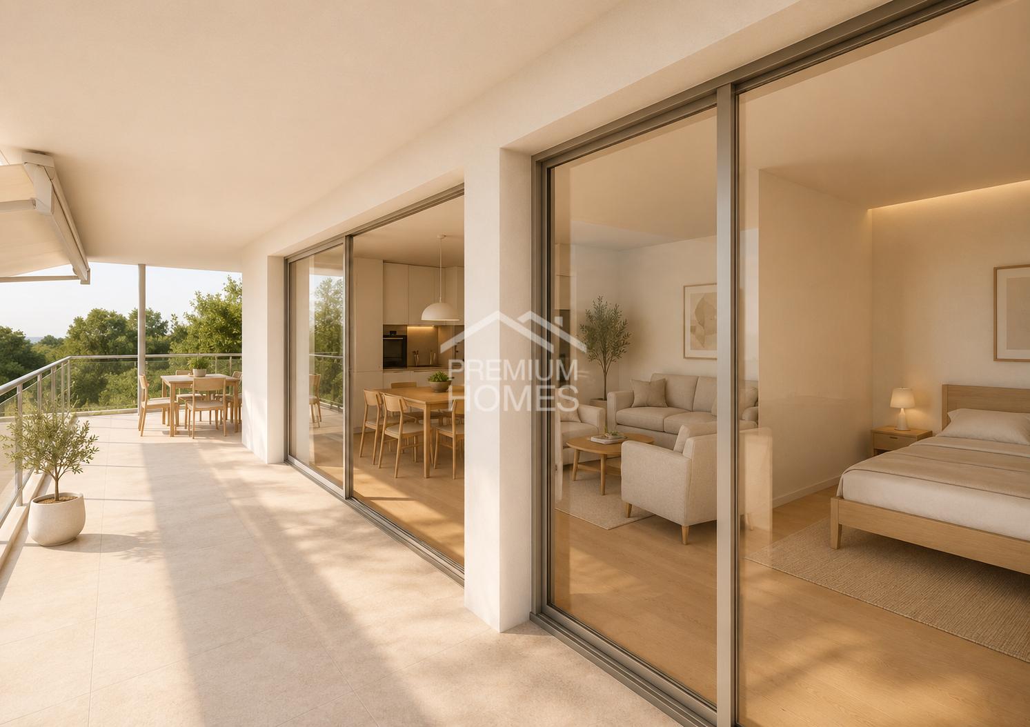
This home is being created in a green environment and brings together peace and modern living as a matter of course. Plenty of daylight accompanies the rooms and gives them an open atmosphere. Everything starts anew here.The room layout is designed for an uncomplicated everyday life and at the same time allows freedom for personal design ideas. Materials and design work clearly, modernly, and carefully in harmony with each other.The garden extends the living area outdoors and creates a private space for quiet mornings and long evenings. A piece of nature that directly belongs to the home.Shopping and connections remain conveniently accessible, while at home, peace and privacy await. So, no wishes are left unfulfilled. Take advantage and convince yourself! This PREMIUM HOMES offer includes: • Central, sunny location • Family-friendly environment • Co-create and co-decide • Exchange option for a single-family home • Well-thought-out, modern floor plan • Flooded with light rooms • Modern, open kitchen • Spacious basement compartment • Lovingly designed garden • Good public transportation connections • Net living area approx. 105 m² • Gross living area approx. 126 m² • 1 x underground parking space with car lift excl. at CHF 40'000.- • 1x storage parking space excl. at CHF 15'000.- Interested? We would be happy to take you on a non-binding tour! Do you want to sell your house or apartment worry-free? We will tell you the current market value of your property, discreetly and non-bindingly! Are you interested in a first non-binding exchange of ideas? Don't hesitate and contact us. We look forward to you.

  • Parking space
  • Balcony / Terrace
  • Elevator
  • +1
Fat Dakaj

Fat Dakaj

1 / 8
Fat Dakaj

Fat Dakaj

  • Balcony / Terrace
  • Garage
  • Elevator
  • +1
3.5 rooms, 86m², CHF 980,000.–
4571 Lüterkofen

Breathtaking attic apartment in a natural setting

This home creates a sense of living that is characterized by openness and tranquility. Plenty of daylight accompanies the rooms and gives them a pleasant lightness. Here, everyday life feels a little further away.The room design combines modern comfort with a cozy atmosphere. Each area offers enough freedom to set up and live in the home according to your own ideas.The outdoor area expands the living space outside and quickly becomes a personal retreat. Whether with the first coffee in the morning or at the end of the day, you can enjoy privacy and the view of the green surroundings here.The natural surroundings bring calmness to everyday life and create a pleasant balance. A place where you like to arrive and even more like to stay. So, no wishes are left unfulfilled. Take advantage and convince yourself! This PREMIUM HOMES offer includes: • Central, sunny location • Family-friendly environment • Co-determination and co-design • Exchange option for a single-family home • Well-thought-out, modern floor plan • Large window fronts for plenty of daylight • Barrier-free design without thresholds • Modern, open kitchen • Large window fronts for plenty of daylight • Good public transportation connections • Net living area approx. 72 m² • Gross living area approx. 86 m² • 1 x underground parking space with car lift excl. at CHF 40'000.- • 1x storage parking space excl. at CHF 15'000.- Interested? We would be happy to take you on a non-binding tour! Do you want to sell your house or apartment worry-free? We will tell you the current market value of your property, discreetly and non-bindingly! Are you interested in a first non-binding exchange of ideas? Don't hesitate and contact us. We look forward to hearing from you.

  • Balcony / Terrace
  • Garage
  • Elevator
  • +1
Fat Dakaj

Fat Dakaj

1 / 8
Fat Dakaj

Fat Dakaj

  • Parking space
  • Balcony / Terrace
  • Elevator
  • +1
4.5 rooms, 126m², CHF 890,000.–
4571 Lüterkofen

Your first occupancy begins here.

This garden apartment is being built as a new construction and combines clear architecture with a feeling of peace and freedom. The rooms appear open and let everyday life flow easily and naturally. Here, living starts anew.The living area becomes the center and opens directly to the outside. Modern materials and thoughtful design create a home that feels pleasantly understated.The private garden makes the difference and expands life under the open sky. In the morning, a coffee in the green, in the evening simply sit and let the day fade away.Despite the relaxed environment, everything important remains easily accessible. A home for people who want to start anew and don't want to miss out on anything. So, no wishes are left unfulfilled. Take advantage and convince yourself! This PREMIUM HOMES offer includes: • Central, sunny location • Family-friendly environment • Co-create and co-decide • Option to exchange for a single-family home • Well-thought-out, modern floor plan • Bright, airy rooms • Modern, open kitchen • Lovingly designed garden • Good public transportation links • Net living area approx. 105 m² • Gross living area approx. 126 m² • Spacious basement storage • 1 x underground parking space with car lift excl. at CHF 40'000.- • 1 x outdoor parking space excl. at CHF 15'000.- Interested? We'd be happy to take you on a non-binding tour! Do you want to sell your house or apartment worry-free? We'll tell you the current market value of your property, discreetly and non-bindingly! Are you interested in a first non-binding exchange of ideas? Don't hesitate and contact us. We look forward to hearing from you.

  • Parking space
  • Balcony / Terrace
  • Elevator
  • +1
Fat Dakaj

Fat Dakaj

1 / 8
Fat Dakaj

Fat Dakaj

  • Parking space
  • Balcony / Terrace
  • Elevator
  • +1
4.5 rooms, 126m², CHF 890,000.–
4571 Lüterkofen

A home that's just coming into being.

This home welcomes you with a pleasant warmth and at the same time appears clear and modern. Generous windows bring the day indoors and give the rooms a special lightness. You quickly feel at home.The room layout allows for freedom in different phases of life and personal ideas. Each area finds its place without the home losing its openness.The garden becomes an extension of the living space and creates its own place to unwind. Here, quiet mornings begin and long days end under the open sky.Shopping and connections remain easily accessible, while at home, peace takes over. So, no wishes are left unfulfilled. Take advantage and convince yourself! This PREMIUM HOMES offer includes: • Central, sunny location • Family-friendly environment • Co-creation and co-determination • Exchange option for a single-family home • Well-thought-out, modern floor plan • Flooded with light rooms • Modern, open kitchen • Spacious basement apartment • Lovingly designed garden • Good public transportation connections • Net living area approx. 105 m² • Gross living area approx. 126 m² • 1 x underground parking space with car lift excl. at CHF 40'000.- • 1x storage parking space excl. at CHF 15'000.- Interested? We would be happy to take you on a non-binding tour! Do you want to sell your house or apartment worry-free? We will tell you the current market value of your property, discreetly and non-bindingly! Are you interested in a first non-binding exchange of ideas? Don't hesitate and contact us. We look forward to you.

  • Parking space
  • Balcony / Terrace
  • Elevator
  • +1
Fat Dakaj

Fat Dakaj

1 / 7
Fat Dakaj

Fat Dakaj

  • Balcony / Terrace
  • Garage
  • Elevator
  • +1
3.5 rooms, 86m², CHF 980,000.–
4571 Lüterkofen

RESERVED! The best comes at the top.

This home creates a sense of living that is characterized by openness and tranquility. Plenty of daylight accompanies the rooms and gives them a pleasant lightness. Here, everyday life feels a little further away.The room design combines modern comfort with a cozy atmosphere. Each area offers enough freedom to set up and live in the home according to your own ideas.The outdoor area expands the living space outside and quickly becomes a personal retreat. Whether with the first coffee in the morning or at the end of the day, you can enjoy privacy and the view into the green surroundings here.The natural surroundings bring calmness into everyday life and create a pleasant balance. A place where you like to arrive and even more like to stay. So, no wishes are left unfulfilled. Take advantage and convince yourself! This PREMIUM HOMES offer includes: • Central, sunny location • Family-friendly environment • Co-create and co-decide • Exchange option for a single-family home • Well-thought-out, modern floor plan • Large window fronts for plenty of daylight • Barrier-free design without thresholds • Modern, open kitchen • Large window fronts for plenty of daylight • Good public transportation connections • Net living area approx. 72 m² • Gross living area approx. 86 m² • 1 x underground parking space with car lift excl. at CHF 40,000.- • 1 x storage parking space excl. at CHF 15,000.- Interested? We would be happy to take you on a non-binding tour! Do you want to sell your house or apartment worry-free? We will tell you the current market value of your property, discreetly and non-bindingly! Are you interested in a first non-binding exchange of ideas? Don't hesitate and contact us. We look forward to you.

  • Balcony / Terrace
  • Garage
  • Elevator
  • +1
Fat Dakaj

Fat Dakaj

1 / 8
Fat Dakaj

Fat Dakaj

  • Parking space
  • Balcony / Terrace
  • Elevator
  • +1
4.5 rooms, 126m², CHF 890,000.–
4571 Lüterkofen

Still a construction site. Soon a favorite place.

This home combines pleasant tranquility with a sense of living that quickly feels familiar. Generous windows bring a lot of daylight into the rooms and give them openness and warmth. Already when entering, the feeling arises that one has found a place where one likes to stay.The room layout leaves freedom for personal ideas and different phases of life. Each area seems well thought out and offers enough leeway for the home to change with one's own needs.The garden becomes a natural extension of living and creates a personal retreat outdoors. Whether a quiet morning, shared hours, or long evenings, here everyday life gets its small breaks.The surroundings keep important paths pleasantly short, while at home the tranquility remains. This creates a place that connects everyday life and relaxation in a completely natural way. So, no wishes are left open. Take advantage and convince yourself! This PREMIUM HOMES offer includes: • Central, sunny location • Family-friendly environment • Co-create and co-decide • Exchange option for a single-family house • Well-thought-out, modern floor plan • Flooded with light rooms • Modern, open kitchen • Spacious basement compartment • Lovingly designed garden • Good access (public transport) • Net living area approx. 105 m² • Gross living area approx. 126 m² • 1 x underground parking space with car lift excl. at CHF 40'000.- • 1x storage parking space excl. at CHF 15'000.- Interested? We would be happy to take you through a non-binding viewing! Do you want to sell your house or apartment worry-free? We will tell you the current market value of your property, discreetly and non-bindingly! Are you interested in a first non-binding exchange of ideas? Don't hesitate and contact us. We look forward to you.

  • Parking space
  • Balcony / Terrace
  • Elevator
  • +1

Suggested properties for you based on search results

Other interesting objects