
"Idyllic in the Green: Welcome Home"
Address
Tscheppachstrasse 7, 4583 Mühledorf SOTravel time
- > 60 minStation: Schalunen
Surrounding information
Public Transport
8 min.Mühledorf Kirche
Times refer to the route on foot.
Price
- Purchase price:
- CHF 1,236,000.–
Main information
- Availability:
- By agreement
- Type:
- Single house
- No. of rooms:
- 8.5
- Number of bathrooms:
- 3
- Number of floors:
- 2
- Surface living:
- 220 m2
- Floor space:
- 245 m2
- Land area:
- 1009 m2
- Volume:
- 1085 m3
- Last refurbishment:
- 2013
- Year built:
- 1960
Characteristics
Balcony / Terrace
Dishwasher
Fireplace
Parking space
Garage
Documents (5)
Description
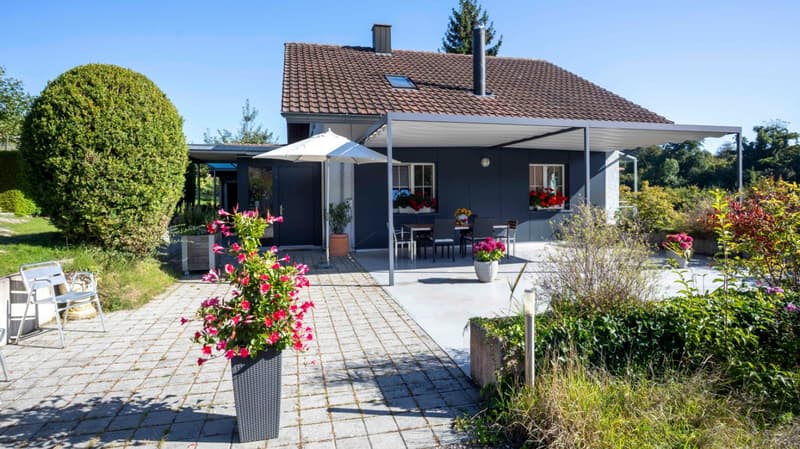
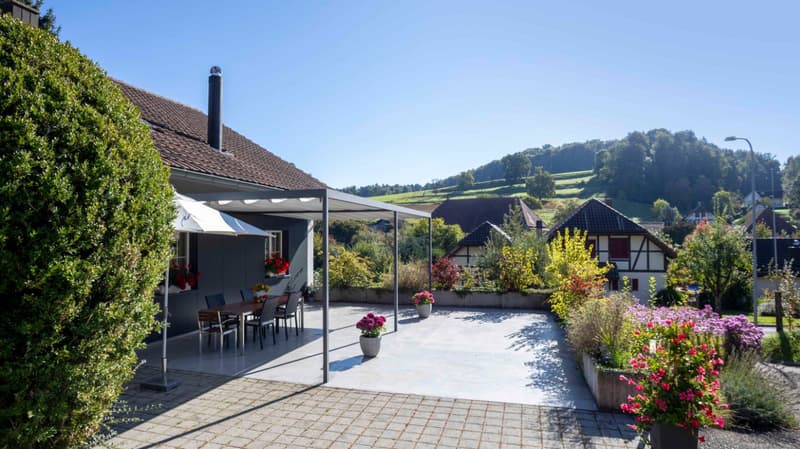
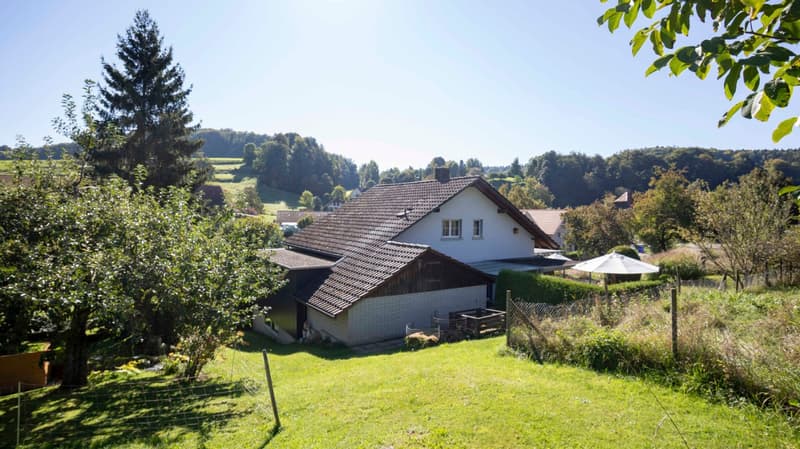
This well-maintained single-family house is located in an elevated position in Mühledorf and convinces with privacy, far-reaching views, and a pleasant living atmosphere. Over the last 25 years, the property has been continuously renovated and carefully further developed. This has made it possible to preserve the original character while creating modern living comfort at the same time.
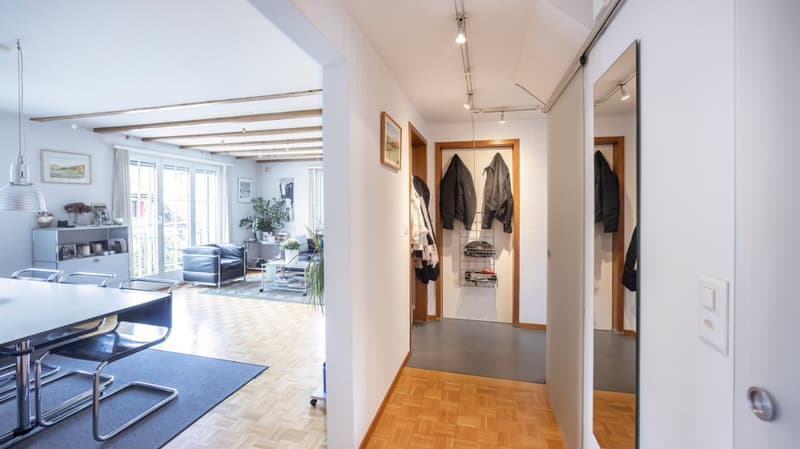
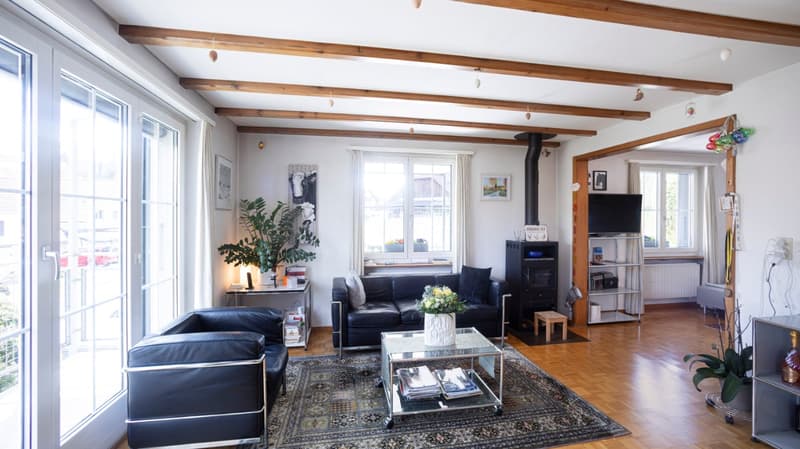
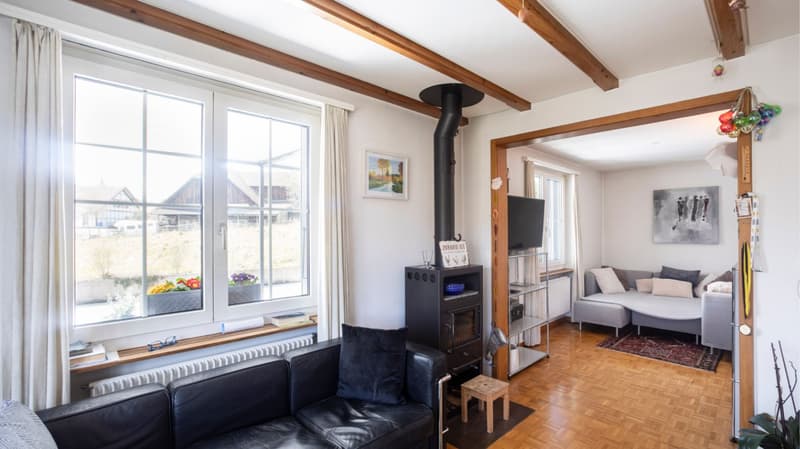
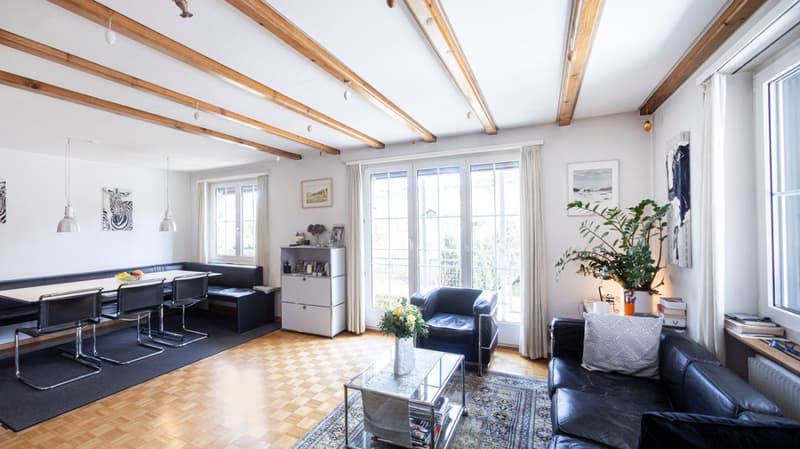
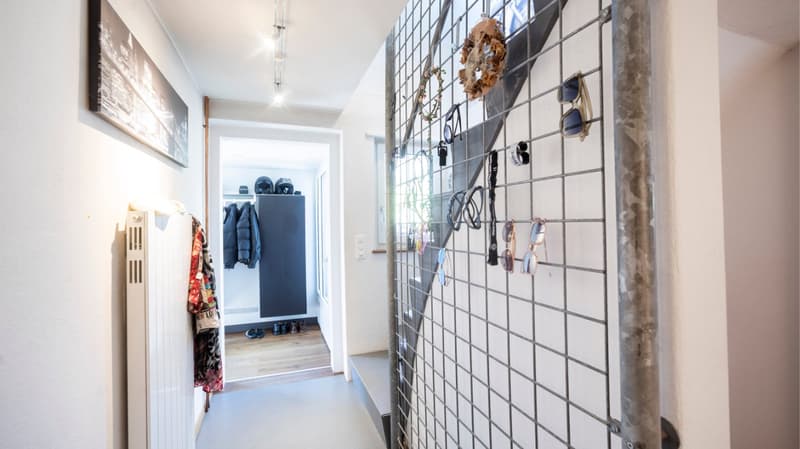
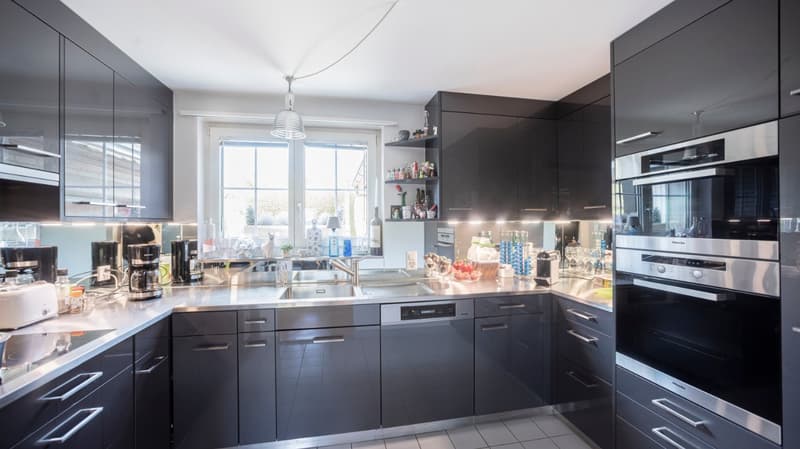
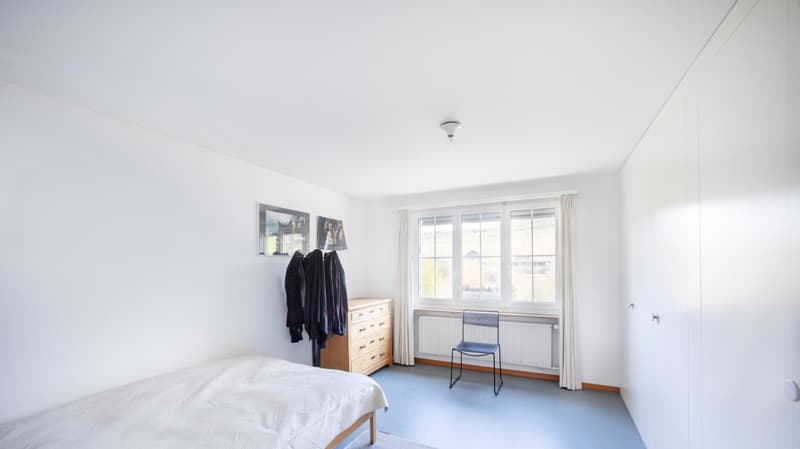
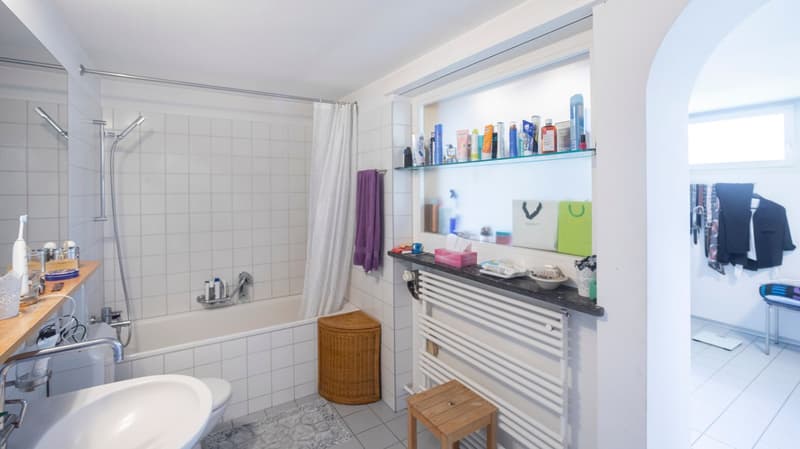
Already when entering, you are greeted by the spacious entrance area in the north annex from 2013 with a practical wardrobe. From here, you can access the bright living and dining area with a stove, which provides a cozy atmosphere, especially in the cooler months. The modern kitchen in anthracite is open-plan and functionally equipped. On this floor, there is also a bedroom and a bathroom with a shower bathtub, sink, and toilet.
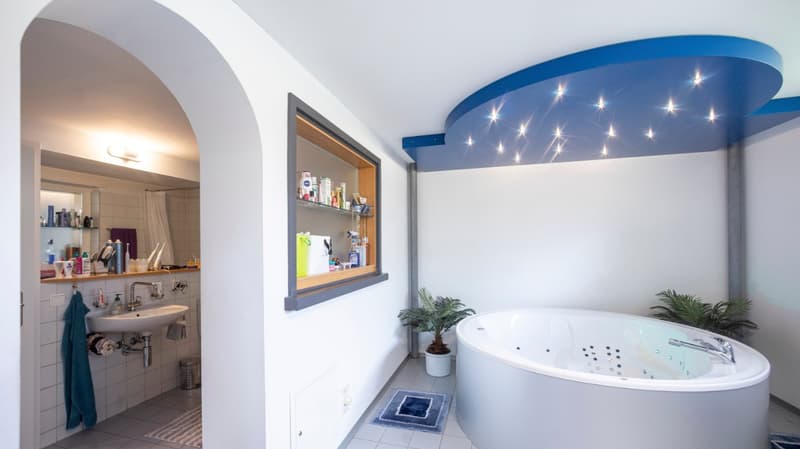
A particular highlight is the eastern annex from 2003. On the ground floor, it is used as a heated retreat with a whirlpool and light therapy. Thoughtful built-in cabinets provide additional storage space and ensure order.
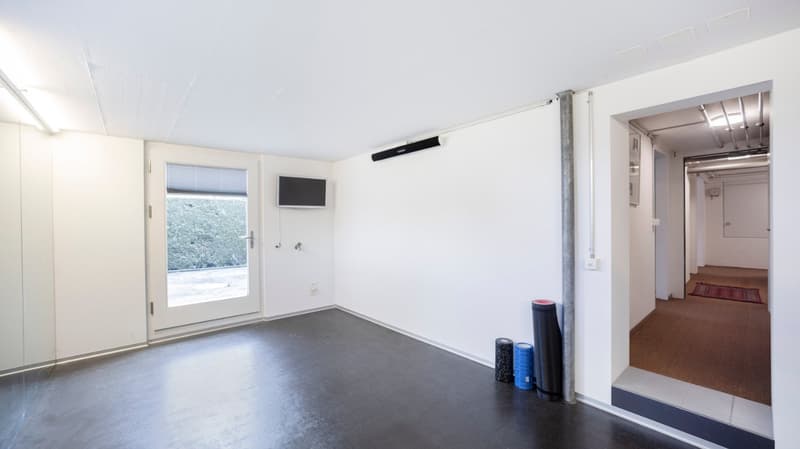
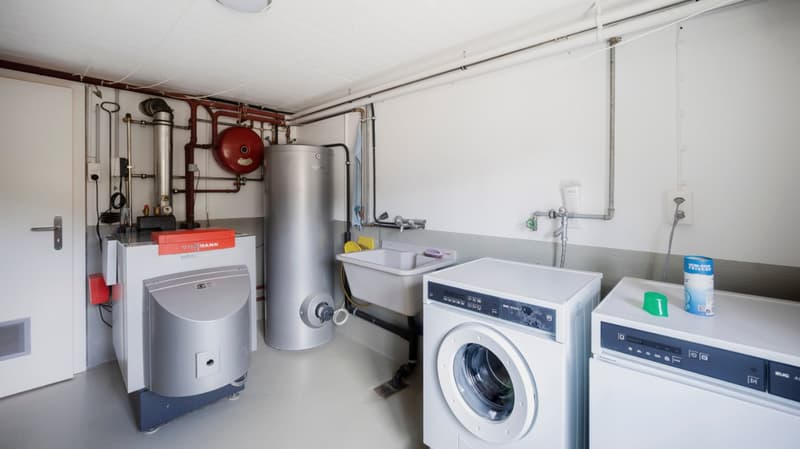
In the basement, the same annex offers versatile usage possibilities with a separate entrance. Currently used as a fitness room, there is the possibility of realizing an apartment or studio here, thanks to existing connections and a wet cell.
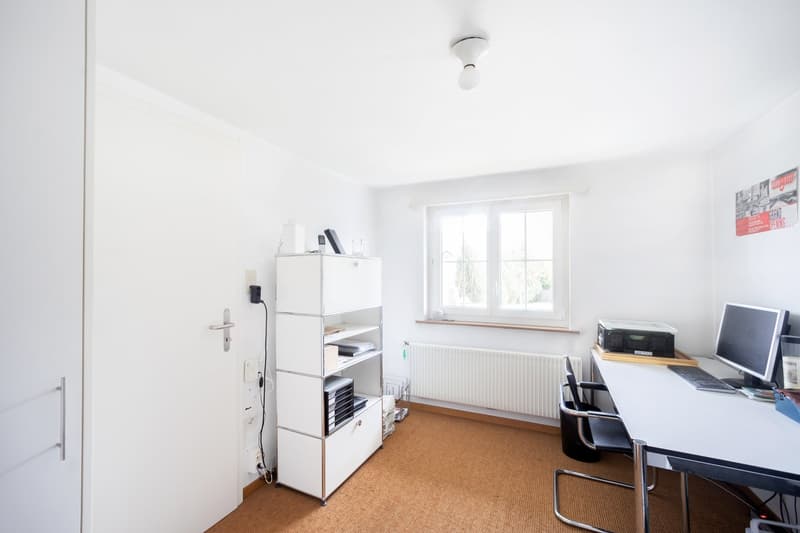
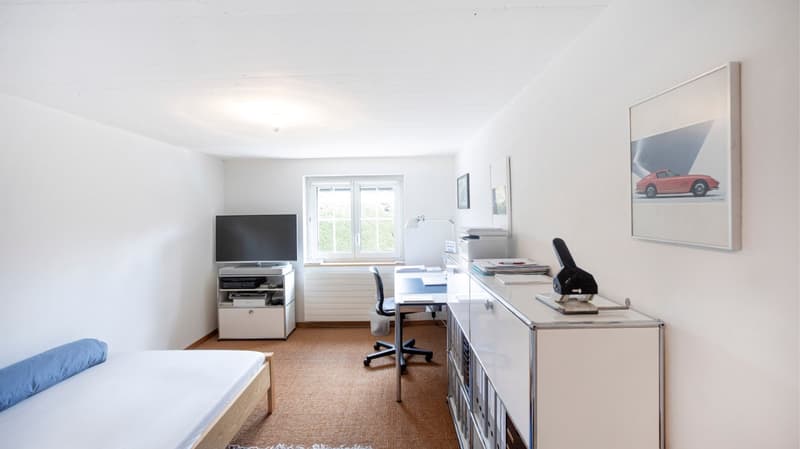
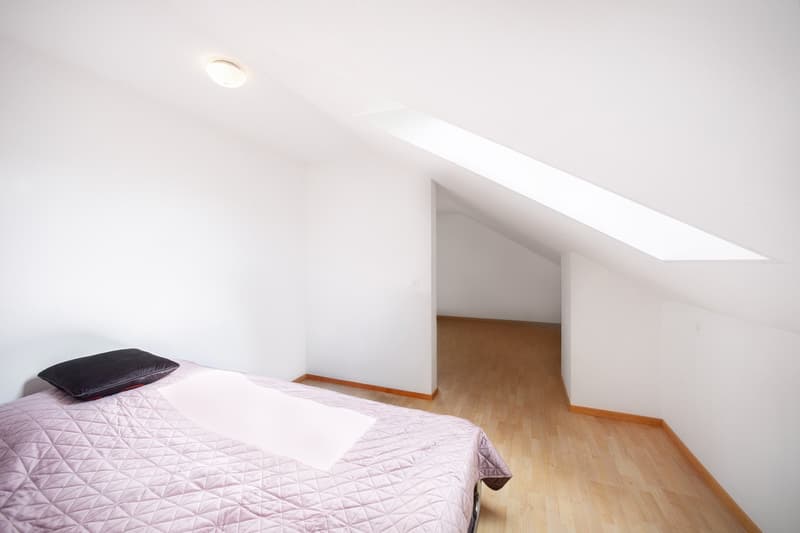
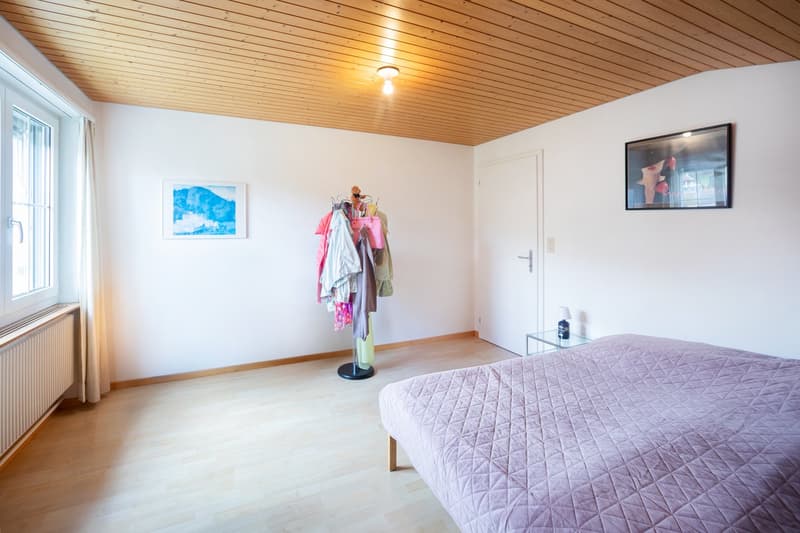
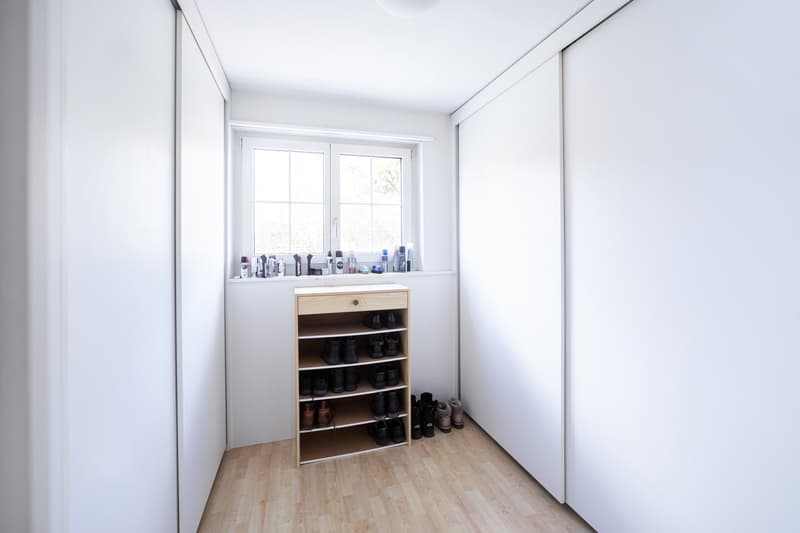
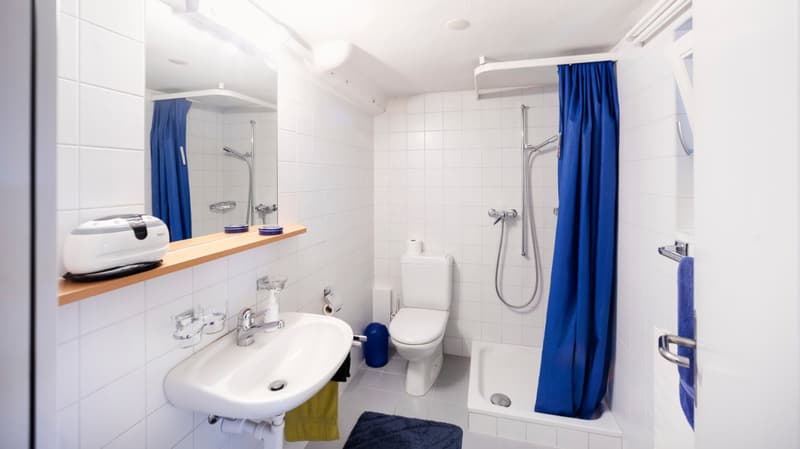
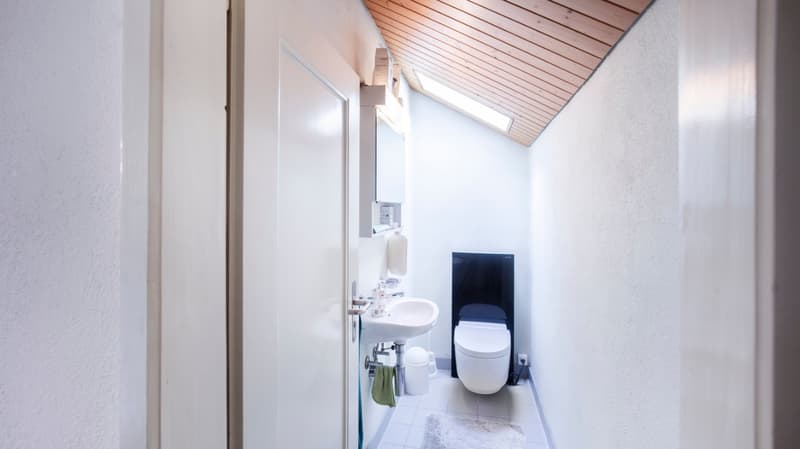
The upper floor has two cozy rooms. One of them was extended by a breakthrough and appears correspondingly spacious. This floor is complemented by a reduit with built-in cabinets and a shower toilet with sink. Ideal as a retreat for children, guests, or for working.
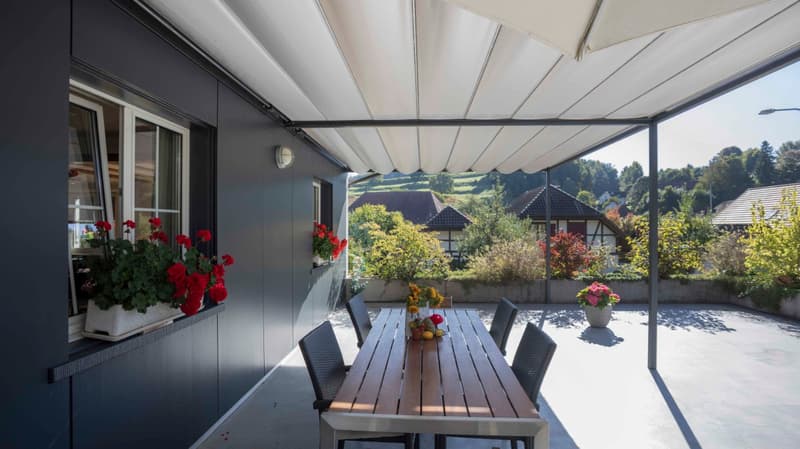
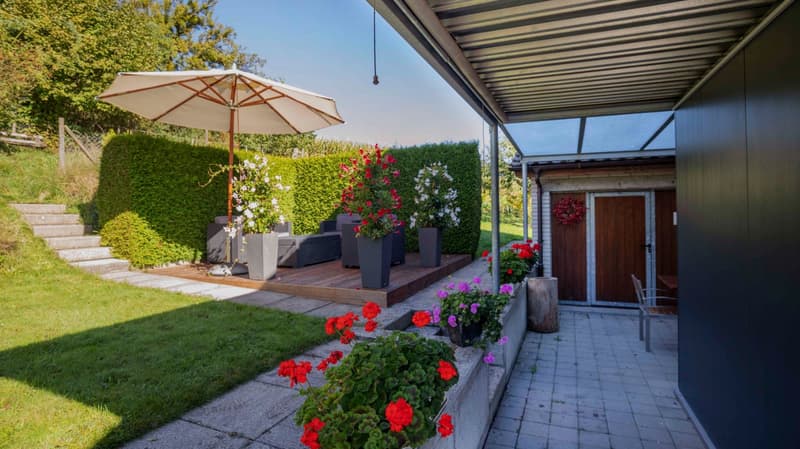
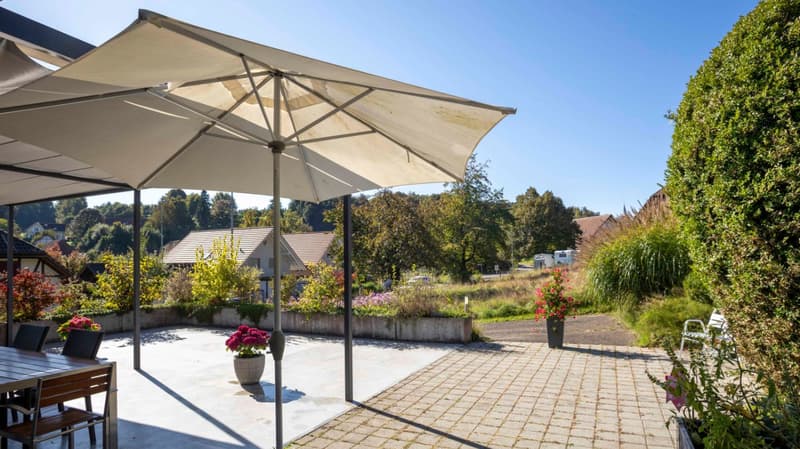
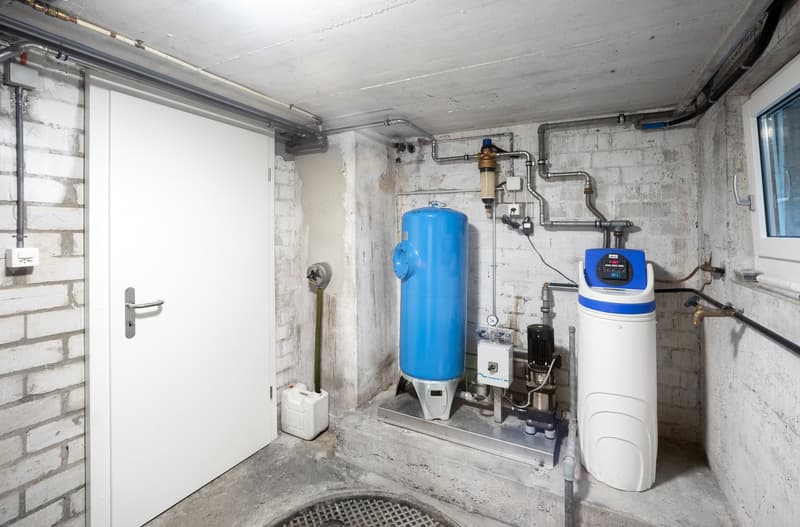
The outdoor area presents itself as a small nature refuge. A pergola invites you to linger, the south-facing balcony is equipped with a glass cover. The surrounding area offers plenty of space for individual design. A small biotope and the rare private spring right underline the special quality of this property.
For vehicles, three garages and several outdoor parking spaces are available.
This single-family house combines character, tranquility, and versatile usage possibilities – a place to arrive and feel at home.
Contact us for a viewing appointment.
Kobi Immobilien GmbH. Recognizing values. Understanding real estate.
Mortgage Calculator
From dream house to home ownership: the mortgage calculator can help you estimate the affordability of this property.

Create an account for more options
Create your account to manage your favorites across all devices, keep track of your search alerts, and never miss an update. Everything you need for your home search, all in one place!

Contact
Anna Kobi
- Listing ID
- 4003081514
- Object ref.
- ao5dt.zhm86