133 results - Properties for sale with Balcony / Terrace: District Bremgarten

1 / 11
3.5 rooms, 94m², CHF 680,000.–
Maihölzlistrasse 3, 5621 Zufikon

3.5-room apartment as ownership or investment object

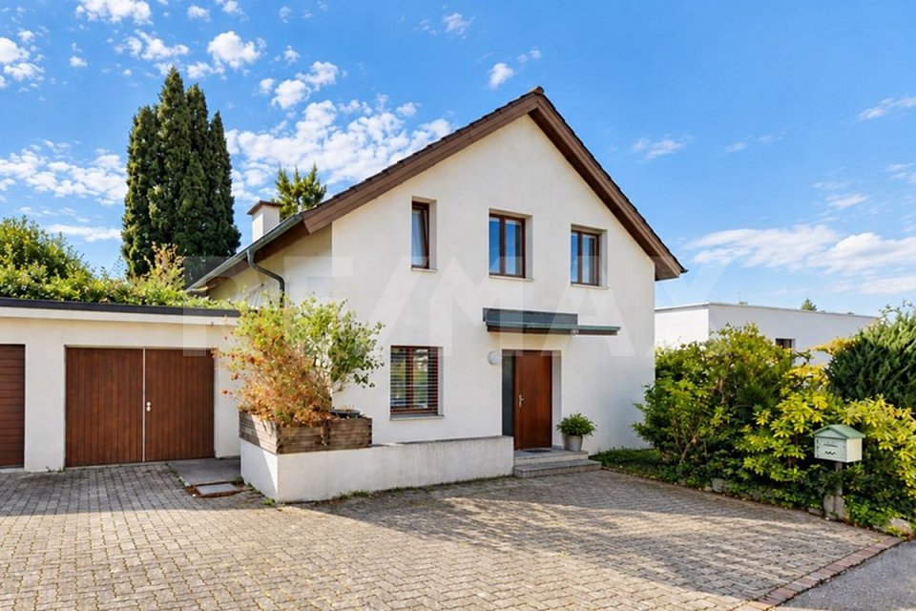
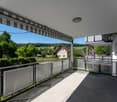
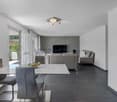
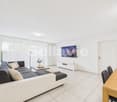
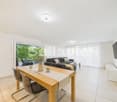
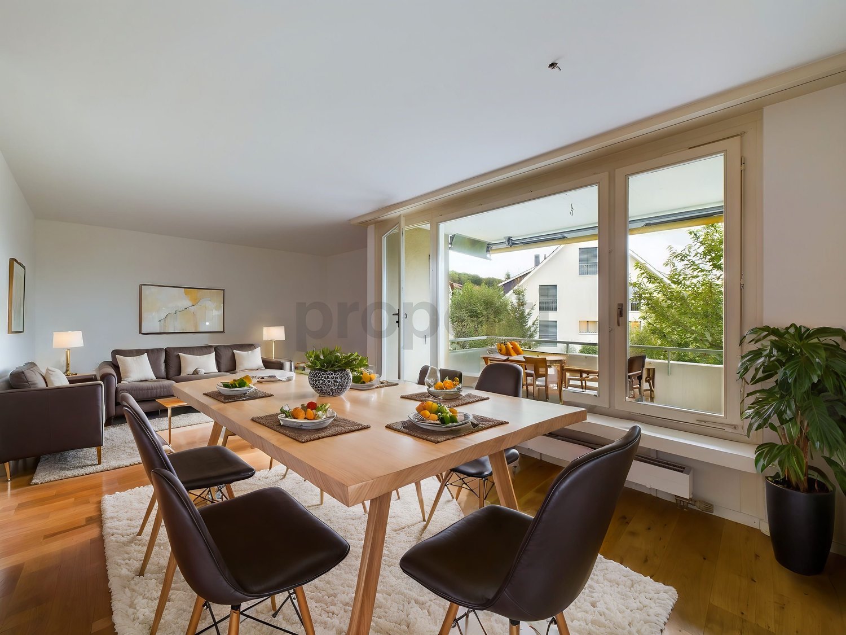
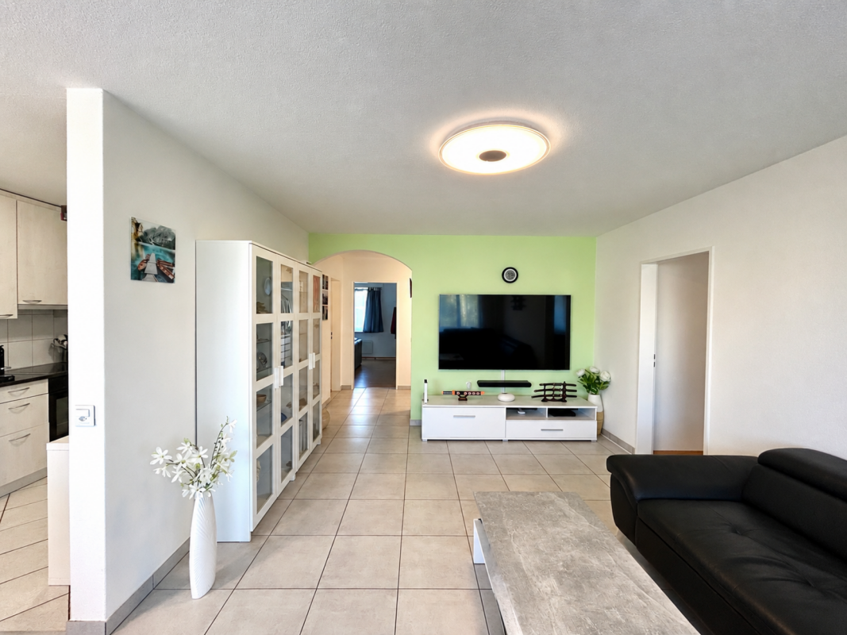
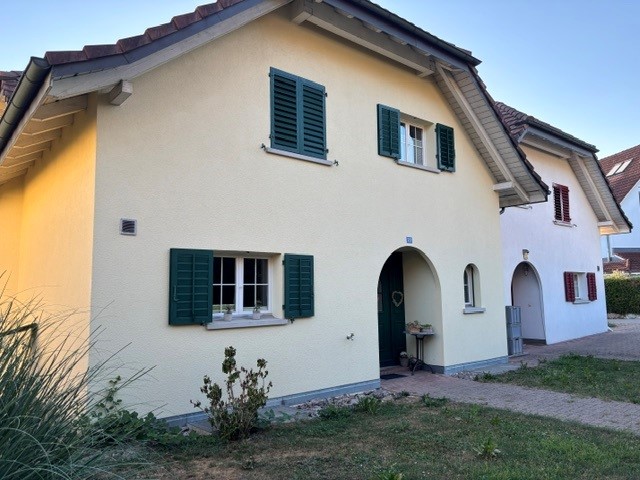
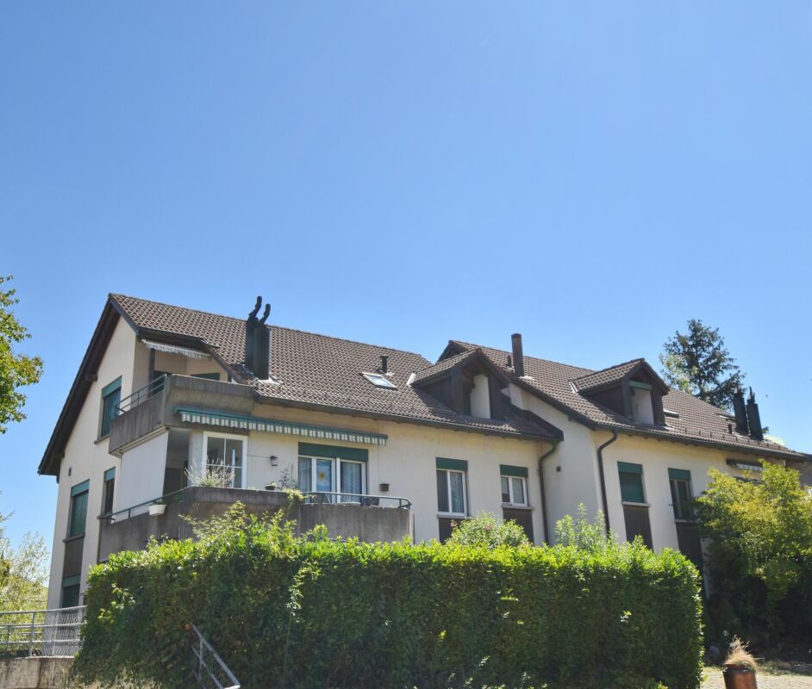
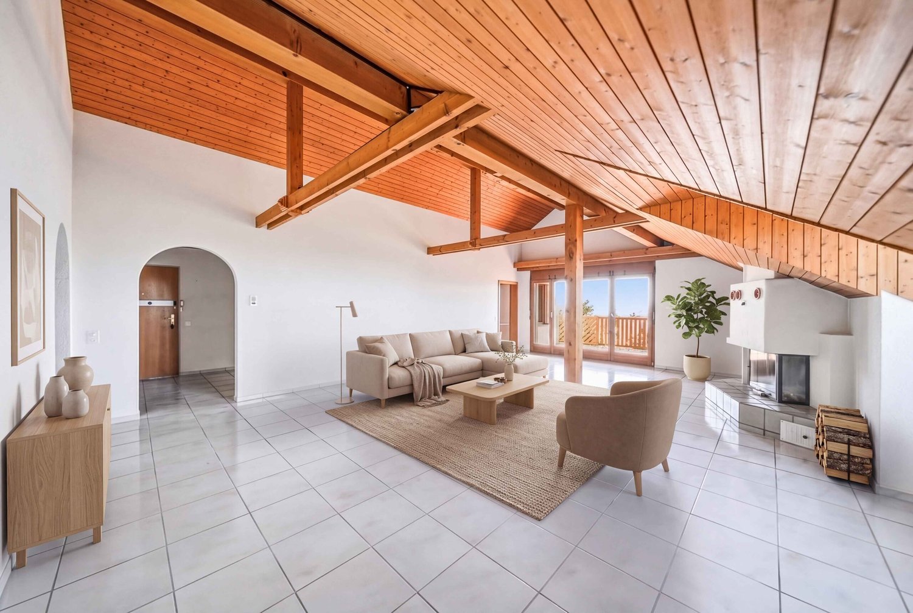
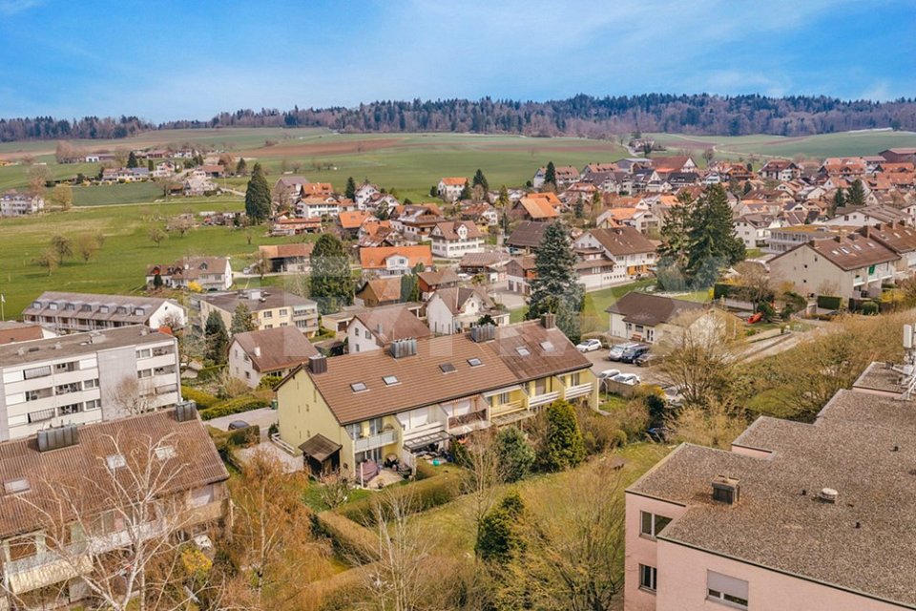
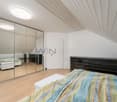
Zufikon for a quiet retreat ... Yes, you know how it continues, right? For a quiet retreat, it's called in the advertisement. You can enjoy this here on Maihölzlistrasse undisturbed, because the neighborhood is very quiet. Quiet here doesn't mean isolated, though, as you can reach the bus, Volg with Post, and a few other service providers and craftsmen in a few meters. Not far from there is also the old village center of Zufikon with a church and library. In the other direction, you can reach the Reuss riverbank, the Vitaparcours, or the outdoor and indoor pool of Bremgarten on foot in 5 minutes. In between lies the Storenächerhof with products directly from the farmer. Central and yet quiet is how the location can be described. The house itself is a building from the 1970s. The residents, all condominium owners, have taken good care of the house and renovated it again and again to keep it up to date. The facade, entrance, and staircase present themselves in a nice condition and on a good level. The roof was inspected last year. At the top, on the 2nd floor, lies the 3.5-room apartment, which is now waiting for new owners and a gentle or more extensive renovation. Depending on taste and needs. The floor plan is well laid out and offers various possibilities for potential rearrangements. The apartment includes a parking space in the underground garage. A balcony extends the space. All in all, a great deal with everything you need. Almost everything - it doesn't have an elevator. The few stairs guarantee you a daily dose of fitness for free, and you can even consider it a life-extending measure. And thanks to the low ancillary costs, reduced by the lack of elevator expenses, you'll never have to worry about lying down either. The latter is certainly all the more important if you're considering hibernating your own healthy, deep sleep at Maihölzlistrasse in the future. If you want to continue renting the currently rented apartment, the current tenants will be happy to continue sleeping peacefully. Preferably at Maihölzlistrasse 3 in beautiful Zufikon. Next steps:Order the detailed documentation and make an appointment with me for a viewing. I look forward to guiding you through the property and getting to know you personally on this occasion.IMPORTANT: If you haven't received the documentation within 24 hours, please check your spam mail folder.Offer:If otherwise noted on the real estate portal of your choice, the following conditions apply:Property price: CHF 680,000.- Parking price: CHF 25,000.-Total offer: CHF 705,000.-

Travel time
-
Jürg Furter

Jürg Furter

1 / 11
Jürg Furter

Jürg Furter

  • Parking space
  • Balcony / Terrace
5.5 rooms, 112m², CHF 1,160,000.–
5610 Wohlen AG

A home with character, space and exceptional potential

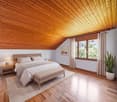
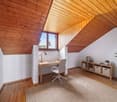
If you're looking for a house that offers more than just living space, you'll find it here. This charming property in Wohlen combines spacious living, pleasant privacy, and a vast garden with exciting possibilities for the future.As soon as you enter, a cozy and inviting feeling arises. The spacious living and dining area forms the heart of the house: plenty of daylight, the view of the greenery, and the fireplace create an atmosphere in which you immediately feel at home. Natural wood elements and the characteristic wooden ceilings give the rooms additional warmth and personality.The room offer is also convincing. Several bedrooms, a separate office, and additional usable areas in the basement offer a lot of flexibility, whether for the family, home office, guests, hobbies, fitness, or workshop. Here, the home can be adapted to individual needs and further developed over many years.A special highlight, however, is the exceptionally spacious garden. Mature tree population, plenty of greenery, and high privacy create a retreat with a very special charm. Whether cozy seating areas in the garden, play areas for the family, a modern extension, a large vegetable garden, a pool for hot days, or simply a lot of free space for the whole family - here, different living ideas can become a reality.Both an extension of the existing house and additional building possibilities on the spacious property can be examined. This makes the property particularly suitable for people who not only think about today but also want to keep possibilities open for tomorrow.A home with personality, plenty of space, and perspectives. Has this property sparked your interest? I, Jürg Furter, would be happy to provide you with the complete sales documentation and show you the attractive property in person on site. To do this, please fill out the contact form. You will receive the documentation promptly from me.

  • Parking space
  • Balcony / Terrace
1 / 14
7.5 rooms, 173m², CHF 1,920,000.–
8967 Widen

Living with a view: 7.5-room single-family house with pool and large garden

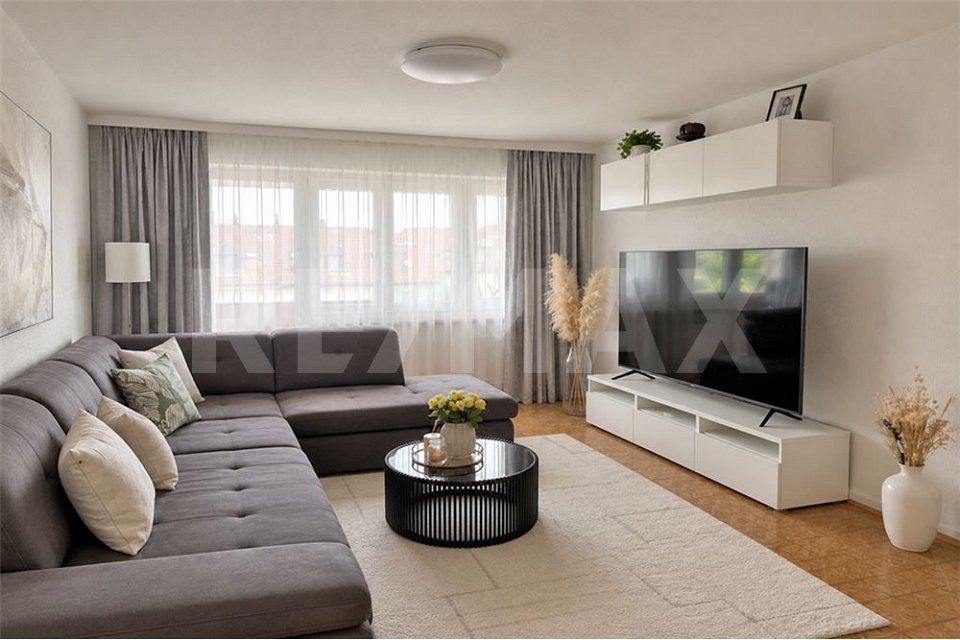
Rare opportunity in Widen: 7.5 rooms, pool, large garden, and a great view This spacious 7.5-room single-family house in Widen combines a lot of space, an attractive location, and exceptionally versatile usage possibilities. With a net living area of around 173 m², spread over two residential floors and a spacious basement, the property offers ideal conditions for families, multi-generational households, or buyers who want to combine living and working under one roof. The current room layout already offers the possibility of using the house practically as a two-family house. Both the ground floor and the upper floor have their own kitchen, bathroom, and several living and bedrooms. This creates two almost independent living areas with a lot of privacy and flexibility. On the ground floor, you will find a comfortable 3.5-room layout with two bedrooms, a spacious living room, a bathroom, and a practical kitchen. A special highlight is the balcony, from which you can enjoy a beautiful view of the surroundings. This creates a pleasant retreat for relaxed hours outdoors. The upper floor also impresses with further 3.5 rooms, its own kitchen, and a bathroom. Particularly impressive is the spacious room with its beautiful view over the Reusstal. The long-distance view gives this floor a special living feeling and underlines the attractive character of the property. The basement offers additional storage space and valuable secondary areas. Whether for supplies, sports equipment, hobbies, workshops, or seasonal items - there is enough space available to keep the living area comfortable and tidy. Another big plus is the beautiful and spacious garden. The extensive outdoor area offers a lot of privacy and numerous possibilities for individual design. The private swimming pool makes the garden a small private oasis and provides an exceptional quality of life, especially in the summer months. Whether relaxed afternoons by the water, barbecue evenings with friends, or play opportunities for children - this outdoor area offers space for different needs. The parking situation is also comfortably solved: the property includes a garage and three additional outdoor parking spaces. Despite the spacious property and the high leisure value, the future owners benefit from a central location in Widen. Public transport is in the immediate vicinity, making the surrounding communities and important centers of the region easily accessible. This combines natural living with short distances and a very good everyday suitability. This house is particularly interesting for buyers who value flexibility and long-term usage possibilities. Whether as a classic single-family house, a multi-generational house, a combination of living and working, or as a property with two separate living areas - this object can be adapted to different life phases and needs. Highlights at a glance: • Spacious 7.5 rooms on approximately 173 m² of net living space - plenty of room for family, guests, home office, and individual living ideas • Two almost independent residential floors - ideal as a single-family house, multi-generational house, or already usable as a two-family house today • Each with its own kitchen and bathroom per residential floor - maximum flexibility for different lifestyles • Beautiful long-distance view over the Reusstal - especially from the spacious room on the upper floor, a real highlight • Balcony with attractive views - the perfect place for the first coffee in the morning or relaxed evening hours • Spacious, well-maintained garden with a lot of privacy - ideal for families, garden lovers, and social hours outdoors • Private swimming pool - holiday feeling directly at home and a special plus in the summer months • A lot of additional storage space in the basement - practical for hobbies, supplies, sports equipment, workshops, or seasonal items • Garage plus three additional outdoor parking spaces - comfortable parking even for multiple vehicles or visitors • Central location in Widen - short distances to shopping, school, everyday life, and important connections • Public transport in the immediate vicinity - conveniently connected and yet with a high residential and leisure value • Versatile usage potential - living, working, multi-generational living, or two separate living areas under one roof • A rare combination of space, views, garden, pool, and flexibility - ideal for buyers looking for more than a classic single-family house This property offers much more than just spacious living space: it combines flexibility, long-distance views, garden, pool, and a central location into a overall package that is rarely found in this combination. Convince yourself of the special living feeling and the diverse possibilities of this house. We would be happy to show you the property during a personal viewing and look forward to your contact.
1 / 14
6.5 rooms, 160m², CHF 1,350,000.–
5605 Dottikon

FAMILY-FRIENDLY SPACIOUS WITH SUNNY GARDEN IN TOP LOCATION!

Arrive, feel good and be at home Welcome to your new home - a well-maintained single-family house that convinces with generous space, a well-thought-out room layout and an excellent location. Here you can enjoy a harmonious living feeling in a quiet and family-friendly environment, without having to do without the proximity to shopping facilities, schools and public transport.With a total of 6.5 rooms, a living area of approximately 160 m² and a well-maintained garden, this property offers ideal conditions for families or anyone who appreciates spacious living.This offer from Homefinders convinces with: • Available from September 2028 ?Quiet and family-friendly living location in a central environment?Shopping facilities, schools and public transport easily accessible on foot?Sunny garden for relaxation?Double garage with three additional outdoor parking spaces?A converted room in the basement with various uses?Modern heat pump heating for low ancillary costsA home that combines comfort, quality of life and an excellent location. Convince yourself with a personal visit. We look forward to your contact.Interest aroused?Contact Homefinders for a non-binding viewing on site.Not found the right property yet?Discover more attractive real estate offers at:www.homefinders.chDo you want to sell your property?Rely on the proven expertise of Homefinders. We will accompany you professionally and personally throughout the entire sales process.What is your property worth?Use our free and non-binding online valuation.

1 / 12
7.5 rooms, 170m², CHF 1,890,000.–
Säntisstrasse 37, 8964 Rudolfstetten-Friedlisberg

Detached house with annex at top location with far-reaching views

ObjectThis well-maintained, 1984-built, 7½-room detached house convinces with its quiet location, an attractive plot size of 787 m², and versatile usage possibilities. Thanks to the basement expansion in 1995, the property can be used either as a spacious detached house or as a 4½-room detached house with a separate 3-room annex.The hillside location, combined with the southeast orientation of the balcony and the southwest orientation of the seating area, provides a long sunshine duration throughout the year. The terraced garden extends over two levels and offers a well-maintained and natural environment with its trees and shrubs.The property has been continuously maintained and supplemented with various renovations. The equipment includes, among other things, an air-water heat pump with cooling function, a heat pump boiler, modern kitchens with V-ZUG appliances, a Swedish stove, an infrared sauna, and a spacious woodshed that is ideal as a workshop. The offer is complemented by a garage and two additional outdoor parking spaces.LocationRudolfstetten-Friedlisberg, with around 4,700 inhabitants, is one of the popular residential communities on the Mutschellen. The municipality combines natural living with excellent accessibility to the centers of Dietikon, Baden, and Zurich - both by car and by the Bremgarten-Dietikon-Bahn.Kindergarten and primary school are located directly in the village, while the upper school is attended at the nearby Mutschellen district school center. Shopping facilities, restaurants, and various services are also available at a short distance.The surrounding forests, walking and hiking trails, and bike routes offer numerous opportunities for relaxation and leisure activities, making the municipality particularly attractive for families and nature lovers.3 Highlights • Flexible usage: The property can be used as a spacious 7½-room detached house or as a 4½-room detached house with a separate 3-room annex, offering versatile living or usage possibilities. The existing building permit reserve also opens up attractive potential for a cross-generational living concept. • Attractive location with sun and views: The quiet neighborhood location, the long sunshine duration, and the magnificent views ensure a high quality of living. • Continuously maintained and modernized: The property has been regularly maintained over the years and kept in a good overall condition through various renovations. Has this property sparked your interest? Do not hesitate to contact us with questions or order our detailed sales documentation without obligation.We look forward to hearing from you!hausverkauf3000 | 078 257 30 00 | info@hausverkauf3000.ch

Travel time
-
Angeline Dhillon

Angeline Dhillon

1 / 10
Angeline Dhillon

Angeline Dhillon

  • Balcony / Terrace
  • Garage
  • Elevator
  • +4
4.5 rooms, 133m², CHF 995,000.–
5610 Wohlen AG

A home for discerning connoisseurs!

This nearly new garden apartment in Wohlen combines spacious living, high-quality equipment, and plenty of privacy with an exceptionally comfortable living feeling. The entire property comprises only five residential units, creating a pleasantly private and personal setting. The sunny orientation, the beautifully maintained garden, and the well-thought-out floor plan make this apartment a home where you can feel comfortable from the very first moment.The heart of the apartment is the spacious, openly designed living and dining area. Floor-to-ceiling windows create a bright and friendly atmosphere and open up the view to the garden. The modern kitchen blends harmoniously into the living area and features a separate cooking island, oven, and combination steamer. Clear lines and carefully selected, timeless materials underscore the high-quality character of the entire apartment.A special extension of the living space is the directly adjacent, glazed seating area with approximately 20 m2. It can also be used wonderfully on cooler days and creates a smooth transition between indoors and outdoors. From here, you can access the open seating area and the well-maintained garden. A practical outdoor storage room offers additional storage space for garden furniture and other utensils. The maintenance of the garden is taken over for you; you can enjoy the greenery without it becoming a time-consuming garden project.The apartment also convinces in the private area with an exceptionally comfortable room offer. The master bedroom has an already integrated dressing area with high-quality built-in furniture. Directly adjacent is the spacious bathroom en suite with bathtub, spacious floor-level shower, and double sink.Two further spacious bedrooms offer versatile usage possibilities as children's, guest, or home offices. The room offer is complemented by a second bathroom with floor-level shower.Storage space has also been thought of: In the entrance and corridor area, there is a practical built-in wardrobe. The separate storage room within the apartment houses the washing machine and tumble dryer as well as parts of the building services and offers additional space for your supplies. A basement room with over 13 m2 creates further generous storage possibilities.The materialization was chosen to be high-quality and consciously timeless. In the bedrooms, dark oak parquet creates a warm atmosphere, while the other areas are equipped with timeless ceramic tiles. The tasteful, neutral color scheme can be combined perfectly with different furnishing styles. The apartment presents itself as exceptionally well-maintained and practically new.Technically, the property also offers modern living comfort. It has underfloor heating and comfort ventilation in the Minergie standard. A solar system supports the power supply, and a water softening system is also available.Two nearby parking spaces in the garage also belong to the offer. The infrastructure for e-mobility is already available. The barrier-free design makes the apartment particularly versatile. It is ideal for couples and families as well as for people who are already thinking about comfortable and long-term living today. For families, the area also offers a playground. A community room can be used for private parties or other occasions.Spacious interior spaces, plenty of storage space, a beautiful garden, two different seating areas, high-quality materials, and modern living comfort combine to create a home that leaves hardly any wishes unfulfilled.This unique offer also includes: • New, well-maintained garden apartment • 1 x Glazed, covered terrace • 1 x Sunny terrace • Modern open kitchen with cooking island • Master bedroom with en-suite bathroom • 2 x Tasteful bathrooms • High-quality materialization • Minergie certified • Barrier-free living • 1 x Spacious basement room with over 13 m2 • 1 x Bicycle room for shared use • Well-maintained playground in the residential area • 2 x Parking spaces in the garage, excl. CHF 35,000 We would be happy to present this exciting project to you in person. We look forward to your contact.

  • Balcony / Terrace
  • Garage
  • Elevator
  • +4
1 / 11
4.5 rooms, 76m², CHF 590,000.–
5445 Eggenwil

Exclusive 4.5-room apartment in Eggenwil - Your new home awaits!

This renovated 4.5-room apartment in the heart of Eggenwil combines a sense of home with practical infrastructure at the highest level. Bright rooms and a charming ambiance make every day an experience. What awaits you: • Balcony - enjoy the view and relax after a long day • Three bedrooms - perfect for families, couples, or as a smart investment • Freshly renovated in 2023 - modern equipment meets timeless design • Garage box included - convenient parking right at home • Energy-efficient radiator heating - sustainable, comfortable, and future-proof Perfect location - best connection: • Quiet residential area - pure relaxation, without sacrificing urban comfort • Schools in the immediate vicinity - short distances for your children • Supermarket quickly accessible - everyday errands made easy • Excellent public transport connection - mobility that convinces Your chance for value appreciation: This property is not just a home - it's a smart investment in a sought-after location with known potential for value appreciation. Invest in your future! Act now!Arrange your personal viewing today. We advise you without obligation and show you why this apartment is the perfect choice for you. Your advantages at a glance: • 4.5 rooms - plenty of space for your dreams • Renovated in 2023 - move in and feel at home • Parking space included - stress-free parking • Family-friendly - close to schools • Sustainable heating - save energy and costs • Top location - quiet, but perfectly connected Contact us now - this offer is as quickly sold out as it is available!

1 / 4
5.5 rooms, 156m², CHF 1,640,000.–
Friedlisbergstrasse 219, 8964 Rudolfstetten / Friedlisberg

New building with a far-reaching view: living close to nature, designing individually

New building in a dream location just outside the city of Zurich with a far-reaching view and plenty of space. Think along, have a say, and co-determine: In a quiet, sunny location with a wonderful view, a home is being created that prioritizes individuality. On each floor, a spacious 4.5 or 5.5-room apartment is being built, which will convince families just as much as those who value a lot of space and privacy. Because here you live on your own floor, without direct neighbors. Parquet or concrete floor tiles? Subtle color nuances or exciting contrasts? How should your kitchen be designed, and what atmosphere do you want to create in the living area? Here, you decide for yourself what your new home will look like. This means for you: maximum say in the interior design and the opportunity to realize your living ideas from the start. Choose between ground-floor apartments with a garden share, apartments on the 1st floor, or on the top floor in the attic. The cozy living and dining area impresses with plenty of daylight and extends to the outside on warm days through direct access to the terrace. In the garden apartment, you also enjoy a private garden share for sole use. The open kitchen allows you to always keep an eye on everything, whether when cooking together with the family or when socializing with guests. A retreat with a laundry tower offers additional storage space for supplies and household utensils. The modern wet cells also await your design wishes. The master bedroom has an en-suite bathroom, while another wet cell and a guest toilet provide additional comfort. A practical built-in wardrobe in the entrance area ensures order and rounds off the well-thought-out room concept. The house is designed to be barrier-free and equipped with an elevator. High-quality materials and modern technology ensure a pleasant living climate: geothermal heating with a free-cooling system, electric shutters, recessed spotlights, and wood/metal windows with triple glazing. At the same time, your wallet is spared thanks to low ancillary costs. A basement compartment offers additional storage space. A bicycle room and a stroller room are available for shared use. Two hobby rooms can be purchased additionally. You can also expect the following: - Beautiful view- Close to nature location- Garden apartments with garden share- Interior design can be co-determined- Bright living and dining room- Open kitchen according to your wishes- Bedrooms with floor-to-ceiling windows- Wet cells can be co-determined- Guest toilet- Retreat with its own laundry tower- Low ancillary costs- Geothermal heating with free-cooling system- Fiber optic connection- Electric shutters- Wood/metal windows with triple glazing- Preparation for load management- Basement- Hobby room à CHF- Motorcycle parking spaces à CHF 10,000.-- Underground parking spaces à CHF 45,000.- Take the opportunity and call us to convince yourself! The property has been valued by various financial institutions as market-compliant. Do you want to sell your house or apartment and need an evaluation? As a certified member of the Swiss Real Estate Association SMK, we guarantee you a market-based assessment and a free initial consultation for the marketing of your property. Visit us at www.nobilimmo.ch

Travel time
-
1 / 6
3.5 rooms, 71m², CHF 580,000.–
Unterdorfstrasse 48, 5612 Villmergen

3 1/2 room condominium with 1 underground parking space, comfortable room concept for cozy living

The 3 ½ room apartment impresses with a well-thought-out room concept and a cozy living atmosphere. The flexibly usable and furnishable rooms offer a wide range of design possibilities. The pleasantly wide entrance area with a practical forecourt (6.6 m²) already creates an inviting entrance.The light-flooded living area (27.5 m²) impresses with a generous room height up to the roof ridge and a chimney that provides additional comfort. From here, you can directly access the 11 m² large balcony, which offers space for relaxation outdoors. A second, smaller balcony (3.8 m²) is accessible from the room and expands the living comfort.The rooms (13.4 m² and 12.2 m²) as well as the other rooms have pleasant room heights with a cozy sloping roof.A parquet floor in the living and sleeping areas creates warmth, while ceramic tiles in the bathroom and kitchen provide easy-to-clean functionality.The bathroom (5.6 m²) is comfortably equipped with a double sink, bathtub, and shower.With a net living area of 71 m² and a large attic room above the entire living area, a cellar compartment, and an underground parking space, the apartment offers practical additional benefits. The heating is currently provided by an oil heating system with underfloor heating; a switch to district heating is planned.All further information can be found in our documentation. The best impression and the feeling for this property can be experienced during a viewing on site. I am always happy to be at your service and look forward to your contact, Luzia Fankhauser 079 473 19 88.

Travel time
-
New building
1 / 6
3.5 rooms, 95m², CHF 890,000.–
Lettenstrasse 1, 8916 Jonen

Loft flair - modern design, quiet location

MFH VIVEA - Where life is at home In Jonen, a high-quality new construction project is being built, which combines modern living comfort with a well-kept environment. The 3.5-room ownership apartment offered here on the 1st floor of the attic impresses with a well-thought-out room layout and high-quality materials. Large window fronts create a friendly atmosphere and a seamless transition between living and balcony, allowing you to enjoy the ambiance of nature at any time.The spacious living and dining area forms the heart of the apartment and flows smoothly into a modern kitchen, which is equipped with high-quality appliances, elegant surfaces, and plenty of workspace. Two well-sized bedrooms offer flexibility for families, couples, or a home office, while another room can be used flexibly - for example, as a guest room or dressing area. The elegant bathroom convinces with modern fittings, a spacious shower, and high-quality details. Additionally, a separate toilet provides additional comfort in everyday life. A practical storage room and sufficient storage space round off the space offer sensibly.These highlights await you: • Spacious living and dining area • Direct access to a sunny balcony • Possibility of floor plan adjustment • Modern kitchen with high-quality appliances • Elegant main bathroom and practical guest toilet • Attractive budget for high-quality materials • Various usage options This 3.5-room ownership apartment is ideal for couples or singles who appreciate modern living. We would be happy to inform you in detail about floor plan variants, equipment features, purchase ancillary costs, and individual design options. Contact us for a non-binding initial consultation at 044 800 87 78 or verkauf@meinwohntraum.ch.

Travel time
-
1 / 8
  • Balcony / Terrace
  • Tumble dryer
  • Washing machine
  • +1
4.5 rooms, 154m², CHF 1,425,000.–
8966 Oberwil-Lieli

CHARMING LIVING SPACE WITH A VIEW - 4.5-ROOM PENTHOUSE IN OBERWIL-LIELI

Welcome to this cozy 4.5-room penthouse in Oberwil-Lieli, an idyllic town known for its picturesquesurroundings and tranquility. With 154 m² plenty of space to spread out. The balcony is the perfect place to relax, while you enjoy stunning panoramic views of the Alps. The cozy fireplace ensures warm evenings, while the modern amenities—including a dishwasher, washing machine, and dryer—make everyday life easier. Two indoor parking spaces, a basement, an attic, and a storage room offer plenty of storage space. Enjoy the quiet yet central location.Welcome to this cozy 4.5-room penthouse in Oberwil-Lieli, an idyllic town known for its picturesquesurroundings and tranquility. With 154 m² plenty of space to spread out. The balcony is the perfect place to relax, while you enjoy stunning panoramic views of the Alps. The cozy fireplace ensures warm evenings, while the modern amenities—including a dishwasher, washing machine, and dryer—make everyday life easier. Two covered parking spaces, a basement, an attic, and a storage room offer plenty of storage space. Enjoy the quiet yet central location.Interested? For more information, photos, a virtual tour, and viewing opportunities, visit: propertyowner.ch/de/real-estate/26-00330 As a member of the Swiss Property Owners Association, you’ll benefit from a free real estate appraisal and gain access to exclusive listings on propertyowner.ch before they’re made public.

  • Balcony / Terrace
  • Tumble dryer
  • Washing machine
  • +1
Rinore Rudhani

Rinore Rudhani

1 / 11
Rinore Rudhani

Rinore Rudhani

  • Parking space
  • Balcony / Terrace
  • Elevator
3.5 rooms, 100m², Price on request
5525 Fischbach-Göslikon

Stylish attic apartment with two terraces

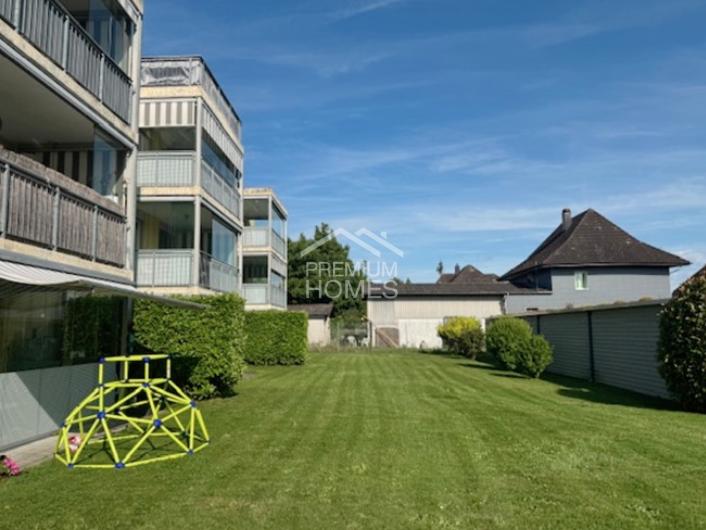
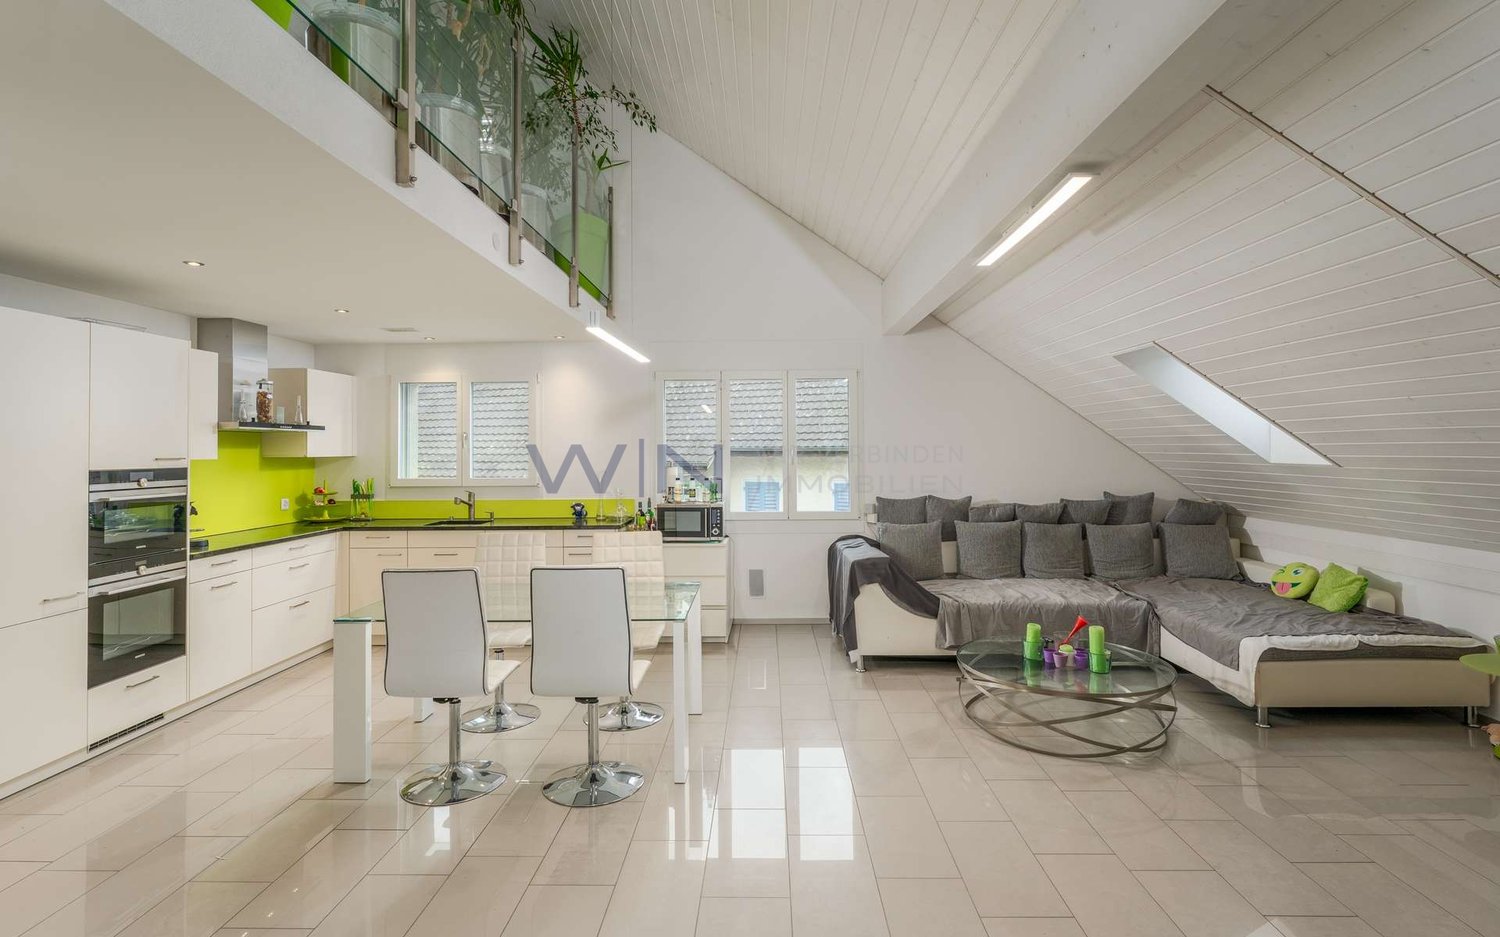
In the modern Widacher quarter in Fischbach-Göslikon, an attractive 3.5-room attic apartment awaits you, combining contemporary architecture, high-quality equipment, and a well-thought-out living concept. The location on the top floor ensures a lot of privacy and a particularly pleasant living feeling.The heart of the apartment is the openly designed living, dining, and kitchen area. Generous window surfaces bring a lot of daylight into the room and create a friendly, inviting atmosphere. The modern kitchen blends harmoniously into the living area with its elegant design and convinces with a cooking island, combination steamer, and integrated wine fridge.Directly from the living area, you can access the partially covered terrace. The free view of the surrounding landscape makes this outdoor area a special place for relaxed hours, social evenings, or a stylish lounge and dining area.Two more rooms offer flexible usage possibilities as bedrooms, guest rooms, children's rooms, or home offices. One of them has direct access to the second terrace, which offers a beautiful view of the quarter. The modernly designed bathroom has both a bathtub and a separate shower. The Reduit with its own washing machine and dryer directly in the apartment provides additional comfort.The property also presents itself technically up-to-date: Smart Home, Minergie standard with comfort ventilation, heat pump, underfloor heating, and photovoltaic system underline the modern and energy-efficient character of the living concept.A private parking space in the underground garage rounds off this attractive offer.This attic apartment is the ideal choice for all those who want to combine modern living, high-quality equipment, two attractive outdoor areas, and a lot of privacy in a quiet and yet well-connected residential area.Take advantage of your chance now and request the exposé with additional pictures and information completely non-binding via the contact form. I look forward to your contact. Rinore Rudhani Your personal RE/MAX real estate agent.
  • Parking space
  • Balcony / Terrace
  • Elevator
1 / 11
5.5 rooms, 150m², CHF 980,000.–
8965 Berikon

Row house with PP and separate underground parking PP

Staldenweg, if this name is not literally a good omen. Of course, you know the chocolate cream classic with the brand name Stalden. Although most people say Stald-R. But it's called Stalden. And this has been the case since 1903. Now, the row house on Staldenweg in Berikon is not that old, but with a construction year of 1979, a round birthday is approaching. Before it gets that far, it's now waiting for a new ownership that will help the house regain its glorious appearance. From my point of view, also with a chocolate fountain in the garden. It would fit. The property has a calm and functional floor plan. This offers a lot of space on three living floors and a basement. This creates a harmonious and pleasant family life with individual retreats and common meeting areas. The small but charming garden and the private land with outdoor parking and storage space in front of the house also serve this purpose.The Staldenweg can be described as a chocolate location due to its central and well-connected location. Or simply Schokolage. You can find everything nearby, whether shopping facilities, public transport, school, kindergarten, restaurants, highway access, or leisure activities - everything is within walking distance. This is the crème de la crème, as they say in the big canton. But here, it's called Schlagrahm. And that, yes, it fits perfectly with the Stalden cream. But it's so excellent! You shouldn't count calories. No, go for it! And because it's so fine, the cream and this real estate offer, I offer all those who come to visit a box of Stalden cream. So, you'll take away not only a great impression of the house on Staldenweg but also a box of Stalden. The highlights of the property are:xxx Family-friendly top location xxx Functional floor plan on 3 floors xxx just the right garden size xxx pleasant price-performance ratio xxx just the right time to renovate and save taxes xxx AEH-PP and outdoor parking directly in front of the house xxx no through traffic in a quiet location xxx net living area 144 m² xxx fully basement and attic areas xxxFurther procedure:Order the detailed documentation and the link to the virtual tour. Then, it's best to make a viewing appointment with me. It will be worth it, and I look forward to guiding you through the property and getting to know you personally on this occasion..IMPORTANT: If you haven't received the documentation within 24 hours, please check your spam mail folder.If only a maximum of 13 photos are shown on the real estate platform of your choice, there is always additional photo material on www.remax.ch/burlet You can find a small video as a preview here: https://youtu.be/lrn2v7VQa0I?si=suHtxZGwun-brUPKOffer:If the conditions are noted differently on the real estate portal of your choice, the following conditions apply:Property price CHF 980,000.-Price for car parking spaces: CHF 20,000.-Total offer CHF 1,000,000.-, this price has been checked and approved by UBS Bremgarten.
Suggested properties for you based on search results

Other interesting objects