"Single-family house with large plot and development potential in Hägglingen"
Address
Hochstrasse 5, 5607 HägglingenTravel time
- 25 min.Station: Dottikon-Dintikon
Surrounding information
Supermarket
9 min.Volg HägglingenSchool
8 min.Schulhaus HübelPharmacy
11 min.Mühlehof pharmacy AGPublic Transport
4 min.Dorfmatten
Times refer to the route on foot.
Price
- Purchase price:
- CHF 659,000.–
Main information
- Availability:
- Immediately
- Type:
- Single house
- No. of rooms:
- 5.5
- Number of floors:
- 3
- Land area:
- 590 m2
- Last refurbishment:
- 2012
- Year built:
- 1955
Characteristics
Balcony / Terrace
Wheelchair access
Child-friendly
Parking space
Garage
Documents (0)
Description
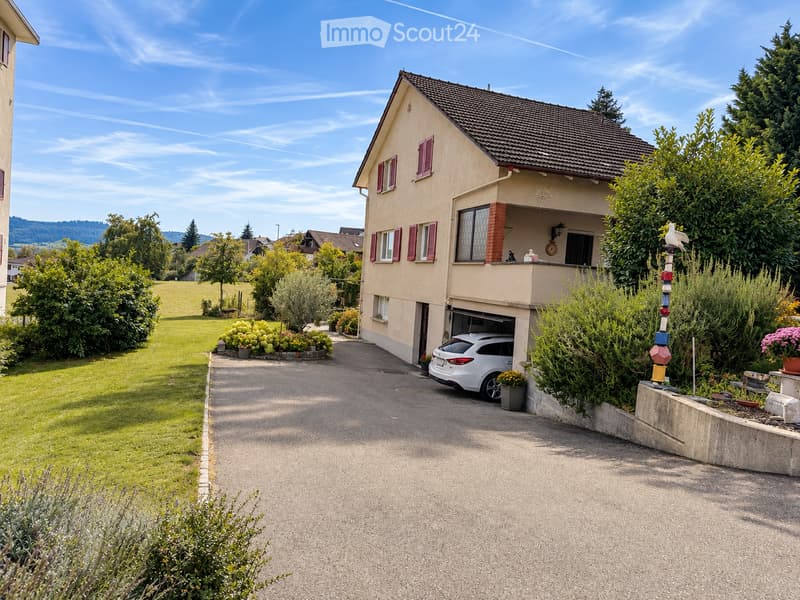
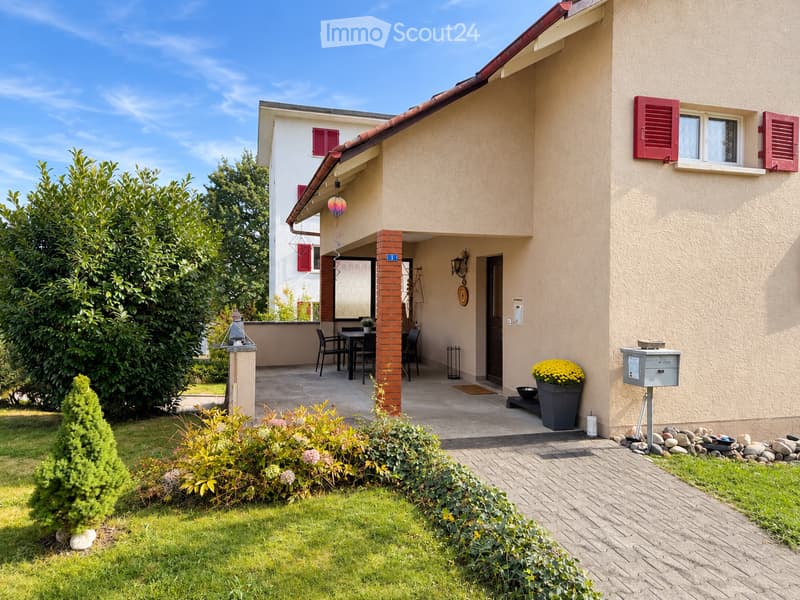
In an attractive location on the edge of the Hägglingen construction area, this detached single-family house awaits you on a 590 m² large plot. The property at Hochstrasse 5 offers a lot of potential for buyers who want to design and further develop their own home according to their personal ideas.
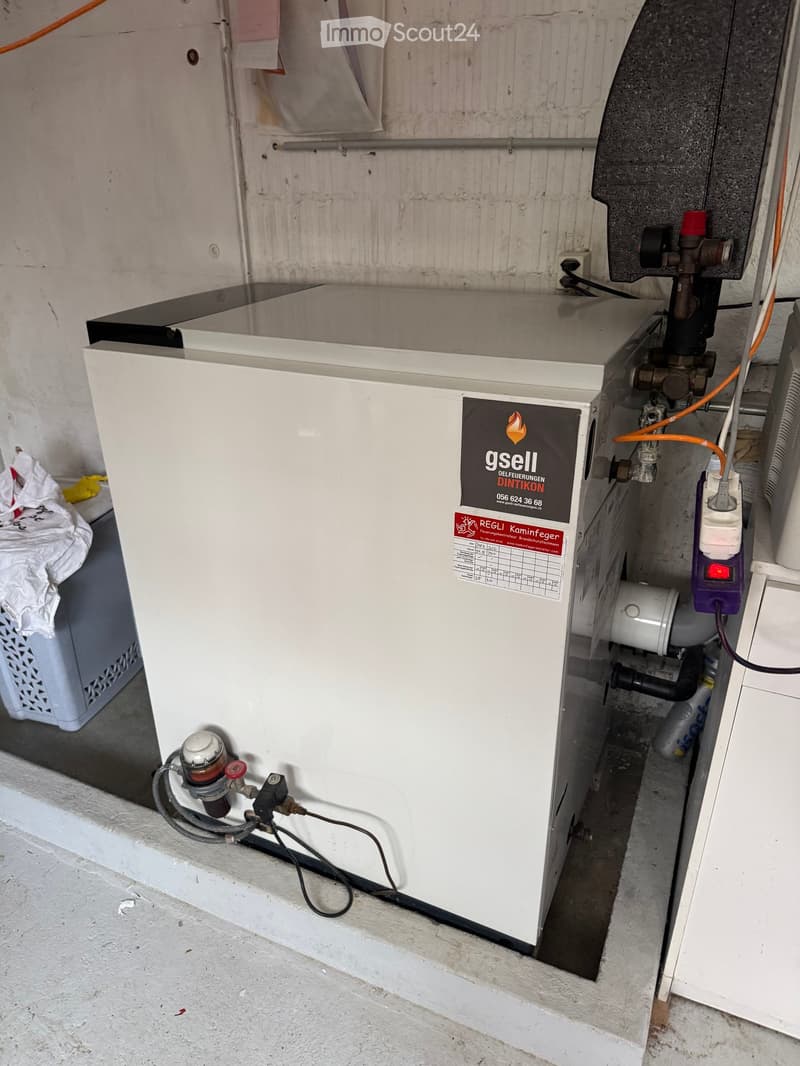
The 1955-built single-family house has two living floors and a basement with an integrated garage. In 2012, the windows and heating system were renewed or rebuilt, among other things. The building is in a medium construction condition according to the appraisal report.
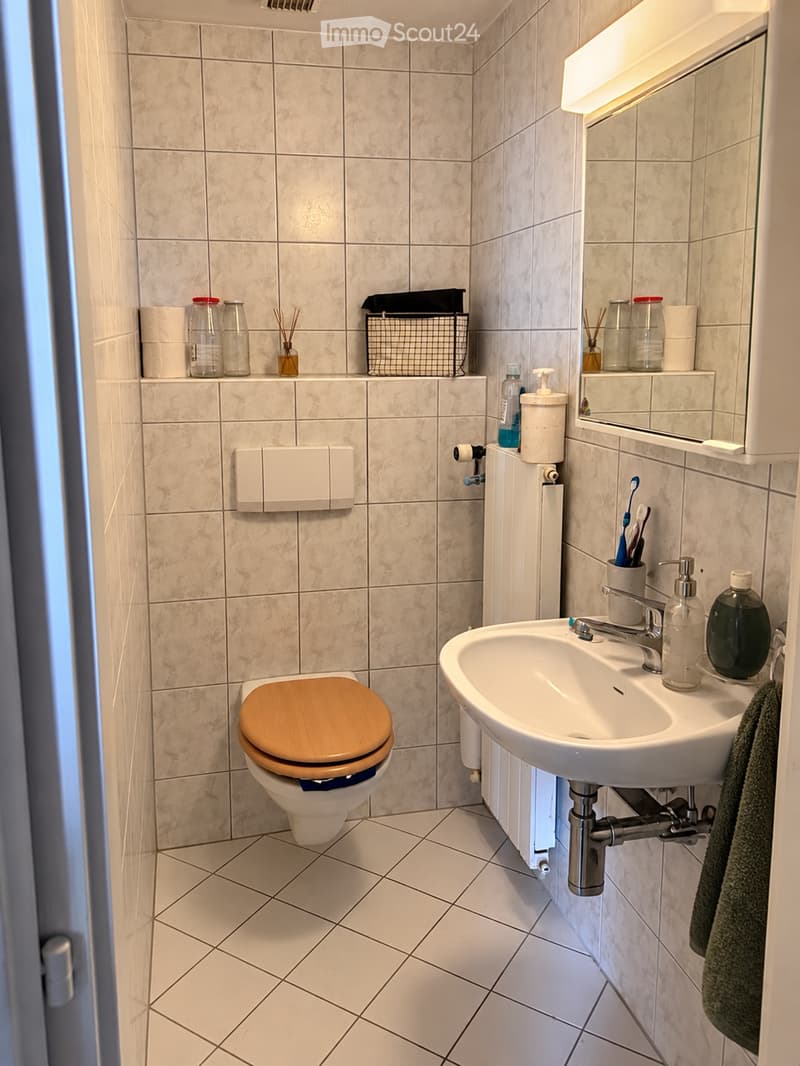
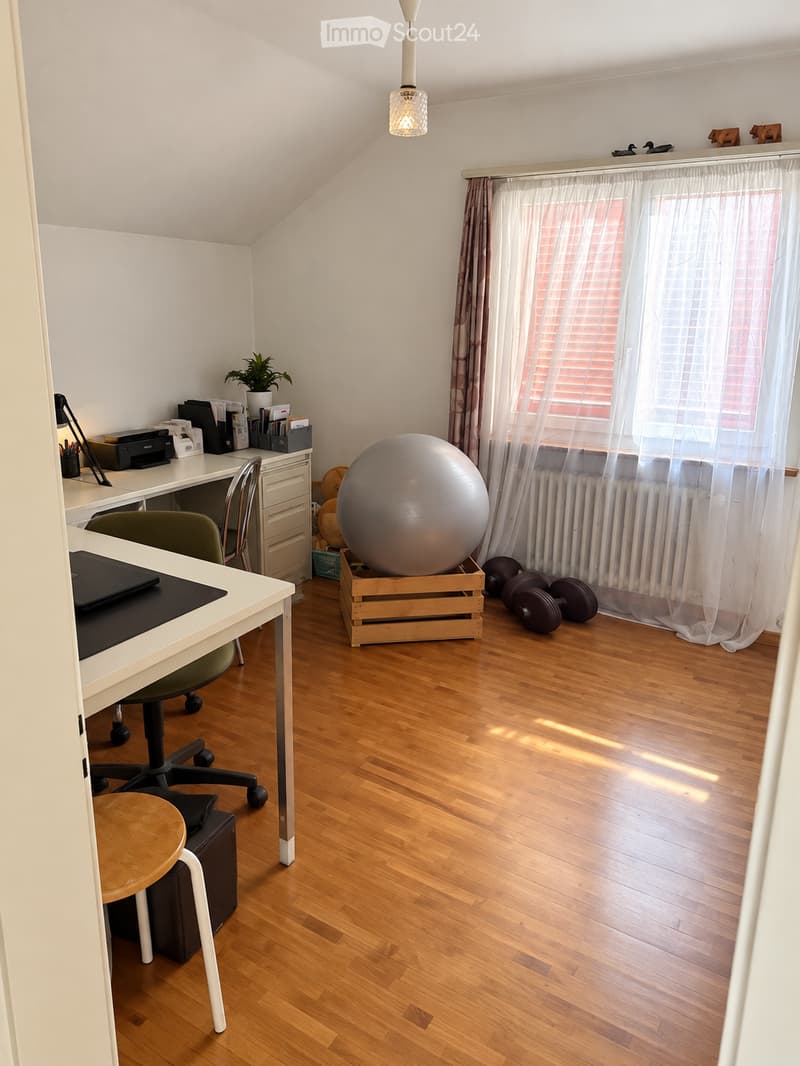
On the ground floor, there is a living room, another room, a kitchen, and a bathroom with shower, toilet, and sink. Additionally, a seating area is available. The upper floor offers three more rooms and a separate toilet with sink. This makes the property ideal for couples, families, or buyers who need additional space for an office, hobby, or guests.
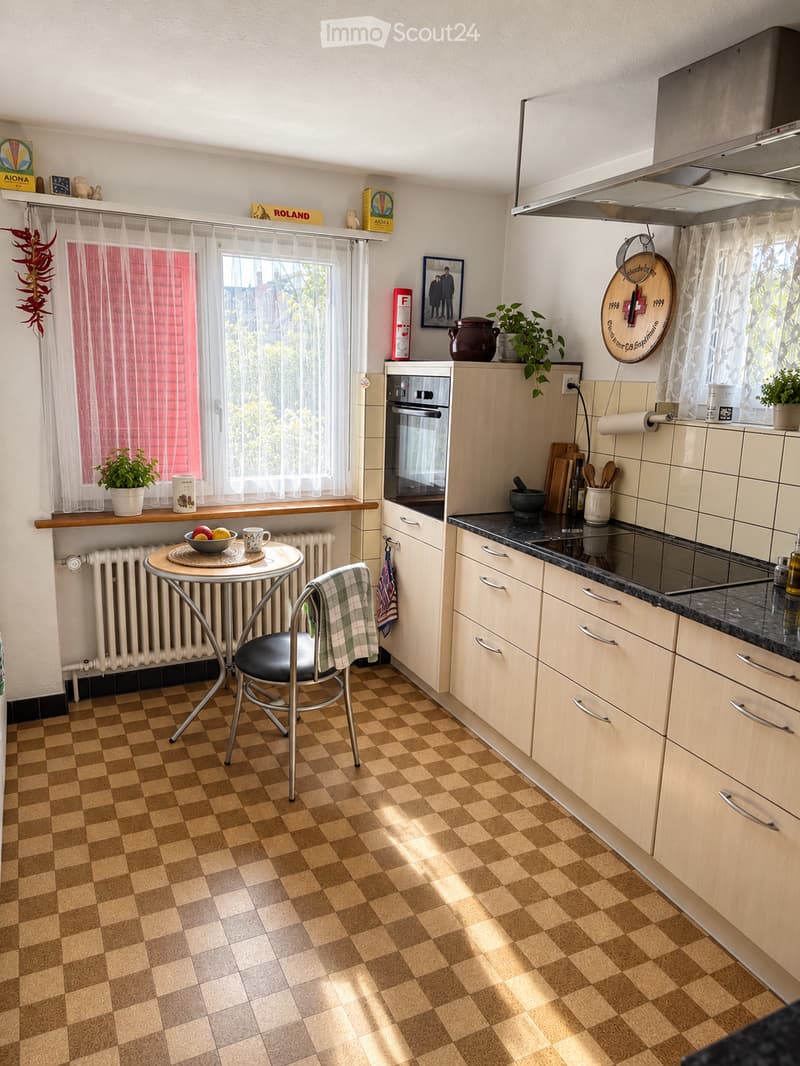
The kitchen is equipped with the usual appliances and a stone cover. The living rooms have, among other things, wooden parquet and ceramic floor coverings. The house has masonry with exterior insulation, insulated glazing, and a tile roof with under-roof.
The property is heated by means of oil central heating. The system includes two plastic tanks with a capacity of around 1,500 liters each.
The spacious plot offers interesting possibilities for individual design of the outdoor areas. The parcel is located in the residential zone W2 with a utilization factor of 0.5.
Kindergarten and middle school are located in Hägglingen, and the upper school is attended in Dottikon. There is a connection to public transport by bus.
An interesting opportunity for buyers looking for a detached single-family house with a plot, solid substance, and design potential.
Key data: Plot 590 m² · Single-family house · approx. 5 rooms · Year of construction 1955 · Renovations 2012 · 2 living floors plus basement · integrated garage · seating area · oil central heating · residential zone W2.
Mortgage Calculator
From dream house to home ownership: the mortgage calculator can help you estimate the affordability of this property.

Create an account for more options
Create your account to manage your favorites across all devices, keep track of your search alerts, and never miss an update. Everything you need for your home search, all in one place!
- Listing ID
- 4003488772
- Object ref.
- x3p0i.3x7sz