212 results - Properties for sale: District Biel/Bienne

1 / 8
4.5 rooms112m²CHF 820,000.–
Mattenstrasse 7, 2558 Aegerten

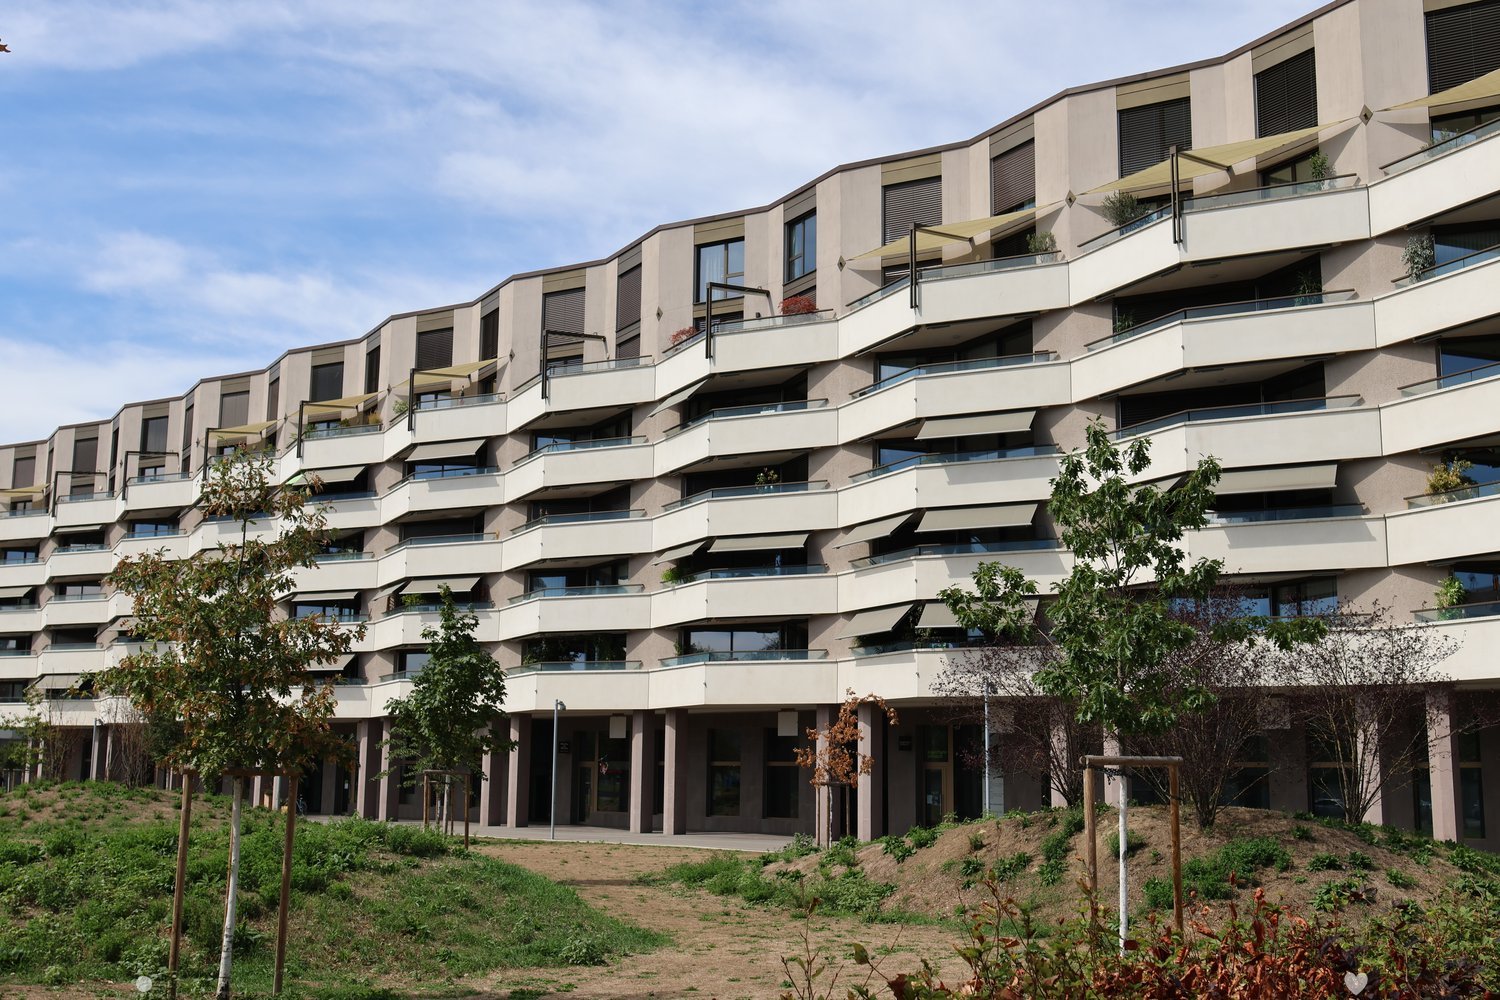
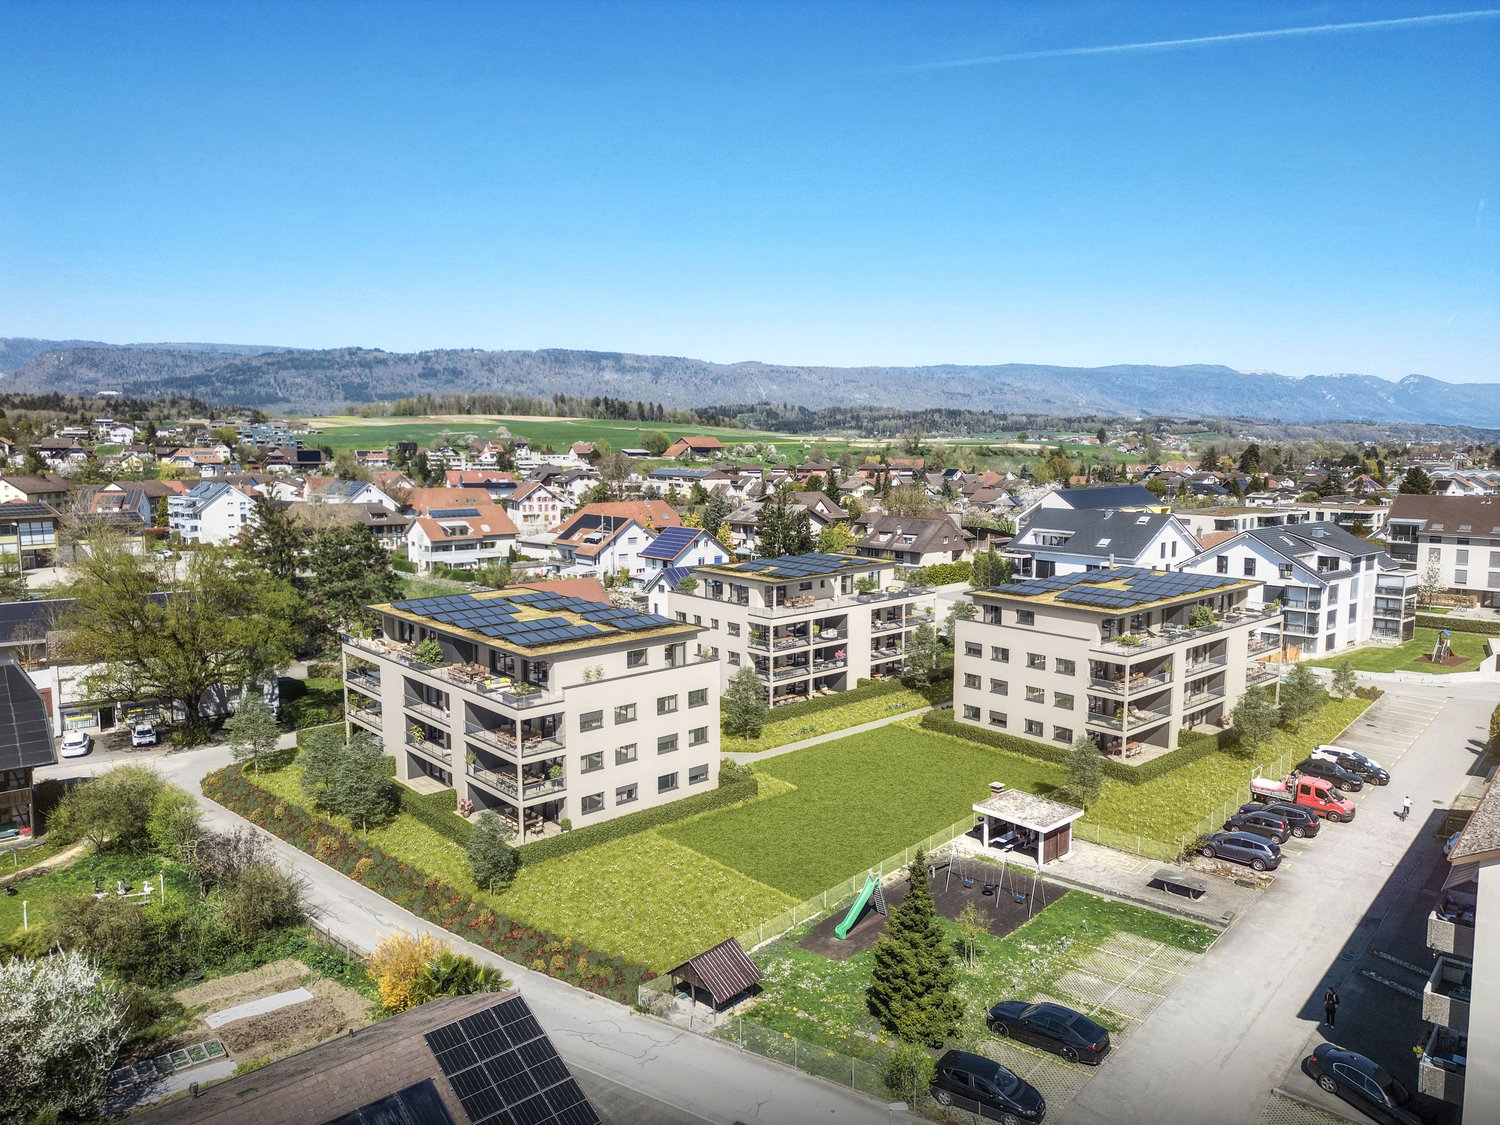
oase-aegerten.ch Natural living in the heart of Aegerten

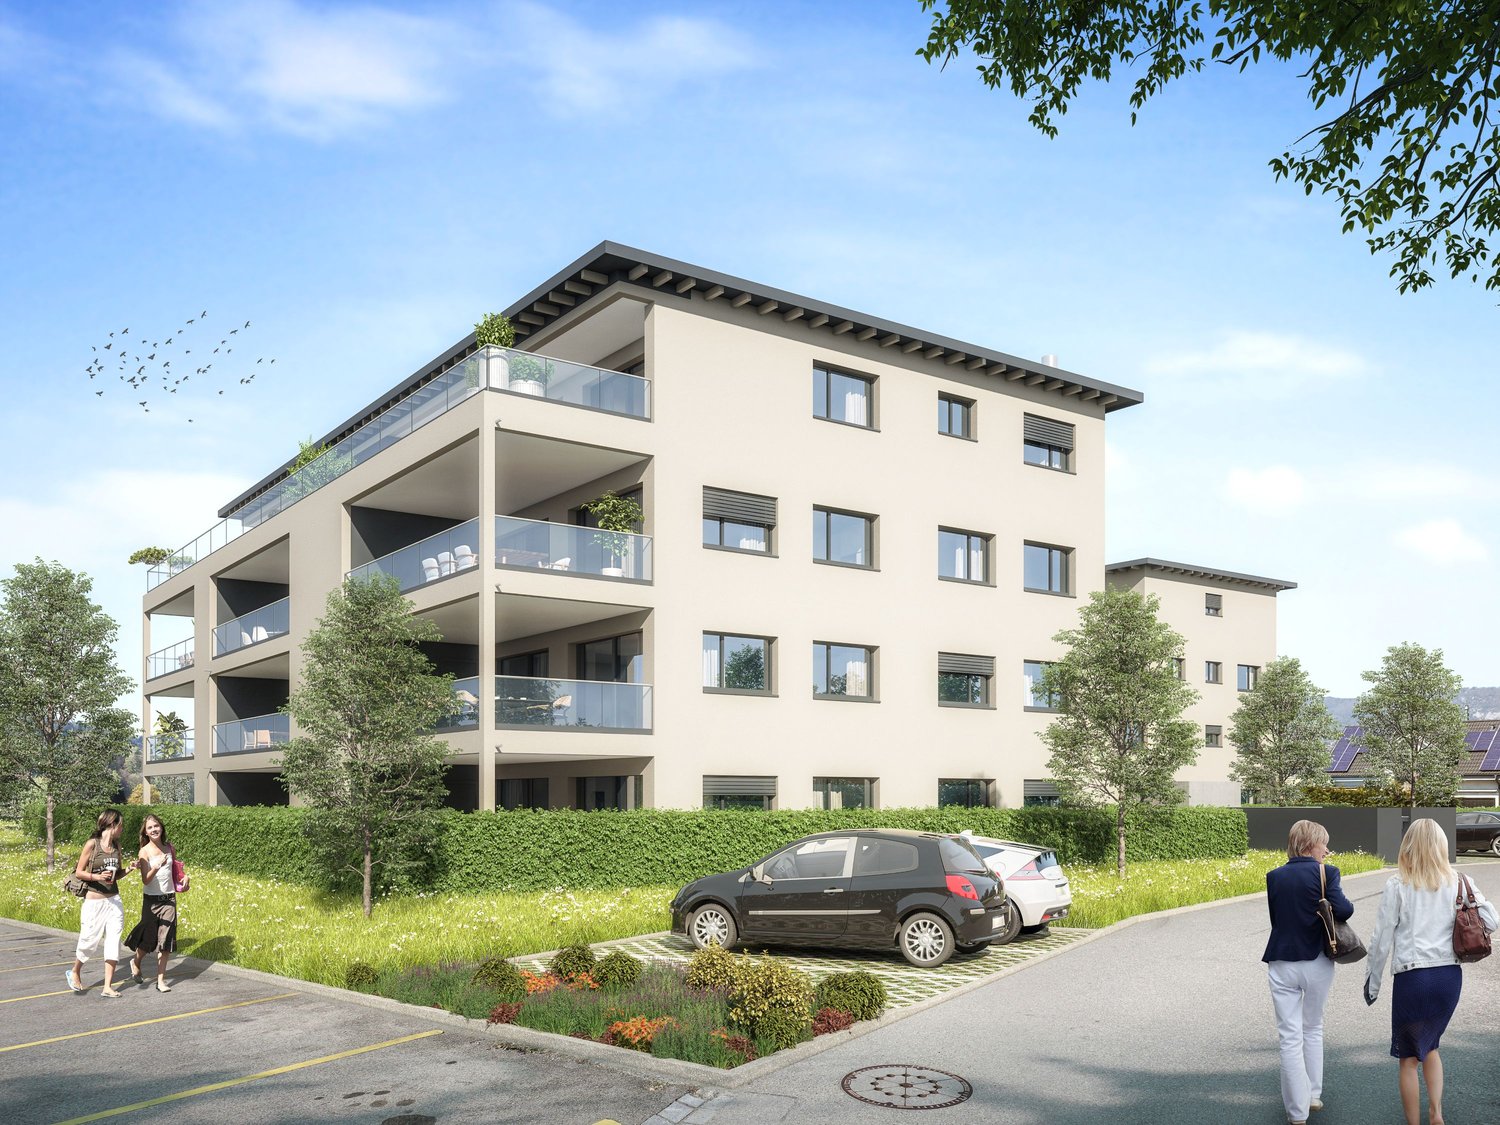
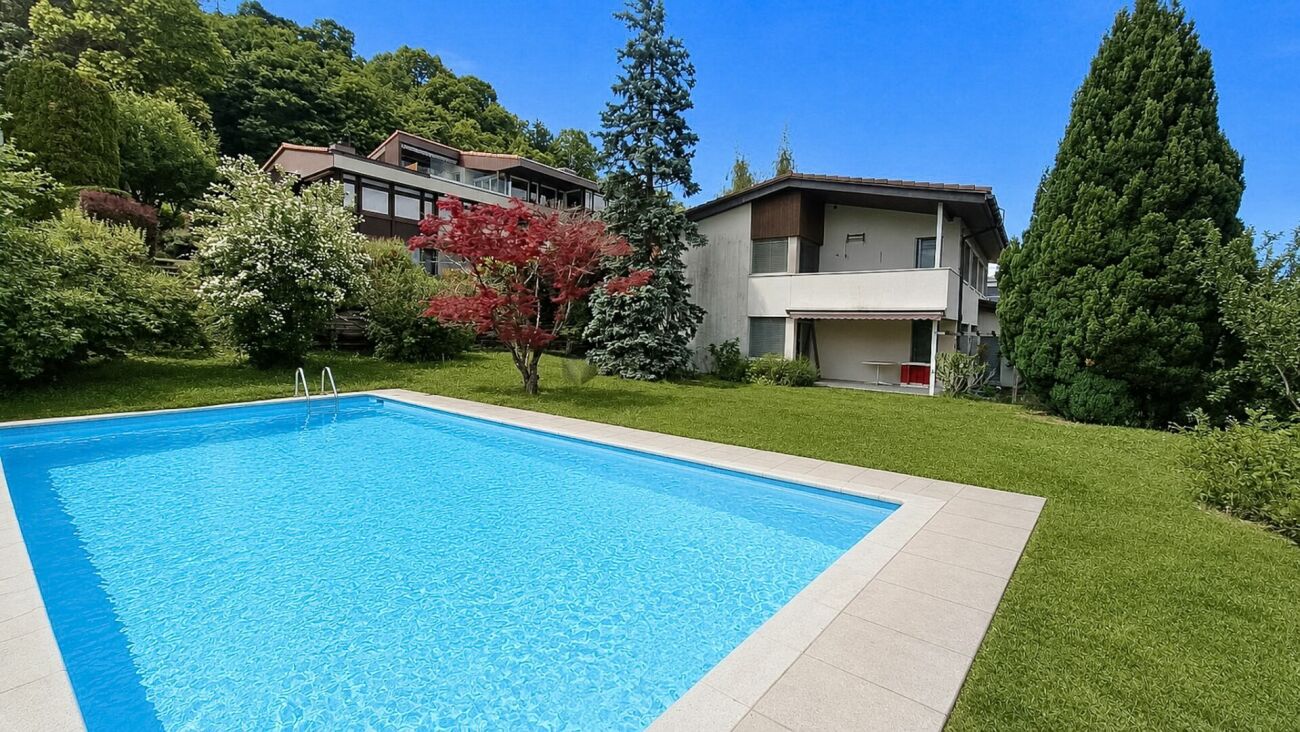
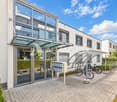
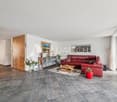
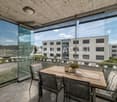
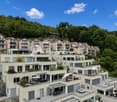
www.oase-aegerten.chIn spring 2028, we will create the centrally located residential building 'Oase Aegerten' on Mattenstrasse in Aegerten, with a total of 29 condominiums.It offers a diverse range of apartments with 2.5-, 4.5-, and 5.5-rooms.The town center and the bus stop with connections to Biel and Lyss are within walking distance.Recreational areas in the Bernese Seeland with plenty of greenery and forest complement the offer.The building offers the following advantages: • Traffic-free facility with central parking garage and direct access to stairs and elevator. Lockable bike room, separate basement rooms. • Environmental design with plenty of greenery and separate play and recreation area. • The ground-floor apartments have a covered seating area with outdoor storage and private garden, the upper-floor apartments are equipped with fully covered and view-protected balconies. Attic apartments with covered seating area and large sunny roof terrace. • All apartments have their own laundry room with washing machine and dryer. Heating and hot water are provided by a heat pump system with groundwater collection; PV system on the roof.Sales prices: • 2.5-room apartment, living area 66m2, with covered seating area/balcony: from CHF 490,000.--. • 4.5-room apartment, living area 112m2, with covered seating area/balcony: from CHF 820,000.--. • 4.5-room attic apartment, living area 101m2, with covered seating area and roof terrace: from CHF 1,100,000.-- • 5.5-room attic apartment, living area 127m2, with covered seating area and roof terrace: from CHF 1,230,000.-- • Parking space in the parking garage: CHF 35,000.--. • Workroom in the basement: CHF 18,000.--. Move-in is possible by arrangement, and construction wishes can still be considered today.

Travel time
-
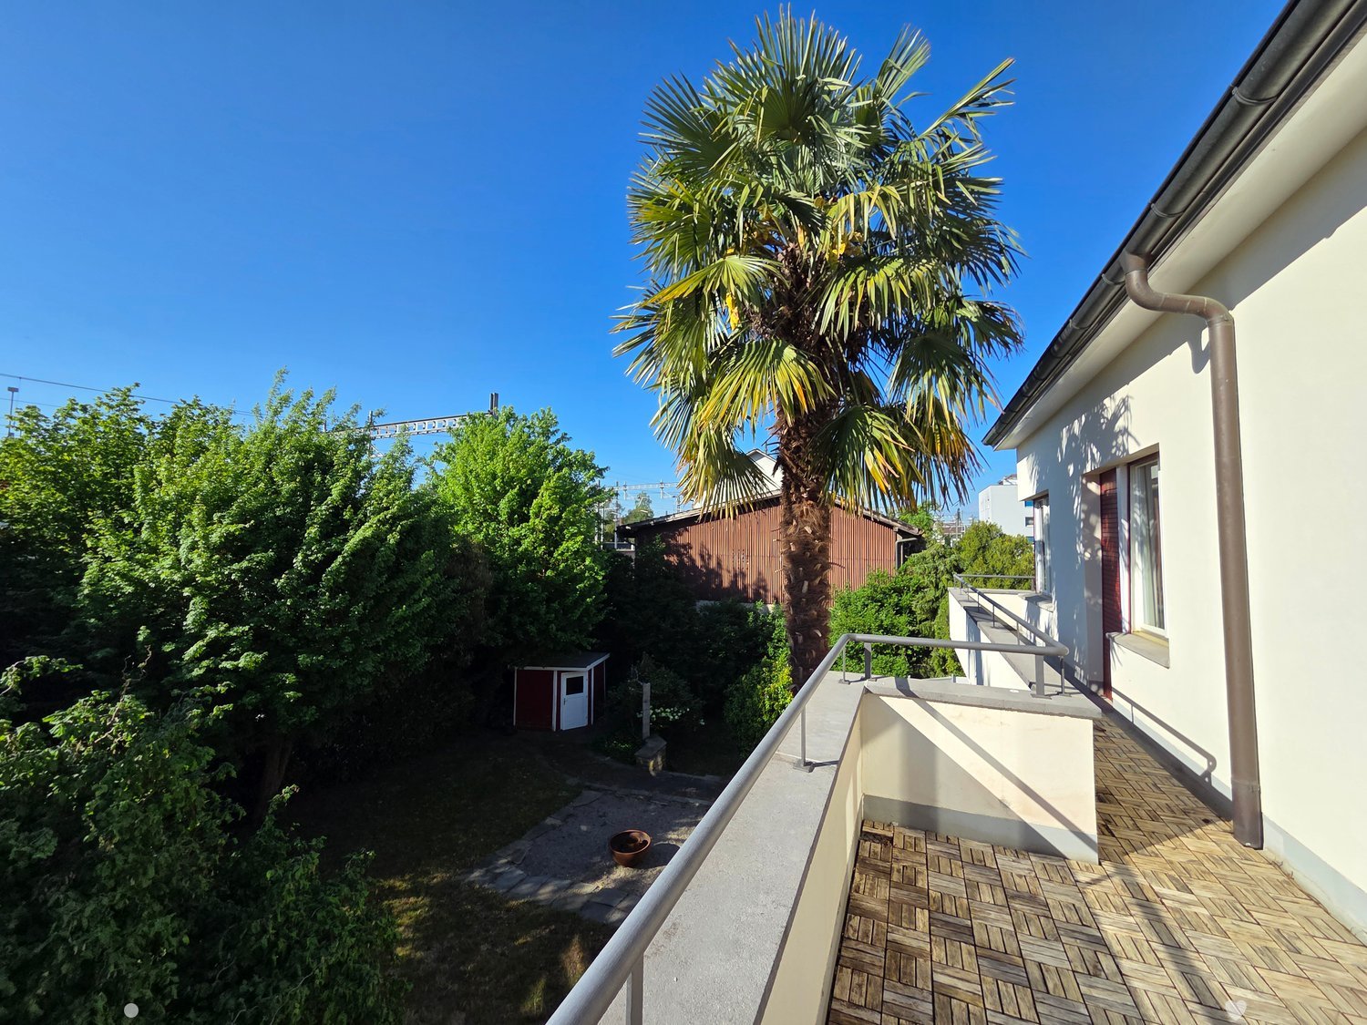
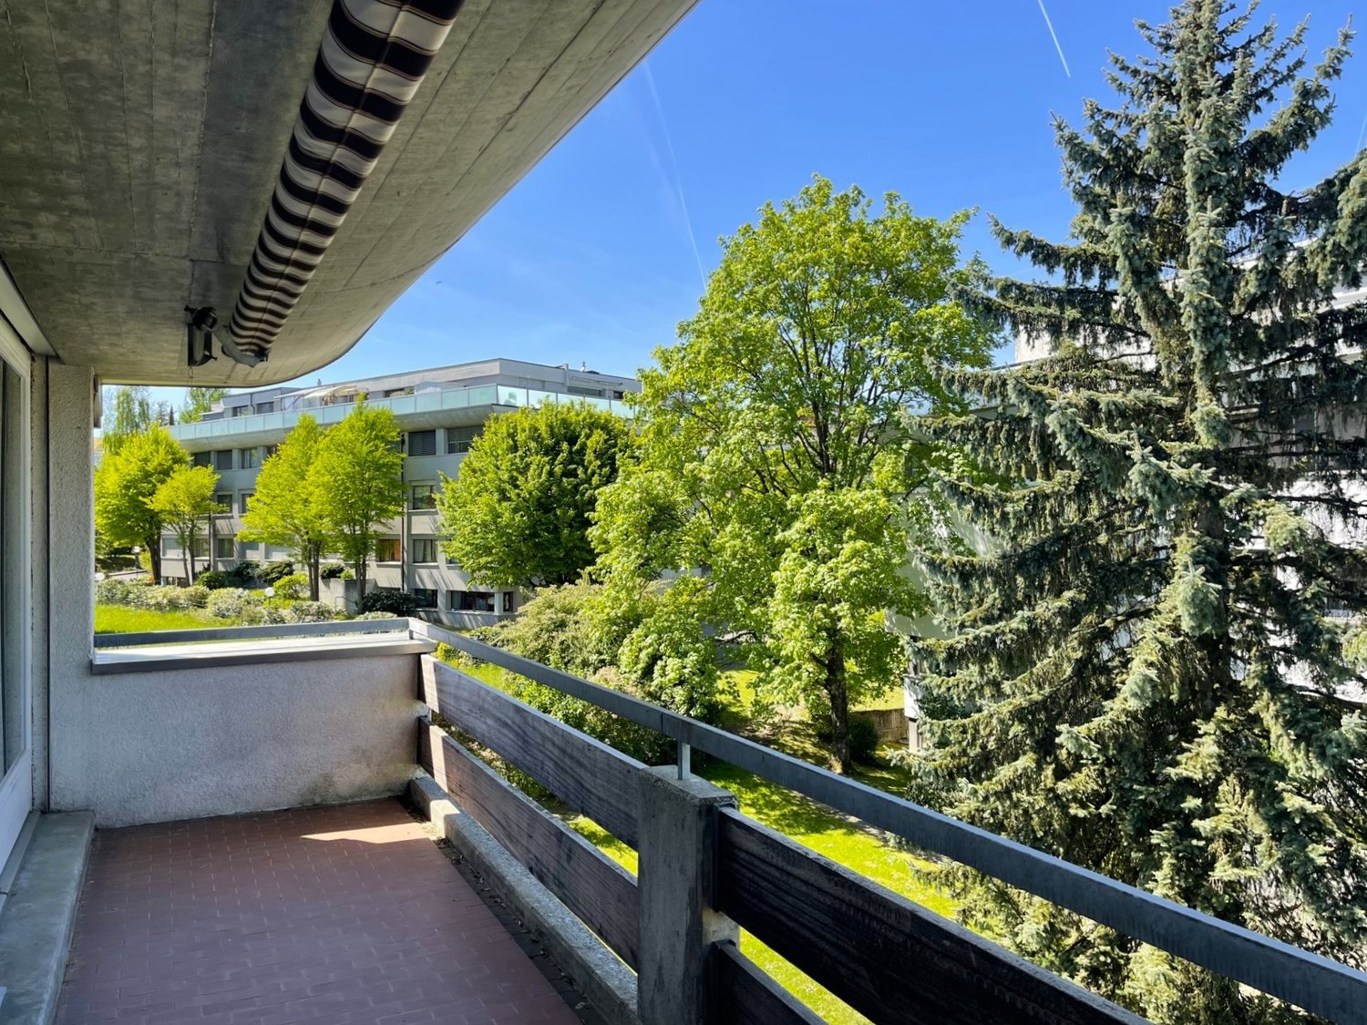
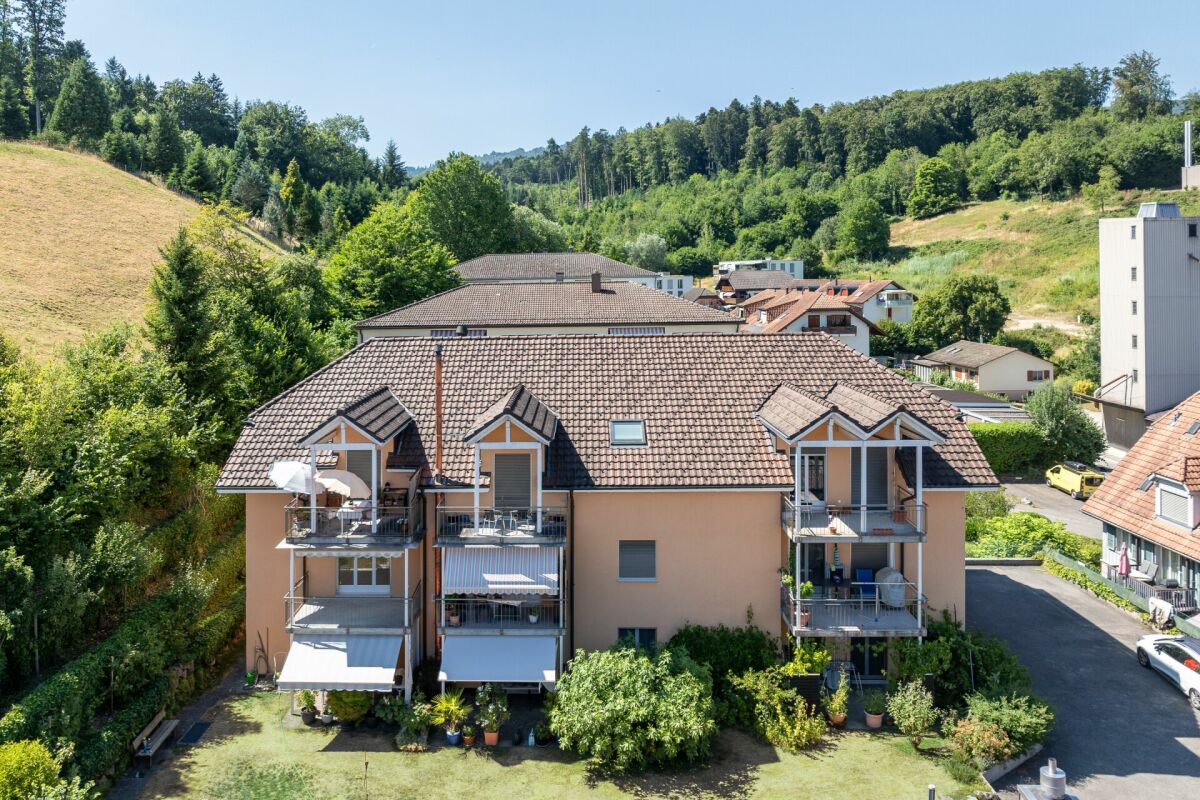
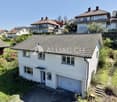
  • House: white exterior, brown roof, multiple windows, balconies, yard with plants, street light
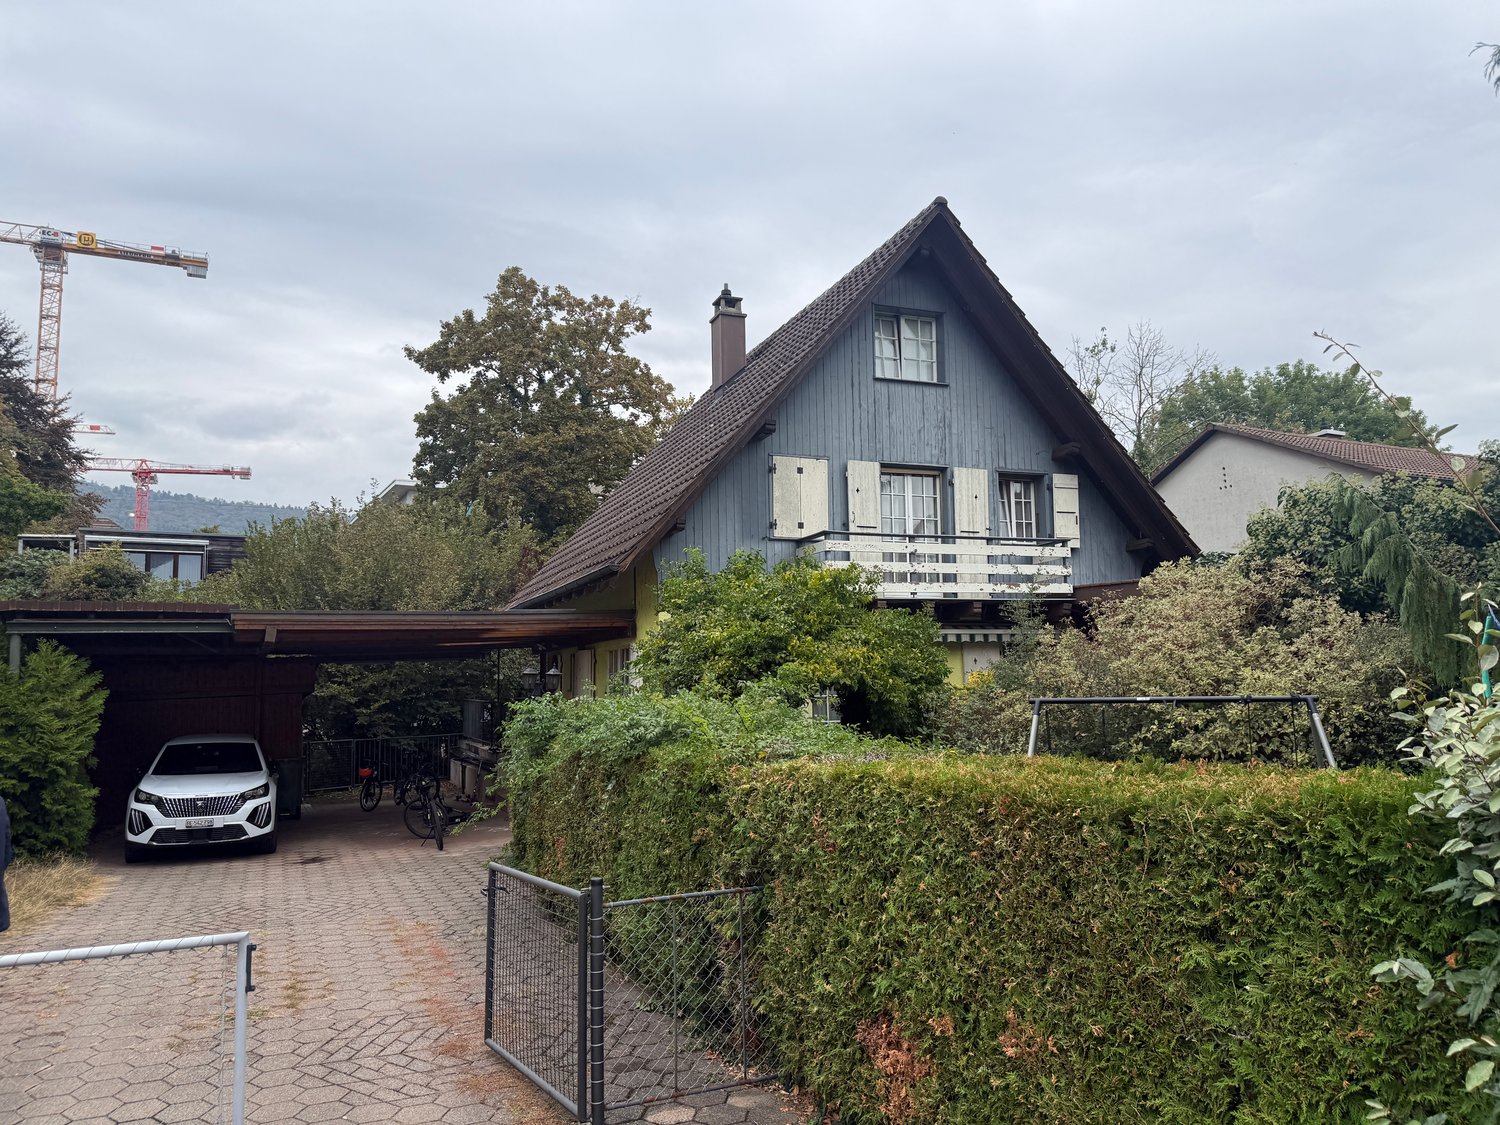
  • Single-family house, large windows, brown roof, car parked outside, surrounded by trees, mountain view
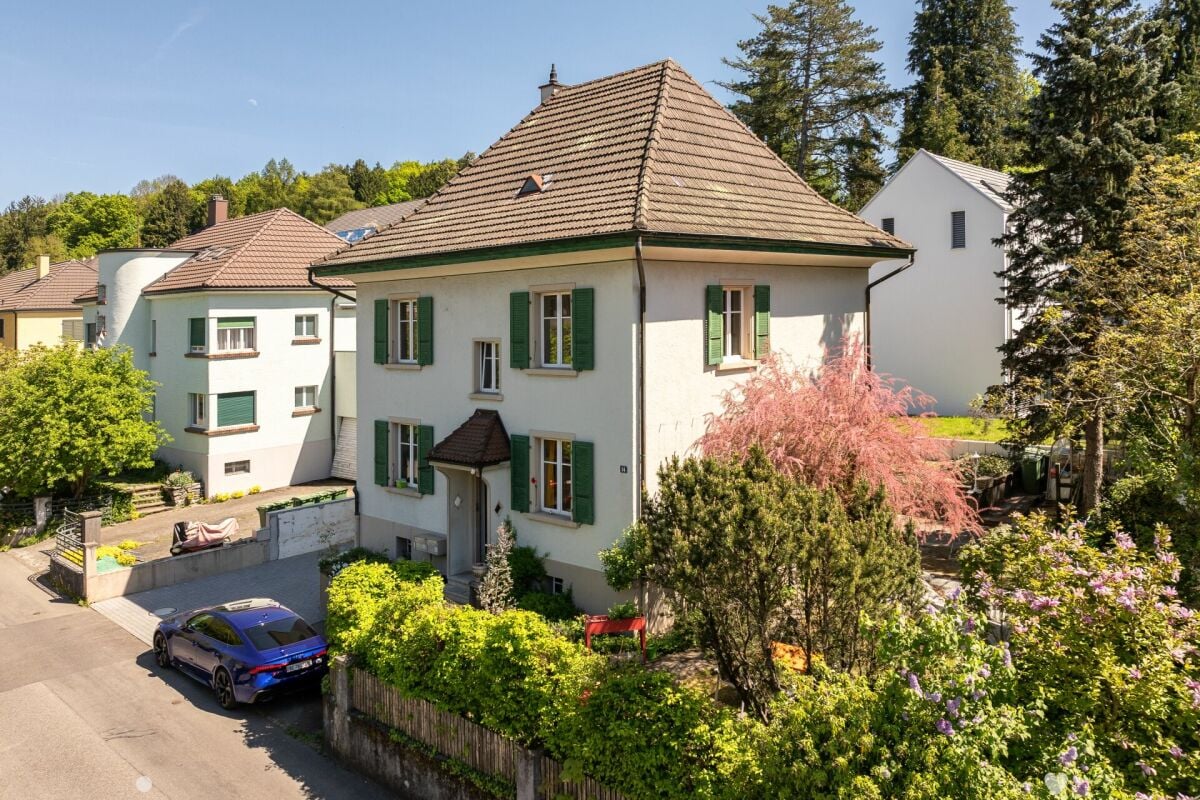
  • white house with brown roof, two-story, black shutters, brick driveway, car parked in front, surrounded by plants, trees and grass, view of mountain in distance
  • large room, wooden floors, white walls, three windows with white frames, double doors to another room, radiators below the windows
  • Empty room with wooden floors, two sets of glass sliding doors leading to a balcony, white walls, two large windows, white radiators, wooden window sills, view of the outside with trees
  • wooden table, wooden bench, wooden kitchen cabinets, light fixtures
  • wooden cabinets, granite countertops, stainless steel sink, gas stove, dishwasher, wooden floor
  • empty room, wooden flooring, white walls, window, radiator, light on ceiling
  • Bathroom with white tiles, toilet, sink, bathtub, shower, and a mirror
  • empty room, wooden floors, wooden ceiling, wooden cabinet, window with radiator
  • empty room, hardwood floor, ceiling lamp, sliding door, windows, large hallway, chair
  • Bathroom with a white sink, glass shower enclosure, white tiles, mirror, and bottle of cleaning product.
  • Detached house with awning, terrace, and covered parking area. Garden with brick pathways, green grass, and potted plants.
  • room with wooden walls, white curtains, wooden cabinet, ladder, potted plant, dining table, and chairs
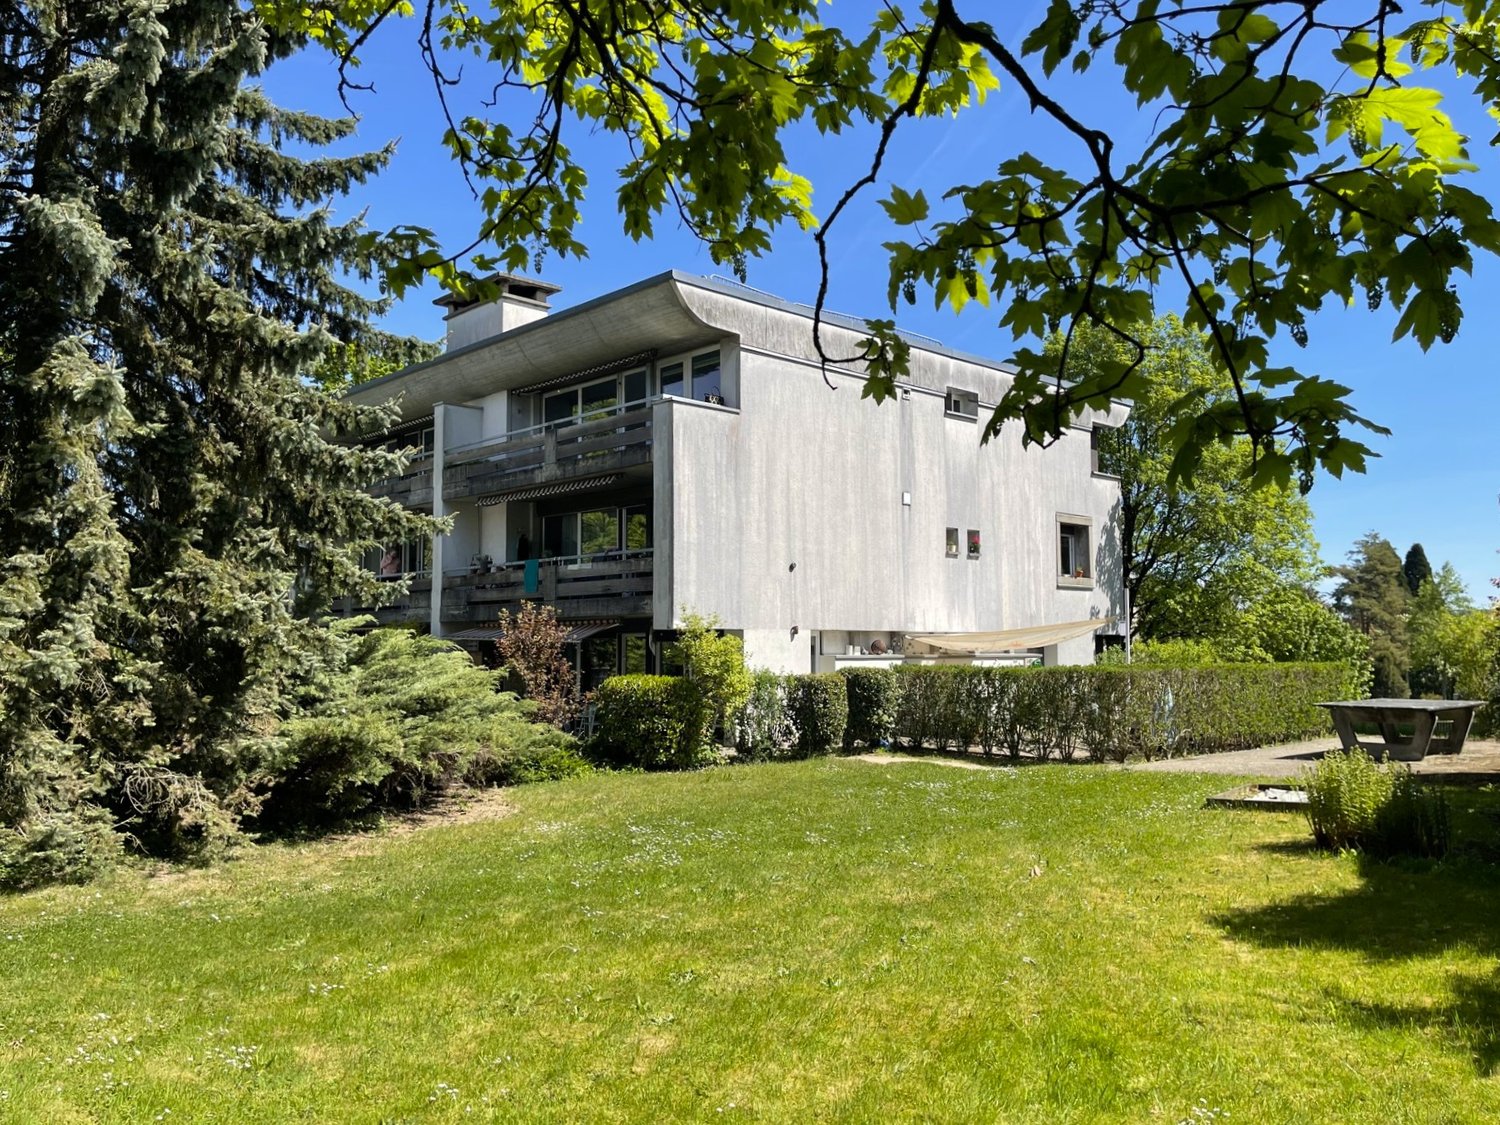
  • 2 story house, white, balcony, garden
1 / 16
8.5 rooms210m²CHF 890,000.–
Krähenbergstrasse 6, 2543 Lengnau

House with garage and heated garden hall (additional living or working space)

The detached 8½-room single-family house was built in 1955 in solid construction and expanded in 1983 with a spacious (33 m2), insulated and heated garden hall with sauna.The property has been continuously maintained and is in an attractive condition.The house is located in a quiet single-family home neighborhood, at an elevated location.The property is south-facing and ideally sunny. It offers a spacious, bright living area with balcony and beautiful outdoor areas.On the ground floor there are the living and dining area, a kitchen with dining nook, 2 bedrooms and a bathroom with bathtub.The upper floor includes 3 rooms, a toilet and 2 attic rooms.In the basement there is an entrance hall with indoor and outdoor access, the house technology with a gas heating system, the laundry room, a studio/room with office and a bathroom with shower.West of the house is a garage with additional storage space and access to the house.The city center, shopping facilities, public transportation and schools are easily accessible on foot.The property is suitable for someone who wants to live in a spacious environment, combine living and working or as a multi-generation house (apartment in the garden hall).This single-family house is available immediately and offers an ideal combination of peace, comfort and excellent connectivity. Perfect for families who value space, privacy and a child-friendly environment.

Travel time
-
Peter Urwyler

Peter Urwyler

1 / 17
Peter Urwyler

Peter Urwyler

  • Parking space
  • Balcony / Terrace
  • Pets allowed
  • +4
10 rooms285m²CHF 2,020,000.–
2533 Evilard

Living above the roofs of Biel

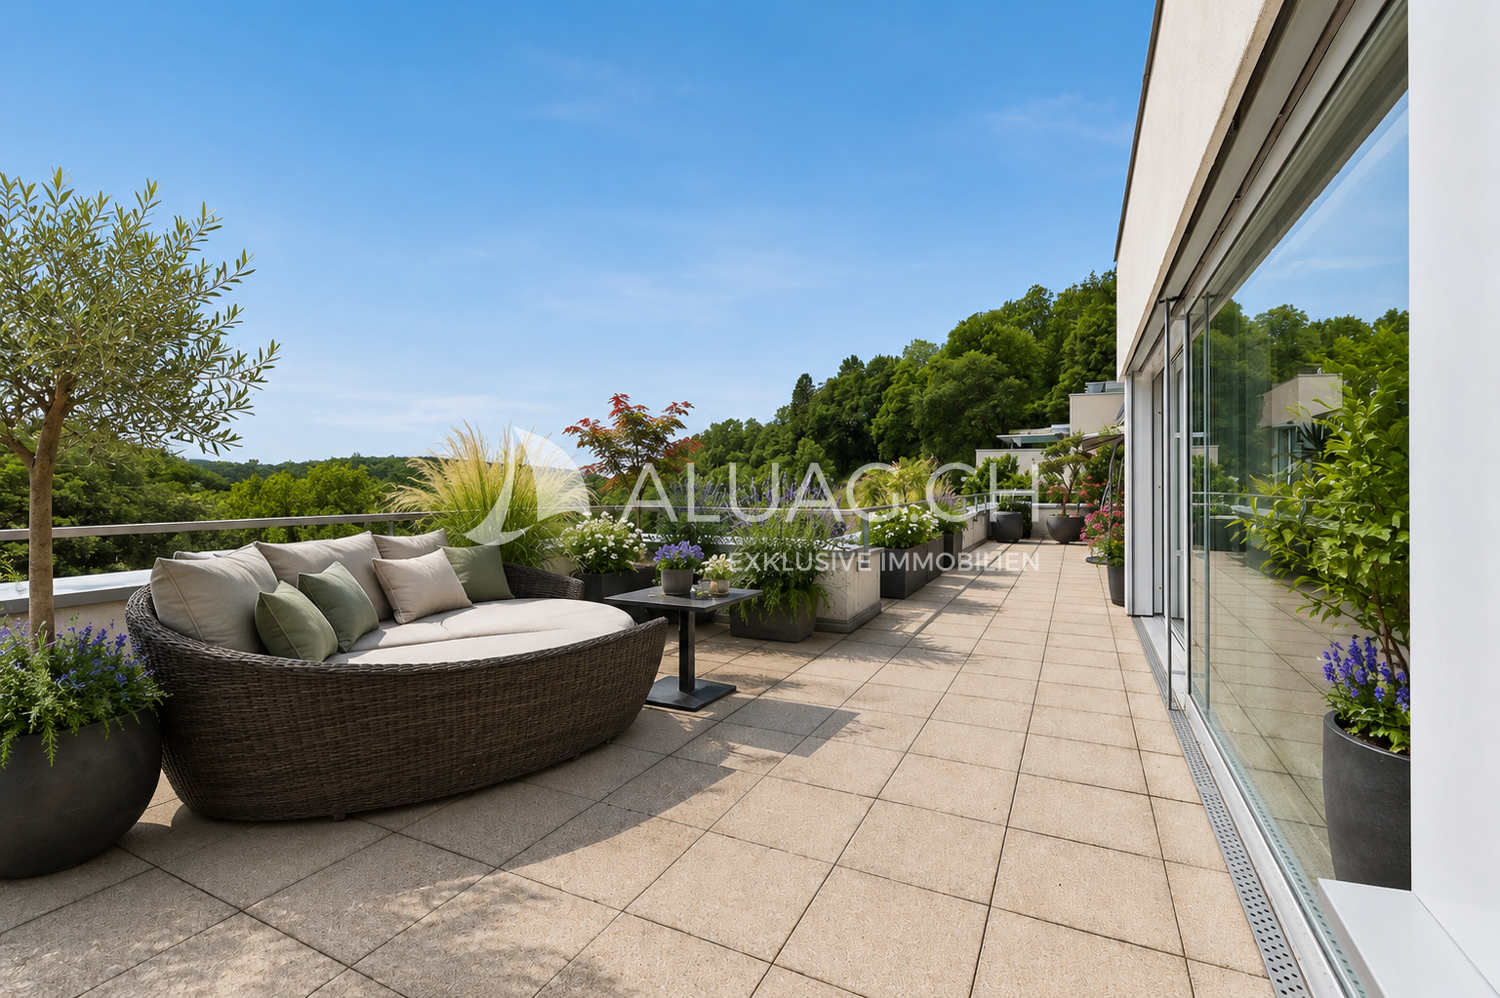
Attractive single-family house with development potential In a privileged location with a view of Evilard, this attractive single-family house is situated on a spacious plot of 879m². The property was built in 1968 and is located in a well-maintained residential area above Biel.The building has a total living area of around 247.4m², as well as additional usable space in the basement of around 140.8m². The room offer is complemented by two garages with a total area of around 54.6m² and spacious outdoor areas.A special highlight is the extensive garden area with an area of around 648m² and a swimming pool with dimensions of 10 x 5 meters. The spacious outdoor areas offer a high quality of living and create an attractive living environment for the whole family.The plot is fully located in the W2 residential zone and thus offers interesting perspectives for families. It is also suitable as a multi-generational house and ideal for investors.The building substance of the house is in good condition, the roof tiles have been replaced, and there is no mold or other damage. The heating and pool technology have been freshly revised. Renovation work is needed for the older kitchen and wet cells. Individual windows need to be replaced, floors refreshed, and interior rooms painted. The attic can be expanded if needed.The quiet location, the exceptional view, and the proximity to Biel and Magglingen make this property a rare investment opportunity in one of the most sought-after municipalities in the Bernese Jura.The following highlights are offered by this property: • Single-family house in a preferred residential location • Spacious living area of 248m² • Fireplace in the living area • Practical built-in closets have been installed in large numbers • Plenty of storage space in the basement/cellar of 141m² • Basement universal room 23m² • Sauna with space for 4-6 people • Double garage offers space for 3 vehicles • Additionally, 3 outdoor parking spaces • Heated swimming pool 10 x 5 meters (solar panel) • Spacious terrace areas • Beautiful view of the Alps and the lake district • Quiet, sunny residential location • Forest and recreational area in the immediate vicinity • Cable car and bus connection within walking distance • Attractive tax burden • Photos have been optimized with AI • Interesting development and value enhancement potential Have we piqued your interest? Then we look forward to your contact and to being able to guide you through the property soon.PS: Please note that we have virtually furnished the pictures. The room layout and room sizes, of course, correspond to the actual circumstances. Important additional information AvailabilityThe single-family house can be taken over immediately or by arrangement, if desired.On-site inspectionI would be happy to organize an on-site inspection for you at short notice. Simply give me 2-3 suitable time slots - I will confirm the appointment immediately. I look forward to getting to know you in person soon.
  • Parking space
  • Balcony / Terrace
  • Pets allowed
  • +4
Antonella Lüscher

Antonella Lüscher

1 / 13
Antonella Lüscher

Antonella Lüscher

  • Balcony / Terrace
5.5 rooms132m²CHF 960,000.–
2562 Port

Living on 2 floors near the Aare

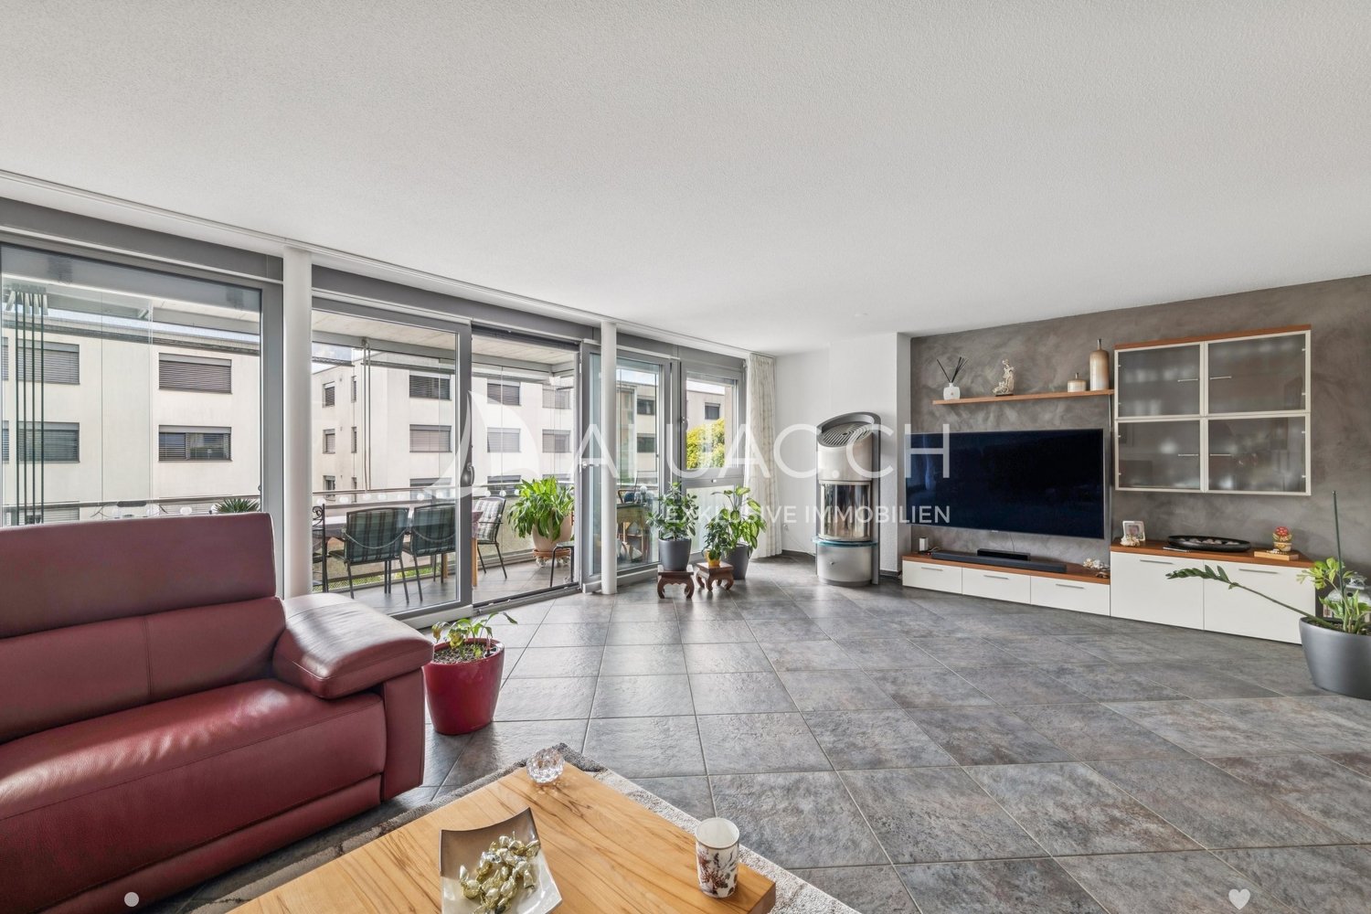
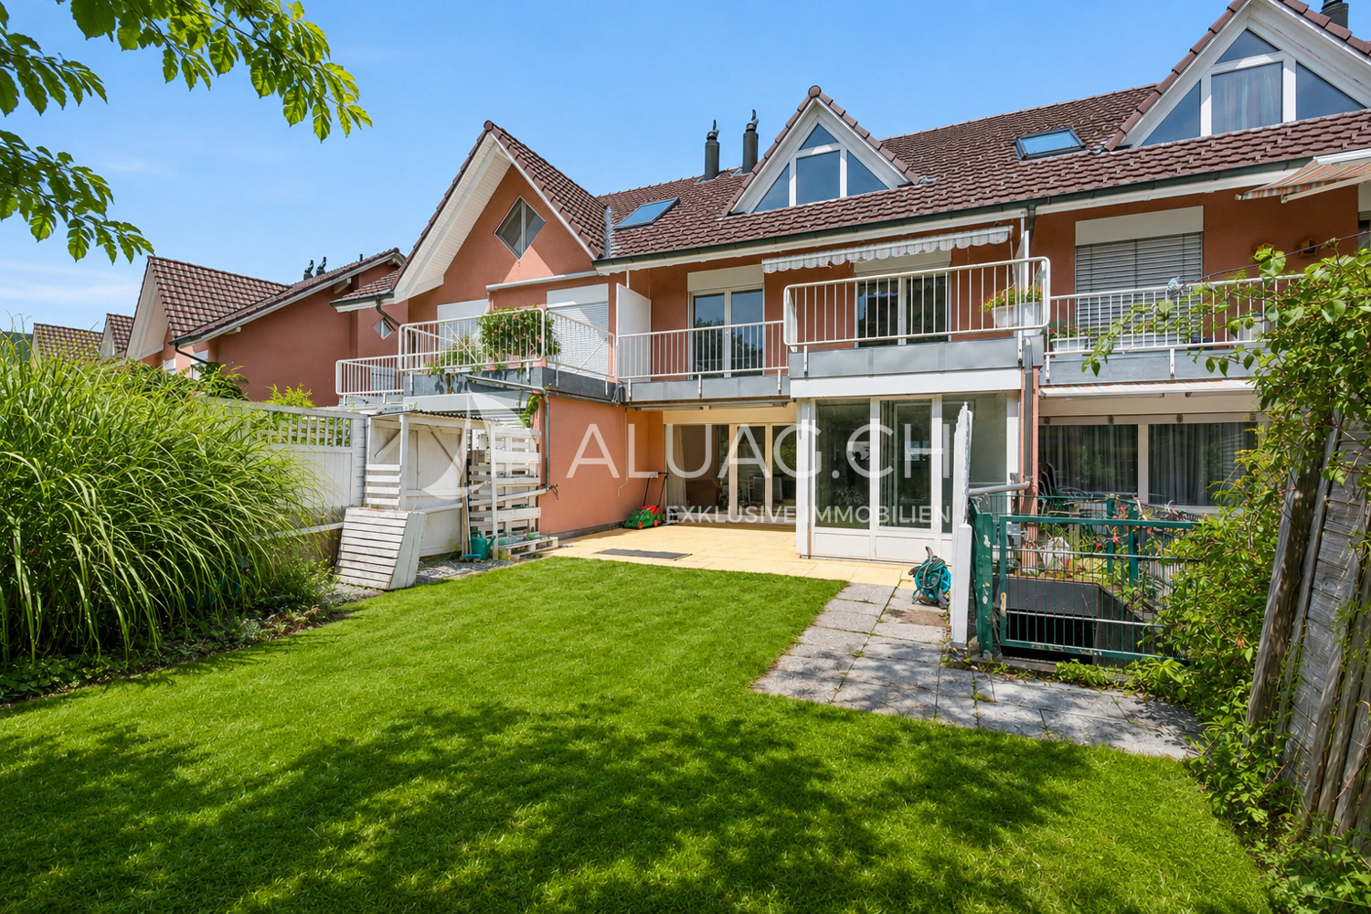
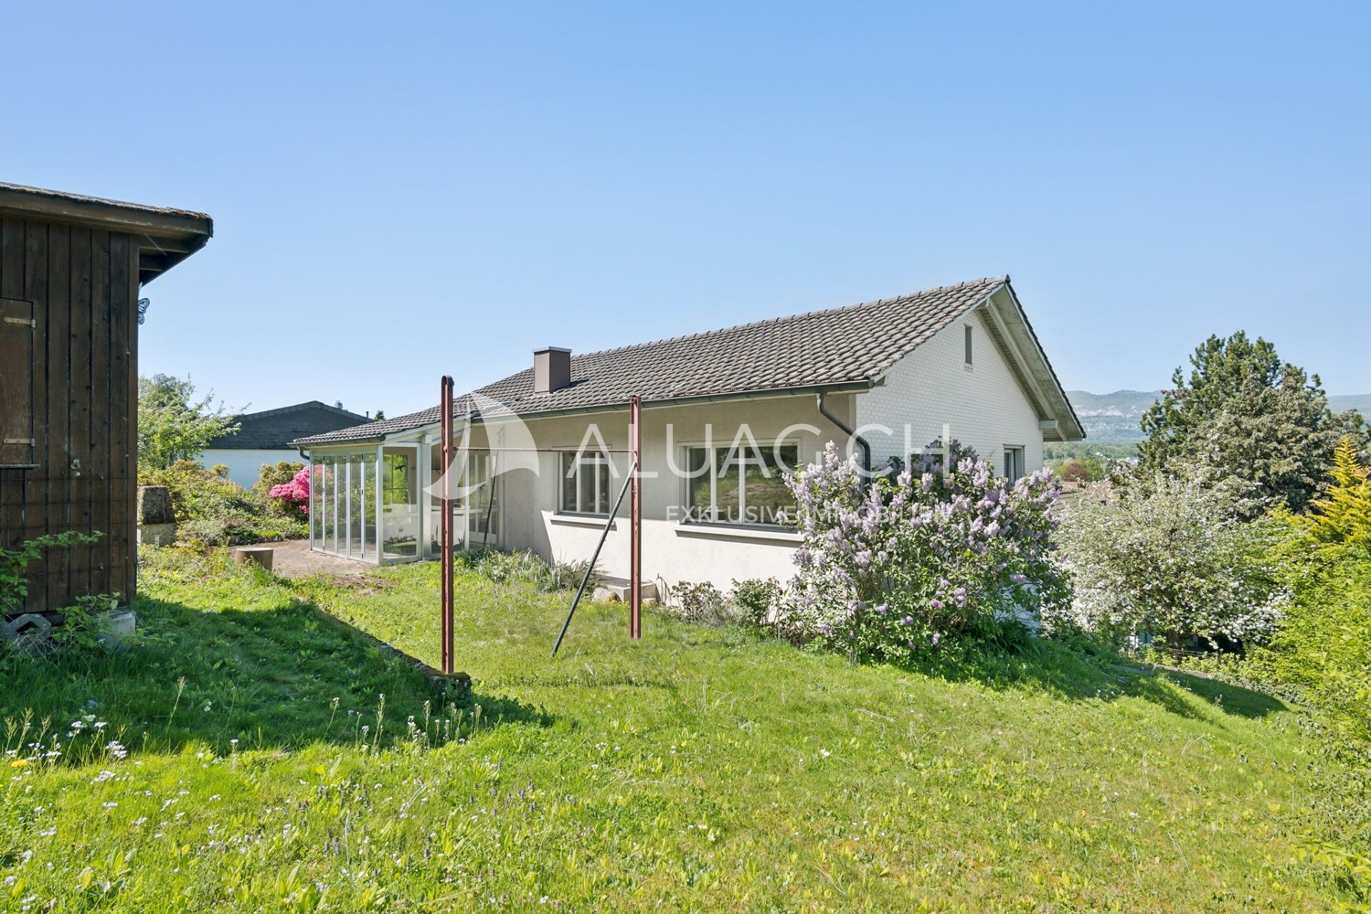
This attractive 5.5-room duplex apartment convinces with a generous room layout, bright living rooms, and a high level of living comfort. On approximately 132 m² of living space, spread over two floors, it offers plenty of space for families or couples. The separate house entrance provides an additional level of privacy and gives the apartment a house-like character. Thanks to the ongoing modernizations, the apartment presents itself in a very well-maintained and contemporary condition. Highlights of the apartment: - Generous 5.5-room duplex apartment with approximately 132 m² of living space - Living space on two floors - Separate house entrance with a house-like character - Bright living and dining area with chimney - Sunny, covered balcony with approximately 13.8 m² - Modern, open kitchen with plenty of storage space - Four versatile rooms - Two bathrooms with shower or bathtub - Floor heating in all living rooms - Apartment's own washing machine - Ongoing modernization and careful maintenance - Bathroom on the upper floor completely renovated in 2023 - All windows and shutters replaced in 2024 - Parking space with its own EV charging station included in the purchase price - Additional outdoor parking space included - Family-friendly and central living location - Shopping opportunities, schools, and public transportation within short distance - Biel/Bienne can be reached in a few minutes by car The successful combination of generous space, modern living comfort, and an attractive location makes this duplex apartment an ideal home for families, couples, or anyone looking for a well-maintained property with plenty of space. ALUAG, your real estate agency, is your specialist for wonderful properties in the best locations. We are pleased to accompany you on your way to your dream home.
  • Balcony / Terrace
Linh Quach

Linh Quach

1 / 13
Linh Quach

Linh Quach

  • Elevator
3.5 rooms100m²CHF 564,000.–
2543 Lengnau

RESERVED

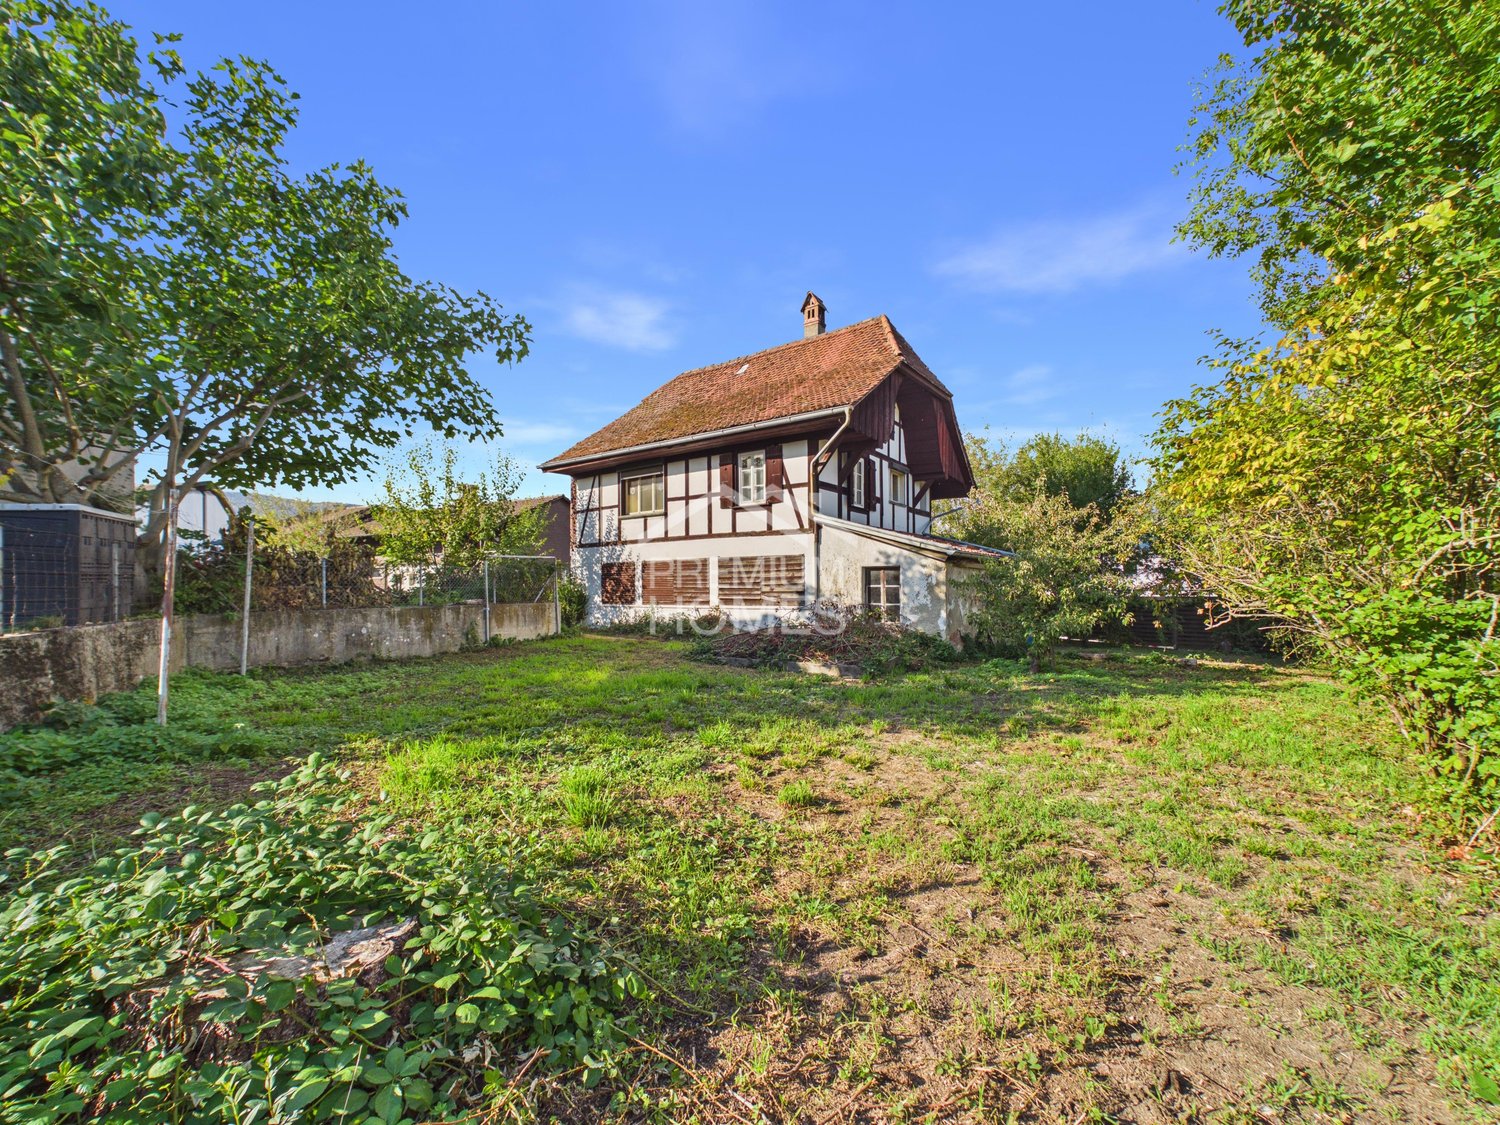
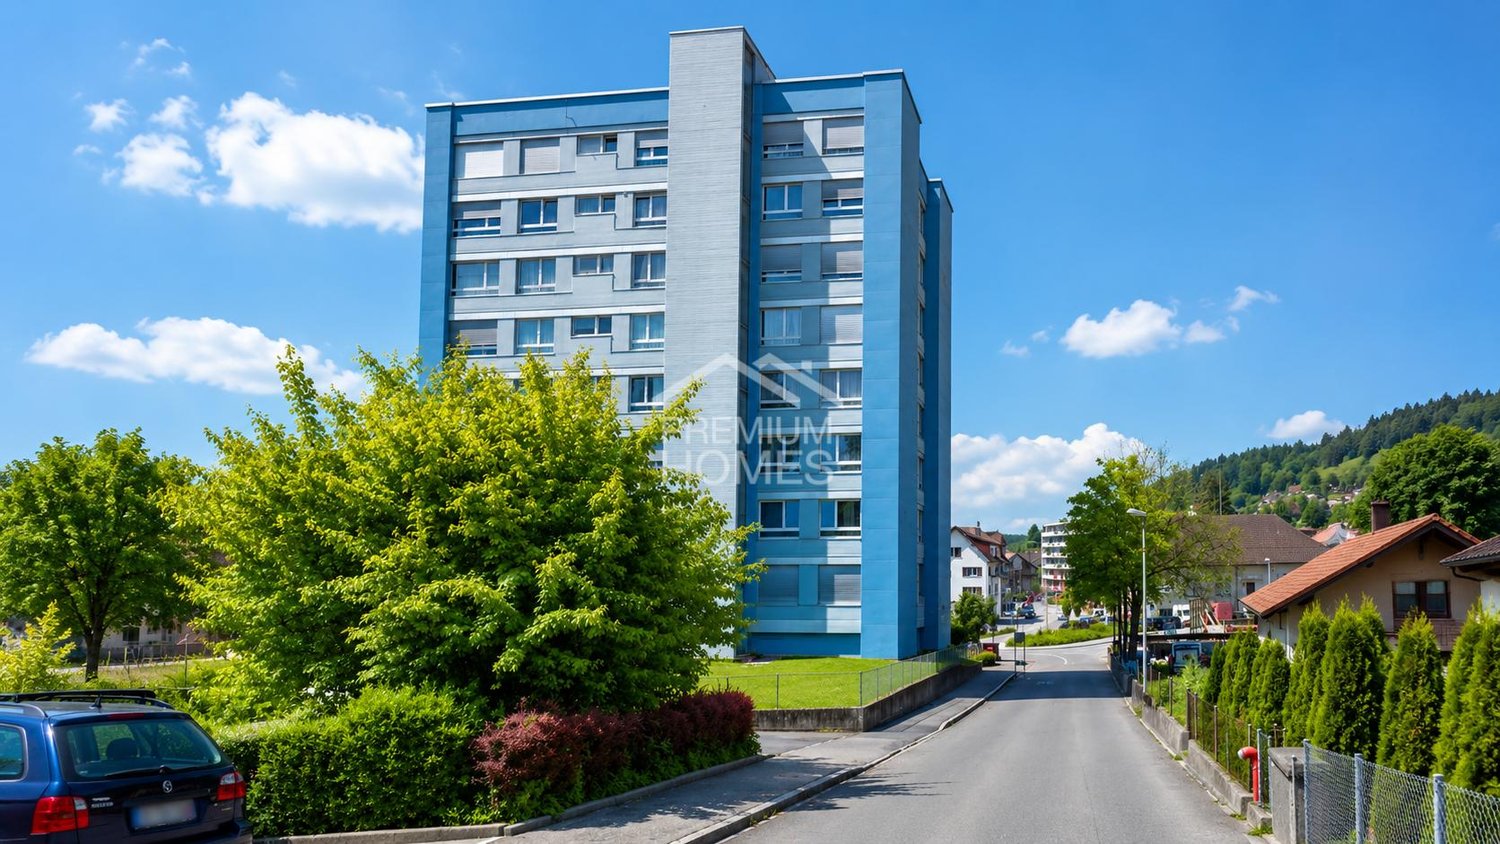
In an elevated, wonderfully quiet location, this modern apartment presents itself as a retreat that is at the same time flooded with light and inviting. The charming 5-party house offers a high level of privacy - a home that immediately feels pleasantly personal.Thanks to floor-to-ceiling windows, the living and dining area is filled with natural light, creating an open, harmonious living feeling. The modern kitchen convinces with an equipment that leaves no wishes unfulfilled, while the comfortable heat pump and underfloor heating provide a pleasant climate.The apartment is currently rented and is therefore ideal as an attractive investment object. At the same time, it offers the perfect potential as a future retirement home thanks to its modern equipment and quiet location.The stylish bathroom with bathtub and shower offers space to relax, supplemented by a practical guest toilet. A private laundry tower in the apartment provides additional comfort in everyday life. The offer is rounded off by a spacious cellar that offers valuable storage space.The direct proximity to the nature reserve makes this home an ideal place for all those who love peace, sun, and nature. Perfect for singles or couples who want to combine modern comfort with a relaxed living atmosphere. Here, no wishes are left unfulfilled. Take advantage and convince yourself! This PREMIUM HOMES offer includes: • Elevated and quiet location • 5-party house with privacy • Floor-to-ceiling windows with plenty of light • Bathroom with bathtub and shower • A guest toilet • Laundry tower in the apartment • Modern equipment thanks to the year of construction 2022 • Modern kitchen that leaves no wishes unfulfilled • Heat pump heating with underfloor heating • Spacious cellar • Perfect for singles or couples • Nature reserve in front of the door • Gross living area 100 m² • Net living area 84 m² • Parking space exclusive CHF 35'000.- Interested? We would be happy to take you through a non-binding viewing! Do you want to sell your house or apartment worry-free? We will tell you the current market value of your property, discreetly and non-bindingly! Are you interested in a first non-binding exchange of ideas? Don't hesitate and contact us. We look forward to you.

  • Elevator
Besim Rabas

Besim Rabas

1 / 13
Besim Rabas

Besim Rabas

  • Parking space
  • Balcony / Terrace
  • Elevator
4.5 rooms88m²CHF 385,000.–
2543 Lengnau BE (Lengnau (BE))

Happiness at first sight

This attractive property convinces with its sunny and central location as well as an excellent infrastructure. Shopping facilities, public transport, and schools are located in the immediate vicinity and are easily accessible.The apartment has been comprehensively renovated and presents itself in a very well-maintained and modern condition. The well-thought-out floor plan ensures optimal use of space and creates a pleasant living feeling. A cozy balcony invites you to linger and relax.Additional comfort is provided by the practical elevator, a connection for a washing tower in the apartment, and a spacious basement compartment with plenty of storage space. The property is heated by energy-efficient district heating, which enables sustainable living comfort and low operating costs.Thanks to the attractive location and high demand for rental apartments, this property is suitable for both owner-occupiers and as an interesting capital investment. The excellent accessibility and sought-after residential location offer the best conditions for long-term value stability. Here, no wishes are left unfulfilled. Take advantage and convince yourself! This PREMIUM HOMES offer includes: • Sunny central location • Perfectly connected • Well-thought-out optimal floor plan • Comprehensive renovation • Connection for washing tower • Energy-efficient district heating • Practical elevator • Cozy balcony • Spacious basement • Suitable as an investment • High demand for rental • Gross living area 88 m² • Net living area 77 m² • Outdoor parking space excl. • Garage parking space excl. • Shopping, public transport, and schools easily accessible Interested? We would be happy to take you through a non-binding viewing! Do you want to sell your house or apartment worry-free? We will tell you the current market value of your property, discreetly and non-bindingly! Are you interested in a first non-binding exchange of ideas? Don't hesitate and contact us. We look forward to hearing from you.

  • Parking space
  • Balcony / Terrace
  • Elevator
Lisa Kälin

Lisa Kälin

1 / 10
Lisa Kälin

Lisa Kälin

CHF 425,000.–
Hauptstrasse, 2552 Orpund

Spacious building plot for your new construction (semi-detached house)

This spacious building land in Orpund offers you a rare opportunity to realize your dream of your own home according to your very personal ideas. On an area of 495 m², you have an attractive basis for an individual construction project in a grown and pleasant living environment. The combination of a quiet residential area, good access, and proximity to the city of Biel creates ideal conditions for your future home.The plot is easily accessible via the main road and is already well developed. The access is directly via the existing road connection, ensuring easy accessibility by car and public transport. Shopping facilities, schools, and other infrastructure are within short distance and underline the suitability of this location for everyday life.The property allows for generous and versatile building possibilities due to its size and shape. The plot is located in a residential and mixed-use zone and permits a development with up to two full floors, allowing for the realization of both a classic single-family house and multi-generation projects.A particular advantage of this offer lies in the already existing project studies. For the plot, there are two well-thought-out construction variants that serve as a valuable basis for your planning. One variant for a two-family house has already been approved, allowing for a quick start to construction and simplifying the path to your own home.Another study shows the possibility of creating a semi-detached house and opens up additional perspectives for the use of the property.The existing studies demonstrate how functional floor plans can be combined with sufficient storage space and modern living requirements, ensuring both comfort and suitability for everyday life.The outdoor area impresses with its generous size and versatile usability. Whether a spacious garden for relaxed hours in the green, a play area for children, or a sunny terrace with a view of the neighborhood and nature, various wishes can be realized here. The proximity to recreational areas and good sunlight also contribute to a high quality of living.Overall, this building land presents itself as an ideal starting point for all those who want to realize their housing dream in an attractive and well-connected location. The combination of generous space, existing project ideas, and already granted building permit offers not only security but also inspiration for the implementation of your very personal home.Request our detailed sales documentation for further interesting information.Not found the right thing yet? The team from IMMOSEEKER is happy to assist you.

Travel time
-
Antonella Lüscher

Antonella Lüscher

1 / 13
Antonella Lüscher

Antonella Lüscher

6.5 rooms225m²CHF 1,980,000.–
2553 Safnern

Versatile horse farm with numerous design possibilities

Dreamy country estate with two apartments, stable and paddock In the midst of a quiet, green environment, this exceptional estate presents itself as a true paradise for horse lovers, nature lovers and people with visionary projects. On a plot of 9,073 m², living, agriculture and leisure come together in harmony. The ensemble consists of a traditional Bernese farmhouse with two independent apartments, several outbuildings, stables and a well-kept riding facility. Whether private refuge, riding center or versatile agricultural business, countless possibilities open up here. LIVING WITH CHARM Farmhouse with two independent apartments: 1. 2-room apartment (approx. 75 m²) - Separate entrance - 1 bedroom - 1 bathroom - Terrace with access to private garden 2. Family apartment, 4.5 rooms (approx. 150 m², over two levels) - Basement: large cellar - Ground floor: entrance, laundry room, access to terrace & garden - 1st floor: guest toilet, living room with fireplace & balcony, dining room, open kitchen with dining area - 2nd floor: 3 bedrooms, dressing room/office, bathroom with bath/shower/double sink, storage room, gallery workspace - Attic: large storage room OUTBUILDINGS - 2 garages - Barns and storage rooms - Silos - Large storage building - Manure pit and enclosure STABLE & RIDING FACILITY - Stable with 6 boxes, automatic drinking troughs - Hay storage, storage rooms, saddle room - Horse washing area, water connections in all corridors - Paddock (20 x 40 m) with drainage, silicate sand, lighting - Meadow and garden areas SPECIAL FEATURES - Flexible use: agriculture, riding operation, holiday apartments, leisure projects - Attractive rental income through garages and storage spaces - Traditional character combined with modern comfort - subject to the BGBB (Federal Law on Agricultural Land Law) LOCATION Located on the outskirts of Safnern, the estate combines idyllic tranquility with excellent accessibility. The Lengnau/Meinisberg (A5) motorway junction is just a few minutes away; Biel, Solothurn and Bern are quickly accessible. Nestled in meadows and fields, a place is created here where living, working and relaxing perfectly blend together.

Lynn Procopio

Lynn Procopio

1 / 11
Lynn Procopio

Lynn Procopio

  • Balcony / Terrace
  • View
  • Child-friendly
  • +1
8 rooms302m²Price on request
Gottstattstrasse 27, 2552 Orpund

Historic semi-detached house with annex

The former Gottstatt monastery in Orpund is a historical masterpiece of extraordinary cultural relevance. Its origins, which date back to the 13th century, bear witness to a turbulent and fascinating history. The architecture of the monastery impresses with the masterful craftsmanship of bygone times.Today, the area is divided into two sections: the northern part, where the church is located, is used by the Gottstatt church community, while the southern wing is private property. The rich historical background is also reflected in the interior.Row house No. 27 can be reached both through the northern room of the row middle house No. 25 and through the main entrance located in the inner courtyard. On the ground floor, there is a modernized annex apartment, which includes two bright, separate rooms, a separate kitchen, an authentic living area with a fireplace, as well as a bathroom and a wine cellar. The living room of the ground floor apartment leads directly into the magnificent garden, which shines in lush green especially in spring and summer and invites you to relax outdoors.Through a separate staircase, you reach the upper floor, where another kitchen, a bathroom, a magnificent salon, and two bedrooms await you. The high ceilings, the impressive fireplace, and the extensive windows give this area a touch of bygone elegance. Whether as a single-family house or in connection with the row middle house, the property promises an exclusive living experience in any case.The royal garden can be admired from the living rooms. Majestic trees and artistically designed flowers adorn the property. The garden exudes tranquility and beauty, while the gentle babbling of the Nidau-Büren canal creates a soothing backdrop. A place where history and nature merge in harmony.Interested? Ask for our sales documentation for further important information about this property.

  • Balcony / Terrace
  • View
  • Child-friendly
  • +1
Travel time
-
Lynn Procopio

Lynn Procopio

  • Historic building, large, brick walls, steeple, clock, windows, large garden, large driveway
  • Wooden cabinet, vintage chair, hallway with staircase, tiled floor, picture frames
  • Dining room with large round table, wooden ceiling, white walls, wooden cabinets, floor lamp, large red carpet, windows
  • Exposed wooden ceiling, flower arrangement on a table, armchair, carpet, wooden table with a lamp
  • a wooden rug, a fireplace, a bed with floral bedding, a wooden desk, a chair, and a wall-mounted mirror
  • Two beds, wooden furniture, desk, lamp, radiator, white walls, window, door
  • classic wooden bed, lamp, cabinet, radiator, mirror, picture frame, chandelier, carpeted floor
  • Large room, wardrobes, a tall drawer, open doors to another room with a bed and desk.
  • large entrance hall, oriental carpet, wooden furniture, paintings, mirrors, wooden desk, wooden chairs
  • Large house, red roof, white walls, several windows, trees and greenery around
  • Large house, located by the lake, surrounded by large green fields, several trees
1 / 11
Wooden cabinet, vintage chair, hallway with staircase, tiled floor, picture frames
Dining room with large round table, wooden ceiling, white walls, wooden cabinets, floor lamp, large red carpet, windows
Exposed wooden ceiling, flower arrangement on a table, armchair, carpet, wooden table with a lamp
Lynn Procopio

Lynn Procopio

  • Balcony / Terrace
  • View
  • Child-friendly
  • +1
6 rooms235m²Price on request
Gottstattstrasse 25, 2552 Orpund

Unique semi-detached house in the former Orpund monastery

The former Gottstatt monastery in Orpund is a historical masterpiece with extraordinary cultural relevance. Its origins, which date back to the 13th century, bear witness to a turbulent and fascinating history. The architecture of the monastery impresses with the masterful craftsmanship of bygone times.Today, the area is divided into two sections: the northern part, where the church is located, is used by the Gottstatt church community, while the southern wing is private property. The rich historical background is also reflected in the interior. The semi-detached house No. 25 welcomes you on the ground floor with a spacious entrance area, a functional kitchen, a toilet, and two impressive halls, one of which is adorned with a charming fireplace.Upstairs, you will find three spacious rooms and a bathroom. The rooms are connected by adjacent doors, allowing for flexible use. Additionally, there is a direct access from the northern room to the adjacent house No. 27 – a connection that allows for seamless integration of both objects. Whether as a single-family house or in combination with the corner house, the property promises an exclusive living experience in any case.The royal garden can be admired from the living rooms. Majestic trees and artistically laid-out flowers adorn the property. The garden exudes tranquility and beauty, while the gentle babbling of the Nidau-Büren canal creates a soothing backdrop. A place where history and nature blend in harmony with each other.Interested? Ask for our sales documentation for further important information about this property.

  • Balcony / Terrace
  • View
  • Child-friendly
  • +1
Travel time
-
1 / 14
5.5 rooms180m²CHF 1,690,000.–
2532 Magglingen/Macolin

Maison familiale avec studio / Einfamilienhaus mit Studio

Une situation idéale : calme, ensoleillée et intimiste ! Très belle maison familiale bien entretenue, agrémentée d’un studio indépendant, dans un environnement calme et verdoyant. • Séjour/salle à manger avec cheminée • Cuisine séparée • 3 chambres • 2 salles de bains • Studio indépendant avec cuisine et salle de bains • Locaux annexes et espaces de rangement au sous-sol • Grand jardin arboré avec terrasse couverte • 1 place de parc couverte + plusieurs places extérieures Situation privilégiée, dans un quartier paisible à proximité immédiate du centre sportif « End der Welt » et à quelques pas de l’arrêt de bus.Un cadre idéal pour une famille, mais également pour les amoureux de la nature, avec la forêt et les pâturages à proximité. La propriété bénéficie en outre d’un ensoleillement généreux et se trouve généralement au-dessus du brouillard.___________________________________________________Eine ideale Lage: ruhig, sonnig, mit viel privatsphäre! Gepflegtes Einfamilienhaus mit separatem Studio in ruhiger und naturnaher Umgebung. • Wohn-/Esszimmer mit Cheminée • Separate Küche • 3 Schlafzimmer • 2 Badezimmer • Separates Studio mit Küche und Badezimmer • Nebenräume und Abstellmöglichkeiten im Untergeschoss • Grosser, bewachsener Garten mit gedeckter Terrasse • 1 gedeckter Parkplatz + mehrere Aussenparkplätze Privilegierte Lage in einem ruhigen Quartier, in unmittelbarer Nähe des Sportzentrums «End der Welt» und nur wenige Schritte von der Bushaltestelle entfernt. Ideal für eine Familie und für Naturliebhaber: Wald und Weiden befinden sich in unmittelbarer Nähe. Die Liegenschaft profitiert zudem von viel Sonnenschein und liegt in der Regel über der Nebelgrenze.

1 / 9
4.5 rooms111m²CHF 920,000.–
Schützenhausstrasse 12, 2552 Orpund

4.5-room new apartment with a far-reaching view & 15 m² balcony, Orpund

New-build charm meets efficiency: On the 1st upper floor south of the MFH "Panorama Villette" in Orpund, a bright 4.5-room owner-occupied apartment with a far-reaching view and 15 m² balcony is being built - ideal for couples, families, and home offices. • Living area: approx. 111 m²; Balcony: 15 m² with a far-reaching view • Floor plan: approx. 42 m² living/dining/kitchen area with direct access to the balcony • Rooms: Bedroom with dressing room + 2 additional rooms • Bathroom/WC as well as separate shower/WC • Comfort: Entrance with cloakroom, laundry room, barrier-free access by lift • Finishing: Oak parquet, modern kitchen with island, large window areas • Smart & connected: motorized shutters, Smart-Home basis (Loxone), fiber optics • Energy: Geothermal heat pump, underfloor heating, photovoltaics with ZEV, efficiency class A • Building: New building 2026 with 8 units; quiet location with morning and south sun • Ancillary rooms: Own cellar approx. 10 m² • Mobility: Bözingenfeld train station approx. 2.2 km, A5 access Orpund approx. 1.5 km • Parking: Underground parking space optional at CHF 38,000.- • Price & availability: CHF 920,000.-; available by arrangement Location that convinces: Orpund near Biel/Bienne - short distances to public transport, motorway, and local recreation at the Nidau-Büren canal. Sunny, quiet, and with a far-reaching view - a future-proof home.

Travel time
-
1 / 10
3.5 rooms104m²CHF 840,000.–
Schützenhausstrasse 12, 2552 Orpund

3.5-room garden apartment with large terrace in Orpund

New construction "Panorama Villette" in a quiet location in Orpund: This spacious 3.5-room ground-floor apartment offers 104 m² of net living space, barrier-free access, and a 19 m² large west-facing terrace with afternoon and evening sun - ideal for couples or singles with space requirements. Manageable property with 8 units, short distances to Biel/Bienne, public transport and motorway nearby.Highlights at a glance • approx. 46.6 m², clearly zoned • Outdoor space: terrace approx. 19 m², west-facing with evening sun • Rooms: 2 bedrooms, spacious dressing room • Wet cells: bathroom/WC and shower/WC • Laundry room: with its own washing machine/tumbler • Finishing: high-quality parquet, large window fronts, motorized shutters. Surfaces can be determined by yourself. • Energy: geothermal heat pump, underfloor heating (room control), PV with ZEV • Digital & Comfort: Smart-Home basic installation (Loxone), fiber optics • Barrier-free: elevator to the apartment, wheelchair accessible • Storage space: own cellar approx. 9.6 m² • Parking: 1 parking space in the underground garage (14 in the building) • Address: Schützenhausstrasse 12, 2552 Orpund • Location: quiet, green neighborhood; PostAuto 15-30 minute cycle; A5 connection in a few minutes; Biel/Bienne quickly accessible • Availability: new building / completion December 2027 • Purchase price: CHF 840,000 We would be happy to show you the project and advise you on the finishing options.

Travel time
-
1 / 13
5.5 rooms180m²Price on request
Fliederweg 10, 2556 Schwadernau

Charming 5.5-room farmhouse with a far-reaching view and a special living ambiance

This charming 5.5-room farmhouse in Schwadernau uniquely combines historic character with modern living comfort. The property impresses with its quiet, natural location with unobstructed views and high-quality construction, as well as lovingly preserved details. The spacious living area convinces with an impressive ceiling height, visible wooden structures, and a warm, inviting atmosphere. A fireplace and a traditional tile stove add to the coziness and emphasize the homely character. The openly designed living, dining, and kitchen area forms the heart of the house and invites you to social hours. This area is complemented by a wood-fired oven, which is ideal for baking bread or pizza. On the ground floor, there is also a bedroom with its own bathroom, offering comfort and privacy. The terrace with direct access from the dining area extends the living space outdoors and allows for relaxed hours in a quiet environment. The upper floor offers further versatile rooms, including two additional bedrooms and a spacious bedroom that is ideal as a work, hobby, or living room. Another bathroom provides additional comfort. The basement impresses with spacious areas, a living room, a hobby room with laundry room, and several cellar rooms, as well as modern house technology. The property is located in a quiet, family-friendly neighborhood and offers excellent connections to the surrounding centers. A unique home for people who appreciate peace, nature, and stylish living.

Travel time
-
  • modern detached house, 2 story, large terrace, swimming pool, garden, green surroundings
  • Open living room with glass doors to terrace, balcony with view, modern furniture, beige carpet, white walls, large windows, decorative objects
  • Open room with fireplace, rug, and glass doors leading to balcony with view, modern minimalistic design
  • Modern outdoor living area, furniture and greenery, balcony with fence and railings, expansive view of the countryside
  • terraced garden with table and chairs, white metal frame pergola, view of the mountains
  • master bedroom, large bed, modern decor, wooden floor, large windows with terrace access, walk-in closet
  • Bathroom: wooden floor, white walls, white fixtures, sink, toilet, towel rack, plant, rug, open door
  • Interior with staircase, balcony, garden, terrace with mountain view
  • Tiled floor, large mirror, white sink, tiled shower wall, round rug, chair, table, potted plants
  • wardrobe, sofa, windows, plants, floor lamp, coat hangers
  • fireplace, sofa, coffee tables, ottoman, rug, plants, floor lamp, glass walls, balcony, basket
  • Bathroom with large sink bowl, white toilet, shower cubicle, tiled walls, small decorative shelves, modern furniture, white flowers in vase.
  • Large modern house, white with gray accents, large balcony, swimming pool
1 / 13
3 rooms197m²Price on request
2562 Port

Dreamlike villa with a view of Lake Biel - incl. apartment

Exclusive dream villa with panoramic views of Lake Biel – including a versatile apartmentThis exceptional villa in a privileged location in Port combines luxurious living with maximum flexibility. In addition to the breathtaking view of Lake Biel, the Jura Mountains, and the Alps, the property is particularly convincing due to its fully valued apartment – a real highlight with numerous uses.Highlights: • 200 m² living space, plot 1'206 m² • 3 floors incl. apartment • 3 bedrooms (today dressing room), 3 bathrooms + sep. WC • 2 terraces, 1 balcony with unobstructed long-distance view • Heatable, coverable outdoor pool • Heat pump & underfloor heating • 2 garage spaces + 3 outdoor parking spaces • Last renovation 2023 Living with a wow effectSpacious, bright rooms, ideal floor plans, and huge window fronts create a modern and warm living atmosphere. The open living and dining area leads directly to the sun terrace – with a view over the lake to the Alps.Outdoor area – your private wellness oasisThe dreamy garden offers absolute privacy: • Pergola for cozy evenings • Spacious pool area • Lawn areas & lovingly designed beds • Perfect for families, guests, and relaxation seekers Apartment - your additional added valueWhether as an attractive rental income, for multi-generational living, as a home office/office, for guests or employees. The separate unit offers you maximum freedom. • Independent living area with fireplace • Bedroom & bathroom • Own terrace • Pleasant privacy due to ideal division and distance to the main house In cooperation with Taemi Immobilien

1 / 12
2.5 rooms65m²CHF 360,000.–
Sonnenstrasse 17, 2504 Biel / Bienne

Charmant appartement de 2.5 pièces, situé au 1er étage

Rue du Soleil 17, Bienne - Sonnenstrasse 17, Biel(Deutsche Version ganz unten)Situé dans une copropriété mixte (résidentielle et commerciale) parfaitement entretenue, cet appartement de 2.5 pièces (65 m2) offre un cadre de vie agréable à proximité immédiate de toutes les commodités : commerces, transports publics et autres services du quartier. L'immeuble, en excellent état d'entretien, se trouve sur un terrain en droit de superficie. L'appartement est occupé depuis l'origine par la même propriétaire et présente aujourd'hui des traces d'usure normales liées au temps (plus de 30 ans). Afin de lui redonner tout son éclat, quelques travaux de rafraîchissement sont à prévoir :- Peinture des murs et plafonds- Remplacement du sol du séjour et de la chambre- Éventuel remplacement de l'électroménager, bien que celui-ci soit encore fonctionnelCes éléments ont été pris en compte dans la fixation du prix de vente, offrant une belle opportunité pour acquérir un bien à fort potentiel dans un environnement paisible et bien desservi.Disposition intérieure :- Entrée avec couloir spacieux et armoires murales, sol en carrelage- Cuisine ouverte sur un séjour lumineux, idéal pour créer un espace convivial- Chambre spacieuse offrant de belles possibilités d'aménagement- Salle de douche/WC fonctionnelleAtouts :- Environnement calme- Copropriété soignée et toujours bien entretenue- Appartement lumineux et fonctionnel? Seule propriétaire depuis la construction? Possibilité d'acquérir une place de parc dans le parking souterrain au prix de CHF 35'000.00Prix de vente: CHF 360'000.00 + 35'000.00Un bien rare sur le marché, idéal pour celles et ceux qui souhaitent personnaliser leur futur chez-soi dans un cadre de vie paisible et pratique.N'attendez plus pour découvrir ce bien plein de potentiel ! Pour plus d'informations ou pour organiser une visite, contactez-nous dès aujourd'hui ? nous nous ferons un plaisir de vous renseigner.*********************************************************************************************************************************************************************Diese 2,5-Zimmer-Wohnung (65 m²) befindet sich in einer gepflegten Wohn- und Gewerbeimmobilie und bietet ein angenehmes Wohnumfeld in unmittelbarer Nähe zu allen Annehmlichkeiten: Geschäften, öffentlichen Verkehrsmitteln und anderen Dienstleistungen des Quartiers.Die Liegenschaft befindet sich in einem ausgezeichneten Zustand und steht auf einem Grundstück mit Baurecht. Die Wohnung, die seit jeher von derselben Eigentümerin bewohnt wird, weist heute normale Gebrauchsspuren auf, die mit ihrem Alter (über 30 Jahre) zusammenhängen. Um ihr wieder zu neuem Glanz zu verhelfen, sind einige Renovationsarbeiten erforderlich:- Streichen der Wände und Decken- Austausch des Bodenbelags im Wohnzimmer und im Schlafzimmer- Eventueller Austausch der Haushaltsgeräte, obwohl diese noch funktionsfähig sindDiese Punkte wurden bei der Festlegung des Verkaufspreises berücksichtigt und bieten eine gute Gelegenheit, eine Immobilie mit grossem Potenzial in einer ruhigen und gut angebundenen Umgebung zu erwerben.Innenausstattung:- Eingang mit geräumigem Flur und Wandschränken, Fliesenboden- Offene Küche mit Zugang zu einem hellen Wohnzimmer, ideal für die Schaffung eines geselligen Raums- Geräumiges Schlafzimmer mit schönen Gestaltungsmöglichkeiten- Funktionales Duschbad/WC+ Punkten:- Ruhige Wohnlage- Sehr gepflegte Wohnanlage- Unmittelbare Nähe zu Geschäften und Verkehrsmitteln- 1. Etage mit guter Belichtung- Seit Beginn alleiniger Bewohner- Möglichkeit zum Erwerb eines Parkplatzes in der Tiefgarage (CHF 35'000.00)Verkaufspreis: CHF 360'000.00 + CHF 35'000.00Eine seltene Immobilie auf dem Markt, ideal für alle, die ihr zukünftiges Zuhause in einer ruhigen und praktischen Umgebung individuell gestalten möchten.Warten Sie nicht länger und entdecken Sie diese Immobilie mit grossem Potenzial! Für weitere Informationen oder zur Vereinbarung einer Besichtigung kontaktieren Sie uns noch heute ? wir beraten Sie gerne.

Travel time
-
1 / 12
2.5 rooms48m²CHF 248,000.–
Talstrasse 21, 2553 Safnern

Charming 2.5-room apartment in Safnern

Living with plenty of charm This well-maintained 2.5-room attic apartment offers a cozy and bright home with special character on approximately 48 m² of living space. The sloping ceilings give the rooms a comfortable atmosphere and make the apartment a unique retreat.The open living area creates a pleasant sense of space and offers a variety of possibilities to harmoniously combine living and dining.Even though the apartment does not have a balcony, the communal surroundings and the proximity to the forest provide plenty of nature, peace, and quality of life.The construction dates back to 1994 and is well-maintained considering its age. Whoever appreciates the charm of an attic apartment and enjoys gradually personalizing their own home will find an attractive starting point here.Highlights at a glance: • Bright, open living area • Charming sloping ceilings • Well-maintained construction from 1994 • Private basement compartment • Quiet residential area • Proximity to the forest and the village center • Spacious parking space in the garage available as an option The apartment is suitable for personal use and also offers itself as a capital investment.The property does not have an elevator.A spacious parking space in the garage can be purchased additionally if needed.Have we sparked your interest? We would be happy to arrange a viewing appointment and look forward to your contact.

Travel time
-

Suggested properties for you based on search results

Other interesting objects