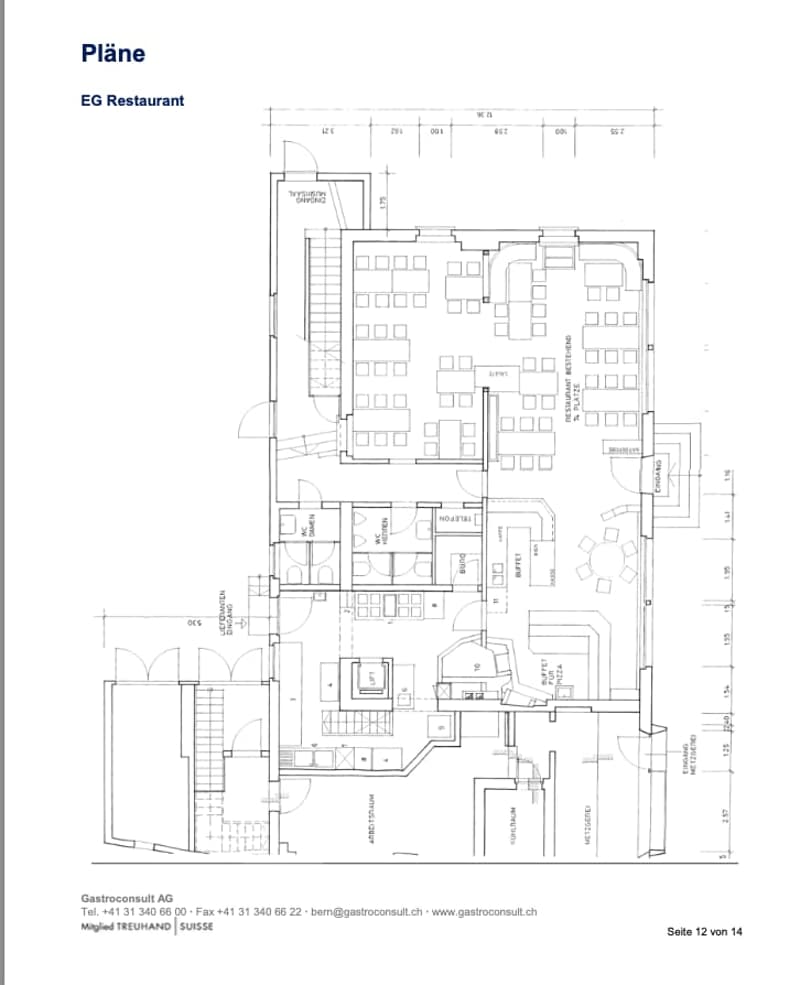
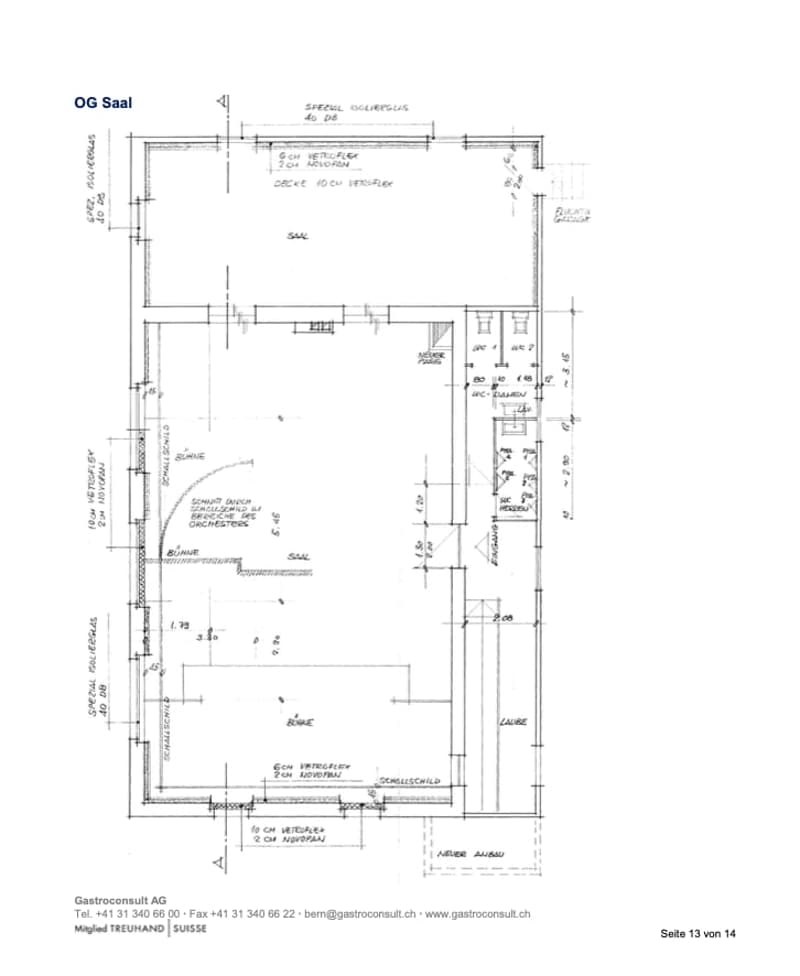
"Construction project with up to 8 units."
Address
Bielstrasse 4, 2558 AegertenTravel time
- 13 min.Station: Brügg
Surrounding information
School
3 min.SchüracherSupermarket
8 min.LidlPharmacy
15 min.Dorfapotheke BrüggPublic Transport
3 min.Salismatte
Times refer to the route on foot.
Price
- Purchase price:
- CHF 1,500,000.–
- Notify on price drop
Main information
- Availability:
- Immediately
- Type:
- Multi-family house
- Number of apartments:
- 3
- Number of floors:
- 3
- Surface living:
- 200 m2
- Land area:
- 777 m2
- Volume:
- 3997 m3
- Last refurbishment:
- 2005
- Year built:
- 1905
Characteristics
Balcony / Terrace
Parking space
Garage
Documents (0)
Description
Development potential in Aegerten
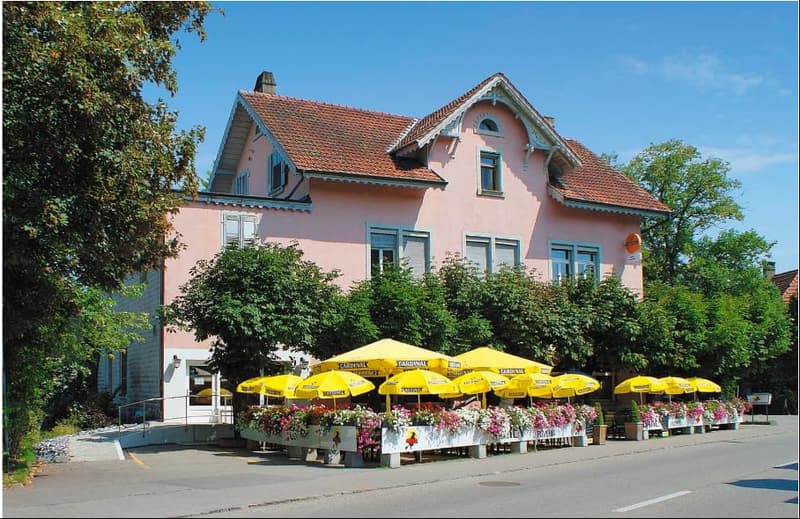
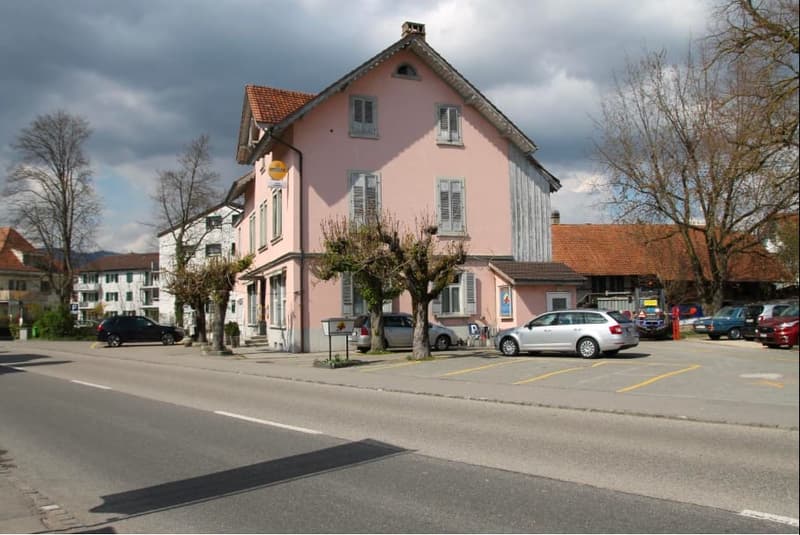
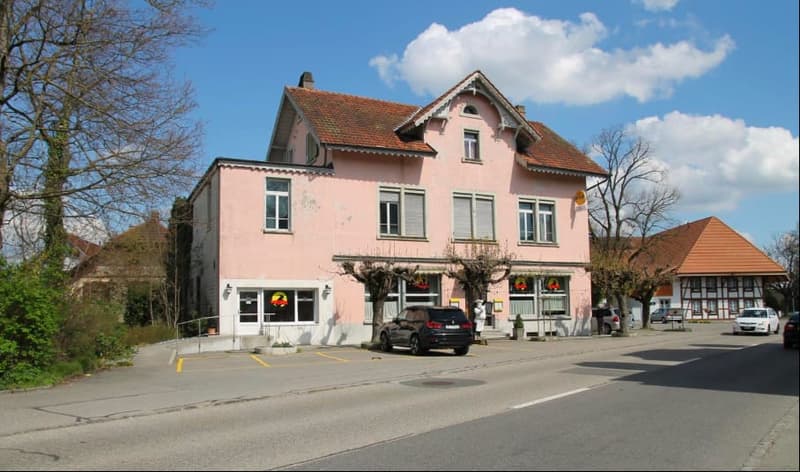
In Aegerten BE, this characterful multi-family house from 1905 offers an interesting combination of existing residential use, spacious areas, and versatile outdoor space. The property comprises up to 8 units on 3 floors and is available immediately. There is no elevator.
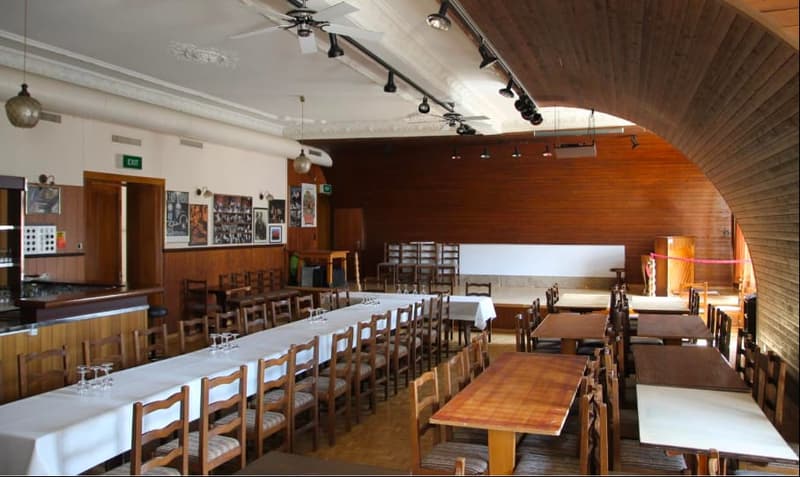
The net living area of 200 m² is supplemented by 284 m² of usable space. This provides additional rooms alongside the living area, which can be used for storage, laundry, or technical purposes, for example. The plot covers 777 m²; the building has a volume of 3,997 m³. These generous dimensions provide a good basis for targeted refurbishment and individual further development of the property.
The building was constructed in 1905 and partially renovated in 2005. According to the property data, the masonry and windows are intact. However, the kitchen, bathrooms, and flooring appear to be in need of renovation and offer scope for modernization. The multi-family house is heated with a gas heating system; the heat distribution is via radiators.
A particular advantage is the generous parking offer: the property includes 12 outdoor parking spaces and 1 separate garage. Additionally, there is a sunny forecourt or terrace area that gives the property an inviting outdoor space.
Aegerten convinces with its proximity to Biel/Bienne, bus connections, and good accessibility to the A5. Shopping facilities are located in the village and in the surrounding municipalities. The property is suitable for buyers looking for a multi-family house with an existing structure and further potential - for example, for long-term rental or modernization according to their own ideas.
- 3 units on 3 floors with potential for up to 8 apartments.
- 200 m² net living area and 284 m² usable space
- 777 m² plot and 3,997 m³ building volume
- 12 outdoor parking spaces and 1 separate garage
- Year of construction 1905, partially renovated in 2005
- Available immediately
Mortgage Calculator
From dream house to home ownership: the mortgage calculator can help you estimate the affordability of this property.

Create an account for more options
Create your account to manage your favorites across all devices, keep track of your search alerts, and never miss an update. Everything you need for your home search, all in one place!
Viewing
Contact for viewing
Urs Lüthi
Advertiser


Contact
Urs Lüthi
- Listing ID
- 4003438994
- Object ref.
- 42558BI402.6a9932be0e5a642705f2fcf9